
1454 Stagecoach Road Ottawa, Ontario K4P 1G1
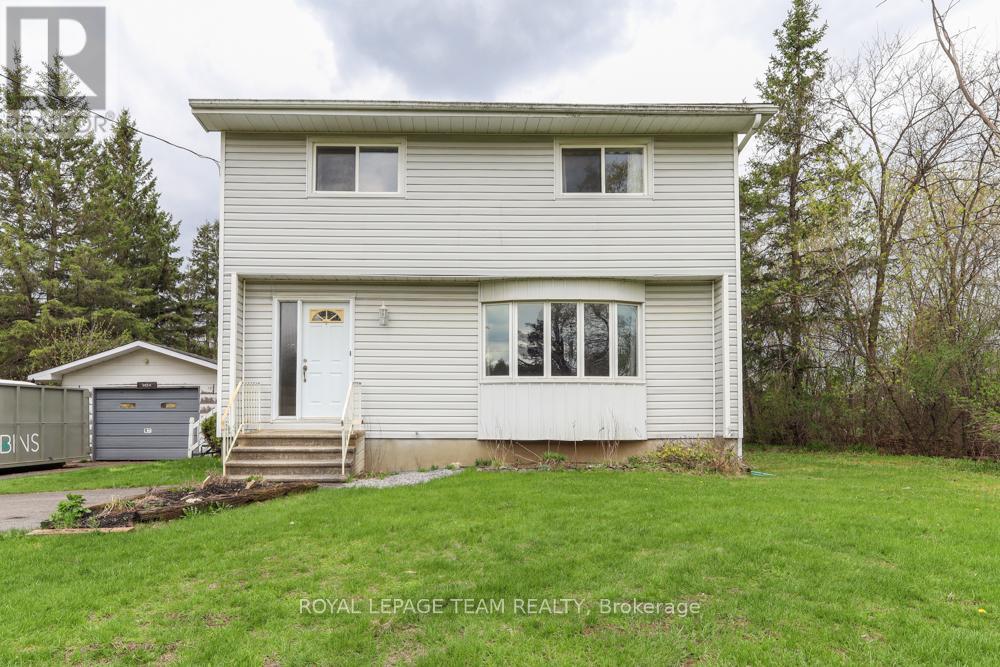
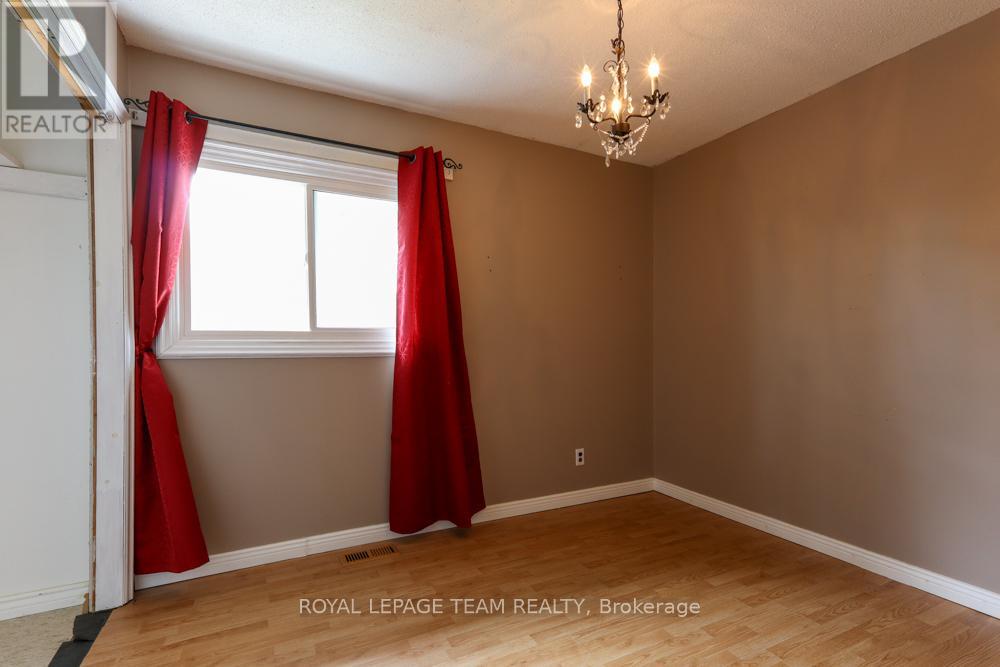
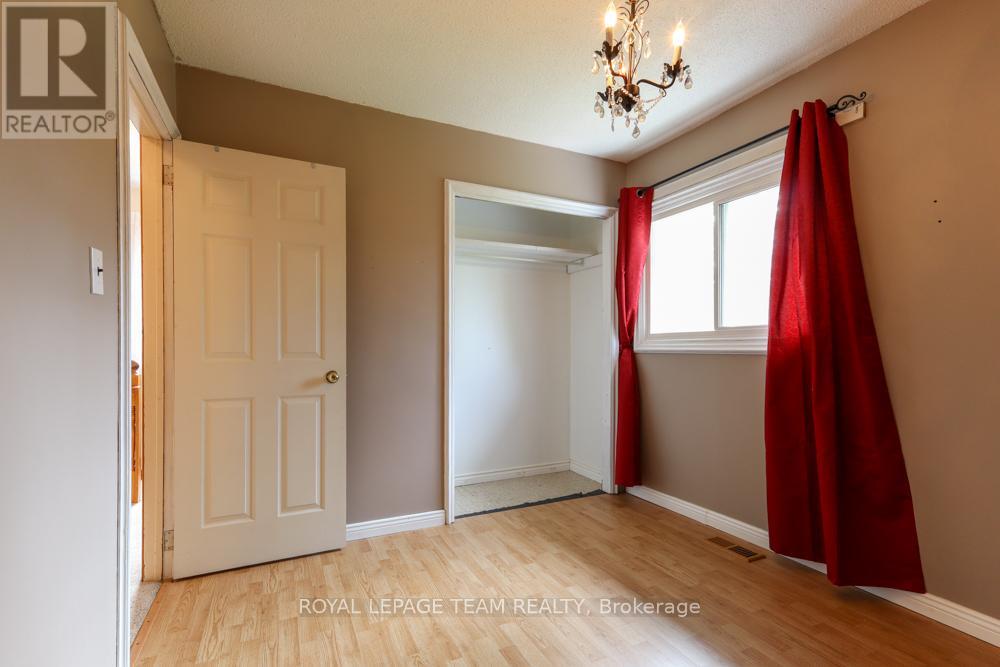
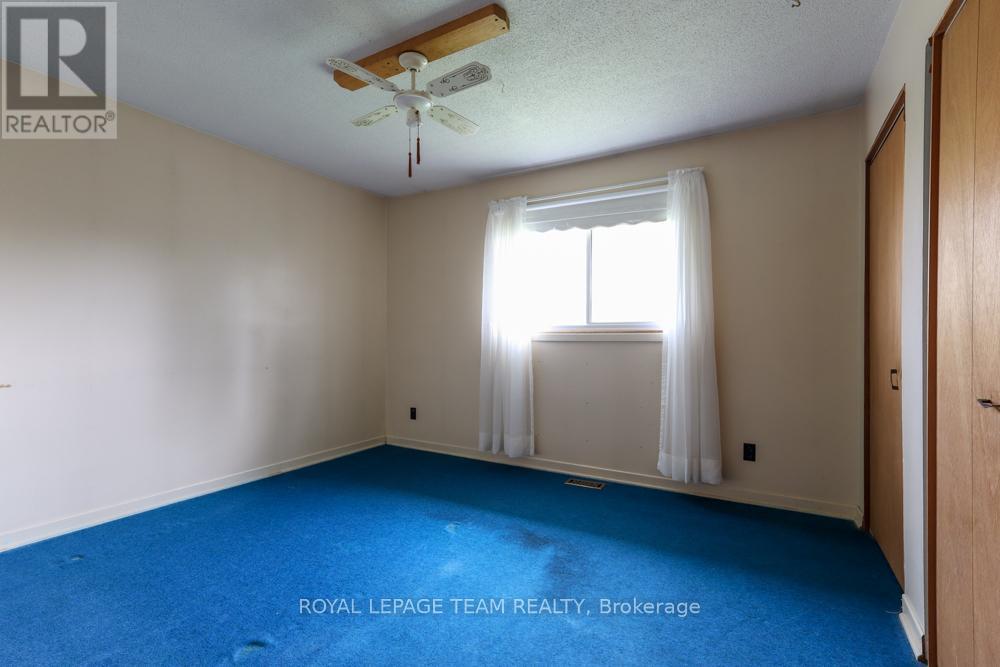
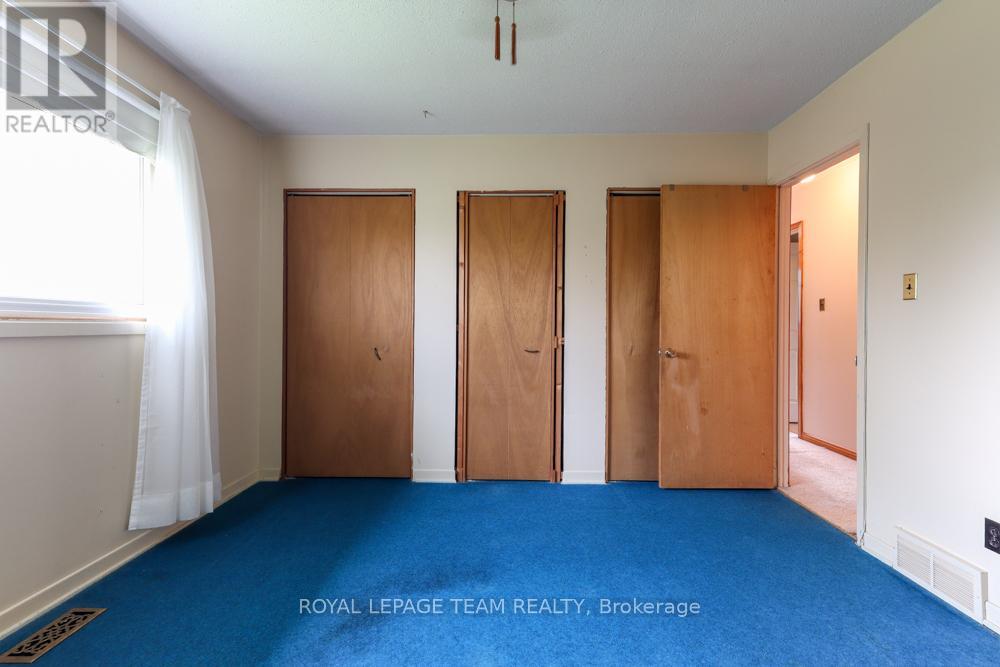

4 Bedroom
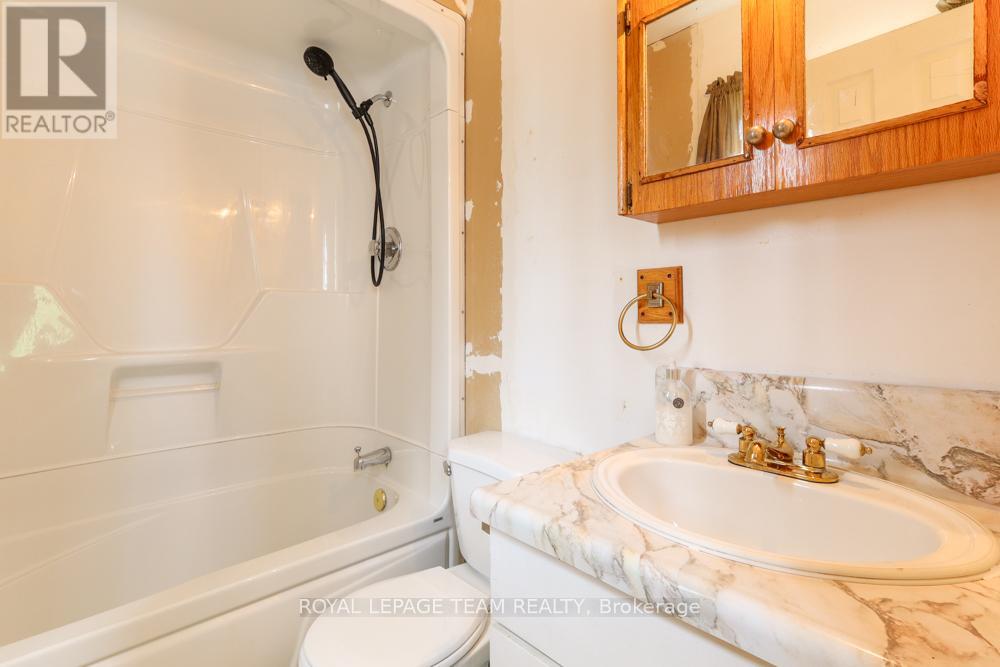
2 Bathroom
1,100 - 1,500 sqft
Central Air Conditioning
Forced Air
$549,000
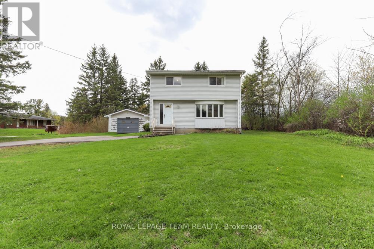
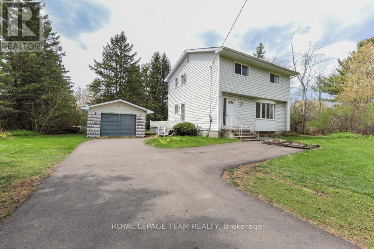
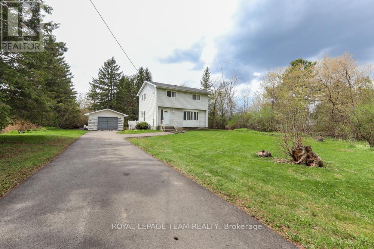
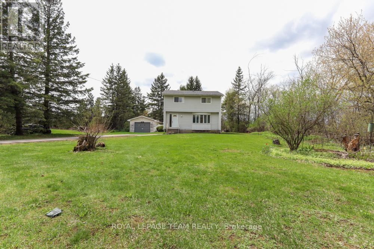
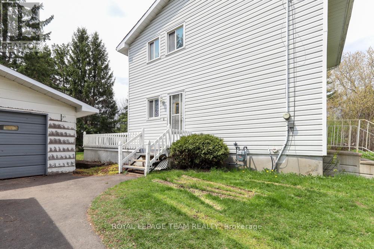
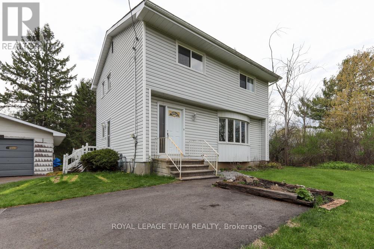
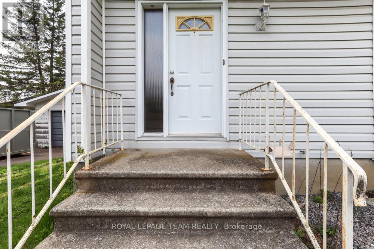
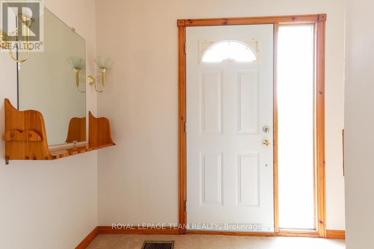
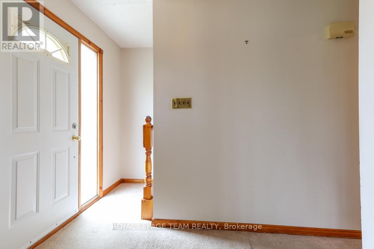
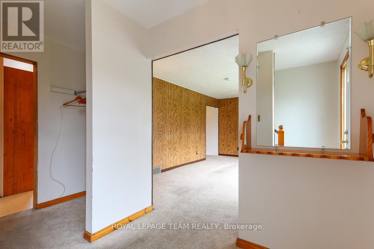
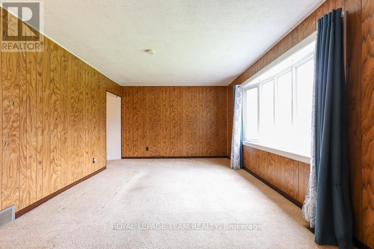
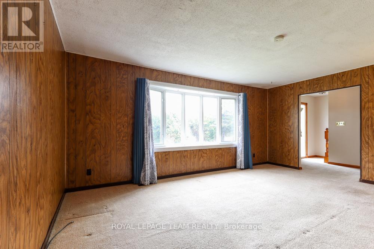
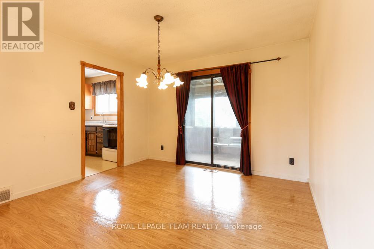
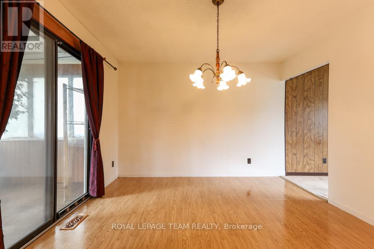
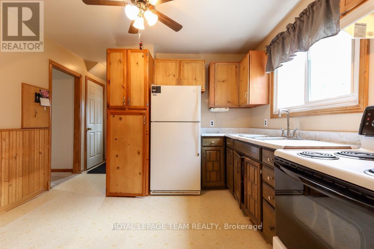
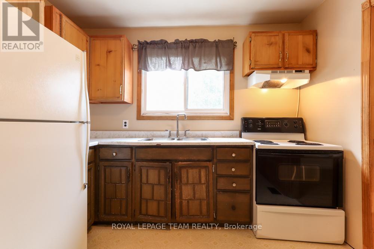
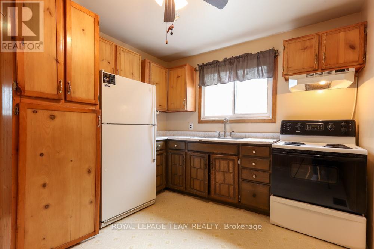
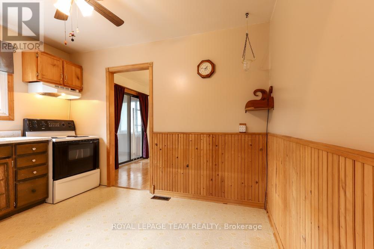
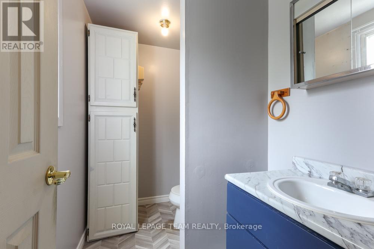
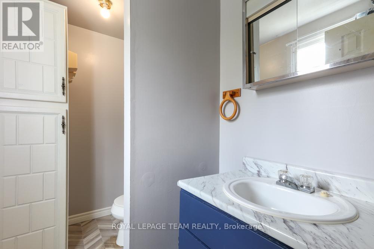
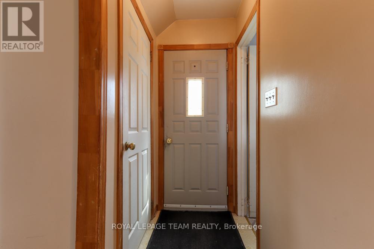
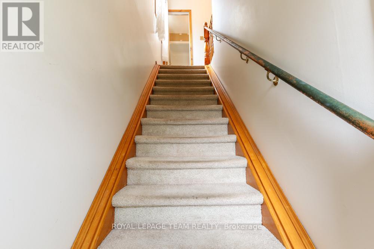
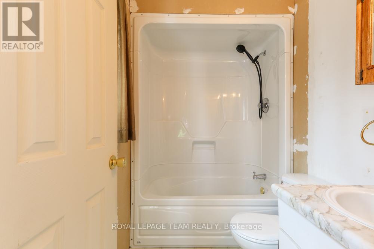
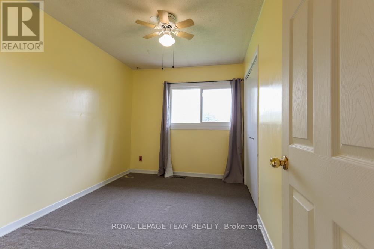
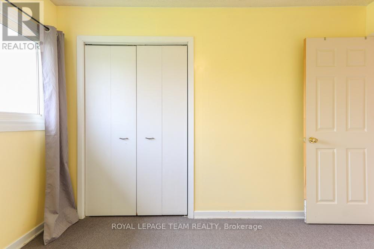
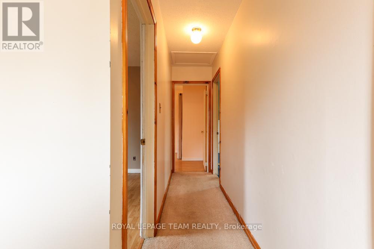
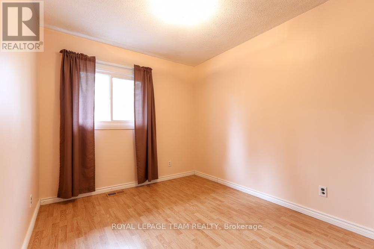
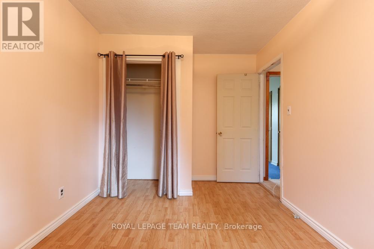
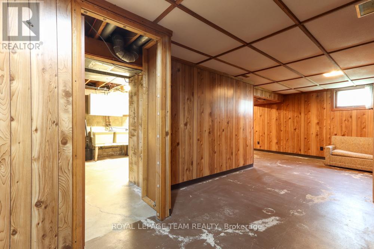
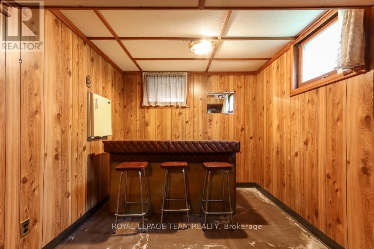
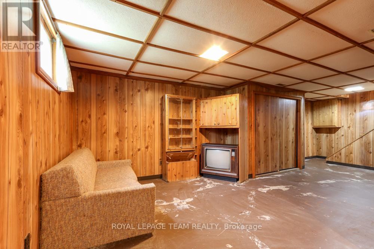
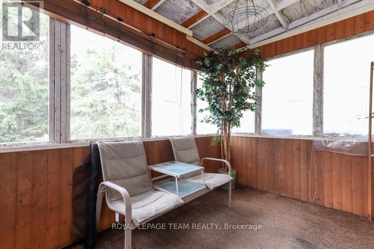
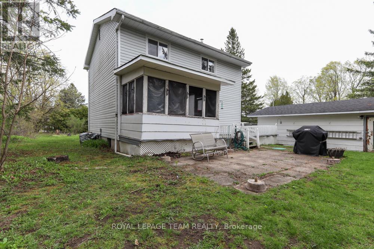
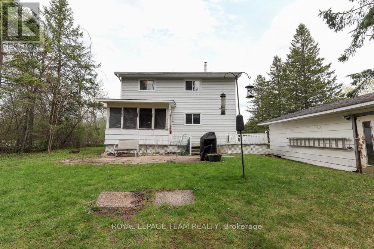
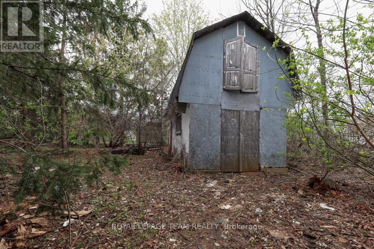
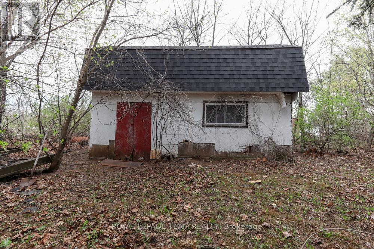
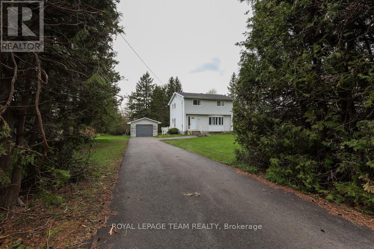
Incredible potential and outstanding value at 1454 Stagecoach Road in Greely! Situated on an expansive lot featuring a detached garage and a large shed, this 4-bedroom, 2-bathroom home offers endless opportunity for buyers, investors, or contractors.Key mechanical updates are already completed for peace of mind, including the roof, windows, furnace, and A/C (all 2014), as well as the hot water tank (2024). While the home and septic system need work, the price is reflective of the improvements required-giving you a rare chance to bring your own design vision, customize every detail, and build instant equity. With vacant land in the area selling for over $400,000, the upside and value proposition here are undeniable. Don't miss this fantastic opportunity to make this home your own! (id:15069)
Property Details
| MLS® Number | X13601858 |
| Property Type | Single Family |
| Community Name | 1601 - Greely |
| Communication Type | High Speed Internet |
| Features | Level Lot |
| Parking Space Total | 7 |
| Structure | Shed |
Building
| Bathroom Total | 2 |
| Bedrooms Above Ground | 4 |
| Bedrooms Total | 4 |
| Age | 51 To 99 Years |
| Appliances | Water Heater, Dryer, Freezer, Stove, Washer, Refrigerator |
| Basement Development | Partially Finished |
| Basement Type | N/a (partially Finished) |
| Construction Style Attachment | Detached |
| Cooling Type | Central Air Conditioning |
| Exterior Finish | Vinyl Siding |
| Foundation Type | Poured Concrete |
| Half Bath Total | 1 |
| Heating Fuel | Natural Gas |
| Heating Type | Forced Air |
| Stories Total | 2 |
| Size Interior | 1,100 - 1,500 Sqft |
| Type | House |
| Utility Water | Drilled Well |
Parking
| Detached Garage | |
| Garage |
Land
| Acreage | No |
| Sewer | Septic System |
| Size Depth | 260 Ft |
| Size Frontage | 100 Ft |
| Size Irregular | 100 X 260 Ft |
| Size Total Text | 100 X 260 Ft |
| Zoning Description | Residential |
Rooms
| Level | Type | Length | Width | Dimensions |
|---|---|---|---|---|
| Second Level | Bathroom | 2.11 m | 1.5 m | 2.11 m x 1.5 m |
| Second Level | Bedroom | 3.56 m | 2.54 m | 3.56 m x 2.54 m |
| Second Level | Bedroom 2 | 3.15 m | 2.77 m | 3.15 m x 2.77 m |
| Second Level | Primary Bedroom | 3.68 m | 3.56 m | 3.68 m x 3.56 m |
| Second Level | Bedroom 4 | 3.84 m | 2.67 m | 3.84 m x 2.67 m |
| Basement | Recreational, Games Room | 3.63 m | 2.49 m | 3.63 m x 2.49 m |
| Basement | Recreational, Games Room | 7.98 m | 3.1 m | 7.98 m x 3.1 m |
| Main Level | Kitchen | 3.02 m | 3.5 m | 3.02 m x 3.5 m |
| Main Level | Living Room | 5.36 m | 3.5 m | 5.36 m x 3.5 m |
| Main Level | Dining Room | 3.5 m | 3.45 m | 3.5 m x 3.45 m |
| Main Level | Bathroom | 2.34 m | 1.5 m | 2.34 m x 1.5 m |
Utilities
| Cable | Available |
| Electricity | Available |
https://www.realtor.ca/real-estate/30075018/1454-stagecoach-road-ottawa-1601-greely
Contact Us
Contact us for more information

This REALTOR.ca listing content is owned and licensed by REALTOR® members of The Canadian Real Estate Association
The trademarks REALTOR®, REALTORS®, and the REALTOR® logo are controlled by The Canadian Real Estate Association (CREA) and identify real estate professionals who are members of CREA. The trademarks MLS®, Multiple Listing Service® and the associated logos are owned by The Canadian Real Estate Association (CREA) and identify the quality of services provided by real estate professionals who are members of CREA. The trademark DDF® is owned by The Canadian Real Estate Association (CREA) and identifies CREA's Data Distribution Facility (DDF®)
August 25 2026 07:23:08
Ottawa Real Estate Board
Royal LePage Team Realty