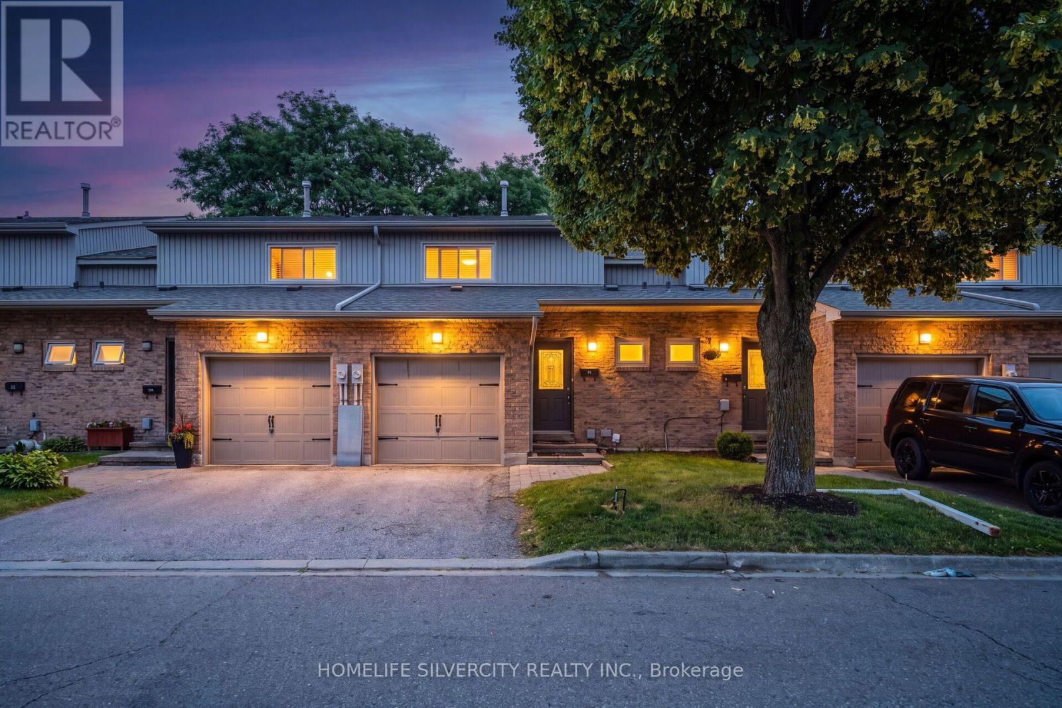
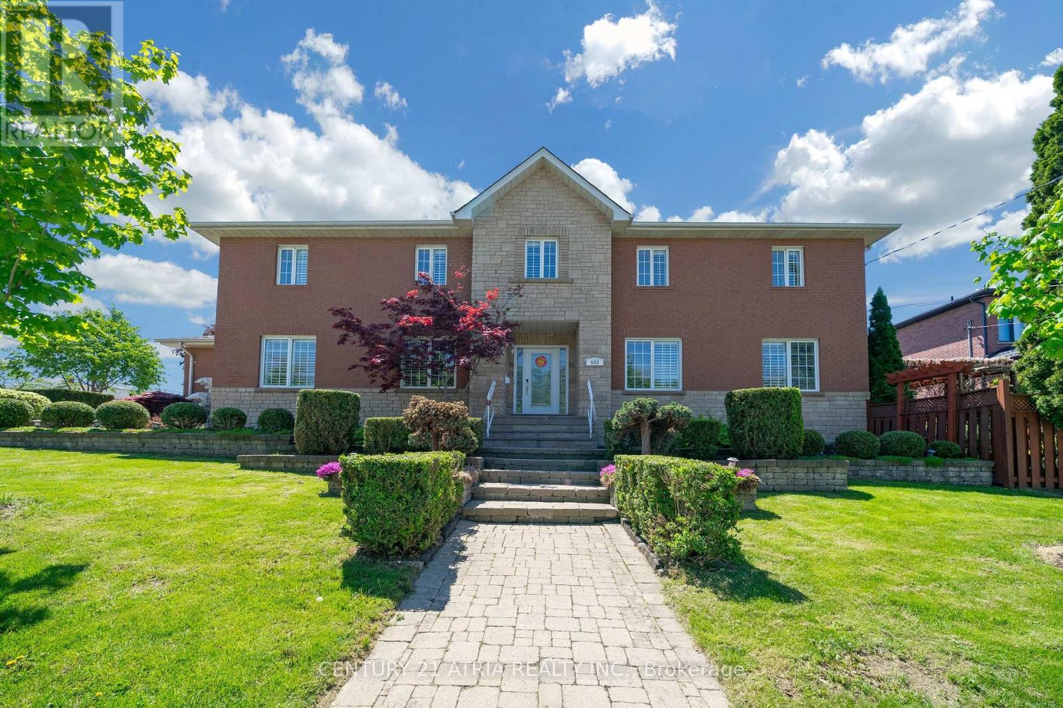
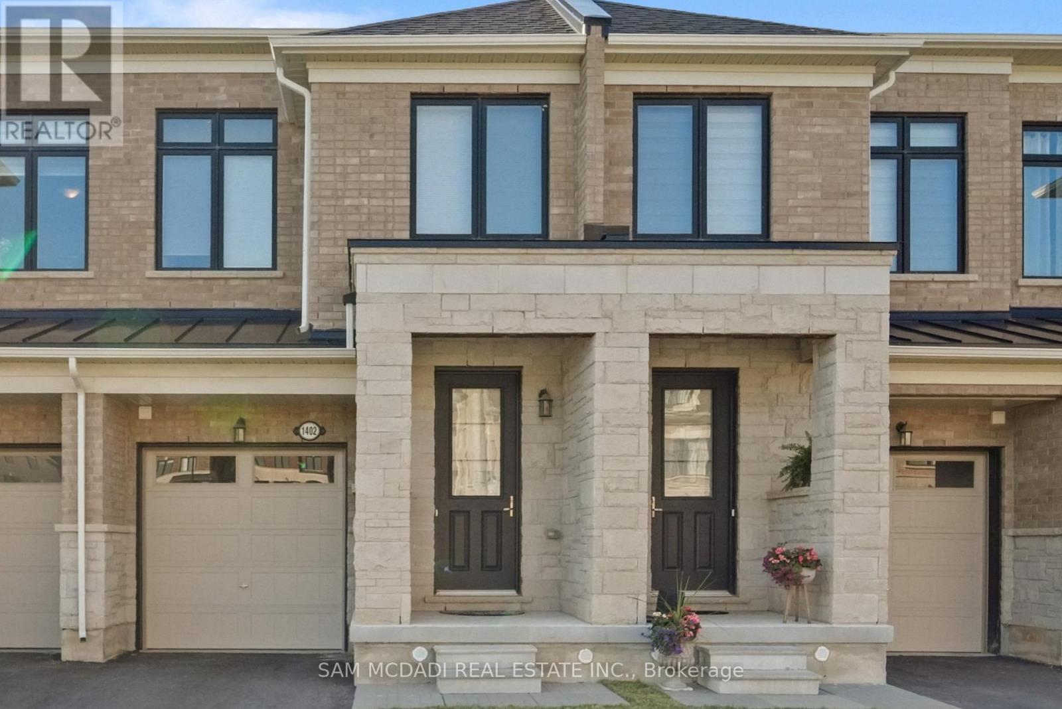
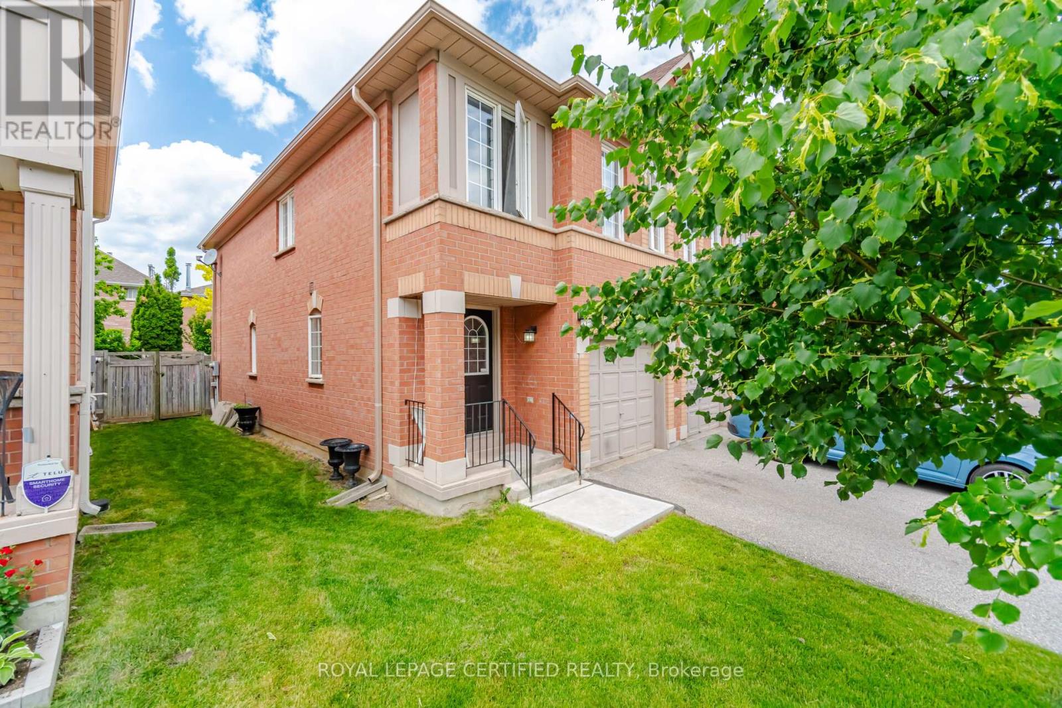
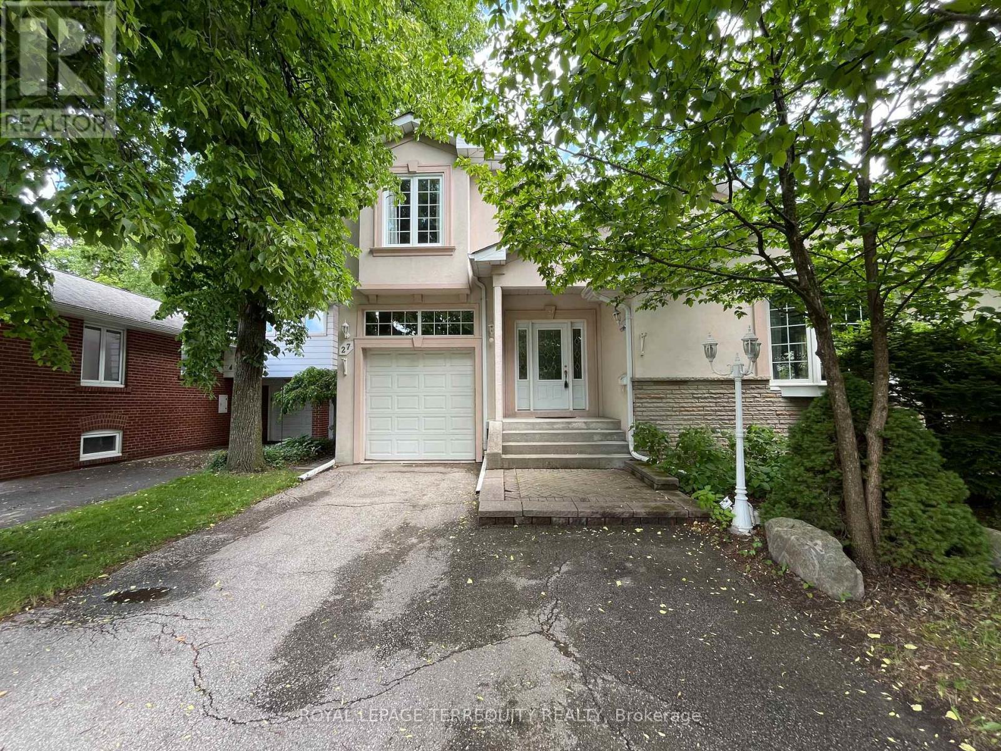
Welcome to this beautifully maintained 3-bedroom, 3-bathroom townhouse located in a quiet,family-friendly neighbourhood-an excellent opportunity for first-time home buyers and growing families. This move-in-ready home features a bright open-concept layout with engineered hardwood flooring, elegant plantation shutters, and a walkout to a private backyard with mature landscaping, perfect for entertaining or relaxing.The modern kitchen showcases white cabinetry, stainless steel appliances, and plenty of storage space. The professionally finished basement is a standout feature, offering a separate bedroom, a full kitchen, a 3-piece bathroom, and a spacious recreation area-ideal for extended family, overnight guests, or creating additional flexible living space.Enjoy an unbeatable location close to schools, parks, walking trails, grocery stores, places of worship, public transit, and major highways including Hwy 10, Hwy 401, and Hwy 407. A perfect place to call home with extra space, exceptional value, and plenty of room to grow.Don't miss this fantastic opportunity! (id:15069)
Welcome To A Truly Executive Custom Built Home On A Corner Premium 43 X 122 Ft Lot. Over 2,700Sqf Of Living Space, A Stunning Chef-Inspired Kitchen Featuring A Large Quartz Lavish Modern Gourmet Kitchen Waterfall Island, Premium Built-In Stainless Steel Appliances, Custom Selba Cabinetry, And Elegant Quartz Countertops. The Kitchen Walks Out To A Beautifully Landscaped Backyard Complete With A Two-Tier Deck And Pergola - Perfect For Entertaining, Summer Gatherings, Or Quiet Evenings Outdoors. This Spacious Home Features 5 Generously Sized Bedrooms, Including A Luxurious Primary Suite Designed As A Private Spa-Inspired Retreat With A Freestanding Soaker Tub, Oversized Glass Shower, And Upscale Finishes, Custom Craftsmanship AndQuality Finishes Throughout. Main Floor Laundry With Direct Garage Access. Functional Family-Friendly Layout With Lots Of Natural Light. Finished basement featuring a private gym room and versatile entertainment space for your future movie nights, games room, home theatre, or family gatherings. Elegant Curb Appeal With Stone And Brick Exterior. Professionally Landscaped Outdoor Space. Every Detail Of This Home Has Been Thoughtfully Designed To DeliverStyle, Warmth, And Practicality. A Rare Opportunity To Own A One-Of-A-Kind Property You'll BeProud To Call Home. (id:15069)
Welcome to 1402 Almonte Drive! A beautifully maintained freehold townhouse offering the perfect blend of timeless elegance and everyday comfort in one of Burlington's most desirable family friendly communities. Framed by sun filled interiors and an effortless sense of warmth, every space has been thoughtfully designed to feel as inviting as it is functional. The open concept main level unfolds beautifully, centred around a well appointed kitchen featuring stainless steel appliances, granite countertops, a spacious centre island, abundant cabinetry, and a walk-in pantry, all overlooking the dining area, creating a space that brings family and friends together with ease. Beyond, the inviting living room extends seamlessly outdoors, where a walkout leads to a private backyard deck and fully fenced yard, offering a peaceful backdrop for alfresco dining, summer entertaining, or simply enjoying a moment of tranquility. Ascend to the second level, where the primary suite offers a serene retreat complete with a walk-in closet and a spa inspired 5pc ensuite featuring a soaker tub and separate walk-in shower. Two additional bedrooms provide the flexibility to grow with your lifestyle, whether welcoming family, overnight guests, or creating the perfect home office, all complemented by a beautifully appointed 4pc bathroom. Awaiting your personal touch, the unfinished lower level presents a blank canvas with endless possibilities to tailor the space to your lifestyle, whether envisioned as a recreation room, home gym, home theatre, children's playroom, or additional living area. Surrounded by beautiful parks, scenic walking trails, excellent schools, shopping, restaurants, and everyday conveniences, with Burlington GO Station and major highways just minutes away, this exceptional home offers the perfect place to begin your next chapter! (id:15069)
Welcome to Cherrywood Village - A Gem in East Credit! This well-maintained end unit 3-bedroom + den condo townhouse offers a smart, functional layout with 3 bathrooms and outstanding value in one of Mississauga's most sought-after communities. The bright, open-concept living and dining area walks out to a private yard - ideal for relaxing or entertaining. A generous eat-in kitchen and finished basement provide everyday comfort and room to grow. Upstairs, the primary bedroom features an ensuite, with two additional well-sized bedrooms, each with closets. The den adds versatility - perfect for a home office. Recently upgraded with a new 2026 furnace, air conditioning, and washer/dryer (approx. $12,000 value) - move-in ready with major systems already taken care of.Low maintenance fees, a well-managed complex, visitor parking, and a children's play area round out the package. Steps to MiWay transit, minutes to Hwy 403 & 401, Heartland Town Centre, Square One Mall, Braeben Golf, and Credit Valley Hospital. Within the Rick Hansen Secondary School catchment.Move-in ready. Low fees. Unbeatable location - this one won't last! (id:15069)
Discover this charming and spacious 4-bedroom family home in the highly sought-after Richmond Gardens community. Tucked away on a quiet, tree-lined street, this residence offers a rare sense of peace and privacy in the heart of the neighbourhood. The main floor features two bedrooms, a bright eat-in kitchen, and large windows that enhance the expansive living and dining areas-perfect for hosting gatherings with family and friends. The upper level showcases two custom-built bedrooms, including a generous primary retreat complete with a 7-piece ensuite and a walk-in closet, offering ideal space for a growing family or a comfortable work-from-home setup. A separate basement entrance adds future potential, while the private backyard creates an ideal setting for outdoor relaxation and recreation. Situated on an impressive 50 x 120ft lot, this property offers exceptional value in a prime location. Ideally situated just steps from Silvercreek Park, Richview Library, highly regarded schools, and a full range of everyday amenities. Located within the sought-after Father Serra Catholic School and Richview Collegiate Institute catchment areas. (id:15069)
Prime Mixed-Use Investment & Development Opportunity in the Heart of Roncesvalles Village.Exceptional opportunity to acquire a landmark mixed-use building at 2261-2263 Dundas Street West, offering strong in-place income, significant upside potential, and future redevelopment opportunities in one of Toronto's most vibrant and sought-after neighbourhoods.The property features approximately 4,000 sq. ft. of street-level retail space plus a fully finished lower level complete with walk-in industrial freezer, storage areas, men's and women's washrooms, updated HVAC systems, and sprinkler infrastructure. Hundreds of thousands of dollars have been invested in building improvements, creating a turnkey opportunity for investors or owner-operators.Above the commercial space are two well-maintained 2-bedroom residential apartments, both occupied by long-term tenants and generating over $5,000 per month in rental income. The vacant retail component presents an excellent opportunity for owner occupancy or lease-up, with estimated rental potential of approximately $8,000-$10,000 per month, creating substantial income growth potential.Situated on a prominent stretch of Dundas Street West, the property benefits from exceptional visibility, strong pedestrian traffic, and proximity to transit, restaurants, cafes, and neighbourhood amenities. For developers, the site offers compelling long-term value with potential for redevelopment into a 6-storey mixed-use residential building with ground-floor retail, subject to buyer due diligence and municipal approvals.A rare opportunity to secure a high-exposure asset with immediate income, future leasing upside, and redevelopment potential in one of Toronto's strongest urban markets. (id:15069)
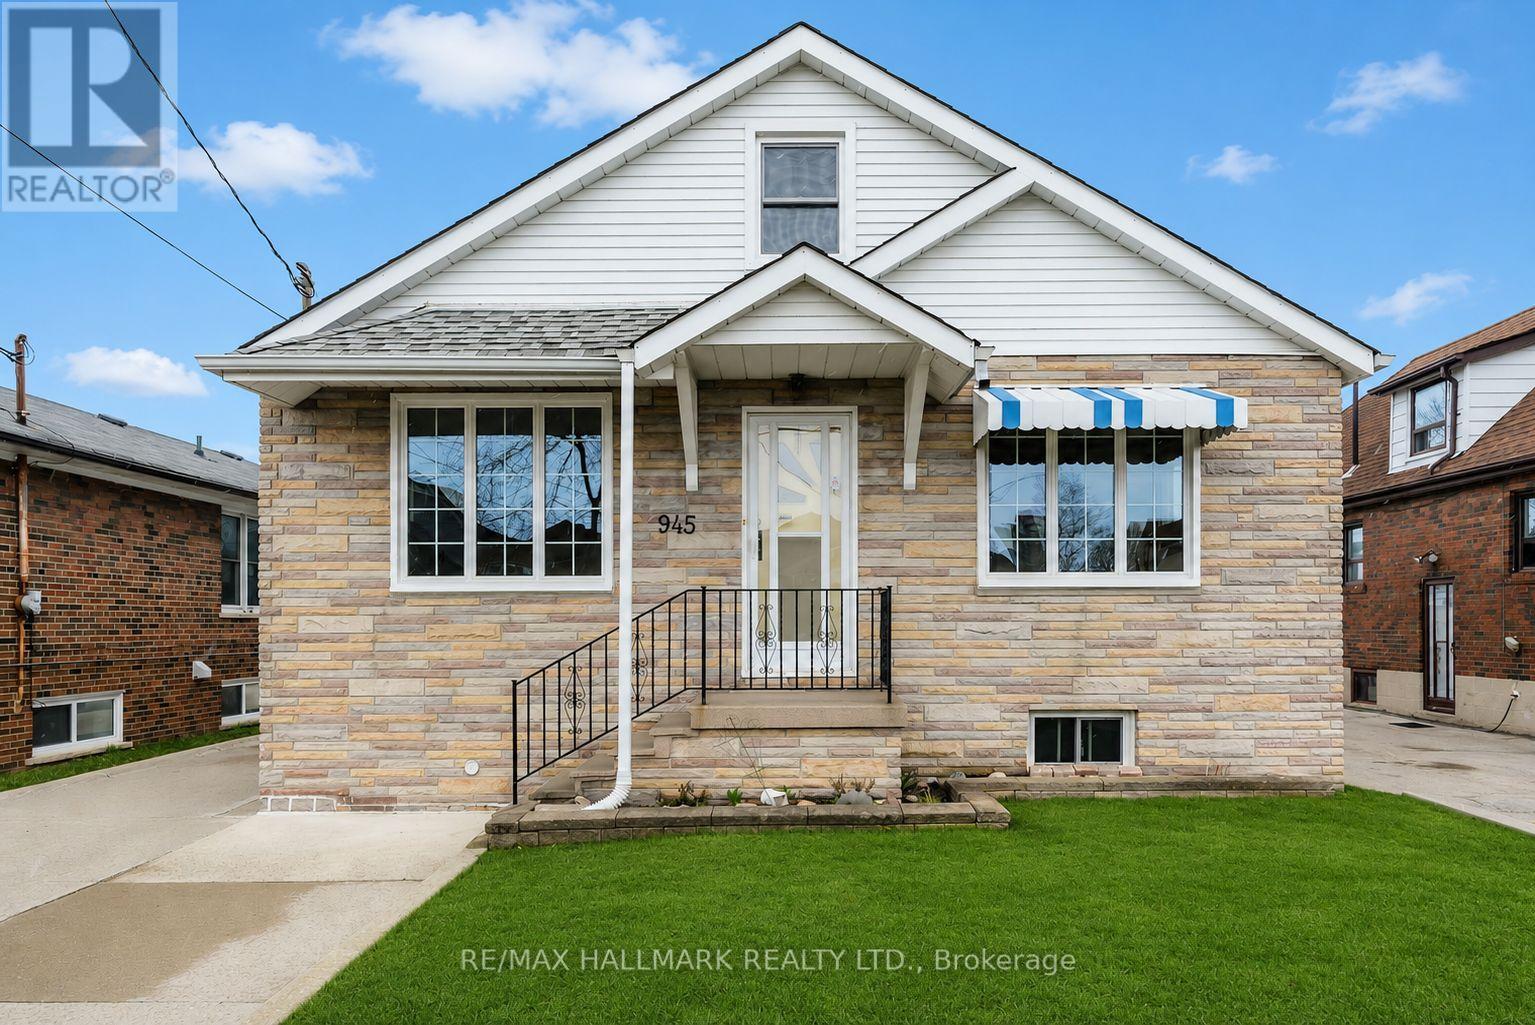
Welcome to an impeccably maintained 1.5-storey detached home in Yorkdale-Glen Park, offering exceptional versatility and long-term potential. This bright and inviting home is filled with natural light and is larger than it appears. A separate entrance to the finished basement with 2nd kitchen provides flexibility for multi-generational living or potential rental income. Set on a generous lot, the property also features an oversized double car garage and includes a garden suite report-adding even more opportunity for those looking to expand or invest. Ideally located just minutes to Yorkdale Mall, subway access, the TTC, Hwy 401, Allen Road, parks, and schools, this is a fantastic home in a well-connected, in-demand neighbourhood. (id:15069)
Welcome to 72 Beardmore Crescent, where exceptional value meets one of Acton's most desirable, family-friendly, Finoro-built neighbourhoods. Offering approximately 2,405 square feet of beautifully maintained, move-in-ready living space above grade, this exceptional home is situated just minutes from Georgetown and within easy walking distance to shopping, the GO Station, parks, and the Acton Arena and Community Centre. Step inside to discover a bright and functional layout highlighted by impressive 9-foot main floor ceilings, a dramatic open-to-above foyer, and extensive recent interior updates. Fresh designer paint throughout, a beautifully refreshed kitchen featuring sleek quartz countertops and an elegant waterfall backsplash, updated bathrooms with quartz counters and undermount sinks, modern light fixtures, and plush new carpeting create a sophisticated atmosphere where all that is left to do is unpack. At the heart of the home is the updated kitchen with a peninsula and an eat-in area overlooking the backyard, flowing seamlessly into the spacious family room, while a separate living and dining room provides flexibility for hosting formal gatherings. Upstairs, you will find three spacious bedrooms, a convenient second-floor laundry room, and beautifully updated bathrooms, including an oversized primary suite complete with a walk-in closet and a luxurious five-piece ensuite. The lower level offers incredible future potential with nearly 9-foot ceilings, oversized above-grade windows for maximum natural light, two finished rooms currently utilized as a home office and den, generous storage areas, and a three-piece bathroom rough-in. Outside, the private, fully fenced backyard boasts a freshly stained deck perfect for summer barbecues, while exterior updates like a freshly sealed driveway and wrapped front pillars reflect true pride of ownership throughout this exceptional Halton Hills property. (id:15069)
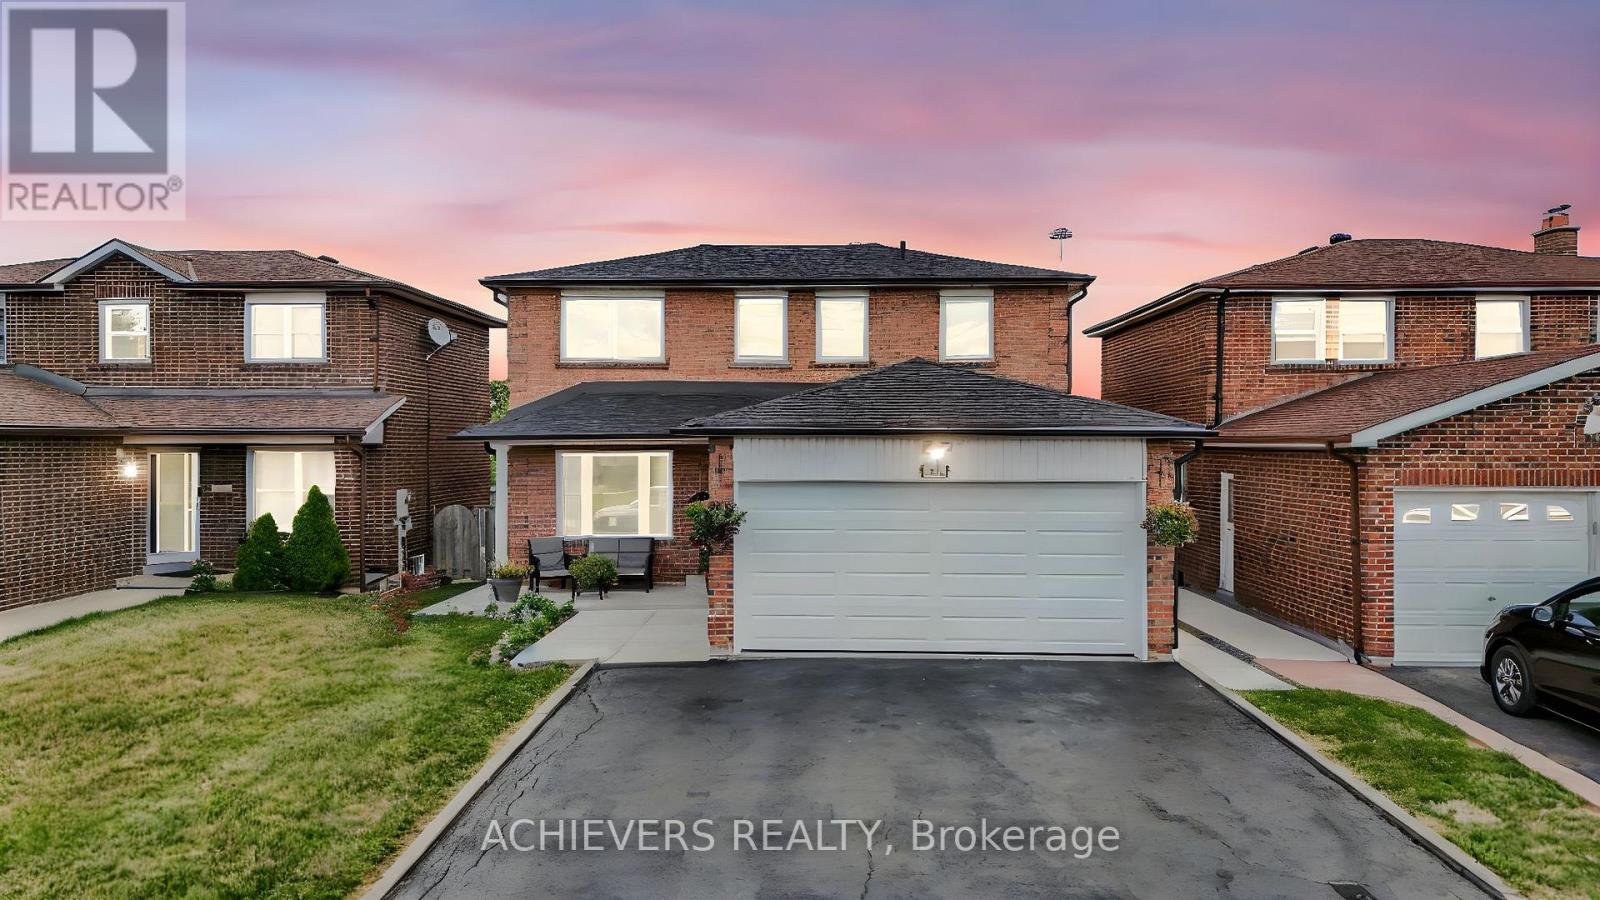
Beautiful & Well Maintained 4 Bedroom, 4 Bathroom Detached Home Located On A Quiet, Family-Friendly Street In One Of Brampton's Most Desirable Neighbourhoods. This All-Brick Mattamy "Windermere" Model Offers Approx. 2,457 Sq Ft Plus A Professionally Finished Basement With Separate Entrance. Functional & Spacious Layout Featuring Separate Living Room, Family Room & Formal Dining Area - A Layout Better Than Many New Pre-Construction Homes. Loaded With Upgrades Including Hardwood Floors Throughout Main Level & Upper Hallway, Oak Staircase, 9 Ft Ceilings, Gas Fireplace, New Quartz Countertops With Modern Matching Backsplash, Quartz Vanity Counters In All Bathrooms, Stainless Steel Appliances & Much More. Spacious Primary Bedroom Features Walk-In Closet & Luxurious 5 Pc Ensuite With Separate Shower. Major Updates Include Furnace Replaced In 2023, Roof Replaced In 2019 & Hot Water Tank Replaced In 2024. Conveniently Located Close To Grocery Stores, Restaurants, Public Transit, Schools, Parks & All Major Amenities. (id:15069)
This well-kept 3 Bedrooms and 2 bedrooms separate entrance Basement (great income home). With lot of natural light, 2 Large Kitchens, 4 washrooms, 2 Laundry (Main floor and basement) Living room, Dining Room and Family room W/ Fireplace, Balcony, Large yard with patio. 3 Cars driveway, newly replaced garage door (2025), concrete walk around House, Crown Molding and Appliances. You can have it all with this fully detached All brick family home 4024 Longo Circ. Mississauga with easy convenience to all Major highway 400, 427, 407, 409, 401, Humber college, shopping, Transit & GO station, Pearson Airport, Hospital and plenty of amenities for entertainment West Humber Trail/ Indian Line campground, Woodbine Casino, also places of worship BAPS Temple. Very Clean Home, Quiet Family Friendly Neighbourhood, Furnace and Hot Water Tank Owned, Concrete Around the house (2025), Furniture can be stay or move out, Basement Tenants Can Stay or Move Out, New Washer & Dryer Upper (2025). closing Date Can be Sooner (Or Flexible) Seller is MOTIVATED. (id:15069)
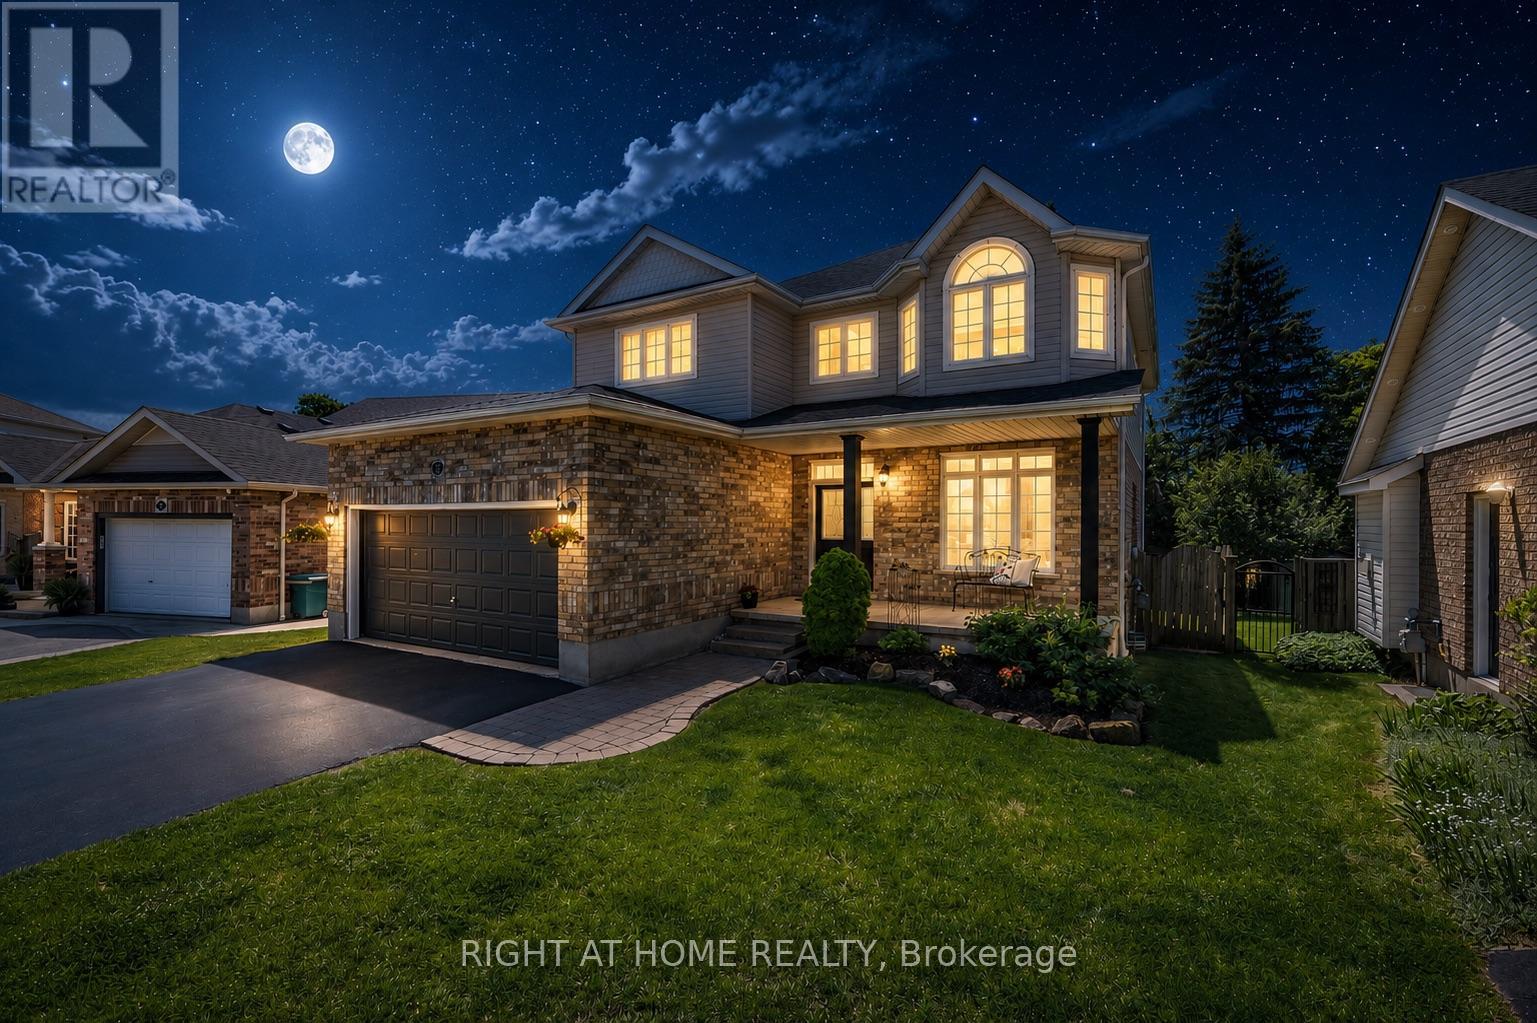
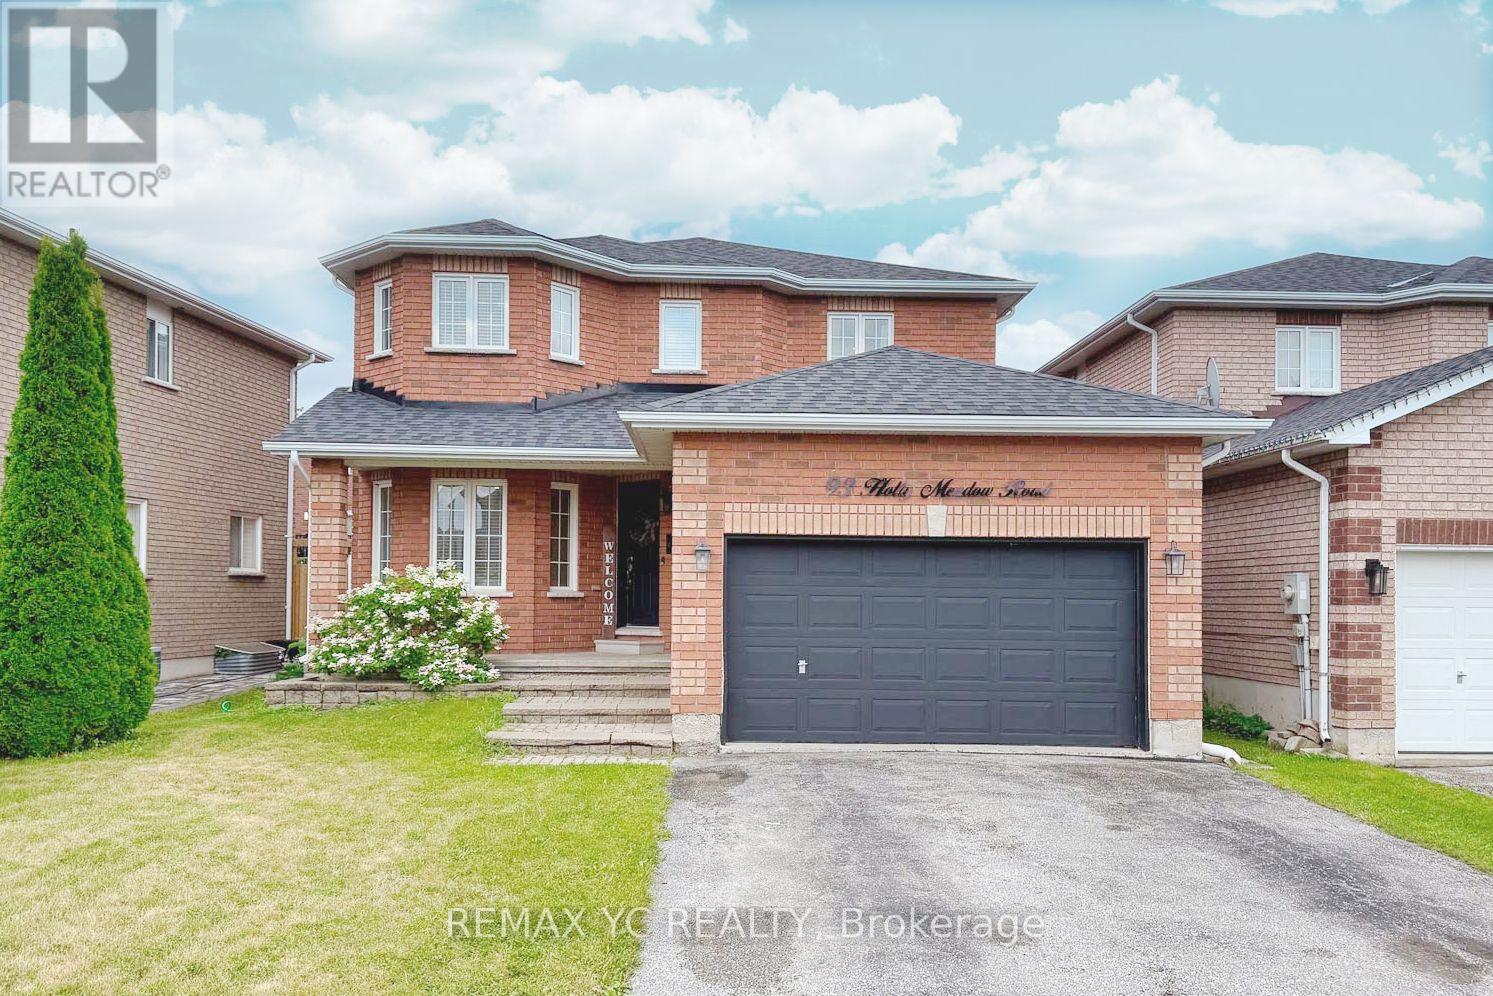
Welcome to 93 Holly Meadow Rd! A beautifully maintained and extensively updated home in one of South Barrie's most desirable, family-friendly neighborhoods. Moving in is completely worry free with a long list of recent high-value upgrades: New Furnace (2025), Water Filtration System in Kitchen (2025), Range Hood (2025), updated Countertops in Powder Room & 2nd-Floor Main Bath (2025), plus fresh New Flooring in Powder Room, Main Bath, and Laundry Room (2025). The bright & airy layout features custom Blinds in the Primary Suite & Living Room (2026) and a full suite of modern Main Floor Kitchen Appliances & Laundry Package (Stove, Fridge, Dishwasher, Washer, Dryer - 2024). Offers exceptional versatility with a fully finished basement featuring an in-law/guest suite space complete with a kitchenette and full bath-perfect for extended family or flexible living! Outside, enjoy hassle-free lawn care with a convenient inground sprinkler system. Ideally situated within walking distance to top-rated schools, parks, shopping, and minutes to Hwy 400 & local amenities. A true turn-key home offering exceptional comfort, style, and peace of mind! (id:15069)
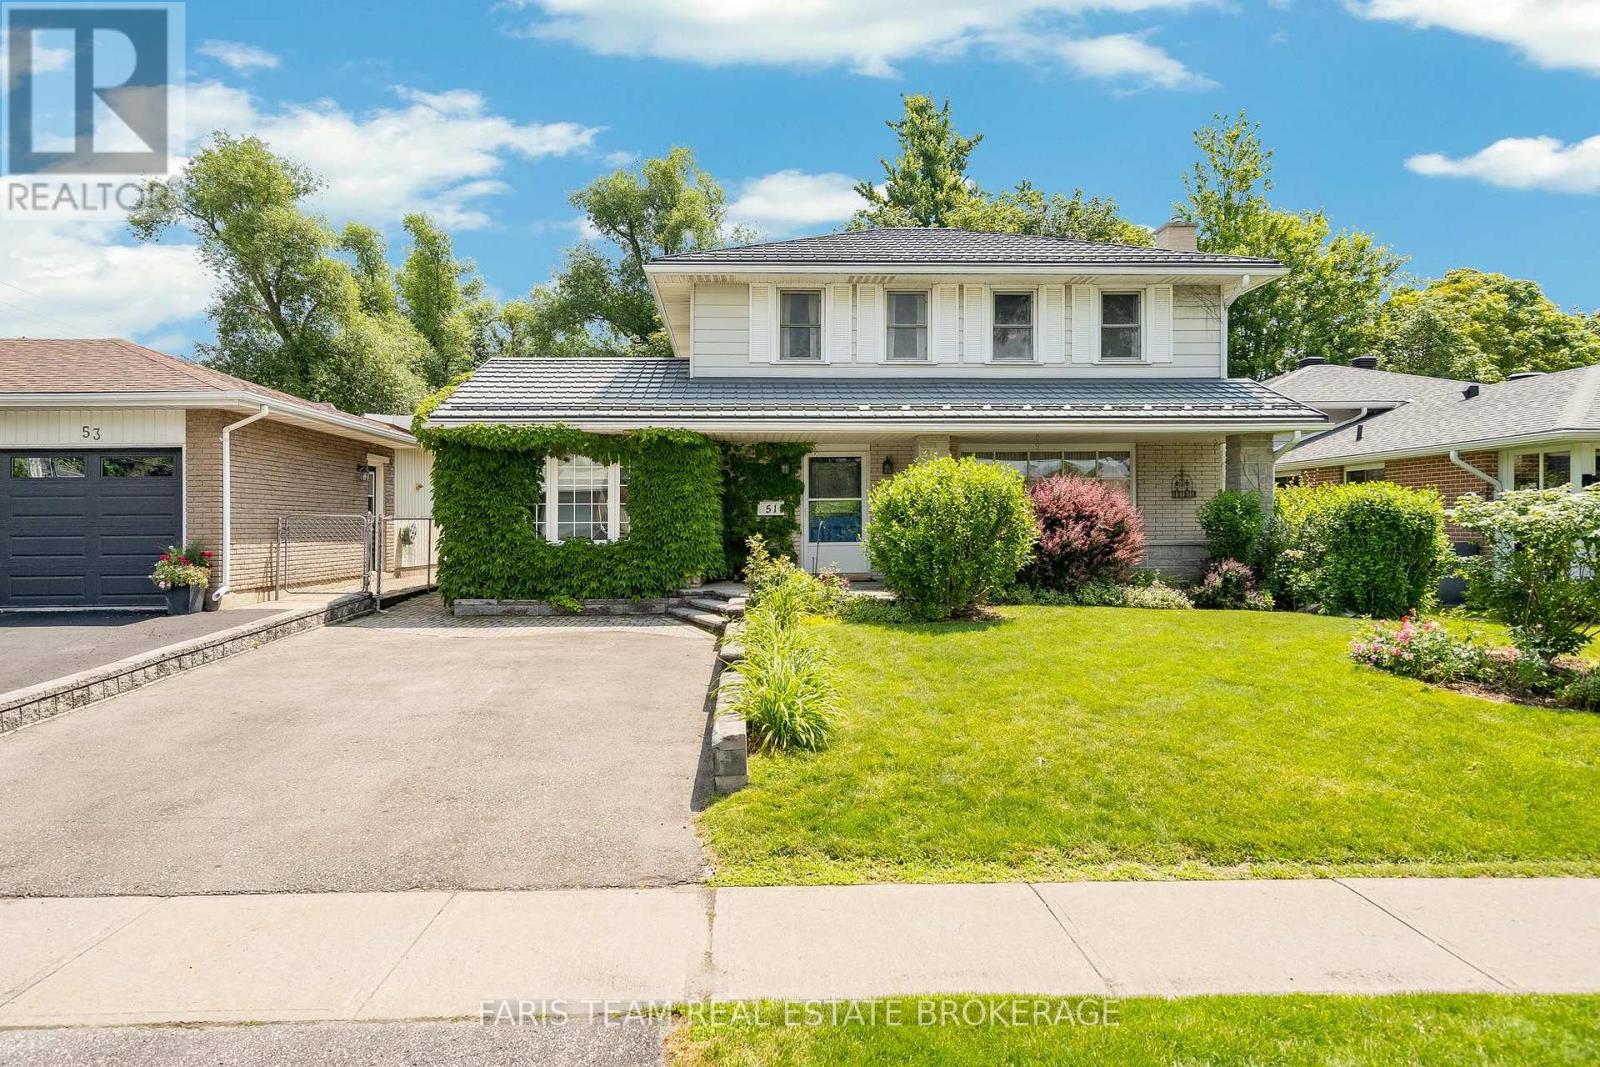
Top 5 Reasons You Will Love This Home: 1) Well-built family home with endless potential to make it your own, nestled in a desirable neighbourhood, this solidly built home presents the perfect opportunity to add your personal touch, featuring mature gardens, a durable steel roof, and a welcoming covered front porch that enhances its curb appeal and charm 2) At the heart of the home is a bright and welcoming great room filled with natural light, serving as a comfortable gathering space in every season, with garden doors leading to the backyard 3) Private mature yard made for everyday enjoyment, the well-tended low-maintenance outdoor space offers a beautiful balance of sun, shade and privacy, perfect for relaxing, playing, dining, gardening or entertaining, while two sheds provide convenient storage for tools and outdoor essentials 4) A neighbourhood that truly functions like a community, offering the support of a well-established area with nearby shopping, dining, medical care, public transportation, parks, schools and excellent commuter routes 5) Flexible living space for today's lifestyle, the converted garage provides versatile flex space with potential for a bedroom, home office, art studio, study, gym, playroom or home business, while the partially finished basement extends the living area further with a cozy family room and fireplace. 1,977 above grade sq.ft. plus a partially finished basement. (id:15069)