
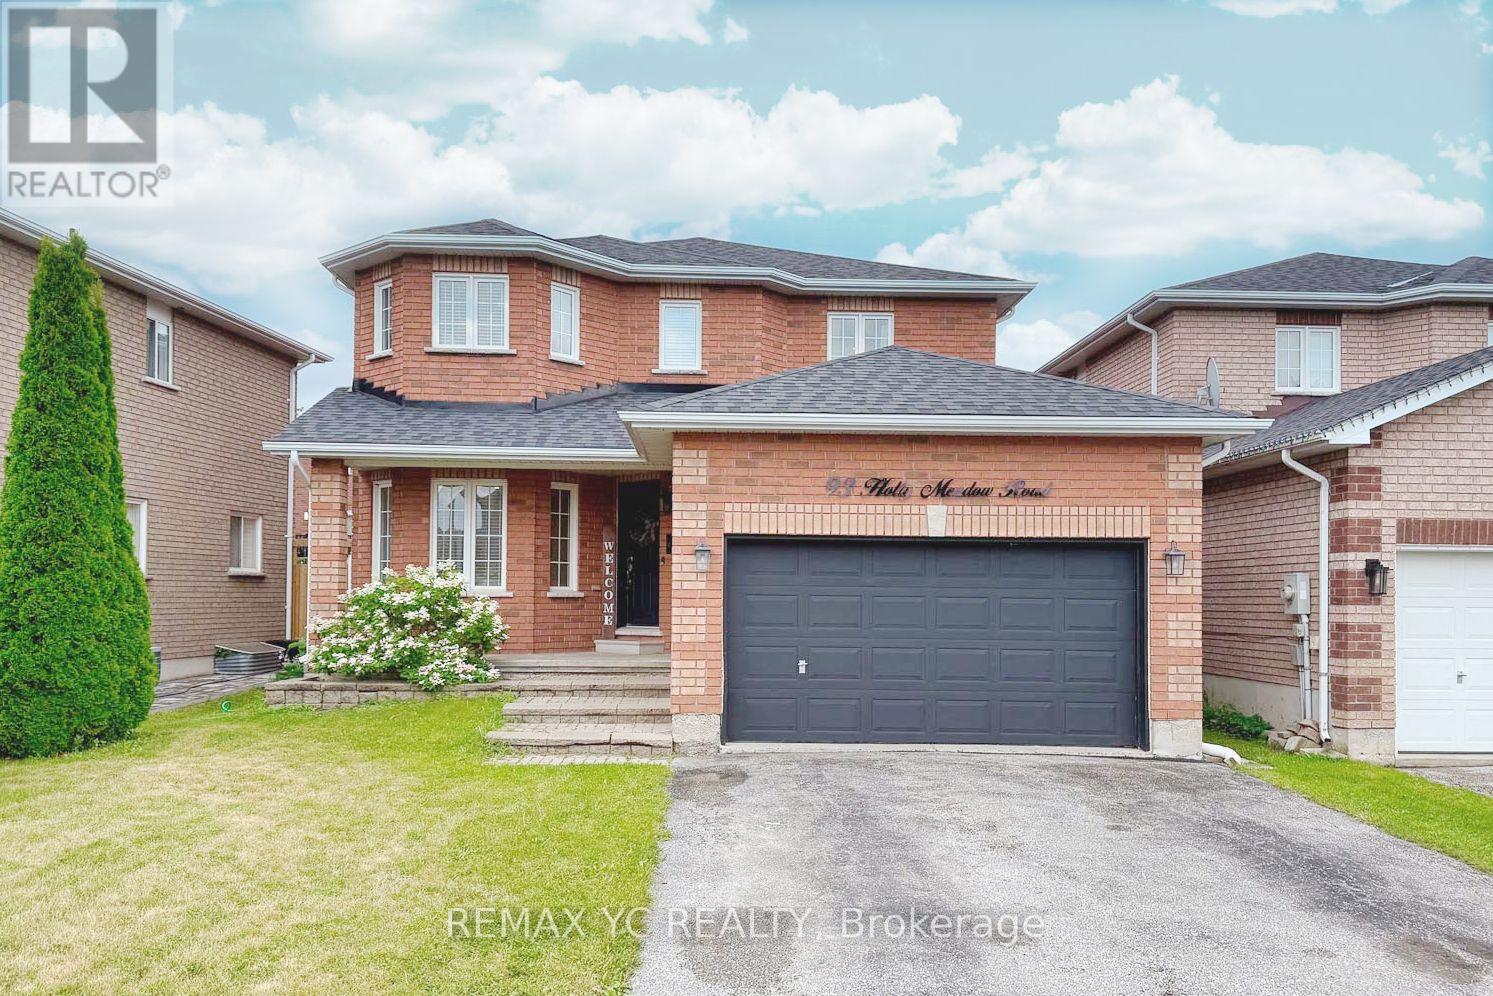
93 Holly Meadow Road Barrie, Ontario L4N 0A1

4 Bedroom
4 Bathroom
2,000 - 2,500 sqft
Central Air Conditioning
Forced Air
$829,900
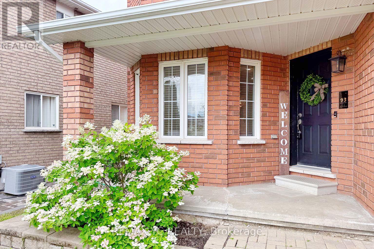
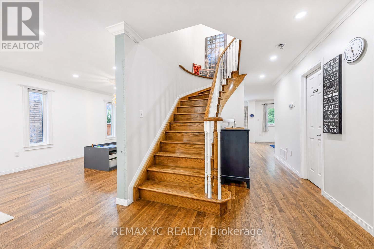
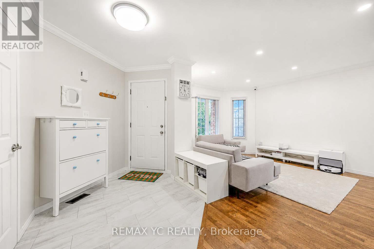
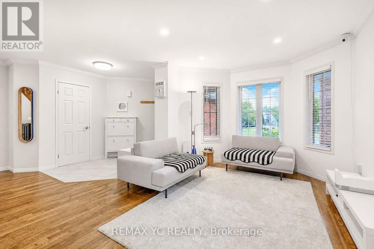
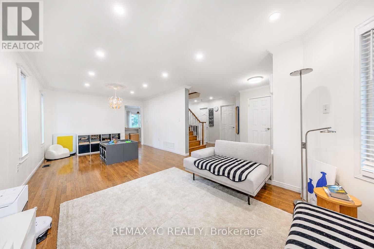
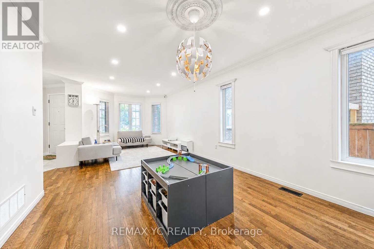
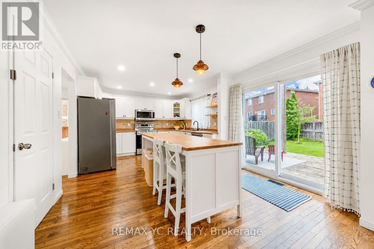
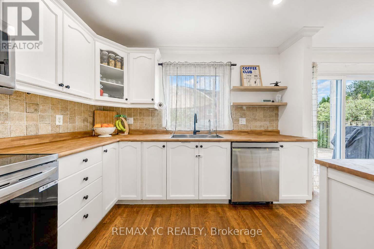
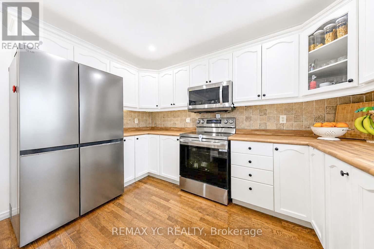
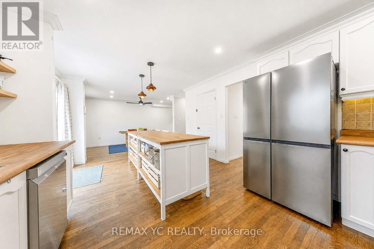
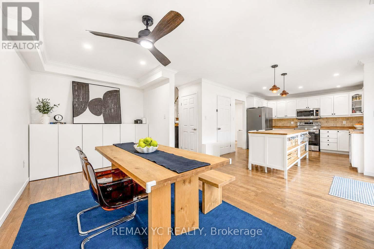
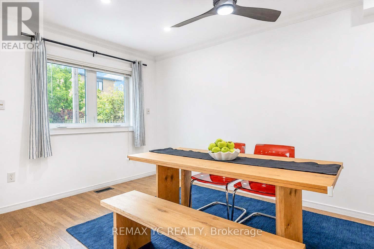
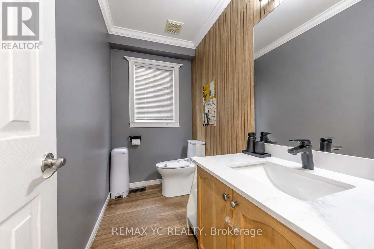
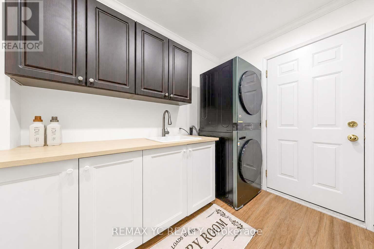
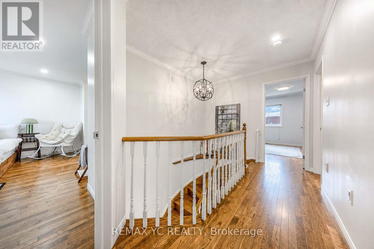
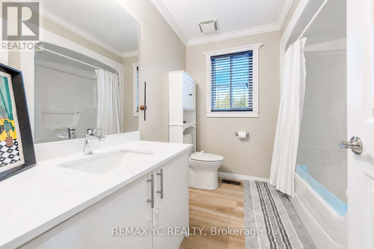
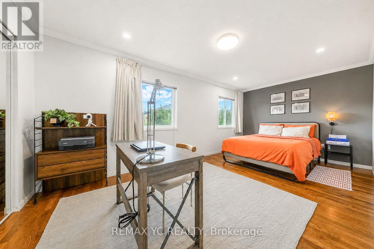
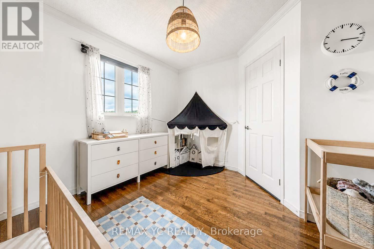
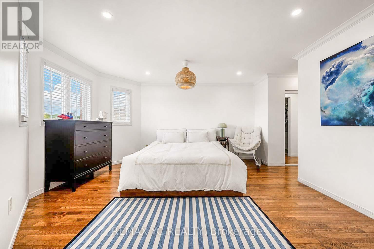
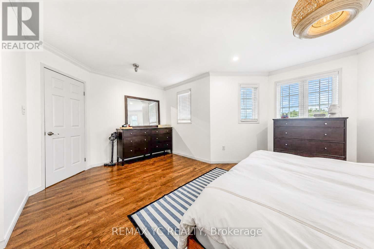
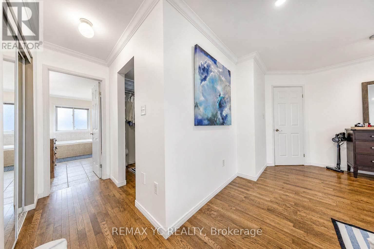
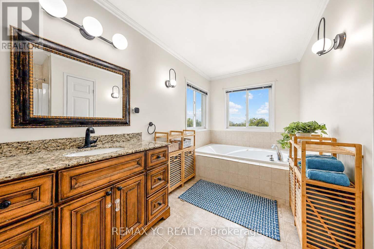
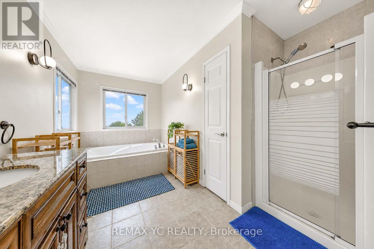
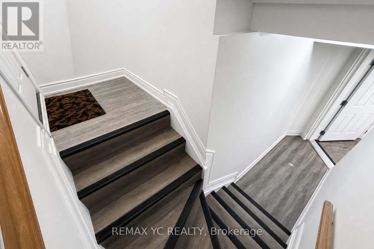
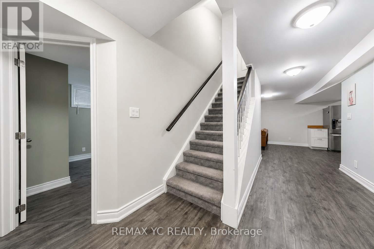
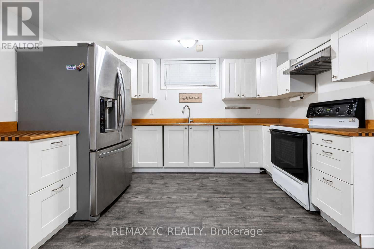
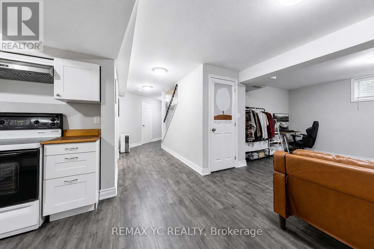
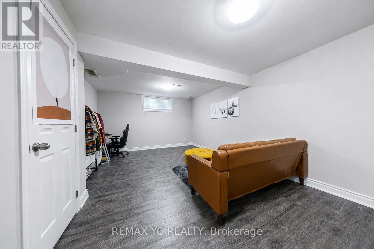
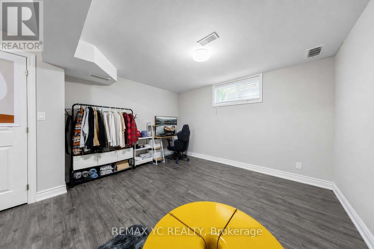
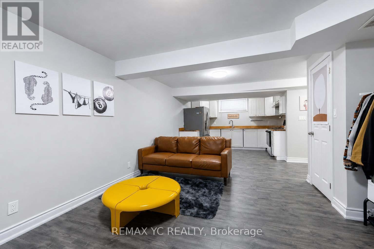
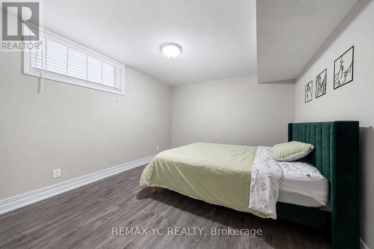
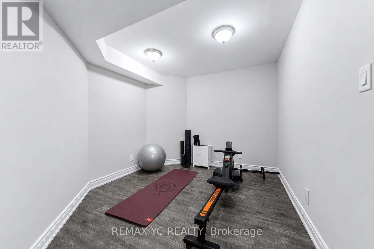
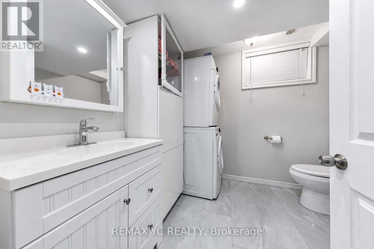
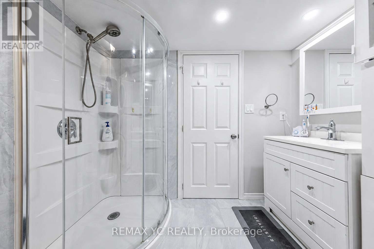
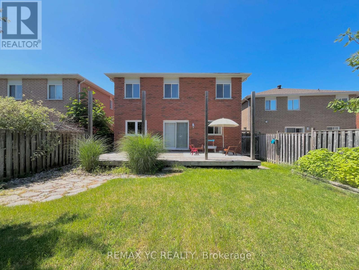
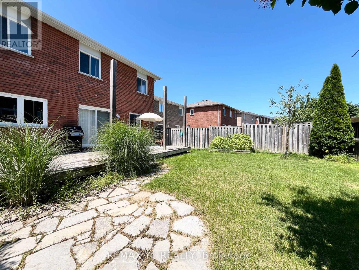
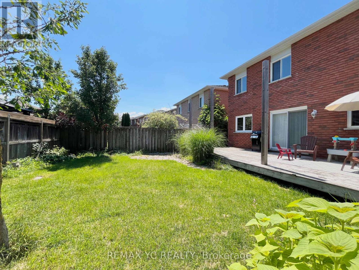
Welcome to 93 Holly Meadow Rd! A beautifully maintained and extensively updated home in one of South Barrie's most desirable, family-friendly neighborhoods. Moving in is completely worry free with a long list of recent high-value upgrades: New Furnace (2025), Water Filtration System in Kitchen (2025), Range Hood (2025), updated Countertops in Powder Room & 2nd-Floor Main Bath (2025), plus fresh New Flooring in Powder Room, Main Bath, and Laundry Room (2025). The bright & airy layout features custom Blinds in the Primary Suite & Living Room (2026) and a full suite of modern Main Floor Kitchen Appliances & Laundry Package (Stove, Fridge, Dishwasher, Washer, Dryer - 2024). Offers exceptional versatility with a fully finished basement featuring an in-law/guest suite space complete with a kitchenette and full bath-perfect for extended family or flexible living! Outside, enjoy hassle-free lawn care with a convenient inground sprinkler system. Ideally situated within walking distance to top-rated schools, parks, shopping, and minutes to Hwy 400 & local amenities. A true turn-key home offering exceptional comfort, style, and peace of mind! (id:15069)
Property Details
| MLS® Number | S13599746 |
| Property Type | Single Family |
| Community Name | Holly |
| Equipment Type | Water Heater |
| Features | Carpet Free |
| Parking Space Total | 5 |
| Rental Equipment Type | Water Heater |
Building
| Bathroom Total | 4 |
| Bedrooms Above Ground | 3 |
| Bedrooms Below Ground | 1 |
| Bedrooms Total | 4 |
| Appliances | Blinds, Dishwasher, Dryer, Microwave, Stove, Washer, Refrigerator |
| Basement Development | Finished |
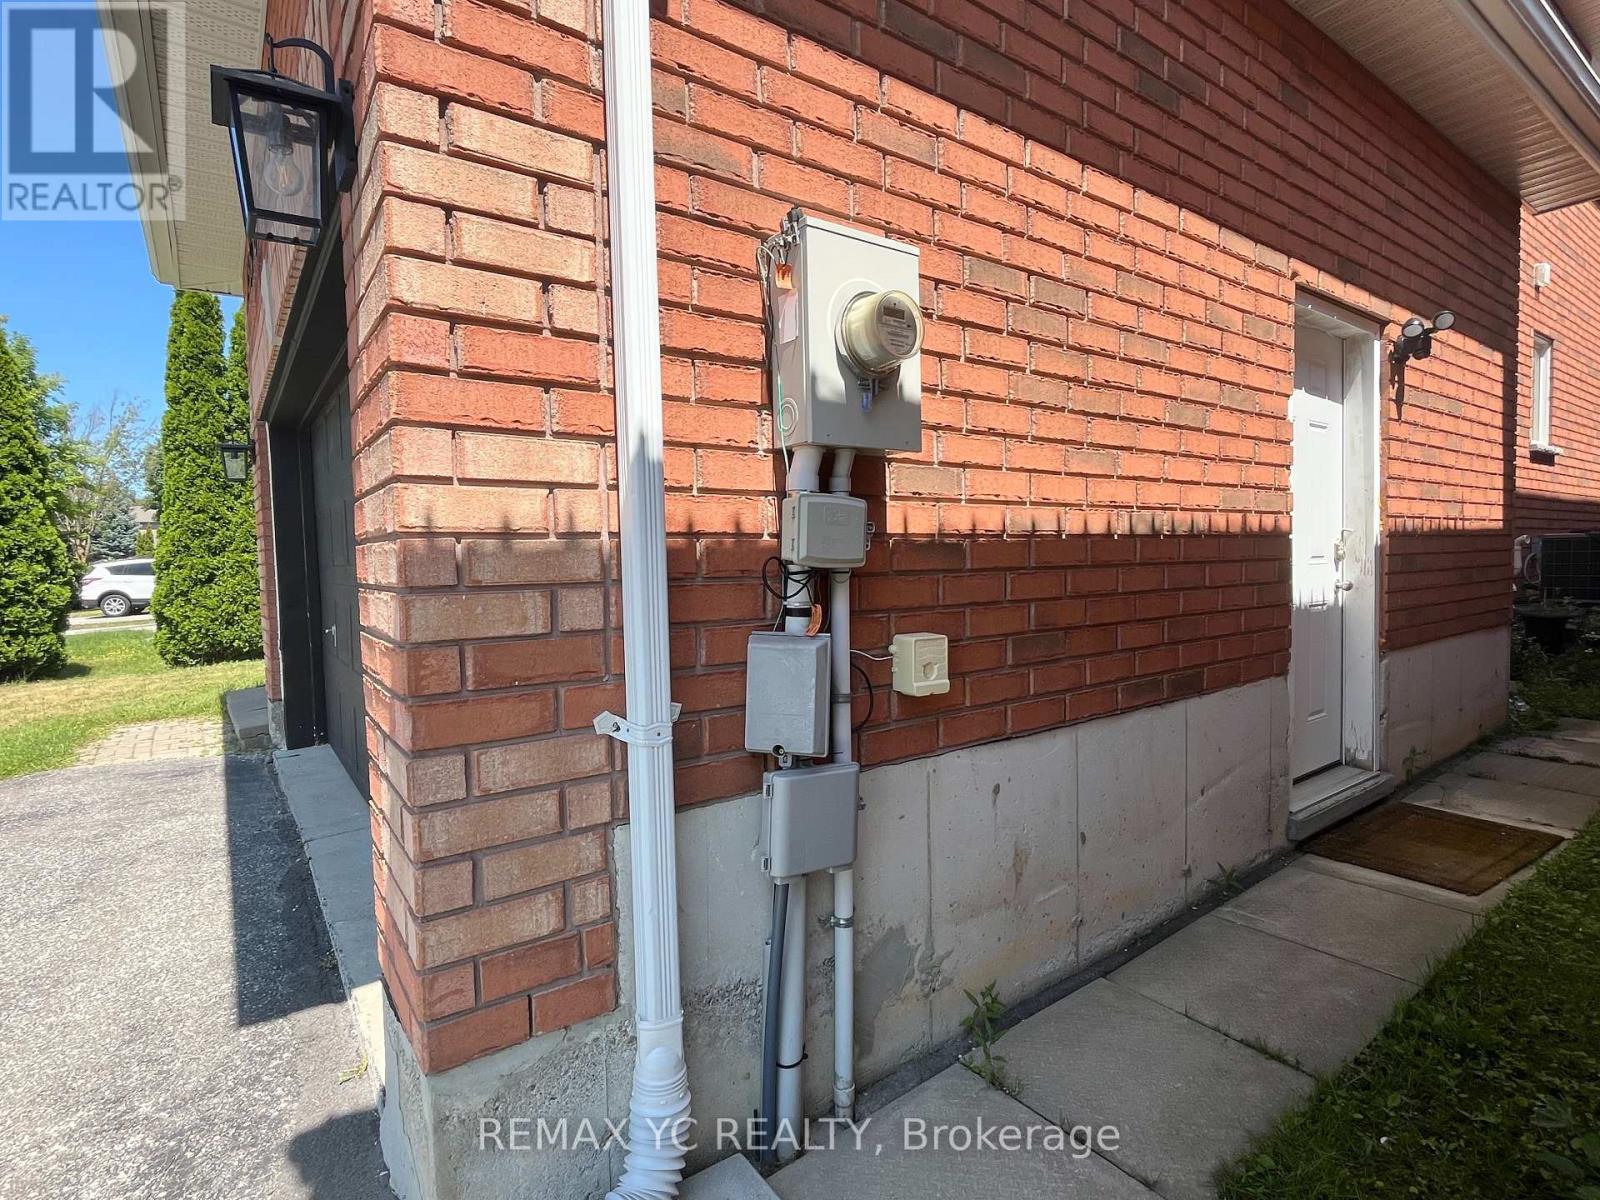
| Basement Features | Separate Entrance |
| Basement Type | Full, N/a (finished), N/a |
| Construction Style Attachment | Detached |
| Cooling Type | Central Air Conditioning |
| Exterior Finish | Brick |
| Foundation Type | Concrete |
| Half Bath Total | 1 |
| Heating Fuel | Natural Gas |
| Heating Type | Forced Air |
| Stories Total | 2 |
| Size Interior | 2,000 - 2,500 Sqft |
| Type | House |
| Utility Water | Municipal Water |
Parking
| Attached Garage | |
| Garage |
Land
| Acreage | No |
| Sewer | Sanitary Sewer |
| Size Depth | 110 Ft |
| Size Frontage | 43 Ft ,8 In |
| Size Irregular | 43.7 X 110 Ft |
| Size Total Text | 43.7 X 110 Ft |
Rooms
| Level | Type | Length | Width | Dimensions |
|---|---|---|---|---|
| Basement | Office | 2.64 m | 2.88 m | 2.64 m x 2.88 m |
| Basement | Recreational, Games Room | 5.88 m | 3.38 m | 5.88 m x 3.38 m |
| Basement | Kitchen | 3.68 m | 2.43 m | 3.68 m x 2.43 m |
| Basement | Bedroom 4 | 3.94 m | 3.37 m | 3.94 m x 3.37 m |
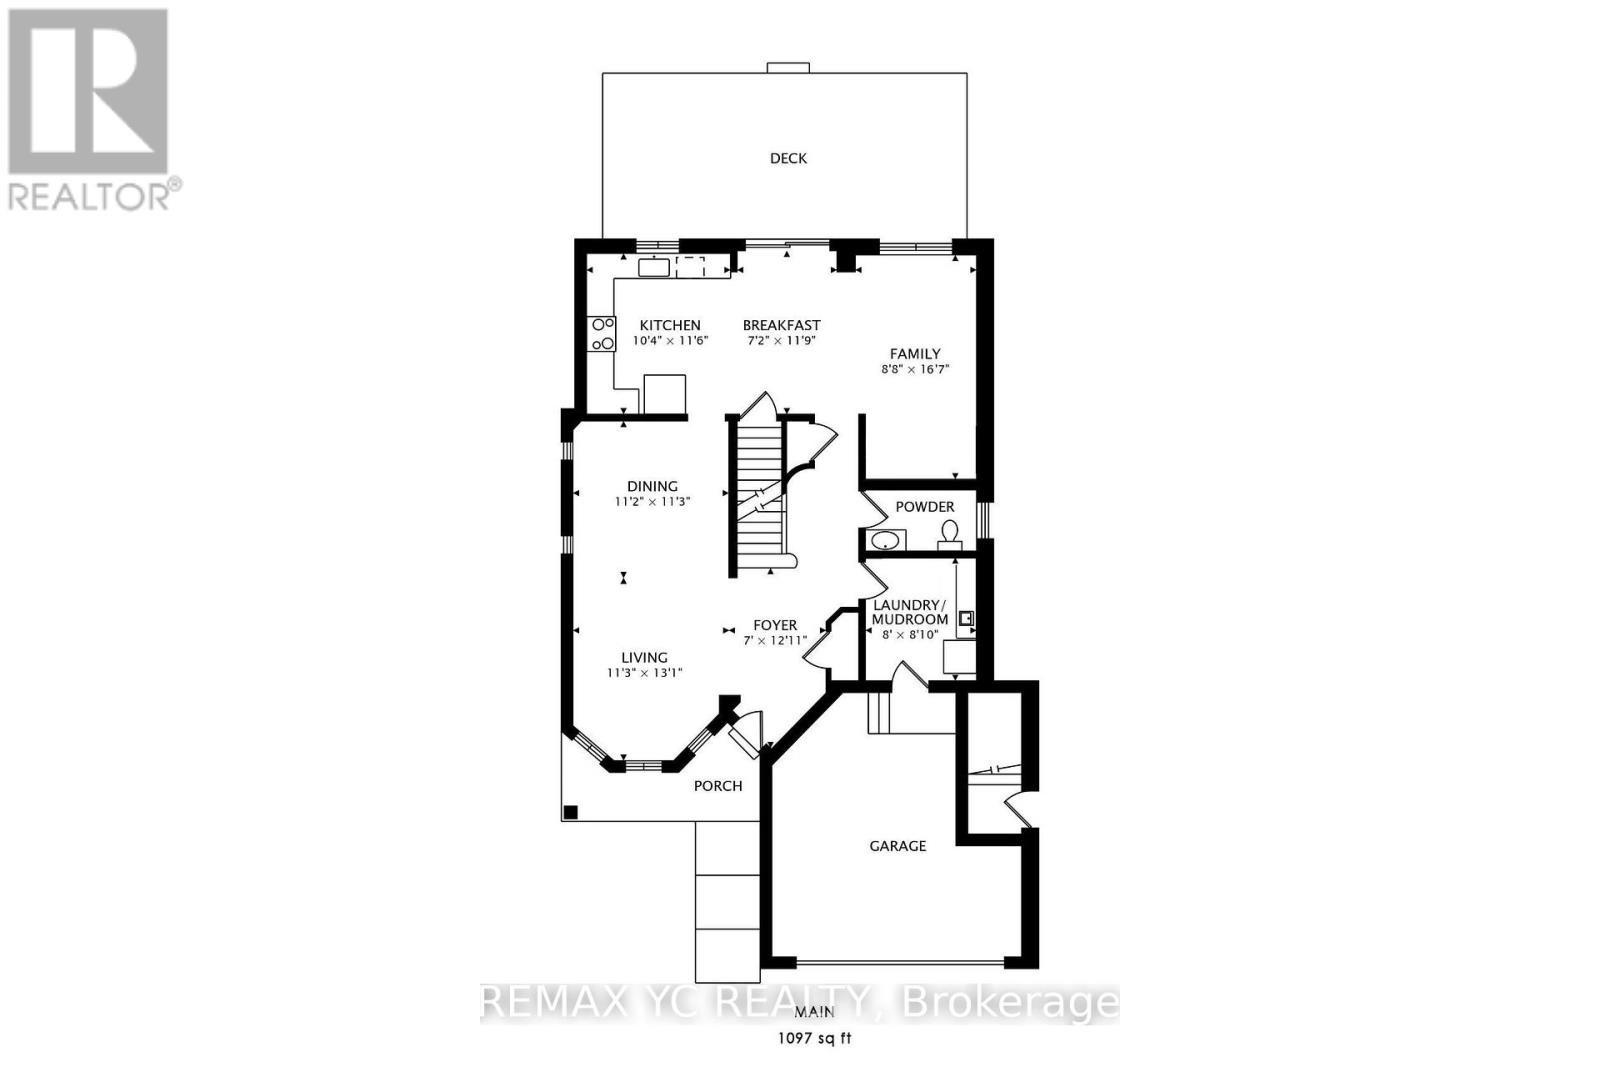
| Main Level | Dining Room | 3.19 m | 3.43 m | 3.19 m x 3.43 m |
| Main Level | Kitchen | 3.28 m | 3.57 m | 3.28 m x 3.57 m |
| Main Level | Eating Area | 3.6 m | 2.53 m | 3.6 m x 2.53 m |
| Main Level | Family Room | 5.13 m | 2.72 m | 5.13 m x 2.72 m |
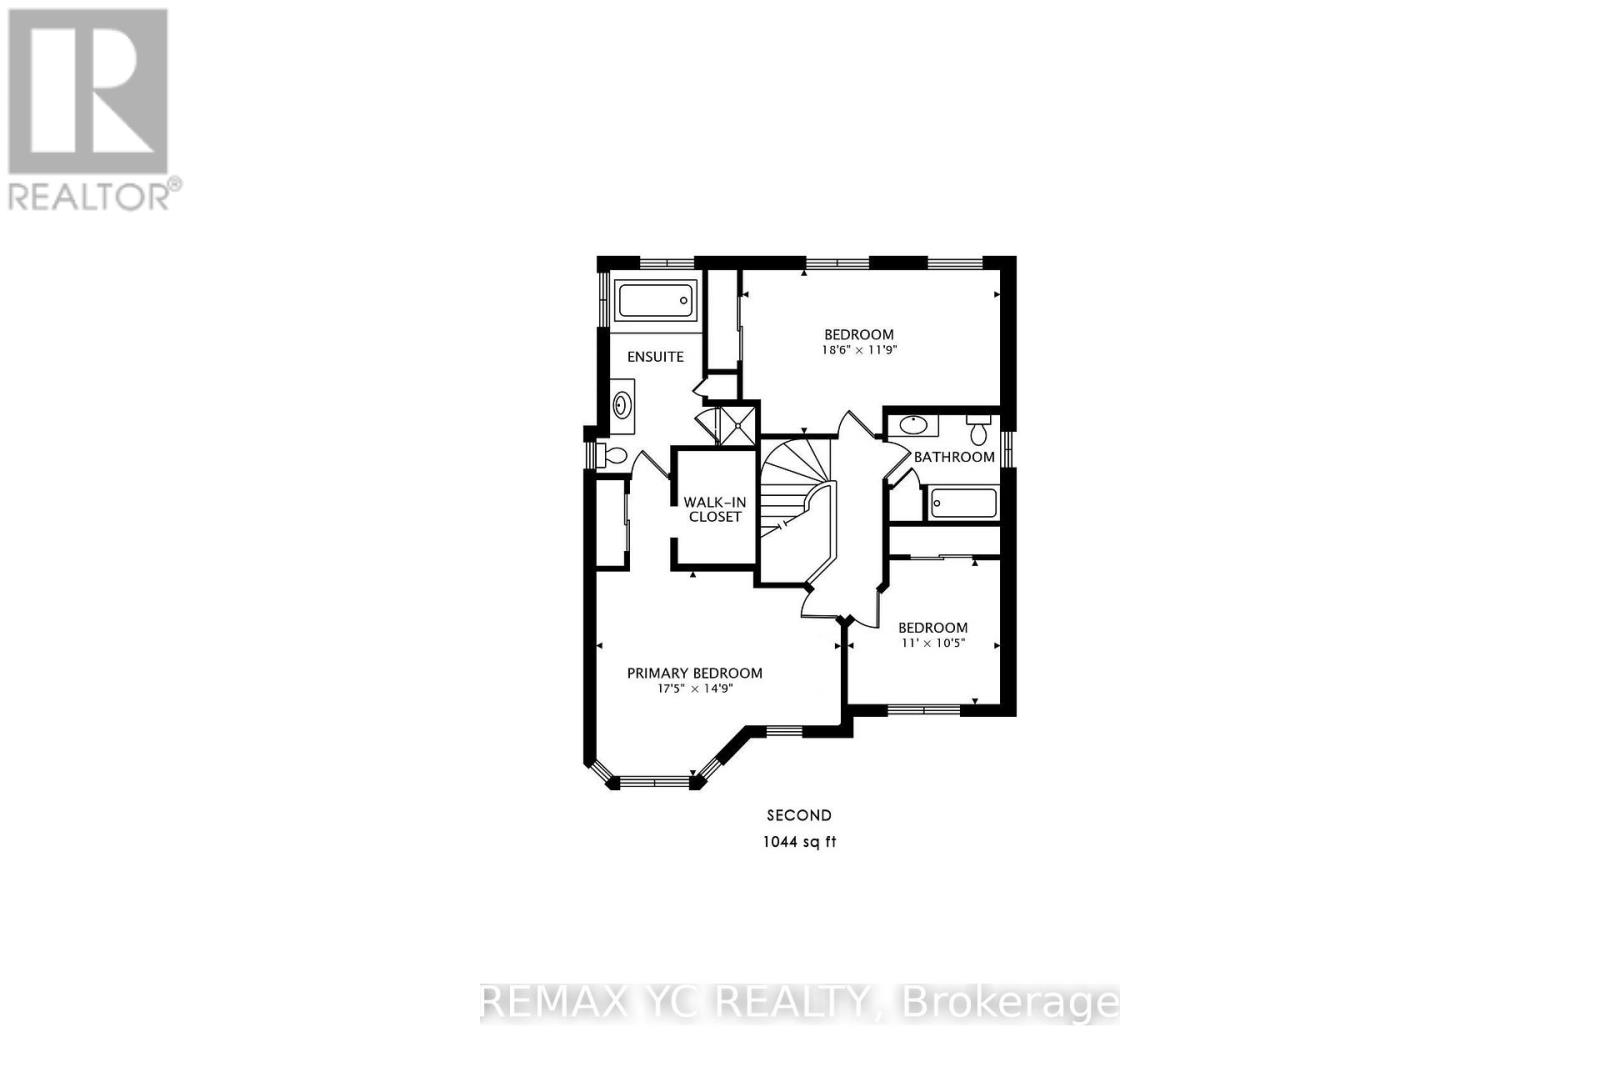
| Main Level | Primary Bedroom | 5.39 m | 4.53 m | 5.39 m x 4.53 m |
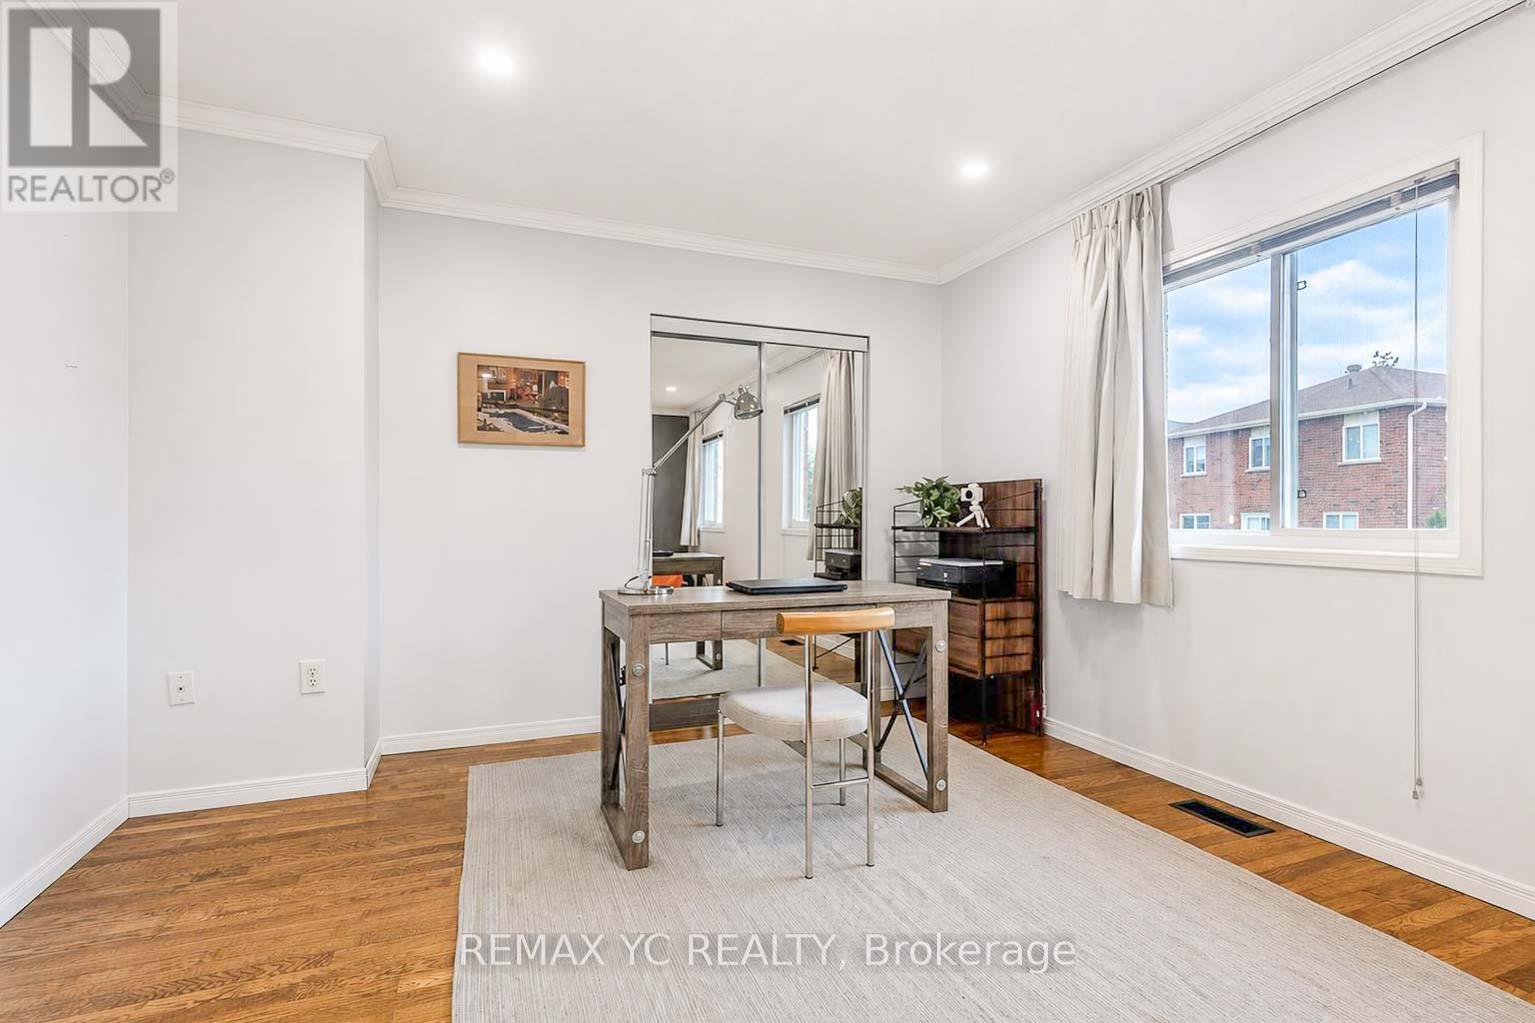
| Main Level | Bedroom 2 | 5.67 m | 3.6 m | 5.67 m x 3.6 m |
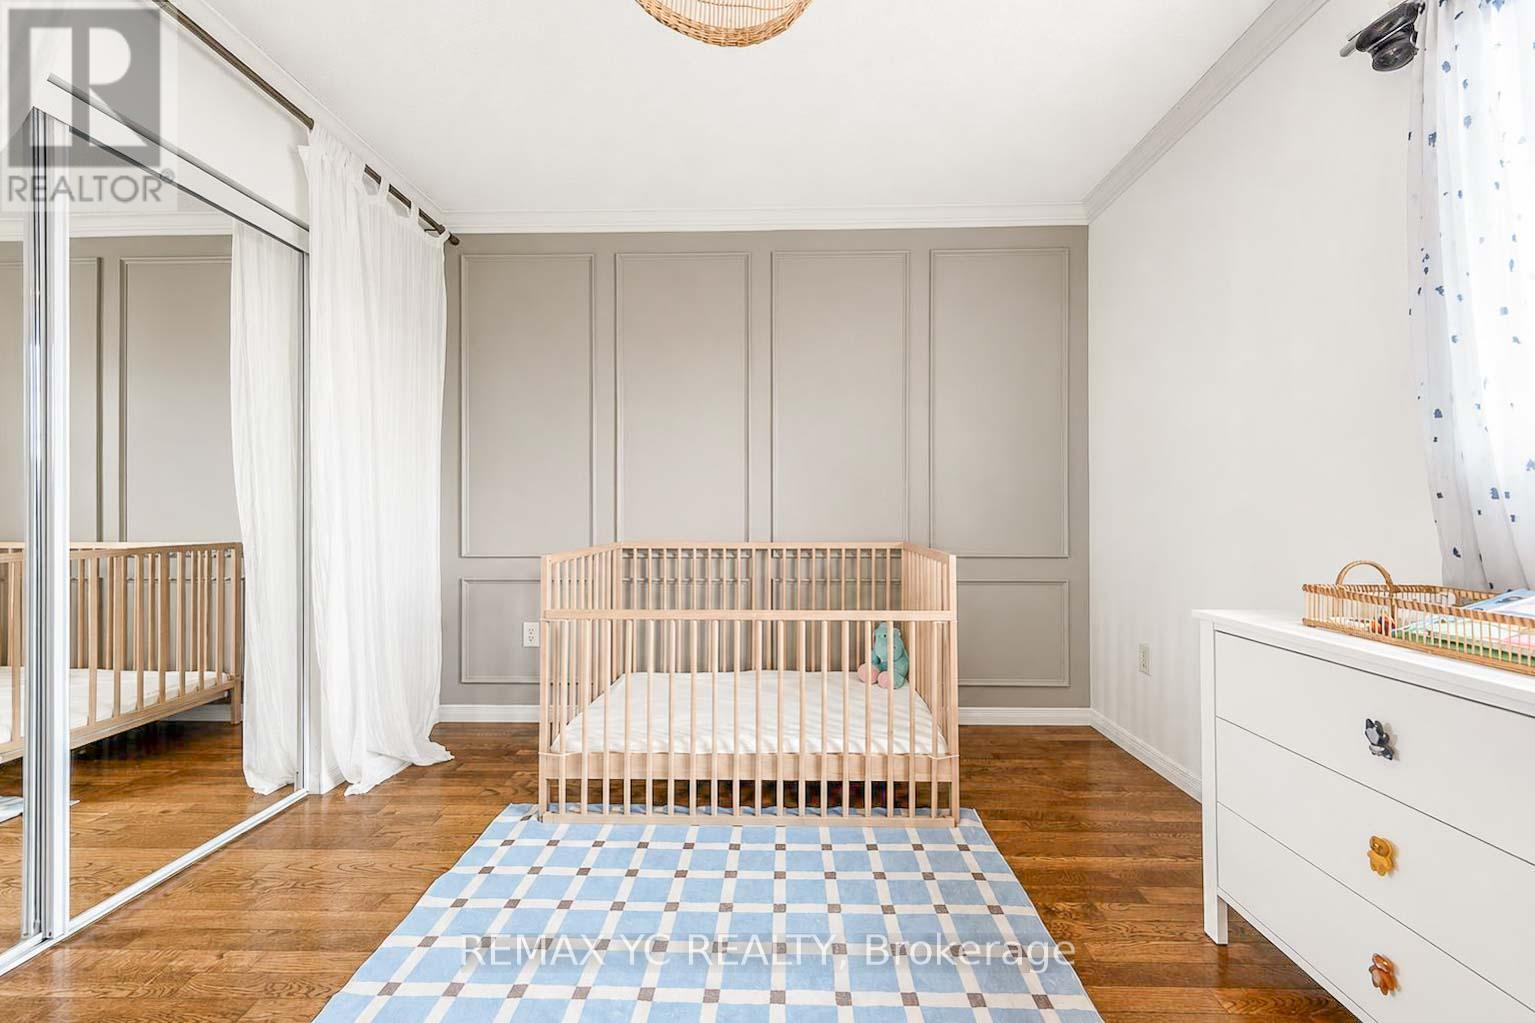
| Main Level | Bedroom 3 | 3.12 m | 3.37 m | 3.12 m x 3.37 m |
https://www.realtor.ca/real-estate/30072746/93-holly-meadow-road-barrie-holly-holly
Contact Us
Contact us for more information

This REALTOR.ca listing content is owned and licensed by REALTOR® members of The Canadian Real Estate Association
The trademarks REALTOR®, REALTORS®, and the REALTOR® logo are controlled by The Canadian Real Estate Association (CREA) and identify real estate professionals who are members of CREA. The trademarks MLS®, Multiple Listing Service® and the associated logos are owned by The Canadian Real Estate Association (CREA) and identify the quality of services provided by real estate professionals who are members of CREA. The trademark DDF® is owned by The Canadian Real Estate Association (CREA) and identifies CREA's Data Distribution Facility (DDF®)
July 23 2026 11:58:01
Toronto Regional Real Estate Board
RE/MAX Yc Realty