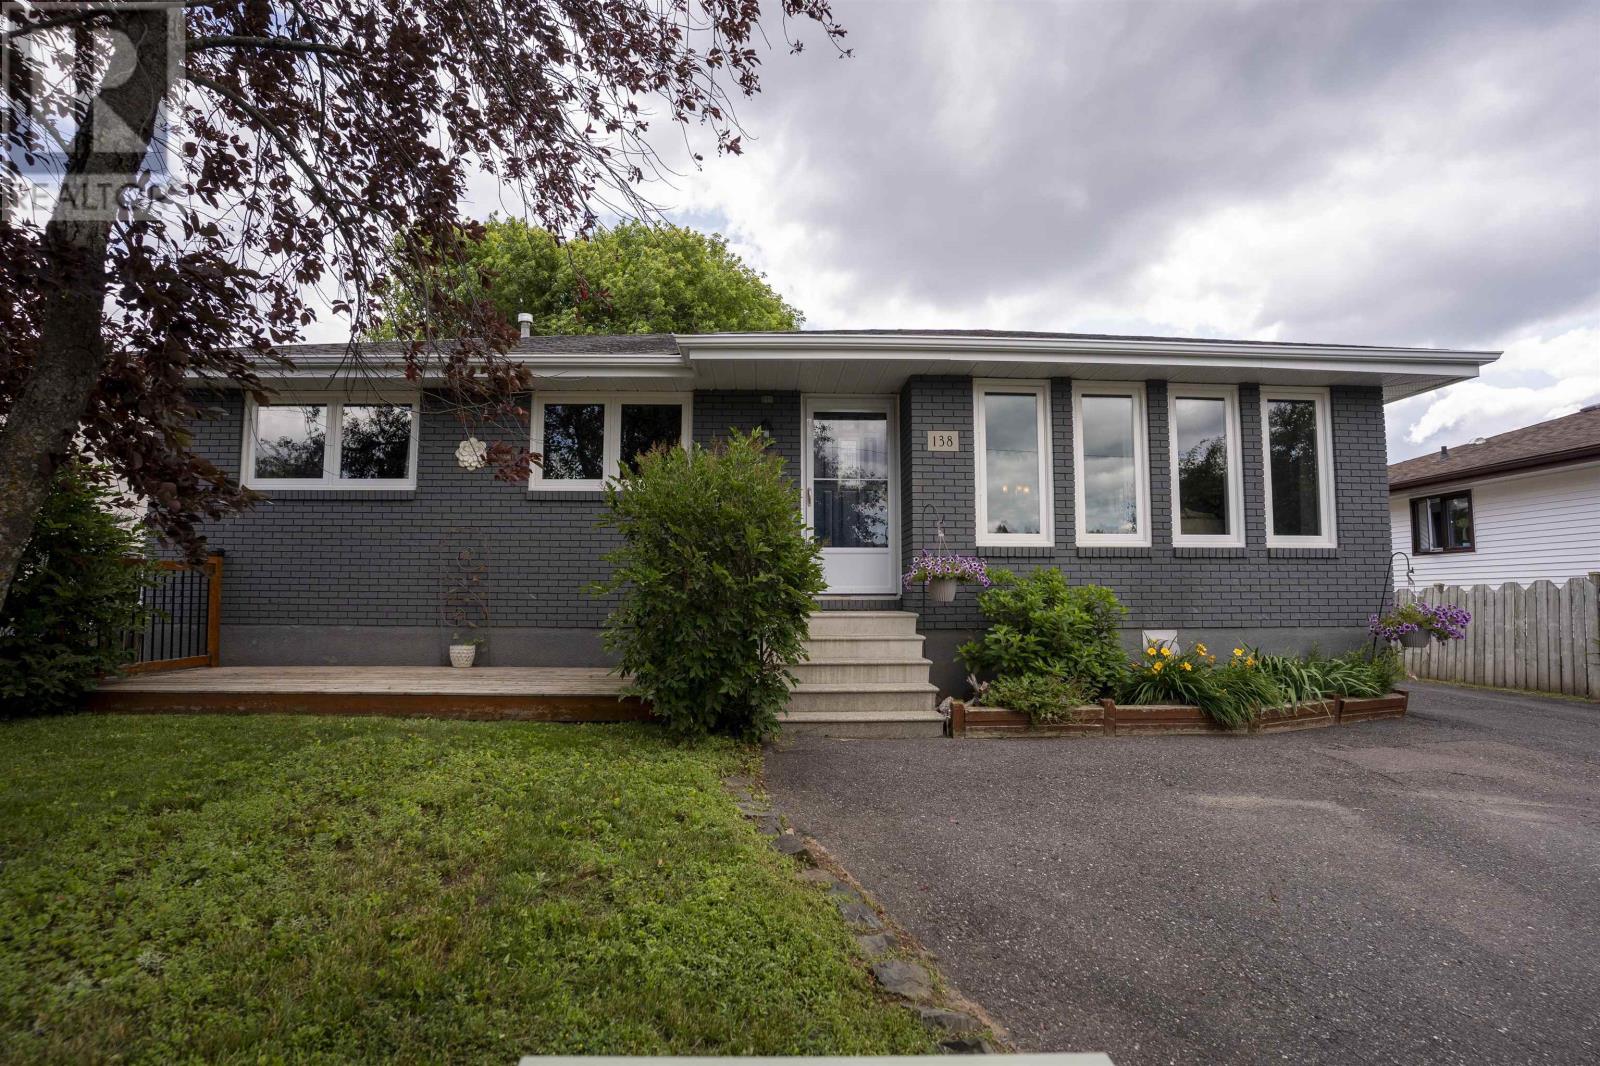
Welcome to this beautiful 3+1 bedroom bungalow located on the highly sought-after Iris Crescent in Dawson Heights. Offering 1,287 sq. ft. of well-designed living space, this home features spacious bedrooms and an inviting open-concept layout. The bright kitchen flows seamlessly into the generous dining area and large living room, all flooded with natural light. The lower level offers outstanding flexibility with excellent in-law suite potential. A convenient side entrance provides direct access to the basement, which features a very spacious rec room with a cozy gas fireplace, a large fourth bedroom, a beautifully renovated full bathroom, and a wet bar complete with a fridge. With ample space to add a stove, this level is well suited for extended family or future income potential. Step outside to enjoy the brand-new deck overlooking the fully fenced backyard, offering plenty of space for children, pets, or entertaining. Additional highlights include a large paved driveway and a newer detached garage. Ideally situated within the sought-after school catchment for Our Lady of Charity Catholic School and Woodcrest Public School, this home is an exceptional opportunity for families looking to enjoy one of Thunder Bay's most desirable neighbourhoods. (id:15069)
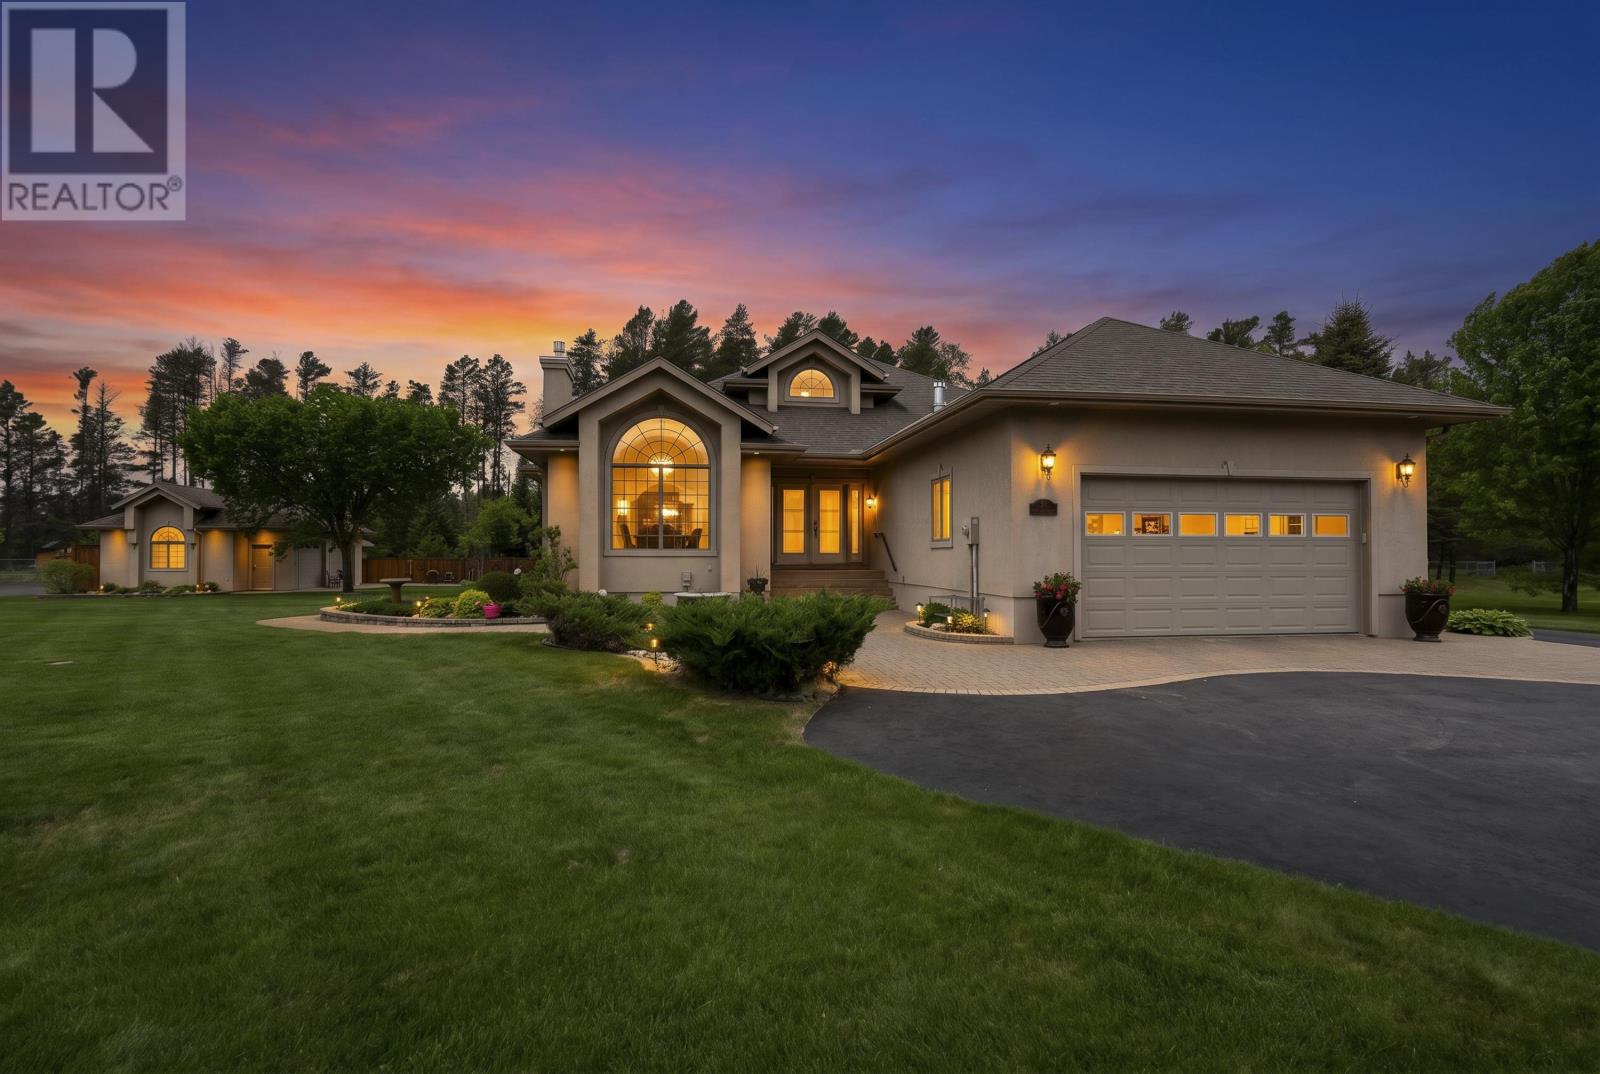
Discover the perfect blend of luxury and tranquility in this exceptional executive home, nestled in a sought-after semi-rural neighbourhood. Set on a sprawling, private, estate-sized lot of over 1.23 acres, this property offers a serene escape from the everyday while keeping you connected. From the moment you arrive, the immaculate curb appeal and meticulously maintained grounds set a tone of pride and sophistication. Step inside to discover a bright and spacious layout spanning over 2,068 square feet of impeccably kept living space. The interior showcases gorgeous hardwood floors, creating a warm and cohesive flow. The heart of the home features an inviting living room, an elegant dining area for hosting, and a family room perfect for relaxing evenings. Functionality meets comfort with a well-designed floor plan that includes a convenient main floor laundry room. The sleeping quarters are equally impressive, featuring three bedrooms on the main floor, including two with generous walk-in closets for your convenience. The fully finished basement serves as an incredible extension of the living space, featuring a large rec room, 4th bedroom, secondary kitchen, office, 3pc bath, generous storage, & a luxurious infrared sauna—the perfect private retreat to unwind. Outdoor living is equally elevated by a beautiful lock stone patios & paths, ideal for summer gatherings overlooking your expansive, lush gardens. For the hobbyist this property is a dream come true, offering an attached two-car garage complemented by a detached work shop with attached shed, and C can providing ample recreational storage. Equipped with a sprinkler system to keep the beautiful gardens vibrant all season long, this home is truly turnkey & ready to provide the lifestyle you have been searching for. This is more than just a home; it is an experience of quality, space, & prestige. (id:15069)
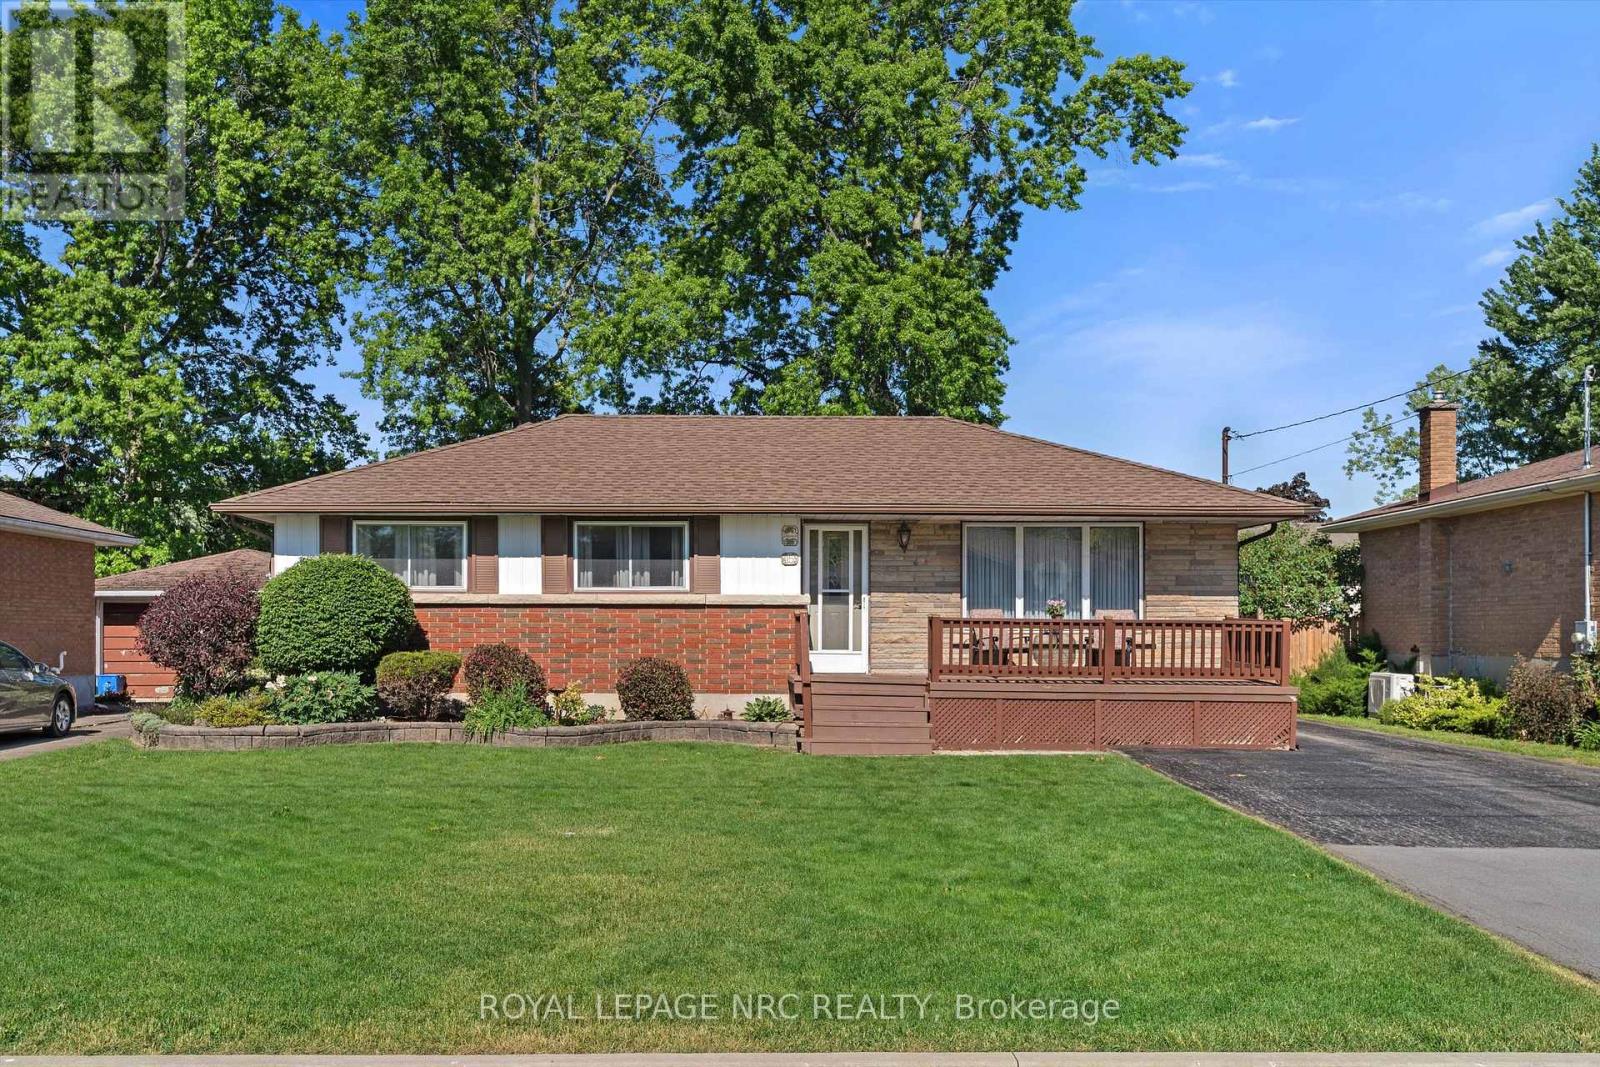
Immaculate One Owner Home on a 58' x 126' lot situated in a desirable residential area with a park & playground at the end of the street. This bungalow has been beautifully & lovingly maintained by this family since 1963. From the minute you enter the front door you can see this house is a gem. Every inch of this home is a testament to the meticulous care it has received over the years. The main floor offers a living room with a very large window, a dining room & 3 spacious bedrooms. The oak kitchen was renovated years ago with an added wall of pantry cabinetry & excellent planned storage suitable for a large family. The main floor bathroom has been totally renovated and features a walk in shower with sliding glass doors. Consistent easy care laminate floor has been installed on the main floor & lower level recreation room. The lower level has a separate rear door entrance leading to an expansive recreation room with a free-standing gas fireplace. Unfinished storage space is conveniently located off the laundry/utility room. Lower bathroom offers another shower & vanity. The rear yard is well tended and is fully fenced. Warm days can be enjoyed while sitting on the expansive rear deck that was well-planned to offer a solid covered roof for shade & an open area deck space for direct sunshine . Features include: 2020 gas furnace & central air, most appliances are approx. 5 years old, roof shingles are approximately 5 years old, electrical breaker panel, central vacuum & attachments, storage shed with shelving units. Don't wait to see this great home and all it has to offer. (id:15069)
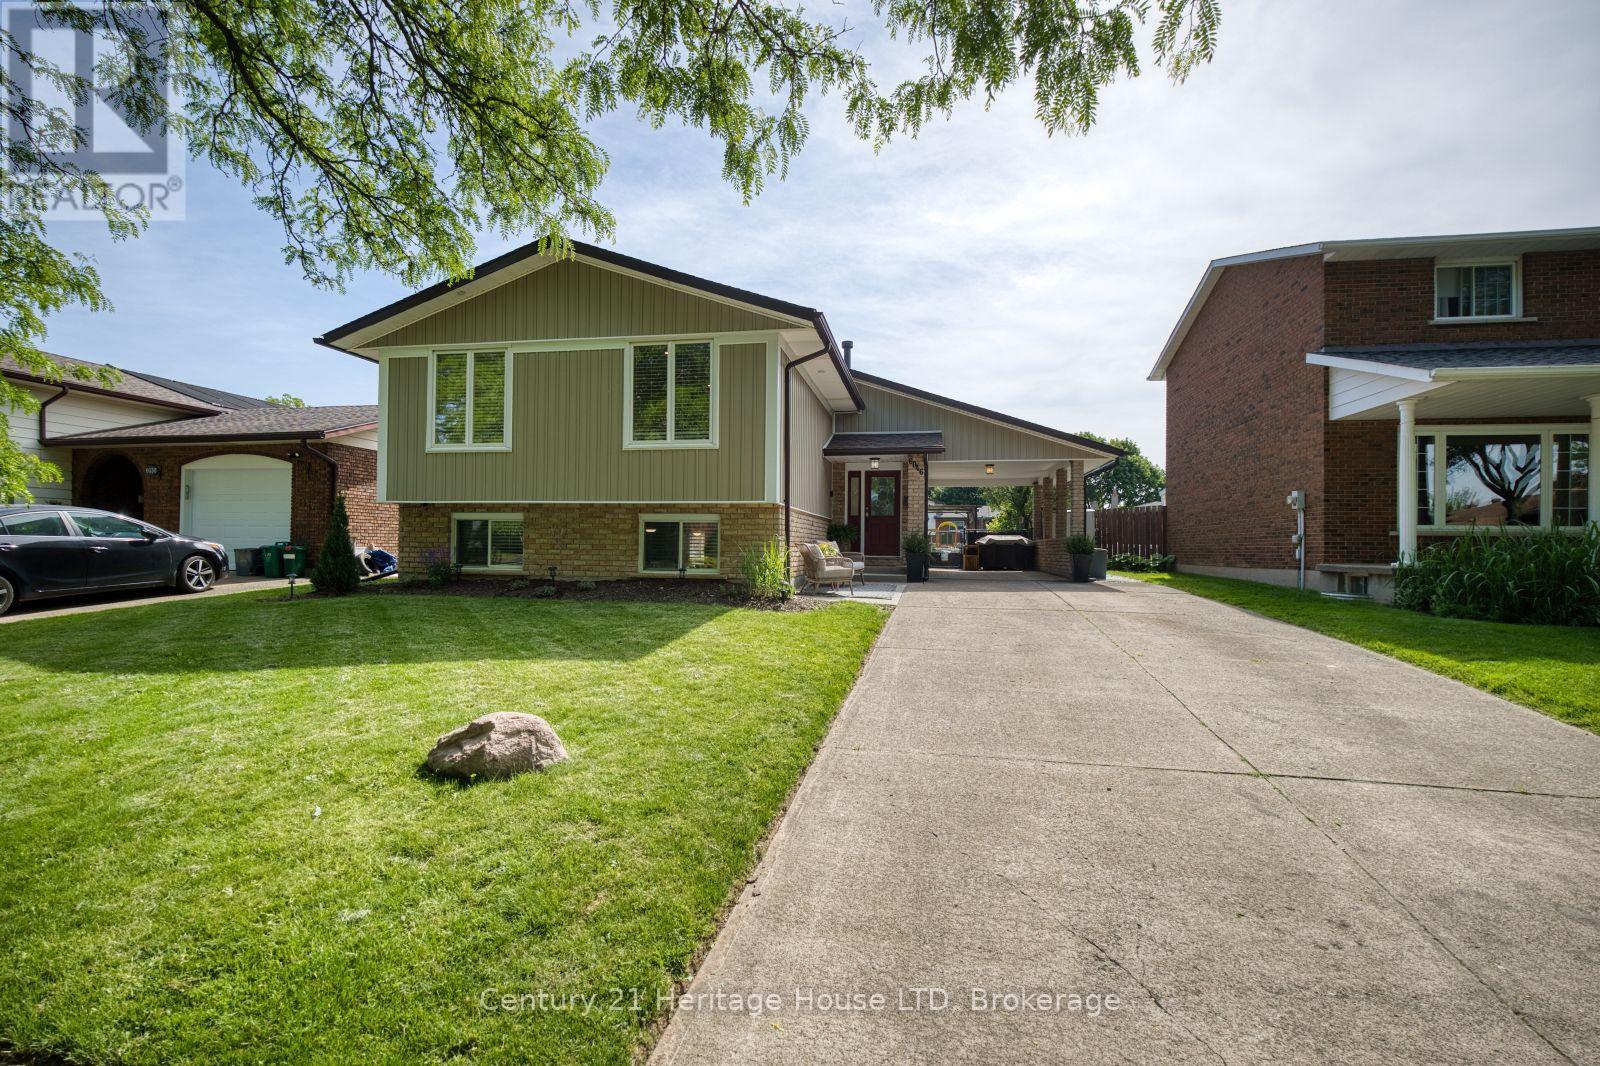
Start enjoying life in this beautifully updated raised bungalow, perfectly situated on a quiet, tree-lined street in a sought-after Niagara Falls neighbourhood. Every inch of this home has been thoughtfully renovated, creating a stylish and welcoming space that's ready for its next chapter. The heart of the home is the stunning open-concept living area where modern design meets everyday functionality. Gather around the oversized kitchen island, entertain with ease, or simply enjoy the seamless flow between the kitchen, dining, and living spaces. Contemporary finishes, sleek cabinetry, and quality appliances create a space that feels both sophisticated and inviting. With three bedrooms and two bathrooms, there's plenty of room for families, professionals, or those looking to downsize without compromise. The bright lower level extends your living space with a spacious family room featuring a cozy gas fireplace, custom bar area, and large windows that fill the space with natural light. Outside, the fully fenced backyard offers the perfect balance of relaxation and recreation. Enjoy summer evenings under the pergola, host weekend BBQs on the patio, or take advantage of the generous yard with room for children, pets, gardens, or even a future pool. A separate walk-up entrance, ample storage, and an extra-long poured concrete driveway with carport add everyday convenience. Located close to both Public & Catholic Elementary & Secondary schools, parks, shopping, transit, and quick highway access, this exceptional property combines modern updates, flexible living space, and an unbeatable location. Beautifully finished, impeccably maintained, and completely move-in ready-this is a home you'll be proud to call your own. Furnace 2023 (id:15069)
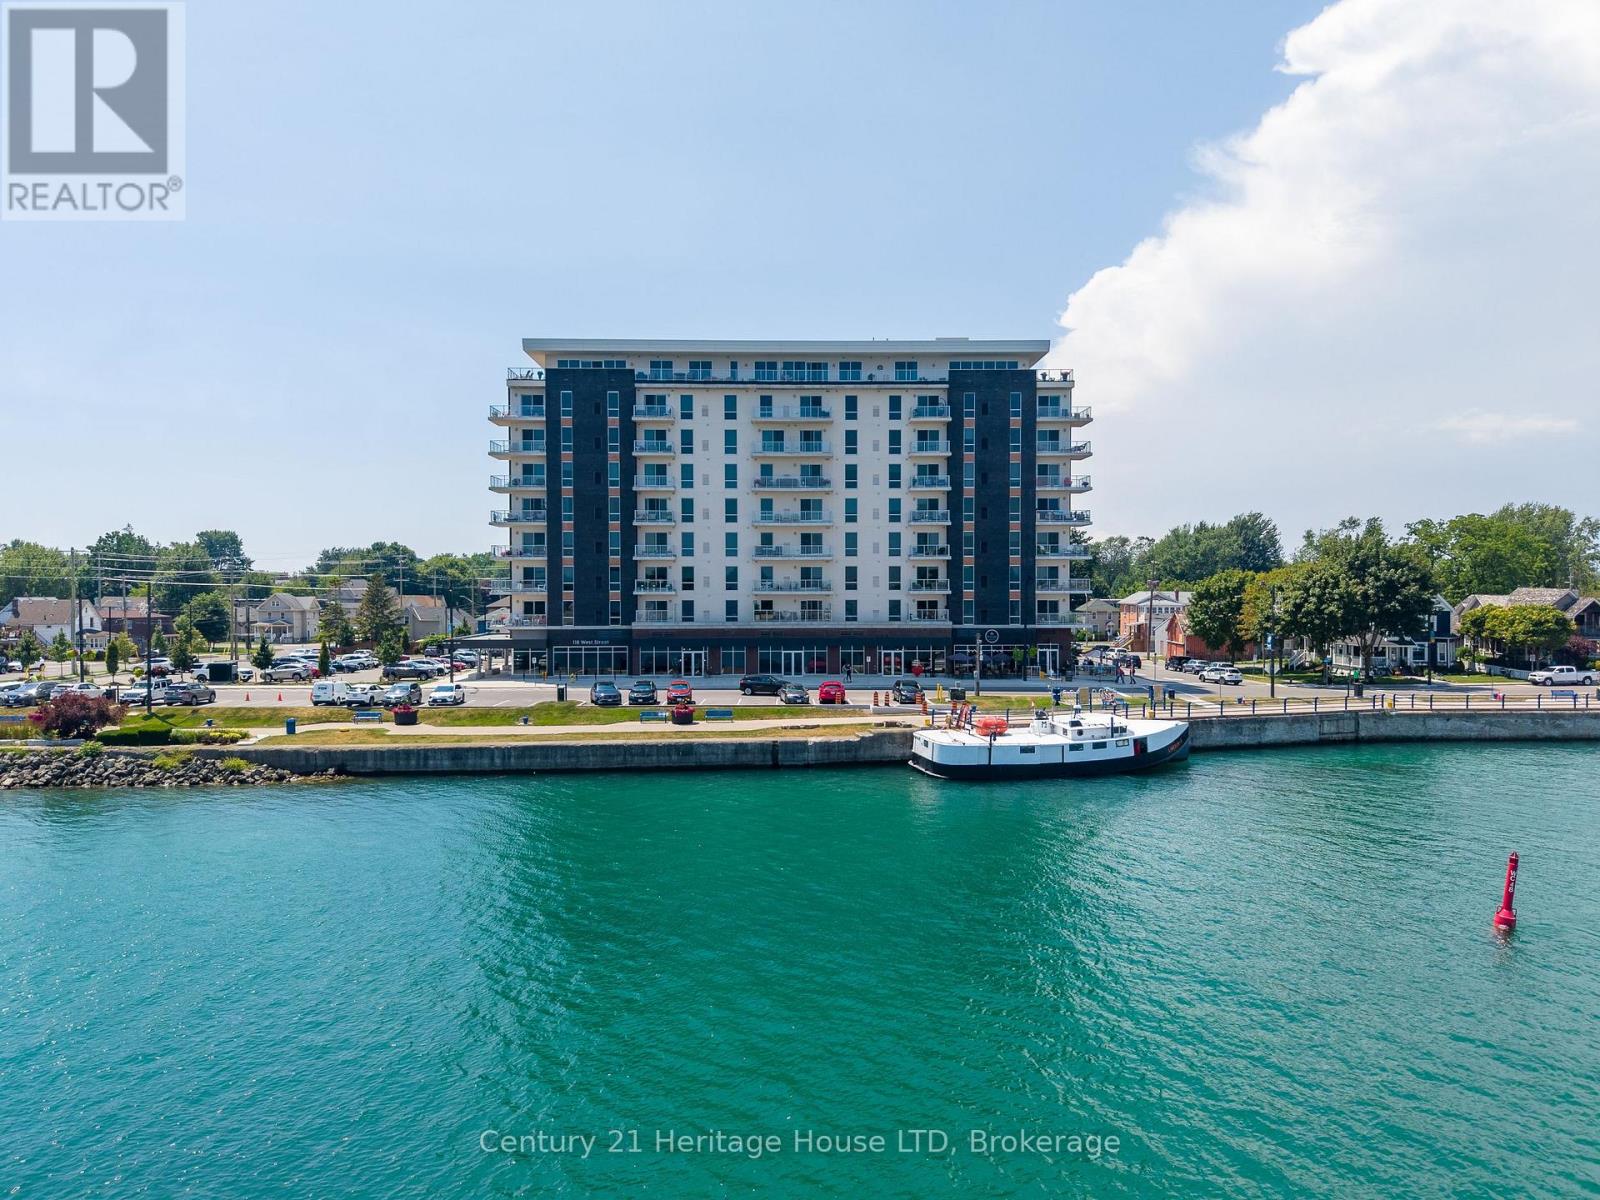
Waterfront Paradise Awaits in Port Colborne! Indulge in the epitome of waterfront living with this captivating condo nestled in the heart of the Port Colborne. Enjoy the picturesque beauty of Lake Erie views along with gorgeous sunsets from your balcony, and embracing a lifestyle of sophistication and convenience. This two-bedroom, two-bathroom haven features sleek stainless steel appliances, elegant finishes, and an open-concept living space for an effortlessly stylish dwelling. Located on the 7th floor, savor breathtaking views of Lake Erie, the town, and Sugarloaf marina, with glorious sunsets as your daily spectacle. A vibrant local scene awaits, with eclectic shops, specialty stores, and a variety of restaurants (such as The Pie Guys and a naturopathic clinic), and just a short stroll away. This thriving development project fosters a burgeoning community, ensuring your investment is not just a home, but a part of something exciting. Upgraded features like an electric fireplace, stone counter finishes, and custom vinyl flooring elevate the ambiance. Worry-free living is assured with amenities like a high-speed traction elevator, emergency generator, exercise room, social room, bicycle storage, locker, and video security. Your peace of mind is further secured with one dedicated parking space (#95) and extra storage in storage unit #33. Don't miss your chance to own a piece of paradise! (id:15069)
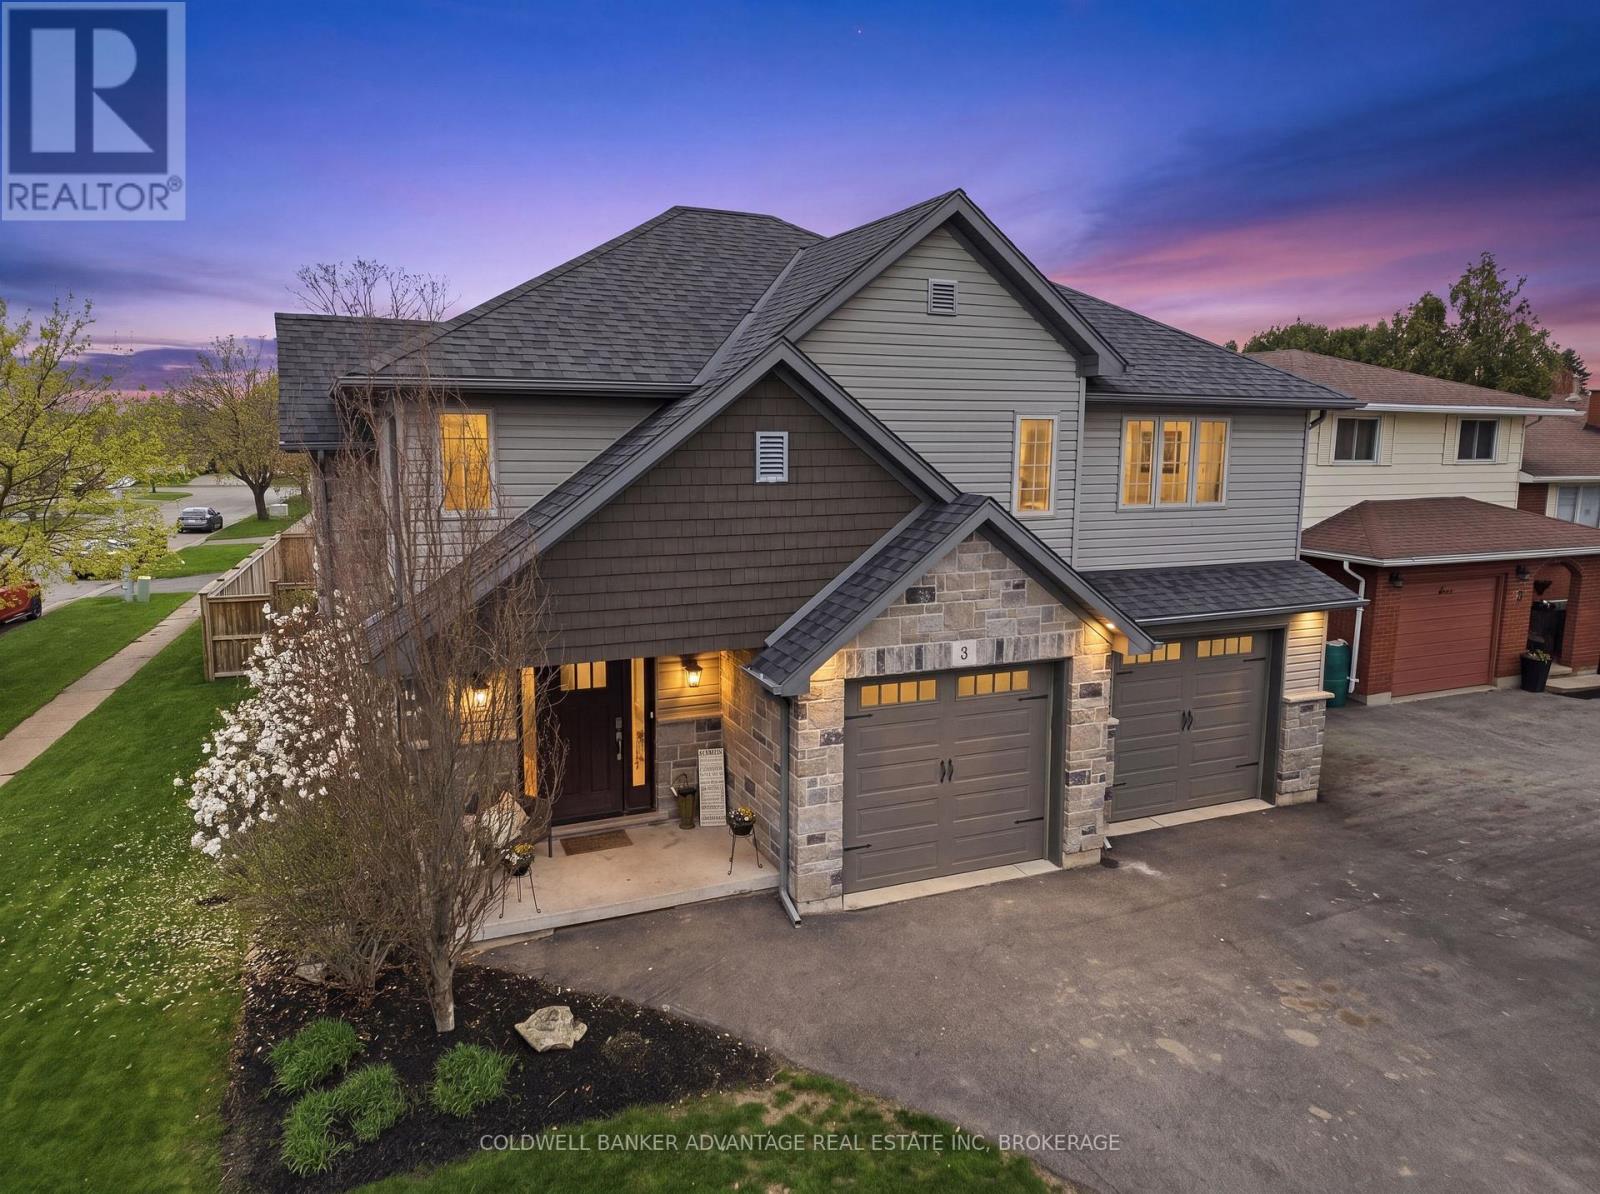
Modern, custom-built bi-level offering exceptional versatility and income potential. This 10-year-old home features a bright, thoughtfully designed layout with a spacious foyer and raised ceilings. throughout. The upper level boasts two bedrooms, including a private primary retreat with walk-in closet and ensuite bath. The main level includes an additional bedroom/office, 4pc bath and laundry room and features a fabulous open-concept layout with raised ceilings, consisting of a spacious maple kitchen with peninsula that overlooks the dining and living areas, complete with custom built-ins and electric fireplace. Walk out from the dining area to a large covered deck, fully fenced yard, and above-ground pool-perfect for outdoor entertaining. Plenty of parking provided by the triple wide paved drive & oversized. double garage with insulated overhead doors & spray foam insulated ceiling plus enclosed vestibule to the home's lower level. The fully finished lower level impresses with 9-foot ceilings, oversized windows, and an abundance of natural light, offering an amazing self-contained two-bedroom in-law or income suite complete with its own kitchen, four-piece bath, and separate entrance. A fantastic opportunity for multi-generational living or added rental income in a well-maintained, move-in-ready home on quiet North Welland Cul de sac. ** Please note that some photo's have been enhanced ( Road currently being paved, pool not open yet ) ** (id:15069)
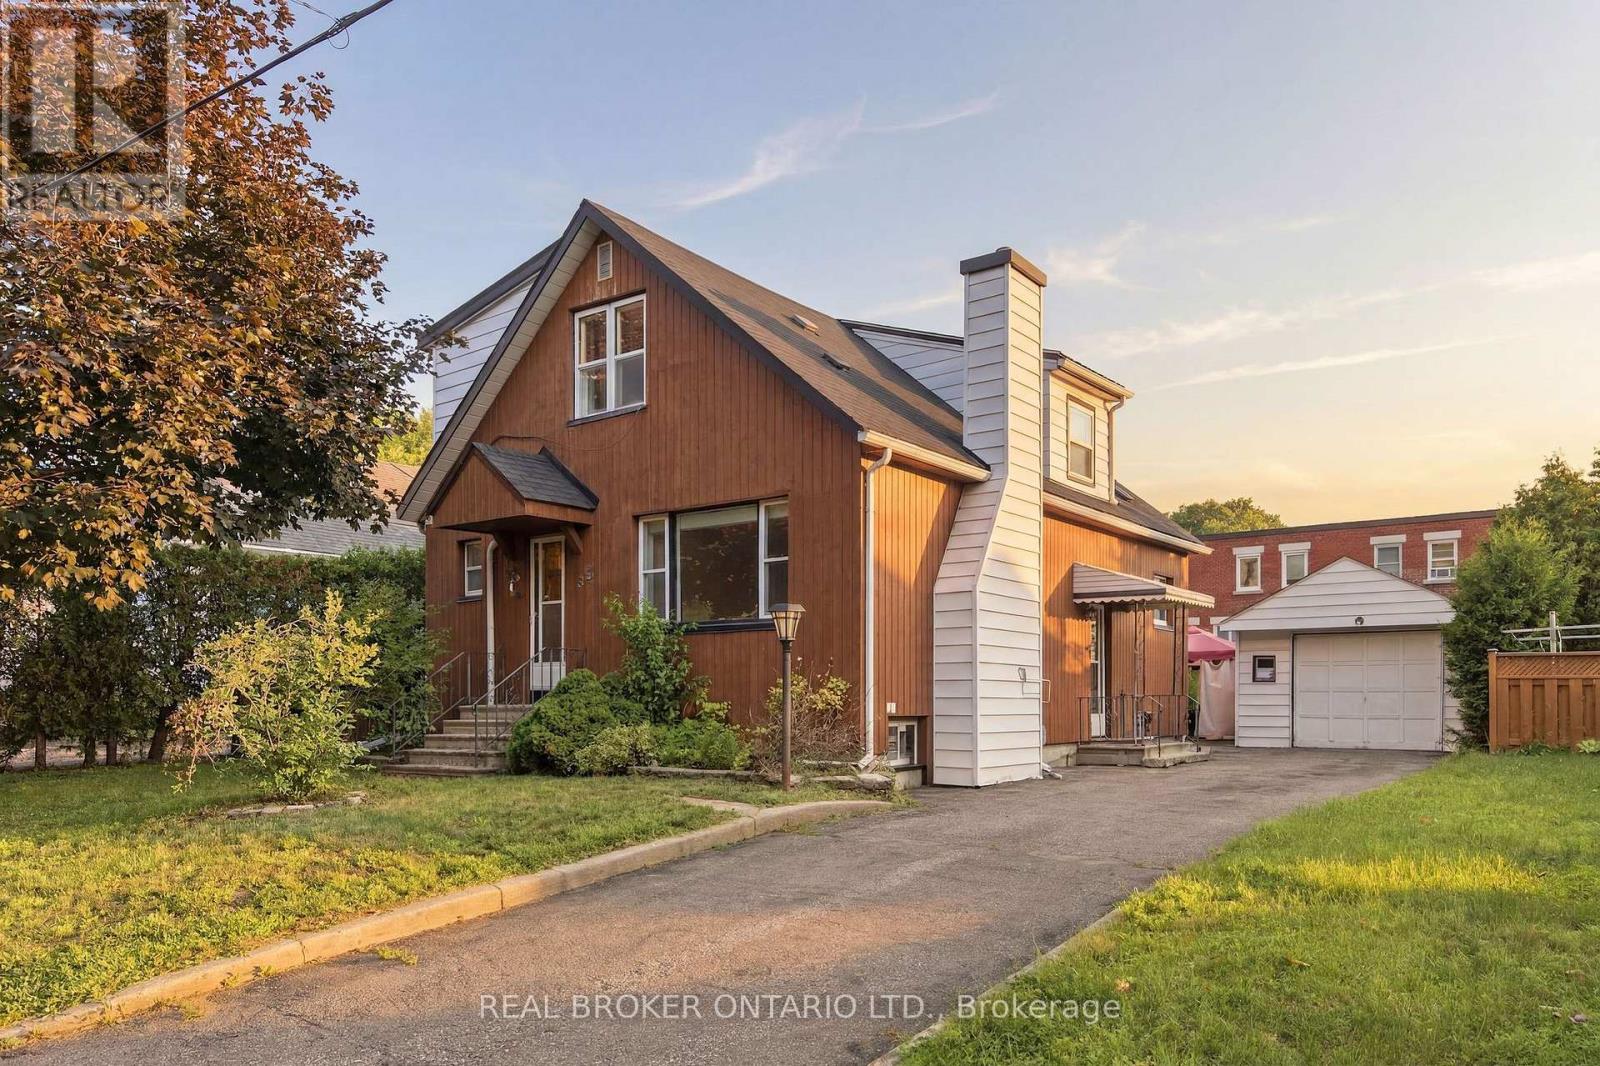
Tucked away on a quiet residential street, just steps from a neighbourhood park and school, this two-storey detached home offers a strong combination of location, space and future potential in the middle of Ottawa. Set on a true 50-foot lot, 385 Enfield Avenue is well suited to buyers looking for a family home to make their own, an investment opportunity or a property with long-term possibilities.The main level features a bright living room with a large picture window and gas fireplace, a separate dining room and a spacious eat-in kitchen with plenty of cabinetry and room to gather. A full bathroom on this level adds everyday convenience, while the screened porch extends the living space and overlooks the backyard.Upstairs, you'll find two generously sized bedrooms, including an exceptionally spacious primary bedroom, along with a second full bathroom. The finished lower level adds even more flexibility with a large recreation room, a third bedroom, generous storage and utility space.Outside, the detached garage, long private driveway and spacious yard add practical value today, while the lot itself offers future possibilities for buyers looking to explore redevelopment or investment potential, subject to buyer due diligence and City approvals.Location is where this property truly stands out. Enjoy the quiet feel of an established residential neighbourhood while remaining minutes from downtown Ottawa, major hospitals, shopping, restaurants, transit and everyday amenities. With a park and school just down the street, this is a central location that works for families, investors and buyers thinking ahead.Whether your plans are to move in, renovate over time, invest or explore the property's future potential, 385 Enfield Avenue offers an opportunity to build equity in one of Ottawa's most connected and convenient neighbourhoods. Offers to be presented at 5:00 p.m. on July 30, 2026. (id:15069)
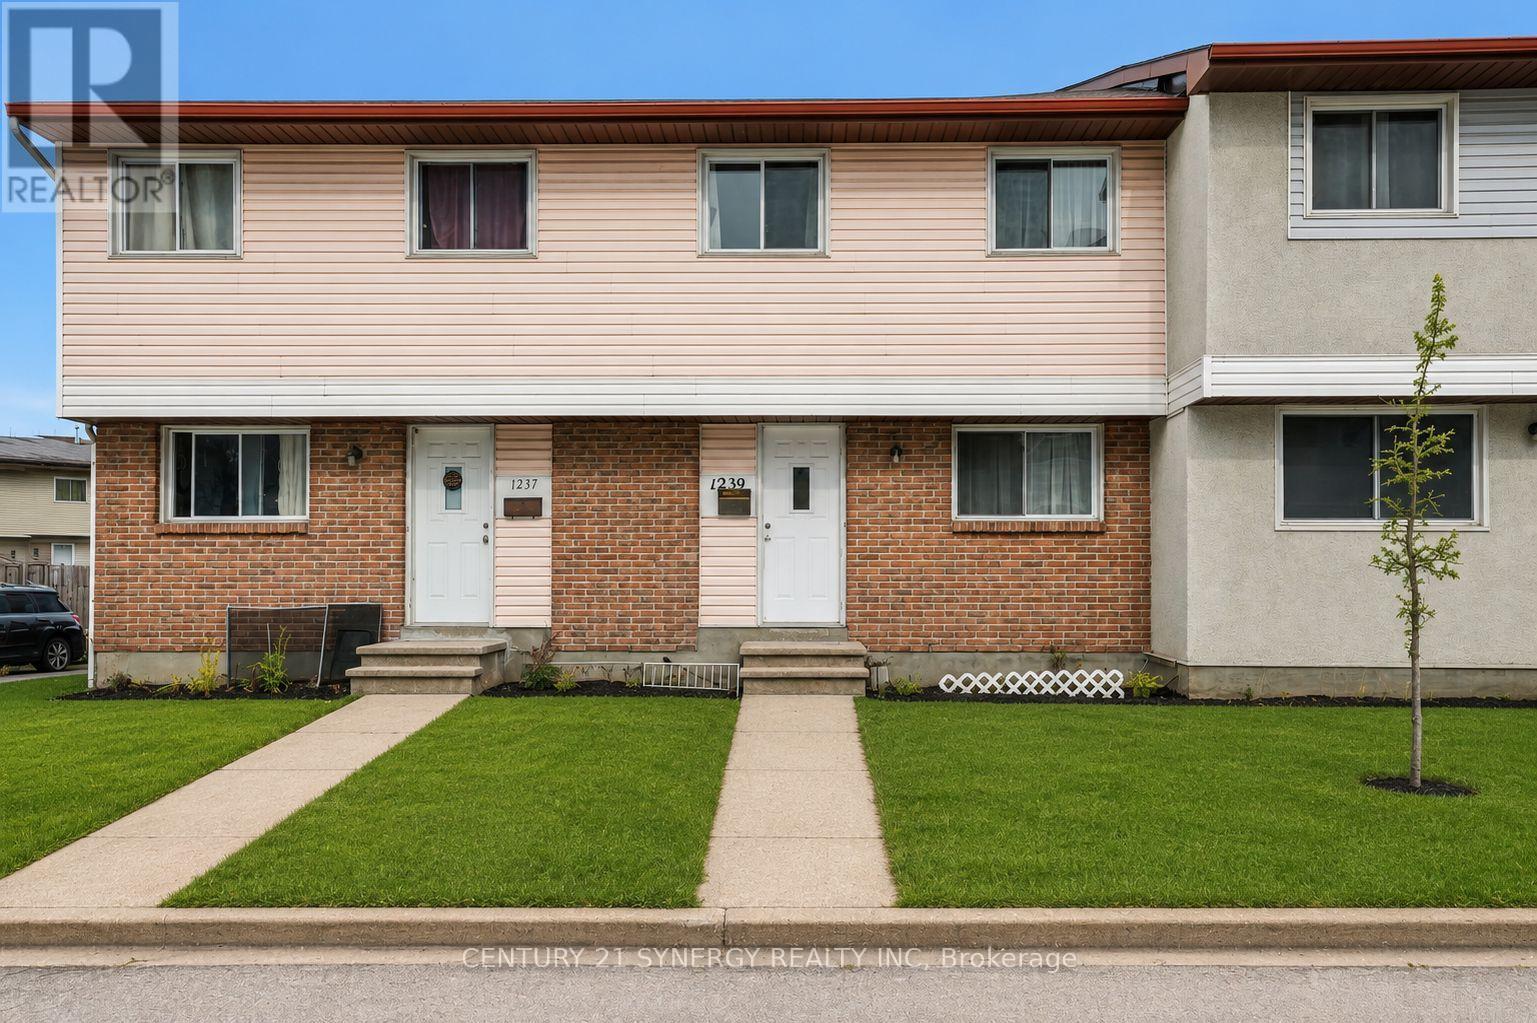
Attention investors and FTHB's! Welcome to 1239 Bowmount St, a beautifully maintained 4-bedroom, 2-bathroom condo townhome in a highly desirable, family-friendly neighbourhood. Perfectly situated just steps from Our Lady of Mount Carmel School, Collège La Cité, and Ken Steel Park, with convenient access to public transit, the Aviation Parkway, and nearby amenities. Upstairs, you'll find four generously sized bedrooms and a full bathroom. The unfinished lower level offers endless potential, providing flexible space to create a family room, home office, gym, or whatever best suits your lifestyle. Step outside to your private, fully fenced backyard with low-maintenance space-perfect for summer BBQs, entertaining, or relaxing in privacy. Opportunities like this don't last long-schedule your showing today! (id:15069)
Welcome to eclectic & historic Centertown! This COMPLETELY RENOVATED 3-unit Victorian home exudes charm & character with its high ceilings, beautifully refinished original wood floors, period details such as recreated trim work and elegant light fixtures throughout. Spacious and sunny, it offers 3 units over 4 levels. The 1st floor features a grand studio apartment (easily converts to a 1 bed by adding one wall) with fireplace hearth and access to the covered rain-proof deck overlooking the treed backyard. Vacant with projected rent at $2,000/mon). The 2nd & 3rd floor represent a 2-storey 3-bed + den apartment with elevated SOUTH-FACING deck. Vacant with projected rent at $2,900/mon). The basement is a 1-bed apartment with separate side entrance as well as the utility and laundry room. Currently rented at $1,550/mon (mon to mon). Close to $400,000 in renovations over the past 6 years - new kitchens with stone countertops and dishwashers, bathrooms, central AC and mini split units on third floor, furnace/ductwork, electrical, plumbing, roof, windows, back decks and front 2-storey porch, power washing of front facade brick, recreated bargeboard (A-frame) - all TASTEFULLY renovated with QUALITY materials. A bonus COACH HOUSE in the backyard provides so many possibilities - an art studio, home business, lockers/bike storage or a potential 4th unit. 5% CAP RATE!! Well-maintained building with parking (can be expanded to 2 tandem spots) that can easily be converted back into a single-family home or used as a multi-generational home. This block of Cooper St is a quiet, low traffic block in a vibrant urban neighbourhood, within walking distance to numerous restaurants, shops, cafes along Bank St, the Glebe, Little Italy, Chinatown, Parliament Hill, numerous parks & the Rideau canal. The Lyon LRT Station is a 10 min walk. (id:15069)
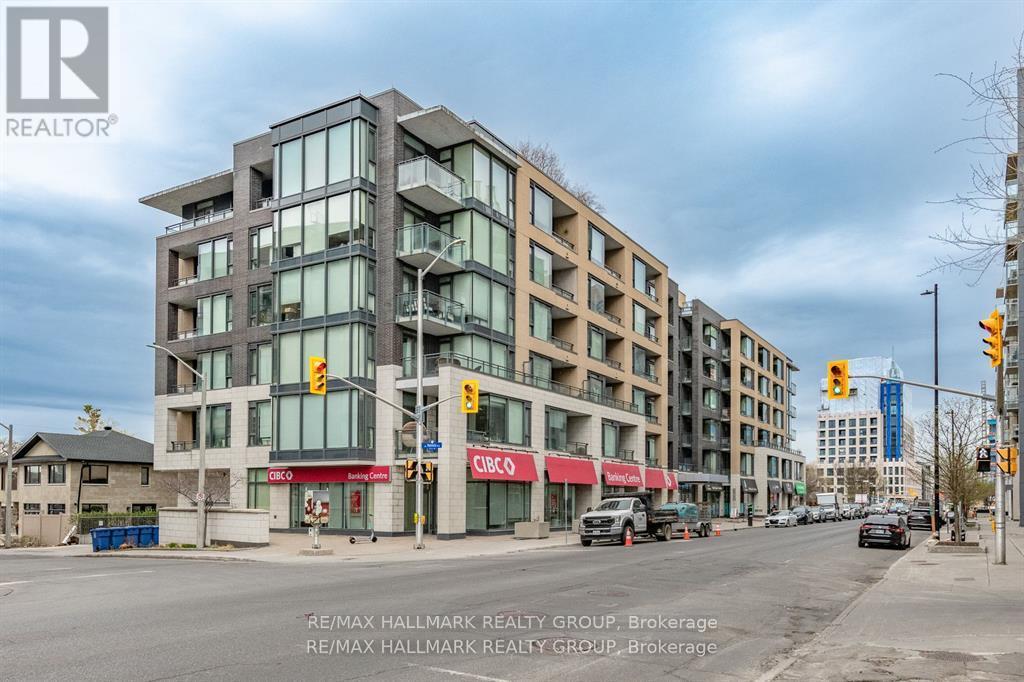
Step into contemporary comfort with this beautifully designed two-bedroom, two-bathroom condo offering a seamless open-concept layout and elegant hardwood flooring throughout. The spacious living area is filled with natural light and provides direct access to a private balcony-perfect for morning coffee or unwinding at the end of the day. The modern kitchen is both stylish and functional, featuring a stunning quartz breakfast bar, sleek stainless steel appliances, and ample cabinetry, making it ideal for cooking and entertaining alike.Both bedrooms are generously sized, with the primary suite offering a walk-in closet and a private 3-piece ensuite for added comfort and convenience. The second bedroom is versatile and can easily serve as a guest room, home office, or den to suit your lifestyle needs. This unit also includes the practicality of in-suite laundry, along with a tasteful combination of hardwood and tile flooring throughout.Residents enjoy access to an impressive selection of amenities, including a fully equipped fitness studio, a welcoming party room for gatherings, secure bike storage, and a stunning rooftop terrace complete with barbecues and a hot tub-perfect for relaxing or socializing while taking in the views.Located in the heart of Westboro, this condo places you in one of Ottawa's most vibrant and sought-after neighborhoods. Explore a wide array of boutique shops, trendy cafés, and top-rated restaurants just steps from your door. Outdoor enthusiasts will appreciate the close proximity to the Ottawa River, along with scenic NCC bike paths and walking trails that offer year-round recreation.This is a fantastic opportunity to enjoy modern urban living in a dynamic and connected community.Please note: 24 hours' notice is required for all showings due to tenants. Offers require 48 hours irrevocable. (id:15069)
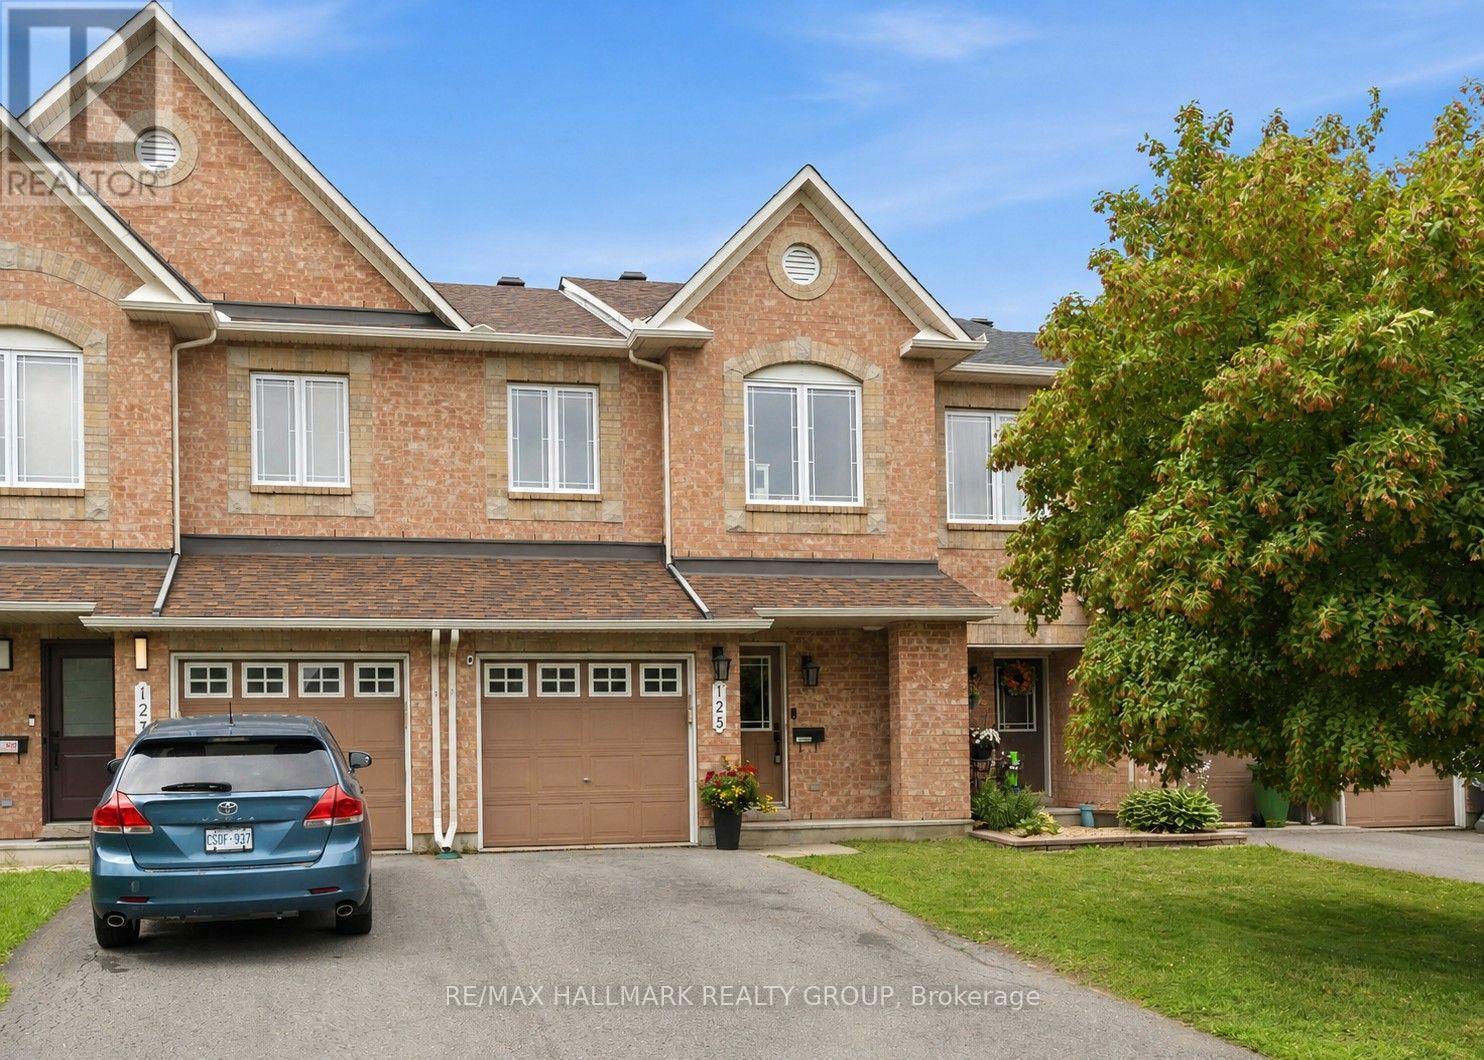
Welcome to this beautifully maintained Minto Manhattan freehold townhome in the highly desirable community of Avalon! This spacious 3-bedroom, 3-bathroom home offers a bright, functional layout that's perfect for families and professionals alike. The main floor features hardwood flooring throughout the open-concept living and dining areas, creating a warm and inviting space for everyday living and entertaining. The kitchen is equipped with stainless steel appliances, a large island with additional storage, and a sunny breakfast area overlooking the backyard. A stunning spiral staircase leads to the second level where you'll find three generously sized bedrooms, including a spacious primary retreat complete with a walk-in closet and a private 4-piece ensuite featuring a relaxing soaker tub. Two secondary bedrooms are located at the front of the home with an additional 4 piece bathroom. The fully finished basement offers a large rec room, laundry, and plenty of storage space. Step outside to enjoy your fully fenced backyard featuring a large deck and gazebo-perfect for summer barbecues, morning coffee, or relaxing with family and friends. Ideally located just minutes from schools, parks, walking trails, shopping, restaurants, recreation, and public transit, this move-in ready home offers the perfect blend of comfort, style, and convenience. Don't miss your opportunity to call this fantastic Avalon home your own! (id:15069)
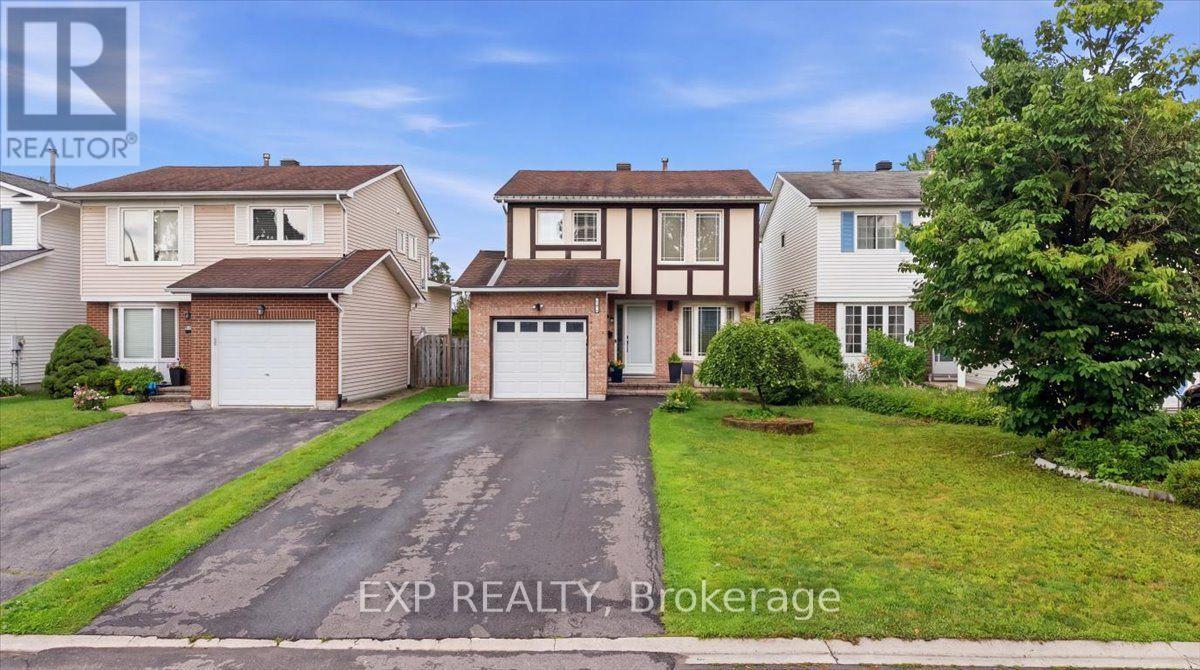
Welcome to 1044 Arrowhead Place, a well-maintained 3-bedroom, 1.5-bathroom home situated on an impressive 132-foot deep lot in a family-friendly Ottawa neighbourhood. Offering a functional layout and tasteful updates, this home is perfect for families, first-time buyers, or investors. The bright kitchen features a sunny eat-in area with a charming bay window, filling the space with natural light. The adjoining dining room offers patio door access to a spacious deck overlooking the beautifully landscaped backyard, creating the perfect setting for outdoor entertaining and everyday enjoyment. Flooring throughout includes a blend of hardwood, ceramic tile and carpeting, providing warmth and durability. The home was freshly repainted in 2025, while the upper level was thoughtfully renovated in 2022, offering a fresh and modern feel. Ideally located just minutes from Highway 174, OC Transpo routes, schools, parks, bike trails and a wide range of amenities, this move-in ready home combines comfort, convenience and exceptional outdoor space in a sought-after location. (id:15069)