
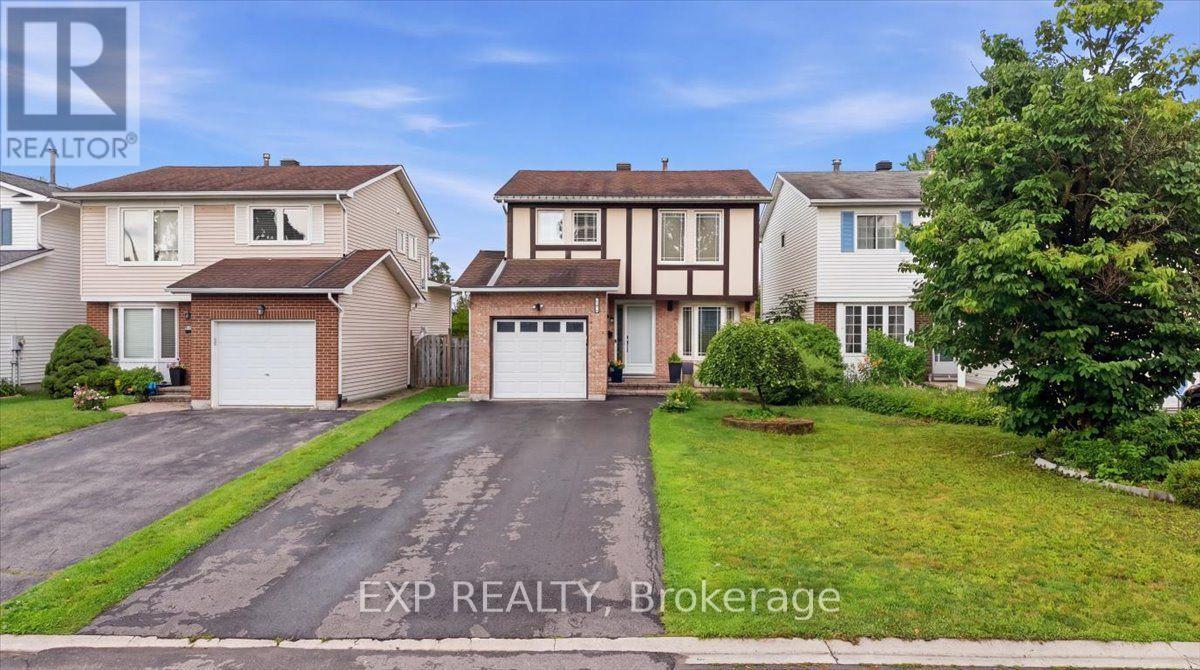
1044 Arrowhead Place Ottawa, Ontario K1C 2S4

3 Bedroom
2 Bathroom
1,100 - 1,500 sqft
Fireplace
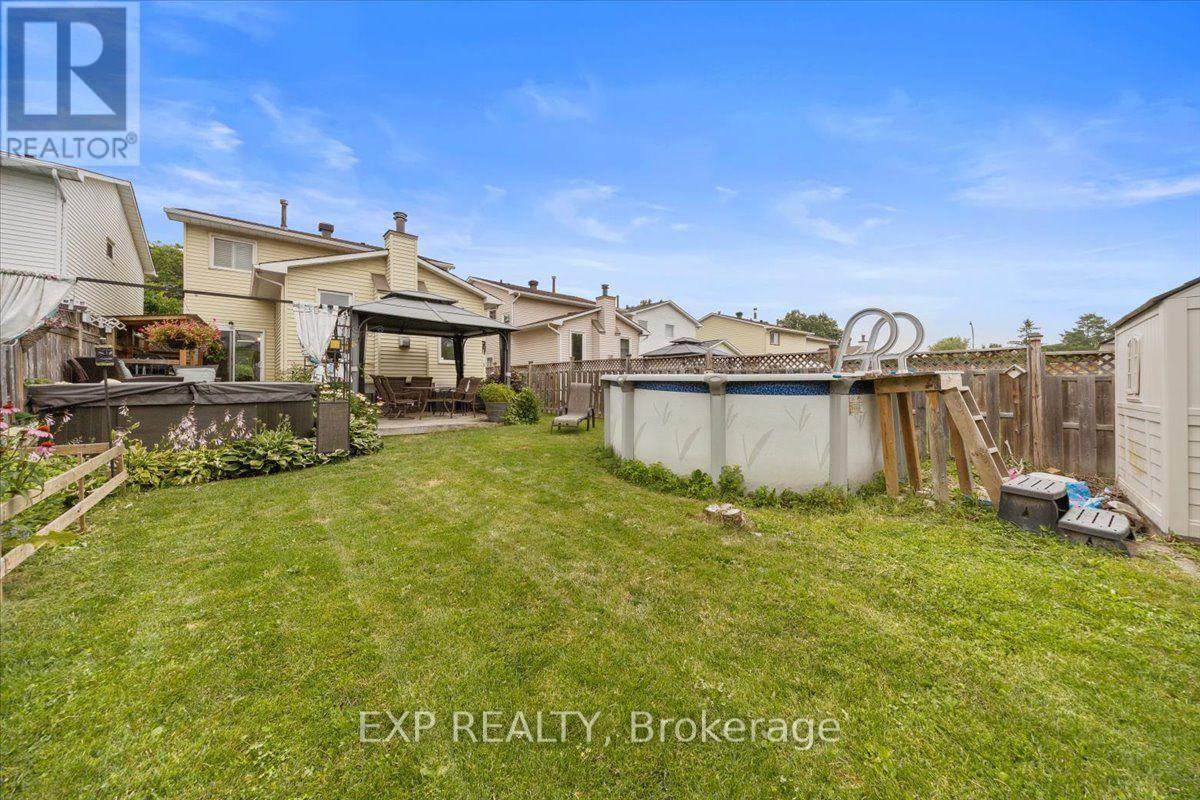
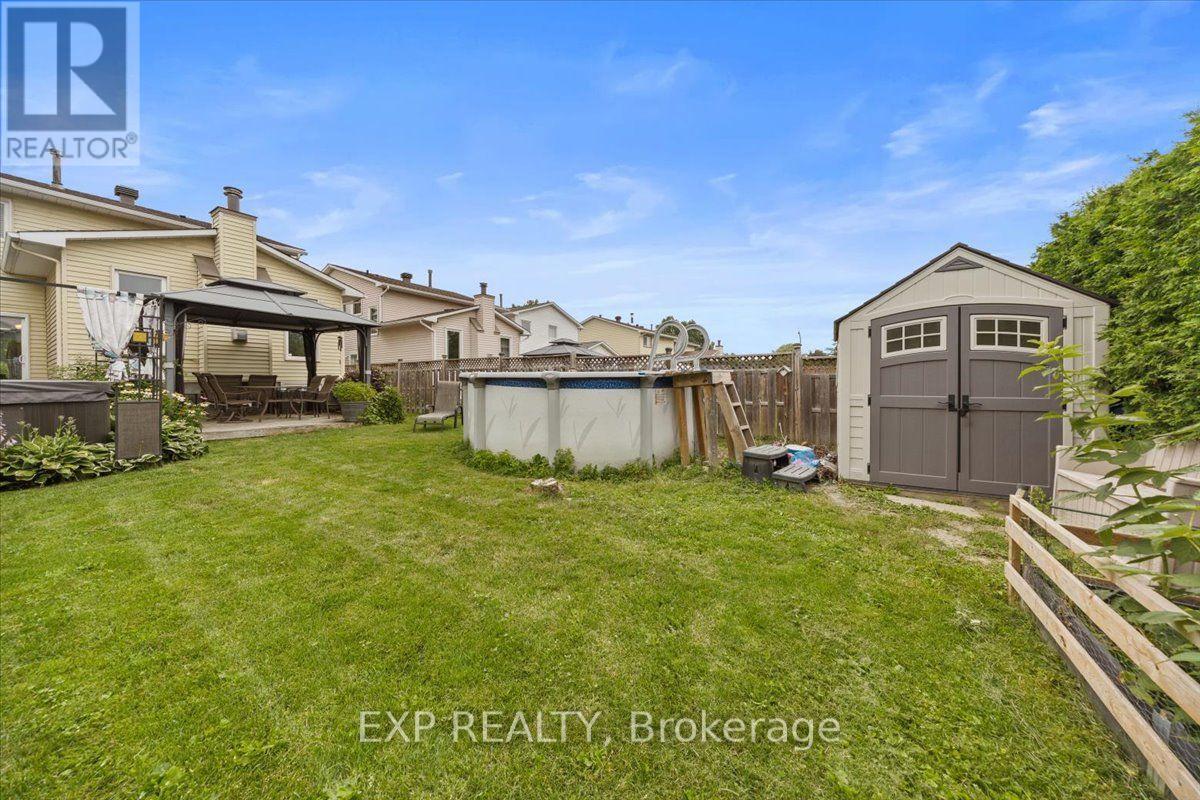
Above Ground Pool
Central Air Conditioning
Forced Air
$639,900
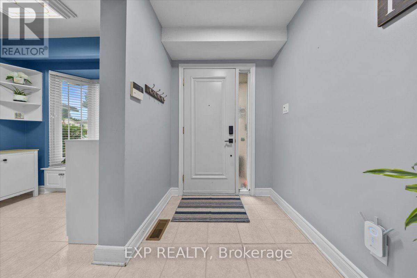
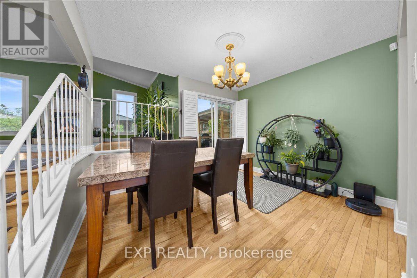
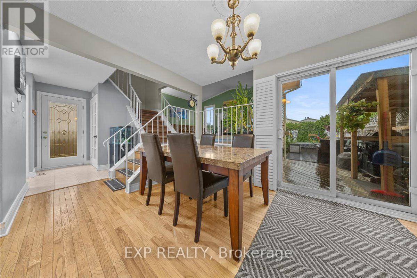
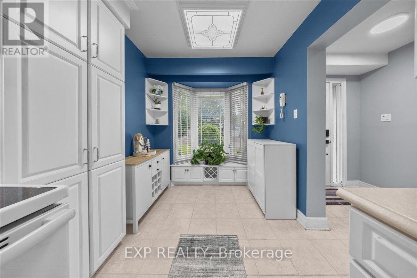
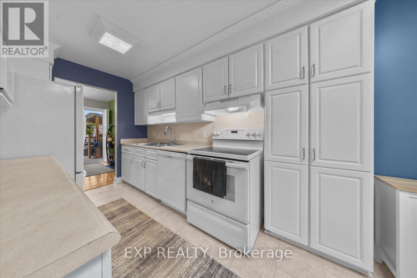
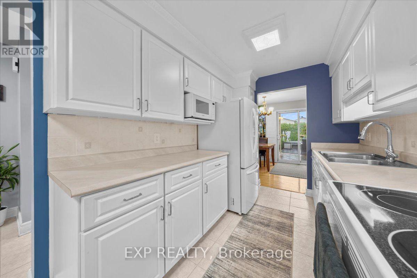
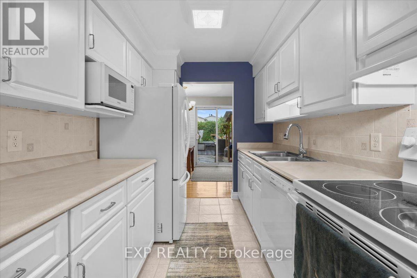
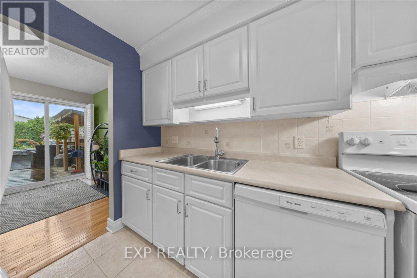
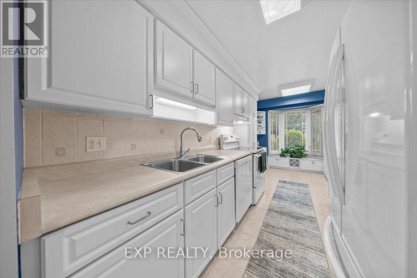
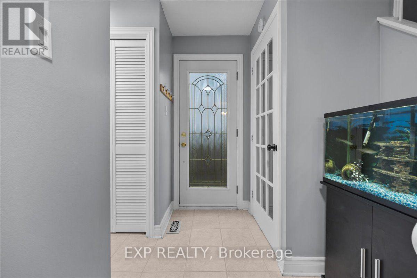
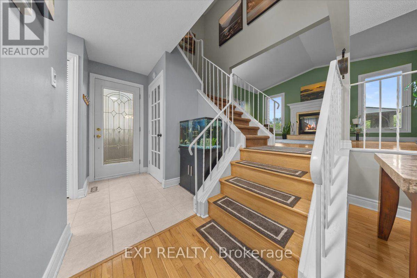
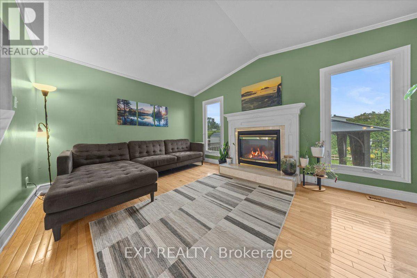
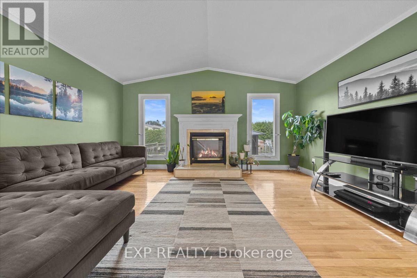
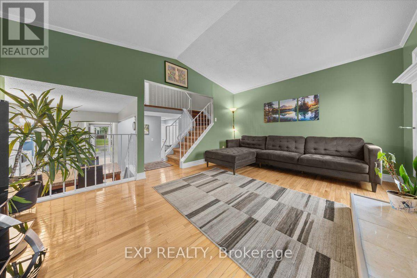
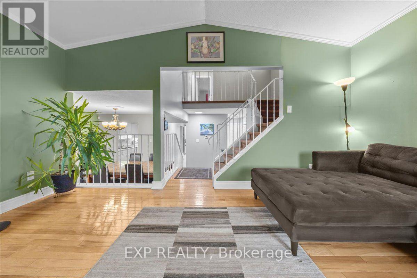
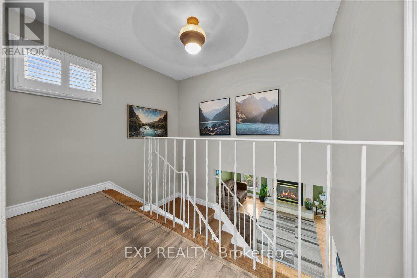
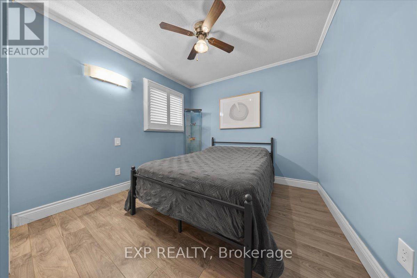
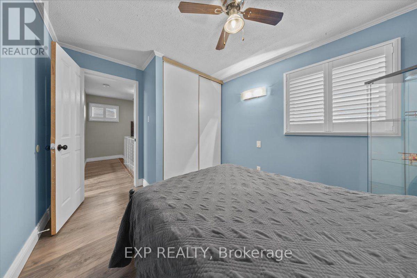
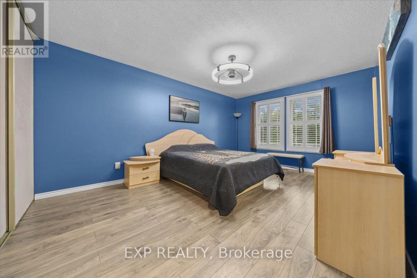
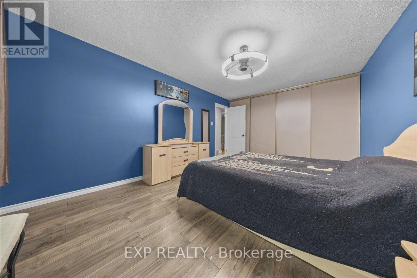
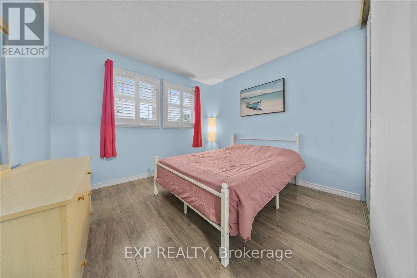
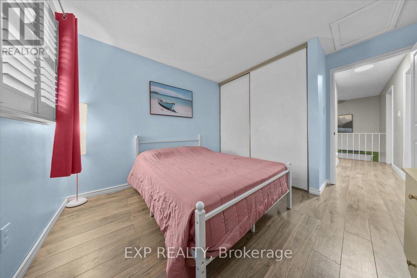
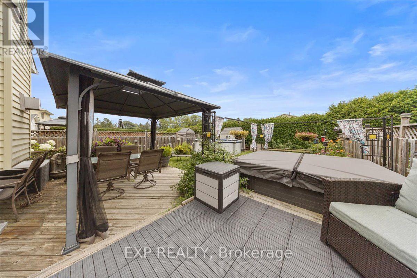
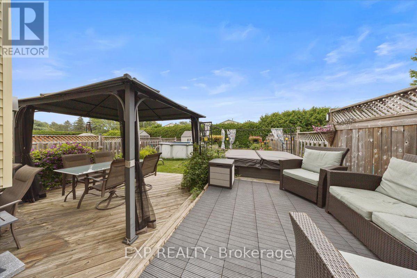
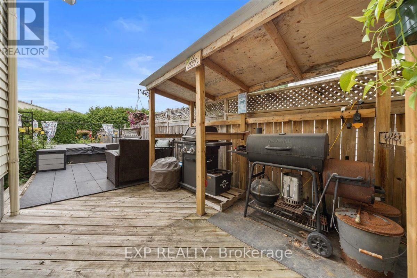
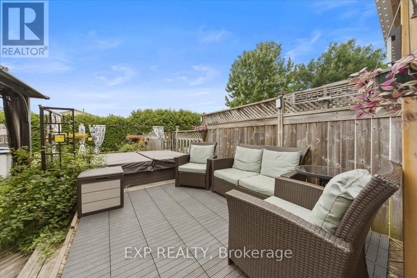
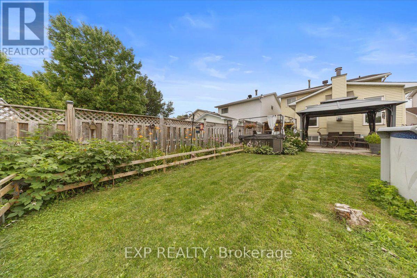
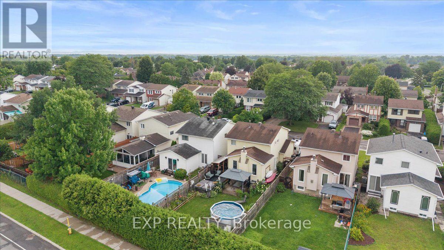
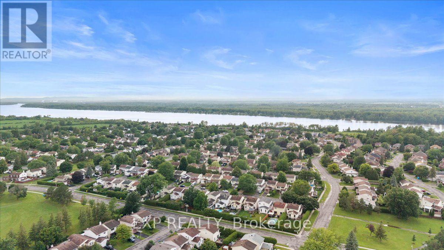
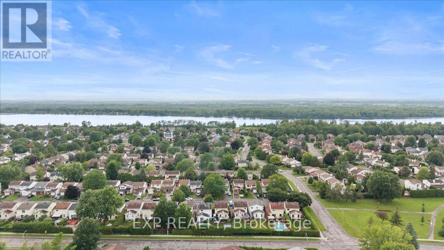
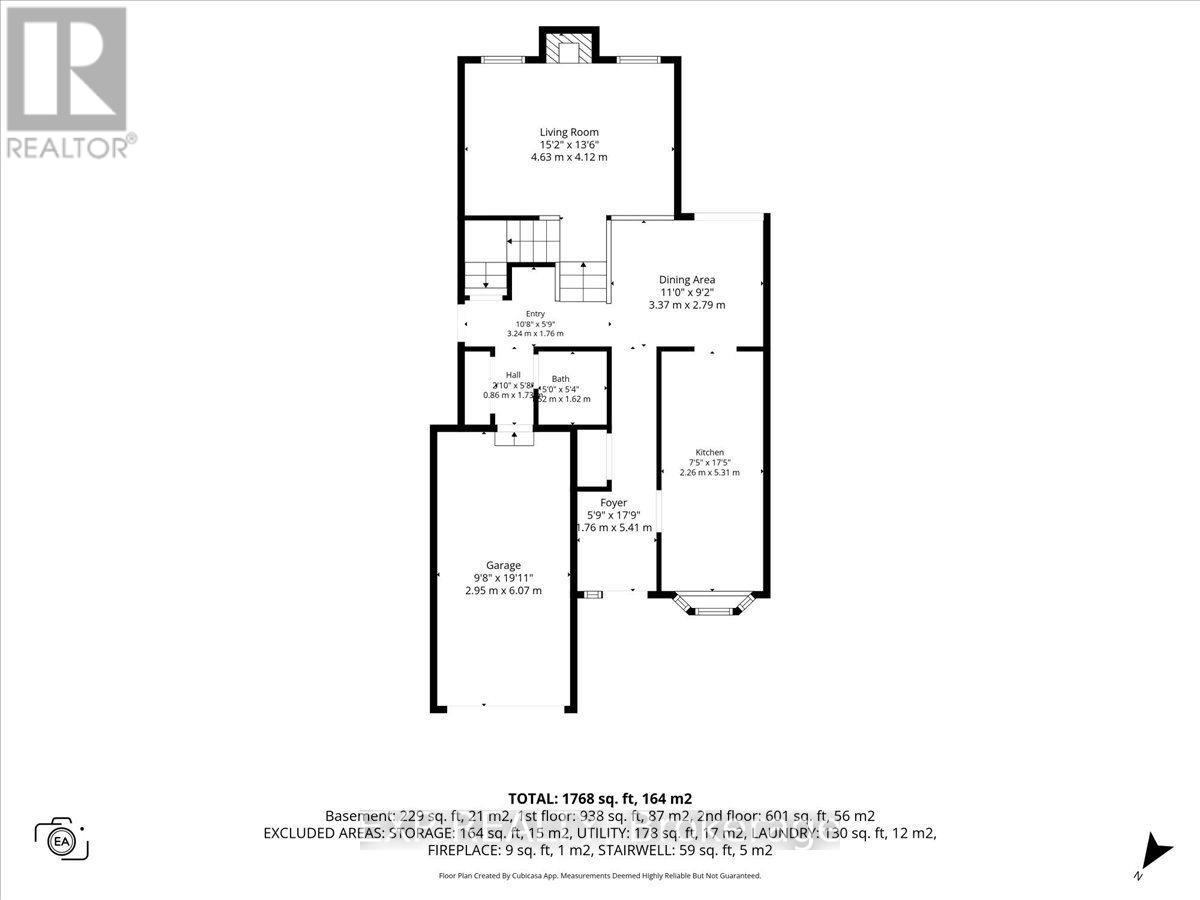
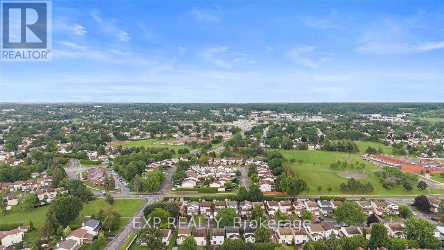
Welcome to 1044 Arrowhead Place, a well-maintained 3-bedroom, 1.5-bathroom home situated on an impressive 132-foot deep lot in a family-friendly Ottawa neighbourhood. Offering a functional layout and tasteful updates, this home is perfect for families, first-time buyers, or investors. The bright kitchen features a sunny eat-in area with a charming bay window, filling the space with natural light. The adjoining dining room offers patio door access to a spacious deck overlooking the beautifully landscaped backyard, creating the perfect setting for outdoor entertaining and everyday enjoyment. Flooring throughout includes a blend of hardwood, ceramic tile and carpeting, providing warmth and durability. The home was freshly repainted in 2025, while the upper level was thoughtfully renovated in 2022, offering a fresh and modern feel. Ideally located just minutes from Highway 174, OC Transpo routes, schools, parks, bike trails and a wide range of amenities, this move-in ready home combines comfort, convenience and exceptional outdoor space in a sought-after location. (id:15069)
Open House
This property has open houses!
July
26
Sunday
Starts at:
2:00 pm
Ends at:4:00 pm
Property Details
| MLS® Number | X13596856 |
| Property Type | Single Family |
| Neigbourhood | Hiawatha Park |
| Community Name | 2001 - Convent Glen |
| Equipment Type | Water Heater |
| Parking Space Total | 3 |
| Pool Type | Above Ground Pool |
| Rental Equipment Type | Water Heater |
Building
| Bathroom Total | 2 |
| Bedrooms Above Ground | 3 |
| Bedrooms Total | 3 |
| Amenities | Fireplace(s) |
| Appliances | Dishwasher, Dryer, Stove, Washer, Refrigerator |
| Basement Development | Partially Finished |
| Basement Type | Partial (partially Finished) |
| Construction Style Attachment | Detached |
| Cooling Type | Central Air Conditioning |
| Exterior Finish | Brick, Vinyl Siding |
| Fireplace Present | Yes |
| Foundation Type | Concrete |
| Half Bath Total | 1 |
| Heating Fuel | Natural Gas |
| Heating Type | Forced Air |
| Stories Total | 2 |
| Size Interior | 1,100 - 1,500 Sqft |
| Type | House |
| Utility Water | Municipal Water |
Parking
| Attached Garage | |
| Garage |
Land
| Acreage | No |
| Sewer | Sanitary Sewer |
| Size Depth | 132 Ft ,7 In |
| Size Frontage | 32 Ft ,9 In |
| Size Irregular | 32.8 X 132.6 Ft |
| Size Total Text | 32.8 X 132.6 Ft |
Rooms
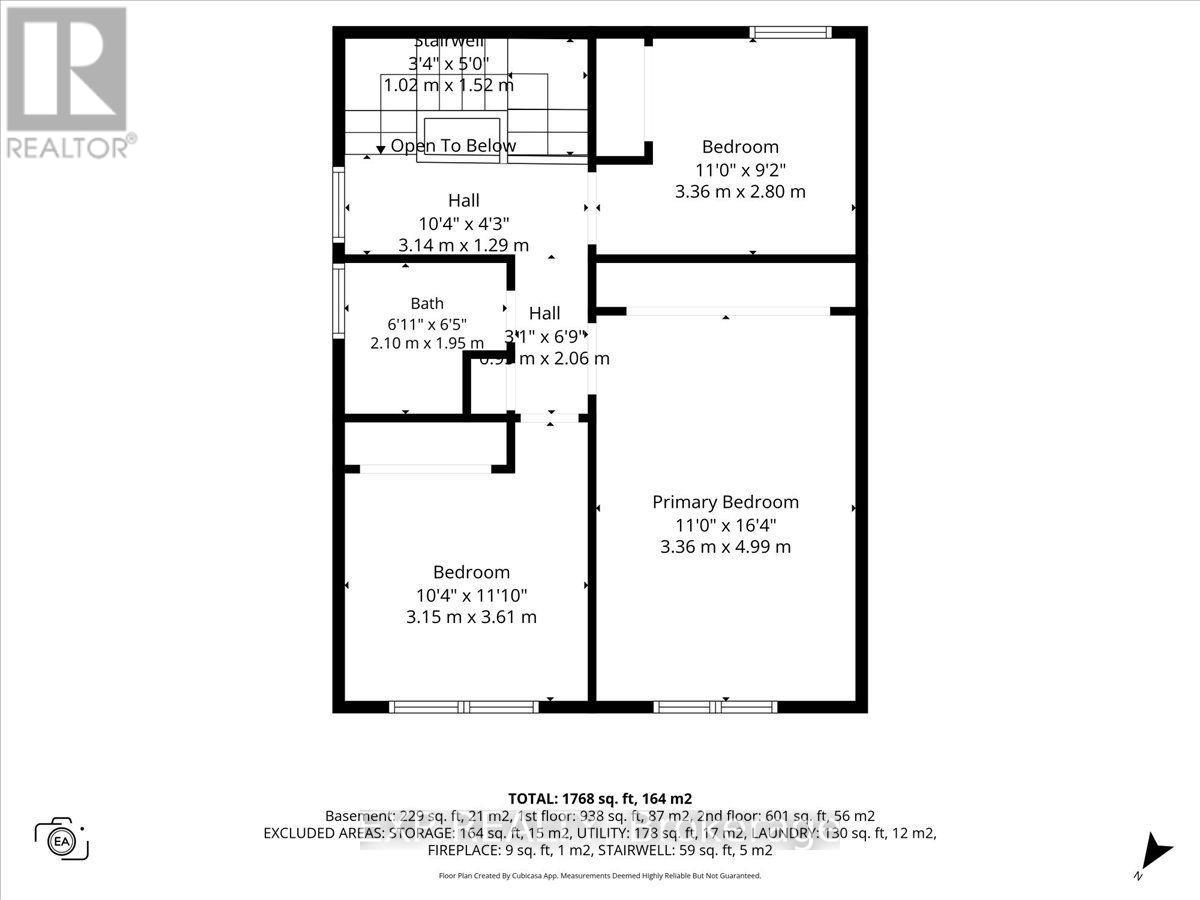
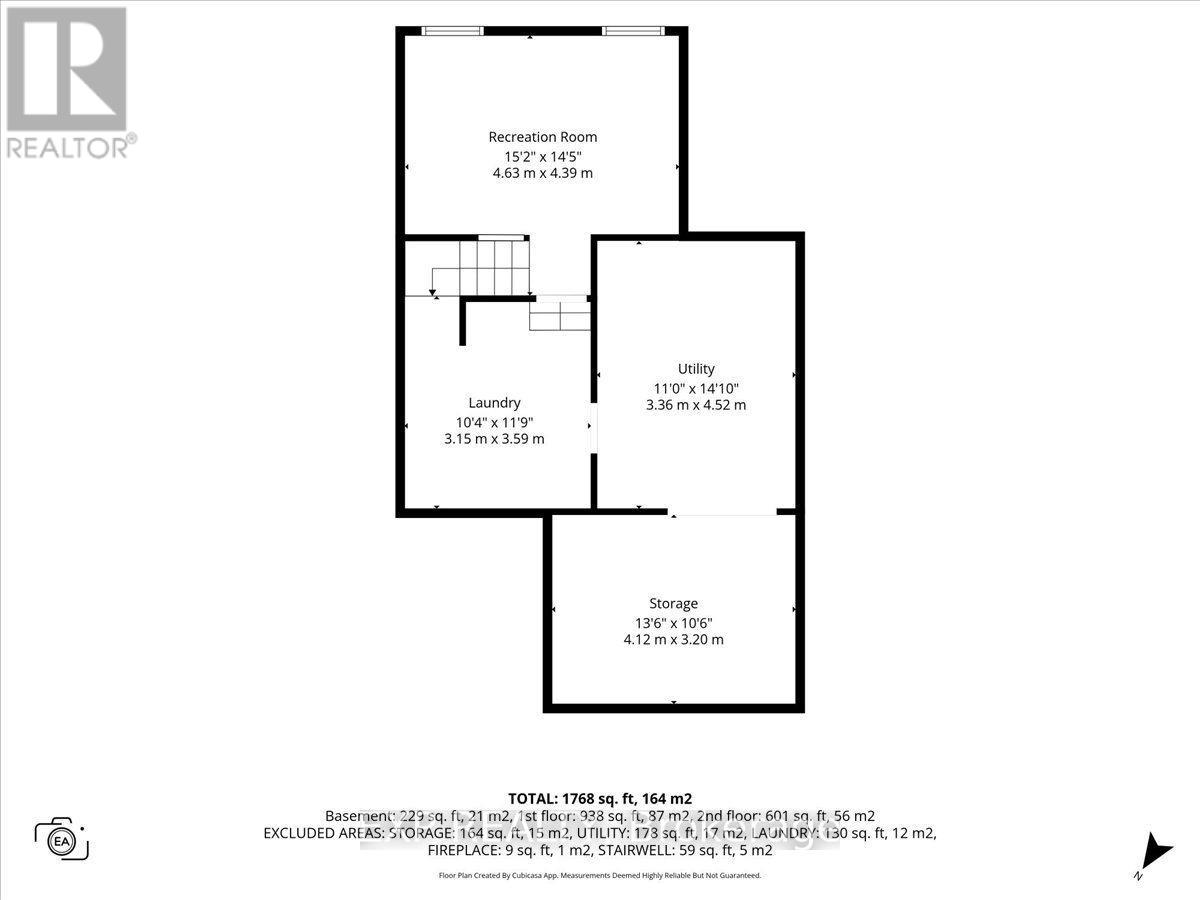
| Level | Type | Length | Width | Dimensions |
|---|---|---|---|---|
| Second Level | Primary Bedroom | 3.36 m | 4.99 m | 3.36 m x 4.99 m |
| Second Level | Bedroom | 3.36 m | 2.8 m | 3.36 m x 2.8 m |
| Second Level | Bedroom | 3.15 m | 3.61 m | 3.15 m x 3.61 m |
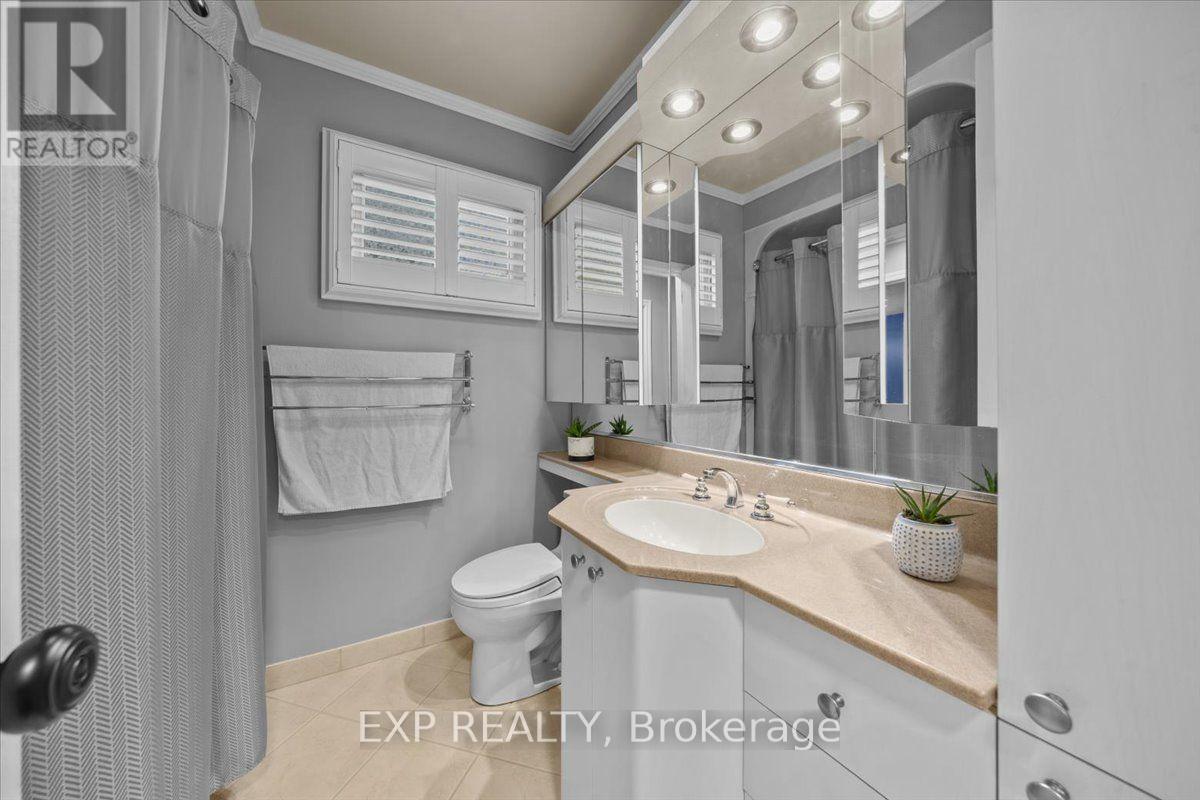
| Second Level | Bathroom | 2.1 m | 1.95 m | 2.1 m x 1.95 m |
| Lower Level | Utility Room | 0.36 m | 4.52 m | 0.36 m x 4.52 m |
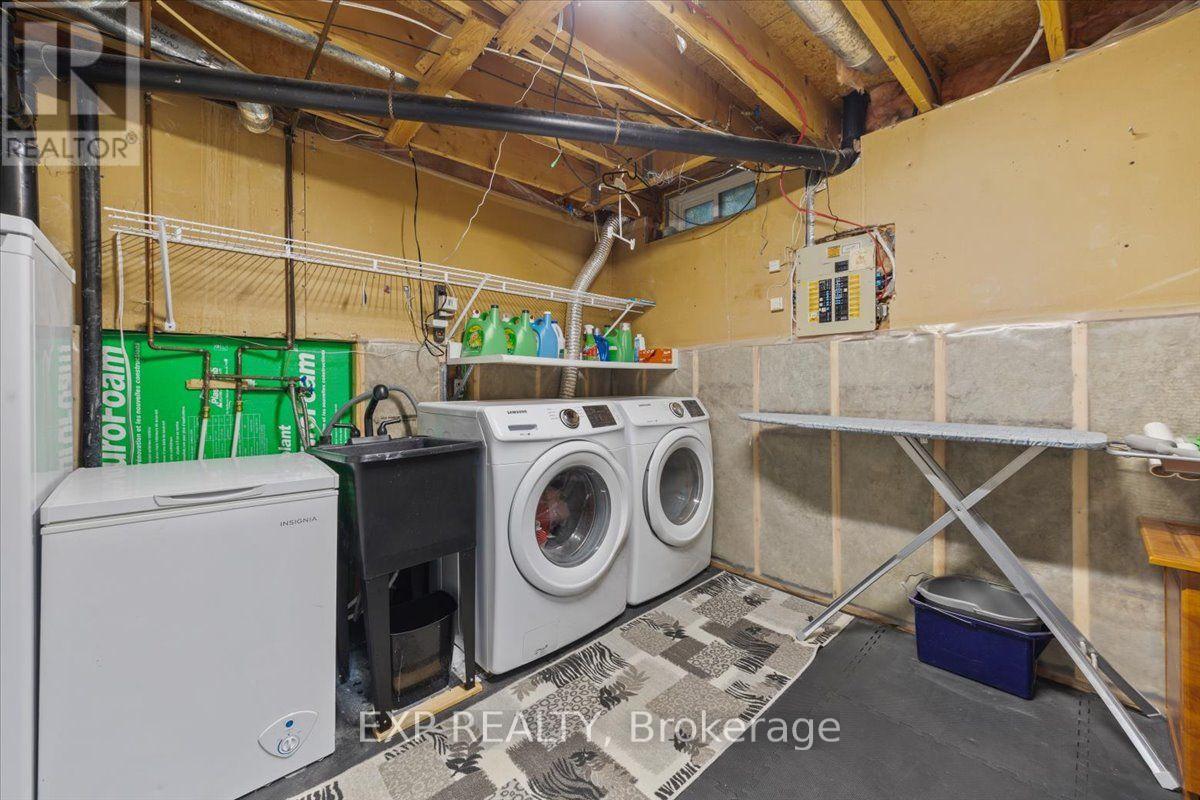
| Lower Level | Laundry Room | 3.15 m | 3.59 m | 3.15 m x 3.59 m |
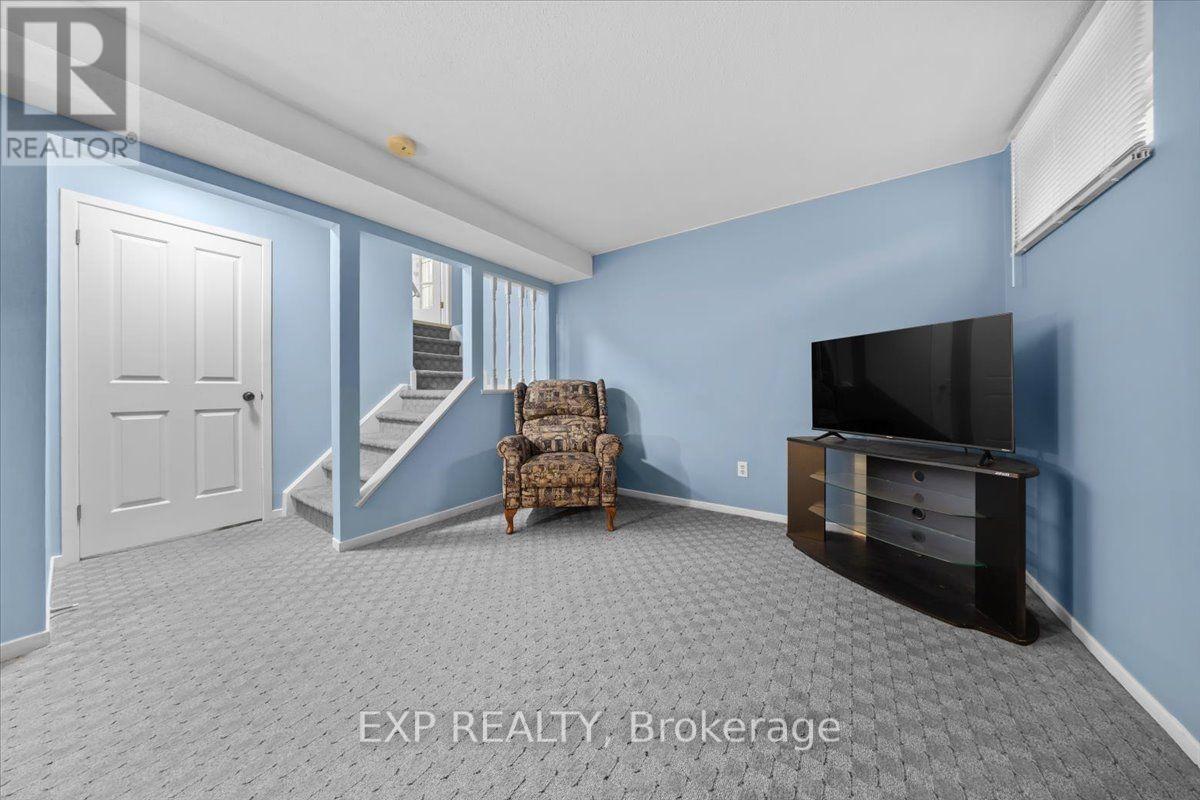
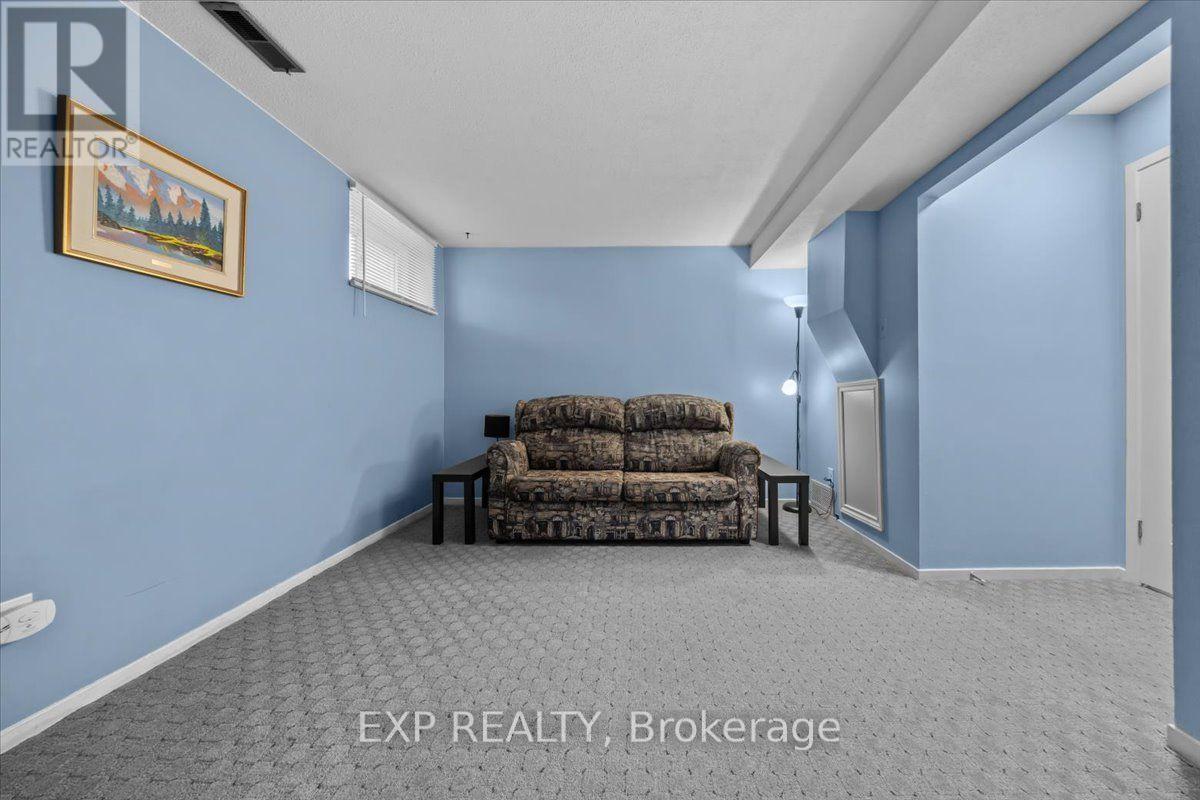
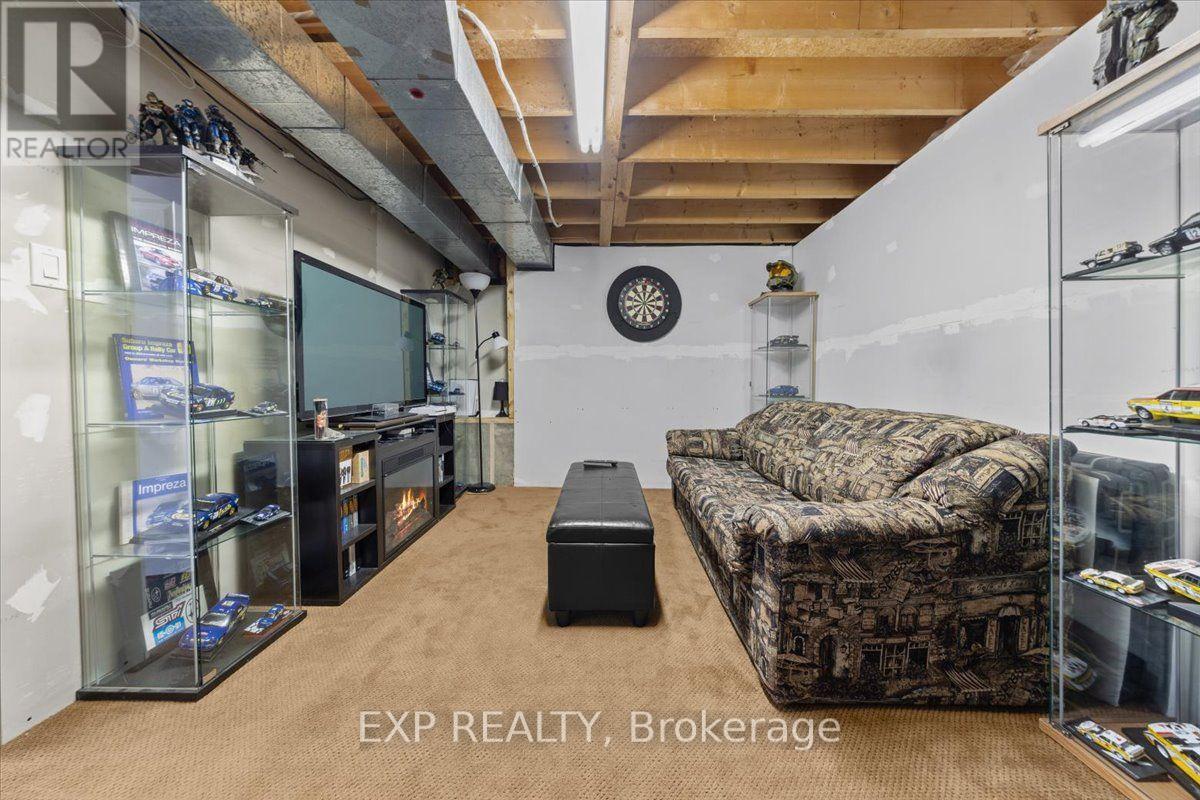
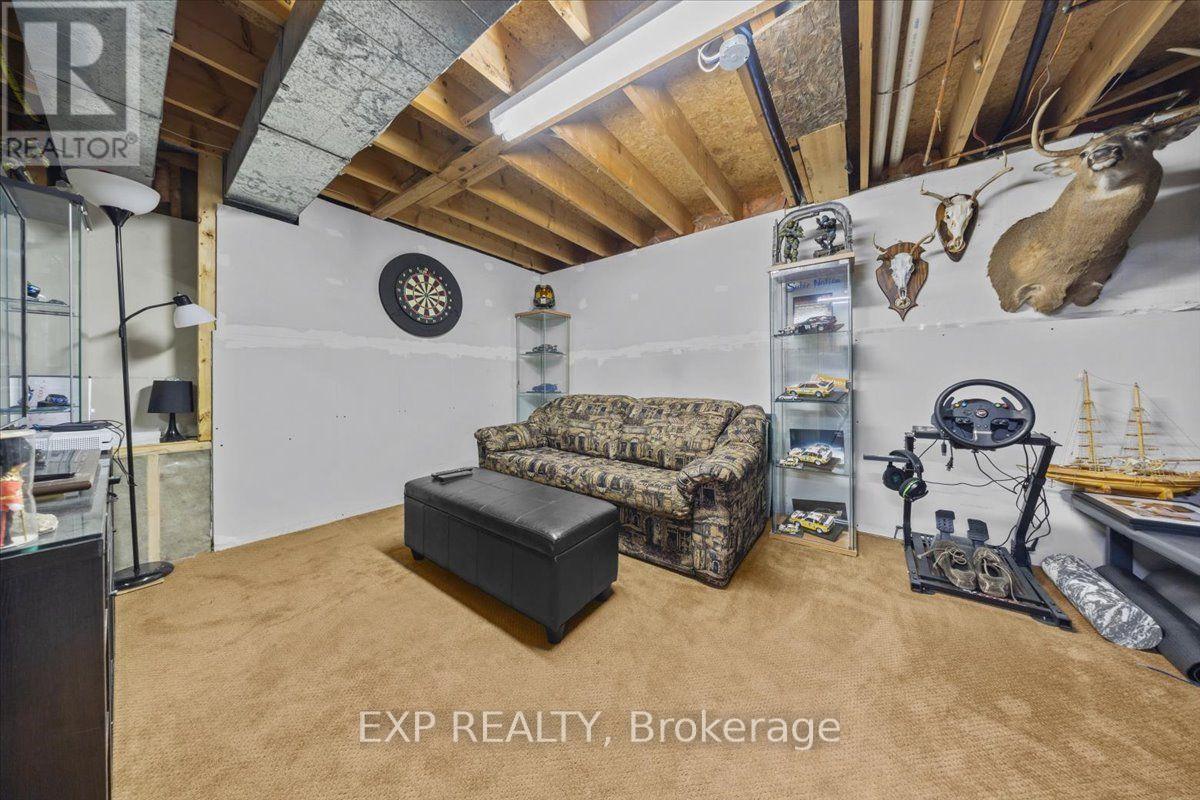
| Lower Level | Recreational, Games Room | 4.63 m | 4.39 m | 4.63 m x 4.39 m |
| Lower Level | Other | 4.12 m | 3.2 m | 4.12 m x 3.2 m |
| Main Level | Kitchen | 2.26 m | 5.31 m | 2.26 m x 5.31 m |
| Main Level | Dining Room | 3.37 m | 2.79 m | 3.37 m x 2.79 m |
| Main Level | Living Room | 4.63 m | 4.12 m | 4.63 m x 4.12 m |
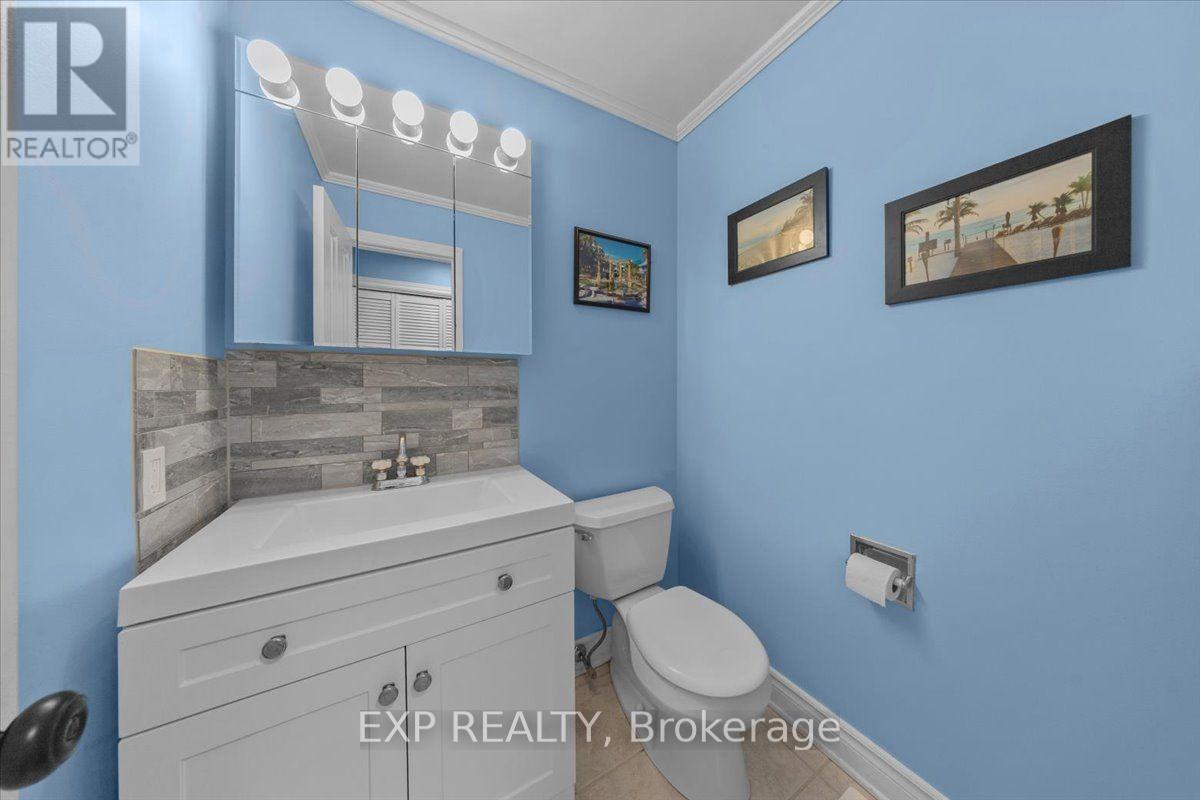
| Main Level | Bathroom | 1.52 m | 1.62 m | 1.52 m x 1.62 m |
https://www.realtor.ca/real-estate/30069803/1044-arrowhead-place-ottawa-2001-convent-glen
Contact Us
Contact us for more information

This REALTOR.ca listing content is owned and licensed by REALTOR® members of The Canadian Real Estate Association
The trademarks REALTOR®, REALTORS®, and the REALTOR® logo are controlled by The Canadian Real Estate Association (CREA) and identify real estate professionals who are members of CREA. The trademarks MLS®, Multiple Listing Service® and the associated logos are owned by The Canadian Real Estate Association (CREA) and identify the quality of services provided by real estate professionals who are members of CREA. The trademark DDF® is owned by The Canadian Real Estate Association (CREA) and identifies CREA's Data Distribution Facility (DDF®)
July 23 2026 02:52:46
Ottawa Real Estate Board
Exp Realty