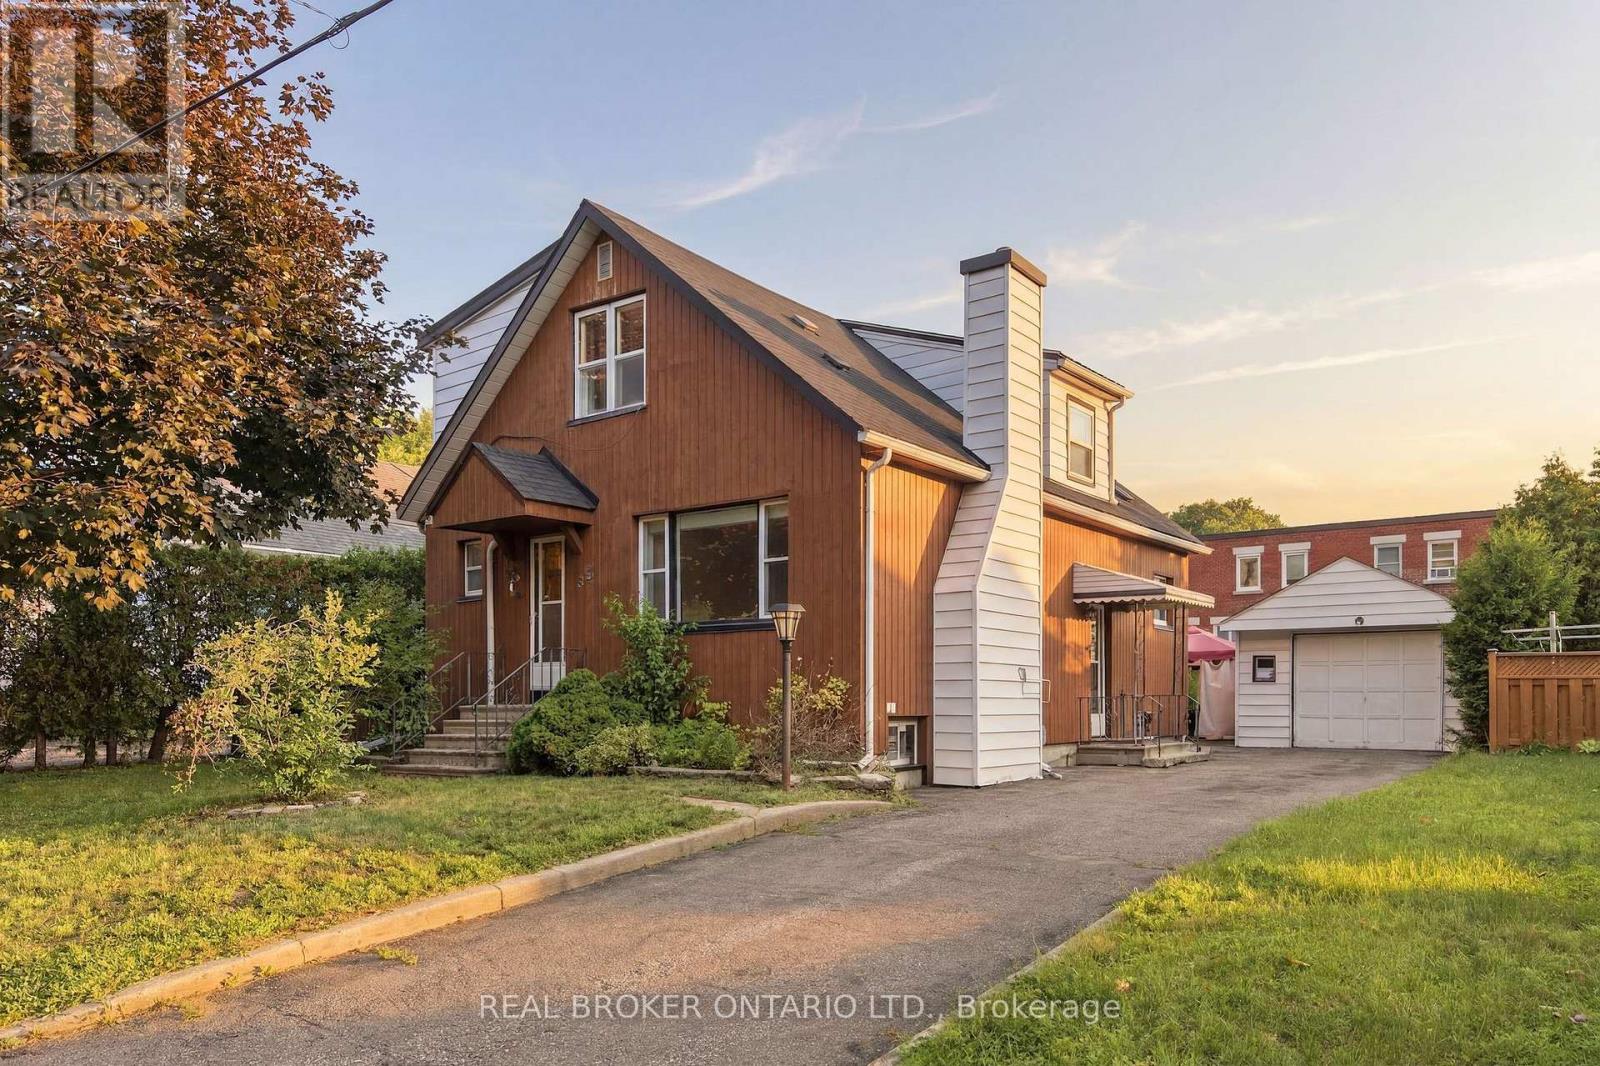
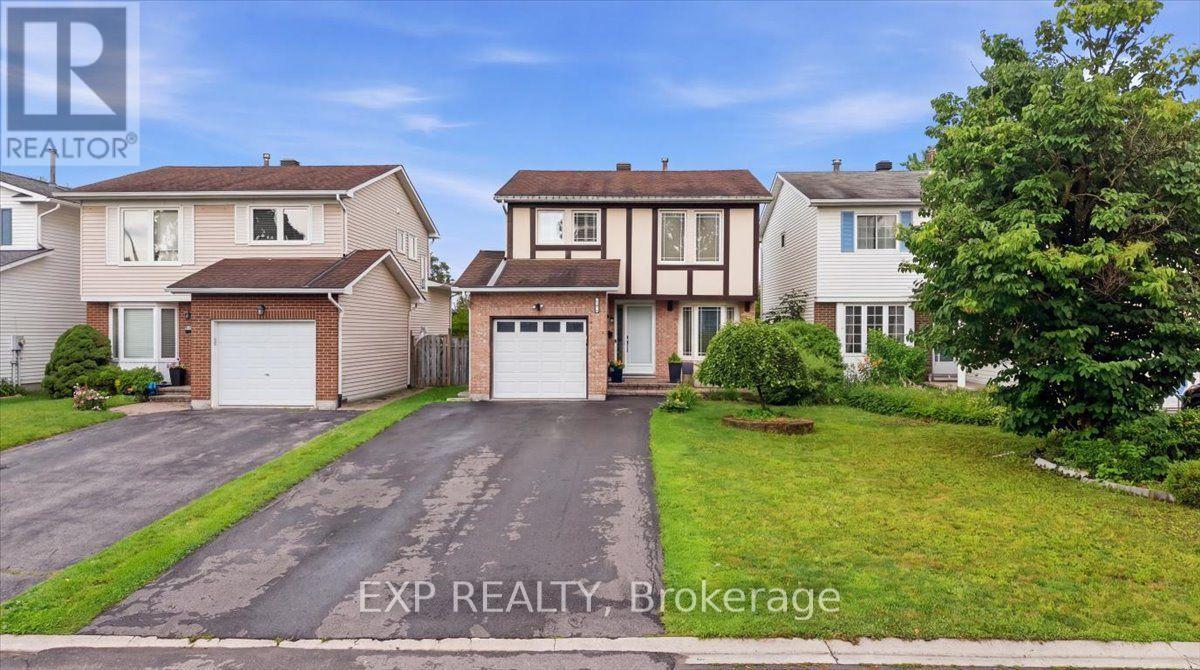
Tucked away on a quiet residential street, just steps from a neighbourhood park and school, this two-storey detached home offers a strong combination of location, space and future potential in the middle of Ottawa. Set on a true 50-foot lot, 385 Enfield Avenue is well suited to buyers looking for a family home to make their own, an investment opportunity or a property with long-term possibilities.The main level features a bright living room with a large picture window and gas fireplace, a separate dining room and a spacious eat-in kitchen with plenty of cabinetry and room to gather. A full bathroom on this level adds everyday convenience, while the screened porch extends the living space and overlooks the backyard.Upstairs, you'll find two generously sized bedrooms, including an exceptionally spacious primary bedroom, along with a second full bathroom. The finished lower level adds even more flexibility with a large recreation room, a third bedroom, generous storage and utility space.Outside, the detached garage, long private driveway and spacious yard add practical value today, while the lot itself offers future possibilities for buyers looking to explore redevelopment or investment potential, subject to buyer due diligence and City approvals.Location is where this property truly stands out. Enjoy the quiet feel of an established residential neighbourhood while remaining minutes from downtown Ottawa, major hospitals, shopping, restaurants, transit and everyday amenities. With a park and school just down the street, this is a central location that works for families, investors and buyers thinking ahead.Whether your plans are to move in, renovate over time, invest or explore the property's future potential, 385 Enfield Avenue offers an opportunity to build equity in one of Ottawa's most connected and convenient neighbourhoods. Offers to be presented at 5:00 p.m. on July 30, 2026. (id:15069)
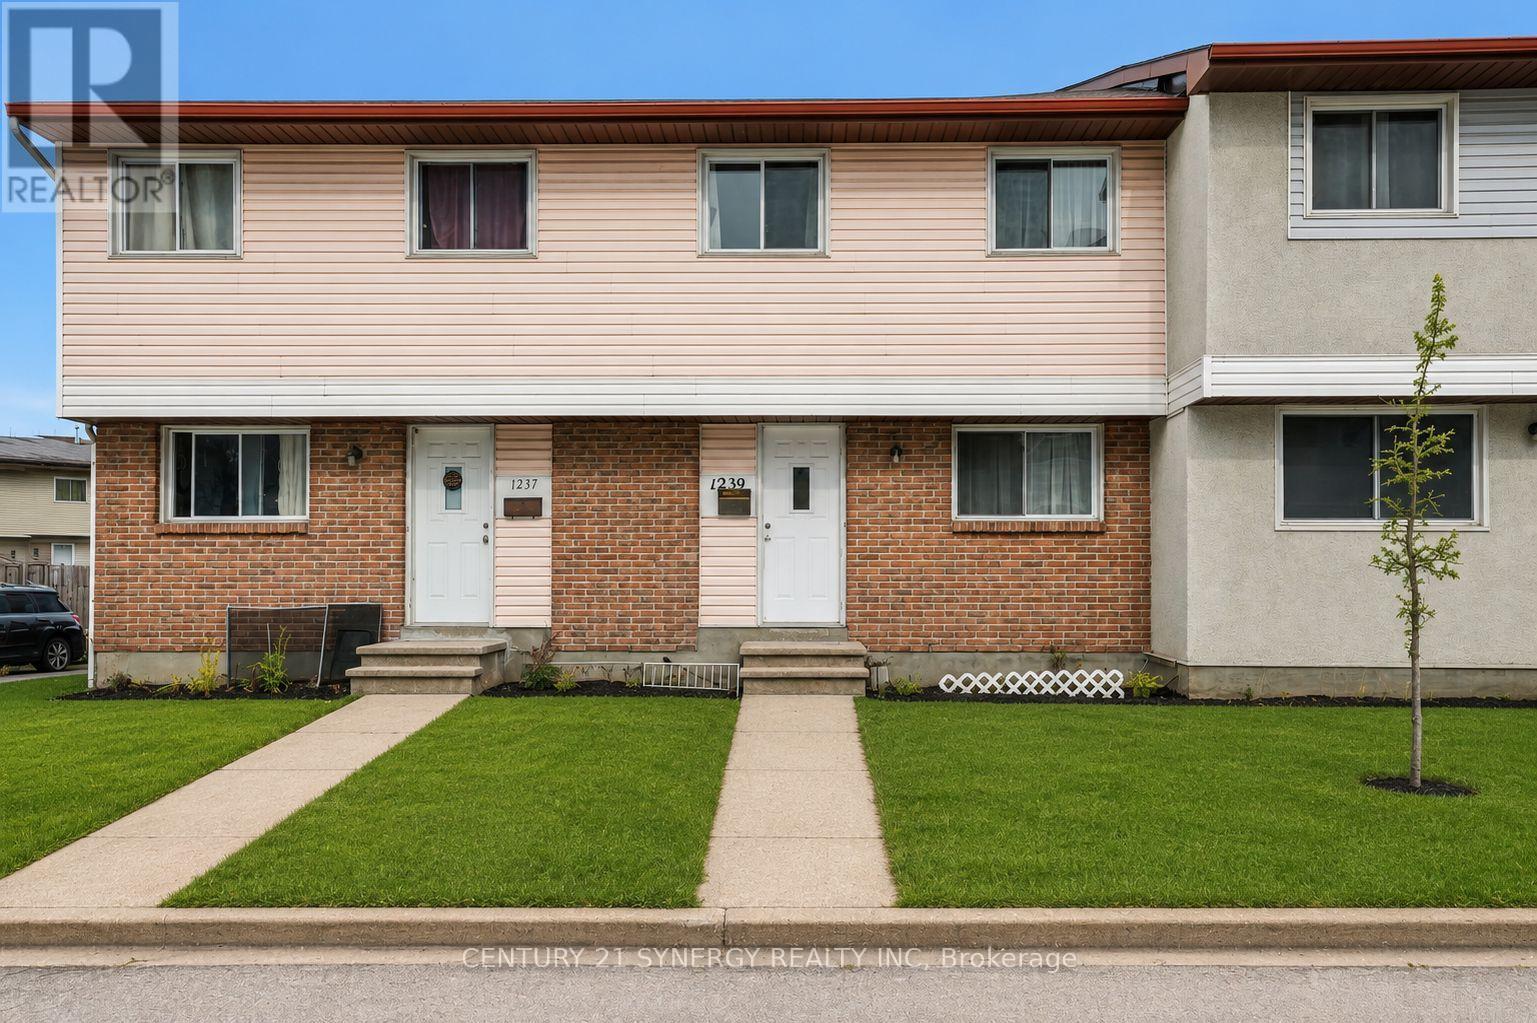
Attention investors and FTHB's! Welcome to 1239 Bowmount St, a beautifully maintained 4-bedroom, 2-bathroom condo townhome in a highly desirable, family-friendly neighbourhood. Perfectly situated just steps from Our Lady of Mount Carmel School, Collège La Cité, and Ken Steel Park, with convenient access to public transit, the Aviation Parkway, and nearby amenities. Upstairs, you'll find four generously sized bedrooms and a full bathroom. The unfinished lower level offers endless potential, providing flexible space to create a family room, home office, gym, or whatever best suits your lifestyle. Step outside to your private, fully fenced backyard with low-maintenance space-perfect for summer BBQs, entertaining, or relaxing in privacy. Opportunities like this don't last long-schedule your showing today! (id:15069)
Welcome to eclectic & historic Centertown! This COMPLETELY RENOVATED 3-unit Victorian home exudes charm & character with its high ceilings, beautifully refinished original wood floors, period details such as recreated trim work and elegant light fixtures throughout. Spacious and sunny, it offers 3 units over 4 levels. The 1st floor features a grand studio apartment (easily converts to a 1 bed by adding one wall) with fireplace hearth and access to the covered rain-proof deck overlooking the treed backyard. Vacant with projected rent at $2,000/mon). The 2nd & 3rd floor represent a 2-storey 3-bed + den apartment with elevated SOUTH-FACING deck. Vacant with projected rent at $2,900/mon). The basement is a 1-bed apartment with separate side entrance as well as the utility and laundry room. Currently rented at $1,550/mon (mon to mon). Close to $400,000 in renovations over the past 6 years - new kitchens with stone countertops and dishwashers, bathrooms, central AC and mini split units on third floor, furnace/ductwork, electrical, plumbing, roof, windows, back decks and front 2-storey porch, power washing of front facade brick, recreated bargeboard (A-frame) - all TASTEFULLY renovated with QUALITY materials. A bonus COACH HOUSE in the backyard provides so many possibilities - an art studio, home business, lockers/bike storage or a potential 4th unit. 5% CAP RATE!! Well-maintained building with parking (can be expanded to 2 tandem spots) that can easily be converted back into a single-family home or used as a multi-generational home. This block of Cooper St is a quiet, low traffic block in a vibrant urban neighbourhood, within walking distance to numerous restaurants, shops, cafes along Bank St, the Glebe, Little Italy, Chinatown, Parliament Hill, numerous parks & the Rideau canal. The Lyon LRT Station is a 10 min walk. (id:15069)
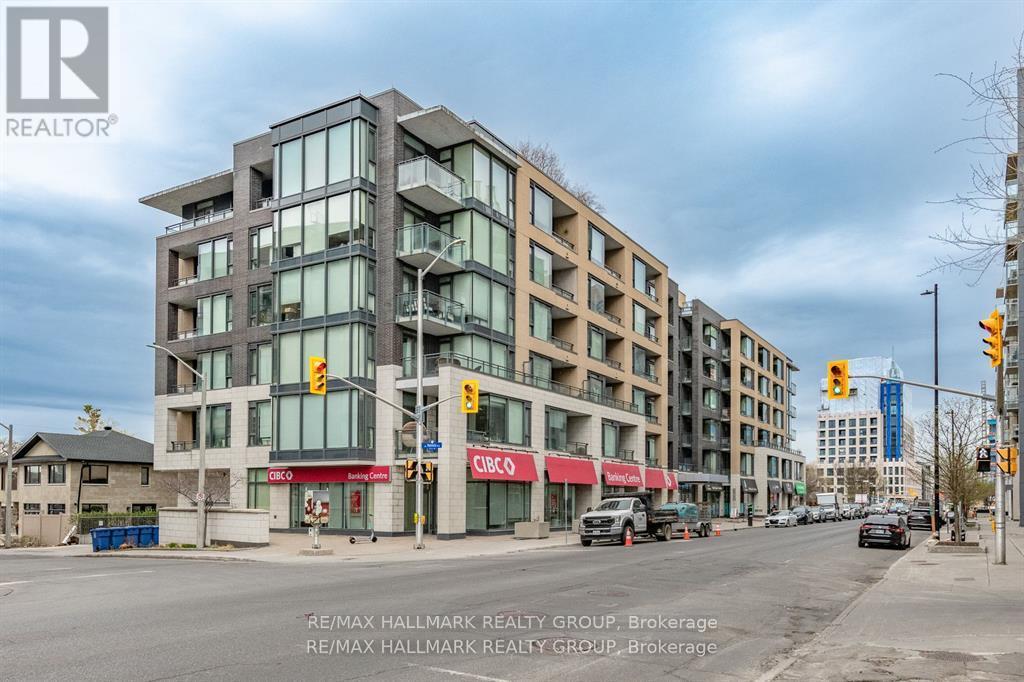
Step into contemporary comfort with this beautifully designed two-bedroom, two-bathroom condo offering a seamless open-concept layout and elegant hardwood flooring throughout. The spacious living area is filled with natural light and provides direct access to a private balcony-perfect for morning coffee or unwinding at the end of the day. The modern kitchen is both stylish and functional, featuring a stunning quartz breakfast bar, sleek stainless steel appliances, and ample cabinetry, making it ideal for cooking and entertaining alike.Both bedrooms are generously sized, with the primary suite offering a walk-in closet and a private 3-piece ensuite for added comfort and convenience. The second bedroom is versatile and can easily serve as a guest room, home office, or den to suit your lifestyle needs. This unit also includes the practicality of in-suite laundry, along with a tasteful combination of hardwood and tile flooring throughout.Residents enjoy access to an impressive selection of amenities, including a fully equipped fitness studio, a welcoming party room for gatherings, secure bike storage, and a stunning rooftop terrace complete with barbecues and a hot tub-perfect for relaxing or socializing while taking in the views.Located in the heart of Westboro, this condo places you in one of Ottawa's most vibrant and sought-after neighborhoods. Explore a wide array of boutique shops, trendy cafés, and top-rated restaurants just steps from your door. Outdoor enthusiasts will appreciate the close proximity to the Ottawa River, along with scenic NCC bike paths and walking trails that offer year-round recreation.This is a fantastic opportunity to enjoy modern urban living in a dynamic and connected community.Please note: 24 hours' notice is required for all showings due to tenants. Offers require 48 hours irrevocable. (id:15069)
Welcome to this beautifully maintained Minto Manhattan freehold townhome in the highly desirable community of Avalon! This spacious 3-bedroom, 3-bathroom home offers a bright, functional layout that's perfect for families and professionals alike. The main floor features hardwood flooring throughout the open-concept living and dining areas, creating a warm and inviting space for everyday living and entertaining. The kitchen is equipped with stainless steel appliances, a large island with additional storage, and a sunny breakfast area overlooking the backyard. A stunning spiral staircase leads to the second level where you'll find three generously sized bedrooms, including a spacious primary retreat complete with a walk-in closet and a private 4-piece ensuite featuring a relaxing soaker tub. Two secondary bedrooms are located at the front of the home with an additional 4 piece bathroom. The fully finished basement offers a large rec room, laundry, and plenty of storage space. Step outside to enjoy your fully fenced backyard featuring a large deck and gazebo-perfect for summer barbecues, morning coffee, or relaxing with family and friends. Ideally located just minutes from schools, parks, walking trails, shopping, restaurants, recreation, and public transit, this move-in ready home offers the perfect blend of comfort, style, and convenience. Don't miss your opportunity to call this fantastic Avalon home your own! (id:15069)
Welcome to 1044 Arrowhead Place, a well-maintained 3-bedroom, 1.5-bathroom home situated on an impressive 132-foot deep lot in a family-friendly Ottawa neighbourhood. Offering a functional layout and tasteful updates, this home is perfect for families, first-time buyers, or investors. The bright kitchen features a sunny eat-in area with a charming bay window, filling the space with natural light. The adjoining dining room offers patio door access to a spacious deck overlooking the beautifully landscaped backyard, creating the perfect setting for outdoor entertaining and everyday enjoyment. Flooring throughout includes a blend of hardwood, ceramic tile and carpeting, providing warmth and durability. The home was freshly repainted in 2025, while the upper level was thoughtfully renovated in 2022, offering a fresh and modern feel. Ideally located just minutes from Highway 174, OC Transpo routes, schools, parks, bike trails and a wide range of amenities, this move-in ready home combines comfort, convenience and exceptional outdoor space in a sought-after location. (id:15069)
Stunning 3-bedroom, 2.5-bathroom DETACHED single-family home in the desirable Fairwinds community! Set on a quiet street with an interlock walkway and NO REAR neighbours, this home offers both comfort and convenience. The main floor features a bright open-concept living area, a separate formal dining room, and a modern kitchen complete with granite countertops, ample cabinetry, and stainless steel appliances. The second level offers a generous primary bedroom with a walk-in closet and a large 5-piece ensuite featuring a separate shower and soaker tub. Two additional well-sized bedrooms with large windows, a full hallway bathroom, and convenient second-floor laundry room complete the upper level. The unfinished basement provides excellent future potential with a bathroom rough-in already in place. Enjoy the fully fenced backyard and deck, offering added privacy and a great space for outdoor living. Ideally located within walking distance to shopping, grocery stores, and everyday amenities, and just minutes from Stittsville Main Street, Tanger Outlets, the Canadian Tire Centre, Kanata Centrum, parks, and highway access. A wonderful opportunity in one of Stittsville's most convenient and family-friendly neighbourhoods! (id:15069)
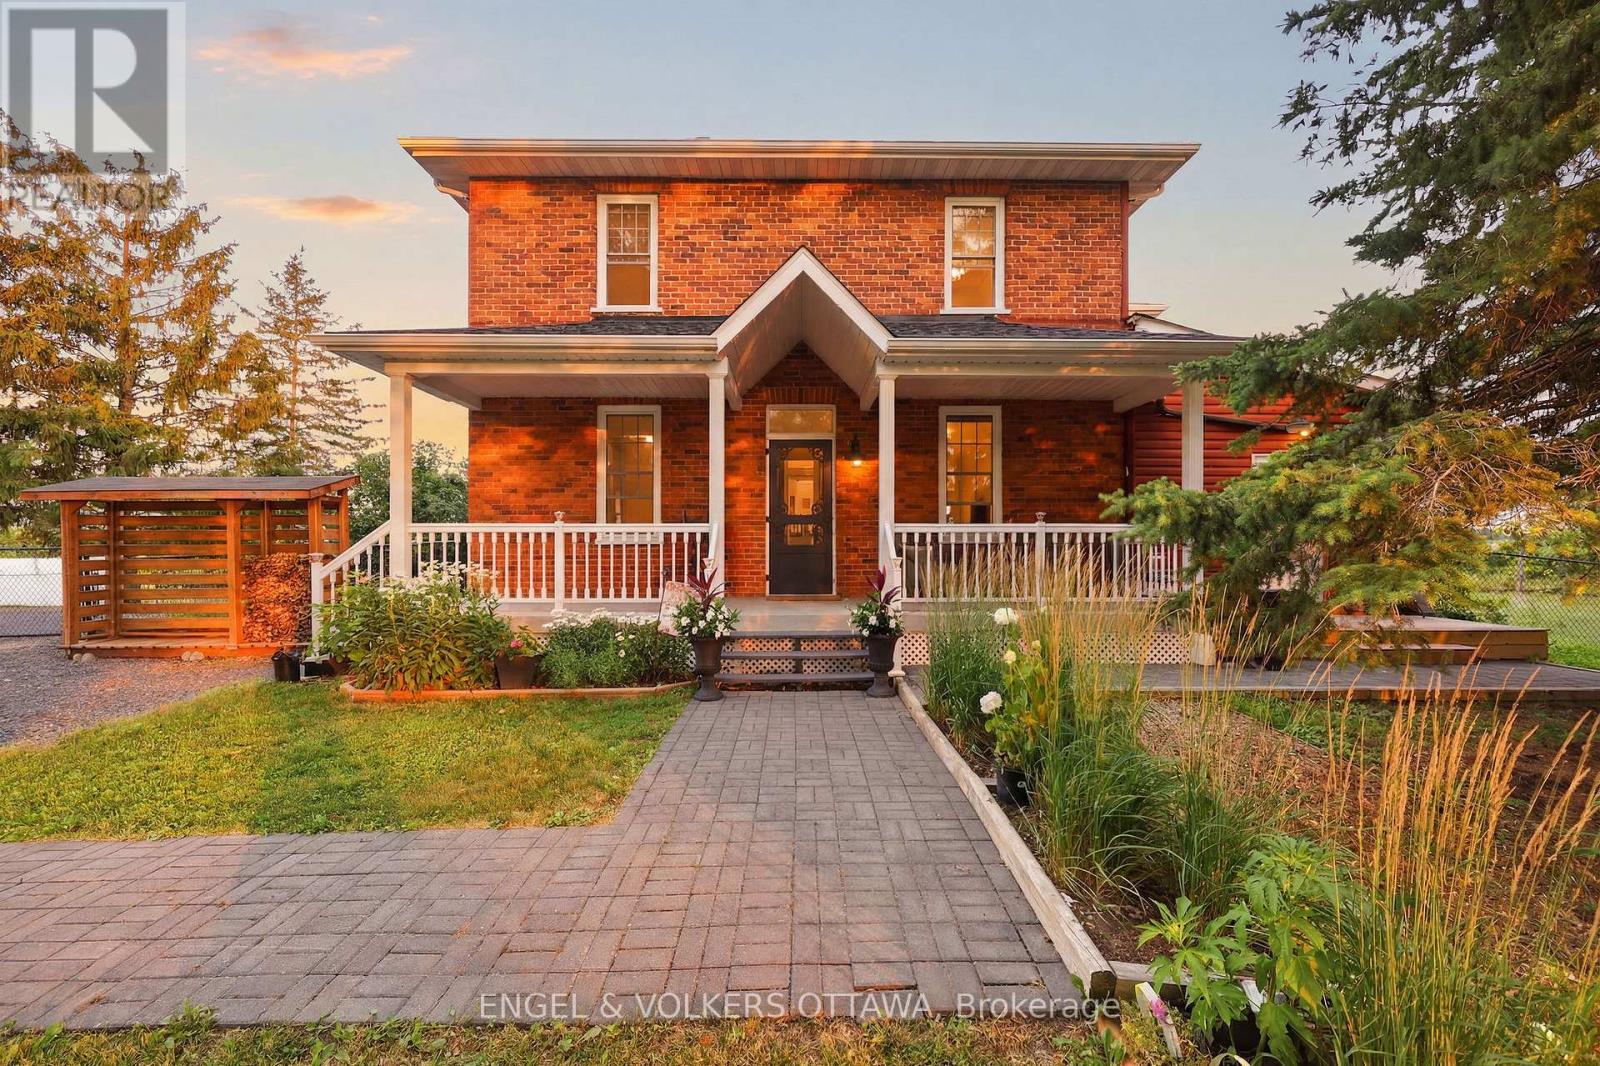
Circa 1895 | Nearly 2 Acres | Alexandria. Some homes are built. Some are lived in. And every so often, a home becomes part of a family's history. Welcome to one of Glengarry County's most treasured rural properties - a beautifully preserved Victorian farmhouse where timeless character blends with thoughtful modern updates. For more than 130 years this homestead has stood proudly over the countryside, cared for by only three families and once home to a family who raised thirteen children. Arrive beneath the grand sugar maple that has welcomed visitors for generations and you'll know at once: this isn't another rural property - it's home. Inside, nine-foot ceilings, abundant light and preserved architectural details create an atmosphere both elegant and welcoming, while a newer insulated, gas-heated rear addition extends the living space. At its heart is a stunning custom country kitchen with handcrafted antiqued maple cabinetry, KitchenAid appliances and an island seating four, plus a butler's pantry with commercial-grade sink(and basement access). The 4-season sunroom offers a fireplace, panoramic views and west-facing sunsets.Outside is a true hobby farm: above ground pool, 700sq ft deck, hard-top gazebo and 2025 firepit; apple, pear and cherry orchards; a Marquette grape vineyard; edible gardens of berries and a variety of veggies to feed your family; a heated year-round SunGro greenhouse; and the original 1895 barn with chicken coop, goat, pony and birthing stalls, animal runs and workshop.Well-equipped with 200-amp service plus a 100-amp barn panel, a Generac whole-property generator, drilled well with new pump, reverse osmosis and softener, new roof, Elgin septic, Regency woodstove, updated bathrooms and steel doors. Minutes from Alexandria with VIA Rail service to Ottawa and Montréal - roughly 1 hour to Ottawa, 45 min to Montréal's airport, 15 min to Highway 401. More than a house, this is a legacy property and an exceptional country lifestyle. Welcome home. (id:15069)
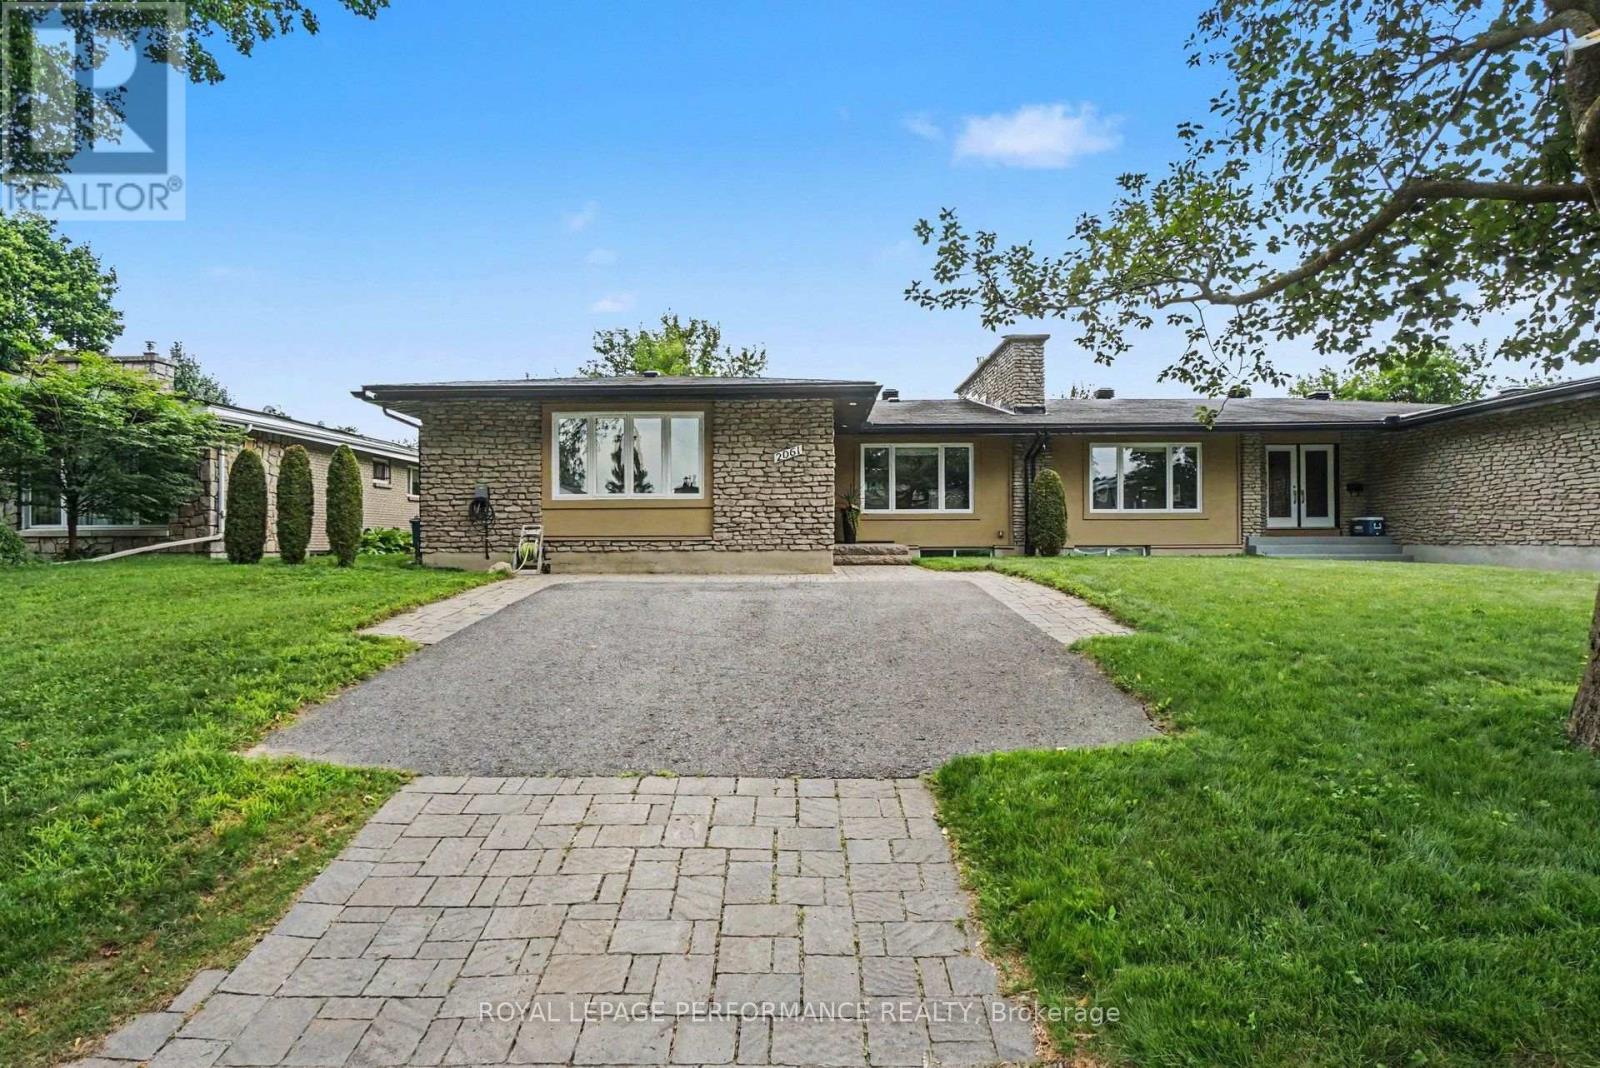
EXCEPTIONALLY DESIGNED & IMPECCABLY RENOVATED, this stunning semi-detached bungalow offers 3,392 sq ft of beautifully finished living space, blending contemporary sophistication with timeless elegance. Extensively updated(13) with modernized plumbing, electrical & enhanced insulation, this exceptional 3+1 bedroom, 3 FULL bthrm residence showcases quality craftsmanship throughout. Nestled in the highly desirable Billings Estate community with No rear neighbours, every detail has been thoughtfully curated. The welcoming foyer opens to a bright, open-concept main level featuring rich HARDWOOD flooring, elegant ceramic tile, pot lights & a striking fireplace that anchors the spacious living & dining areas. Patio doors extend the living space to the private backyard, creating an effortless indoor-outdoor lifestyle. The designer kitchen impresses with QUARTZ countertops, HEATED floors, stainless steel appliances, abundant cabinetry & generous prep space. The serene primary retreat offers a walk-in closet & private 3-piece ENSUITE, while two additional spacious bdrms share a beautifully appointed main bathroom with double vanity. Professionally designed California Closets add exceptional organization throughout the main level. Hardwood stairs lead to the expansive finished lower level, featuring stylish laminate flooring, a generous recreation room with a cozy gas fireplace, a large 4th bdrm & full bthrm-ideal for guests, teens or multigenerational living. A well-designed laundry rm offers a sink, countertop & extensive cabinetry, while the oversized utility area provides outstanding flexibility for a gym, workshop & abundant storage. The private fenced & hedged backyard is perfect for relaxing or entertaining with its spacious deck & mature setting. Furnace (2013). Ideally located minutes to Riverside Dr., the Rideau River, scenic pathways, Billings Bridge Shopping Centre, restaurants, transit, healthcare facilities & every convenience. (id:15069)
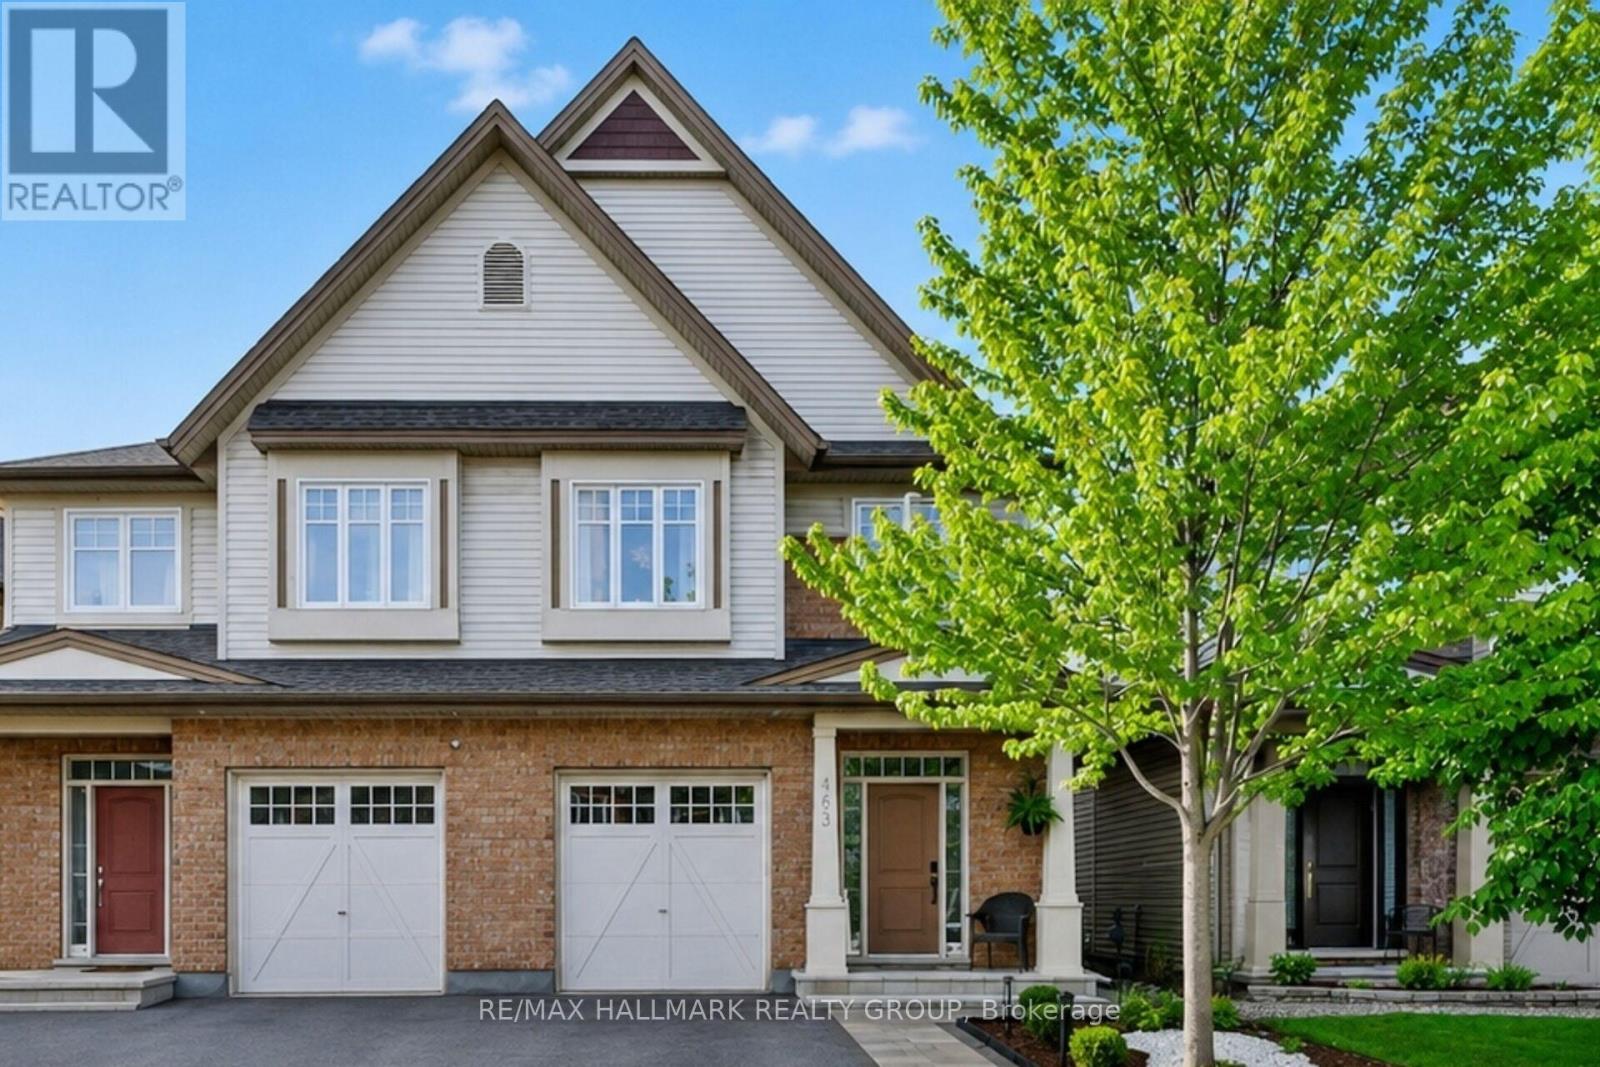
Presenting the Tartan Magnolia model, offering 2,194 sq. ft. of thoughtfully designed living space, as per builder plans. This two-storey semi-detached residence features four well-proportioned bedrooms and 3.5 modern bathrooms. Notable interior highlights include hardwood flooring throughout, a gas fireplace that adds warmth and character, and a fully finished lower level well suited for both entertaining and everyday living. The fenced backyard with stone patio backs onto green space with no rear neighbours, this property offers an exceptional combination of comfort, style, and privacy. An excellent opportunity for families or discerning buyers seeking a refined and functional home. (id:15069)
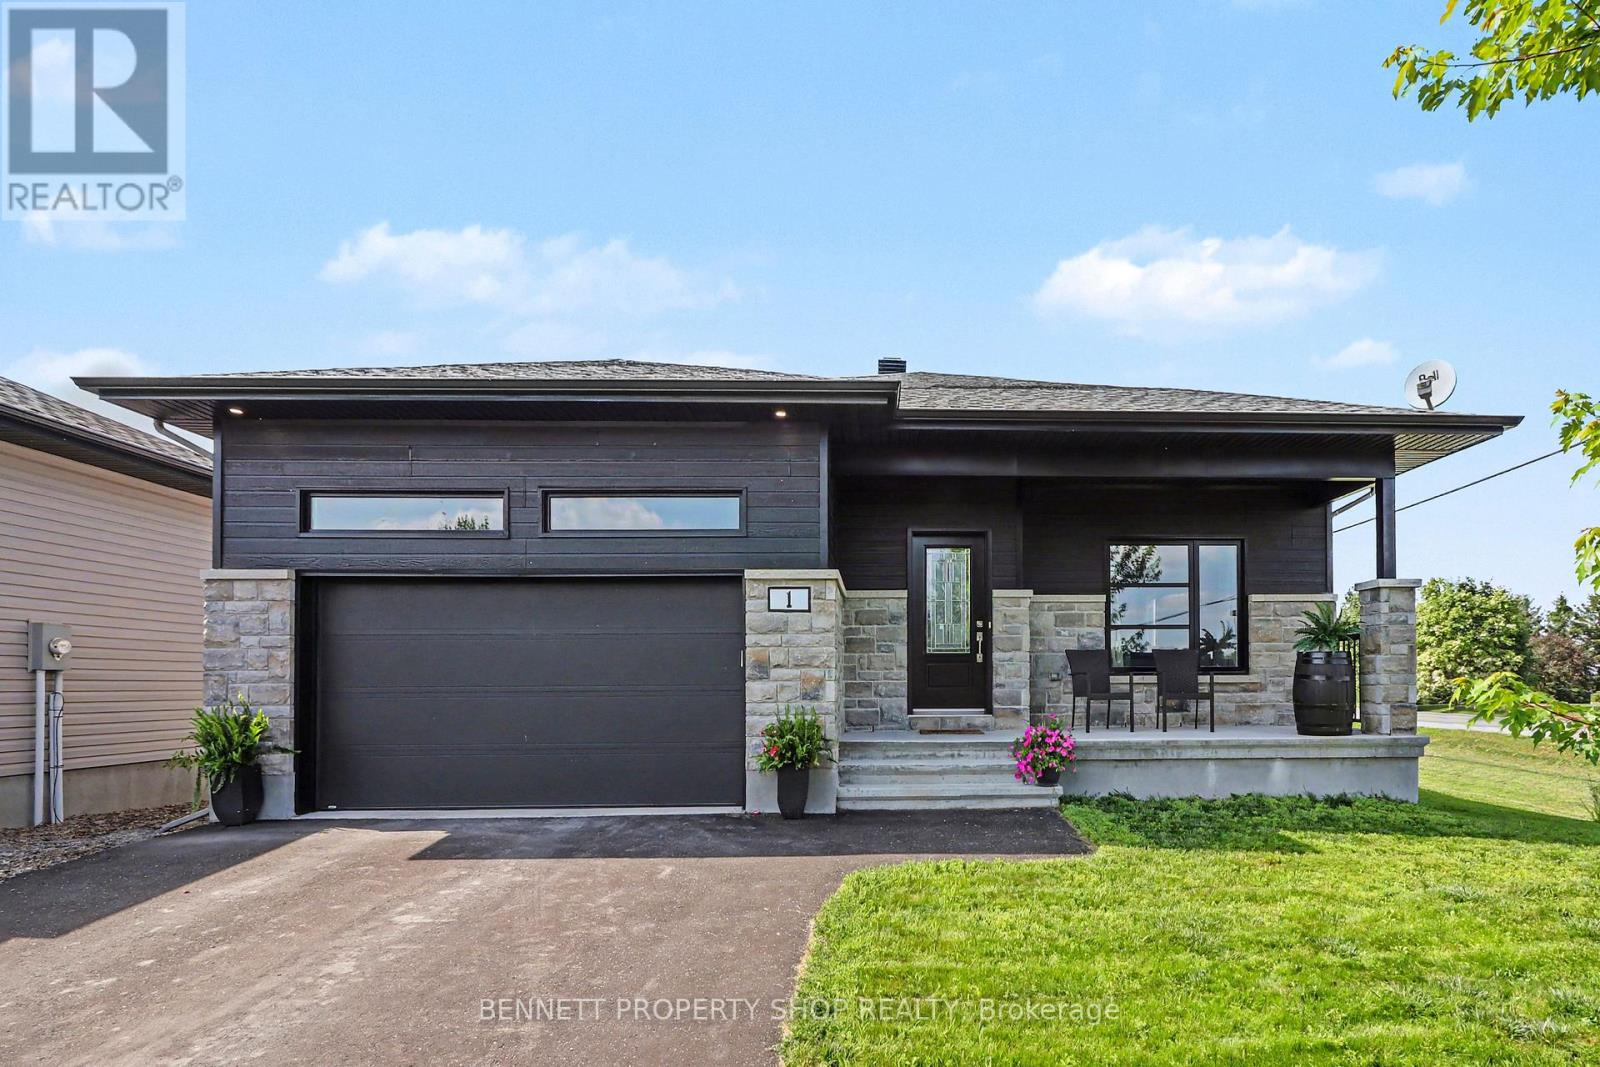
*** OPEN HOUSE SUNDAY JULY 26th 11AM-1PM. *** Welcome to this modern, south-facing bungalow, ideally located in a newer, established neighbourhood in the family-friendly community of Crysler. Situated on a generous corner lot, this home features a double-car garage, oversized driveway, and the perfect blend of contemporary style and everyday functionality. Step inside to a bright, open-concept layout designed for comfortable living and effortless entertaining. The chef-inspired kitchen is sure to impress with stainless steel appliances, a gas range, ample cabinetry, and patio doors that open to the backyard, creating seamless indoor-outdoor living for summer BBQs and family gatherings. Offering 2 spacious bedrooms and 2 full bathrooms, including a private ensuite in the primary bedroom, this thoughtfully designed home also features convenient main-floor laundry for easy one-level living. Start your mornings with a coffee on the welcoming front porch, then imagine the possibilities in the expansive backyard. Whether you dream of lush gardens, a play area for the kids, or the ultimate backyard entertaining space, this large corner lot offers room to make it your own. The unfinished basement is a blank canvas with a bathroom rough-in already in place and ample space for two additional bedrooms, a recreation room, a home gym, a home office, or whatever best suits your lifestyle. Experience the charm of small-town living without sacrificing convenience. Crysler is a welcoming community offering parks, over 11 km of groomed walking trails, a community centre, a boat launch, a church, a post office, local sports and recreation, and even some of the best ice cream around! With quick access to Highway 417 and an easy commute to surrounding communities, you'll enjoy the perfect balance of peaceful living and everyday convenience. (id:15069)
Welcome to this stunning 2022 Mackie Homes semi-detached, where modern design meets everyday comfort. Offering approximately 2,154 sq. ft. of finished living space, this beautifully appointed home provides the perfect blend of style, functionality, and room to grow. Featuring wide staircases and a bright, open-concept layout, the main floor showcases a stylish kitchen with granite countertops, stainless steel appliances, a walk-in pantry, and a large centre island overlooking the spacious living and dining areas-perfect for entertaining or family gatherings. Patio doors lead to a generous backyard complete with a deck, creating the ideal outdoor retreat. Upstairs offers three spacious bedrooms, including a beautiful primary suite with a walk-in closet and luxurious 5-piece ensuite, along with the convenience of second-floor laundry. The fully finished lower level expands your living space with a large recreation room, fourth bedroom, and full bathroom-ideal for guests, teenagers, or a home office. The attached garage has been upgraded with insulation, providing added comfort, improved energy efficiency, and an excellent space for parking, storage, or hobbies. Located in a sought-after family-friendly neighbourhood close to schools, parks, shopping, restaurants, and easy Highway 417 access, this move-in-ready home offers the perfect combination of quality craftsmanship, modern finishes, and everyday convenience. Don't miss your opportunity to make this exceptional home yours! (id:15069)