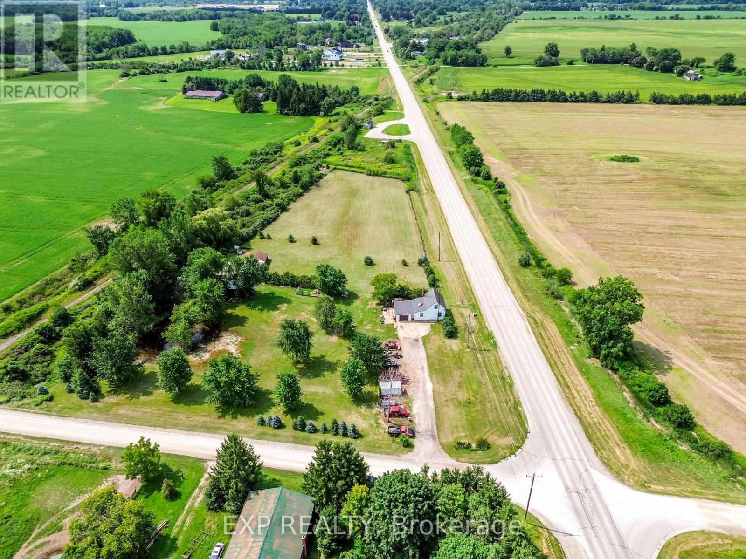
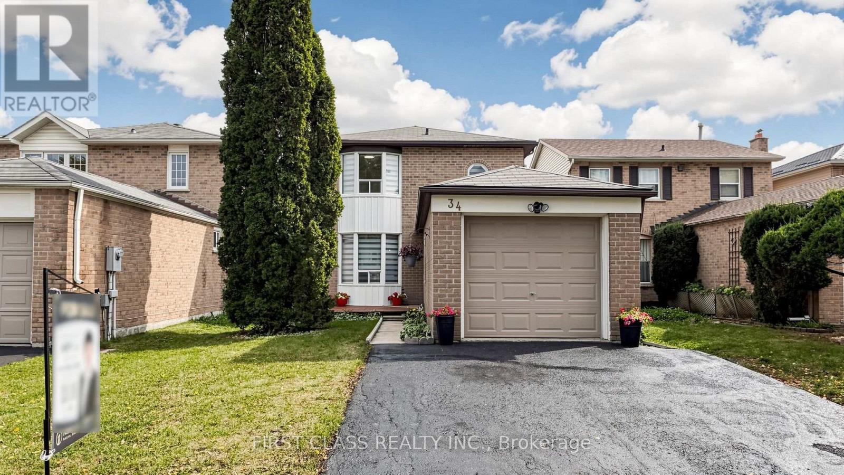
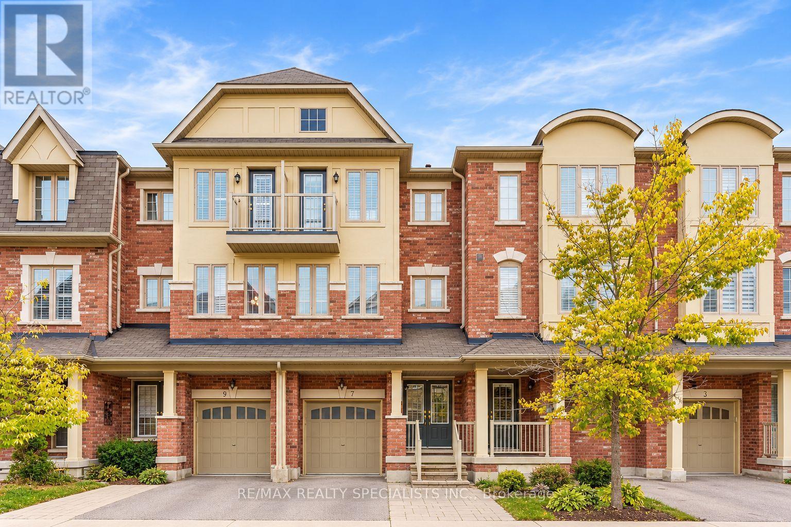
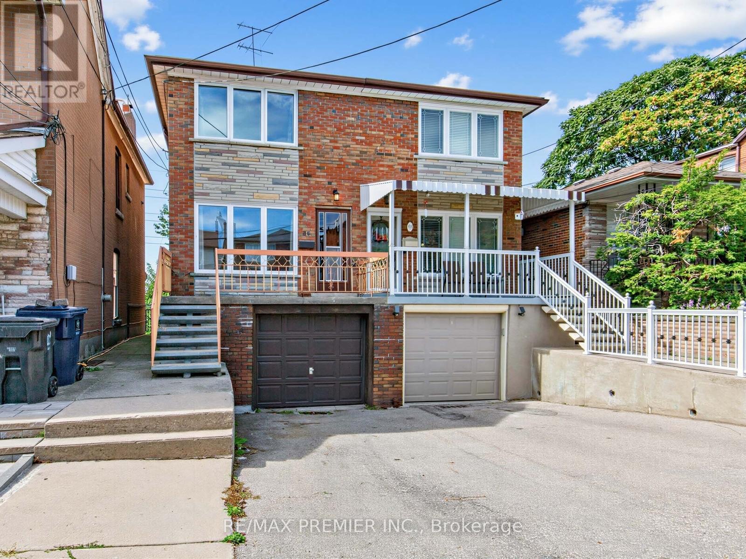
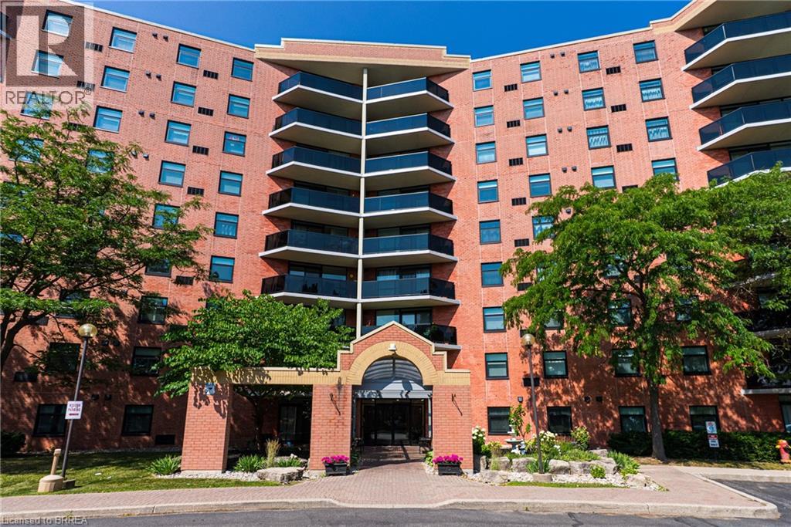
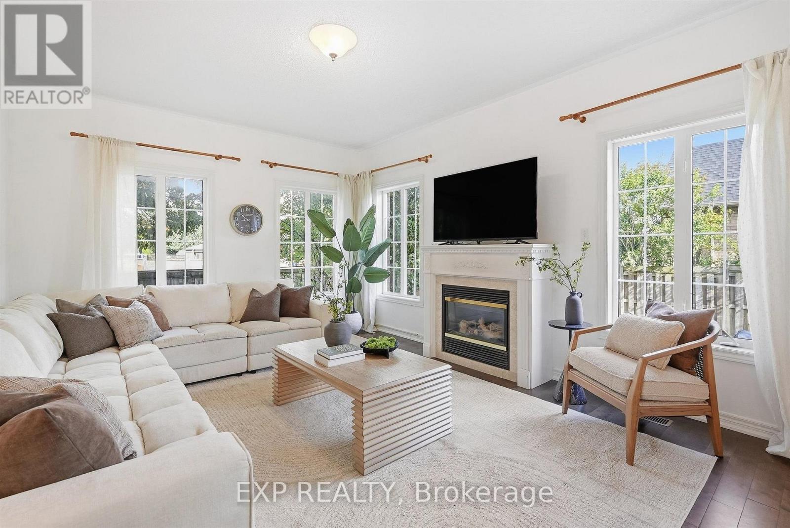
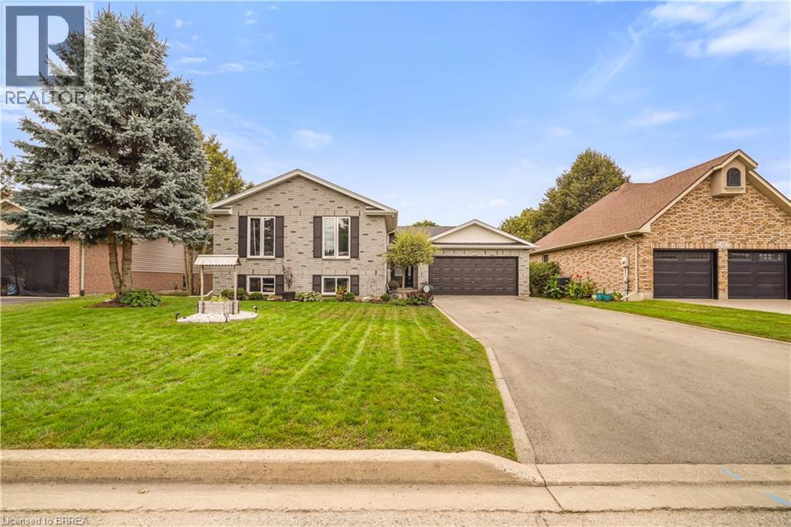
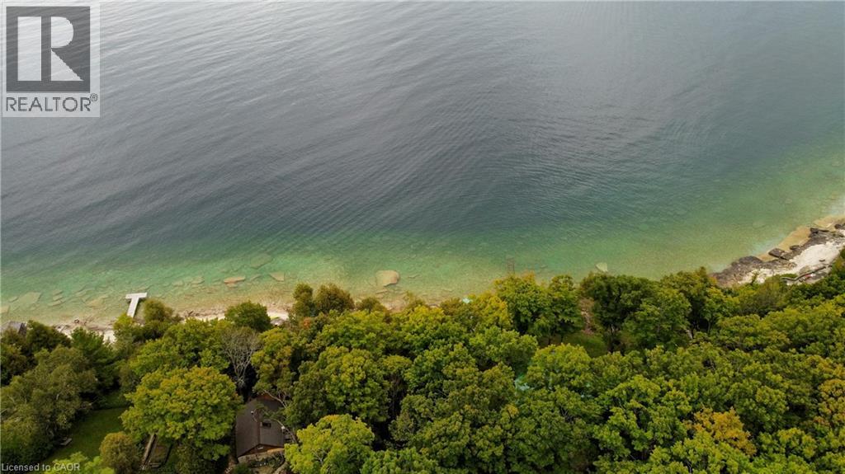
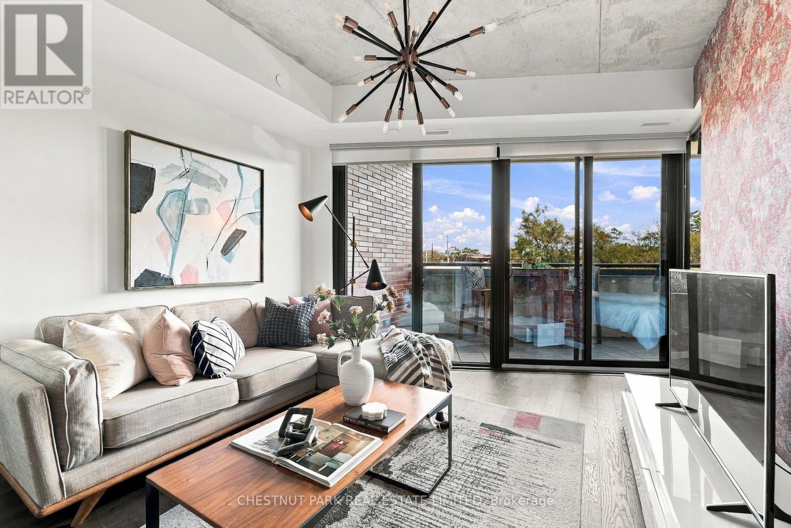
Welcome home to 9819 Oneida Rd. Situated on 4.5 scenic and private acres on a corner lot, framed by mature trees and offering the kind of space the country was made for. Inside, a big skylight pours natural light into the kitchen, where oak cabinetry delivers ample storage and an easy flow into both the living room and sitting room. Two spacious bedrooms upstairs, plus a third bedroom and full bathroom conveniently on the main floor. For the hobbyist, this property delivers a large barn (795 sq ft) with a metal roof, with hydro and water, and two additional sheds (450 sq ft) perfect for the riding lawn mower, ATVs, or seasonal toys. The 16x16 single car garage is attached to the house with 100 Amp service, plus 100 Amp service feeding the barn and shop. A new high-efficiency heat pump, tankless water heater, and new furnace were installed this past winter. Ducts cleaned in 2025. The metal roof on both the house and the main barn was done in September 2025. Riding lawnmower is included. Located in the rapidly growing community of Shedden, this 4.5-acre cleared and usable parcel also presents an exceptional opportunity for developers, builders, or those envisioning a custom dream home. Southwold Township is actively encouraging residential growth, backed by major industrial investment nearby in St. Thomas, including the Amazon Facility and the Volkswagen Battery Plant. Fully serviced at the road with city water, this property is ready for your vision. Make your dream of moving to the country come true today! (id:15069)
Welcome to 432 Main Street East, Unit 603! This spacious 2-bedroom, 2-bathroom condo offers a functional layout and a great opportunity to make the space your own. Featuring generous room sizes and a bright living and dining area. Centrally located with easy access to downtown Hamilton, public transit, shopping, restaurants, hospitals and everyday amenities. Ideal for first-time buyers, downsizers or investors looking for excellent value and potential in a convenient Hamilton location. Please see attached comments for additional information. (id:15069)
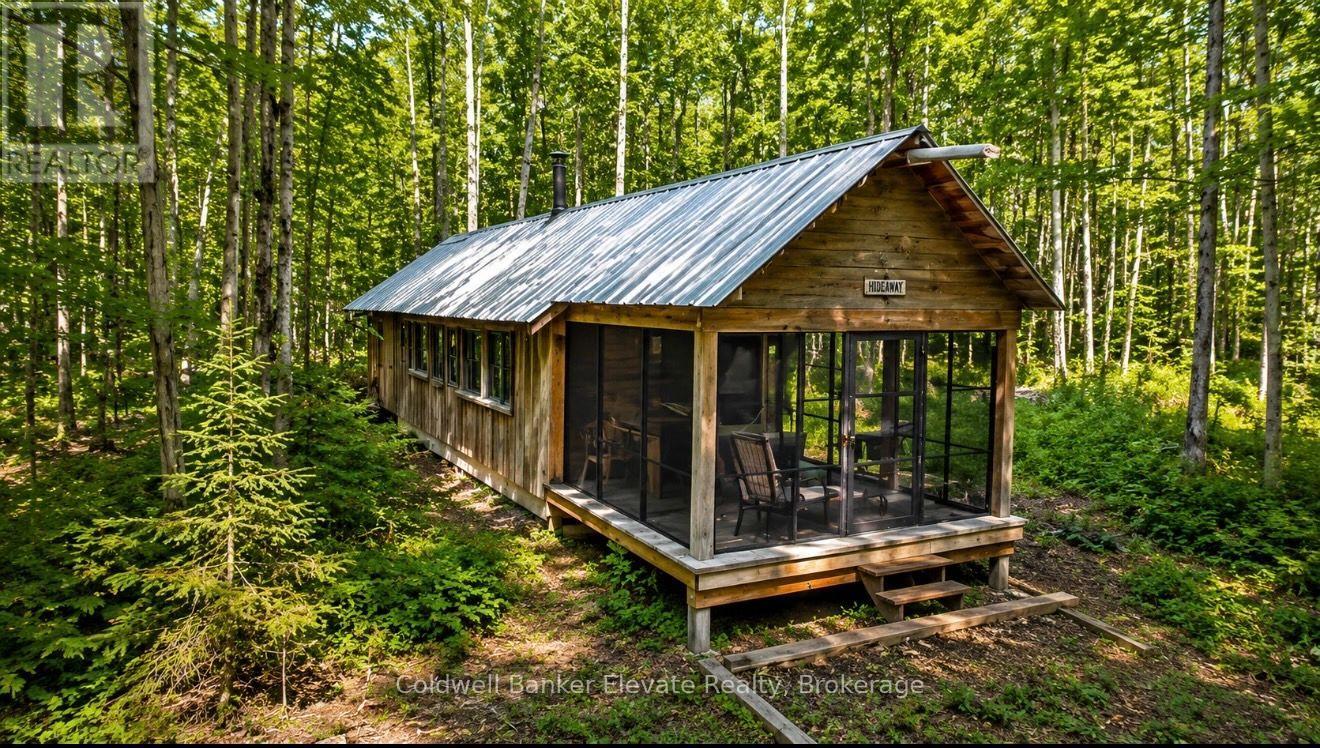
Discover the beauty and privacy of this exceptional 20.848 -acre recreational property, ideally located near the Bruce Trail, Skinner's Bluff, and offering stunning escarpment views toward Cameron Point on Georgian Bay. Surrounded by mature hardwood forest with established trails, this picturesque setting is perfect for hiking, nature enthusiasts, or a peaceful weekend retreat. The property features a recreational "camp-out" cabin, ideal for seasonal getaways, along with a drilled well and composting toilet. Access is via a seasonal road, and the recently resurfaced gravel driveway provides convenient access while maintaining the property's natural character. Additional improvements include a generator shed, a Quonset hut suitable for recreational vehicle storage or workshop space, a 14' x 16' tool shed, and a 12' x 24' drive shed, offering ample room for equipment, recreational vehicles, and storage. A rare opportunity to own a beautiful and well-equipped recreational property in a sought-after natural setting, just moments from some of the area's most iconic outdoor destinations. This unique property truly must be seen to be appreciated. (id:15069)
Spacious corner lot situated on a quiet cul-de-sac in a desirable Paris neighbourhood. This legal non-conforming duplex offers a versatile layout featuring two bedrooms and a full bathroom on the main level, a private second-floor primary bedroom with its own full bathroom, and a finished walkout basement with two additional bedrooms and a full bathroom with direct backyard access.The upper level includes a self-contained one-bedroom suite with its own laundry, providing flexibility for a variety of living arrangements. Additional features include sound-insulated bedrooms, updated electrical, and major mechanical updates, including the furnace, air conditioner, hot water tank, and water softener (all approximately five years old or newer, per seller). Roof, windows, and exterior doors have been replaced within the past 15 years (per seller). The property is fully fenced and is conveniently located with easy access to Highway 403 and close to the Brant Sports Complex. (id:15069)
Welcome to Hamilton Mountain! This Fantastic Semi-Detached Home is Located In a Family Friendly Area. Home Features 3 Generously sized Bedrooms, 2 Baths, Eat -In Kitchen And Large Living Room/Dining Room. The Living Room Opens Onto An Expansive Balcony. Enjoy Your Large Private Yard Perfect For The Family And Entertaining. Conveniently Located Just Minutes From The Lincoln Alexander Parkway and Highway 403, Perfectly Positioned For Commuters while Remaining Close To Schools, Parks, Shopping, Restaurants, Public Transit, Recreation Centers, And Everyday Amenities. Whether You Looking For Your First Home or Investment Opportunity. This House is Full Of Potential In An Exceptional Location. (id:15069)
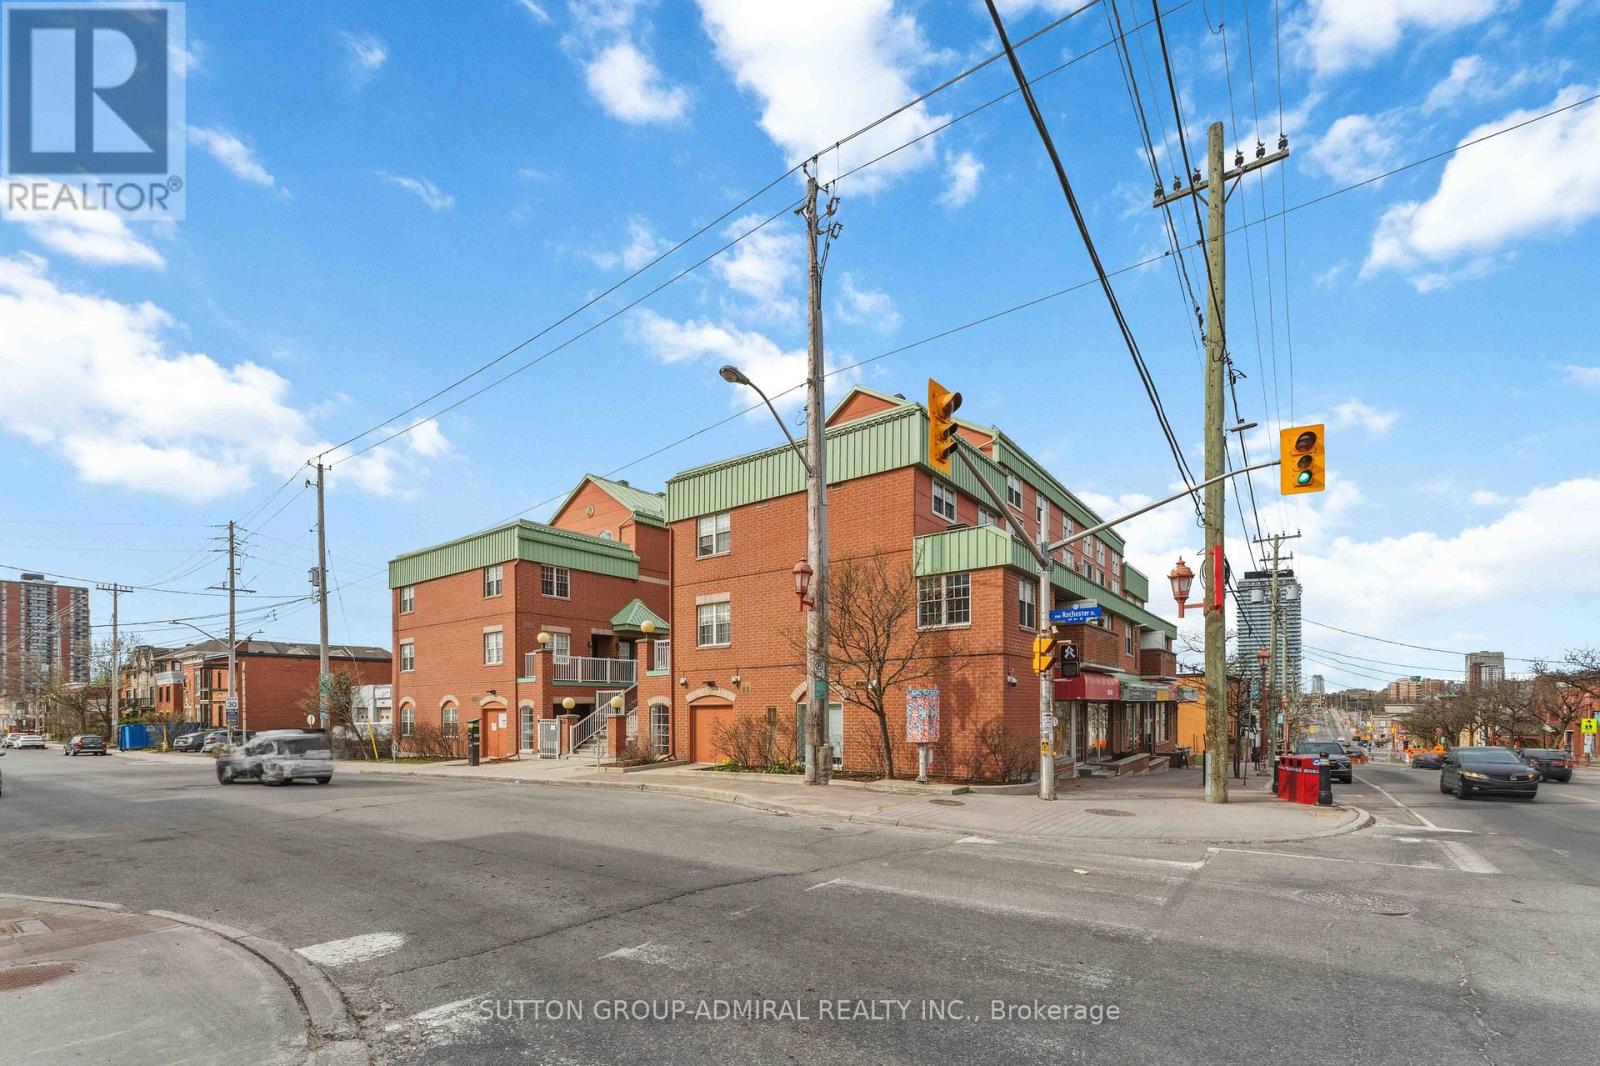
Welcome to 130 Rochester Street, Unit 9, nestled in the vibrant community of West Centretown-one of Ottawa's most sought-after urban neighbourhoods! This 1-bedroom, 1-bathroom condo offers the perfect blend of comfort, convenience, and modern upgrades-ideal for first-time buyers, investors, or professionals seeking downtown living. Thoughtfully upgraded flooring throughout the bedroom, living room, and kitchen (2020) Freshly painted interior (2020) for a clean, contemporary feel. Functional layout maximizing space and natural light Unbeatable Location: Step outside and enjoy everything urban living has to offer! Unbeatable location: less than a 10-minute walk to both O-Train lines, making it ideal for University of Ottawa and Carleton University students. Close to Little Italy, Dow's Lake, parks, shops, and everyday amenities. Minutes from the new Civic Hospital, Central Branch Library, and the Lebreton Flats redevelopment, including the planned Ottawa Senators arena (id:15069)
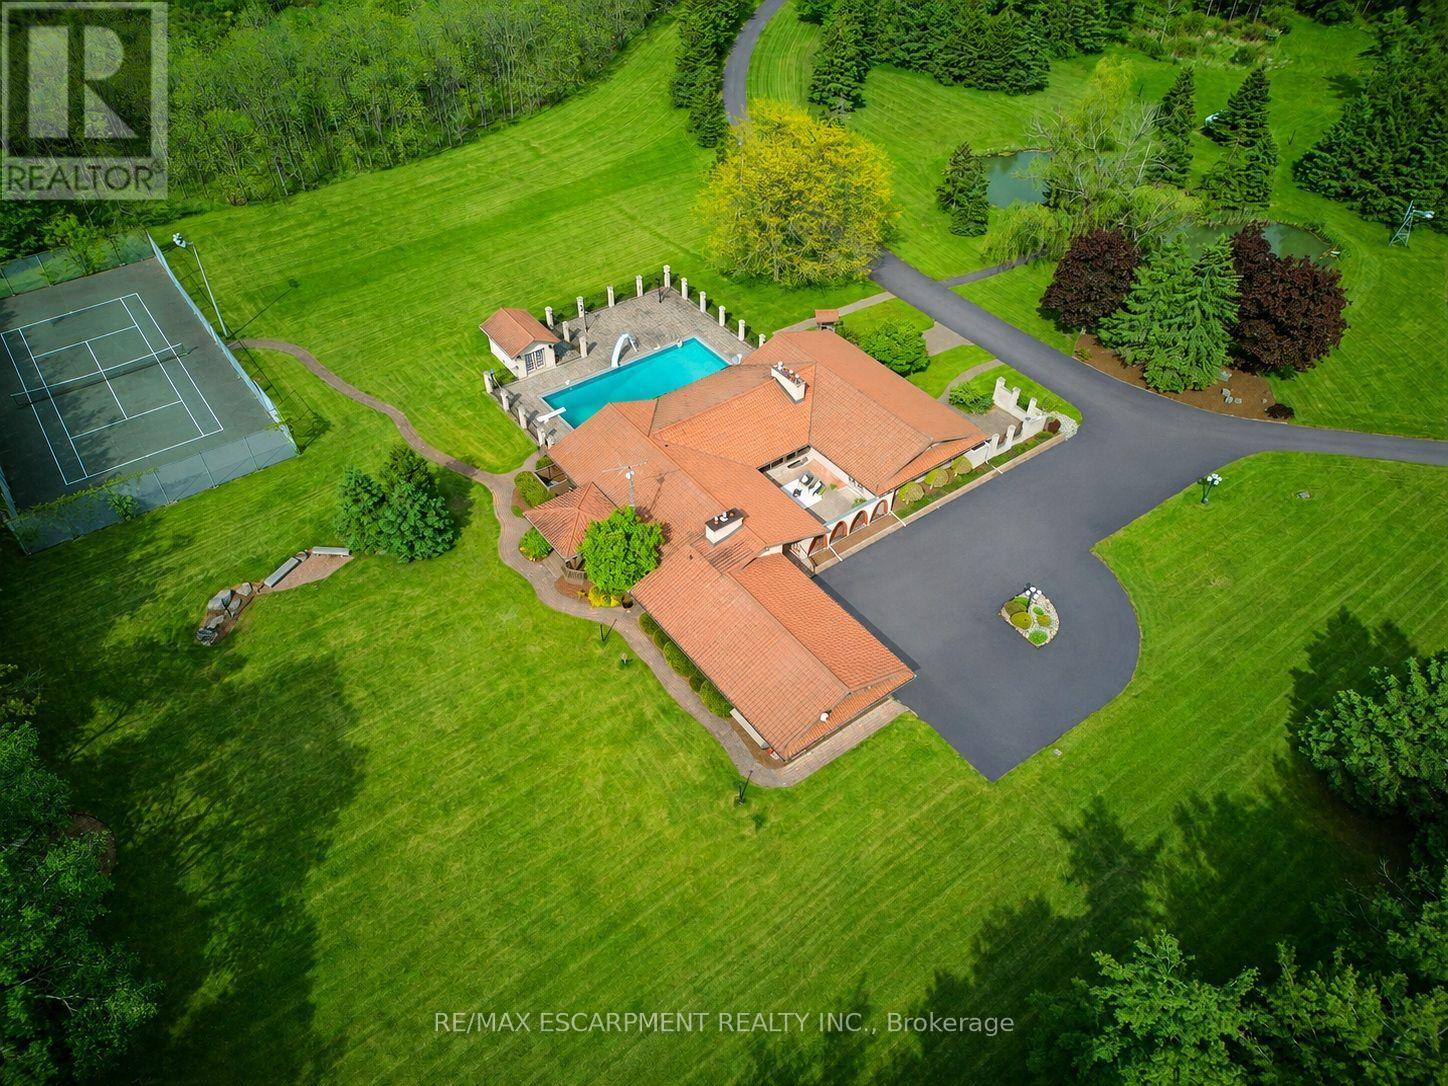
An ultra-exclusive estate unlike anything else on the market, this extraordinary 35-acre legacy property offers refined luxury, complete privacy, and resort-style living just moments from Binbrook and directly across from Southbrook Golf & Country Club. Hidden beyond a peaceful forested driveway, the setting feels worlds away while remaining only 2 minutes from town amenities. Designed and built with uncompromising pride and attention to detail, the impressive 2,700 sq. ft. bungalow features soaring vaulted ceilings, floor-to-ceiling windows, and natural light throughout. Offering 3+1 bedrooms and 5 bathrooms, the home is curated for elevated everyday living and unforgettable entertaining. The expansive kitchen overlooks the spectacular pool and outdoor living spaces, complete with a walk-in pantry and seamless flow into the grand dining room. The luxurious primary suite is a private retreat with direct pool access, a spa-inspired ensuite, and an extraordinary walk-in closet designed like a dedicated dressing room. The fully finished lower level extends the lifestyle with a gym area, full-scale bar, billiards room, and impressive wine cellar. Outdoors, multiple sliding doors lead to a covered patio, elegant courtyard, and resort-style pool surrounded by mature trees and natural beauty. The estate continues with a private tennis court, picturesque pond with bridge, two oversized outbuildings ideal for hobbies, car collections, RV/boat storage or recreation, a fully paved driveway, and an oversized 3-car garage with its own washroom. Far more than a home on acreage, this is a rare and distinguished estate designed to be experienced, admired, and passed down for generations. Luxury Certified. (id:15069)
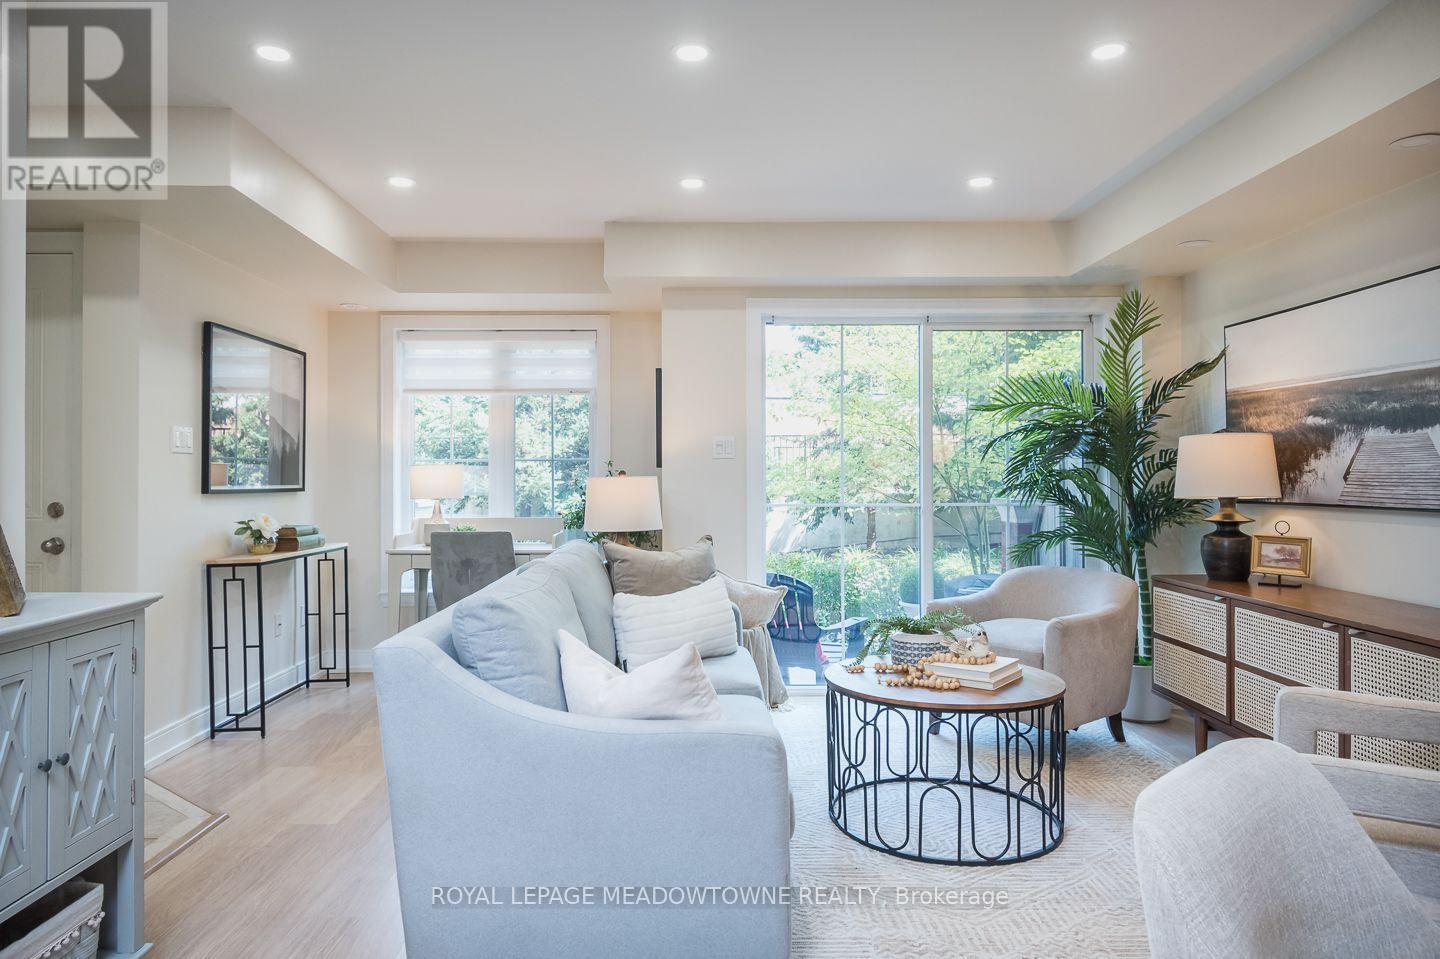
Some homes simply make everyday life easier. Welcome to 15-2563 Sixth Line, a bright 946 sq. ft. ground-level (no-stairs) townhome in Oakville's River Oaks neighbourhood with 2 bedrooms, 2 bathrooms, 2 parking spots and 2 lockers. Part of Phase 1 of Waterlillies, this Sea Rose model offers a versatile open-concept layout with fresh neutral paint, dimmable pot lights, modern doors and trim, black hardware and laminate flooring throughout. The roomy kitchen features warm brown cabinetry and stainless steel appliances, including a new stove and dishwasher installed in 2026, plus fridge, washer and dryer installed in 2023. The sunny great room includes a unique office nook and sliding doors to the patio, where you'll find a convenient BBQ gas hookup. Siding onto greenspace with a lovely east exposure, the home's ground-level setting and cute private courtyard entry create an inviting connection to the outdoors. The primary bedroom features a walk-in closet, and an additional nook ideal for an office or gym. A generously sized second bedroom, 2-piece powder room and full 4-piece bathroom complete the layout. Condo fees include water. Walk easily to Walmart, Superstore, Winners and restaurants, enjoy a community garden and dog park just minutes away, and reach the QEW, 403 and 407 in under 10 minutes. Come experience the comfort and convenience of River Oaks living for yourself. (id:15069)
Welcome to your Beautifully Renovated Condo in Prime Location of Applewood! This Beautifully Updated 3-Bedroom Condo Offers an Open Concept Layout Featuring Spacious Living and Dining Area, Spacious Balcony with Beautiful Views, Spacious Primary Bedroom with 2-PC Ensuite & Double Closets, 2nd & 3rd Bedrooms with Closets & windows. Building Amenities include in-building daycare, outdoor pool, playground, gym, party room, Tennis court, Sauna and Visitor's Parking. Convenient Location Steps to Bus Stop, Quick Drive to Malls, Restaurants, Grocery Stores, Schools, Hwy 403,401,QEW.All Utilities & parking included in Maintenance Fees. (id:15069)
Welcome to this beautifully transformed 4-level backsplit in the sought-after Brant Hills community of Burlington, set on an impressive 44 x 120 ft lot. Offering over 2,000 sq. ft. of finished living space, this home has been extensively renovated from top to bottom and thoughtfully reimagined with a sophisticated, contemporary aesthetic and exceptional functionality.The main level features a redesigned open-concept layout with a stunning renovated kitchen, new cabinetry, centre island and modern finishes, creating an inviting space ideal for both everyday living and entertaining. Engineered hardwood flooring flows throughout the main and second levels, complemented by striking feature wall panelling with elegant black accents.The extensive renovation continues throughout the home with beautifully updated bathrooms and the addition of a new bathroom. The lower level has been completely transformed, offering a brand-new kitchen, three additional bedrooms, an updated bathroom, new flooring and a new rear entry providing direct backyard access. This versatile space is ideal for extended family, guests or additional living accommodations. Enjoy the spacious backyard and the convenience of being minutes from schools, parks, shopping, dining and major commuter routes including the QEW, 407 and GO Transit.A truly turnkey home where modern design, thoughtful renovations and exceptional versatility come together. (id:15069)
An Exceptional opportunity to buy a completely renovated charming 2 story house located in prime Mississauga neighborhood. This architectural masterpiece was designed and renovated with attention to detail inside and out. New doors, windows, new electric wires, new engineered hardwood, heated tiled floors in foyer, basement and second floor washrooms. First floor motorized automatic blinds, new outlets, switches, USB outlet plugs. Three + 1 bedrooms, two kitchens, two laundry, four washrooms. Kitchen with Onyx countertop and backsplash, luxurious natural stone. Island, pot lights, double door fridge, cooktop, separate oven and microwave, dishwasher, double sink. Dining- separate room, Livingroom with three way gas fireplace. Four season Sunroom addition with wall unit air conditioner. Prim. bedroom with 5pc Ensuite and W/I Closet, Bedrooms with custom build closets. Incredibly finished waterproofed basement, sump pump, backwater valve. Kitchen, laundry, bedroom with W/I closet, 3pc washroom and huge recreation and sport area. New gas furnace, tankless water heater, 200 Amps. electrical panel, electric car charger. New metal roof, security camera system, New garage door, new aluminium siding, stucco, new soffits, pot lights, gutters. Interlock driveway and backyard patio. Amazing huge and private landscape backyard with BBQ, fire pit area, metal fence. Close to schools, parks, shopping and public transport. (id:15069)
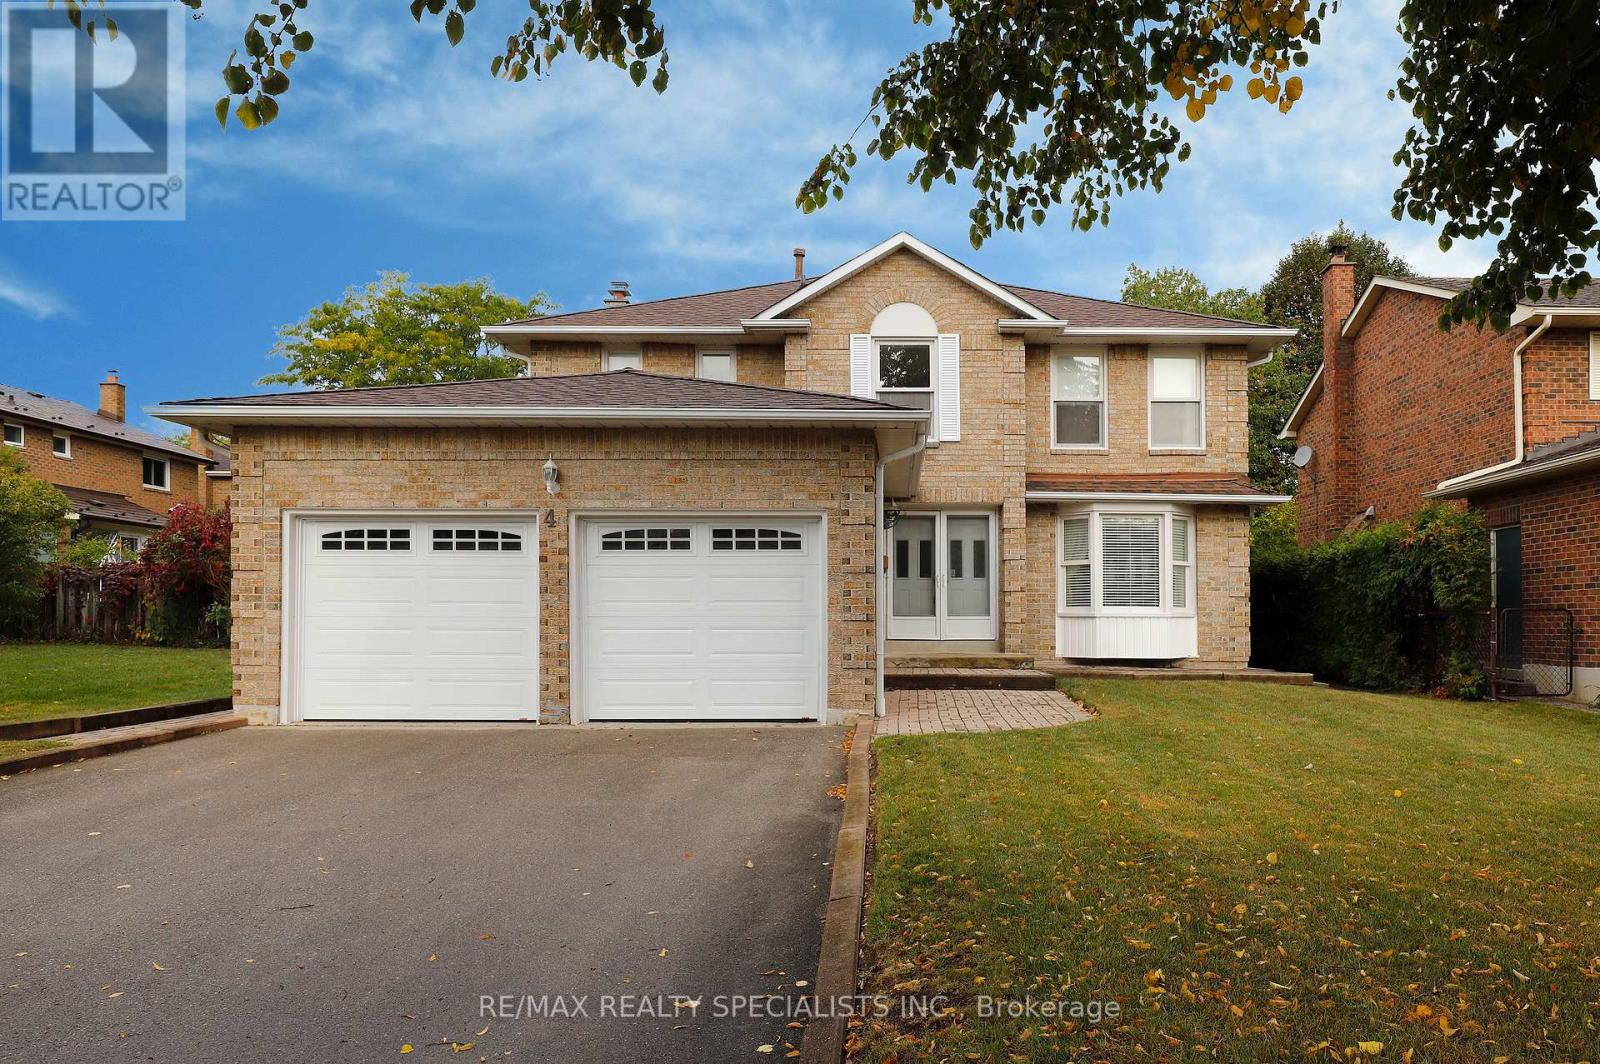
Welcome To 4 Mowat Court, This Spacious 4-Bedroom Detached Home Is Located In A Sought-After Neighbourhood Surrounded By Parks And Trails. The Home Offers A Comfortable And Convenient Layout With Spacious Rooms And Plenty Of Space For A Growing Family. The Main Floor Features A Bright Living And Dining Area, Along With An Eat-In Kitchen With A Walk-Out To A Private Backyard. Upstairs You Will Find Four Bedrooms, Including A Primary Bedroom With A Walk-In Closet And A 4-Piece Ensuite, Along With Three Additional Spacious Bedrooms. The Partially Finished Basement Gives You Extra Space To Use As A Playroom, Rec Room Or Whatever Works Best For Your Needs. The Utility Room Offers Great Potential For A Separate Entrance. A Well-Maintained Front Yard, Double Driveway And A Backyard To Enjoy. Being On A Quiet Court Is An Added Bonus, While Still Being Close To Parks, Schools, Shopping And Transit. The Location Offers Easy Access To Hwy 410, 407 And 401 And Is Close To Loafer's Lake Park, Heart Lake Conservation Area And Lots Of Nearby Walking Trails. A Wonderful Place To Call Home In A Convenient Brampton Location! (id:15069)
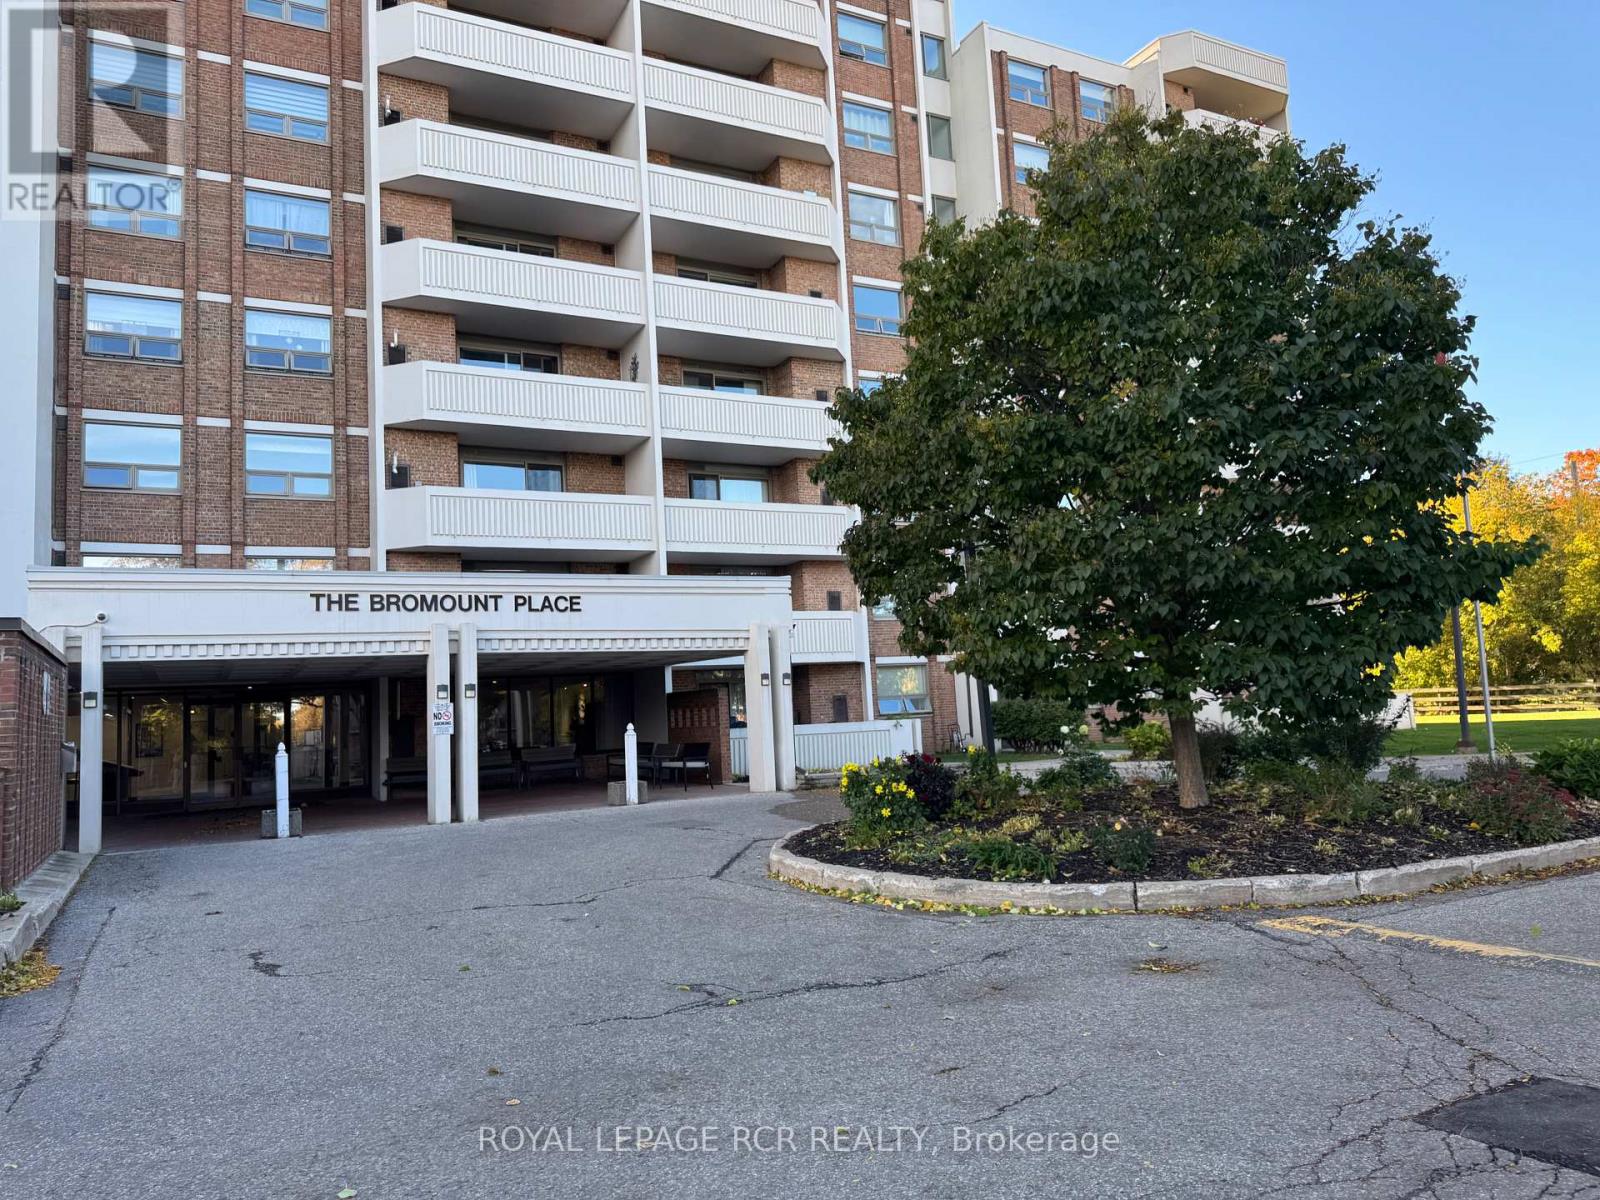
A fresh start awaits at beautiful Bromount Place, one of Orangeville's most desirable condo buildings! Welcome to Suite 300 at 8 Fead Street, a move-in ready two-bedroom, one-bathroom suite offering refreshed interiors and a wonderful location just steps from downtown. Enjoy the convenience of walking to Orangeville's vibrant downtown, where local restaurants, unique shops and community events bring the town to life. Whether you're meeting friends for dinner, browsing your favourite stores or taking part in seasonal festivities, it's all close to home. Nearby parks and schools add to the appeal of this established location. Beautifully maintained, Bromount Place makes a memorable first impression with its impressive front lobby-a welcoming gathering space where residents can sit, chat and enjoy a sense of community. More than a lovely entrance, it's a place to connect with neighbours and feel at home. Inside Suite 300, new vinyl flooring throughout and fresh professional painting provide a bright, refreshed backdrop for your furnishings and personal style. A newly installed furnace and central air conditioning offer year-round comfort, with these important updates already taken care of. Simply unpack and begin enjoying your new surroundings. Two bedrooms provide comfortable space and flexibility, whether you're accommodating family, welcoming overnight guests or creating a home office. For first-time buyers, downsizers or anyone seeking the convenience of condo living, this inviting suite combines valuable recent updates with the appeal of a well-maintained building and a walkable downtown lifestyle. Fresh and ready for its next owner, Suite 300 is ready for your next chapter! (id:15069)
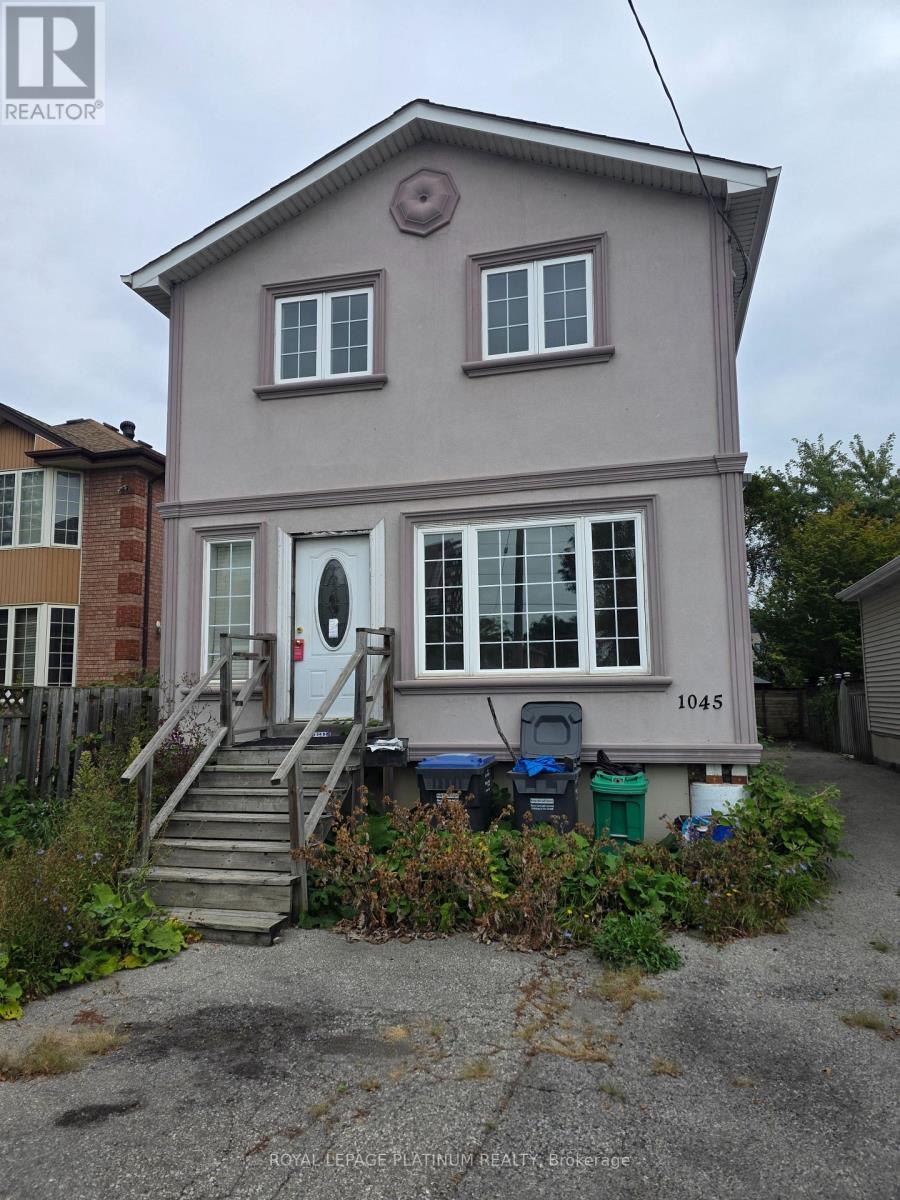
ATTENTION INVESTORS, BUILDERS, AND FLIPPERS! An exceptional value-add opportunity has just hitthe market in one of the most rapidly appreciating neighborhoods. This is the ultimate blankcanvas-a true diamond in the rough offering massive upside potential for the savvy buyer.Offered strictly in "as-is, where-is" condition, this complete fixer-upper is pricedaggressively to leave plenty of meat on the bone for your next profitable project. (id:15069)
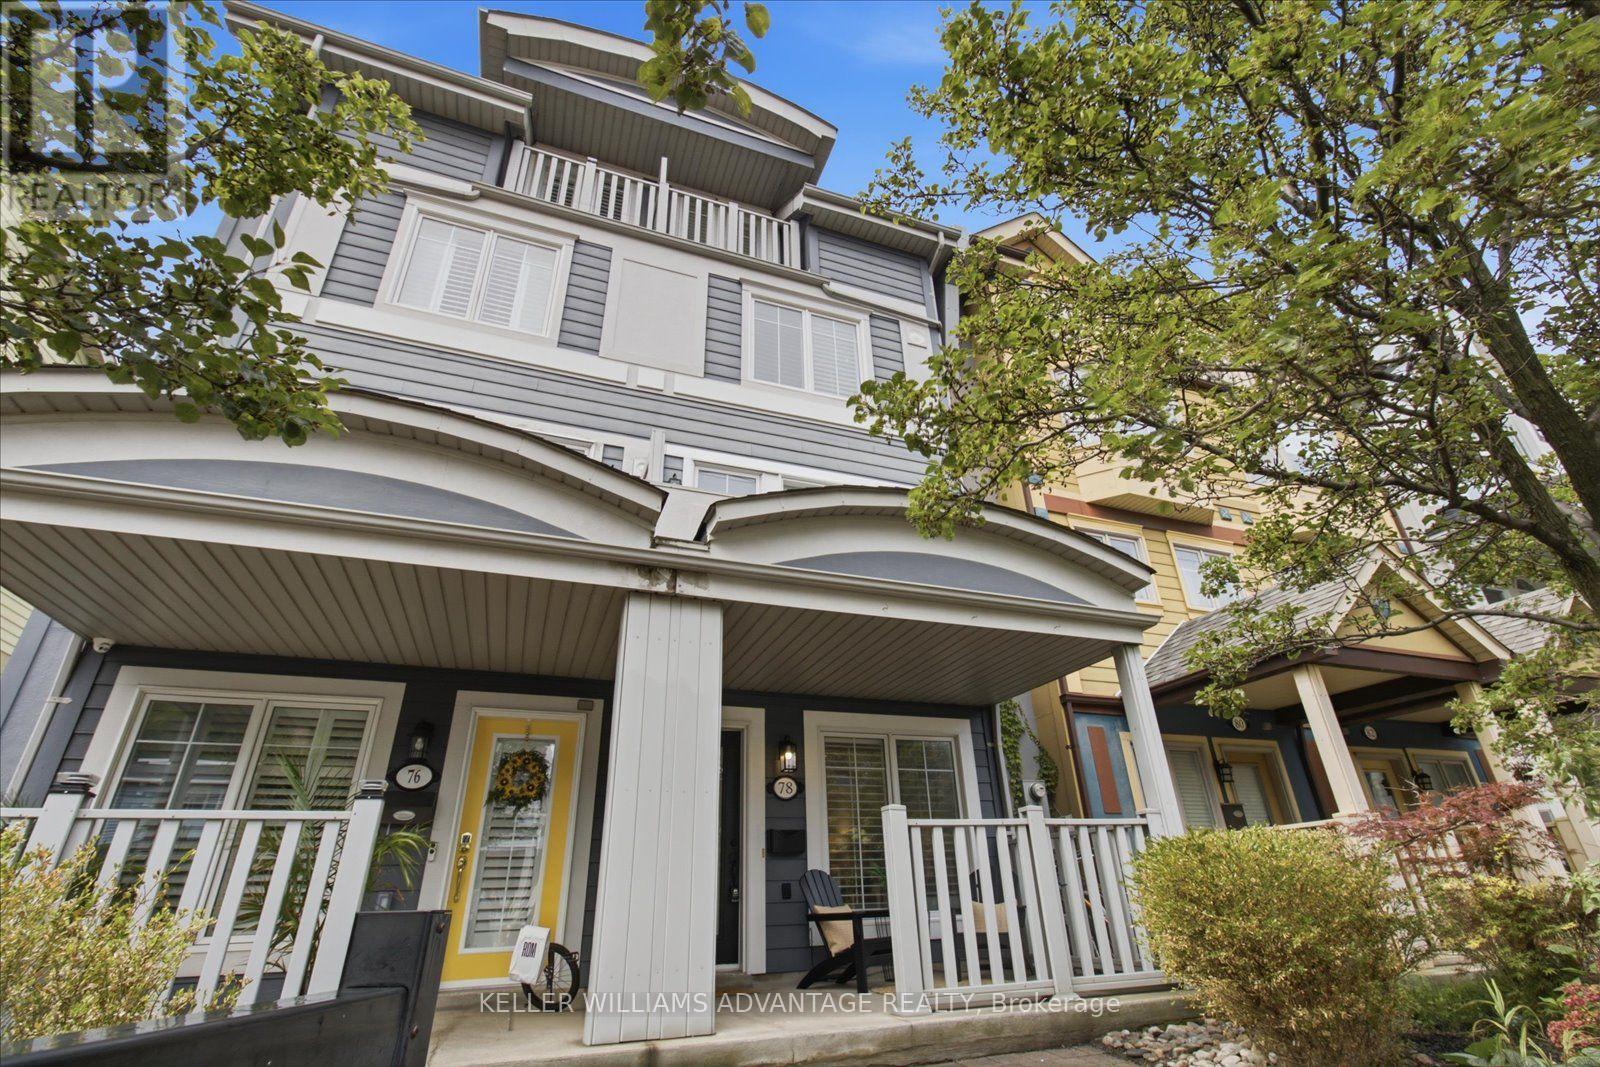
Life by the lake, with room to grow. Welcome to 78 Woodbine Avenue, offering over 2,500 sq. ft. across four spacious levels in the heart of The Beaches. From lively gatherings to quiet workdays at home, the generous layout offers flexibility for family life, entertaining and dedicated work-from-home space. A standout feature is the detached garage with a hydraulic lift accommodating two cars-an exceptional convenience in this sought-after neighbourhood. Beyond your door, enjoy the lifestyle that makes The Beach so special: mornings on the Boardwalk, afternoons by the waterfront and an array of local shops, cafés and restaurants close to home. Parks, schools and transit are nearby, with convenient access to major routes for connections across the city. Combining substantial living space, distinctive parking and a coveted location near the lake, 78 Woodbine Avenue is an inviting place to put down roots. (id:15069)
Your Dreamhouse On A Fabulous Cul-de-sac Location On A Tree-lined Court In The Sought-after M-section, Literally Steps To Manitou Park & Playground! Situated On A Very Deep Lot, This Well-maintained, Fully Renovated Detached Home Offers A Spacious & Functional Layout Perfect For A Growing Family. Rich Laminate Flooring Throughout, No Carpets. (New Flooring In Main & Lower Levels). Naturally Bright Home By Day, And Brightly Lit By Dimmable Pot-lights By Night, This Freshly Painted Home Comes With Smooth Ceilings Throughout Main Floor. upgraded Powder Room Reflects Style And The Main Bathroom Boasts A Double Sink For Added Convenience. a Brand New Kitchen With Extra Long Quartz Countertop Space. Modern Cabinetry Includes Pots & Pans Drawers, Corner Lazy Susan, Inbuilt Garbage/re-cycle Bins And Under-cabinet Lighting. Bright Dining Room With Double-door Walkout To A Two-tiered, Freshly Stained Deck Overlooking The Large, Private Rear Yard-perfect For Entertaining & Family Gatherings. New Window Zebra Roller Shades & Fresh Décor Add Comfort & Move-in Appeal. The Lower Level Features A Huge 4th Bedroom With 3-pc Ensuite & Fireplace, Ideal For Guests, Teenagers Or Extended Family. Generous Front Foyer Offers Plenty Of Space For A Bench & Storage. SS Appliances In Kitchen Include Fridge, Stove, Dishwasher, Hood. Washer-dryer Are Conveniently Located In Basement With Laundry Tub And Folding Board. Highly Central Location Just Minutes To Highways, Hospital, Schools, Shopping, Parks & All Amenities. A Wonderful Opportunity To Raise A Family & Enjoy Years Of Comfortable Living In One Of The Area's Most Desirable Neighbourhoods. Will Not Last Long! (id:15069)
Four years old and better than new with many improvements inside and outside! Exceptional curb appeal with stamped concrete, landscaped perennial gardens, and a striking arched stone entryway framing double doors with a transom window. Inside you will find immaculate wide plank hardwood flooring and stairs, recessed lighting, upgraded light fixtures and custom window coverings! The kitchen shines with quartz countertops and backsplash. Pendant lights were also added over the center island. The cooktop, built-in microwave & oven, kitchen sink and dishwasher were recently upgraded! Beautiful living room with gas fireplace and sliding door walk-out to the fenced backyard! Notice the remote controlled blinds!! Work from home? You will LOVE the main floor office! Upstairs you will find a second floor family room with hardwood floor, soaring ceiling, pot lights, gas fireplace, tall windows with transoms and double door walk out to the covered balcony. What a great escape to enjoy the outdoors rain or shine! The upper level offers spacious bedrooms with warm carpeting and handy laundry room. Looking for in-law space? The 950 sf unfinished basement is conveniently accessed from the mudroom, perfect for a private entry! The low maintenance backyard is fully fenced and landscaped with an extensive stamped concrete patio. 624 Boyd Lane is located in family-oriented neighbourhood where families ride bicycles together, walk to school and parks, surrounded by the backdrop of greenspace and hiking trails. Peaceful community, close to commuter routes, grocery and restaurants. (id:15069)
Welcome To 7 Hobart Gardens! This Spacious Freehold Townhome Offers A Functional Three-Storey Layout With Approximately 1,675 Sq Ft Of Above-Grade Living Space Plus A Full Basement. Designed For Modern Family Living, The Home Features 3+1 Bedrooms, A Flexible Main-Level Room That Can Serve As A Family Room, Bedroom, Office Or Additional Living Space, And Convenient Second-Floor Laundry.The Kitchen Is A Standout With Granite Counters, A Gas Range, Stainless Steel Appliances, Generous Cabinet Storage, And A Dedicated Eating Area. Contemporary Light Fixtures Add A Modern Touch Throughout, While Surround Sound On The Second And Upper Levels Enhances The Living Experience. The Attached Garage And Private Driveway Provide Convenient Parking For Two Vehicles. Situated In Heart Lake East, This Home Offers Easy Access To Hwy 10, Shopping, Schools, Parks, Public Transit, Recreation Facilities, Places Of Worship And Brampton Civic Hospital. A Great Opportunity To Own A Versatile Freehold Townhome In A Convenient And Family-Friendly Brampton Location. (id:15069)
Some homes have a story, and this one has four generations worth. Welcome to 86 Gilbert Ave, a solid family home being sold by its original owner in one of the area's most desirable pockets. After decades of family dinners, celebrations, and memories, it's ready for a new family to make it their own. The home sits on a premium-depth lot with a great-sized backyard and plenty of room to get creative. Spend a little time on Pinterest and start dreaming up a garden nook, home gym, man cave, or your own little backyard escape. Parking is another huge bonus and a rare find in the area, with an attached garage plus 2 additional parking spots. The home is solid and gives you a great starting point to renovate and design it around your own style. You're also close to parks, transit, shops, restaurants, schools and everything you need for everyday life. After four generations of memories under this roof, the seller hopes the next family will love it just as much and create plenty of their own. (id:15069)
Penthouse Living in Brantford's Desirable North End - Comfort, Convenience & Carefree Lifestyle. Welcome to this beautifully maintained top-floor condo offering the peace, privacy, and ease of living you've been looking for. Located in a highly sought-after North End neighbourhood, this bright and spacious 2-bedroom, 2-bathroom suite is perfect for those looking to downsize without compromise. Enjoy the quiet advantage of penthouse living, with no neighbours above and an abundance of natural light throughout. The open-concept living and dining area provides a warm and inviting space to relax or entertain, complete with easy-care laminate flooring and patio doors that lead to your own private balcony-ideal for enjoying your morning coffee or unwinding in the fresh air. The spacious kitchen offers plenty of cabinetry and counter space, making meal preparation both easy and enjoyable. The primary bedroom features ample space and privacy, while the second bedroom is perfect for guests, hobbies, or a home office. With two bathrooms and convenient in-suite laundry, this home is designed for everyday comfort and functionality. This well-maintained building offers fantastic amenities including a party room for gatherings, an exercise room to stay active, and a secure entrance for added peace of mind. You'll also appreciate the convenience of your own designated storage locker and the ease of low-maintenance condo living. Ideally located close to parks, shopping, grocery stores, restaurants, and everyday essentials, with quick access to Highway 403, everything you need is just minutes away. If you're looking for a safe, comfortable, and easy lifestyle in a welcoming community, this penthouse condo is the perfect place to call home. Book a private viewing today! (id:15069)
Welcome to 1046 Agram Dr in sought-after Joshua Creek! Located in TOP School Districts, this spacious 4+2 bedroom, 3-bath, 2-storey home offers a double-car garage and finished basement. Step inside to a bright, open main floor featuring hardwood flooring, a sun-filled living area with fireplace, formal dining room and an updated kitchen with white cabinetry, stainless-steel appliances, contemporary backsplash, large peninsula with seating and adjoining breakfast area with backyard walkout. Upstairs are 4 bedrooms, including an exceptionally spacious primary retreat with walk-in closet and ensuite featuring a soaker tub and separate glass shower. The finished basement adds 2 additional bedrooms and flexible living space. Located within the current attendance area for highly rated Joshua Creek PS (Top 4% Primary school in Ontario) and Iroquois Ridge HS (Top 1% high school in Ontario). A bright, versatile home in one of Oakville's most recognized communities-book your showing and experience it in person (id:15069)
Stunning Home with No Rear Neighbours and an In-Law Suite! Pride of ownership shines throughout this beautifully maintained 5 bedroom, 3 bathroom all-brick home with a double garage, backing onto O’Neals Ponds with picturesque views, and offering over 1,500 sq. ft. above grade plus a fully finished walkout basement. This home is ideal for multi-generational living with a perfect in-law suite for extended family. The open-concept main level features a gorgeous renovated kitchen with soft-close cabinetry, granite countertops, tile backsplash, pot lighting, and a large island. The spacious living room includes a gas fireplace and two sets of patio doors leading to a huge deck with a remote-controlled retractable awning overlooking the peaceful backyard setting with the views of the field and trees behind. Three bedrooms, a pristine 4pc bath, 2pc bath, and convenient main floor laundry complete this level. The lower level offers a private in-law suite with its own open-concept kitchen featuring quartz countertops and soft-close cabinetry, a bright living room with gas fireplace, a walkout to the backyard deck, 2 bedrooms, a 4pc bathroom, and separate laundry. With the walkout and the large windows it doesn't feel like you're in a basement. Major updates include both kitchens (2020), Cayman windows (2020), furnace (2020), central air (2019), roof (2017), driveway (2024), lower deck (2024), upper deck (2025), storm doors (2024), central vacuum (2023), security cameras (2025), an app-controlled exterior LED lighting (2025), and more. Set on a quiet street in beautiful Paris, Ontario, close to parks, schools, trails, shopping, the Paris Fairgrounds, and everyday amenities. A rare opportunity for buyers looking for space, flexibility, and an exceptional backyard setting. Book a viewing today for this amazing property! (id:15069)
A rare opportunity to own a deep Georgian Bay waterfront property on one of Lion's Head's most desirable no-exit roads. The property extends to the 100-year high-water mark with no shore road allowance between the lot and Georgian Bay. A recent survey is available, with exact dimensions to be confirmed.Classic Bruce Peninsula limestone shoreline sets the scene for incredible views across the bay toward the iconic Lion's Head cliffs. Watch the sun rise over Georgian Bay, evening light sweep across the Escarpment and, on the right night, the full moon rise over the cliffs.The deep lot is what makes this property especially compelling, offering the space and setting to consider a future cottage or year-round home while the existing three-season cabin lets you enjoy the property now. Dating back to the 1930s, the rustic cottage is full of character with three sleeping areas, including a primary bedroom overlooking the water, a guest room and bunk room. A full wall of windows captures the waterfront views, while a cozy wood stove, functional kitchen and bathroom, and a mix of stone and wood flooring add to its timeless cottage charm.The cottage is serviced by a lake-drawn water system with shoreline pump house and a private septic system currently in working order. A storage shed provides additional space for tools and waterfront gear. The cottage could use some TLC, but remains a usable family retreat with plenty of life left in it-enjoy it as-is, improve it over time, or use it while exploring future plans. Set on a quiet, year-round municipally maintained road, the property is only minutes from Lion's Head for groceries, the marina, beach, hardware, medical services and the Saturday farmers' market. The Bruce Trail runs behind this stretch of Whippoorwill Road and is accessible on foot. Georgian Bay is at your doorstep for swimming, paddling, boating, sailing and fishing, while Bruce Peninsula National Park and Tobermory are an easy drive north. (id:15069)
When it comes to community, Roncesvalles is the definition of neighbourhood cohesion. Roncy remains one of the strongest markets in all of Toronto. There's good reason for that: Roncy has the ultimate blend of family, community, arts, style, and culinary taste. It's no wonder homes are always in demand! This wonderful 1+den presents more like a 2-bedroom at 860 square feet! Great style, function, usability, and an incredibly inviting space. A centre island for entertaining and dining, and a spacious balcony to enjoy sunrises. The primary has a three-piece ensuite. Guests can enjoy the 4-piece bath as well. One of the earliest hard loft conversions was Robert Watson Lofts. It became a central presence for the neighbourhood. When one builds 383 Sorauren next door, you know you need to do an excellent job, blending style and aesthetics in a boutique form. That's exactly what happened with 383 Sorauren. It's an excellent building that brings community together with fantastic amenities. Masterfully designed by Peter Clewes of architectsAlliance. As Torontonians, we all call for more thoughtful designs like this Gairloch Developments beauty. Sorauren Park offers a farmer's market, pumpkin parade, skating, dog park, and community events. Stroll a little further west, and you have High Park for a bit of Shakespeare in the Park and year-round enjoyment. There's easy access to the highway, as well as the UP Express and the TTC. (id:15069)