
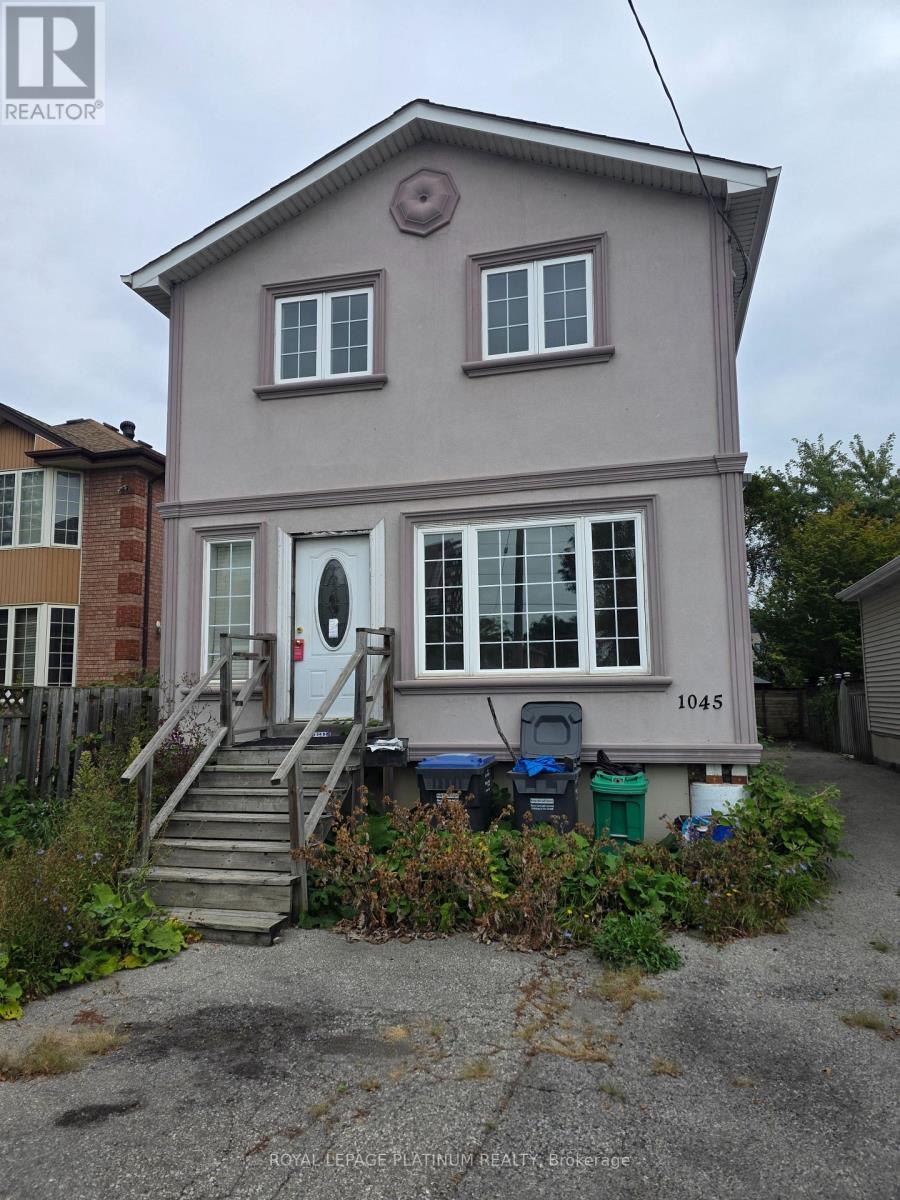
1045 Cawthra Road Mississauga, Ontario L5G 4K4

6 Bedroom
2 Bathroom
1,100 - 1,500 sqft
Fireplace
Forced Air
$700,000
ATTENTION INVESTORS, BUILDERS, AND FLIPPERS! An exceptional value-add opportunity has just hitthe market in one of the most rapidly appreciating neighborhoods. This is the ultimate blankcanvas-a true diamond in the rough offering massive upside potential for the savvy buyer.Offered strictly in "as-is, where-is" condition, this complete fixer-upper is pricedaggressively to leave plenty of meat on the bone for your next profitable project. (id:15069)
Property Details
| MLS® Number | W13860020 |
| Property Type | Single Family |
| Community Name | Lakeview |
| Parking Space Total | 6 |
| Structure | Porch |
| View Type | City View |
Building
| Bathroom Total | 2 |
| Bedrooms Above Ground | 4 |
| Bedrooms Below Ground | 2 |
| Bedrooms Total | 6 |
| Basement Development | Partially Finished |
| Basement Type | N/a (partially Finished) |
| Construction Style Attachment | Detached |
| Exterior Finish | Aluminum Siding, Brick |
| Fireplace Present | Yes |
| Foundation Type | Block, Concrete |
| Heating Fuel | Natural Gas |
| Heating Type | Forced Air |
| Stories Total | 2 |
| Size Interior | 1,100 - 1,500 Sqft |
| Type | House |
| Utility Water | Municipal Water, Unknown |
Parking
| Attached Garage | |
| No Garage |
Land
| Acreage | No |
| Sewer | Sanitary Sewer |
| Size Depth | 110 Ft |
| Size Frontage | 30 Ft |
| Size Irregular | 30 X 110 Ft |
| Size Total Text | 30 X 110 Ft |
Rooms
| Level | Type | Length | Width | Dimensions |
|---|---|---|---|---|
| Second Level | Primary Bedroom | 5.14 m | 2.8 m | 5.14 m x 2.8 m |
| Second Level | Bedroom 2 | 3.79 m | 3.78 m | 3.79 m x 3.78 m |
| Second Level | Bedroom 3 | 3.7 m | 2.42 m | 3.7 m x 2.42 m |
| Second Level | Bedroom 4 | 3.7 m | 2.42 m | 3.7 m x 2.42 m |
| Basement | Bedroom | 3.6 m | 2.4 m | 3.6 m x 2.4 m |
| Basement | Bedroom | 3.6 m | 2.4 m | 3.6 m x 2.4 m |
| Main Level | Kitchen | 4.67 m | 4.51 m | 4.67 m x 4.51 m |
| Main Level | Dining Room | 4.67 m | 4.51 m | 4.67 m x 4.51 m |
| Main Level | Living Room | 3.34 m | 3.33 m | 3.34 m x 3.33 m |
https://www.realtor.ca/real-estate/30362689/1045-cawthra-road-mississauga-lakeview-lakeview
Contact Us
Contact us for more information

This REALTOR.ca listing content is owned and licensed by REALTOR® members of The Canadian Real Estate Association
The trademarks REALTOR®, REALTORS®, and the REALTOR® logo are controlled by The Canadian Real Estate Association (CREA) and identify real estate professionals who are members of CREA. The trademarks MLS®, Multiple Listing Service® and the associated logos are owned by The Canadian Real Estate Association (CREA) and identify the quality of services provided by real estate professionals who are members of CREA. The trademark DDF® is owned by The Canadian Real Estate Association (CREA) and identifies CREA's Data Distribution Facility (DDF®)
October 05 2026 05:02:25
Toronto Regional Real Estate Board
Royal LePage Platinum Realty