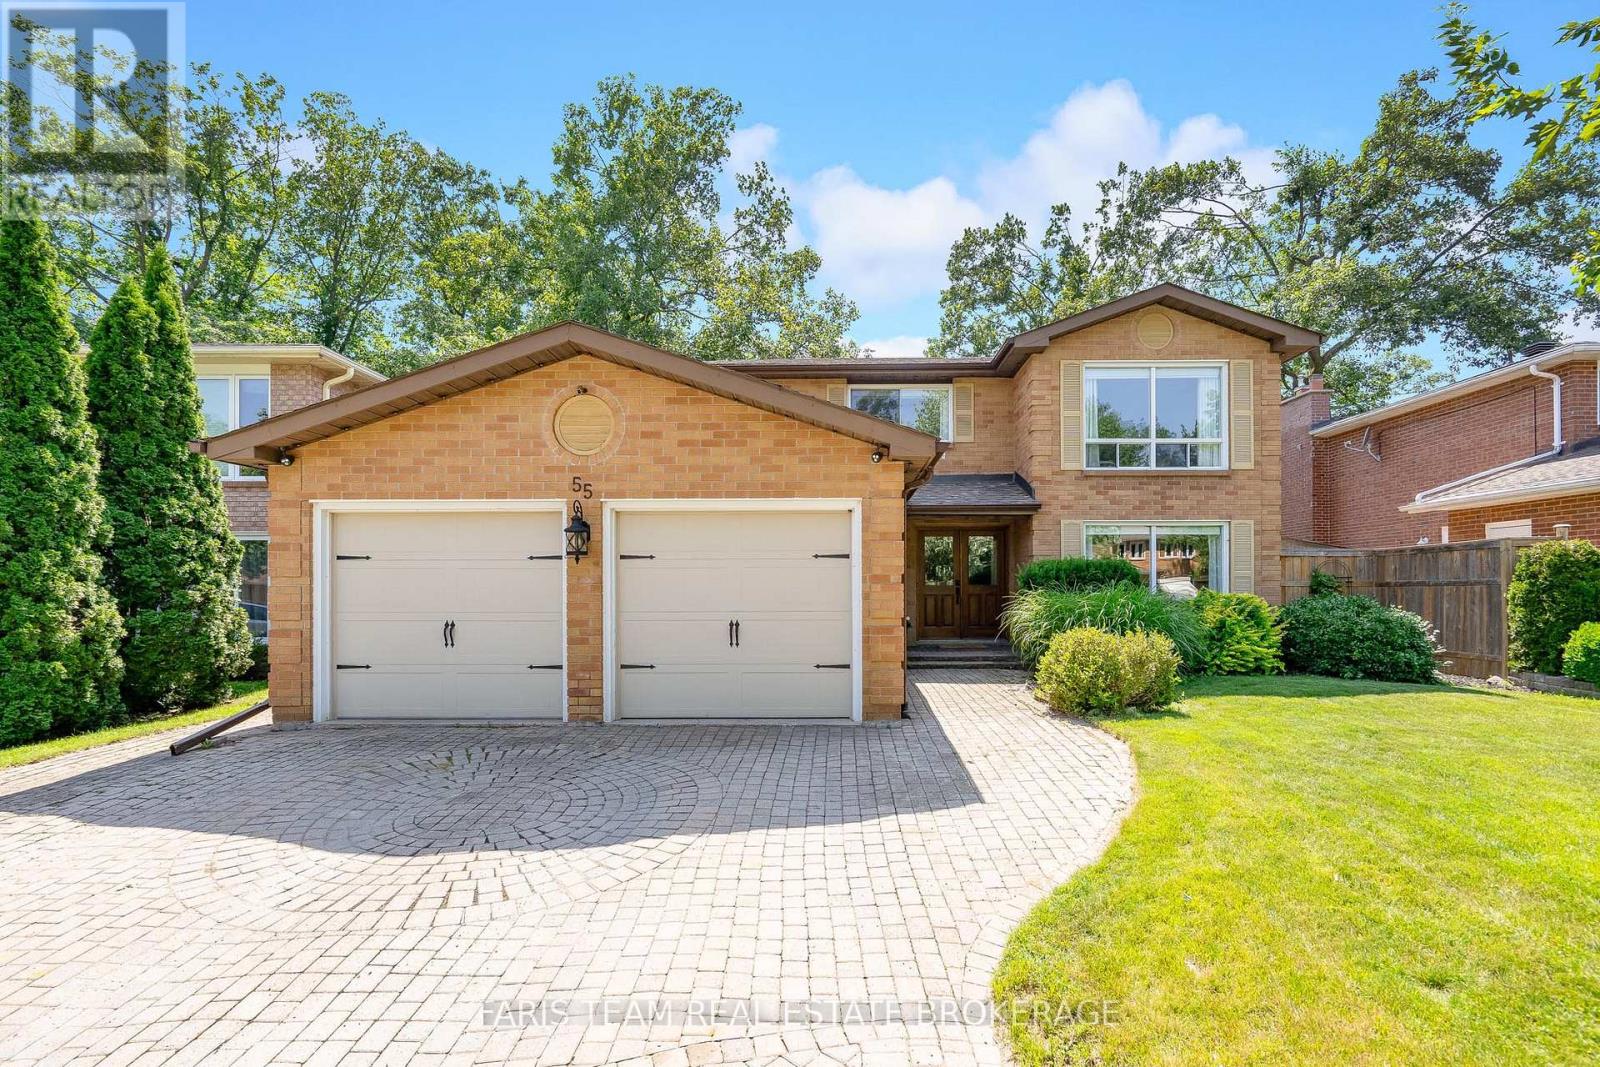
Top 5 Reasons You Will Love This Home: 1) Thoughtfully updated throughout, the home features smooth ceilings on the main level, upgraded front doors, a custom rebuilt staircase with handcrafted wood treads, a beautifully refreshed kitchen with custom wood cabinet doors and expanded storage, along with a stylish mudroom complete with built-in cabinetry and smart organizational features 2) Designed for growing families, the upper level offers a functional four bedroom layout, including a spacious primary retreat with a walk-in closet and an updated ensuite featuring a walk-in shower 3) The finished basement expands the living space with high ceilings, a cozy home theatre-style recreation room, a gas fireplace, and an updated bathroom featuring fresh tile work, ceramic countertops, a new vanity, and a quality drop-in tub 4) Pride of ownership is evident inside and out, with major mechanical updates including the furnace and air conditioner (2018), along with a custom-built deck and fence with solar lighting, gutter guards, built-in side-yard storage, beautifully maintained grounds, and existing electrical infrastructure that could easily accommodate a future hot tub 5) Nestled in Barrie's highly sought-after Sunnidale neighbourhood, this beautifully maintained family home offers a traditional layout with spacious defined living areas, mature tree-lined streets, quick access to Highway 400, nearby parks, downtown Barrie, and convenient routes to Collingwood and Wasaga Beach. 2,303 above grade sq.ft. plus a finished basement. (id:15069)
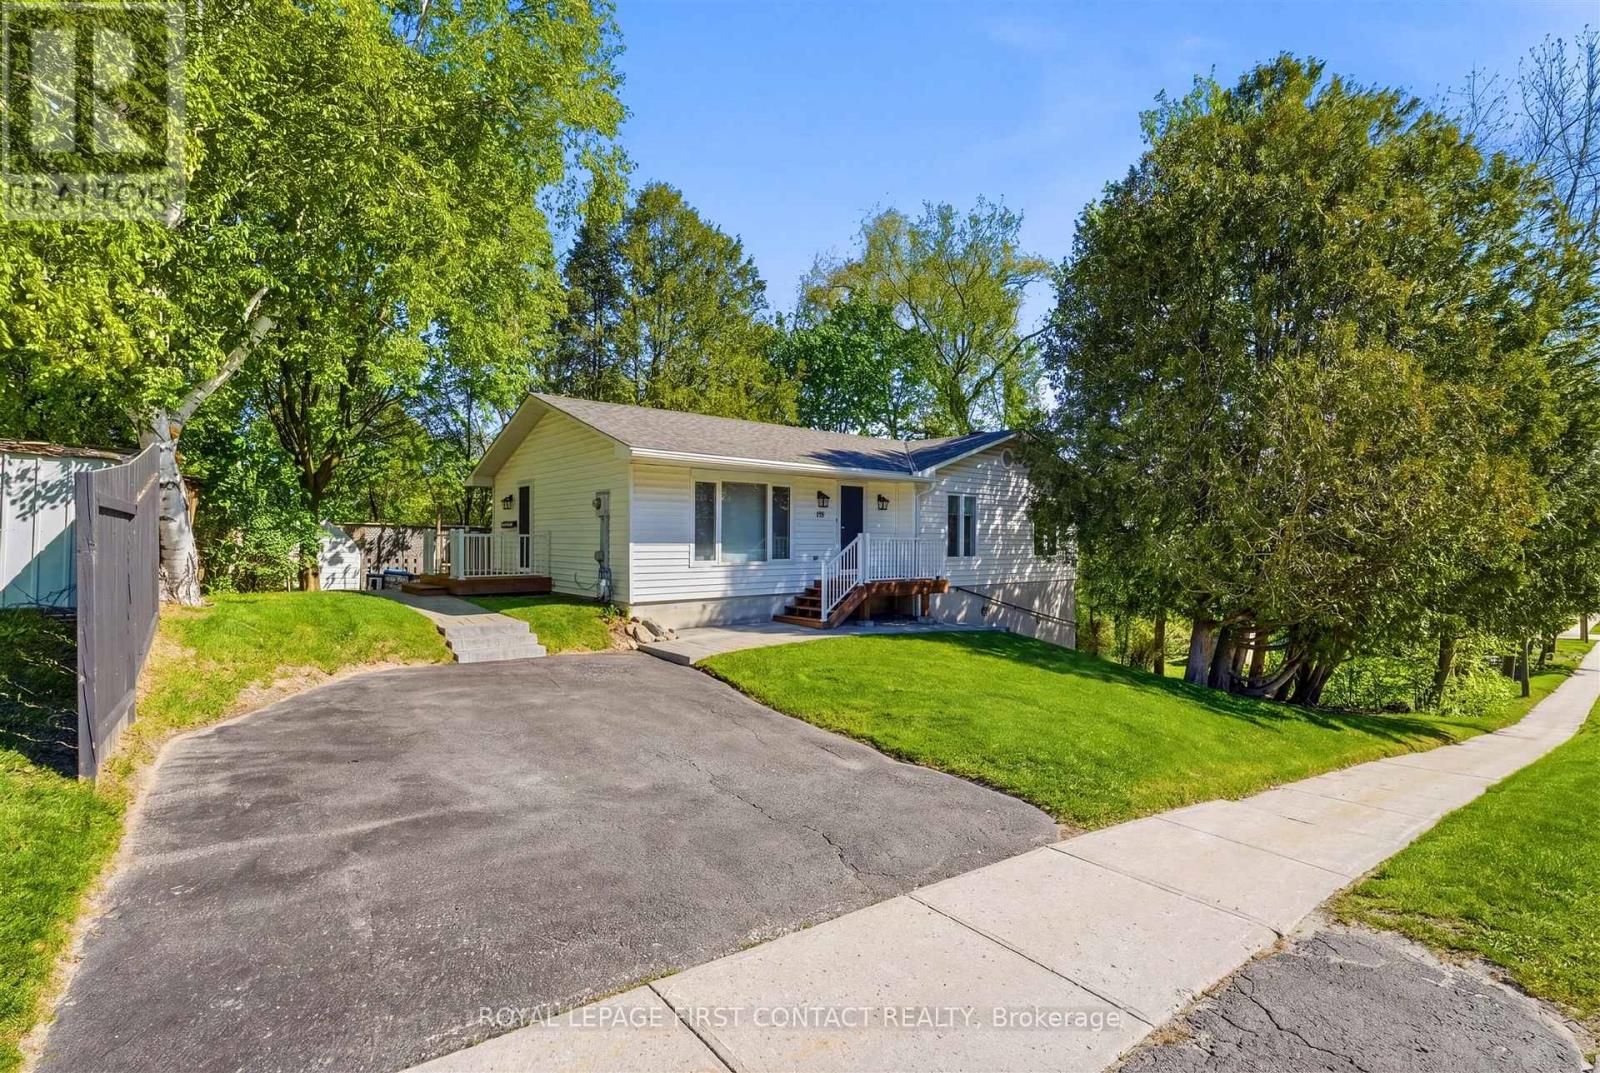
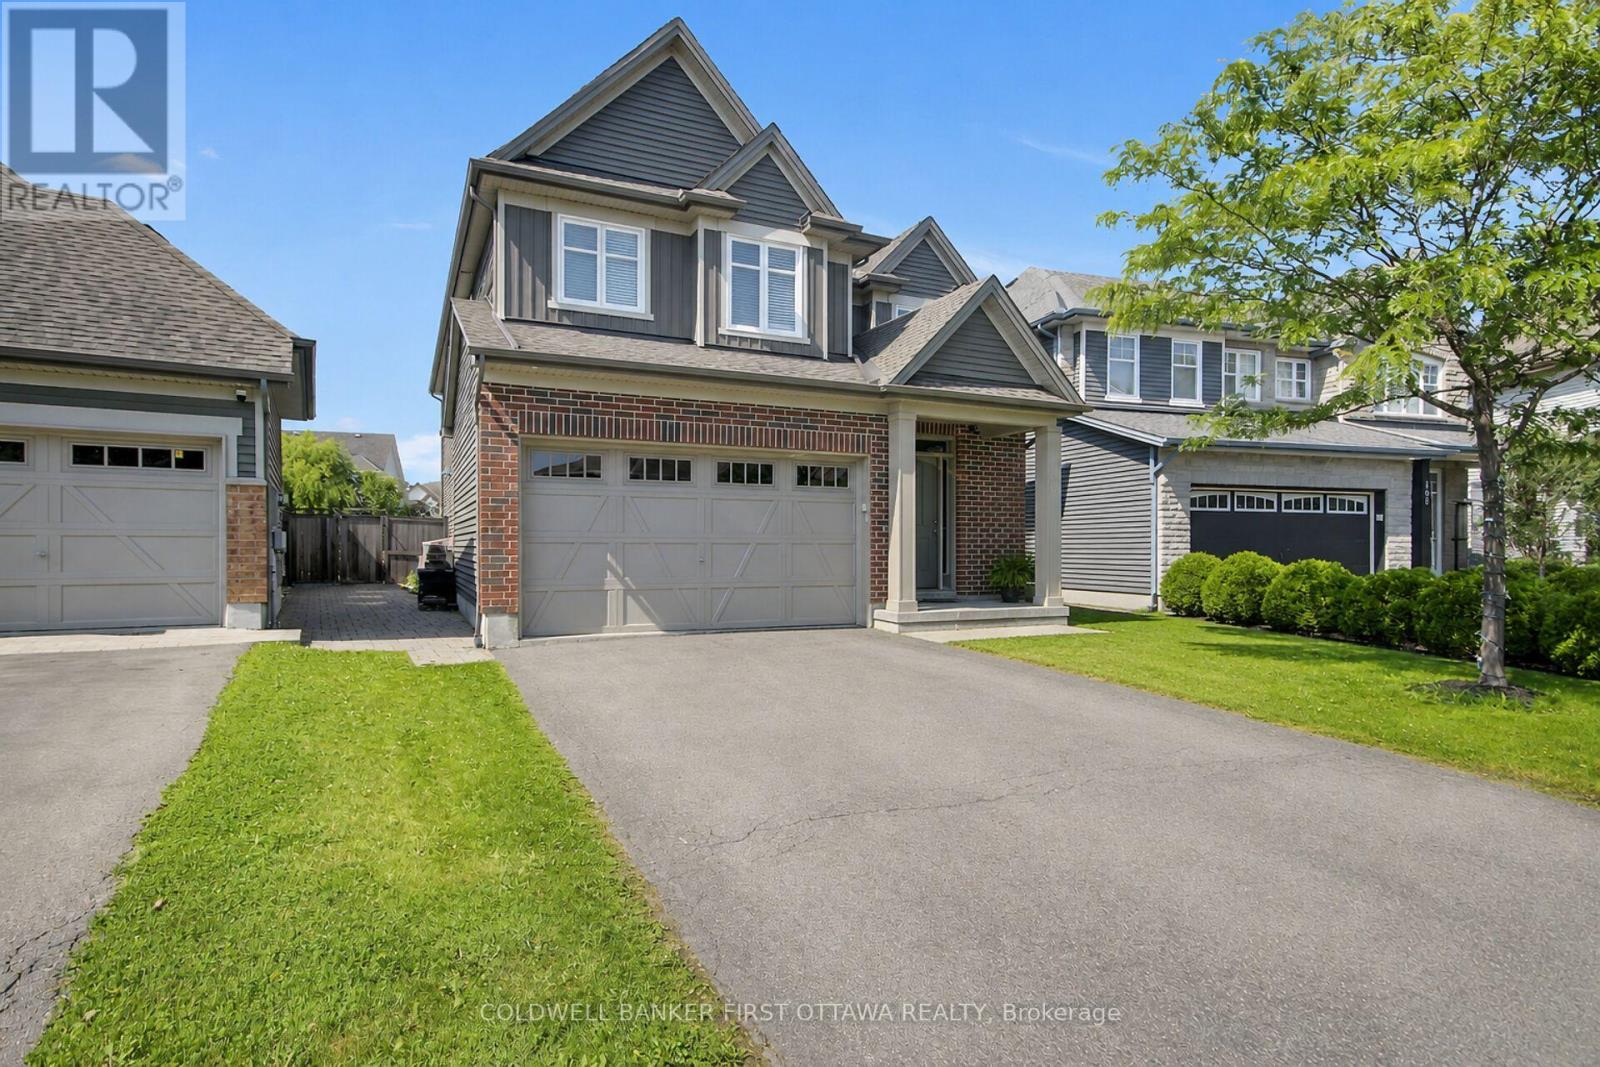
Bring the family home! Nestled in a mature neighbourhood, this "Royal" home is perfect for multigenerational living with a registered second suite! Wonderfully maintained, the main floor features stainless steel appliances and thoughtful floor plan. 3 bedrooms + 2 bathrooms, dining room, separate family room and large recreation area in the basement offer plenty of space to enjoy. The lower level is an ideal space to watch over aging parents or growing teens, with a lovely 1 bedroom living space complete with bathroom, open concept kitchen and family room. Full ceiling height on the lower level makes it feel spacious with an abundance of natural light. There is plenty of privacy in this home with two newer front and side decks (2019/2020) and a mature treed lot. Roof (2018), furnace (2017), new air exchanger, new hot water heater (extra lg capacity). Looking for a terrific home close to schools, shopping and waterfront? This is it! (id:15069)
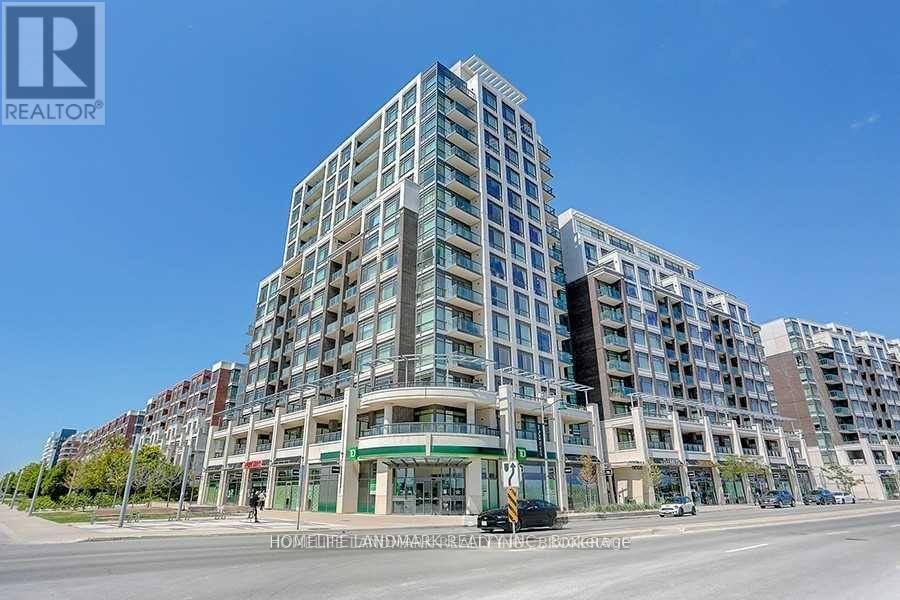
Rare Two-Storey Suite With Two Private Terraces In The Heart Of Downtown MarkhamBright and spacious two-storey suite offering 1,200+ sq. ft. with 2 plus 1 bedrooms and 3 bathrooms. Southwest exposure with two private open terraces, one on each level. Fully renovated in 2021 with high-end finishes throughout. Open concept living and dining features laminate flooring, smooth ceilings, and pot lights, with a walkout to the main terrace. Modern kitchen with quartz counters, custom cabinetry, and stainless steel appliances. Large primary bedroom includes a 5-piece ensuite, custom closet organizers, and its own terrace walkout. A new maple staircase connects both levels. Ensuite laundry. Includes 1 owned underground parking and 1 owned locker.Residents enjoy concierge, gym, games room, party room, guest suites, sauna, and a rooftop deck and garden with BBQ. Steps to restaurants, shops, and entertainment in Downtown Markham. Close to York University Markham Campus, Viva bus rapid transit, Highway 407, top-ranked schools, parks, and hospital. One of the best locations in Markham's urban core. (id:15069)
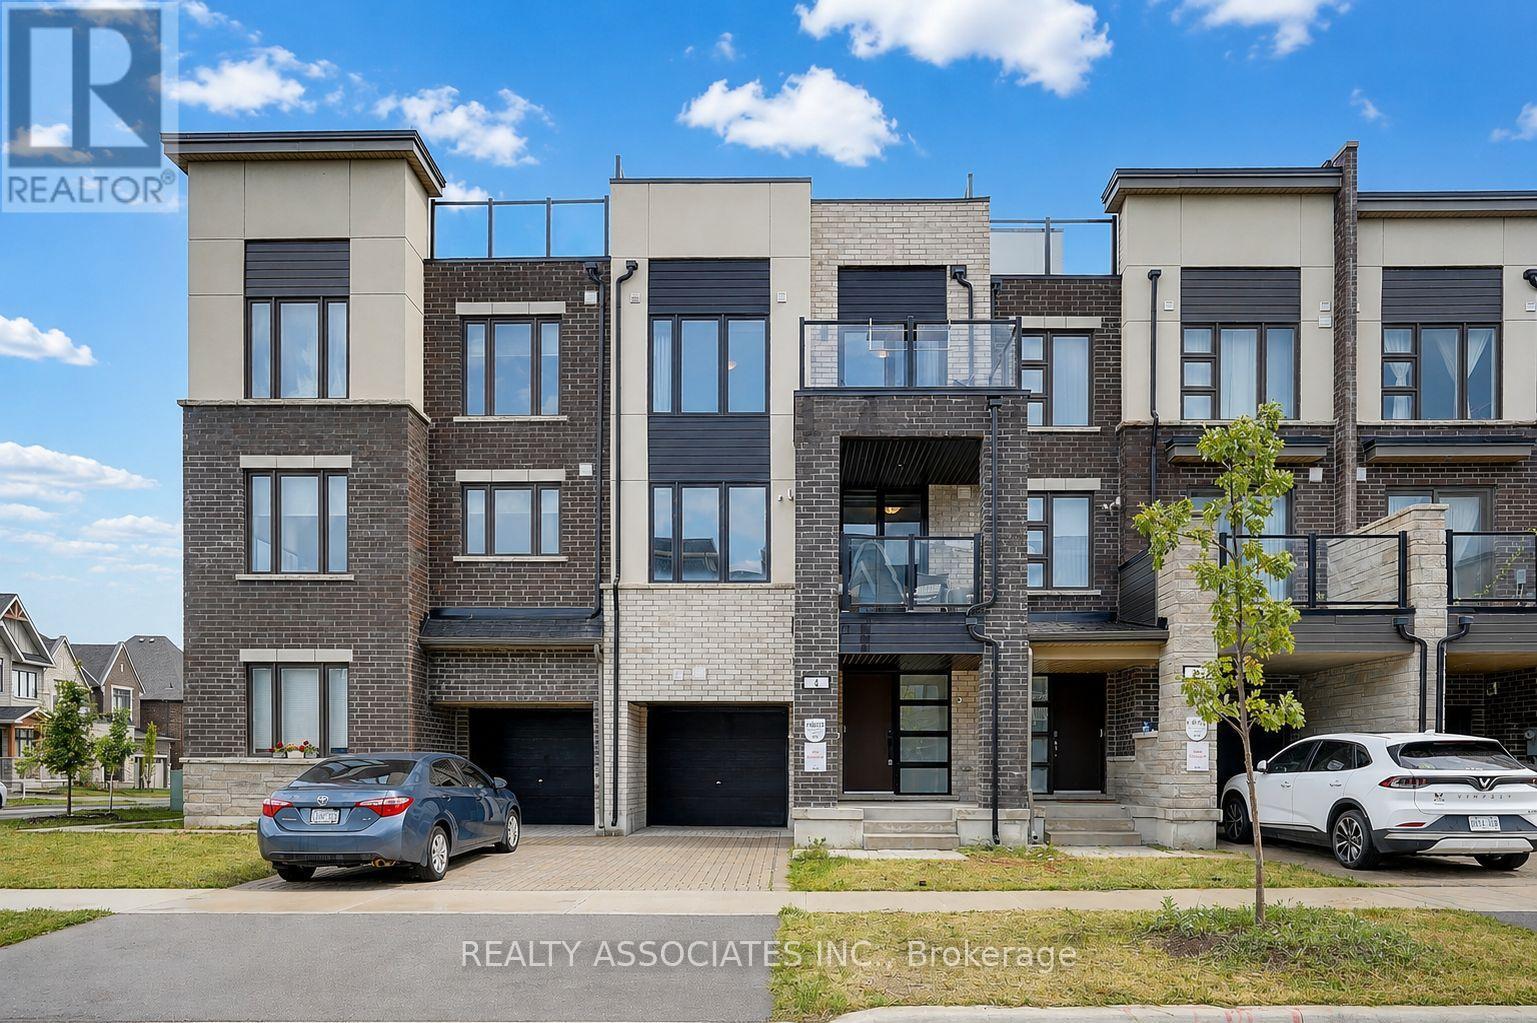
Welcome to this immaculate Freehold Townhome in the prestigious Union Village community by Minto at Angus Glen! Thoughtfully upgraded and meticulously maintained.Open concept living and dining area with natural oak hardwood flooring throughout. The gourmet kitchen features contrasting Vanilla Noir Caesarstone countertops with a matching backsplash - stylish, durable, and easy to maintain. Large south facing windows flood the space with natural light all day long.All bedrooms are generously sized, Rooftop Garden - A rare and exclusive outdoor retreat! Extra Long Garage.Steps to top ranked schools including Pierre Elliott Trudeau High School (IB programme), St. Augustine Catholic High School, and Unionville Montessori School (UMS). Minutes to shopping centres, library, Angus Glen Community Centre (fitness, pool, tennis, ice rinks), and public transit. Quick access to Hwy 404/407 and GO stations.Freehold - No monthly maintenance fees. Move in ready and practically new - just unpack and enjoy. (id:15069)
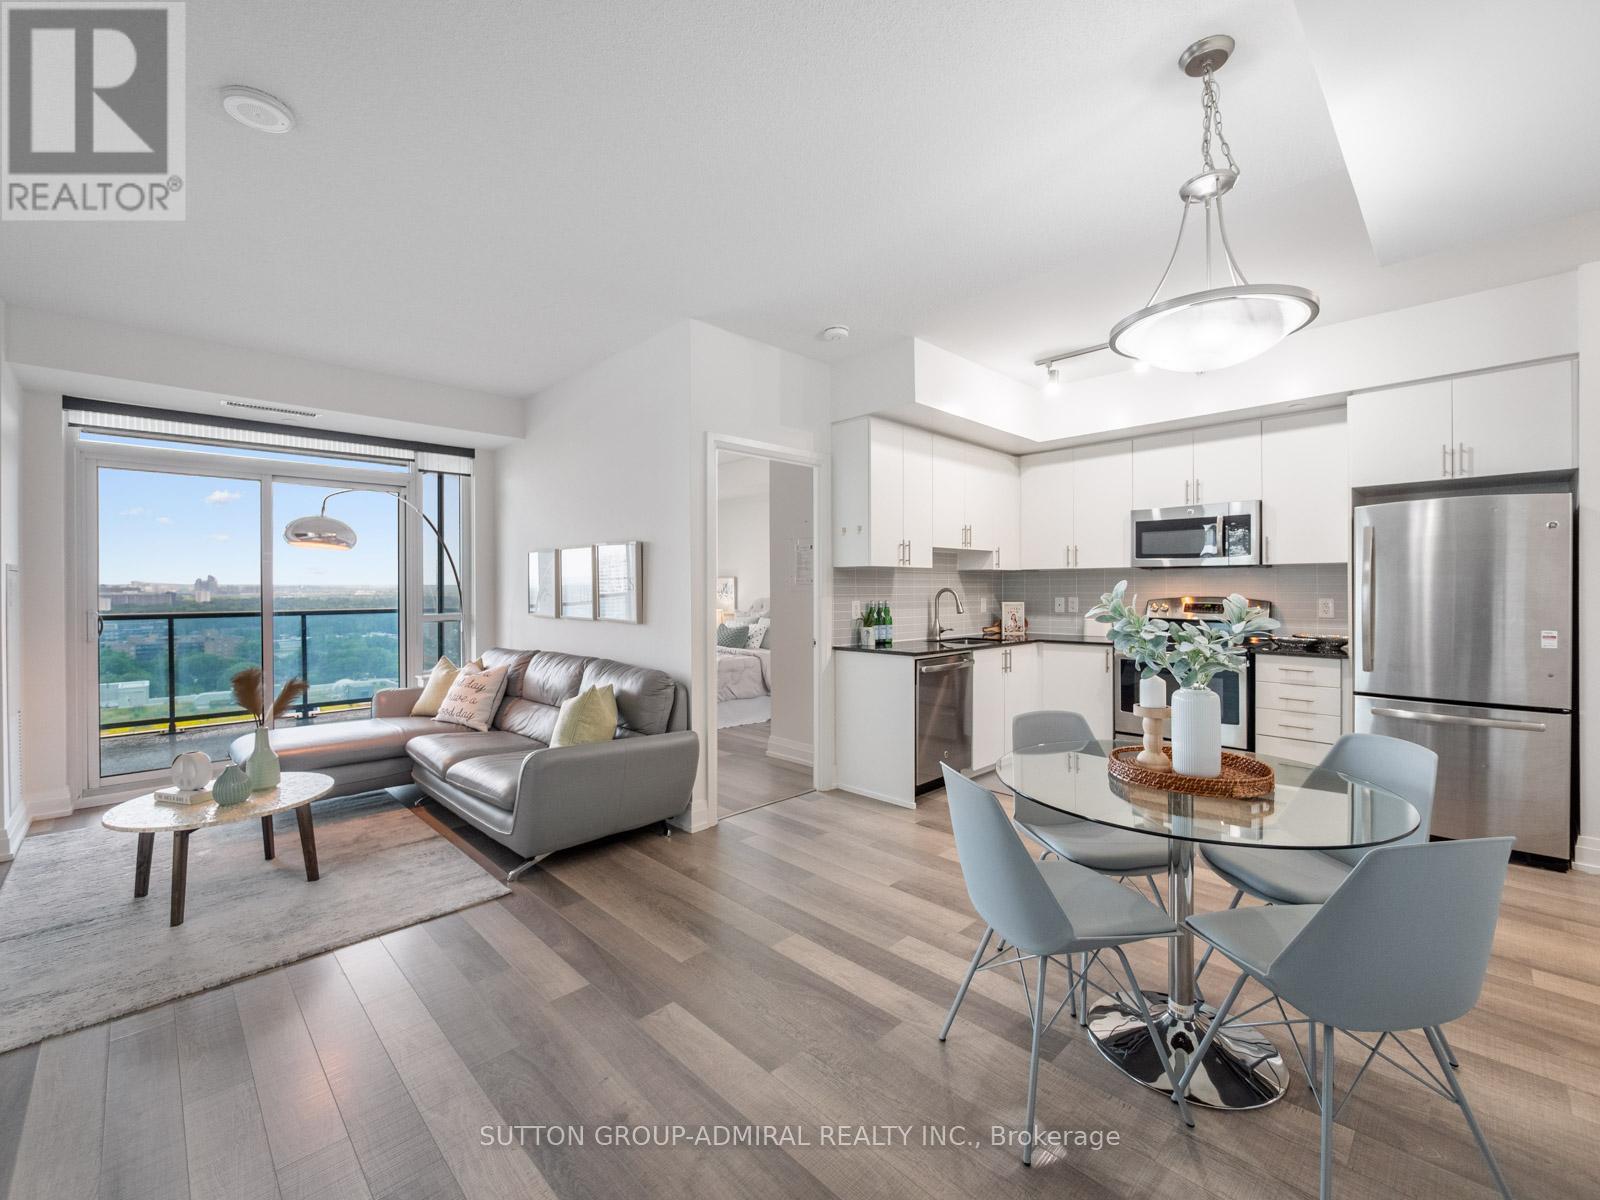
Attention first time home buyers and new families! Welcome to Parkside Towers, a rarely offered corner end unit in the sought-after World On Yonge community , offering an open-concept 2-bedroom, 2-bathroom layout with laminate flooring throughout, northwest exposure, and an oversized balcony with city, skyline, and treetop views. The modern kitchen features stainless steel appliances, ceramic backsplash, soapstone counters, and seamless flow into the dining and living areas, complete with a walkout to the balcony for outdoor enjoyment. The bright primary bedroom includes a walk-in closet, a 4-piece ensuite bathroom & large windows, while the spacious second bedroom offers a large mirrored closet and oversized windows for plenty of natural light. This move-in ready suite comes equipped with brand-new washer and dryer machines, 1 owned underground parking spot, and 1 owned locker for added convenience, with maintenance fees including heat, water, CAC, parking, common elements, and building insurance. Enjoy exceptional amenities including concierge, exercise room, indoor pool, sauna, rooftop patio with shared BBQs, games room, party/meeting room, outdoor playground, and ample visitor parking. Ideally surrounded by Grandview Park, Pomona Mills Park, Winding Lane Park, York Hill District Park, Garnet A. Williams Community Centre, Goulding Community Recreation Centre, The Thornhill Golf Club for active living & sports. Top schools nearby including Thornhill Secondary School, St. Elizabeth Catholic High School, Newtonbrook High School, Brebeuf College School and more, plus nearby shopping, restaurants, Centrepoint Mall, Promenade Mall, YRT/Viva buses, GO Transit, TTC, Highway 407 and Highway 7 for easy travel throughout the GTA. (id:15069)
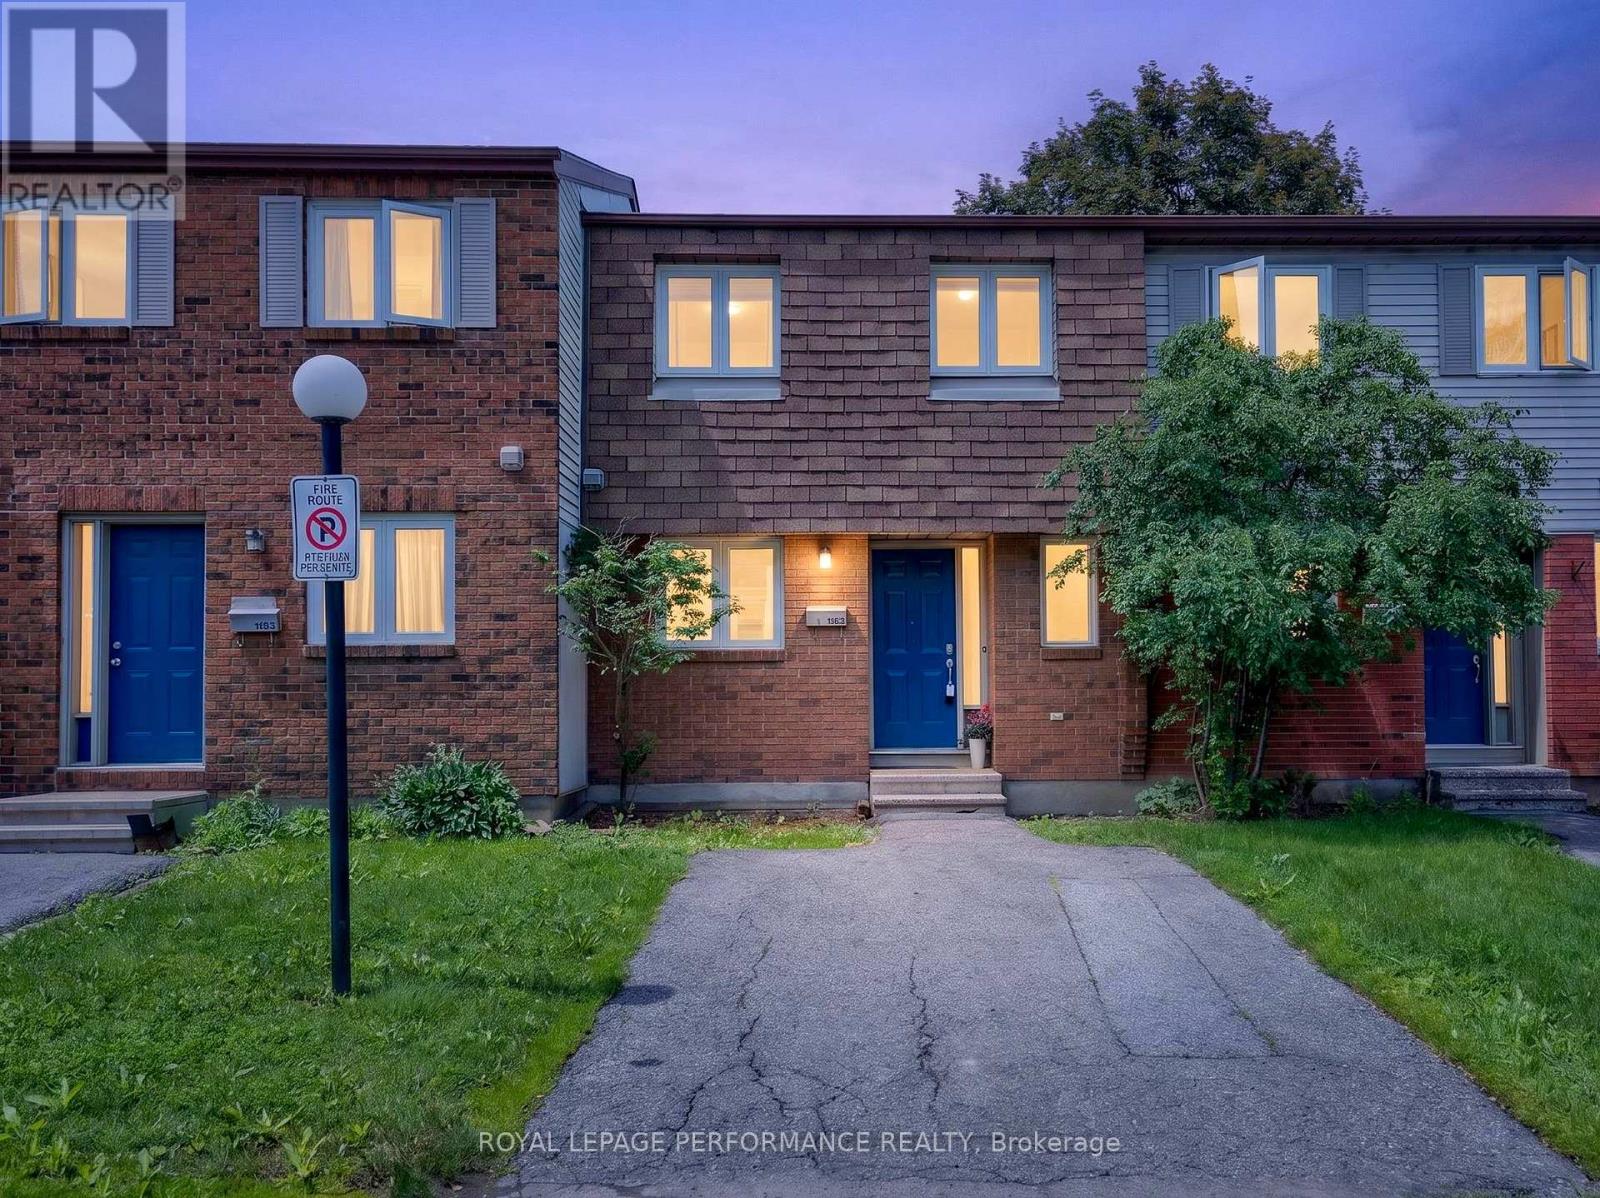
Welcome to this lovely 3-bedroom, 2-bathroom townhome, perfectly situated on a quiet cul-de-sac in a family-friendly community. Combining modern updates with a functional layout, this home is ideal for first-time buyers, young families, or savvy investors.The bright, inviting kitchen offers plenty of cabinetry and workspace, with a convenient pass-through overlooking the open-concept living and dining areas-perfect for staying connected while entertaining or spending time with family.Your door leads to a private backyard that opens directly onto a spacious shared green space and walking path, creating an extension of your outdoor living area.The second level features three generously sized bedrooms and a stylishly updated 4-piece bathroom. New flooring throughout the upper and lower levels gives the home a fresh, contemporary feel, while the finished basement provides valuable additional living space that can easily accommodate a recreation room, home office, fitness area, or children's playroom.Enjoy the convenience of your own parking space located directly in front of the home, with snow removal and maintenance taken care of by the condominium corporation. Just minutes from Blair LRT Station, shopping, schools, parks, recreation, and major commuter routes, this home offers the perfect balance of peaceful living and urban convenience.Whether you're looking for your first home, a place to grow, or a smart investment, this move-in-ready property is one you won't want to miss. (id:15069)
Situated on a premium lot in an exceptional location, this stunning home offers over 3,750 sq. ft. of beautifully finished living space designed for both everyday living & effortless entertaining. A finalist in the 2019 GOHBA Housing Design Awards for its spectacular lower level, this one-of-a-kind home perfectly blends timeless elegance with modern functionality. Featuring 5 spacious bedrooms & 4 beautifully appointed bathrooms, this home checks every box. The chef-inspired kitchen is the heart of the home, complete with a gas range, pot filler, oversized island, abundant cabinetry, generous storage, & a bright eat-in area perfect for family gatherings. The adjoining family room, anchored by a cozy gas fireplace, overlooks the beautifully landscaped backyard, creating a warm and inviting space to relax .Host unforgettable dinners in the elegant formal dining room, which accommodates a large dining table for family celebrations and entertaining. A private main-floor den offers the perfect work-from-home space, while the custom mudroom is thoughtfully designed with extensive built-in storage to keep busy households organized. Upstairs, the luxurious primary retreat is a true sanctuary, featuring a spa-inspired ensuite with a massive soaker tub, separate shower, & a spacious walk-in closet. Three additional generously sized bedrooms, a versatile loft ideal as a reading nook or family lounge, and the convenience of second-floor laundry complete the upper level. The award-worthy lower level is truly spectacular and must be seen to be appreciated. Boasting impressive 9-foot ceilings, this professionally finished space showcases a massive recreation room centered around a stunning custom wet bar-perfect for entertaining. A luxurious full bathroom & fifth bedroom create an ideal guest or in-law suite, while a hidden room tucked discreetly behind a custom door offers the perfect private gym, games room, hobby space, or secluded retreat. Book your showing today! (id:15069)
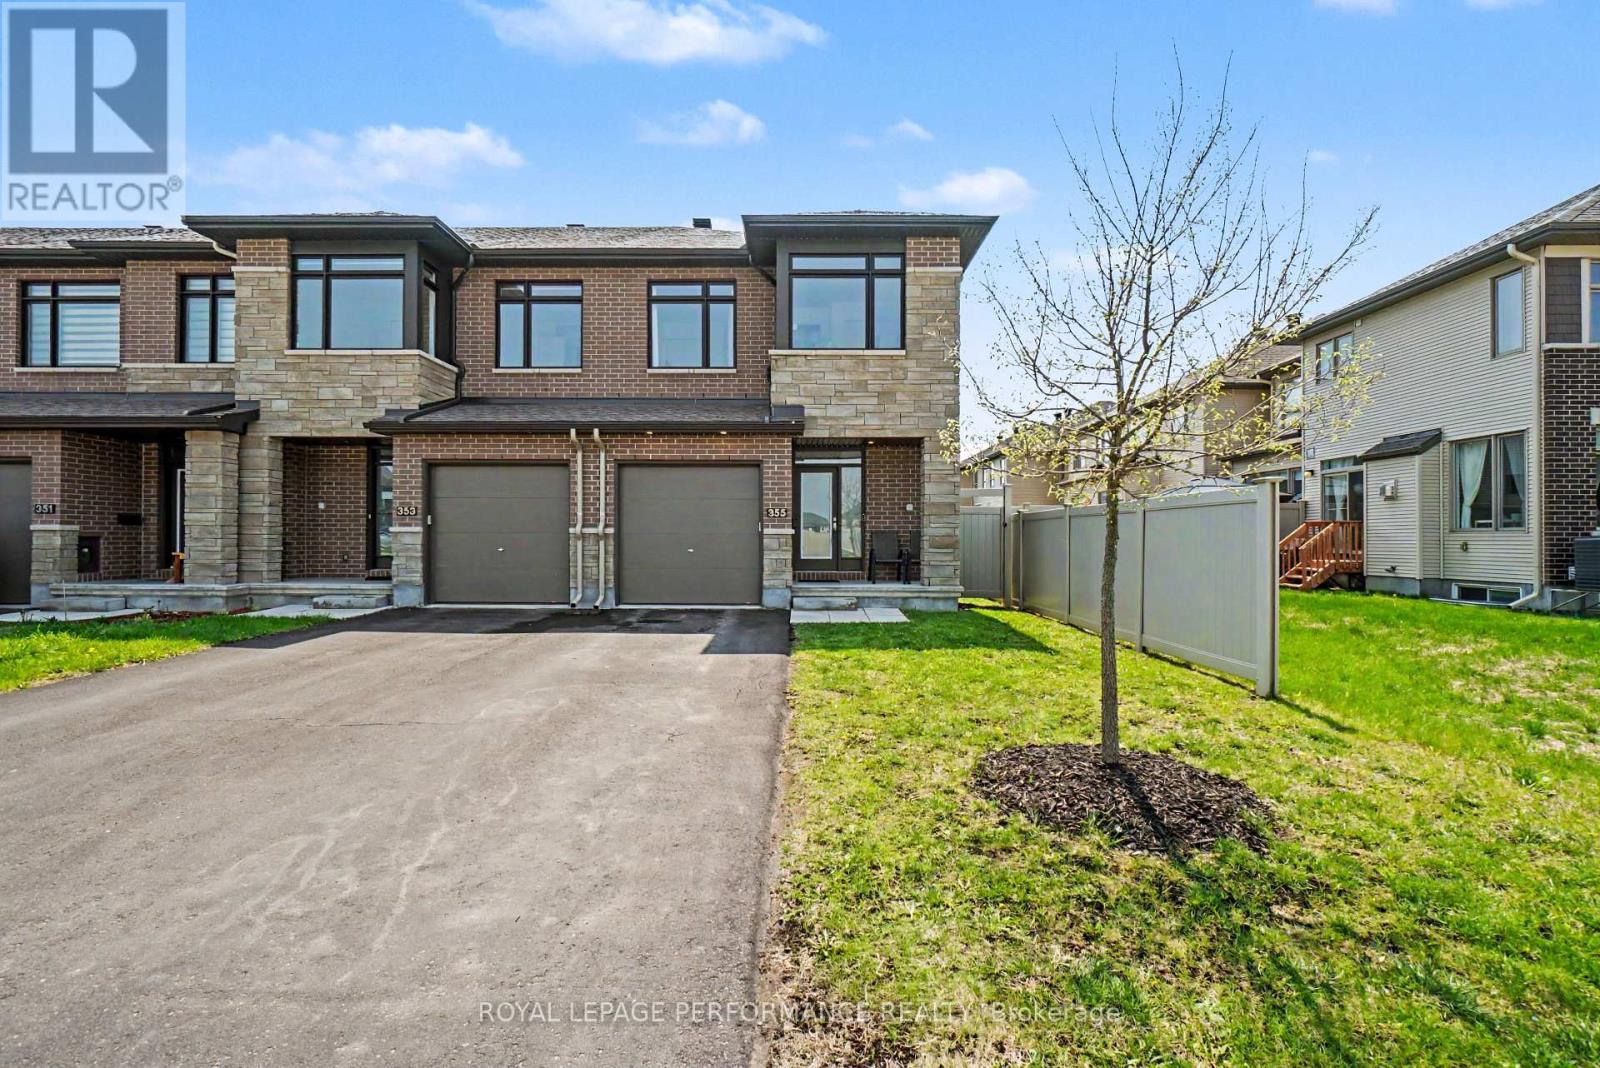
Experience modern living at its finest in this stunning, bright and sunny 3-bedroom, 2.5-bath END UNIT Townhome with over 2000 Square feet of living space (as per MPAC) located in the highly sought-after Trailsedge community. This home stands out with premium HARDWOOD and tile flooring throughout both the main and upper levels-including the upper staircase-offering a sleek, carpet-free aesthetic. The open-concept main level with 9 foot ceilings is designed for entertaining, featuring a bright sun filled living room, a dream kitchen equipped with a gas stove, walk-in pantry, a large centre island topped with elegant QUARTZ countertops, breakfast bar area and coffee station as well as a family sized dining area. Upstairs, retreat to the spacious primary suite, which boasts an oversized walk-in closet (the 2nd floor laundry was moved to accommodate a larger walk-in closet at construction time) and a private 3-piece ensuite. Two additional generously sized bedrooms provide plenty of space for family, guests, or a home office as well as a 2nd full bathroom with cheater access to one of the bedrooms. The lower level adds even more value with a large family room centered around a cozy gas fireplace, perfect for movie nights. You'll also find a bathroom rough-in and ample storage space to keep everything organized. The backyard is sun filled throughout the day and is perfect for entertaining. (id:15069)
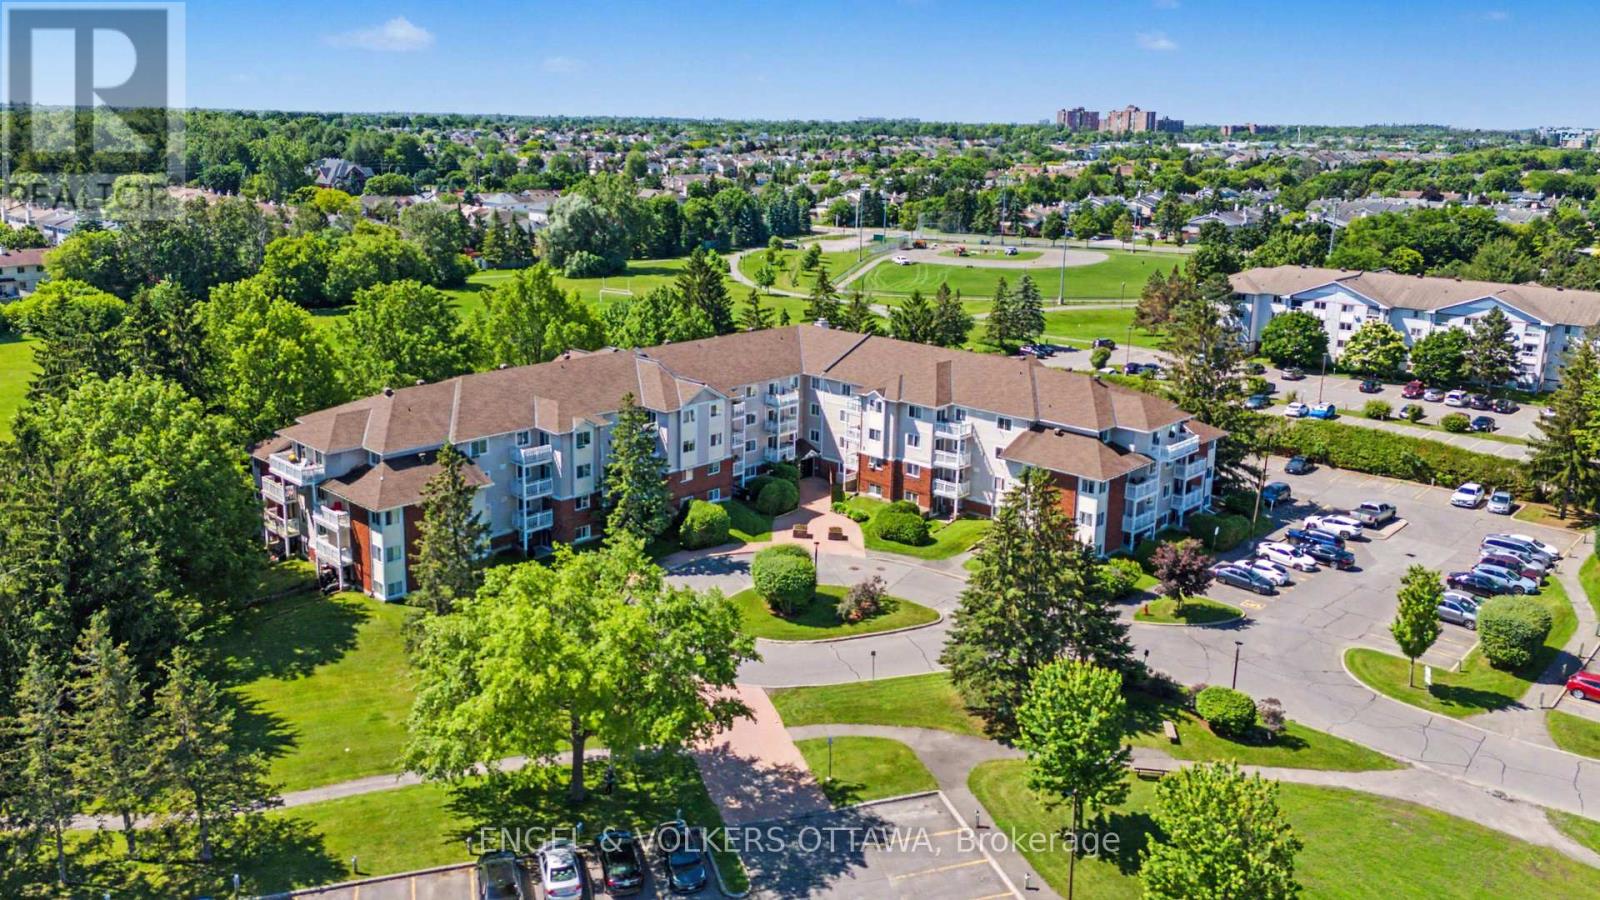
Welcome to this beautifully updated 2-bedroom, 1-bathroom unit offering exceptional value! Thoughtfully renovated and move-in ready, this spacious unit combines affordability with modern finishes in a highly convenient location. The bright, functional kitchen has been tastefully upgraded with quartz countertops, a contemporary backsplash, and ample workspace for everyday living and entertaining. The generous living and dining areas offer plenty of room to relax or host guests, while the private balcony provides the perfect spot to enjoy your morning coffee or unwind after a long day. Large windows fill the home with natural light, creating a warm and inviting atmosphere. Backing directly onto parkland, this home offers a rare balance of urban convenience and outdoor recreation. Enjoy easy access to Conroy Pit's extensive trails, green space, and year-round activities. South Keys Shopping Centre, grocery stores, restaurants, transit, and everyday amenities are all just minutes away. Whether you're looking for an affordable place to call home or a smart addition to your investment portfolio, this updated condo presents an outstanding opportunity in a well-connected and desirable location. (id:15069)
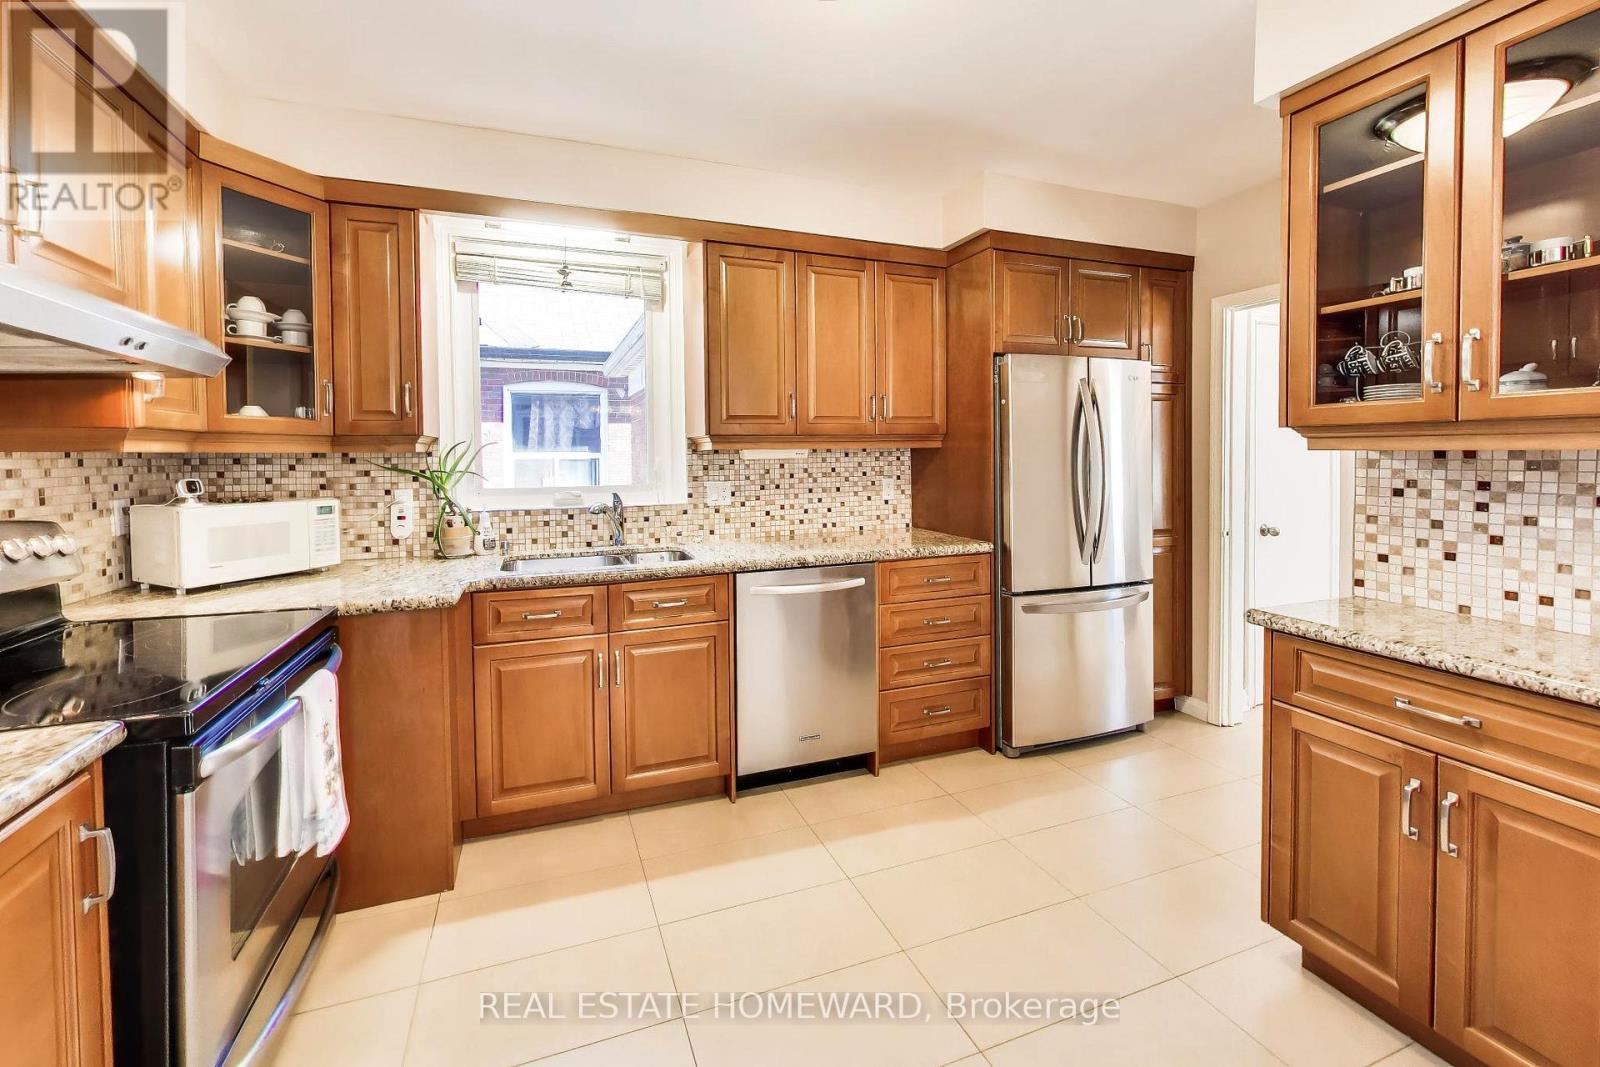
Move-in Ready! 2100 Square Feet of total living space. 3+1 bedroom, solid brick detached bungalow with separate side-entrance, easily converted to a 1or 2 bedroom basement-apartment with shared laundry (ask Listing agent for more info). Attached garage with convenient electric garage door opener. A convenient side patio inside a large fully fenced yard to entertain family and friends.Main-floor open concept renovated kitchen with stainless steel appliances, granite countertops, ceramic floors and backsplash and solid wood cabinets reflect pride of ownership. The renovated 4-piece main-floor bathroom with ceramic and glass shower enclosure. Beautifully maintained solid oak hardwood floors, updated casement windows, all freshly painted throughout the main floor Quiet residential location, 10 minute walk to Eglinton LRT, big box stores and all amenities such as shopping, places of worship, groceries and good schools. (id:15069)
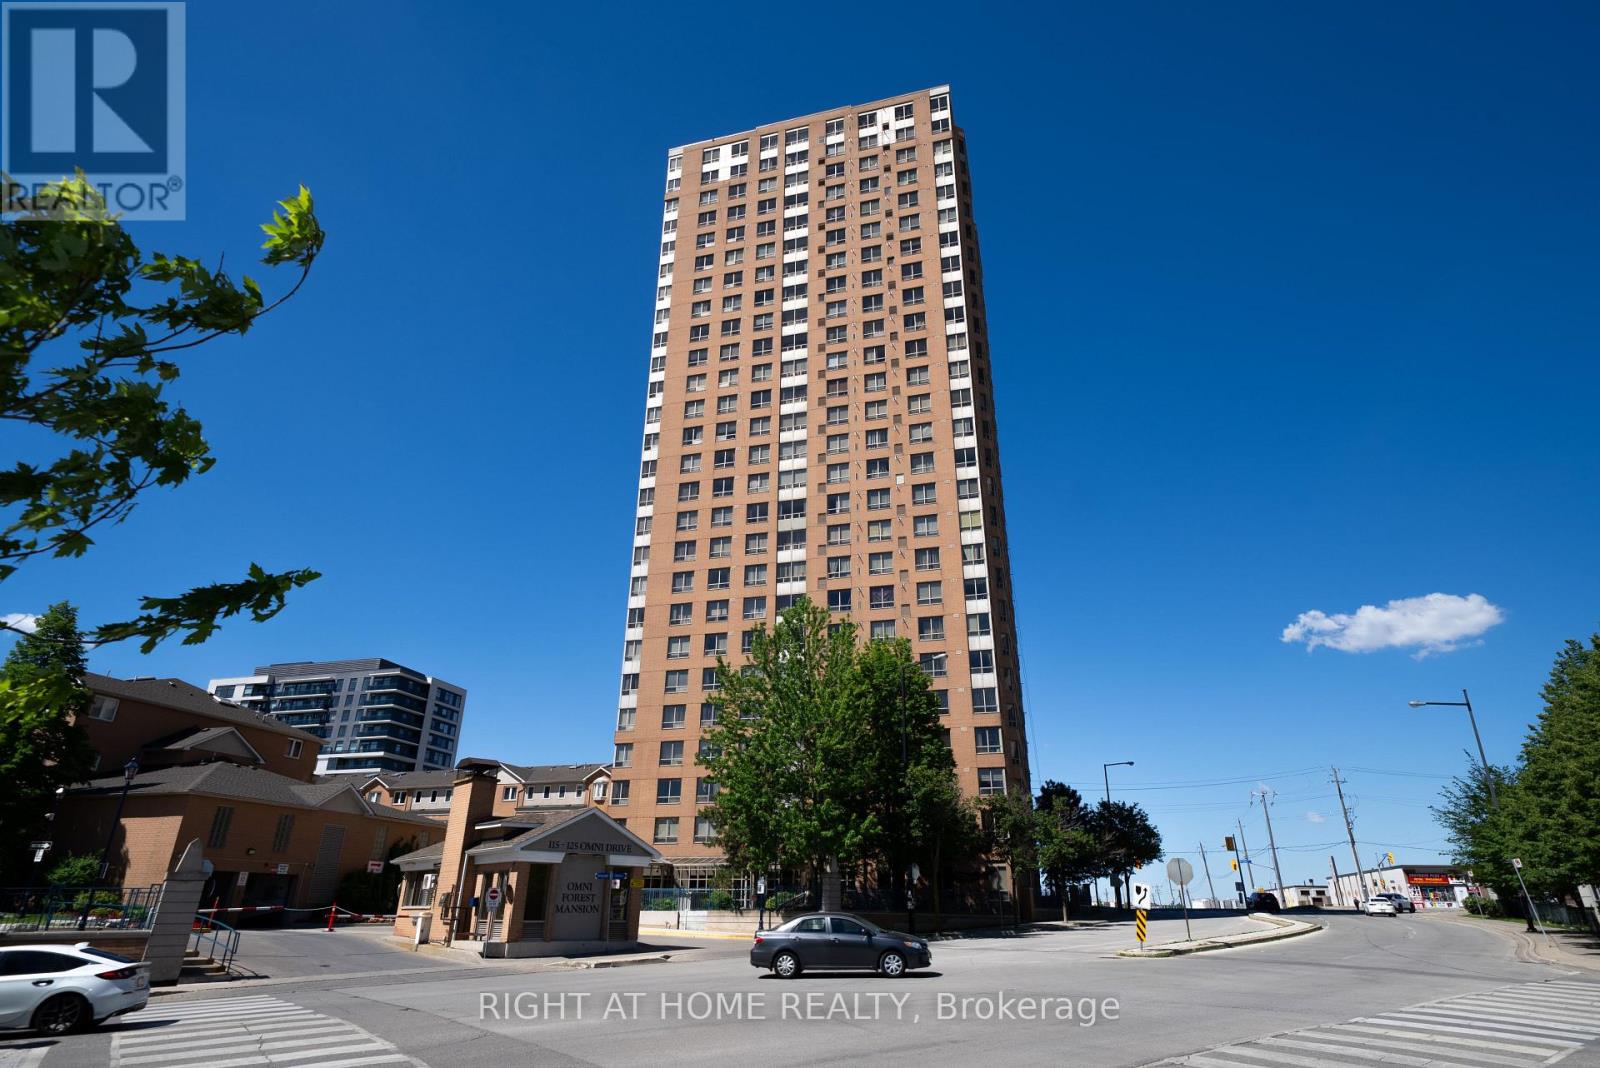
Welcome to Suite 709 at 155 Omni Drive, a spacious 2+1 bedroom, 2 bathroom Tridel-built condo in Scarborough's sought-after Bendale community. This functional Toronto condo offers excellent space, a smart layout, and everyday convenience just minutes from Scarborough Town Centre, TTC transit, Highway 401, restaurants, parks, schools, the library, and the Scarborough Civic Centre. Ideal for first-time buyers, downsizers, or investors, this well-managed building features 24-hour gatehouse security, an indoor pool, fitness room, and on-site green space. Whether you are looking to move in or rent out, this Scarborough condo delivers location, value, and lifestyle in one of the area's most convenient communities. (id:15069)
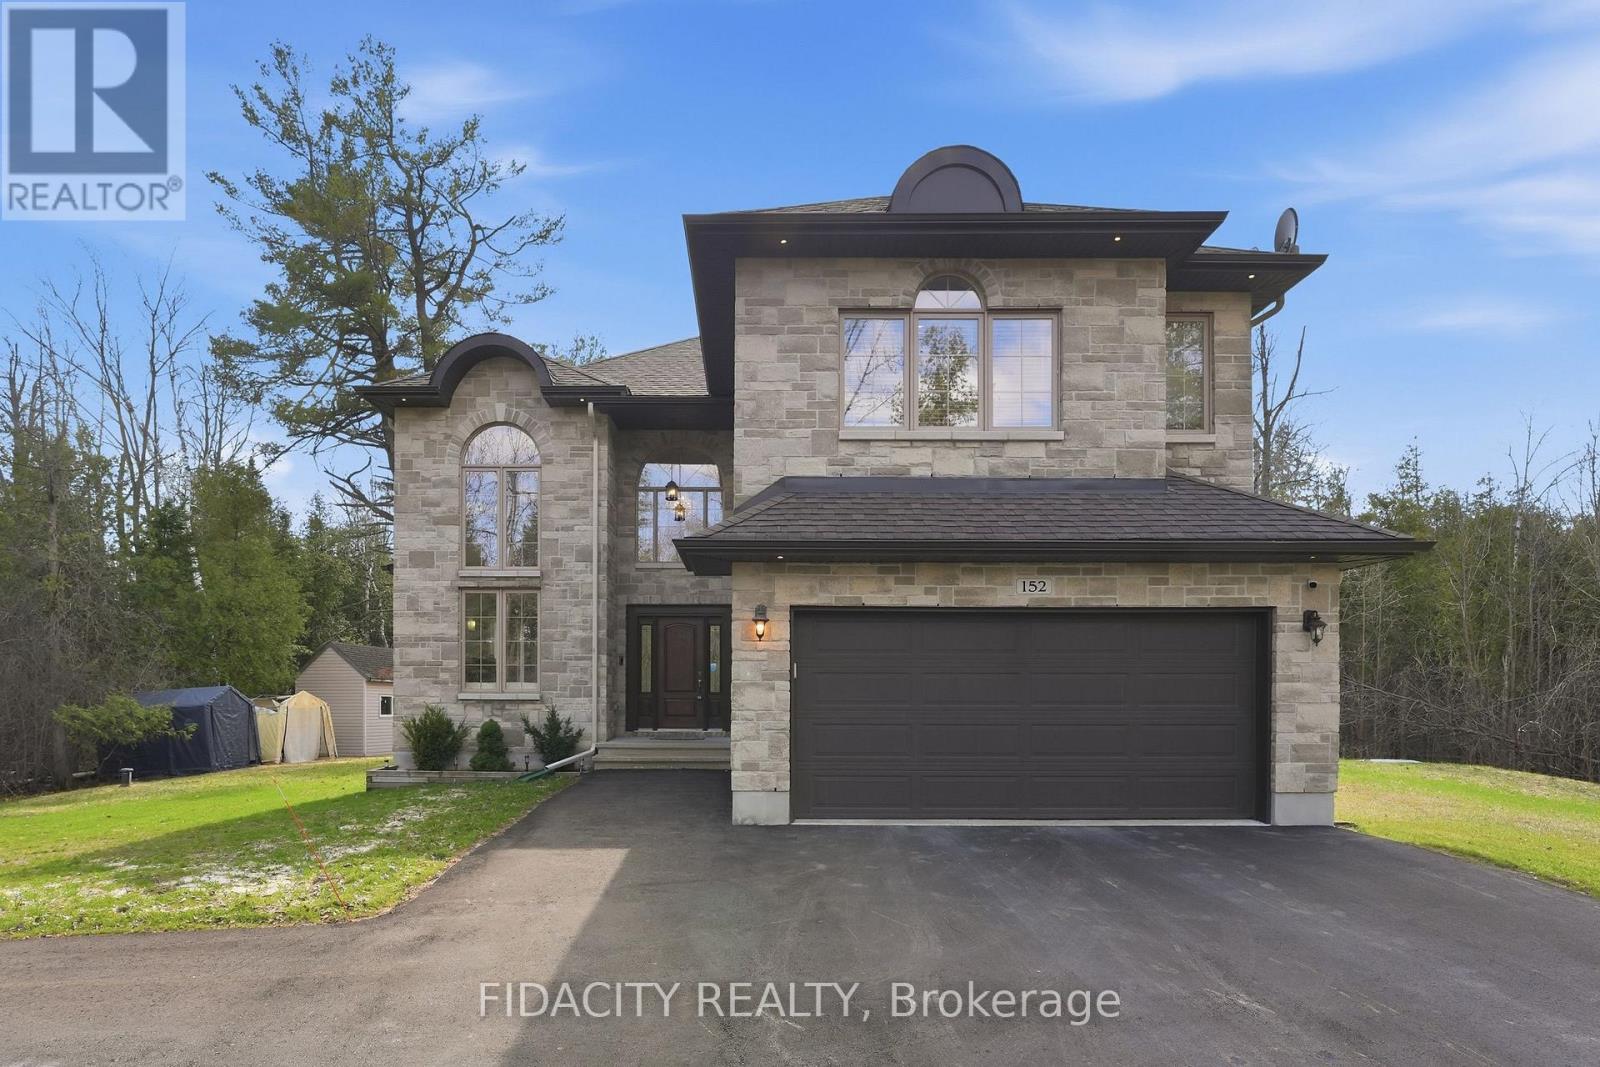
Set on over 2.3 acres of private, tree-lined land, this custom-built 3200+ sq ft home plus a fully finished basement in Canterberry Woods offers the perfect mix of space, privacy, and convenience just minutes from central Kanata.Step inside to a bright, open layout featuring hardwood floors, a curved staircase, and a stunning two-storey living room with a wall of windows and gas fireplace. The main floor offers incredible functionality with a formal dining room, formal sitting area with a second gas fireplace, a dedicated office/playroom with double glass doors, and laundry area with garage entry. The chef's kitchen is designed for real life with an oversized fridge/freezer combo, ample counter space, large island with breakfast bar, walk-in pantry, extended cabinetry, and a generous eating area with direct access to the backyard and hot tub area. Upstairs, the primary bedroom is exceptionally spacious, offering a true retreat with its own private balcony, custom walk-in closet, and a beautifully finished ensuite featuring granite counters, soaker tub, dual sinks, and separate shower. Three additional bedrooms and a full bathroom with granite countertops and double sinks complete the second level, along with a Juliet balcony overlooking the main living space. The fully finished basement adds even more living space with a bright layout, large rec-room, additional 5th bedroom, and full bathroom-ideal for guests, teens, or extended family. Outside, enjoy a newly paved driveway with parking for up to six cars and a private, tree-lined yard with plenty of space to relax, entertain, or just enjoy! All of this in rural Kanata, just minutes to amenities, schools, the town of Carp, Stittsville and highway access. (id:15069)