
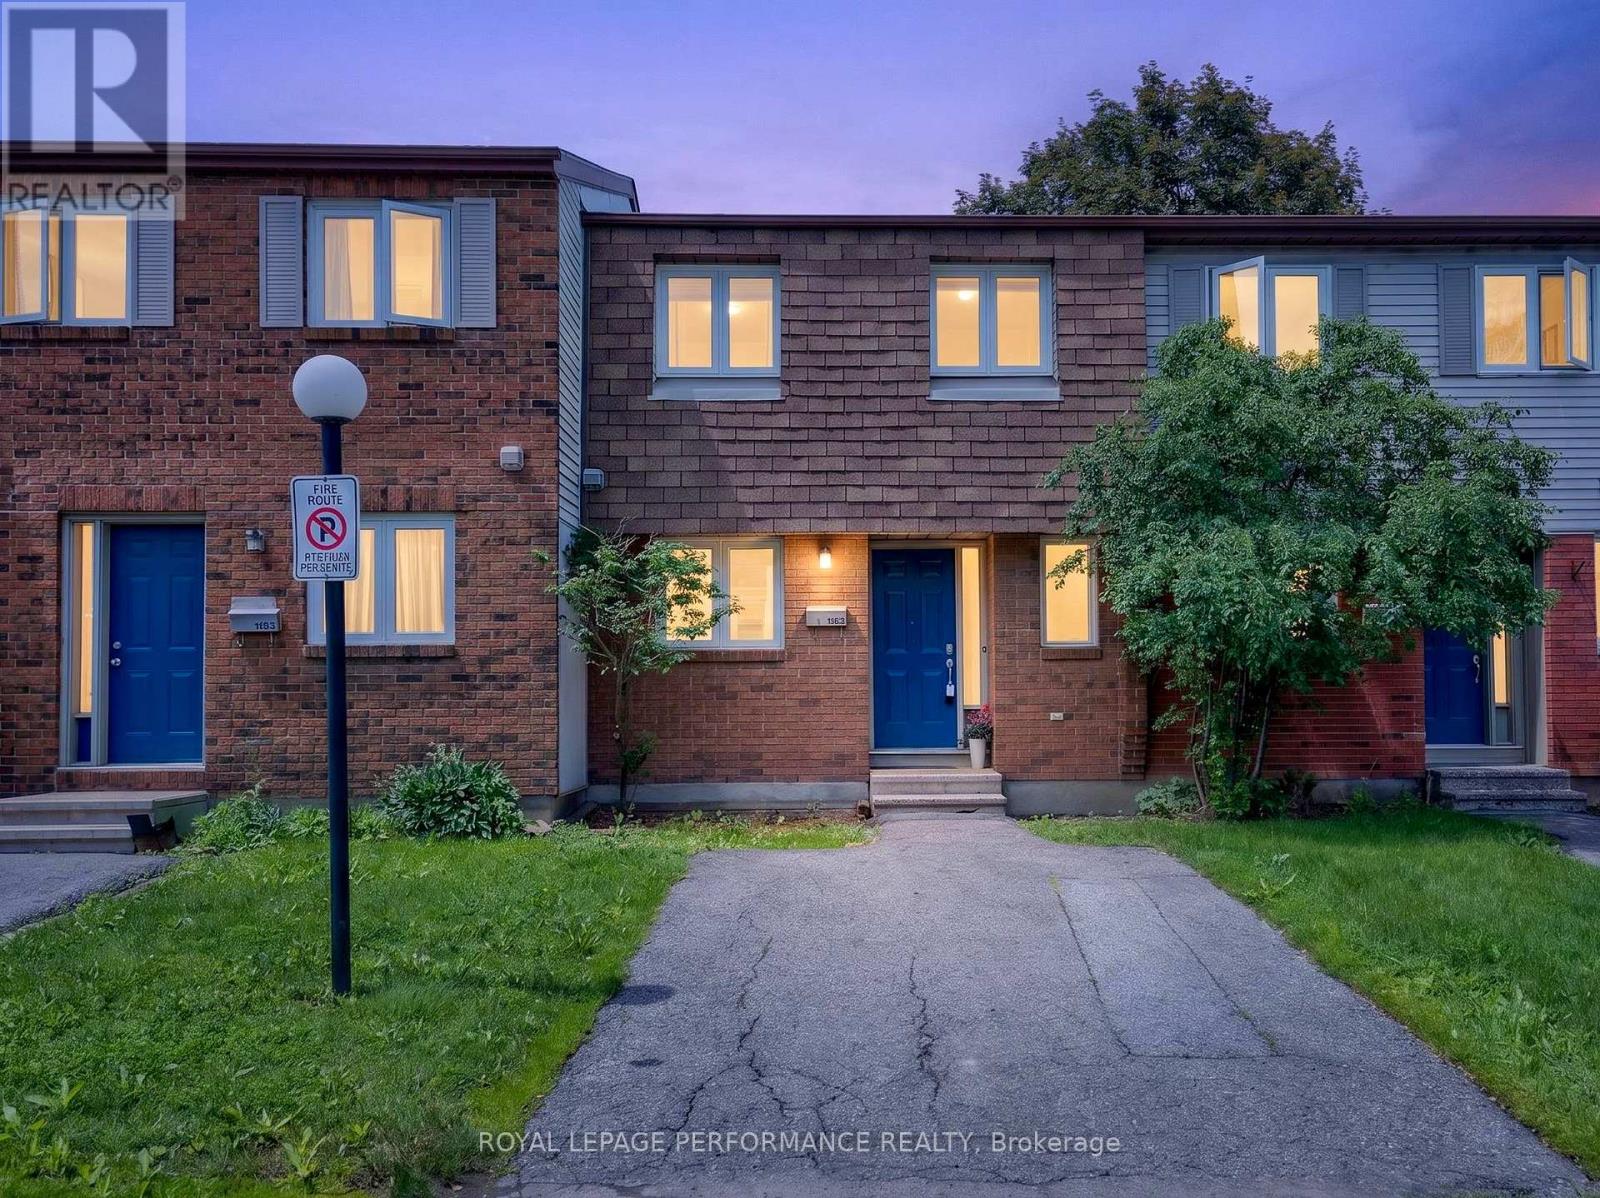
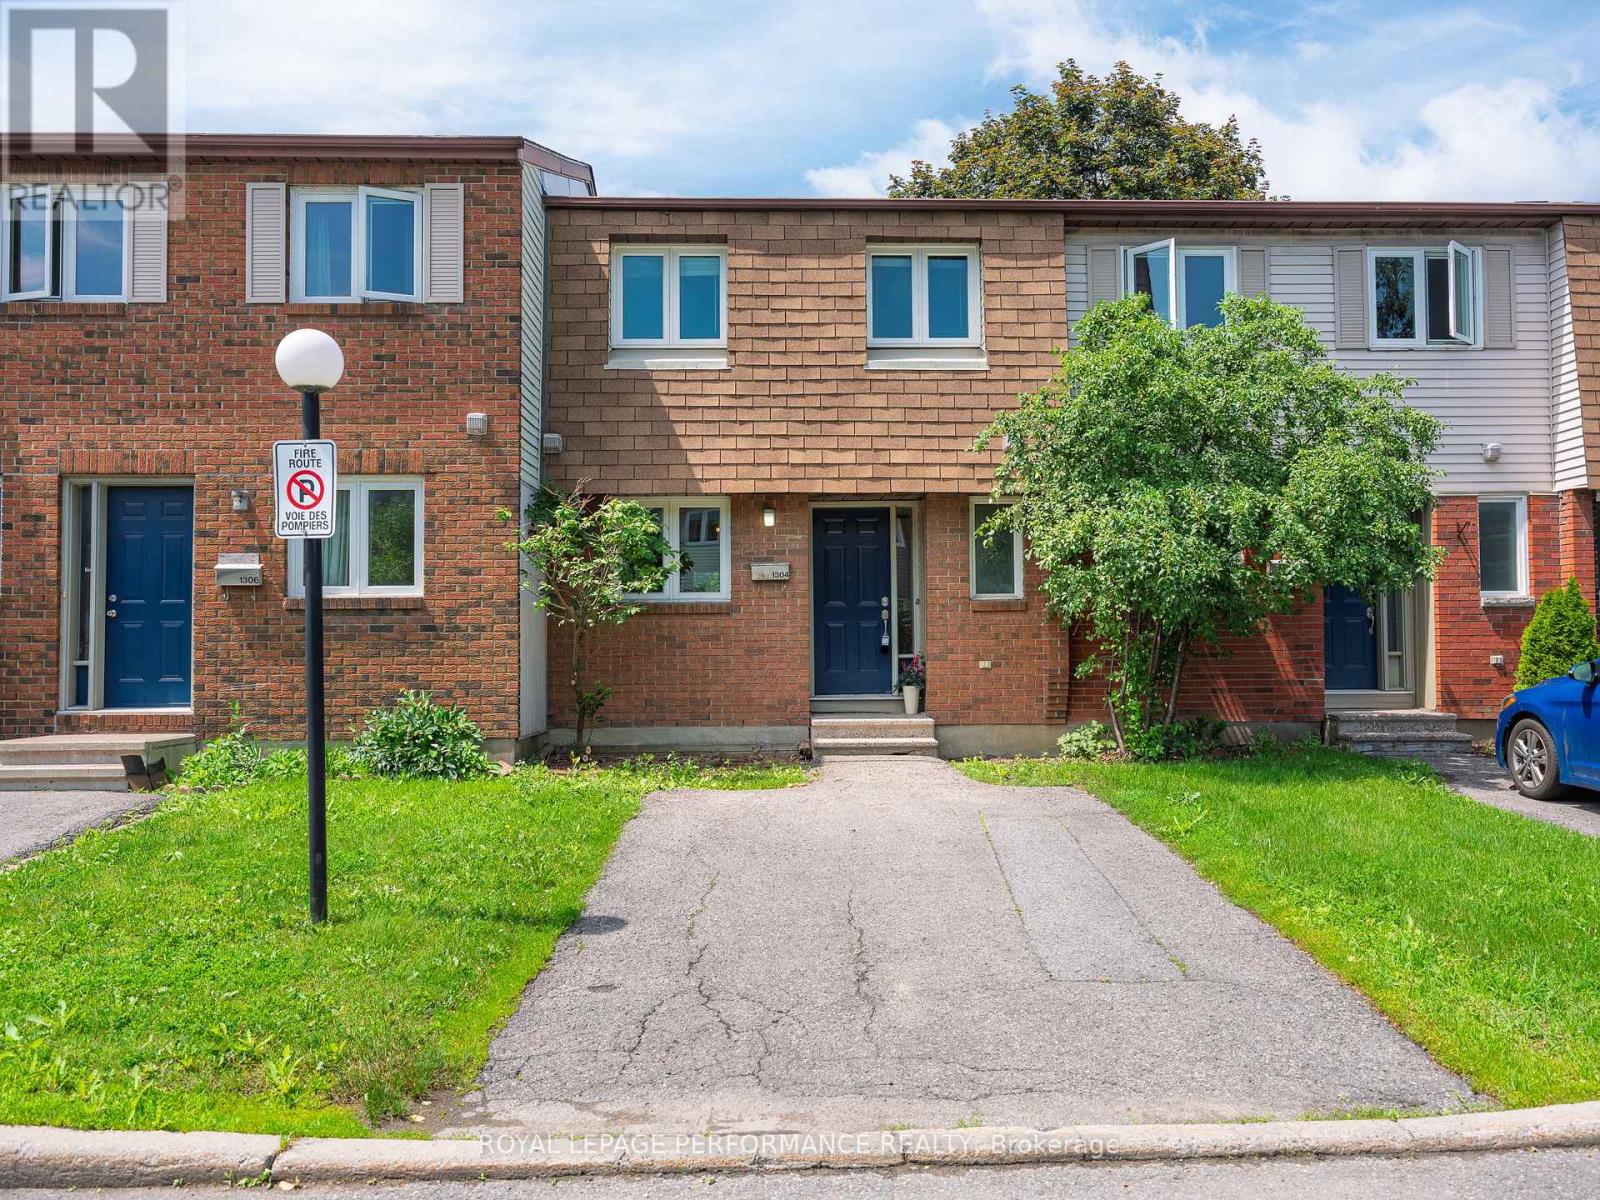
16 - 1304 Alness Court Ottawa, Ontario K1B 5H2

3 Bedroom
2 Bathroom
1,000 - 1,199 sqft
None
Baseboard Heaters
$359,900Maintenance, Water, Insurance
$451 Monthly
Maintenance, Water, Insurance
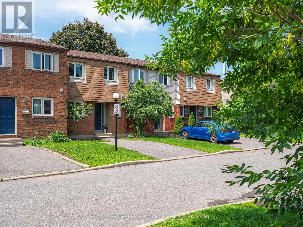
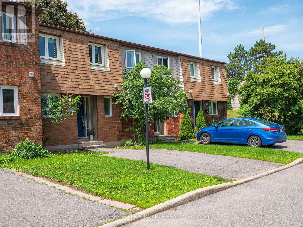
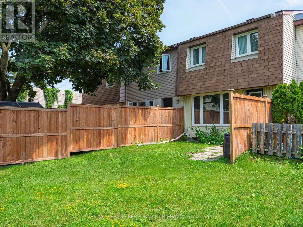
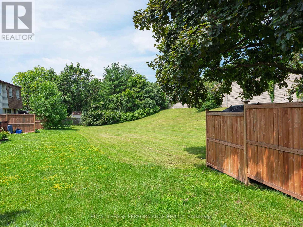
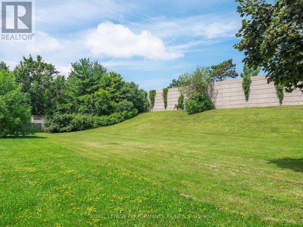
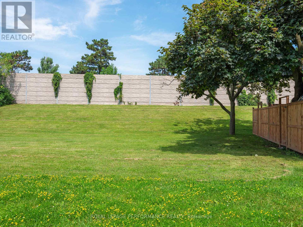
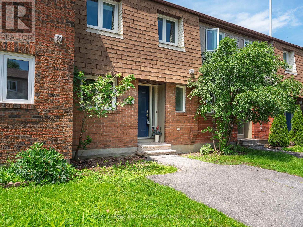
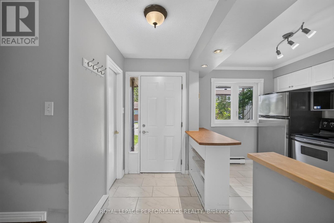
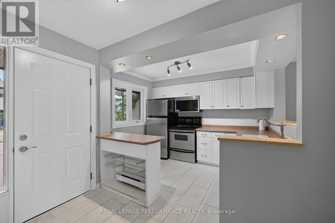
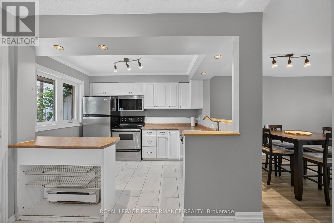
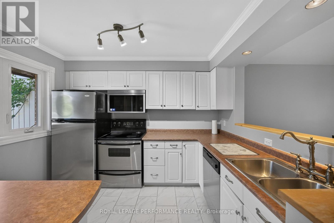
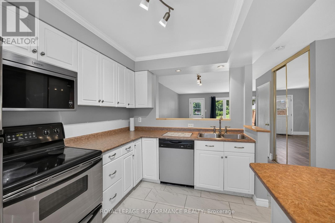
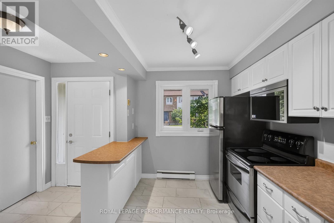
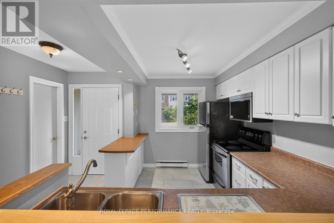
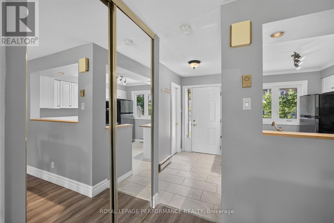
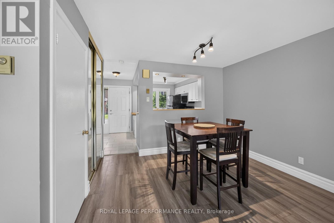
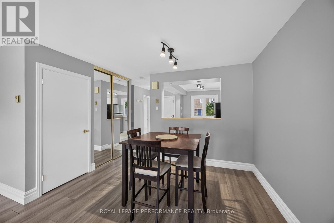
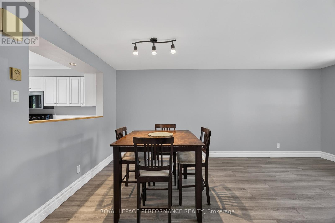
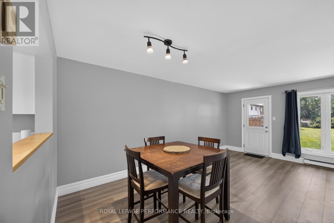
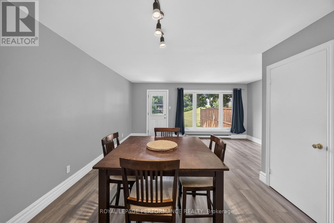
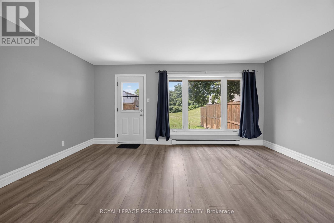
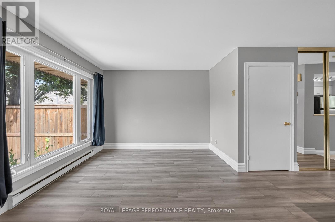
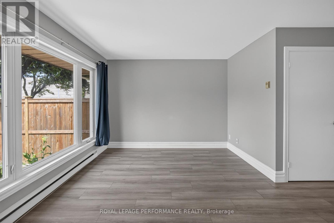
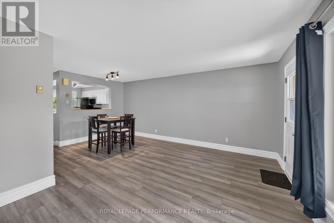
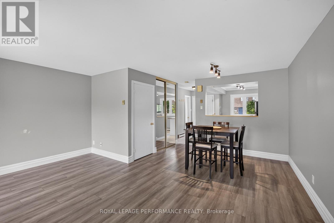
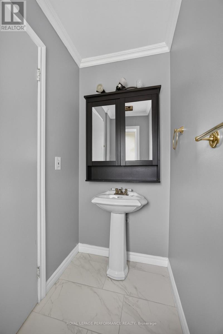
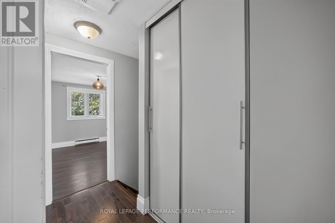
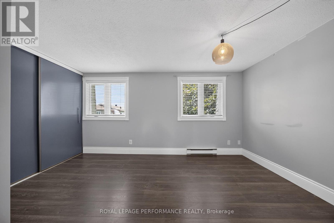
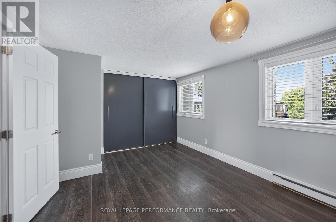
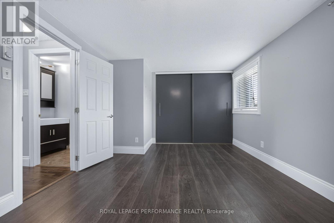
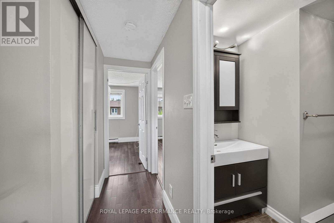
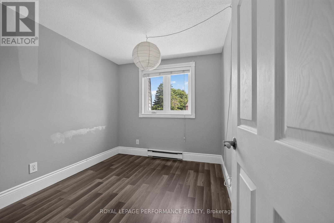
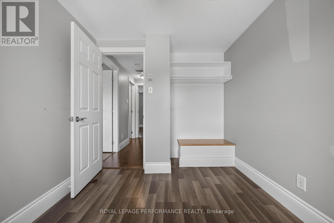
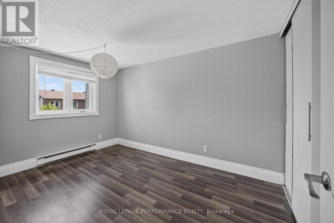
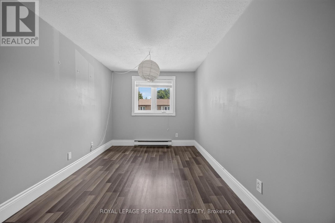
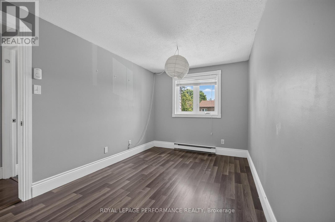
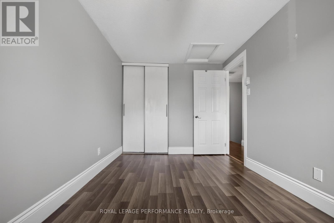
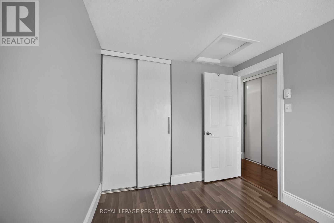
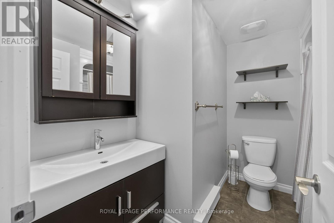
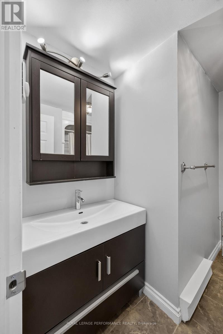
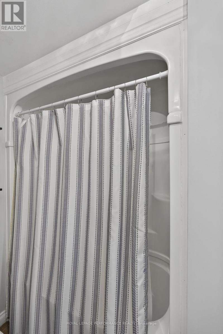
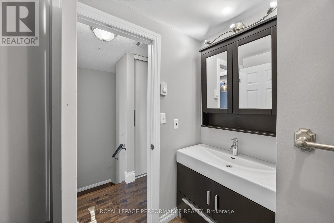
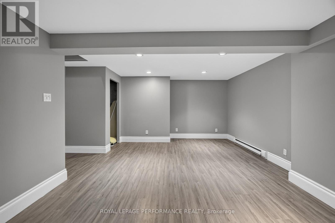
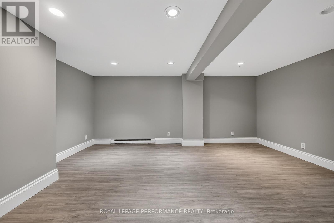
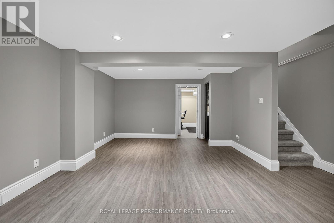
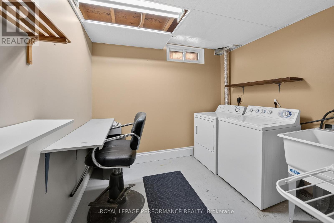
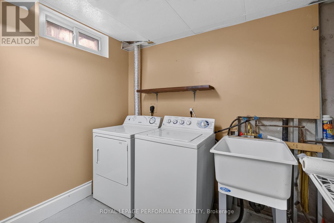
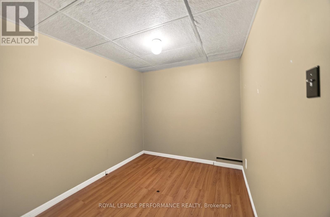
$451 MonthlyWelcome to this lovely 3-bedroom, 2-bathroom townhome, perfectly situated on a quiet cul-de-sac in a family-friendly community. Combining modern updates with a functional layout, this home is ideal for first-time buyers, young families, or savvy investors.The bright, inviting kitchen offers plenty of cabinetry and workspace, with a convenient pass-through overlooking the open-concept living and dining areas-perfect for staying connected while entertaining or spending time with family.Your door leads to a private backyard that opens directly onto a spacious shared green space and walking path, creating an extension of your outdoor living area.The second level features three generously sized bedrooms and a stylishly updated 4-piece bathroom. New flooring throughout the upper and lower levels gives the home a fresh, contemporary feel, while the finished basement provides valuable additional living space that can easily accommodate a recreation room, home office, fitness area, or children's playroom.Enjoy the convenience of your own parking space located directly in front of the home, with snow removal and maintenance taken care of by the condominium corporation. Just minutes from Blair LRT Station, shopping, schools, parks, recreation, and major commuter routes, this home offers the perfect balance of peaceful living and urban convenience.Whether you're looking for your first home, a place to grow, or a smart investment, this move-in-ready property is one you won't want to miss. (id:15069)
Property Details
| MLS® Number | X13525468 |
| Property Type | Single Family |
| Community Name | 2204 - Pineview |
| Amenities Near By | Golf Nearby |
| Community Features | Pets Allowed With Restrictions |
| Features | Cul-de-sac, In Suite Laundry |
| Parking Space Total | 1 |
Building
| Bathroom Total | 2 |
| Bedrooms Above Ground | 3 |
| Bedrooms Total | 3 |
| Appliances | Dishwasher, Dryer, Water Heater, Stove, Washer, Window Coverings, Refrigerator |
| Basement Development | Finished |
| Basement Type | N/a (finished) |
| Cooling Type | None |
| Exterior Finish | Brick Facing, Vinyl Siding |
| Foundation Type | Poured Concrete |
| Half Bath Total | 1 |
| Heating Fuel | Electric |
| Heating Type | Baseboard Heaters |
| Stories Total | 2 |
| Size Interior | 1,000 - 1,199 Sqft |
| Type | Row / Townhouse |
Parking
| No Garage |
Land
| Acreage | No |
| Land Amenities | Golf Nearby |
| Zoning Description | Residential Condo |
Rooms
| Level | Type | Length | Width | Dimensions |
|---|---|---|---|---|
| Second Level | Primary Bedroom | 3.39 m | 4.46 m | 3.39 m x 4.46 m |
| Second Level | Bedroom 2 | 2.56 m | 3.89 m | 2.56 m x 3.89 m |
| Second Level | Bedroom 3 | 2.49 m | 2.79 m | 2.49 m x 2.79 m |
| Second Level | Bathroom | Measurements not available | ||
| Lower Level | Recreational, Games Room | 5.48 m | 3.99 m | 5.48 m x 3.99 m |
| Main Level | Kitchen | 2.47 m | 3.27 m | 2.47 m x 3.27 m |
| Main Level | Dining Room | 3.48 m | 2.67 m | 3.48 m x 2.67 m |
| Main Level | Living Room | 5.16 m | 3.36 m | 5.16 m x 3.36 m |
| Main Level | Partial Bathroom | Measurements not available |
https://www.realtor.ca/real-estate/29992202/16-1304-alness-court-ottawa-2204-pineview
Contact Us
Contact us for more information

This REALTOR.ca listing content is owned and licensed by REALTOR® members of The Canadian Real Estate Association
The trademarks REALTOR®, REALTORS®, and the REALTOR® logo are controlled by The Canadian Real Estate Association (CREA) and identify real estate professionals who are members of CREA. The trademarks MLS®, Multiple Listing Service® and the associated logos are owned by The Canadian Real Estate Association (CREA) and identify the quality of services provided by real estate professionals who are members of CREA. The trademark DDF® is owned by The Canadian Real Estate Association (CREA) and identifies CREA's Data Distribution Facility (DDF®)
July 06 2026 01:33:24
Ottawa Real Estate Board
Royal LePage Performance Realty