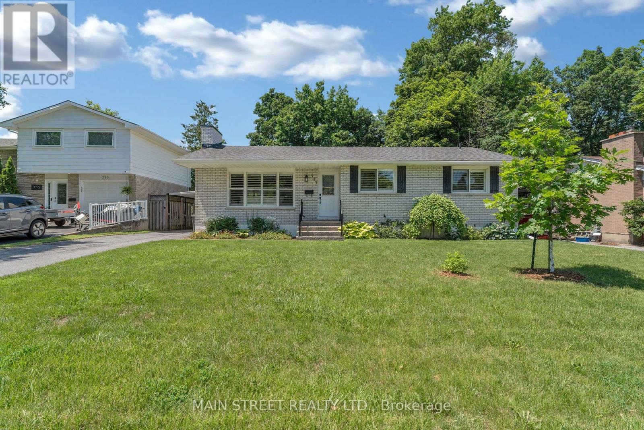
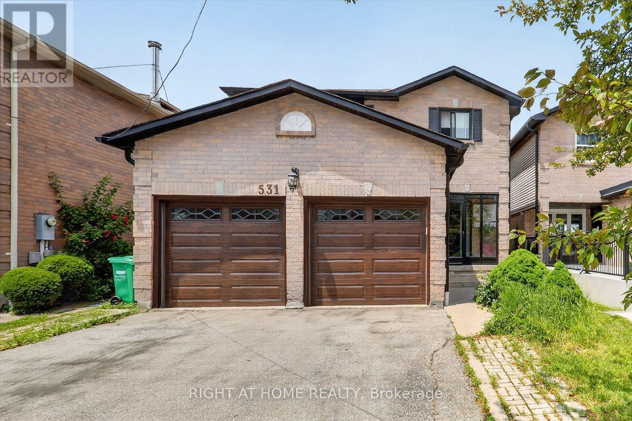
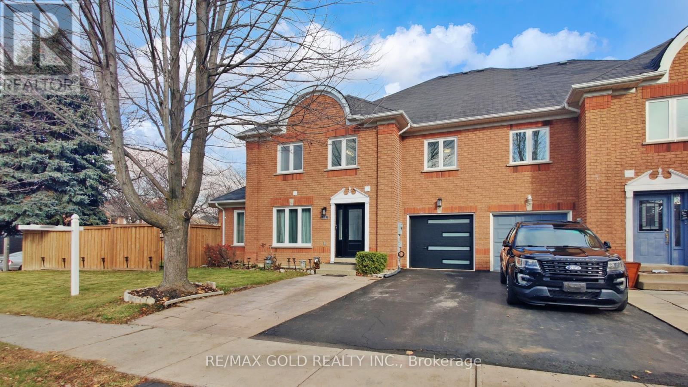
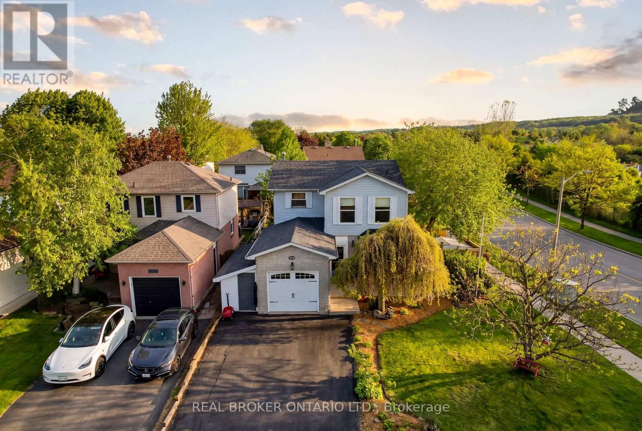
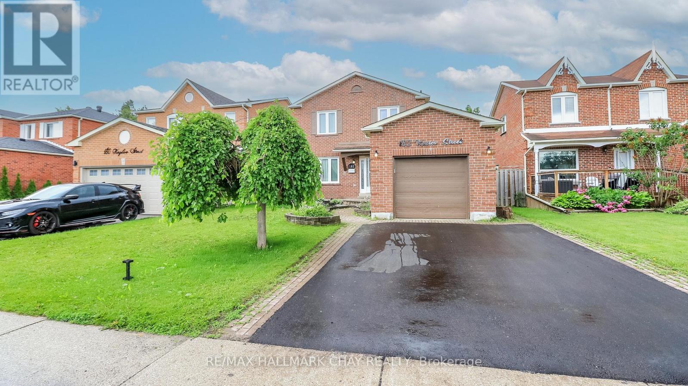
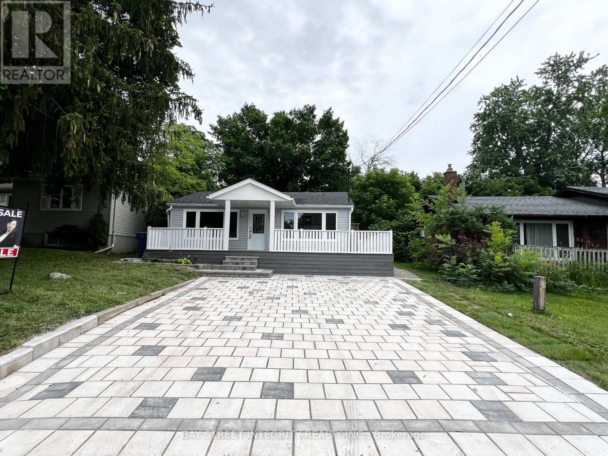
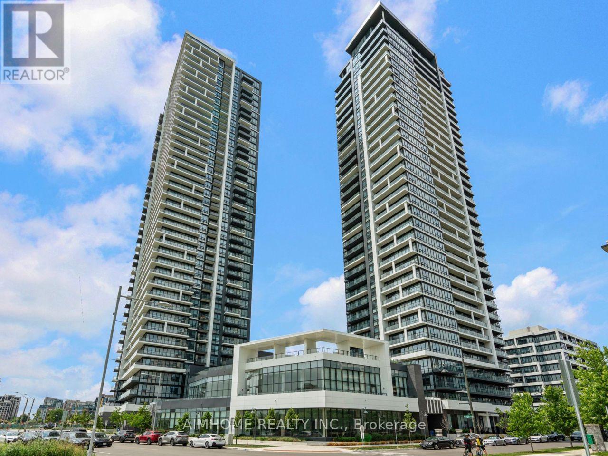
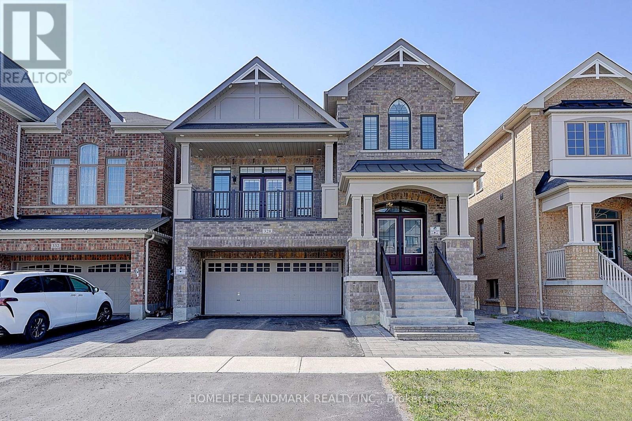
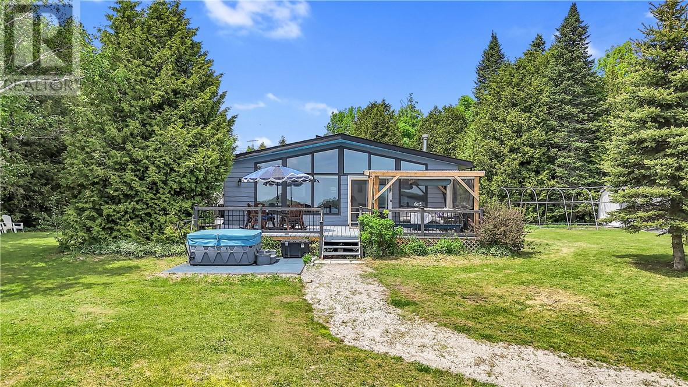
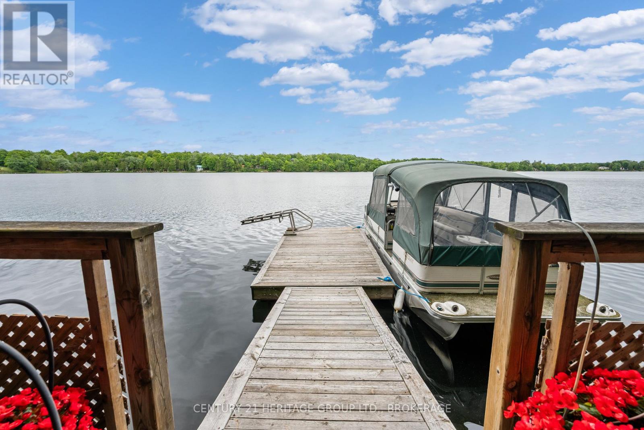
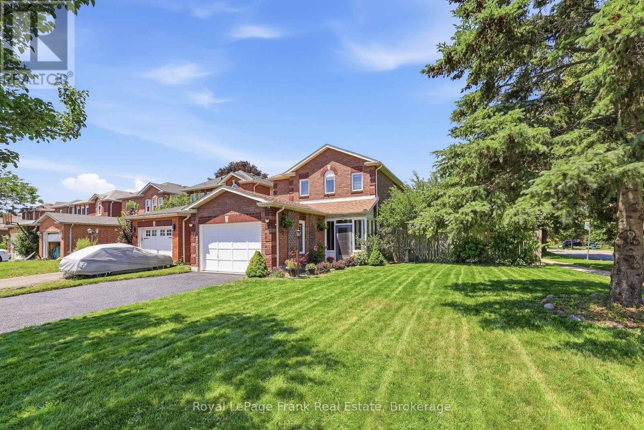
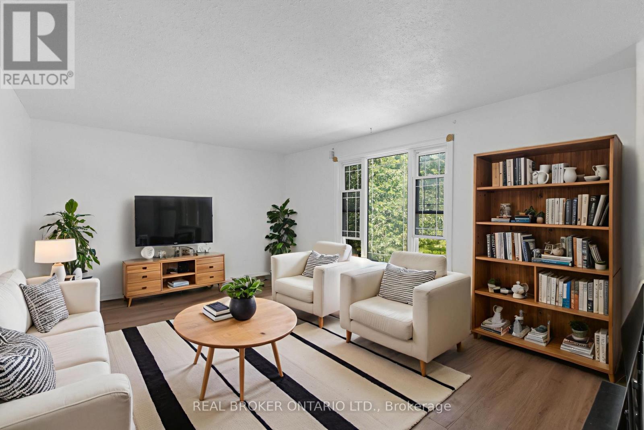
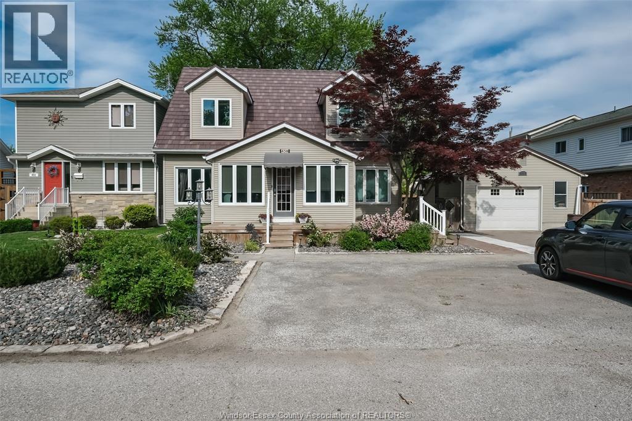
Welcome to this beautifully maintained 3-bedroom bungalow in the highly sought-after Bayridge community. This inviting home features a bright, open-concept layout with stylish, carpet-free flooring throughout, creating a clean and modern living space. The well-appointed kitchen boasts granite countertops, a large island, and includes all appliances, making it ideal for both everyday living and entertaining. The fully finished basement offers additional living space with a large recreation room complete with a fireplace-perfect for family gatherings, movie nights, or relaxing evenings at home. A dedicated workshop area provides excellent space for hobbies, storage, or home projects. Step outside from the main level walk-out to a generous rear deck overlooking a private backyard-an ideal setting for outdoor dining, entertaining, or simply enjoying the peaceful surroundings. Located in the desirable Bayridge neighbourhood, close to excellent schools, parks, shopping, transit, and all amenities, this exceptional home combines comfort, functionality, and a fantastic location. A wonderful opportunity for families, downsizers, or anyone seeking move-in-ready living in one of Kingston's most established communities. (id:15069)
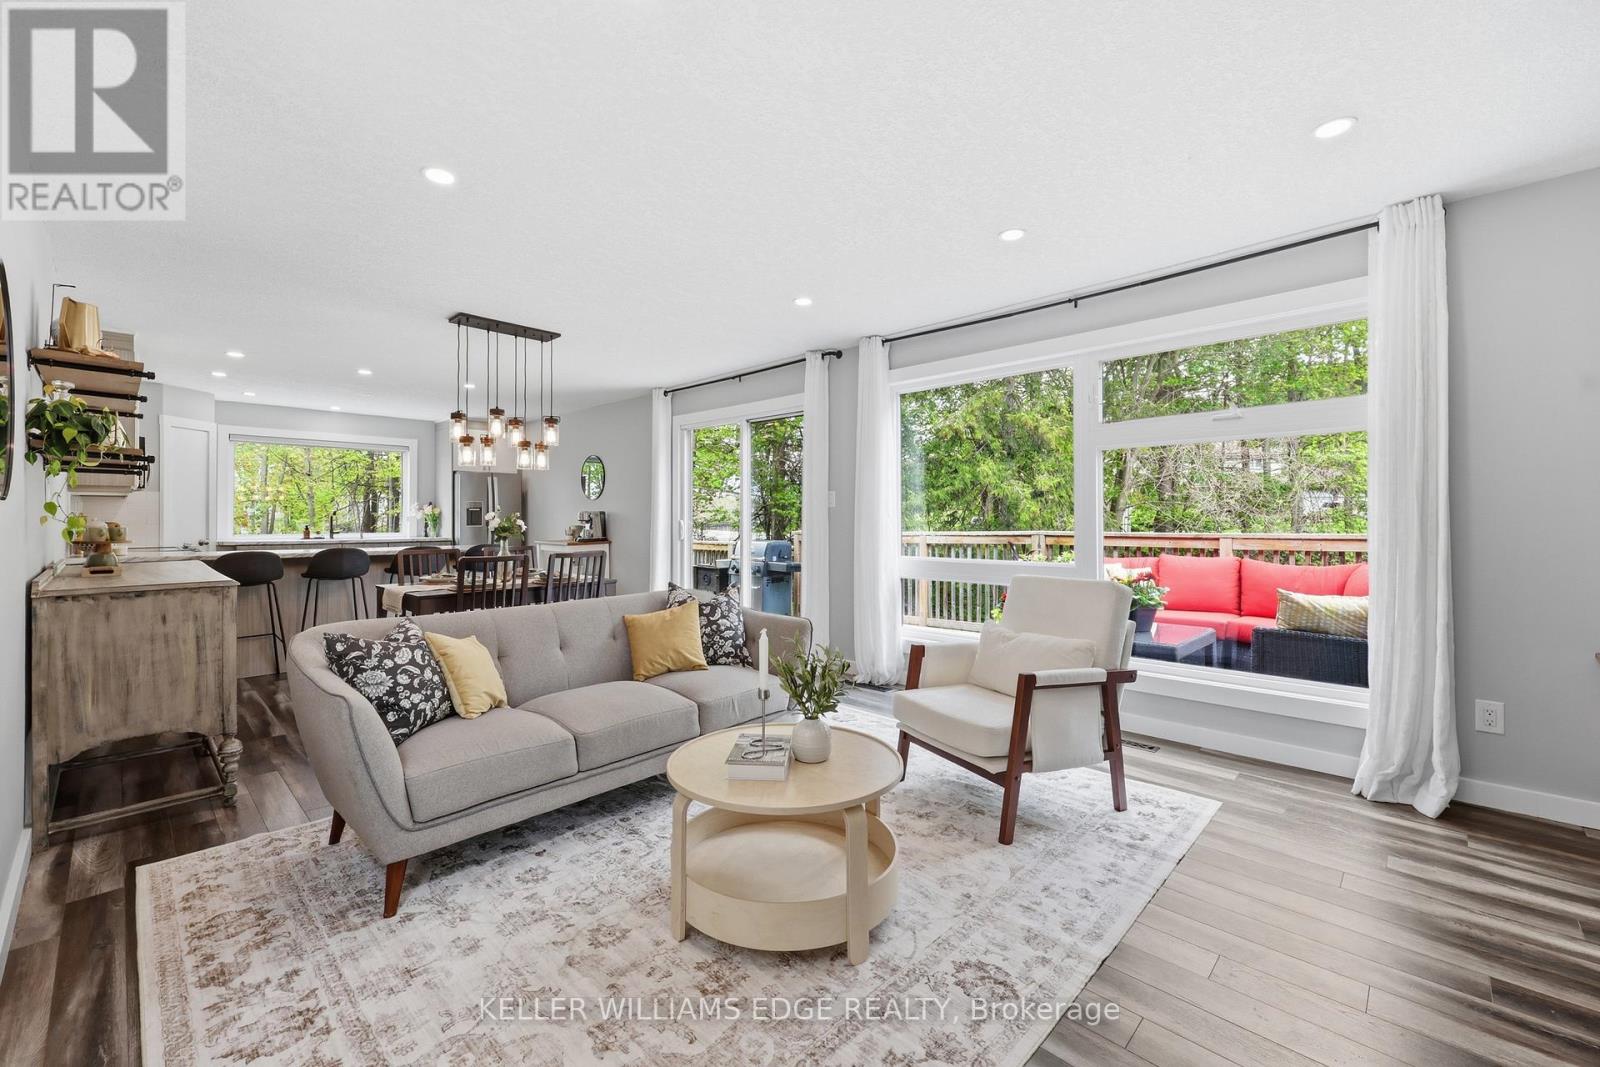
Welcome to 25 Shadywood Lane where nature, tranquility, and modern living meet with the convenience of city amenities just minutes away. Set on an impressive 70 x 220 ft lot, thisbeautifully renovated mid-century bungaloft offers endless potential for multigenerational families, growing families, and nature lovers alike. With parking for up to 8 vehicles andplenty of room for your boats, trailers, and toys, this property delivers both space and flexibility rarely found within the city. Offering approximately 1,963 sq. ft. above grade,this light-filled home features a bright open-concept layout with an updated kitchen and extended peninsula overlooking the backyard, flowing seamlessly into spacious dining and livingareas enhanced by oversized windows and an abundance of natural light. The main floor includes two nicely sized bedrooms, a 5-piece bathroom, and a primary suite complete with large walk-incloset, 4-piece ensuite, and direct access to the back deck. Upstairs, the family/loft area offers a second generously sized primary suite with 4-piece ensuite along with a versatile family or flex space ideal for extended family living, a home office, or private retreat. The finished walkout basement adds additional living space with a large rec room and direct backyard access. Surrounded by mature trees and peaceful greenery, the outdoor setting features a wraparound porch, two-tier deck, and firepit - perfect for relaxing or entertaining. Secondary access for recreational vehicles, and a move-in ready interior complete this one-of-a-kind Cambridge property. (id:15069)
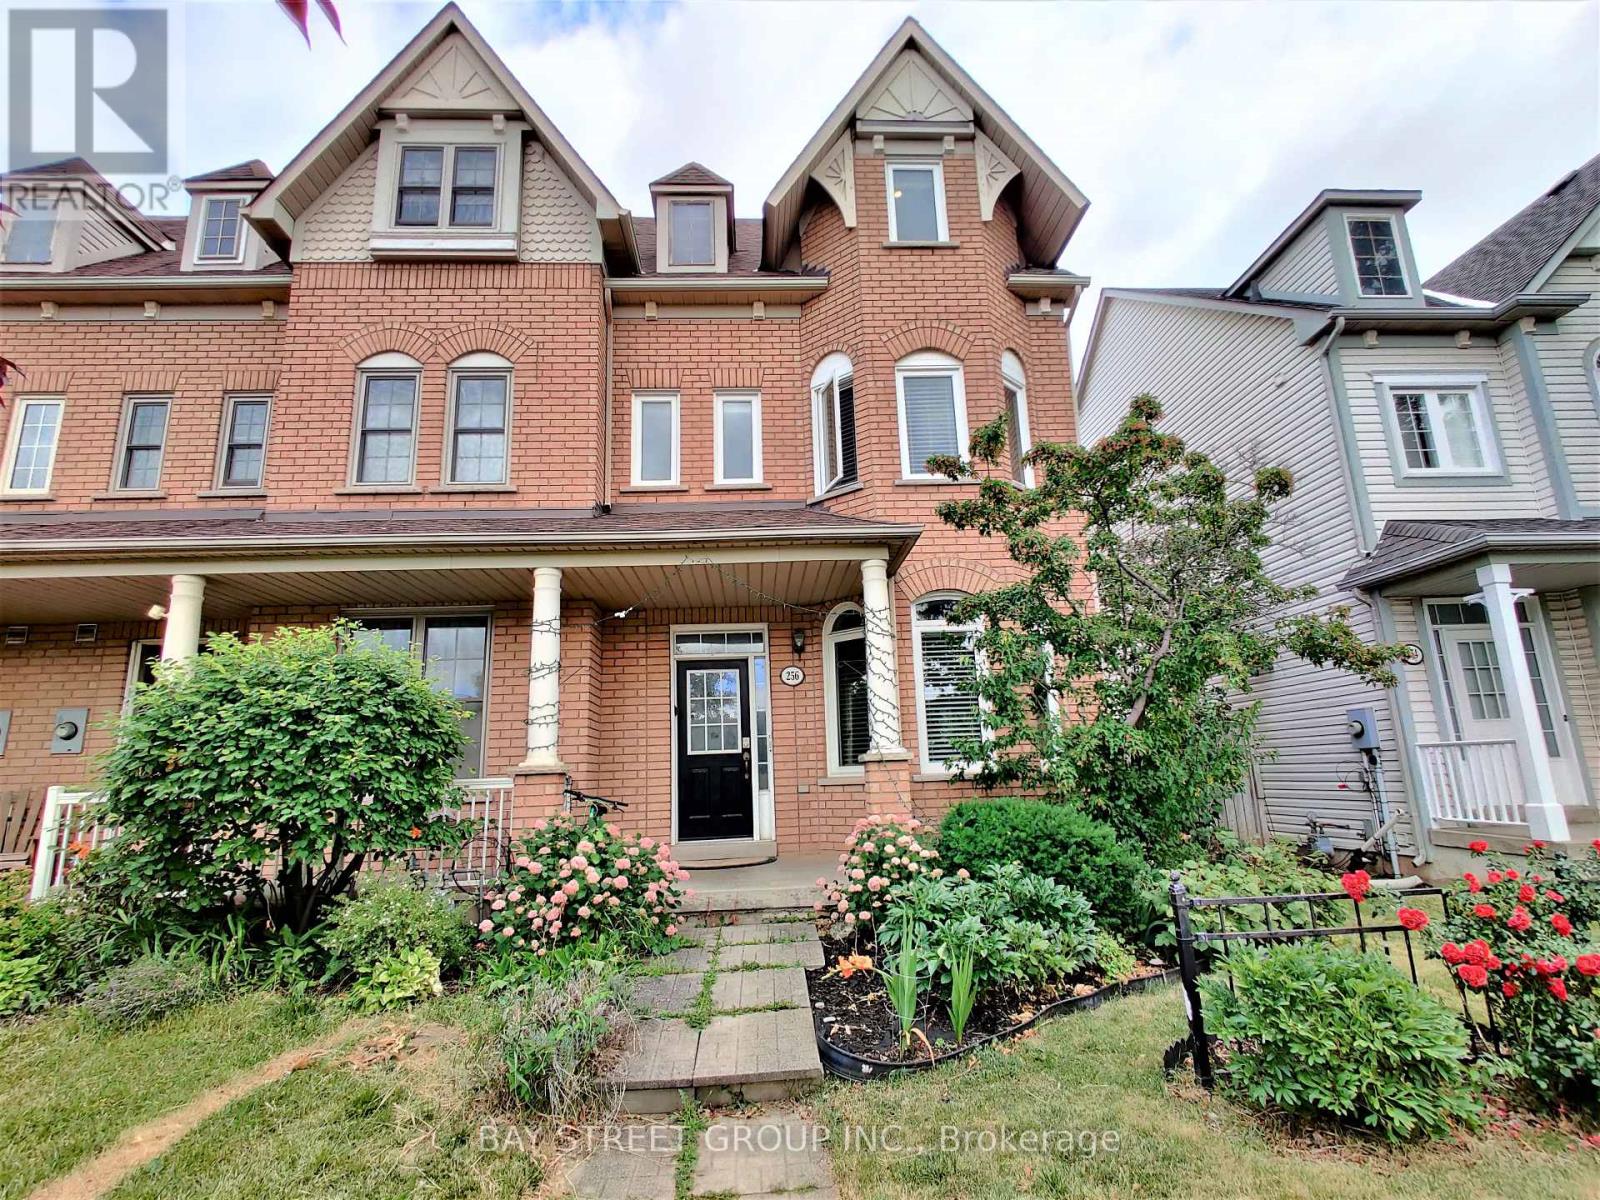
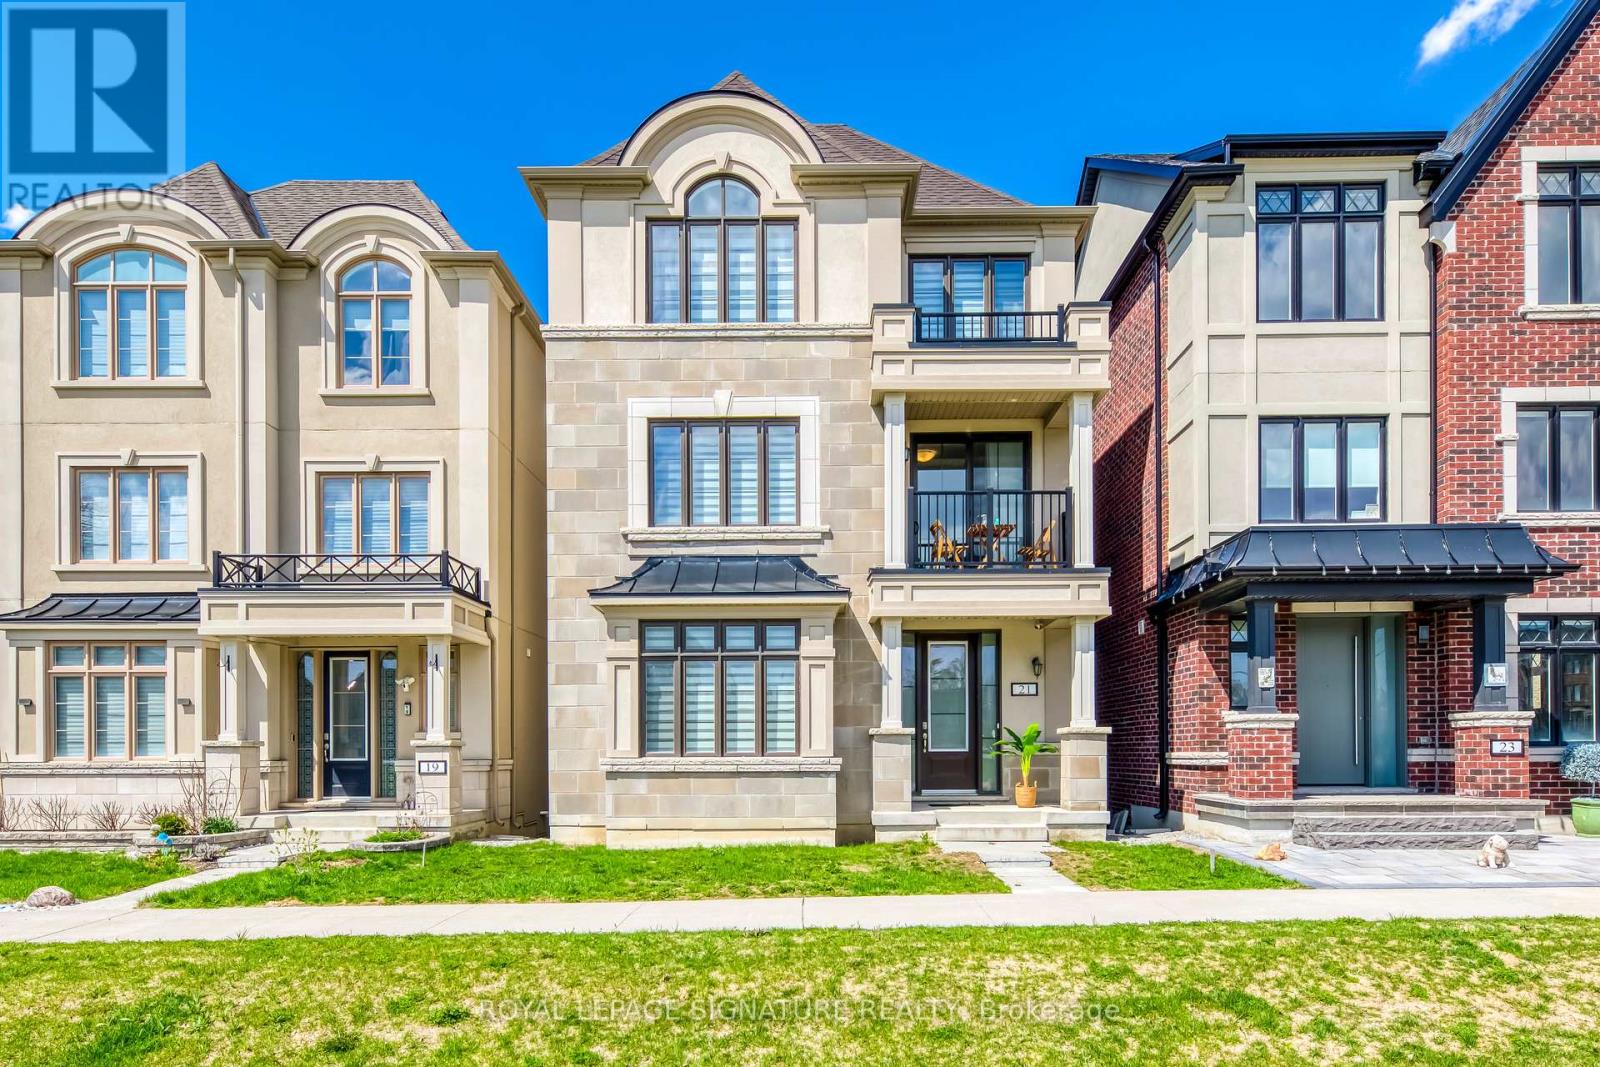
Showstopping End-Unit Townhome In Prime Oakville Location! Over 2,000 Sq Ft Of Meticulously Maintained Living Space Featuring 4 Beds & 3.5 Baths. Sun-Filled Main Level Showcases 9Ft Ceilings & A Modern Open-Concept Eat-In Kitchen. Exceptional Layout: 2nd Floor Houses 3 Generous Bedrooms (Includes A Private Suite), Plus A Grand 3rd-Floor Principal Bedroom Suite for Ultimate Privacy. Fully Finished Basement Offers Endless Entertainment Options. Backyard Connects Seamlessly To The Detached Double Car Garage. Unmatched Convenience-Minutes To Top-Tier White Oaks HS, Sheridan College, Scenic Parks, Trendy Shops, Dining & Major Highways. Flexible Closing. A Must-See! (id:15069)
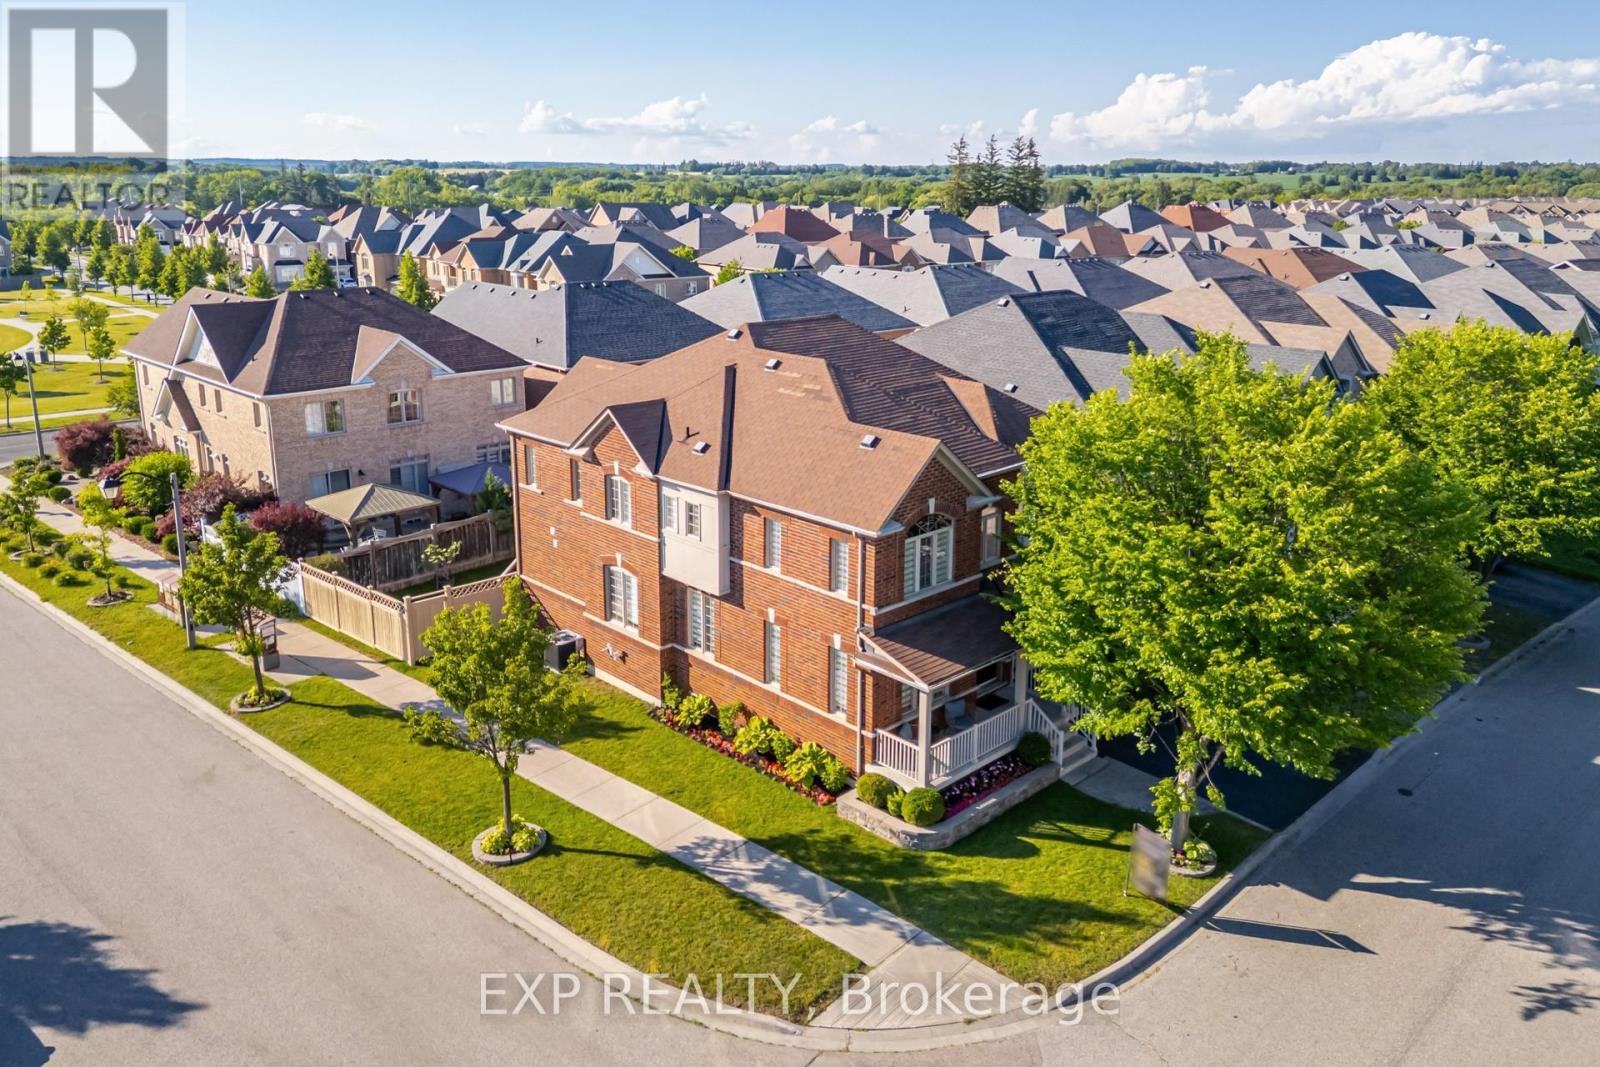
Experience refined family living in the heart of Greensborough. Perfectly positioned on a premium, professionally landscaped corner lot with exceptional curb appeal, this exquisite 6-bedroom residence showcases timeless elegance, luxurious upgrades, and an exceptional layout. Step into the grand open-to-above foyer, where a stunning circular staircase and show-stopping chandelier create an unforgettable first impression. Flooded with natural light, the home features sophisticated finishes, rich hardwood flooring, beautiful blinds, and thoughtfully curated lighting that enhance its warm yet elegant atmosphere. At the heart of the home is a dream chef's kitchen featuring premium high-end appliances, a natural gas stove, oversized centre island with breakfast bar, abundant cabinetry, and seamless flow into the spacious family room anchored by a cozy natural gas fireplace, creating the perfect setting for everyday living and effortless entertaining. Designed with growing families in mind, the upper level offers 5 generous bedrooms, 4 of which are thoughtfully paired with convenient Jack & Jill bathroom access, plus a luxurious primary suite featuring enormous walk-in closets and a spa-inspired ensuite designed for ultimate relaxation. The professionally finished lower level adds a 6th bedroom and outstanding flexibility with in-law suite potential, complete with a full bathroom, wet bar, and an expansive recreation and living area, ideal for extended family, overnight guests, or multi-generational living. Additional highlights include main floor laundry, a fully fenced backyard with a large deck perfect for outdoor entertaining, and exceptional pride of ownership throughout. Ideally located just minutes from GO Transit, top-rated Bur Oak Secondary School, parks, shopping, restaurants, banks, and everyday conveniences, this remarkable home delivers exceptional space, comfort, style, and an unbeatable family lifestyle in one of Markham's most sought-after communities. (id:15069)
Welcome to this beautifully renovated home in the heart of Mississauga! Very close to squareone mall! 4+2bed 4wash, 2 kitchens!! 1 kitchen in first floor and 1 kitchen in basement. Conveniently located near schools, parks, transit, grocery stores, and Square One Shopping Centre, this move-in-ready home offers modern upgrades and exceptional living space. HUGE UPGRADE RENOVATED!! over $200,000 renovation done to this house!!! Offering the perfect blend of luxury, comfort, and convenience! This beautifully designed residence features spacious, sun-filled living areas, a gourmet kitchen with premium finishes.Situated within top-ranked school boundaries, including The Woodlands Secondary School 9.4/10 ratings!!You're just minutes from Square One Shopping Centre, Sheridan College, Highway 403, the LRT, and public transit. The fully finished basement adds approximately 800 sq. ft. of living space with a new kitchen, living area, two bedrooms , laundry room and full bathroom-ideal for extended family or additional living space. Additional features include a double-car garage, all appliances, updated light fixtures, window coverings, and a garage door opener with remote. A perfect blend of style, comfort, and convenience-don't miss this exceptional. Laundry and drier is located in basement and also in 1st floor! Do not miss this opportunity!! must show!-Brand new AC 2 years-Brand new Furnace 2 years-Brand new Garage 3 years-Brand new Main door and front glass cover 2 years-Brand new Roof drainage system (eavestroughs and downspouts) replaced in 2024 -All windows replaced 2 years ago.-Over $200k renovation done to this beatiful house!!! Over $36,000/year rent income from this house, owner uses 3 bedrooms. Basement(2bed 1kitchen 1full washroom bsmt) and 2 rooms upstairs occupied by tenant. New buyer can assume tenants or tenants can leave without problem! (id:15069)
Discover this exceptionally spacious Freehold Quad-Townhouse-a rare find that lives and feels like a semi, offering over 2,200 sq. ft. of beautifully designed living space in the highly desirable Sandringham-Wellington community. Perfectly located within walking distance to Brampton Civic Hospital and the serene Professor's Lake, this home delivers comfort, convenience, and outstanding value. Step inside to a bright, move-in-ready residence featuring sun-filled, generous rooms and an inviting open concept living and dining area complete with gleaming hardwood floors. The upgraded modern kitchen shines with quartz countertops, pot lights and stainless-steel appliances including a gas range, dishwasher, and fridge. Upstairs, you'll find three spacious bedrooms, including two with walk in closets and abundant natural light, complemented by a stylishly updated 3-piece bathroom. Enjoy one of the largest lots in the neighborhood, enhanced with a brand-new fence, offering excellent privacy and ample space for gardening, children's play, and outdoor entertaining. The open-concept finished basement provides exceptional versatility, perfect as a recreation room, family space, or guest suite-with a 3-piece bathroom, laundry area, and plenty of storage with potential for a future side entrance. The garage features a finished flex space with additional storage as well. With new windows (2023), thoughtful upgrades, a superior layout, and generously sized rooms-this home stands out from others in the area. Close to top schools, shopping, public transit, and major highways, it offers the lifestyle and location buyers dream of. This home truly reflect spride of ownership. Come see it, fall in love and make it yours. (id:15069)
A beautifully maintained detached home in Burlington's highly sought-after Headon neighbourhood, set on a spacious corner lot surrounded by mature trees, filled with abundant natural light and a unique garage conversion! This 1594 total sqft home has been Designed with family living in mind, this home offers exceptional versatility and generous living spaces throughout. The upper level features three spacious bedrooms, including a large primary retreat with a private 2-piece ensuite, along with two generously sized secondary bedrooms and an updated4-piece main bathroom. A unique garage conversion on the main level, complete with its own ensuite, creates an ideal flex space for a family room, home office, guest suite, or in-law accommodation-expanding the functionality of the main floor living area. A lean-to storage shed/workshop has been added to the side of the garage with shelving for tools and all your storage needs. The bright and welcoming kitchen is enhanced by a large bay window seat, while the living and dining areas showcase new French doors and new hardwood flooring, creating a warm and inviting atmosphere for everyday living and entertaining. The fully finished basement offers additional living space and is currently configured for a home-based business, complete with a newly renovated laundry room. Step outside to a backyard designed for both relaxation and family fun. Enjoy summer sunsets from the large tiered deck featuring a fire pit table under a built in solid roof Pergola, overlooking a new 18ft above-ground pool and a separate wood chip playground area for children. The new fence has a double gateway for easy access of garden furniture and the original storage shed which sits on a newly poured concrete pad. Ideally located close to Hwy 407, Burlington GO Station, parks, and excellent schools, this isa wonderful opportunity to enjoy comfort, flexibility, and family-friendly living in one of Burlington's most desirable communities! (id:15069)
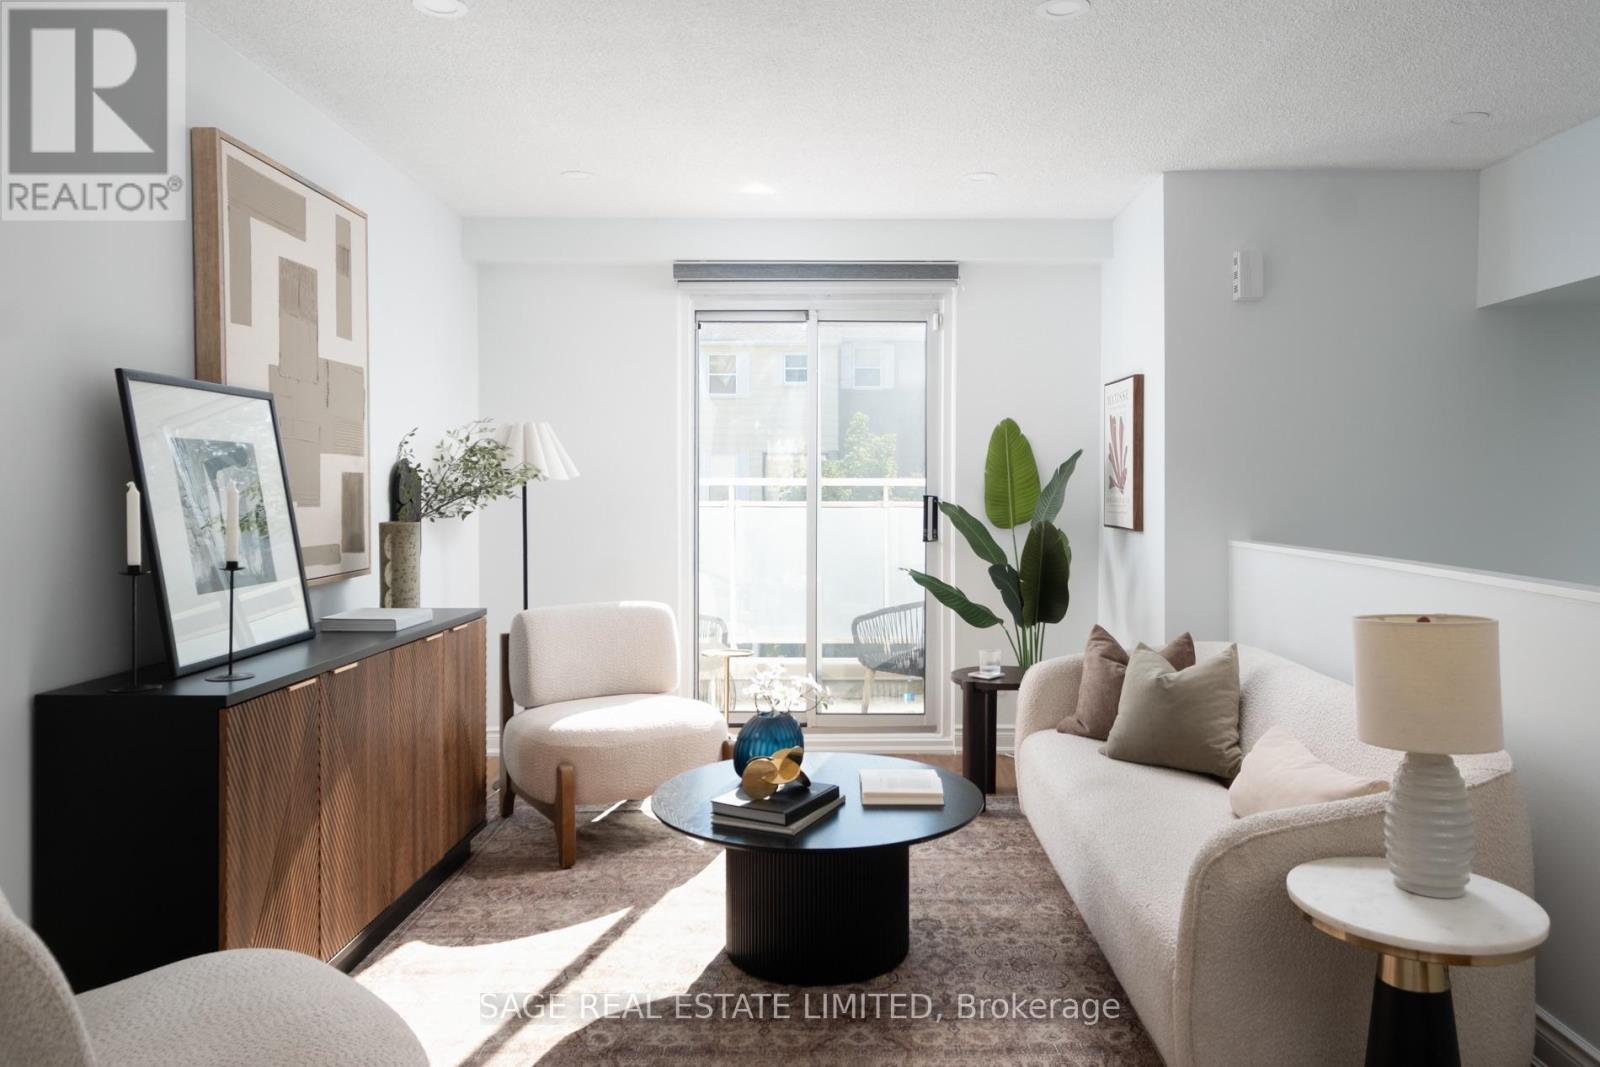
Welcome to this bright, beautifully renovated 1-bedroom, 1-bathroom townhouse nestled in the sought-after Downsview - Roding neighbourhood - where style, comfort, and convenience come together perfectly. From the moment you step inside, in this updated unit you'll feel the difference. Smooth ceilings throughout, elegant new light fixture, pot lights and a sun-filled open-concept living and dining area create an atmosphere that's warm, modern creating an inviting space perfect for unwinding or entertaining. The renovated kitchen is truly a showstopper. Sleek quartz countertops and back splash, a stylish breakfast bar, pot lights,SS appliances and thoughtful finishes make this space as functional as it is beautiful. Slide open the door and step out onto your private balcony overlooking green space - your own peaceful retreat in the heart of the city. Every detail has been considered. A stunning 4-piece bathroom with quartz countertop, ensuite laundry, dedicated parking, and a storage locker - this home has it all. Just move in and start living. Steps from groceries, shops, restaurants, banks, parks, and transit. Minutes to Yorkdale Mall, Humber River Hospital, and major highways - everything you need is right at your doorstep.This is your attainable entry point into the Toronto market - a move-in ready home in a great neighbourhood that you'll be proud to call your own. Book your showing today - homes like this don't last. (id:15069)
Rare Investment Opportunity In The Heart of Roncesvalles! This meticulously maintained 4-unit semi-detached residence at 17 Howard Park Ave offers an incredible mix of character and modern updates. Featuring four 1 bedroom suites, each boasting high ceilings, ample natural light, and premium finishes. Uniquely equipped with a private 1-car garage plus additional exterior driveway parking (2 Spaces Total) - a rare find in Roncy! Steps to High Park, the TTC, and vibrant shops off Roncy. High Efficiency Furnace and upgraded 3 & 4-piece bathrooms throughout. Unbeatable location with high rental demand and premium walk score. Don't miss this chance to own a cornerstone property in one of Torontos's most coveted pockets. EXTRAS: 4 Fridges, 4 Stoves, 2 Dishwashers, 1 Washer & Dryer. All Existing Electrical Light Fixtures and Window Coverings. (id:15069)
Location, location, location this one has it! Just minutes from the 400 HWY, shopping malls, grocery stores and schools, convenience is what this home has to offer. This all brick, 3+1 bedroom, 3 bathroom home is move in ready with much of the home freshly painted for this sale. The main floor hosts a large family room, separate dining room and an eat-in kitchen that exits to the outer deck. For added convenience the laundry and powder room are also located on this floor. The back yard is completely fenced, safe for your small children or pets and comes with a garden shed for additional storage. The upper floor boasts the 3 primary bedrooms, one of which is ensuite privileged with a 5 piece bath. The lower level with its own private entrance has tons of potential. With a small kitchenette, 3 piece bath, family room with a fireplace and potential for a 4th bedroom, it is perfectly set up for an in-law suite or your personal design. The opportunities for this space are limited only by your imagination. Come see what this little gem has to offer. (id:15069)
R-A-R-E Opportunity To Live A Cottage Lifestyle By The Lake Less Than One Hour From Toronto! This Cozy Bungalow Is Located In The Prestiges Community Of Musselman Lake! Newly Renovated Home Features Brand New Laminate Floors, Brand New Kitchen, New Bathroom ,Freshly Painted, Insulated/Heated Shed Suitable For Office Space . Deeded Access To Private Beach & Parks.Mins To Public School,Grocery,Community Centres & Much More! (id:15069)
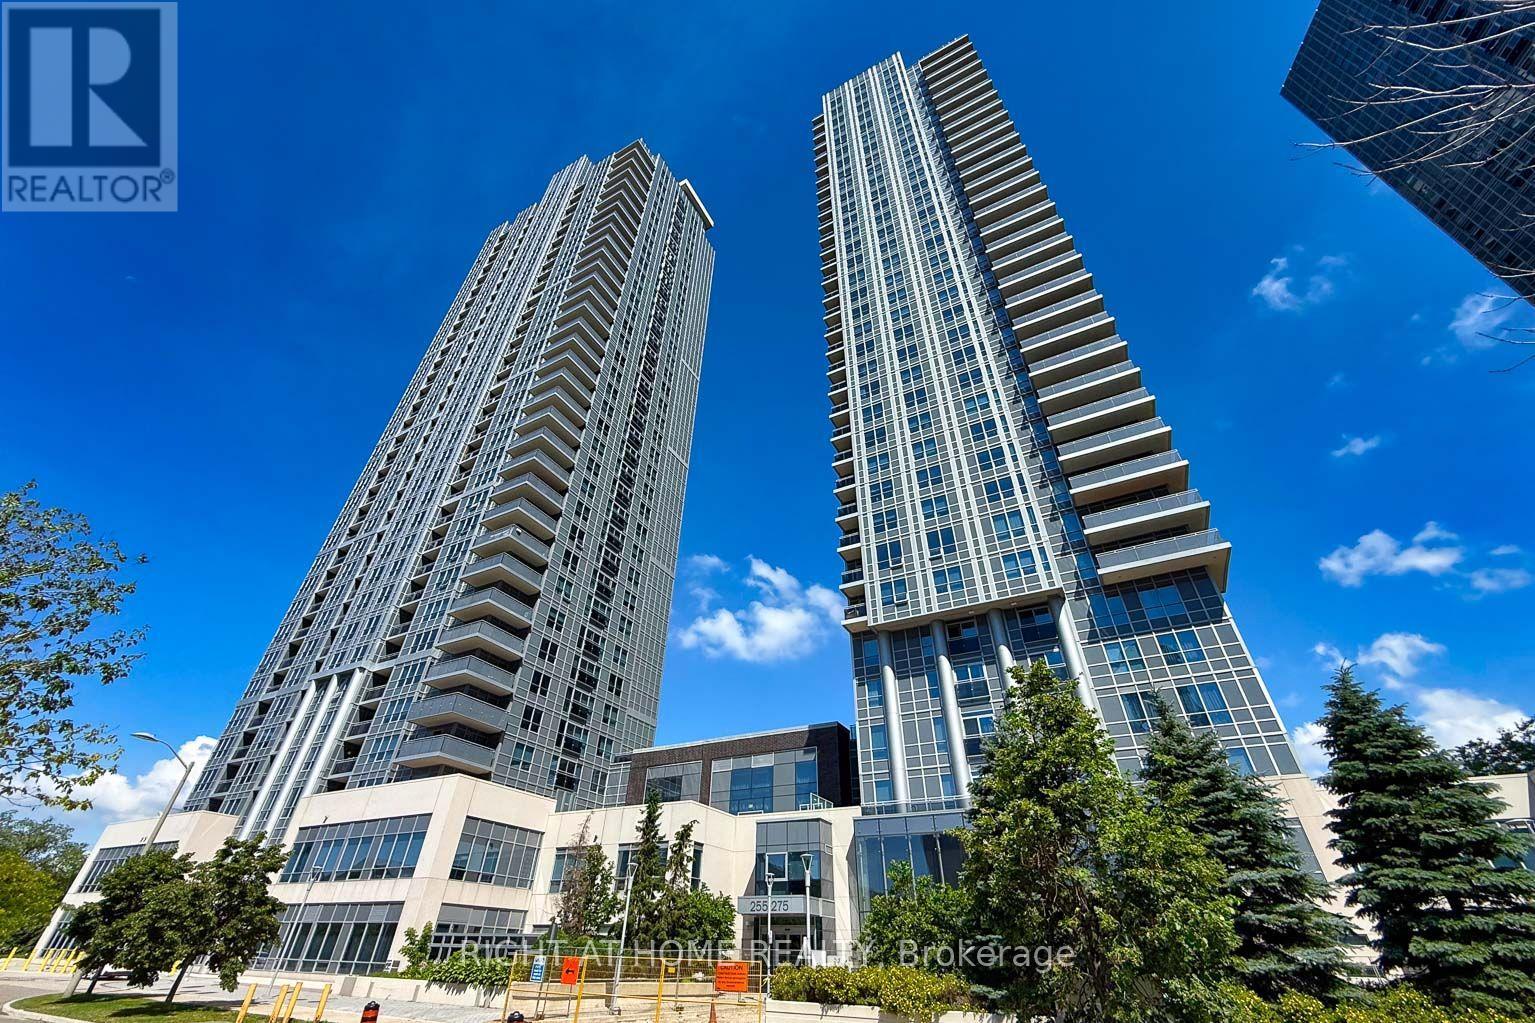
Urban living at its finest in this large modern 1-bedroom + Den condo situated conveniently on Highway 7 close to Warden Ave. Enjoy the convenience of being steps away from Vibrant shops, restaurants, Theatre and public transit. Whole Foods, LCBO, GO Train, VIP Cineplex, GoodLife Gym, York U campus & more. Minutes to Hwy 404 & historic Main St. Unionville. Low maintenance fees cover heat, A/C, and internet (per Rogers agreement). The well-managed building features 24/7 concierge, smart entry system, automated parcel lockers, a 2-storey amenity pavilion, rooftop terrace, fully equipped gym, indoor pool and more. * Top ranking Unionville High School * (id:15069)
Spacious 4-Bedroom Split-Level Home in Central Stouffville,Nestled in the heart of Stouffville, this split-level 4-bedroom home boasts a peaceful neighborhood with easy walking access to natural parks, golf clubs, restaurants, shops, banks, and major supermarkets. A short drive connects you to shopping malls, main street Businesses district, community parks, public schools, and GO Train stations, making daily commutes and errands a breeze.The property features a double-car garage and a fully fenced yard. Inside, the split-level design creates distinct living zones, with a family room highlighted by a textured coffered ceiling and large floor-to-ceiling windows that flood the space with natural light. The upgraded chef's kitchen comes with quartz countertops, matching backsplash, and a breakfast nook. The primary bedroom includes a 5-piece ensuite bathroom and a walk-in closet. Newly upgraded outdoor Paul light enhances evening ambiance and security. Within walking distance to the brand-new Spring Lake French Public School, this home perfectly balances comfort and functionality. (id:15069)
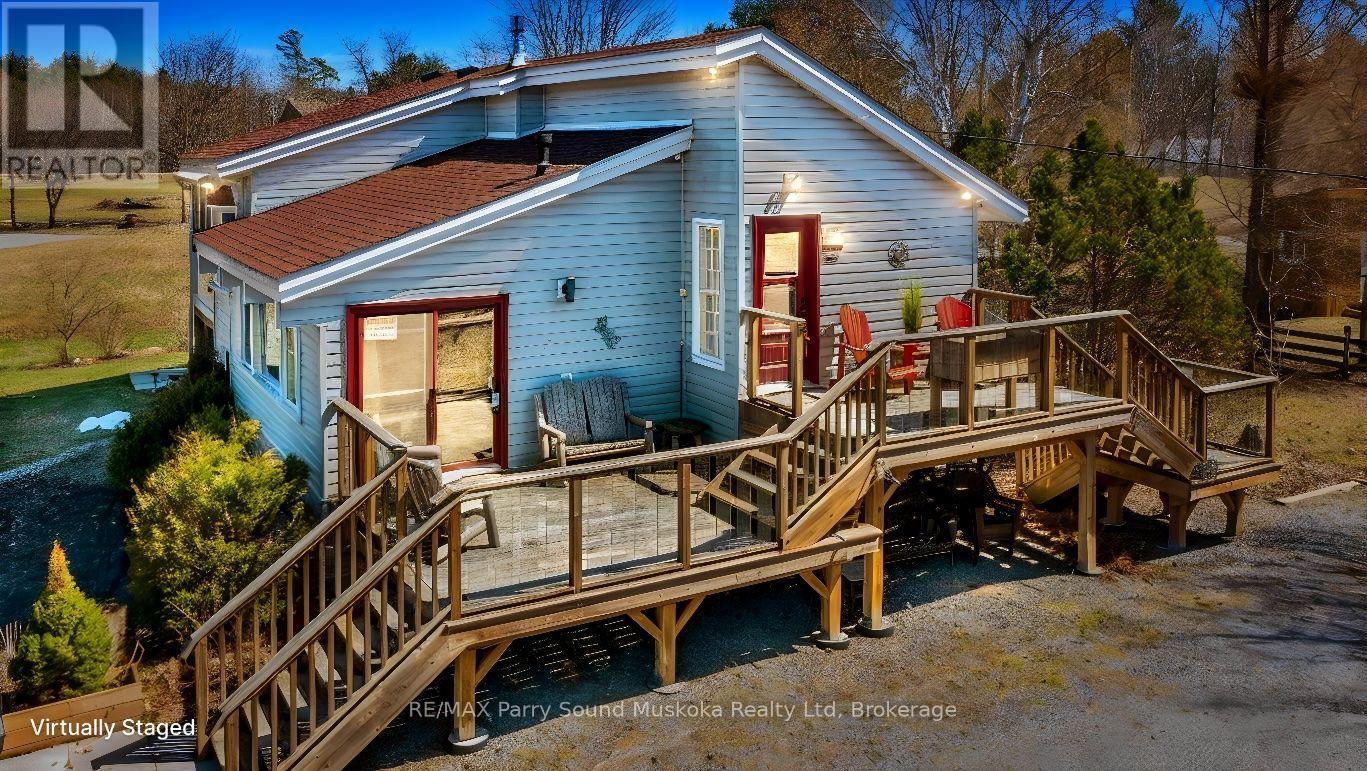
Welcome to 497 White's Point Road, a beautiful waterfront retreat nestled in one of Manitoulin Island's most sought-after shoreline communities. Located just minutes from the gateway town of Little Current, this inviting Viceroy-style home offers the perfect blend of comfort, natural beauty, and North Channel waterfront living. Positioned to capture breathtaking sunrise views over the water toward Strawberry Island, this 3-bedroom, 2-bath home features expansive lakeside windows that fill the living spaces with natural light while showcasing the ever-changing waterfront scenery. The open-concept main floor combines an eat-in kitchen and living room with vaulted ceilings, creating a warm and welcoming gathering space for family and friends. A dining and bar area, quiet library/reading nook, primary bedroom with ensuite bath and walk-in closet, second bedroom, and home office complete the main level. The lower level offers a third bedroom along with a laundry and utility area, providing additional storage. Step outside to enjoy the spacious east-facing waterfront deck, perfect for morning coffee, entertaining, or simply relaxing while overlooking the North Channel. The shoreline provides direct access to excellent boating, fishing, swimming, and endless opportunities to enjoy life on the water. Additional features include an attached double garage, lakeside guest cabin, gazebo for three-season outdoor entertaining, storage shed, tarp shed, and ample parking for visitors and recreational equipment. Whether you're searching for a year-round waterfront residence or a Manitoulin getaway, this exceptional property offers the opportunity to enjoy one of the Island's most desirable waterfront settings in a welcoming and close-knit community. (id:15069)
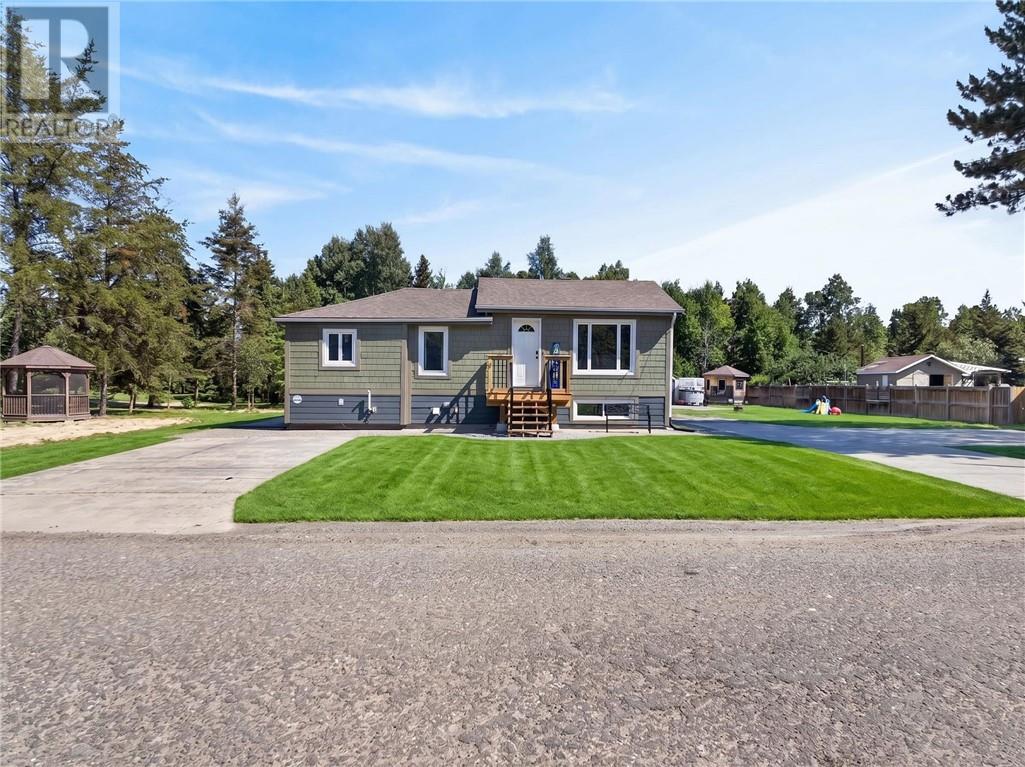
Well maintained bungalow in preferred Hanmer location nestled on nearly 1/3 of an acre, offering abundance of privacy and room for the kids to play, store all of your toys and more! This well kept bungalow features an impressive kitchen with granite counter tops, top of the line stainless steel appliances, an eat-in nook, a reading bench and a dining room with patio doors to access the backyard, The main floor consists of 2 bedrooms, the primary has many built-ins offering ample space for storage. An updated 4 piece bathroom on the main floor features granite counter tops and new flooring. The lower level has been fully re-insulated, damp proofed and has been partitioned to host a family room with natural gas fireplace and a spacious bedroom w/ double closet. The basement would require flooring. The home has natural gas forced air heating, central air, water filtration system, upgraded electrical, new field bed, detached garage and gazebo and a fully fenced backyard. There are 2 concrete driveways and plenty of room for a detached garage. (id:15069)
Gorgeous Model Home Built By Monarch, Hardwood On Main Floor & Upper Floor. Gas Fire Place In Family Room, Pot Lights, Kitchen Granite Counter Top, Back Splash & Upgraded Kitchen Cabinet. Fully Fenced Large Back Yard. Close To Schools, Parks & Costco, Mins to Hwy 404, 6 Mins Walk To Sir Wilfrid Laurier Public School(FI), Within Top Schools Boundaries: Lincoln Alexander P.S, St Augustine CHS & Pierre Elliot Trudeau. Show With Confidence** (id:15069)
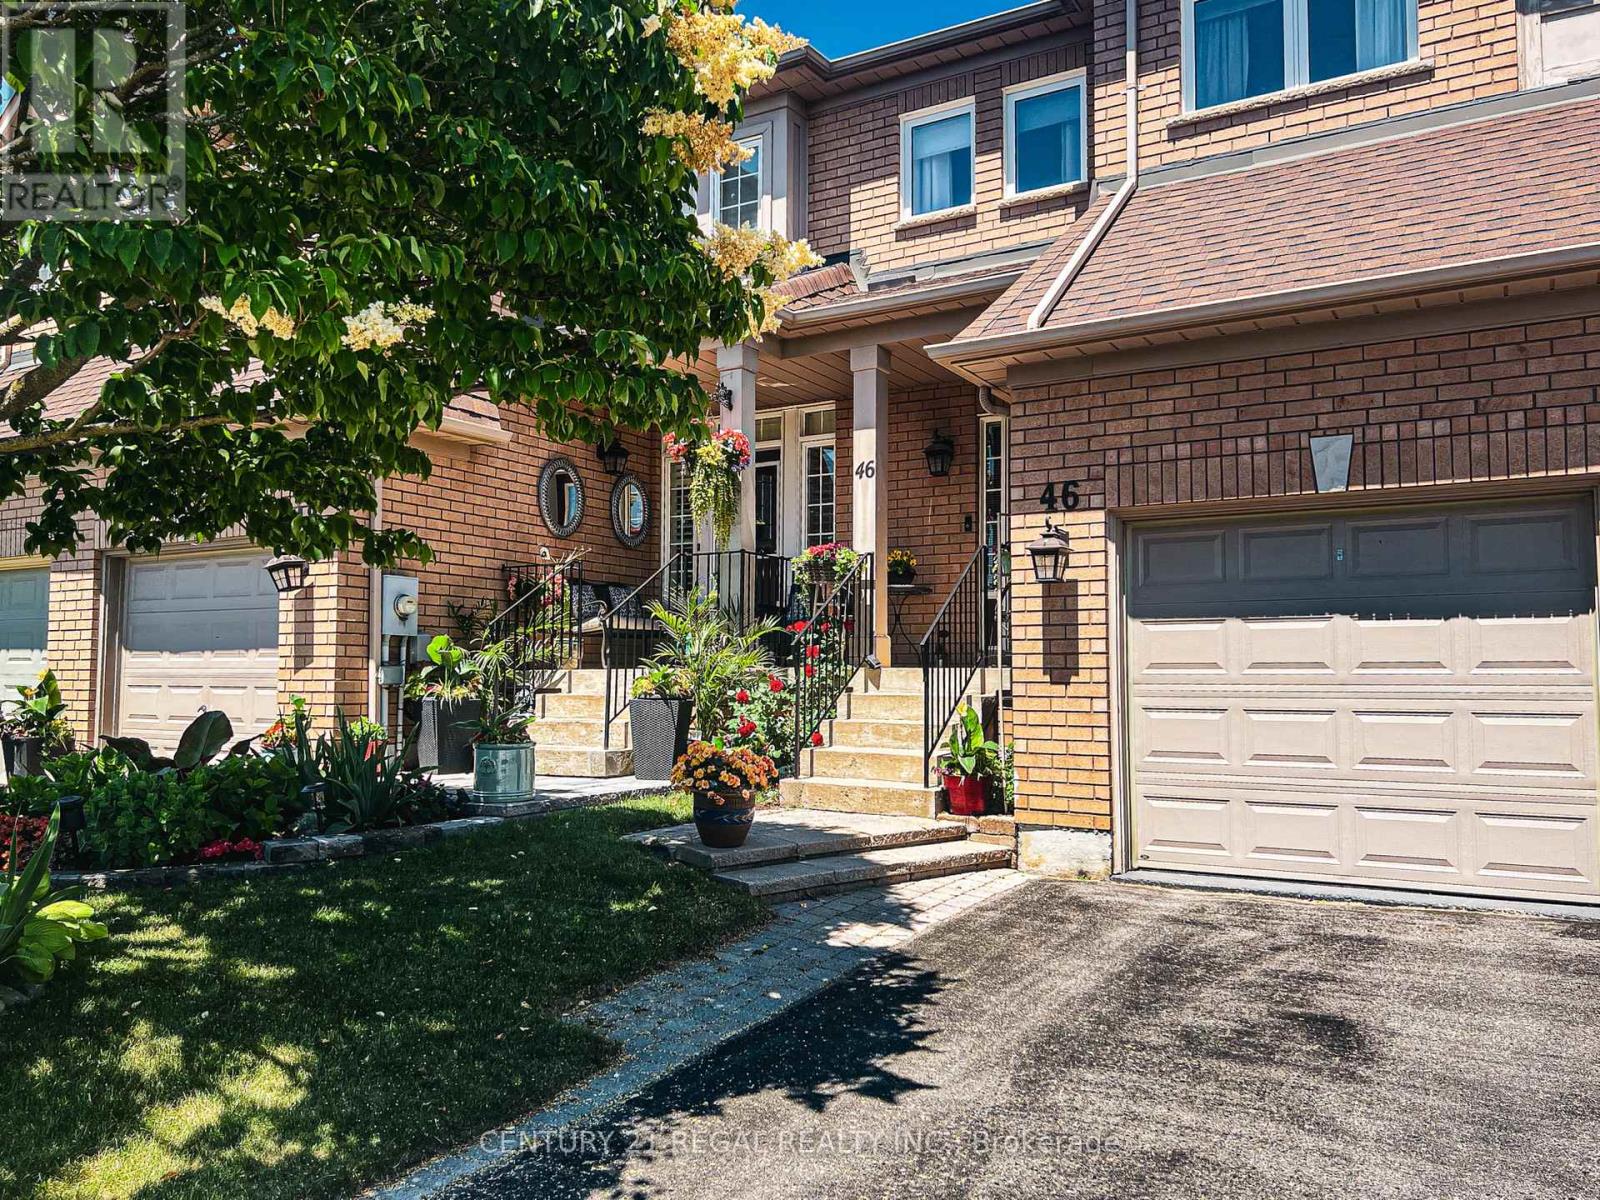
Perfect Location, Rarely Offered 4-Bedroom Townhouse In The Heart Of Markham At Unionville! Practical Layout Featuring 1,638 Sq.Ft. Of Bright & Spacious Living Space, Move-In Ready Lifestyle. An Extra-Large Upgraded Kitchen With Breakfast Area, Quartz Countertops, Backsplash , Stainless Steele Appliance And Pot Lights, Plus Upgraded Bathrooms. Hardwood Floors Throughout Main & 2nd Floor, Well Maintained With Many Updates, And A Walk-Out Basement Leading Directly To The Backyard-Ideal For Extended Living, Recreation Or Future Potential. The Primary Suite Includes A Private 3-Piece Ensuite For Added Comfort. Major Updates: Furnace 2023, Roof 2023, A/C 2024, Outside Siding 2025. Steps To Top-Ranking Schools (Unionville S.S. & William Berczy P.S.), Parks, Too Good Pond, Supermarkets, Restaurants, YRT Transit, Hwy 407, Markville Mall, Kennedy Square, Walmart, 24Hrs McDonald's, And Tim Horton-An Unbeatable Combination Of Space, Convenience, And Lifestyle! (id:15069)
Experience the ultimate lakeside lifestyle at Friday Harbour Resort’s newest gem, the Sunseeker building at 333 Sunseeker Ave. This stunning one-bedroom condominium offers an unparalleled opportunity to live or lease in a vibrant, year-round resort community nestled on the shores of Lake Simcoe. Designed by Pemberton, this modern residence features an open-concept layout flooded with natural light through expansive windows, showcasing serene views of the water and surrounding greenery. The sleek kitchen boasts quartz countertops, stainless steel appliances, and contemporary cabinetry, perfect for culinary enthusiasts and entertaining guests. Step outside onto your private balcony to enjoy the fresh lake breeze and tranquil sunsets. Residents of Sunseeker benefit from exclusive access to top-tier amenities including an outdoor pool and hot tub, a golf simulator, a lounge with a pool table and card/board gaming tables, a cinema room, elegant party room for social gatherings, a pet washing station, a terrace ideal for relaxing or hosting events along side a fire pit and cabanas against the backdrop of stunning lake vistas. Secure underground parking and additional storage provide convenience & peace of mind. Friday Harbour Resort itself is a vibrant community offering a wealth of recreational options year-round. Spend your days boating from the marina, golfing on the championship course (The Nest), or exploring scenic walking and biking trails. The charming village core features a fitness center, The Lake Club pools, sauna, games rooms, boutique shops, diverse dining options, and wellness facilities that cater to an active & balanced lifestyle. Whether you seek a peaceful retreat, an active lifestyle, or a lucrative leasing opportunity, this one-bedroom unit in the Sunseeker building represents the perfect blend of luxury, convenience, and natural beauty. Embrace the essence of lakeside living with all the comforts & amenities of a world-class resort at your doorstep. (id:15069)
Welcome to the Avani Condos By Tridel. Please come to see it. Spacious Owner occupied and Well maintained One Bedroom Plus useful BIG Den, it could be used as guest bedroom/nursery. Modern kitchen with Grnite counter Top, Built-In Stainless Steel Appliances. Amenities included Rooftop Garden/Terrace with BBQ, party room, Fitness/Gym & private Dining rooms, Yoga, Guest Suite, 24 Hours Concierge, Onsite Property Management . Great location, Close to Hwy 401, TTC, Scarborough Town Centre, Kennedy Commons, Parks, Schools and more.. (id:15069)
Welcome to the heart of Whitby near Rossland Rd & Country Lane - a quiet, family-friendly pocket known for pride of ownership and incredible neighbours.This meticulously kept 3-bedroom home features hardwood floors on the main level, a bright functional layout, an updated granite kitchen, and major peace-of-mind updates including roof, furnace, A/C, and windows.Add in the manicured backyard garden, spacious deck, and proximity to parks, schools, shopping, restaurants, transit, and commuter routes - this is a rare opportunity in one of Whitby's most desirable family pockets. Shows Beautifully! Just Move in and Enjoy!! ** Some of the Pictures are Virtually Staged ** (id:15069)
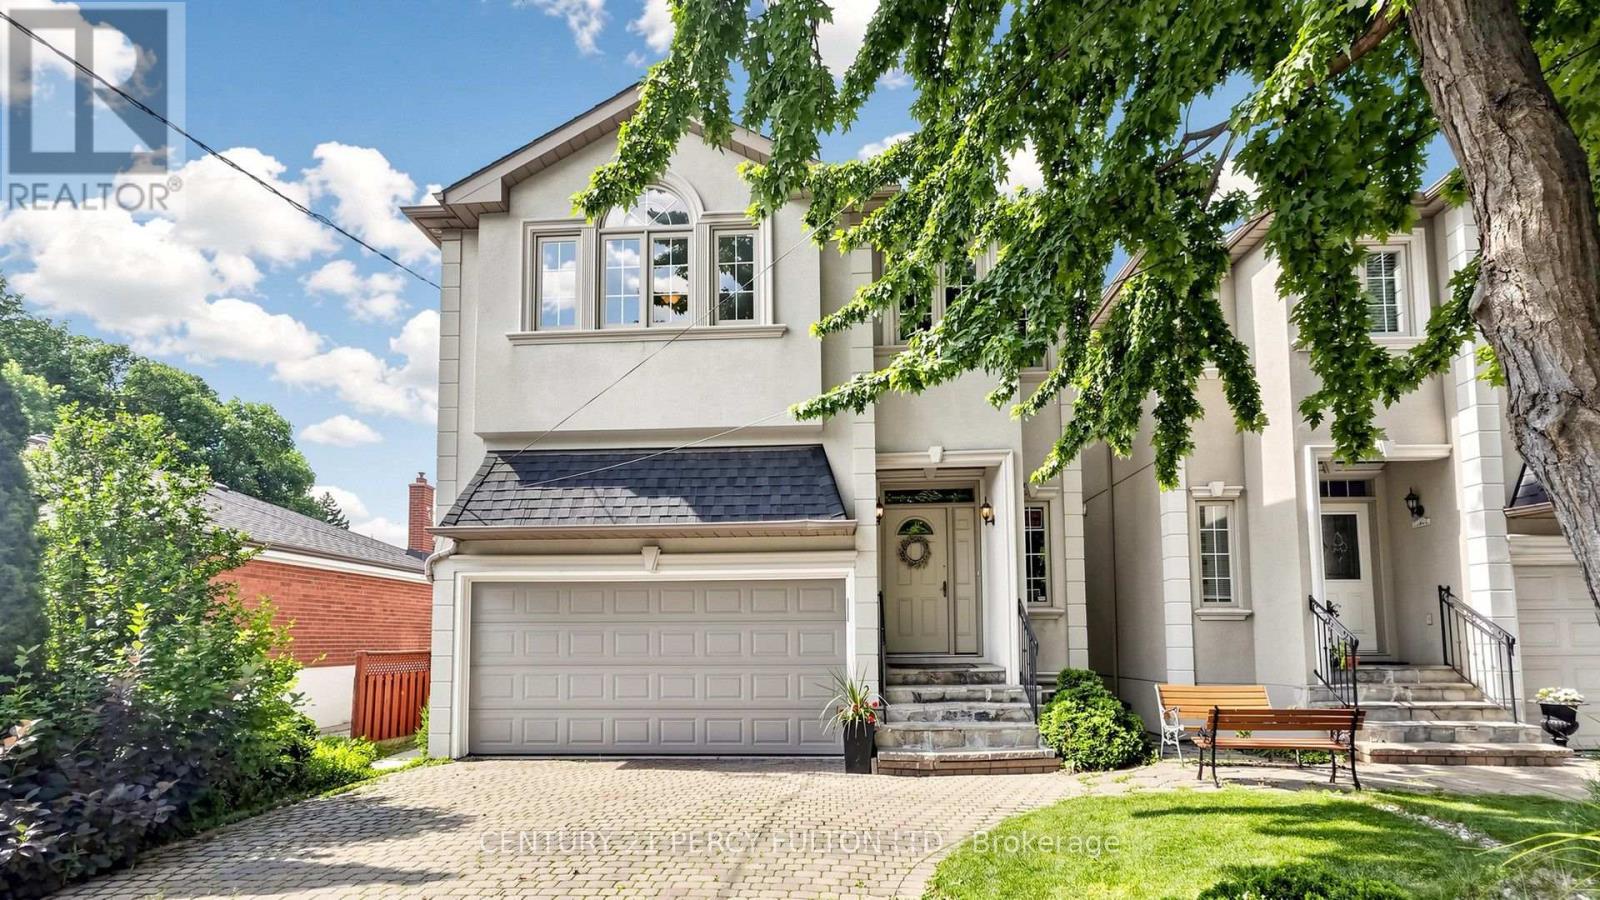
Rare Opportunity to Own a Custom-Built Masterpiece! This exceptional Stucco residence has been beautifully renovated top to bottom and is completely move-in ready. Offering 4+2 bedrooms with approx. 3,350 sq. ft. of thoughtfully designed total living space, this home perfectly balances luxury and modern functionality. Step inside to an abundance of natural light, soaring 9-foot ceilings in the main, elegant 8-inch baseboards, and 8-inch crown mouldings. Rich hardwood flooring runs throughout, beautifully framing the open-concept layout. An elegant oak staircase with sophisticated wrought iron railings leads upward, flooded with natural radiance from an overhead skylight. The second floor features exceptionally spacious bedrooms, including a primary retreat with a spa-inspired ensuite. Second-floor laundry room with rough in plumbing; Rough-in gas lines in the master and third bedroom. The heart of the home is the chef-inspired kitchen, fully equipped with modern custom cabinetry, premium quartz countertops, and a generous prep/gathering space. Outside, a grand interlocking walkway and driveway provide stunning curb appeal, leading to a deep, private backyard oasis. The professionally finished walk-out basement features a separate entrance, a second kitchen, 2 bedrooms, independent laundry, and a gas rough-in offering incredible versatility for multi-generational living or potential for lucrative rental income. Steps to top-rated schools, parks, shopping, restaurants, transit, and Yonge Street. Meticulously maintained, and absolute unmatched value. Brand new dryer, Fridge 2023, furnace 2020, roof 2018 (id:15069)
LAKE MANITOUWABING 4 SEASON GEM! 170 ft WATERFRONT! SANDY BEACH to Water's edge, Easy access level lot ideal for all ages, This TURNKEY 4 season cottage or home is made for Family Fun! Enjoy sunny days outside playing on the beach, on the volleyball court, Peaceful protected bay is ideal to paddleboard, kayak & canoe, Explore Boating on Lake Manitouwabing for hours filled with Great swimming, fishing enjoyment, The fully winterized 3 bedroom, 2 bathroom gem boasts Custom Kitchen w granite counters, Large island, Stainless appliances, Sunken Great Room enhanced with vaulted ceilings, Cozy up to the gas fireplace, Built in cabinetry, Multiple walkouts to sundecks, Work from the cottage in the den w high speed internet, Relax in the Muskoka/Sunroom Room or downstairs in the finished Lower level featuring guest rooms, 2nd bath, Outdoor relaxation is yours with multiple walkouts to sundecks, Covered patio, Extended family & kids will love the Charming bunkie (sleeps 4), DETACHED DOUBLE GARAGE 2021, New shingles 2022, Drilled well w filtration system, New shingles 2022, Extensive renovations done in '05 & '14, Boat or drive to McKellar Village for supplies, Saturday Summer Market, Tait's Island Marina for gas/service, Enjoy Golfing at 'The Ridge', This Lake House is move in ready & includes everything you need to begin your COTTAGE LIFE! (id:15069)
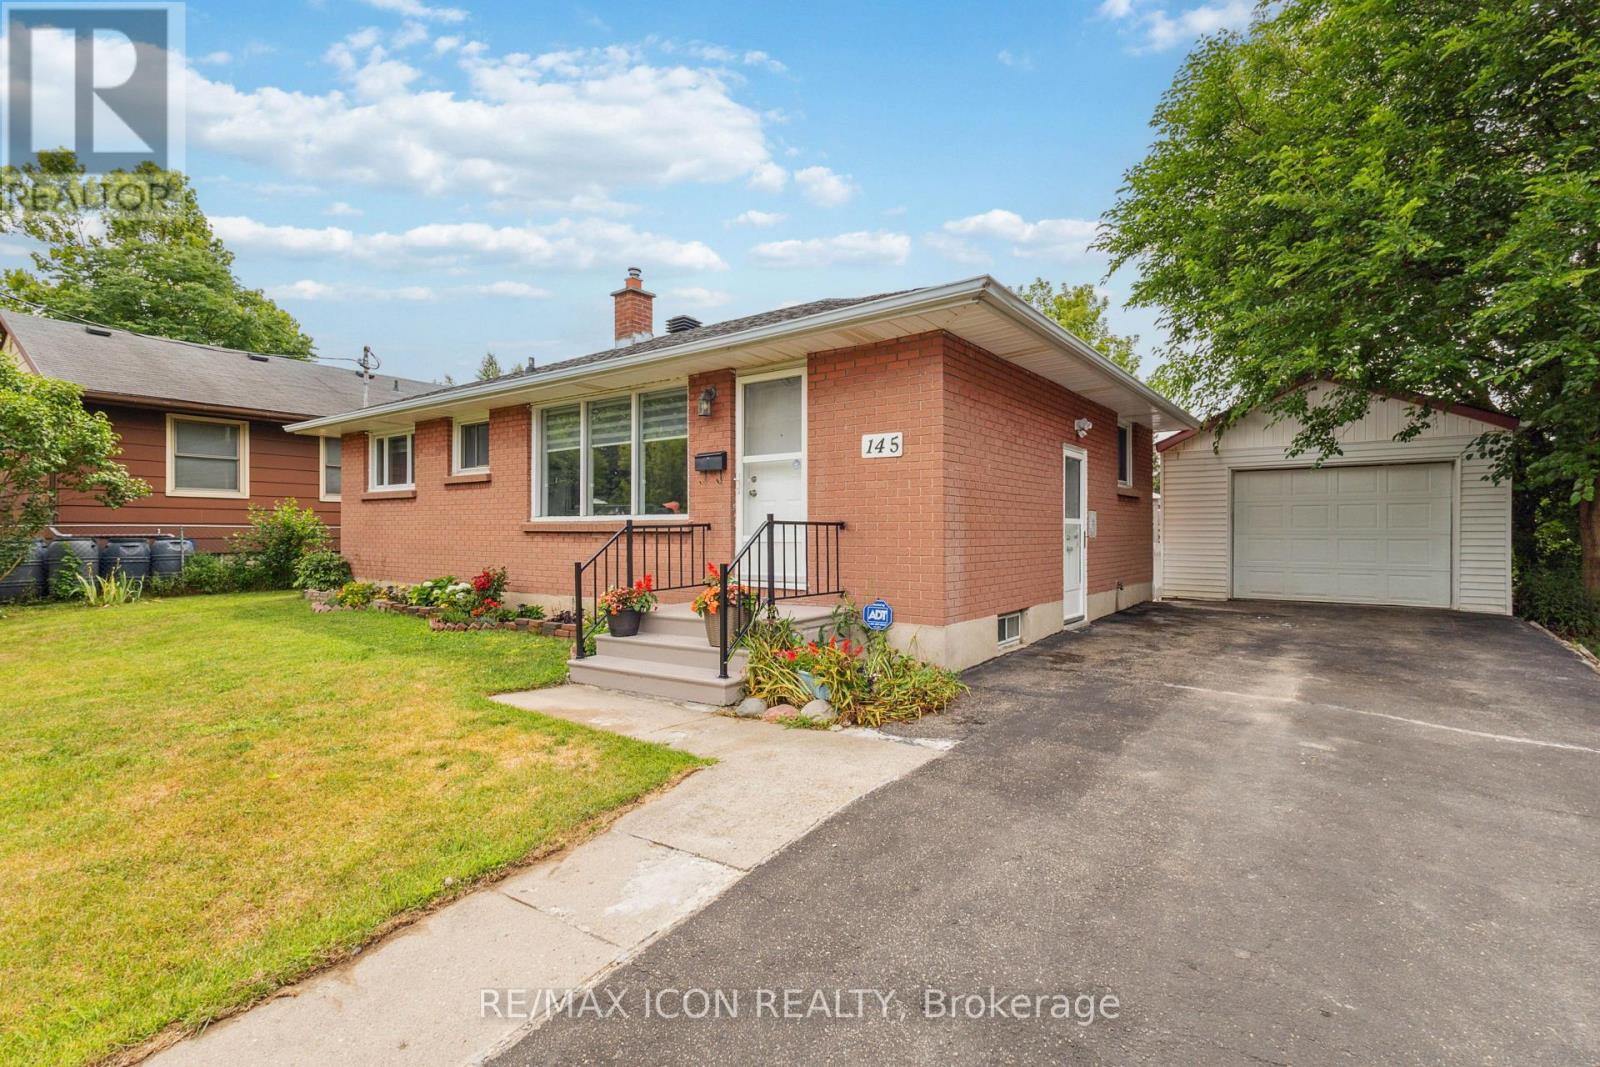
Welcome to 145 Gladstone Ave, a beautifully updated bungalow offering exceptional space, comfort, and flexibility for today's families. Featuring 5 bedrooms, 3 full bathrooms, a detached garage, and extensive updates throughout, this move-in-ready home is ideal for growing or multi-generational families. The bright main level showcases a stunning new kitchen with quartz counter-tops, modern cabinetry, updated flooring, and spacious living areas. The finished lower level offers additional living space with 2 bedrooms, a full kitchen, full bathroom, and three egress windows and separate entrance - perfect for extended family, guests, or flexible living arrangements. Recent updates include the main-level renovation, lower-level improvements, new flooring, updated water supply lines, and central vacuum system. Conveniently located close to schools, parks, shopping, public transit, Victoria Hospital, and Highway 401. A rare opportunity to own a fully updated home with outstanding versatility in a family-friendly neighborhood. Recent improvements are in the Documents. (id:15069)
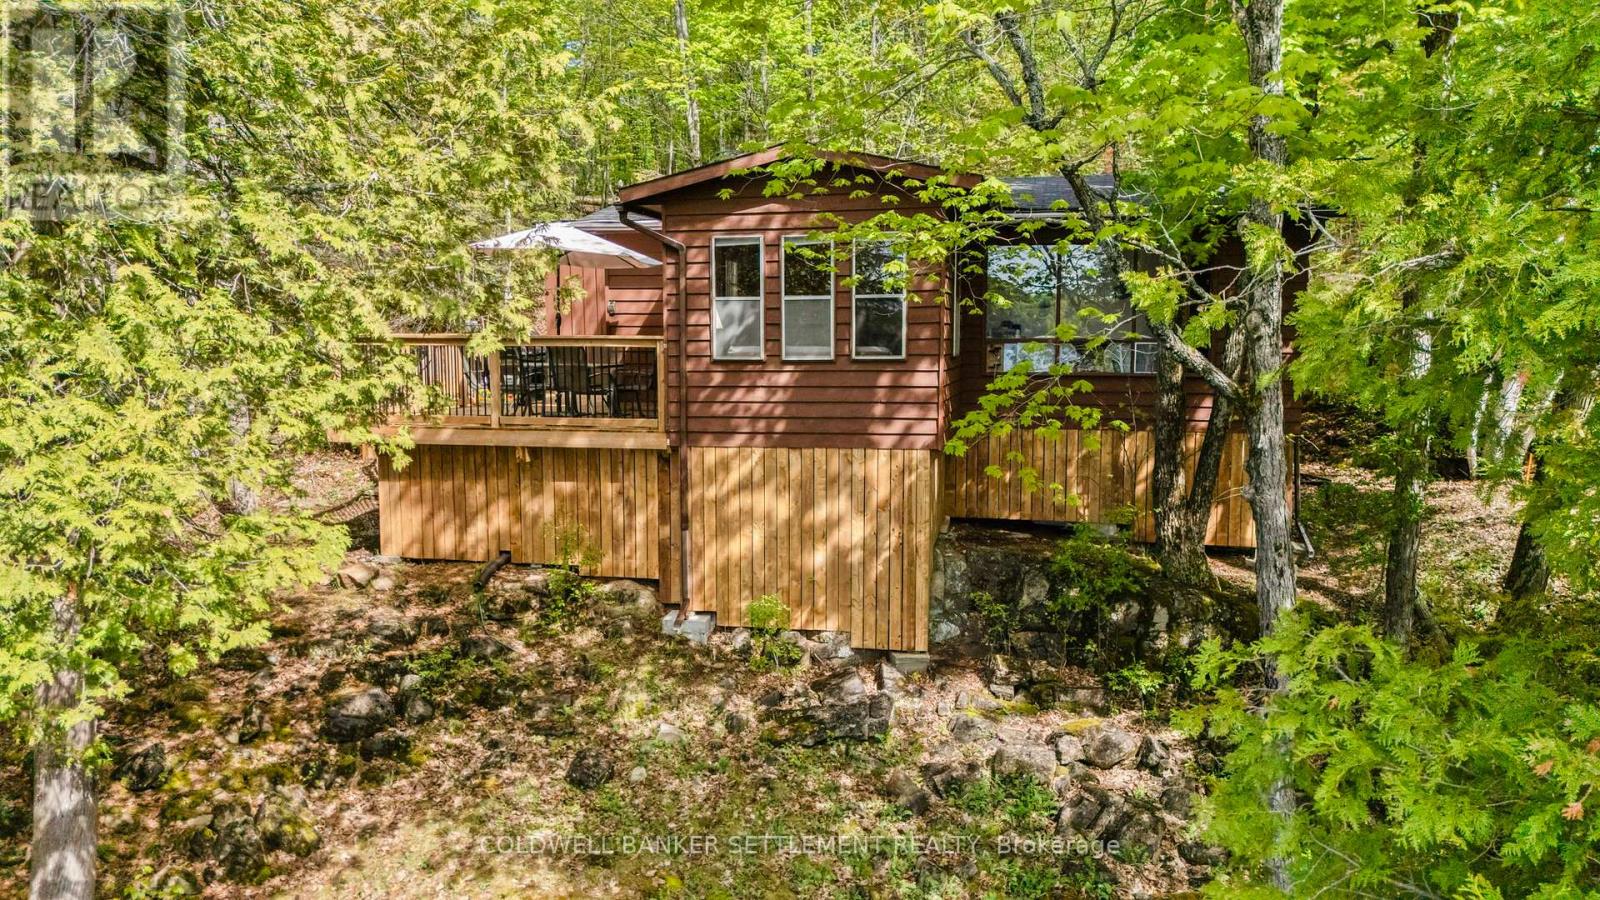
Tucked along the pristine shores of Malcolm Lake in North Frontenac, this turnkey, fully furnished 2-bedroom cottage offers the perfect waterfront escape. Featuring sought-after southern exposure and approximately 119 feet of clean shoreline, you can enjoy breathtaking sunrises, crystal-clear swimming, and endless days on the water from this peaceful lakeside setting. Inside, the cottage offers a warm and inviting atmosphere with easy-care laminate flooring throughout. A cozy wood stove makes it ideal for relaxing on cooler evenings, while the bright sunroom provides additional living space. This sunroom could easily serve as a third bedroom, guest room, or lakeside office with tranquil water views. Step outside to enjoy the natural beauty of the property, which boasts two distinct access points to the water: a shallow, gentle entry perfect for wading and launching small boats like kayaks and canoes, and a deep, clean waterfront area with a dock that is absolutely perfect for swimming, boating, and fishing. A convenient lakeside shed offers excellent storage for water toys, fishing gear, and outdoor equipment. Whether you're looking for a family getaway, a seasonal retreat, or a peaceful place to unwind, this Malcolm Lake cottage delivers classic waterfront living in the heart of North Frontenac. (id:15069)
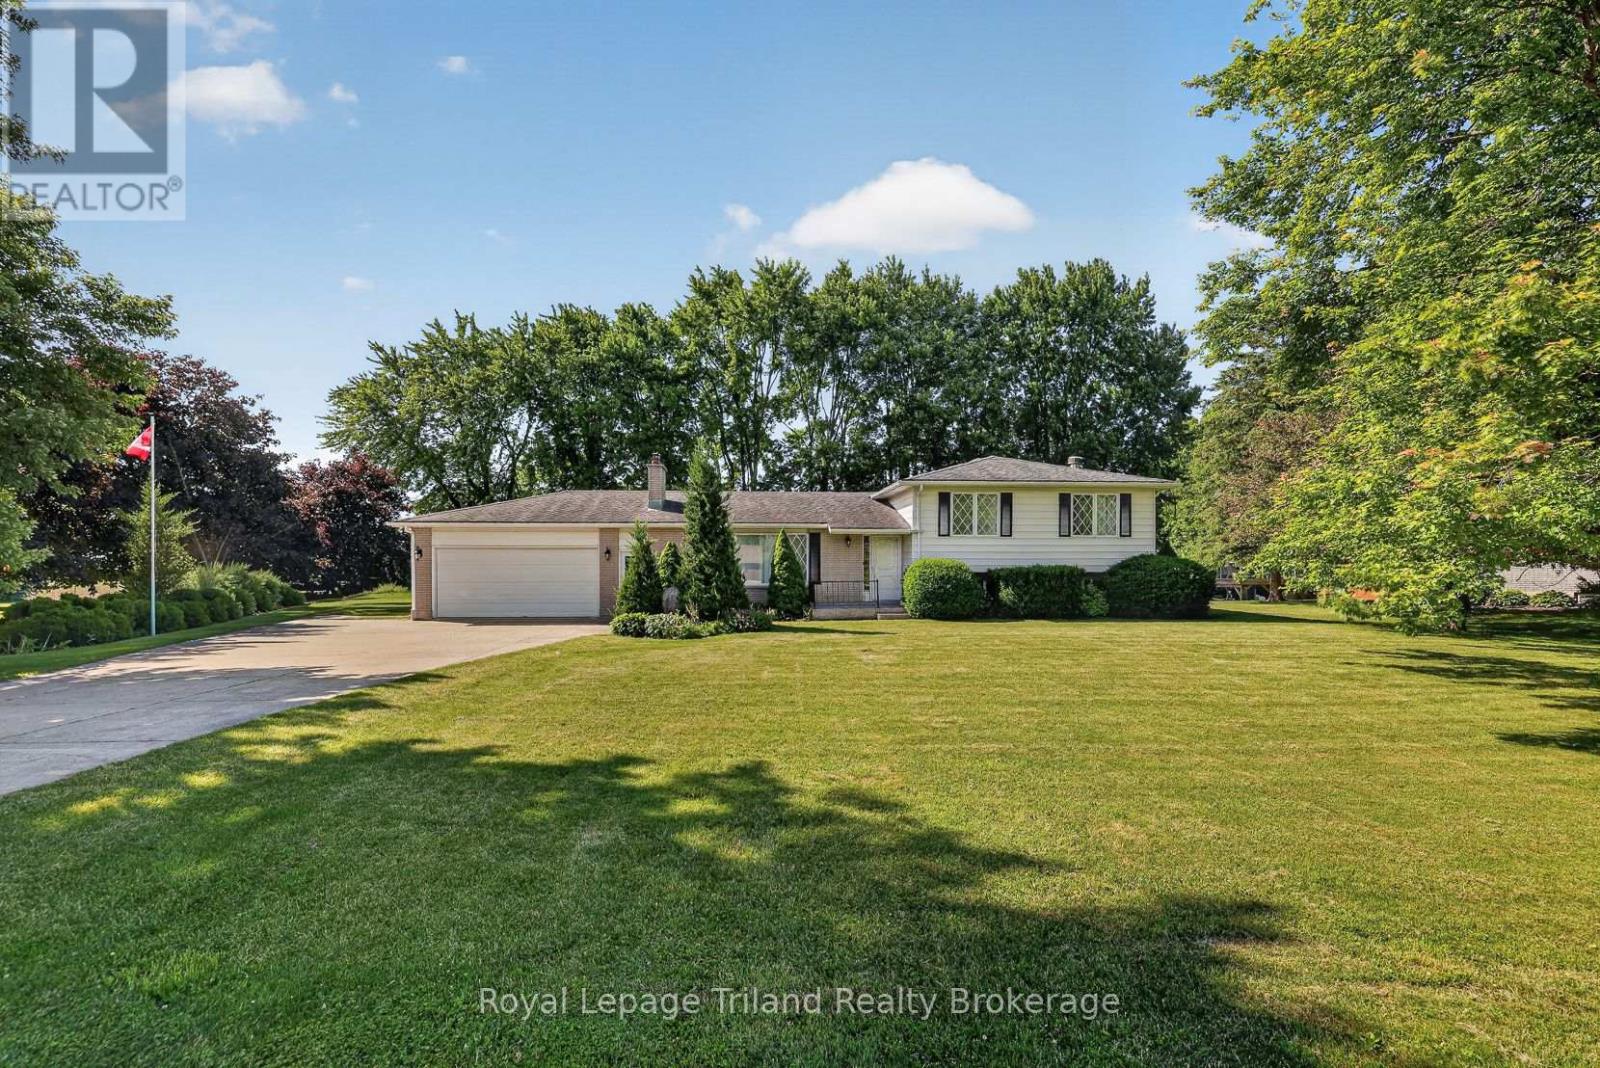
A Highland Hideaway With Room To Roam! Set on an incredible 0.68-acre park-like lot backing onto wide open greenspace at the edge of Embro, this side split offers something increasingly difficult to find: space, privacy, mature trees, no rear neighbors & a country-like setting. Whether you're dreaming of a shop, pool, sports court, outdoor rink or simply more space, this property gives you freedom to think bigger. Built & owned by the same family, this 3-bedroom home has been lovingly maintained from day one. Bright living spaces & oversized windows fill the home with natural light. The kitchen opens to the dining area & living room & enjoys serene south-facing views of the backyard & fields beyond. The living room features a fieldstone fireplace w/gas insert, while patio doors from the dining area open to a sunny south-facing patio overlooking the expansive backyard framed by mature trees. The 1968+/- SF home also features a huge, finished 25x23' garage with inside entry, 2 exterior doors & 220V service. Did we mention the 30x20' storage shed & triple-wide concrete drive for all your vehicles, trailers, boats & campers? Downstairs is a big, bright family room with electric fireplace & oversized above-grade windows. A main-floor 1-pce washroom has future powder rm potential. While all 3 large bedrooms are located together on the upper level. The modern 3-pce bath combines a newer shower, luxury vinyl flooring & fresh finishes! Life in Embro is all about community, countryside & connection. Home to Ontario's longest-running Highland Games & surrounded by the scenic Zorra Highlands, this is a village where neighbors know each other, kids ride their bikes to the park & community pride runs deep. Large lots & a slower pace of life define this cherished Oxford County village. The community center/arena & soccer fields are around the corner, while Woodstock, Stratford,London & the 401 remain within easy reach.The Highlands are calling. This time, they're calling you home (id:15069)
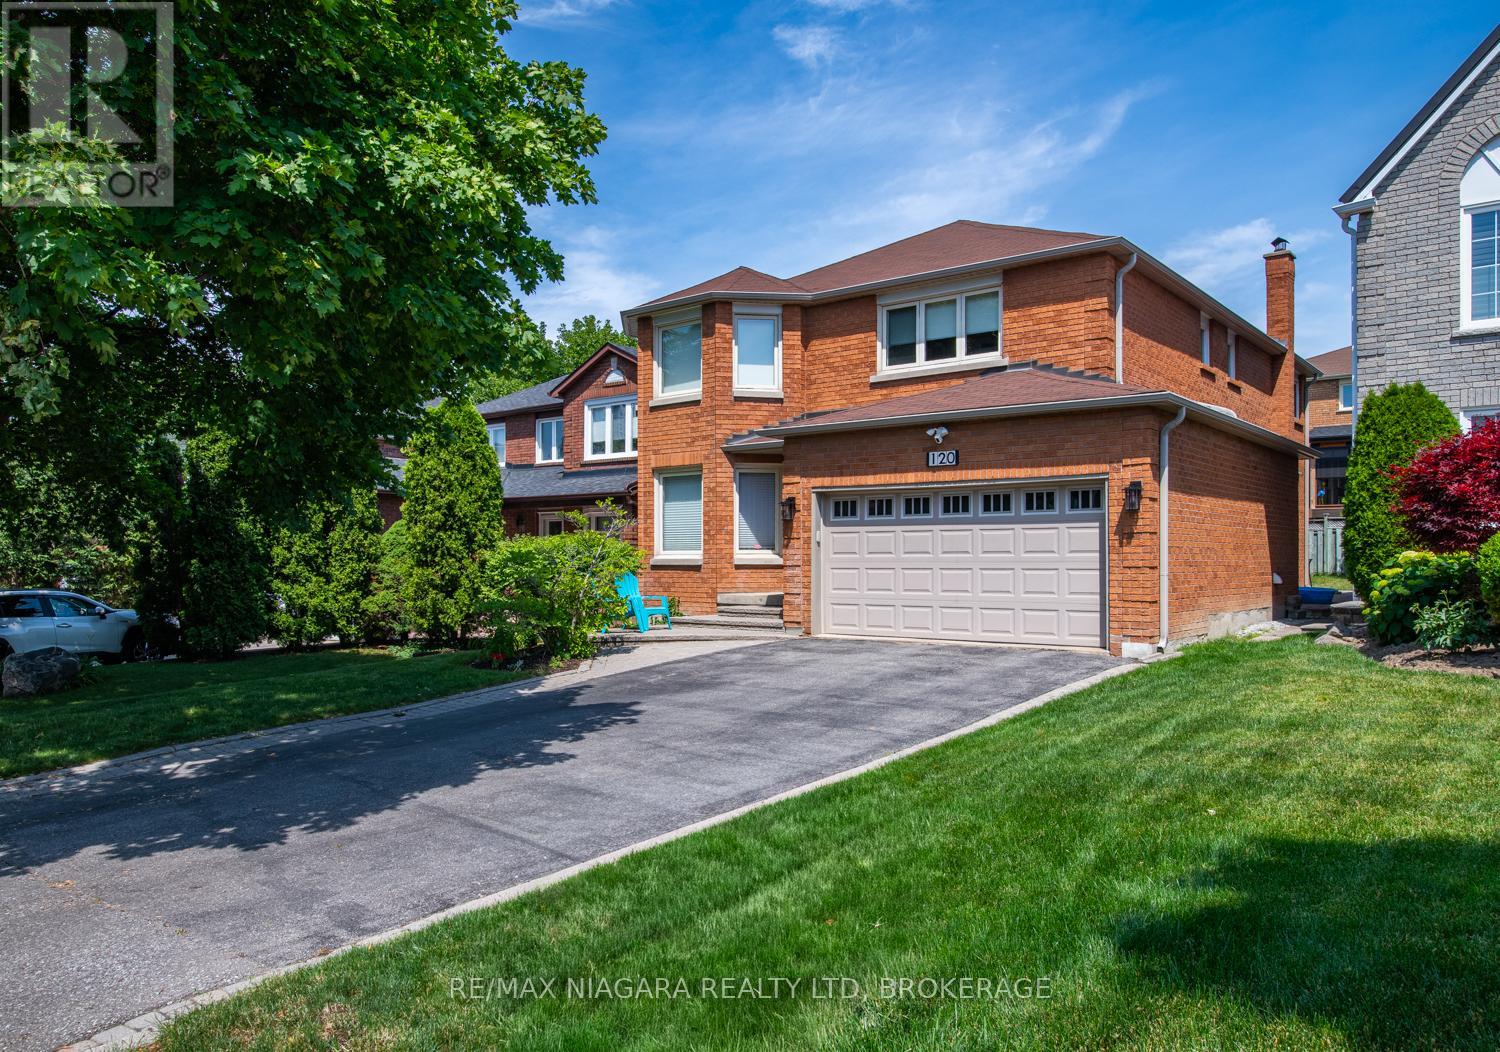
Welcome to 120 Janesville Road, a spacious family home in the highly sought-after Uplands community, located in Thornhill, city of Vaughan. Offering approximately 2,750 sq. ft. above grade, this well-maintained 2-storey Home sits on a 39 x 103 ft. lot and delivers the ideal blend of space, comfort, and opportunity.The main level features bright, oversized principal rooms designed for both everyday living and entertaining. Enjoy a combined living and dining area with a bay window, porcelain tiled floors and pot lights through out. A functional eat-in kitchen offers two dishwashers, kitchen island, pantry cabinets, central vacuum and a walk-out to the backyard. A warm, inviting family room is complete with hardwood floors, pot lights and a wood-burning fireplace. A convenient main floor laundry room with yard access adds everyday practicality.Upstairs, you'll find four generous bedrooms, including a spacious primary retreat with a walk-in closet, hardwood floors and 5-piece ensuite. A rare secondary bedroom offers its own 2-piece ensuite, hardwood floors and walk-in closet - perfect for guests, teens, or multigenerational living. The two remaining bedrooms feature hardwood floors and ample storage, one bedroom includes a bay window and walk-in closet, the other includes pot lights and ceiling fan.The unfinished basement with rough-in, provides endless potential to create additional living space tailored to your needs.With a double car garage, parking for six vehicles, "magic windows" that slide open and a carpet-free interior, this home offers exceptional value in a mature, family-friendly neighbourhood close to top-rated schools, parks, community centres, places of worship, and convenient transit access. A fantastic opportunity to own in one of Vaughan's most established and desirable communities. (id:15069)
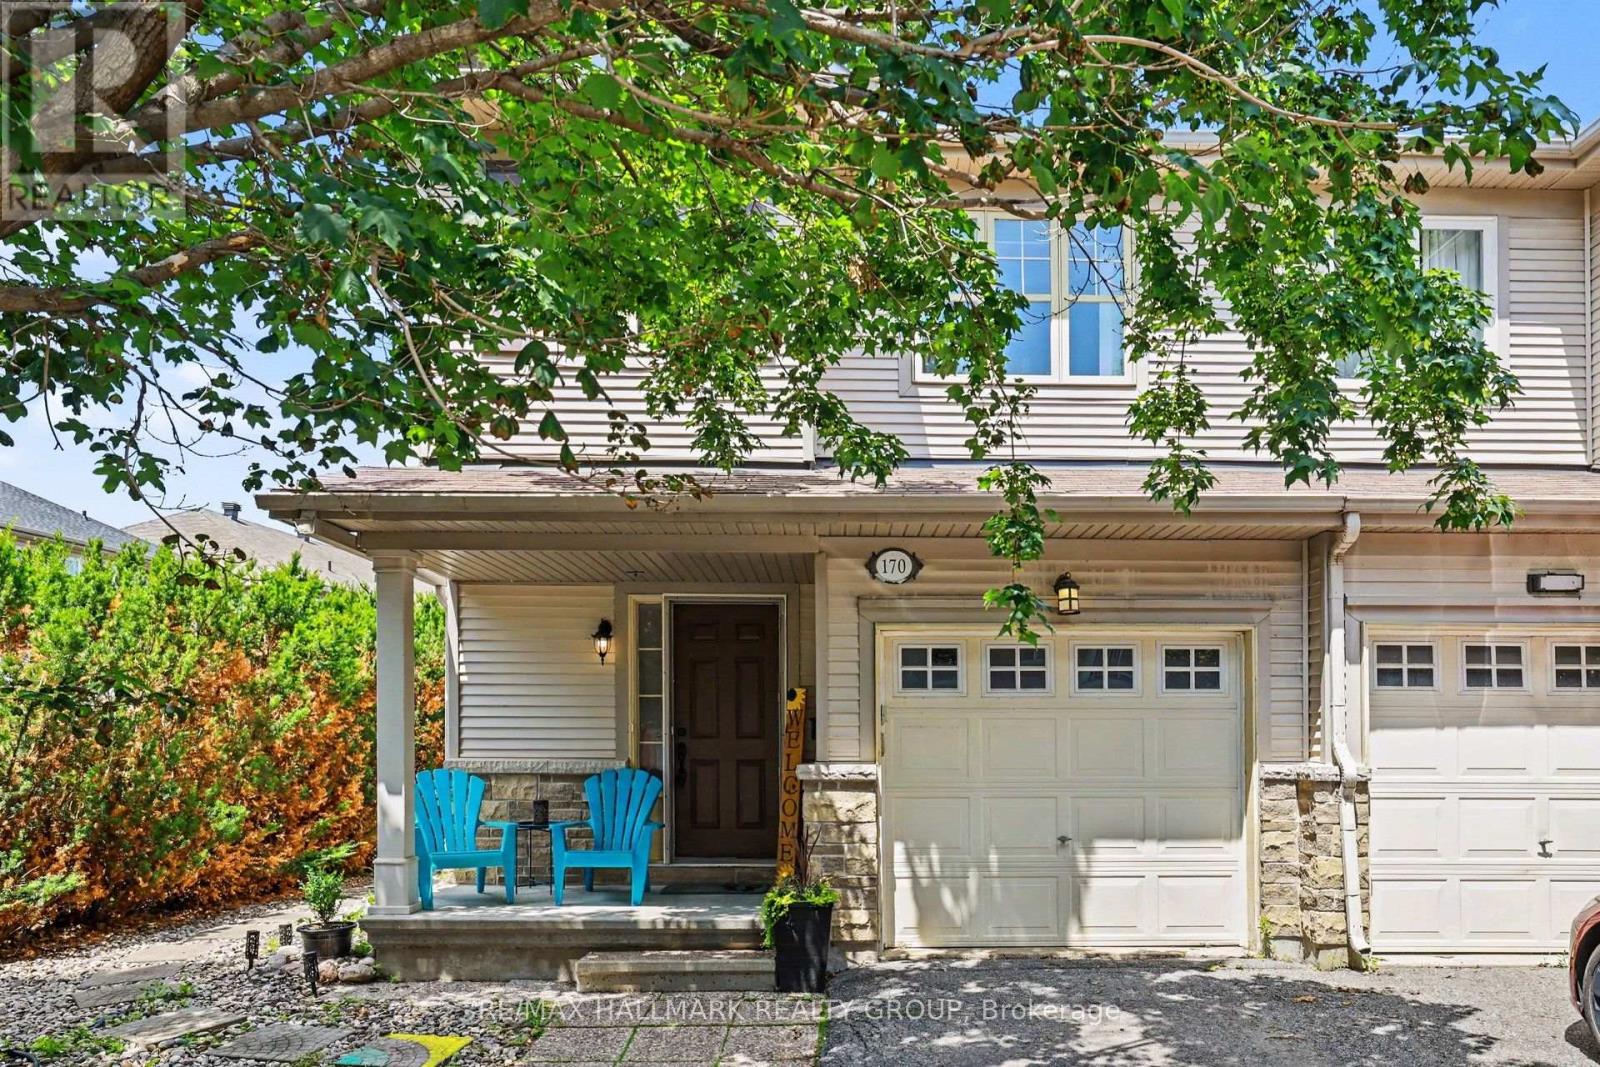
END UNIT | LARGE BACKYARD | FINISHED BASEMENT! Welcome to 170 Prem Circle, a beautifully maintained 3-bedroom, 3-bathroom end unit townhome located in an unbeatable, family-friendly Barrhaven neighbourhood. This bright and inviting home features an open-concept main floor with hardwood flooring and pot lighting. The modern kitchen with stainless steel appliances overlooks the living room and backyard, while the dining area provides direct access to a large deck and private fenced backyard-perfect for entertaining, relaxing, and enjoying outdoor living. Upstairs, the spacious primary bedroom features a walk-in closet and private ensuite, along with two additional well-sized bedrooms and a full bathroom. The finished basement adds valuable living space with a large great room, ideal for a family room, home office, or recreation space. Located on a desirable end-unit lot, this home offers added privacy, extra outdoor space, and abundant natural light. This move-in-ready property is a fantastic opportunity for first-time home buyers, investors, downsizers, or those looking to upsize from a condo. Offering exceptional value, comfort, and lifestyle flexibility, this home is ready for you to make it your own. Enjoy a prime location close to top-rated schools, parks, walking trails, shopping, restaurants, public transit, major highways, Costco, Amazon, and all essential amenities. A rare opportunity to own a home that combines space, convenience, and an exceptional Barrhaven lifestyle. Currently tenanted, with the tenant scheduled to vacate on August 1st. (id:15069)
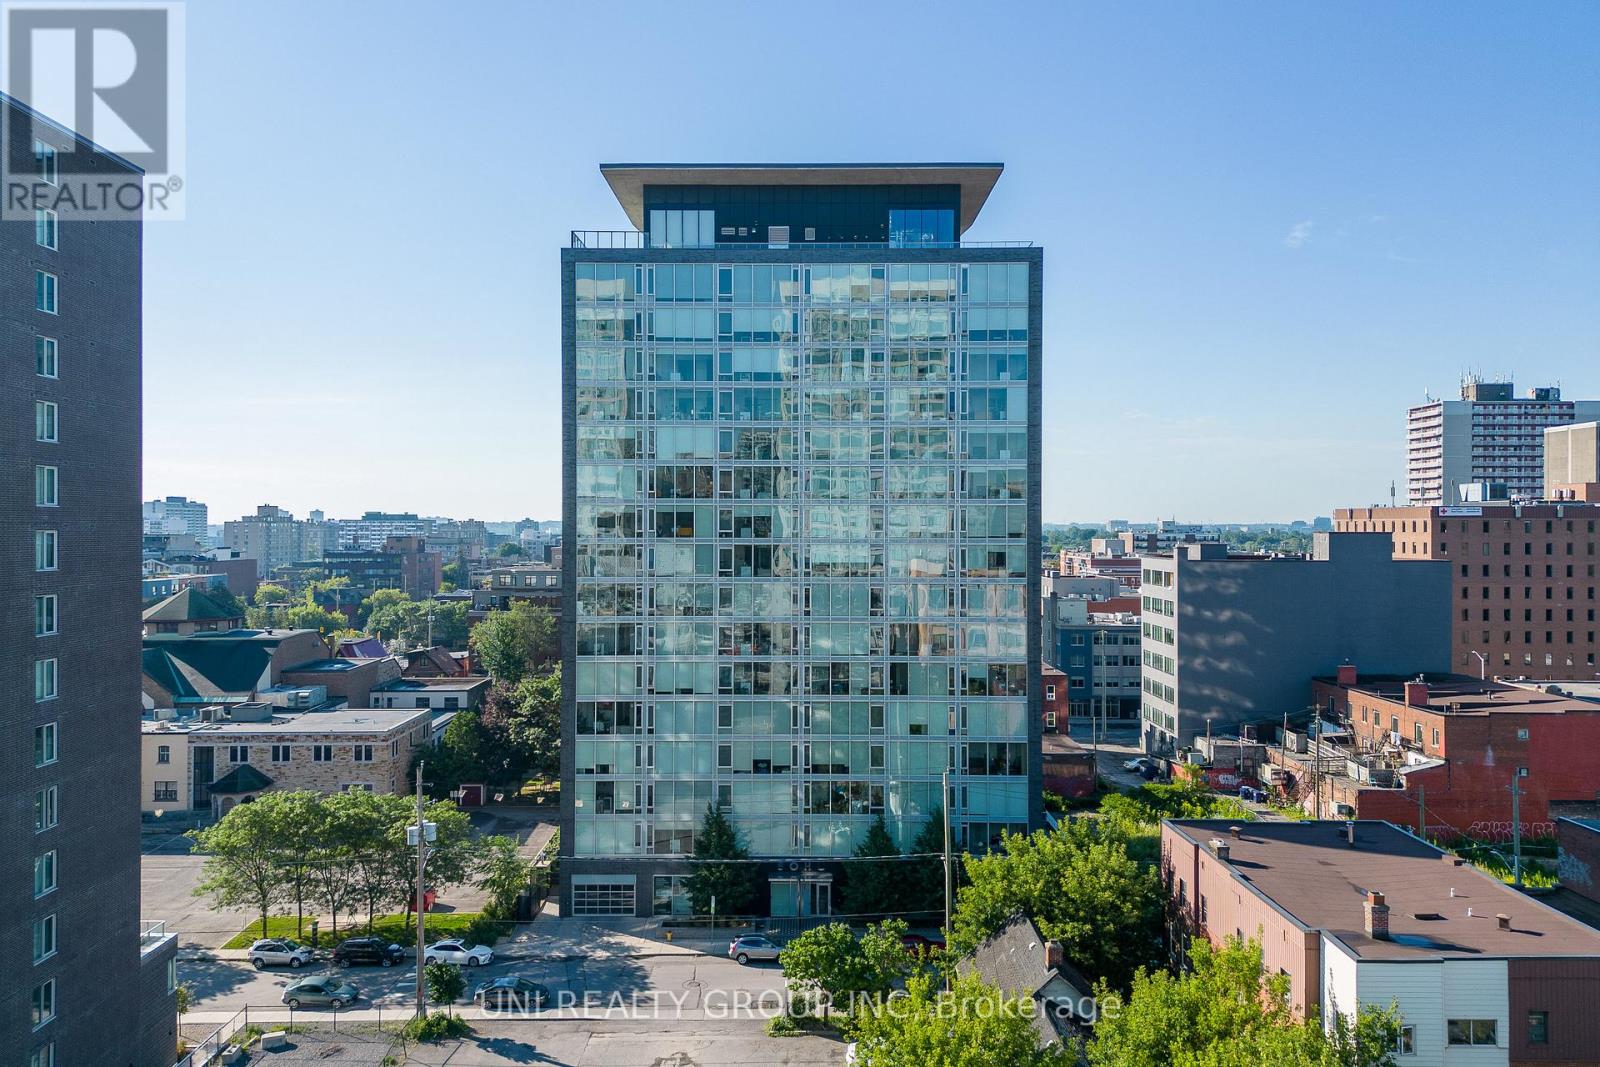
Lovely one-bedroom condo in the heart of downtown Ottawa. Total of 607 sft ( 522 sf interior + 85 sf balcony) offers Floor-to-ceiling, wall-to-wall large windows, a designer-inspired kitchen with high-end built-in appliances, granite countertops and backsplash. Hardwood flooring and tiles throughout, shower with glass door and full wall of marble tiles, cheater en-suite. South facing balcony offers gorgeous views of south downtown. Soaked by sunlight in the living room. The building offers a luxury Gym and party room, outdoor swimming pool, hot tub, sauna, theater. Walking distance to grocery stores, steps to public transit & LRT station, about 20 mins bus to Ottawa University and Carleton University.Condo fee included Heating, Water, CAC, Building Insurance, Other (id:15069)
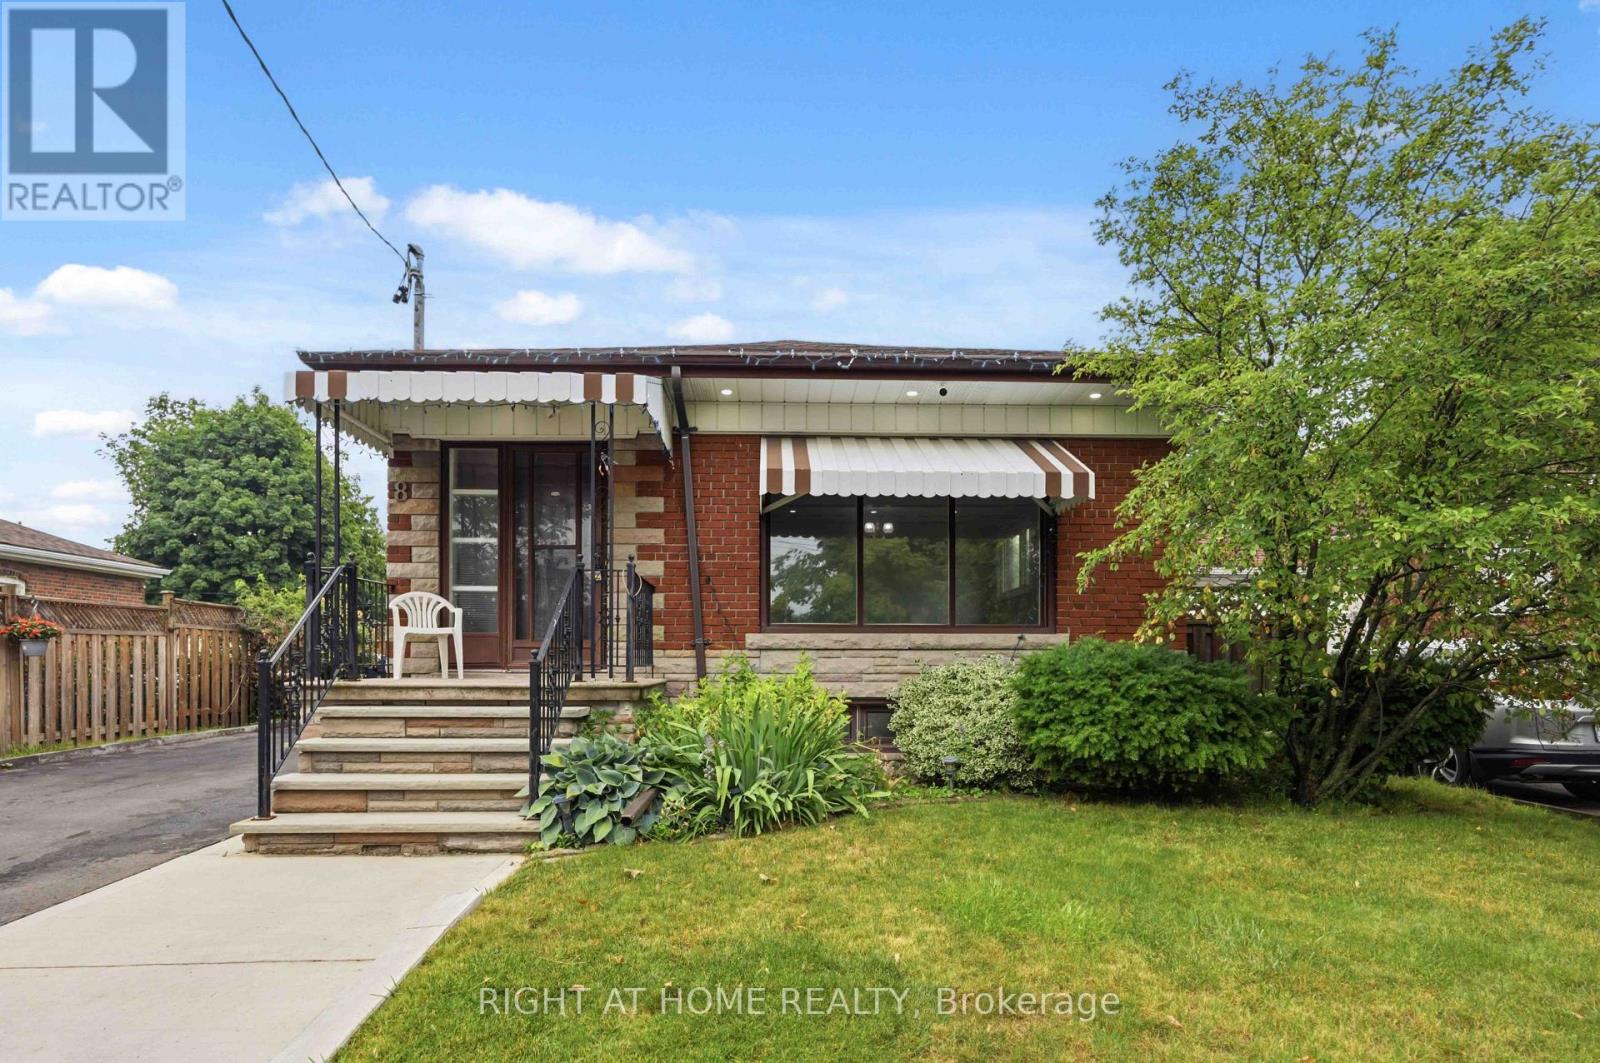
Welcome to 8 Grassington Crescent, Scarborough - a beautifully maintained and upgraded home offering exceptional space and versatility. This owner-occupied property features 6 bedrooms and 2 bathrooms, with 3 bedrooms and 1 bathroom on the main level and a separate basement unit featuring 3 bedrooms, 1 bathroom, its own kitchen, and a separate entrance - perfect for extended family, in-laws, or potential rental income.Pride of ownership is evident throughout the home, with numerous thoughtful upgrades completed by the owners over the years. The main level offers a bright and inviting interior with modern lighting and pot lights installed throughout (2025), creating a warm and welcoming atmosphere.Enjoy the beautifully designed outdoor space featuring a professionally finished concrete backyard patio with a canopy (2025), while still maintaining a touch of greenery for a perfect balance of relaxation and nature. The backyard also includes a newly built storage shed (2025), providing excellent additional storage space. The front yard has been tastefully landscaped and features concrete work completed approximately 3 years ago, providing additional parking convenience.Major upgrades include a 200-amp electrical panel, owned hot water tank installed in 2025, roof shingles replaced in 2017, and extensive exterior improvements. This home offers a fantastic combination of functionality, upgrades, and flexibility in a desirable Scarborough location.A great opportunity for families, investors, or buyers looking for a spacious home with a separate living space and move-in-ready condition. (id:15069)
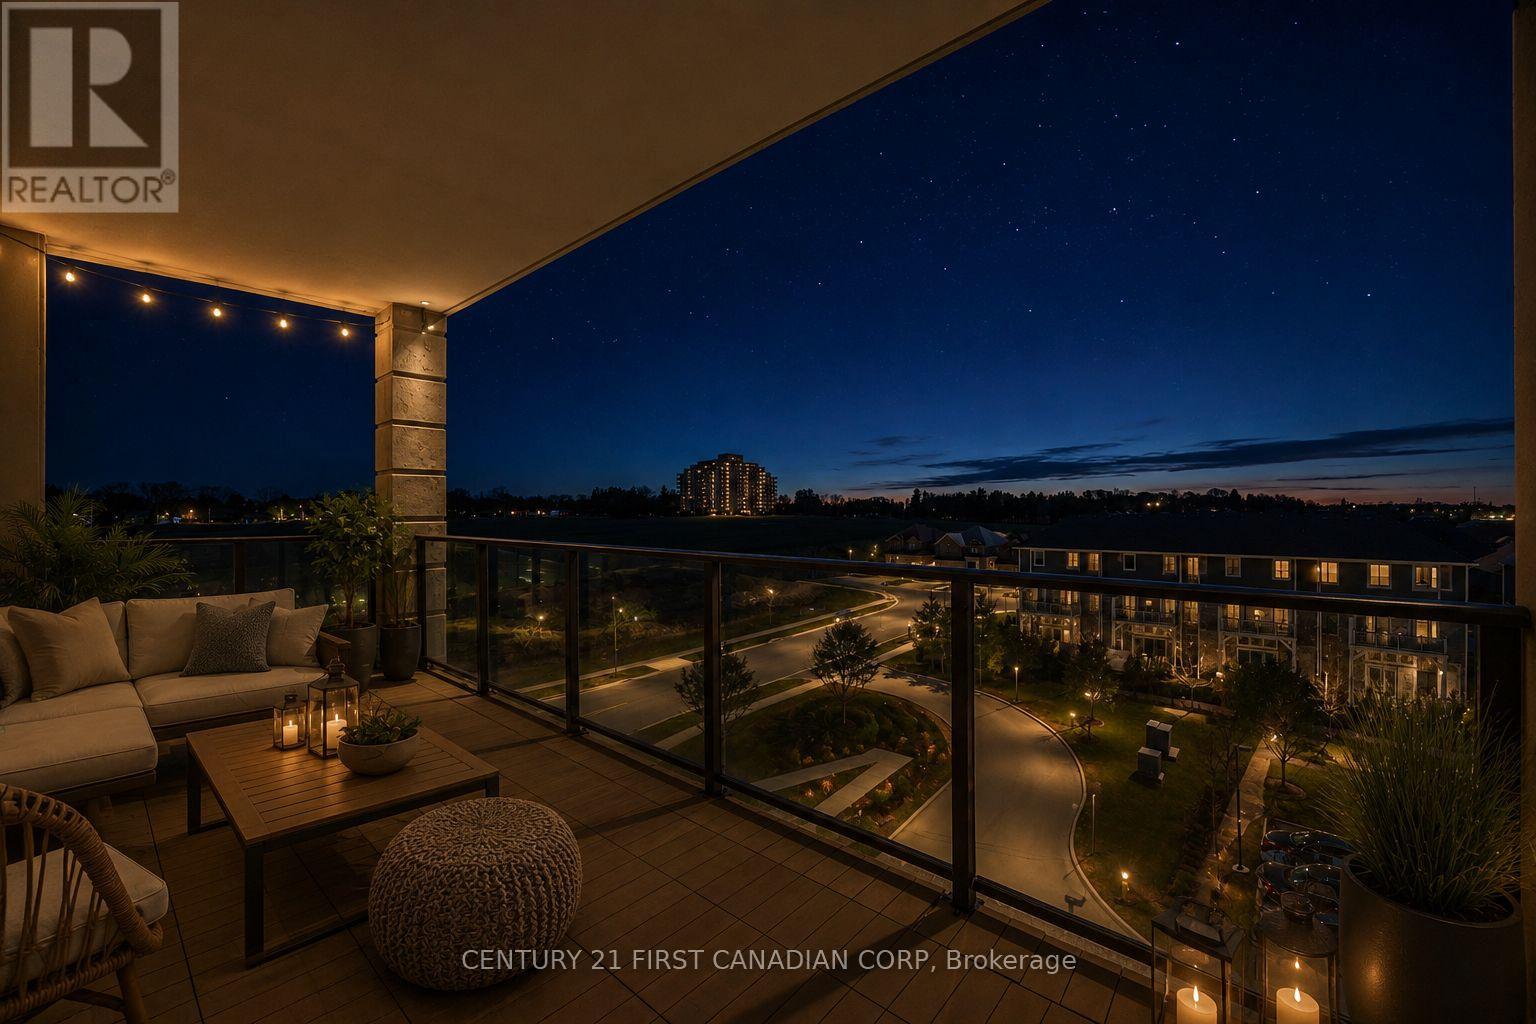
**Saltwater pool, fitness centre, theatre room, golf simulator, guest suites** Luxury Living in One of London's Most Sought-After Communities! Welcome to Suite 605 at 240 Villagewalk Boulevard, where elegance meets everyday convenience in the heart of one of North London's premier neighbourhoods. This stunning condominium features soaring ceilings, expansive windows, and a bright open-concept design filled with natural light. The beautifully appointed kitchen showcases quartz countertops, stainless steel appliances, and a generous island that's perfect for entertaining family and friends.The spacious primary bedroom offers a walk-in closet and a spa-inspired ensuite, creating a private retreat you'll love coming home to. Step onto your private balcony and enjoy peaceful views of the beautifully landscaped community.Villagewalk residents enjoy an exceptional collection of resort-style amenities, including an indoor saltwater pool, fitness centre, theatre room, golf simulator, guest suites, library, and an elegant party room. Meticulously maintained grounds with walking paths and green space provide the perfect setting for an active, low-maintenance lifestyle.Located just minutes from Western University, Masonville Shopping Centre, premier restaurants, medical facilities, and some of London's top-rated schools, this thriving neighbourhood continues to evolve with exciting new retail and grocery amenities planned nearby. Whether you're downsizing, investing, or searching for luxury without compromise, this exceptional condo offers the perfect combination of style, comfort, and location. (id:15069)
Experience the perfect blend of small-town comfort and lakefront luxury at this expansive home on Verona Lake (Rock Lake). Ideally situated on a municipal road, this exceptional property offers year-round enjoyment with 296 feet of clean, private waterfront and a spectacular indoor pool, giving the home a true four-season resort like feel. Step inside to discover an open, light-filled design with vaulted ceilings, gleaming hardwood floors, and an impressive two-sided brick fireplace anchoring both the cozy sitting area and the inviting dining room. Multiple skylights and large patio doors bathe the home in natural light while offering scenic lake views. The bright kitchen boasts abundant counter space and storage, with a large island great for both a prep area or gathering. Off of the kitchen is formal dining room which is ideal for hosting family and friends. The indoor pool area, accessible from several rooms including the primary suite, features soaring ceilings, expansive windows, and tranquil views of the lake. With a depth ranging from three to five feet, it's perfect for relaxation, fitness, or fun-no matter the weather. The main level also features three bathrooms and four bedrooms, while the lower level includes two additional bedrooms, a bathroom, and a kitchen. This is an ideal setup for multigenerational living, guests, or potentially vacation rental income potential. Outside, a lit walkway leads to your private dock, where serene south-eastern views invite morning coffees and sunset reflections. Whether you're entertaining by the water, swimming indoors, or simply soaking in the peace of lakeside living, this property delivers an unmatched lifestyle for every season. (id:15069)
The Perfect Family Home! Welcome to this beautifully maintained, all-brick 2-storey home situated on a massive corner lot in a highly sought-after, family-friendly neighborhood. The home is flooded with natural light, starting with the bright, enclosed front sunroom-a fantastic, weather-protected space perfect for a functional mudroom, shoe cabinets, and seating to gear up for the day. Step inside to discover gleaming hardwood floors flowing through the main level and staircase. Entertain with ease in the formal living and dining rooms, or prepare meals in the beautifully renovated kitchen boasting brand-new counter tops and freshly painted cabinetry. Upstairs features 3 spacious bedrooms, including a huge primary retreat that easily accommodates a king-size bed and sitting area, complete with a large walk-in closet. The fully finished, open-concept basement offers incredible versatility with modern pot lights and a full 3-piece bathroom (home features 3 full washrooms in total), laundry room and storage. Walk out from the dining room to your private backyard oasis-complete with an over-sized wooden deck, raised perennial gardens, and mature fruit trees. Complete with a spacious 1.5-car garage. Minutes from top-rated schools, parks, shopping, and easy highway access. Don't miss this incredible opportunity! (id:15069)
This freehold raised bungalow has been in the same family for 25 years. Backing onto College Heights Park steps to Georgian College, RVH, and an easy walk to shopping as well as convenient commuting spot to the 400 Hwy, it's no wonder they have enjoyed it for so many decades! The main level had flooring 2026 as well as painting and all upper level windows were done in 2022. The kitchen (updated 2022) has stone counter tops and faces the uber private back yard. Down the hall three perfect sized bedrooms all with new laminate flooring. Downstairs a bonus 2-piece bathroom and massive sun drenched rec room with separate walk-out entrance. The furnace was replaced in 2022, roof 2024, washing machine 2025, dryer 2026 and dishwasher also 2026. A perfect starter, investor or downsizing home with inside garage entrance and loads of potential. (id:15069)
Located on a quiet very desirable street just steps away from Sandpoint Beach and the Ganatcho trail with beautiful water views from the primary bedroom and balcony. This four bedroom and two bathroom home has an incredible backyard with adjustable bubbling rock, outdoor kitchen and screened gazebo. It is the ultimate dream for anyone who loves to entertain. The primary bedroom is massive with so much closet space along with a cozy fireplace. Two more really nice bedrooms upstairs with vaulted ceilings along with a stunning bathroom. The main floor offers a fourth room that can be used as an office or a bedroom. Gorgeous open concept kitchen with stone countertops. Main floor laundry area has an awesome sauna. Really nice sunroom at the front of the house is perfect for morning coffees. The detached heated one and a half car garage could also be used as a workshop. Huge concrete drive and side drive offers so much parking for guests. The front and back composite decks are approximately 7 years old. Tri colored metal roof has limited transferable warranty. The crawl space is approximately 4 feet tall and half is on concrete which is used as a great storage space. This truly is a must see! It even looks better in person, come see it for yourself. MAKE SURE TO VIEW THE ATTACHED VIDEO! (id:15069)
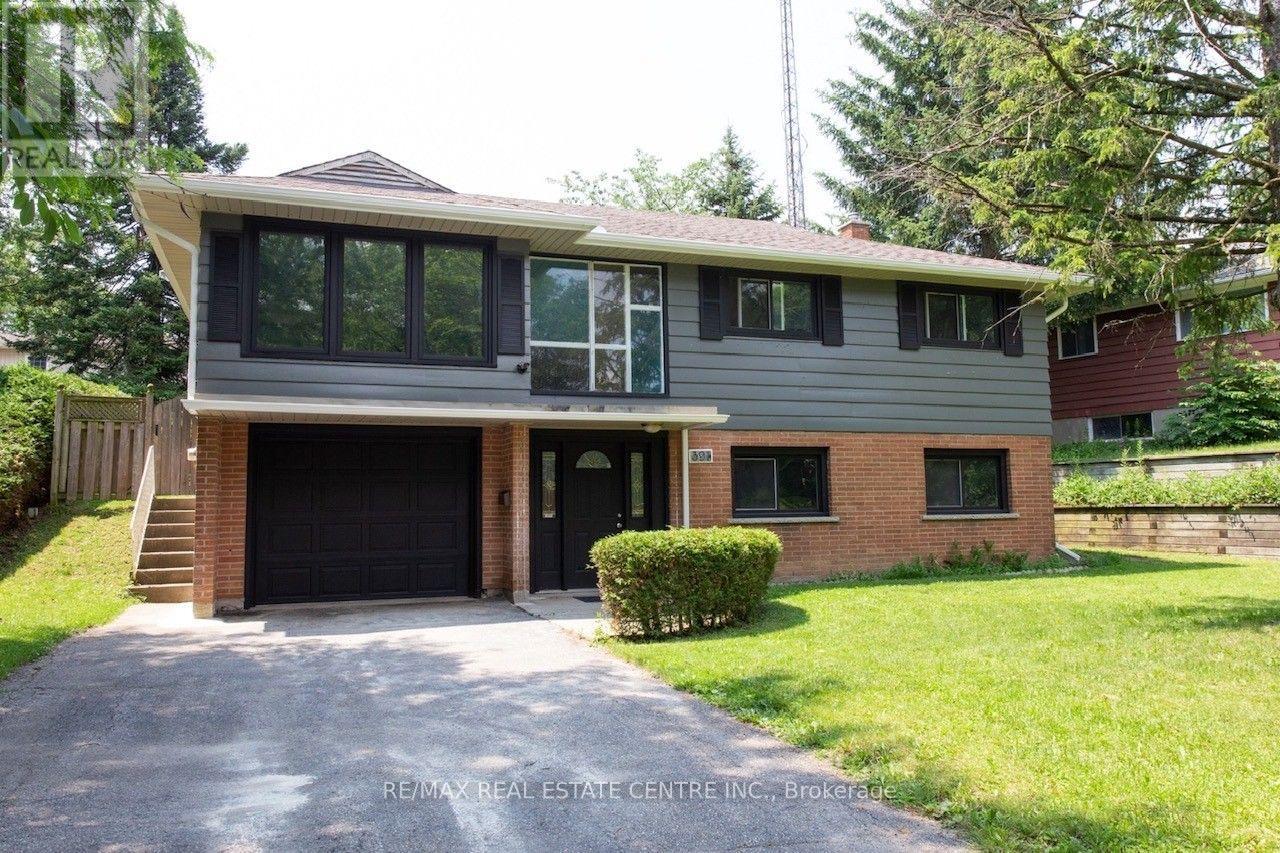
Location Location Location. Welcome to 391 Tamarack Dr, located in the heart of universities. Walking distance to Wilfrid Laurire and University of Waterloo. Ideal For Investors And Student Living. Great neighborhood for family living This raised Bungalow has potential for in-law suite or can be rented separate to generate additional income. Large Lot with Private Backyard. Open-Concept Living/Dining And 3 Good size Bedrooms. Fully Finished Main-Floor Apartment Perfect For Rental Income Or Extended Family. well kept house. Private Driveway with 4 car parking. Close to all amenities and on bus route. Five minutes to Conestoga Mall. Future potential for development (id:15069)
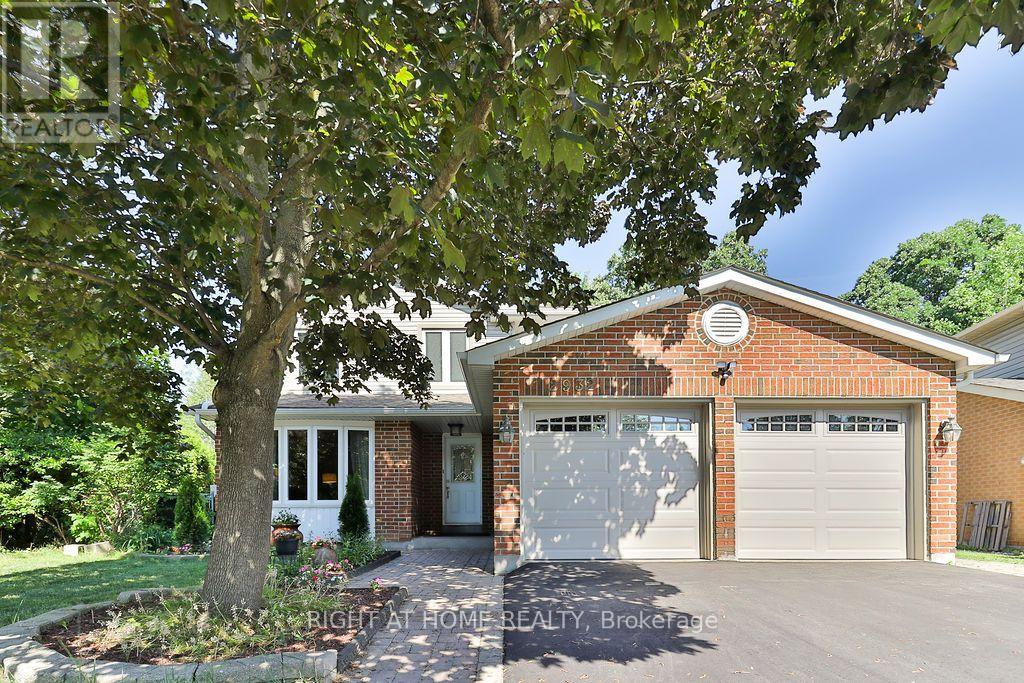
Welcome to 2932 Remea Court, a beautifully maintained and thoughtfully updated 4-bedroom, 3-bathroom home tucked away on a quiet court in the heart of Erin Mills. Offering approximately 1,900 sq. ft. above grade plus a partially finished basement, this home delivers the perfect combination of modern updates, functional living space, and an unbeatable family-friendly location. Step inside to a bright, carpet-free layout featuring hardwood and laminate flooring, elegant pot lights, upgraded light fixtures, and spacious principal rooms designed for both everyday living and entertaining. The inviting living room features a cozy wood buring fireplace, while the separate family and dining rooms provide the ideal setting for hosting family and friends. The renovated kitchen is both stylish and functional, showcasing quartz countertops, ample cabinetry, and an abundance of natural light overlooking the backyard. Upstairs, the spacious primary suite offers a large walk-in closet and a private ensuite bathroom. Three additional generously sized bedrooms and beautifully updated bathrooms provide plenty of space for a growing family. The partially finished basement offers endless possibilities, with space for a fifth bedroom or expansive recreation room, a pantry, and the potential to create two additional rooms to suit your family's needs. Located in one of Mississauga's most desirable neighbourhoods, you're minutes from top-rated schools, Erin Mills Town Centre, Credit Valley Hospital, Ridgeway Plaza, the University of Toronto Mississauga, parks, walking trails, and convenient access to Highways 403, 407, and the QEW. Move-in ready and meticulously cared for, 2932 Remea Court is an exceptional opportunity to own a spacious family home in one of Erin Mills' most sought-after communities. (id:15069)
Situated in prestigious Lorne Park, this exceptional 2-storey home features 3 bedrooms and 3.5 bathrooms, offering the perfect blend of cozy and functional living. Freshly painted throughout, the main floor boasts gleaming hardwood floors, a combined living and dining room, and a gourmet kitchen complete with granite countertops that flows seamlessly into a cozy family room with a wood fireplace. Walk out from the breakfast area to a private interlock patio and fully fenced backyard oasis. Ascend the elegant hardwood staircase to the second floor, which features hardwood flooring throughout. Here, the primary retreat boasts a large walk-in closet and a 4-piece ensuite, alongside two additional spacious bedrooms. The fully finished basement adds incredible versatility with a large recreation/entertainment room, one bedroom, one dan, a full bathroom, and ample storage space. Enjoy total peace of mind with all-vinyl windows and furnace (2024), fridge(2022), dishwasher(2020). Conveniently closed to top-rated schools, parks, a recreation center, and offering easy highway access, this turnkey gem is nestled under a mature tree canopy in a highly sought-after neighborhood! (id:15069)
**3 LEGAL DWELLING UNITS** A RARE TURNKEY OPPORTUNITY OFFERING LUXURY LIVING, EXCEPTIONAL FLEXIBILITY, AND BUILT-IN RENTAL INCOME! Situated On A Premium 45 x 137 Pie-Shaped **RAVINE LOT** In One Of North York's Most Desirable Family Neighbourhoods, This Fully Renovated Residence Features 3 Self-Contained Legal Dwelling Units, Making It An Ideal Choice For Investors, Multi-Generational Families, Or Homeowners Looking To Offset Their Mortgage With Strong Rental Income. Completely Redesigned In 2026 With City Permits And Inspections, This Property Is Move-In Ready And Designed To Deliver Value From Day One. This Carpet-Free Home Showcases New Flooring, Tiling, Piano-Style Stairs With Modern Spindles, Neutral Color Paint, Upgraded Lighting, Pot Lights Throughout, And Premium Finishes From Top To Bottom. 3 Brand New Kitchens Feature New Quartz Countertops, Stainless Steel Appliances, Contemporary Cabinetry, And Stylish Backsplashes. Relax In The Beautiful **SUNROOM FEATURING A JACUZZI** Tub And Sitting Area. Enjoy Peaceful Ravine Views From The **ATTACHED BALCONY**, Along With A Stylish **PORCH ENCLOSURE** For Year-Round Enjoyment. A Versatile Main-Floor Room With An Attached Bathroom Is Ideal As An Office, Guest Suite, Or Additional Bedroom. Outside, You'll Find A Covered Front Porch, Side Gazebo/Shed, Enormous Backyard Ready For Your Creative Touches, Double Car Garage With Ample Storage, And An Oversized Driveway Accommodating Up To 8-Car Parking. Additional Features Include Security Cameras, Two Sets Of Washers And Dryers, Fully Renovated Bathrooms, Wall Paneling, And Numerous Quality Upgrades Throughout. Ideally Located Minutes From York University, Finch West LRT, Highway 400, Schools, Parks, Shopping, And Everyday Amenities. Luxury Living. Strong Cash Flow. Prime Location. Endless Possibilities. A Rare Turnkey Opportunity Offering The Perfect Combination Of Luxury, Flexibility, And Income (id:15069)
Welcome to this stunning semi-detached home in the highly sought-after Springdale neighbourhood! Beautifully maintained and freshly painted, this spacious 3-bedroom home showcases pride of ownership and features hardwood flooring throughout the main floor, an open-concept layout, and a bright family room enhanced with pot lights throughout. The modern kitchen seamlessly flows into the dining area, which offers a walkout to a screened-in patio and a private backyard, perfect for relaxing or entertaining. The spacious primary bedroom boasts a 4-piece ensuite, while the finished basement provides a huge recreation room and a full washroom, adding valuable living space for the entire family. Enjoy the convenience of an extended driveway with parking for up to 4 cars, no sidewalk, and an updated roof (2020). Ideally located directly across from a park and close to Trinity Common Mall, schools, parks, Brampton Civic Hospital, and Highway 410, this exceptional home offers comfort, convenience, and an unbeatable location. Don't miss this fantastic opportunity! (id:15069)
Location!! Location!! Location!! Gorgeous modern European-style 3-bedroom, 3-bathroom condo townhouse in the highly sought-after Mount Pleasant community! Recently renovated and offering a spacious, family-friendly layout, this beautiful home features a massive open-concept living and dining area, direct garage access, and three generously sized bedrooms. The expansive primary suite boasts a walk-in closet and a private ensuite bathroom. Perfect for first-time buyers or growing families, this home is ideally located just steps from Mount Pleasant GO Station, shopping, banks, schools, parks, and Cassie Campbell Recreation Centre. Enjoy easy access to Highways 410, 403, and 407, as well as Credit Valley GO Station. Situated near the proposed Shoppes at Mount Pleasant mega entertainment complex, offering exciting future growth potential. A fantastic opportunity in a prime location-don't miss out! (id:15069)
Location! Location! Location! Spacious semi-detached home featuring a fantastic layout with 3+1 generously sized bedrooms and a finished basement with separate entrance. Enjoy a private driveway accommodating up to 4 cars, a large great room perfect for entertaining, and a family-sized kitchen equipped with stainless steel appliances. Professionally painted throughout with numerous pot lights, plus a newly upgraded second-floor washroom. Conveniently located close to Brampton Civic Hospital, within walking distance to Karol Bagh Plaza, near two bus routes, top-rated schools, and all essential amenities. Don't miss this incredible opportunity! (id:15069)
Exceptional detached home featuring 4 spacious bedrooms and *2 LEGAL SEPARATE BASEMENTS* generating approximately $3,000/month in rental income ($1,500 + $1,500). This beautifully maintained home boasts a grand double-door entry, separate living and dining rooms, Sep two family rooms with fireplace, and a modern kitchen with stainless steel appliances. The upper level offers generously sized bedrooms with carpet-free flooring throughout. The finished legal basement includes two self-contained units, each providing excellent income potential or ideal space for extended or multigenerational families. Enjoy an extended driveway with parking for up to 4 vehicles. Conveniently located close to schools, parks, shopping, public transit, and all major amenities, this rare opportunity combines comfortable family living with strong investment potential in a highly sought-after location. Don't miss it!! (id:15069)
**Motivated seller** Rare To find Luxurious And Spacious Home Ideally Situated On A Cul- De- Sac Premium Pie Shape Lot,4+1 Bedroom 4 bathroom With Double Door Entry Double Car Garage With Long Driveway. . ( metal roof 2023 ). A Side Door Entrance .The Main floor features A Bright Living & Dining Area, A Separate family Room, And A Sunlit Eat-In kitchen with Walkout To a Large Backyard .Enjoy Your Private Backyard Oasis With a Patio, Lush Greenery, And Potential For Outdoor Entertaining. Modern kitchen With Stainless Steel Appliances, Tall Upper Cabinets For Extra Storage, Upstairs Offers 4 Large Sized Bedrooms, including a Primary retreat with a spa-like 6-piece ensuite with his and her walk-in closet. The other bedroom are bright and generous, Each with ample Closet Space , The Finished Basement Includes A Full 4-Piece Bathroom And Offers Flexible Space For A Family Room, Home Office, Gym, Or Guest Suite. Friendly Neighborhood Steps To David Suzuki School, Lady Of Peace School, Triveni Temple Park & Public Transit this property combines comfort, style, and practicality. Don't miss the opportunity to make this lovely house your new home!**No side walk** (id:15069)
Absolutely Stunning 4-Bedroom Detached Home in Prime Streetsville on a Dead-End Cul-de-Sac! This bright and spacious home offers an inviting open-concept layout with beautiful flooring throughout, smooth ceilings, crown moulding, elegant accents and 9 foot celings on the main level. It features a separate living room and dining room, plus a spacious family room highlighted by a cozy fireplace, pot lights, and beautiful coiffured ceiling. The stunning eat-in kitchen is a true highlight, featuring granite countertops, a stylish backsplash, undermount lighting, and a bright breakfast area. From here, step out to your backyard oasis, complete with a gazebo, an impressive outdoor fireplace, and multiple entertaining areas - perfect for gatherings and summer enjoyment. Up the elegant staircase, you'll find a generous primary bedroom with a sitting area, walk-in closet, crown moulding, and a luxurious 5-piece ensuite bathroom boasting a separate shower and jet tub. Three additional spacious bedrooms, complete the upper level. The fully finished lower level offers a large recreation room with pot lights, a fireplace, and a wet bar. It also includes a games area, den, 3-piece bathroom, and ample storage! Additional features include low-maintenance landscaping in both front and back, a long driveway with plenty of parking, and the convenience of no sidewalk. With numerous upgrades throughout, this move-in-ready home is perfect for family living and entertaining in a fantastic neighbourhood. You're conveniently close to shopping, schools, restaurants, transit, highways, parks, and the hospital. Just move in and enjoy - come see it for yourself!!! (id:15069)
The Jewel of John Street! A bright gem that won't stay hidden for long, 1862 John Street the end-unit townhome calling your name. Welcoming families and first timers alike, with a delightfully practical 3 bedroom + rec room layout, designated large living and dining areas for hosting, and lots of natural light. A renovated kitchen open to the dining room, a pass-through window/bar, and a balcony to enjoy your morning coffee. ***** A primary bedroom fit for royalty (with room for a King sized bed & custom organizers), 2 fully updated bathrooms, 2 dedicated parking spots (garage and driveway), and plenty of storage. An ultra flexible walk-out basement for an office or a play area. Plenty of pot lights, no carpet, and no boxes left un-checked, all within nearly 1500 square feet of living space. ***** Conveniently placed minutes to everything you need. A short drive to the 404 (with little traffic!), top-rated schools, Thornhill Community Centre, EarlyOn, parks, shops and dining. Make it yours! (id:15069)
Luxury 5 bedroom Premium Minto-Built detached home. Perfect for big families or working at home family. South facing home with unobstructed park view and Natural Light-Filled Living Spaces. Three bedrooms with Park view and one of it with walkout balcony for tea or relax. Loft with spacious living area, bathroom and walkout balcony. Open concept with lots of upgrade, including pot lights and appliances. Quiet neighbourhood and top high schools. Step out to the park for walking and exercises or playing with kids. Sit on the covered porch at the front enjoying Park view on a sunny day. (id:15069)
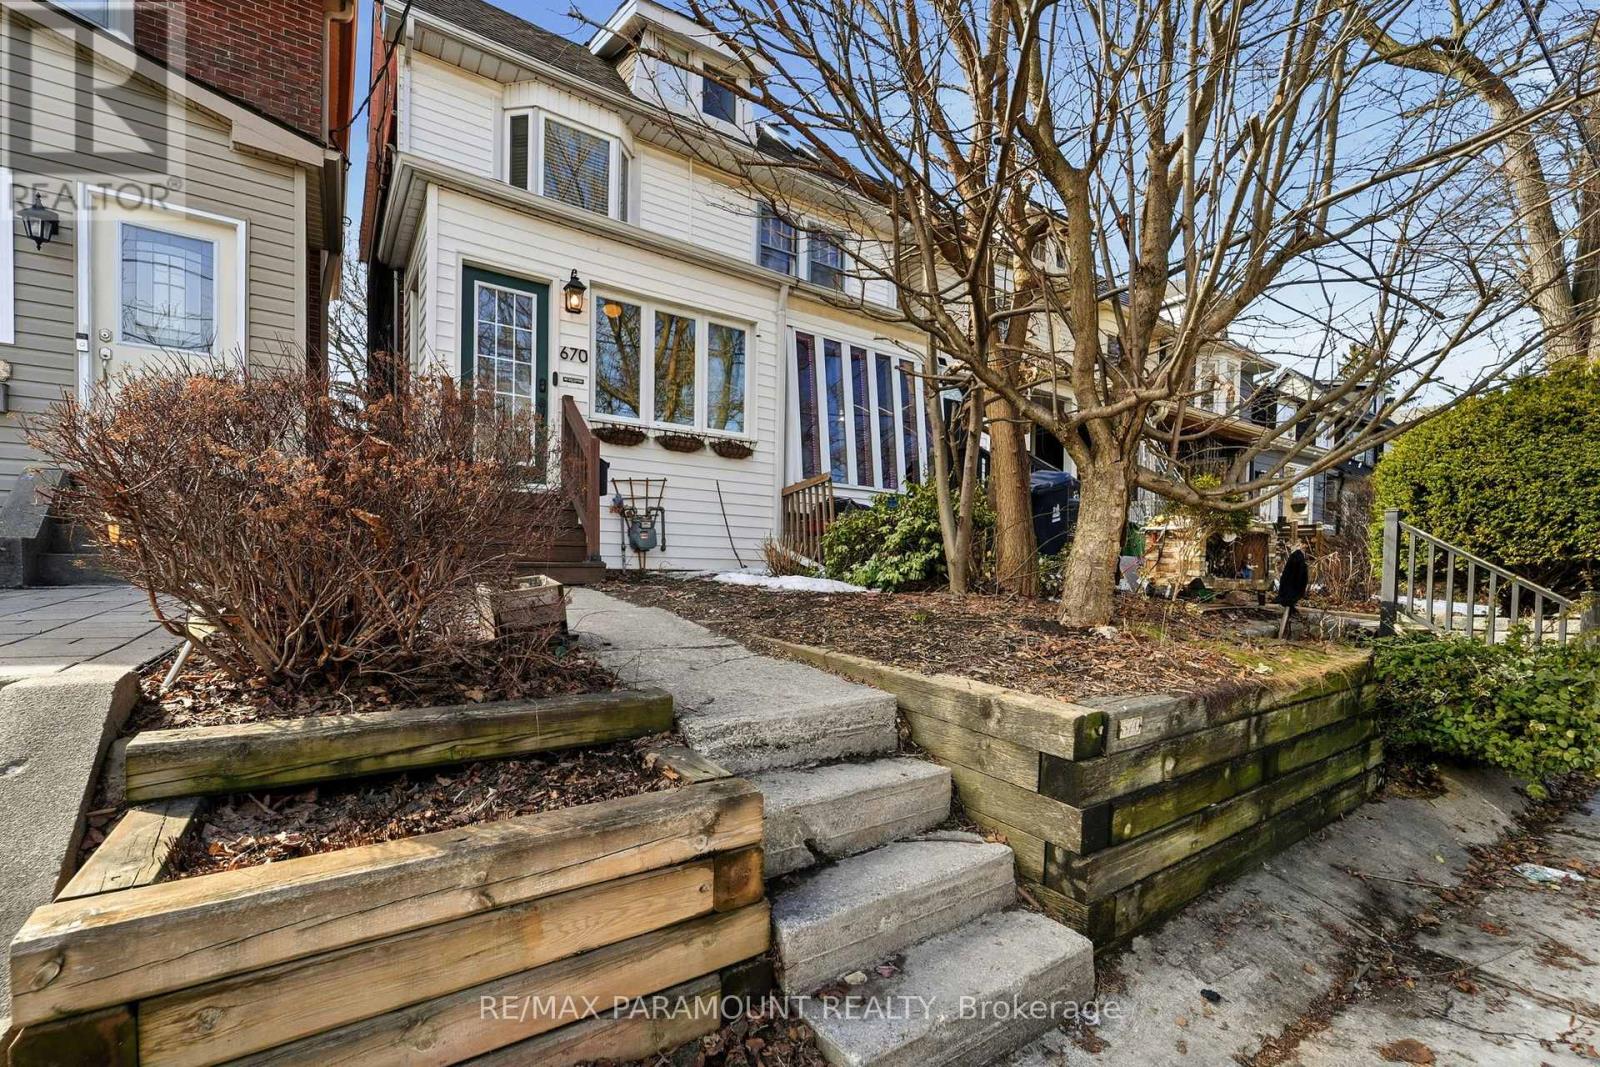
Step into a delightful semi-detached home where comfort meets convenience. Boasting two bedrooms, this property is perfectly positioned just off The Danforth, offering effortless access to local cafés, restaurants, and public transit. Located near top rated schools.Inside, you'll find a modern, updated kitchen, an updated and modern second-floor bathroom, and a primary bedroom with soaring vaulted ceilings that create a bright, airy atmosphere. Primary bedroom vaulted ceiling is a must-see unique feature. The finished basement adds valuable extra living space, complete with its own full bathroom-ideal for a family room, guest suite, or home office.Enjoy the outdoors on your sun filled west-facing deck and in the landscaped backyard, perfect for relaxing or entertaining. Additional features include generous storage throughout and a spacious mudroom at the entrance for added convenience. Mudroom could be used for additional uses due to it's generous size.This home perfectly blends city lifestyle with a peaceful, residential feel, offering easy access to shops, dining, schools, and transit-an exceptional opportunity in a sought-after neighbourhood. Have a look at your maps to see the location and access to transit. Current owners are using a street parking permit for car parking. (id:15069)
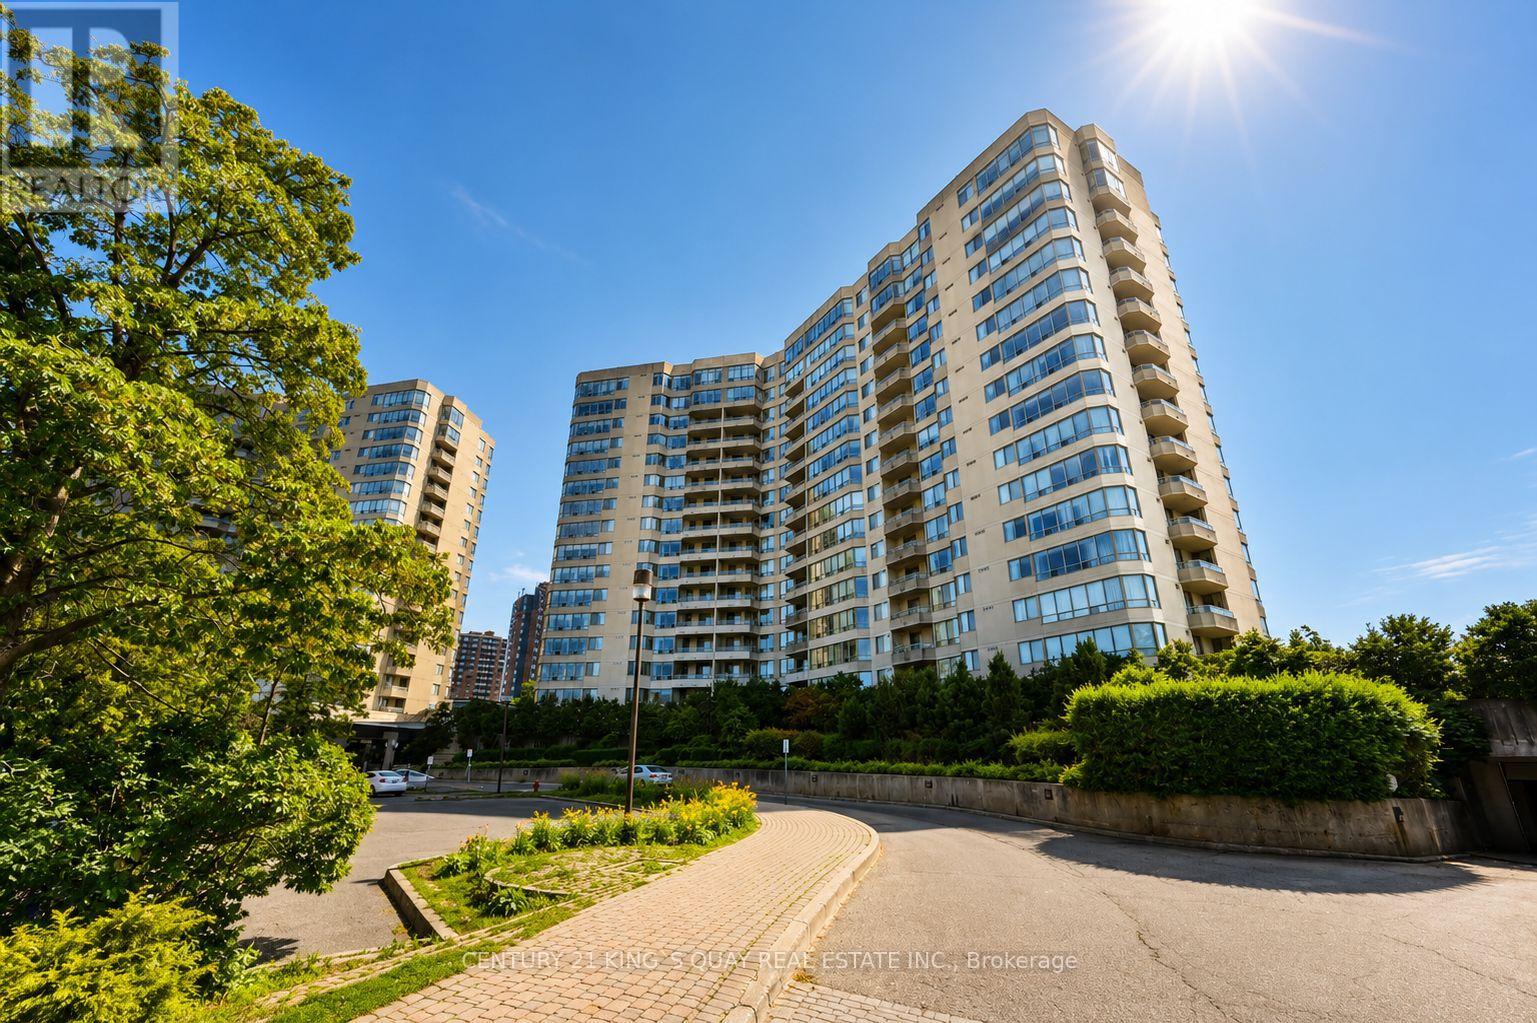
Well managed building with low condo fees ** Airy and practical layout ** Professional freshly painted, move-in ready ** New undermount vanity. 2 Bdrm with 2 full baths, in-suite laundry and storage. S/S appliances ** Steps from groceries, shops, schools, parks restaurants and everyday essentials ** 24Hr security ** TTC at door ** Super amenities: tennis court, indoor pool, gym, sauna, car wash ** Don's miss this excellent opportunity to live in one of the most desirable neighborhoods in Scarborough at an affordable price! (id:15069)