
256 Glenashton Drive Oakville, Ontario L6H 6H5

4 Bedroom
4 Bathroom
1,500 - 2,000 sqft
Central Air Conditioning
Forced Air
$999,900
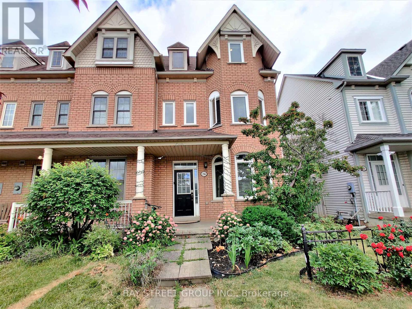
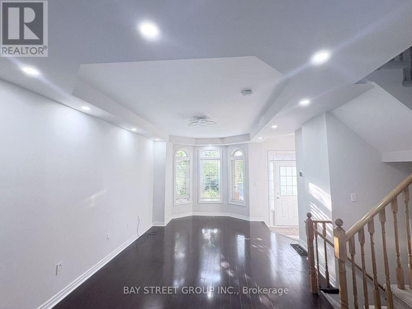
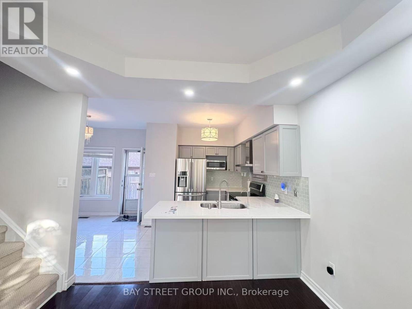
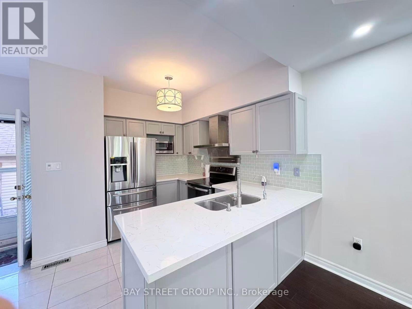
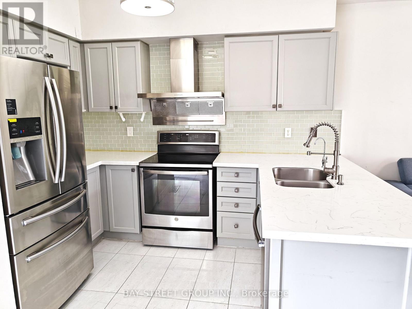
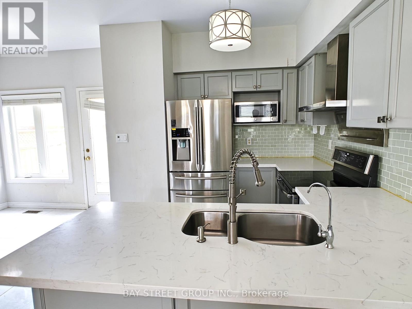
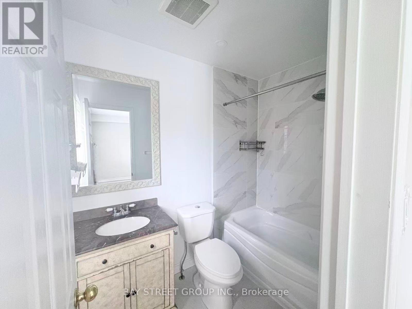
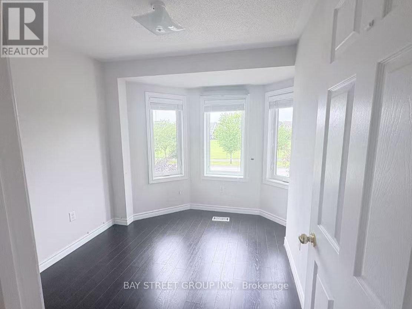
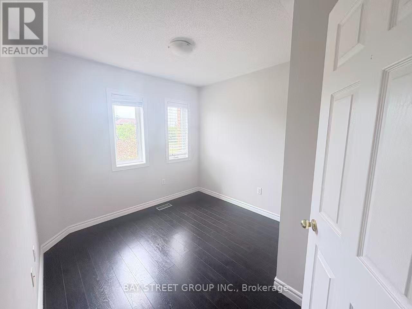
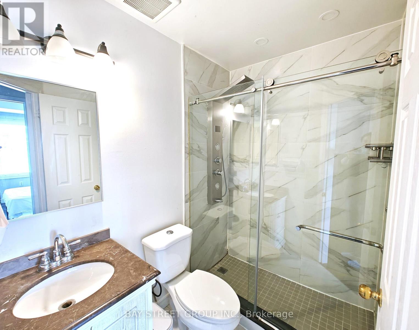
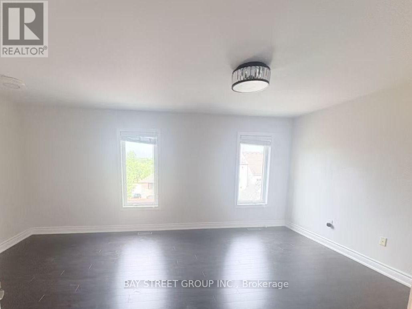
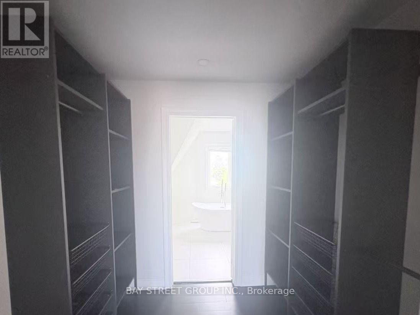
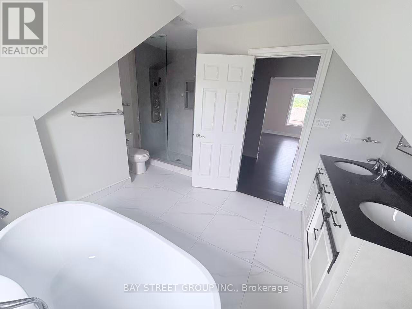
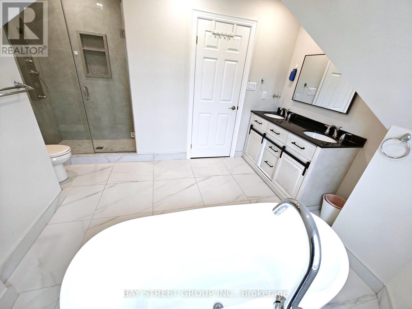
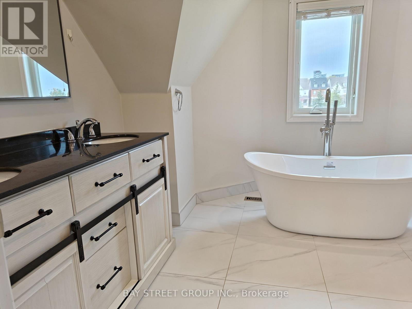
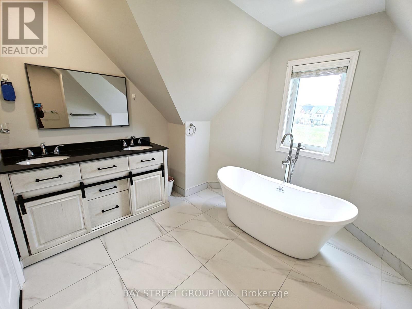
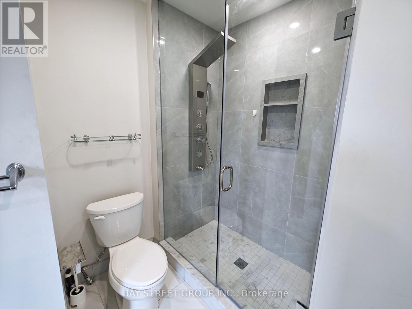
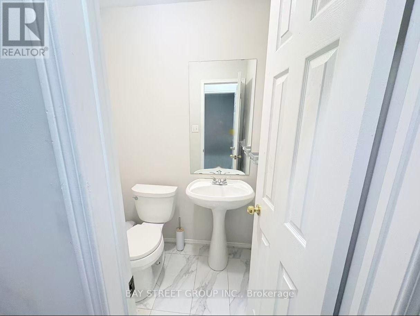
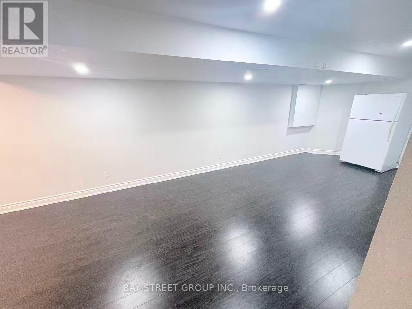
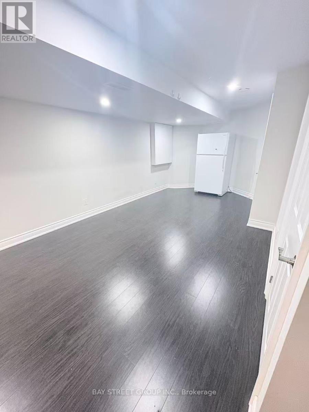
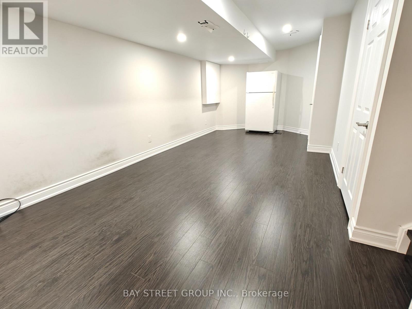
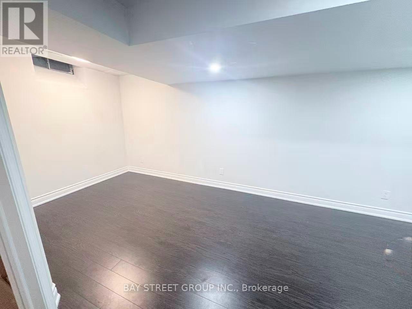
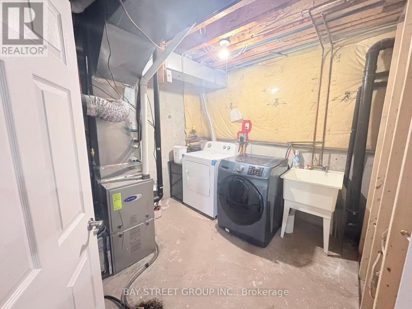
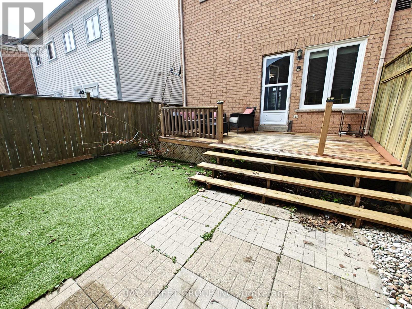
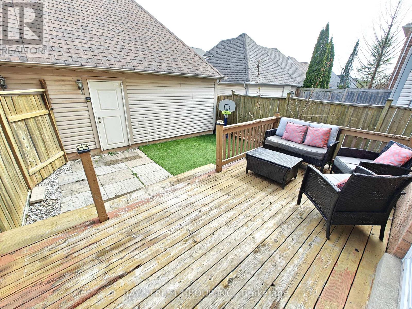
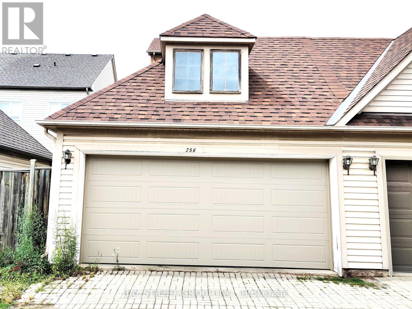
Showstopping End-Unit Townhome In Prime Oakville Location! Over 2,000 Sq Ft Of Meticulously Maintained Living Space Featuring 4 Beds & 3.5 Baths. Sun-Filled Main Level Showcases 9Ft Ceilings & A Modern Open-Concept Eat-In Kitchen. Exceptional Layout: 2nd Floor Houses 3 Generous Bedrooms (Includes A Private Suite), Plus A Grand 3rd-Floor Principal Bedroom Suite for Ultimate Privacy. Fully Finished Basement Offers Endless Entertainment Options. Backyard Connects Seamlessly To The Detached Double Car Garage. Unmatched Convenience-Minutes To Top-Tier White Oaks HS, Sheridan College, Scenic Parks, Trendy Shops, Dining & Major Highways. Flexible Closing. A Must-See! (id:15069)
Property Details
| MLS® Number | W13466194 |
| Property Type | Single Family |
| Community Name | 1015 - RO River Oaks |
| Amenities Near By | Park, Place Of Worship, Public Transit, Schools |
| Community Features | Community Centre |
| Equipment Type | Water Heater |
| Parking Space Total | 2 |
| Rental Equipment Type | Water Heater |
Building
| Bathroom Total | 4 |
| Bedrooms Above Ground | 4 |
| Bedrooms Total | 4 |
| Age | 16 To 30 Years |
| Appliances | Blinds, Dishwasher, Dryer, Garage Door Opener, Microwave, Stove, Washer, Refrigerator |
| Basement Development | Finished |
| Basement Type | N/a (finished) |
| Construction Style Attachment | Attached |
| Cooling Type | Central Air Conditioning |
| Exterior Finish | Brick |
| Flooring Type | Laminate |
| Half Bath Total | 1 |
| Heating Fuel | Natural Gas |
| Heating Type | Forced Air |
| Stories Total | 3 |
| Size Interior | 1,500 - 2,000 Sqft |
| Type | Row / Townhouse |
| Utility Water | Municipal Water |
Parking
| Detached Garage | |
| Garage |
Land
| Acreage | No |
| Fence Type | Fenced Yard |
| Land Amenities | Park, Place Of Worship, Public Transit, Schools |
| Sewer | Sanitary Sewer |
| Size Depth | 90 Ft ,7 In |
| Size Frontage | 23 Ft ,7 In |
| Size Irregular | 23.6 X 90.6 Ft |
| Size Total Text | 23.6 X 90.6 Ft|under 1/2 Acre |
Rooms
| Level | Type | Length | Width | Dimensions |
|---|---|---|---|---|
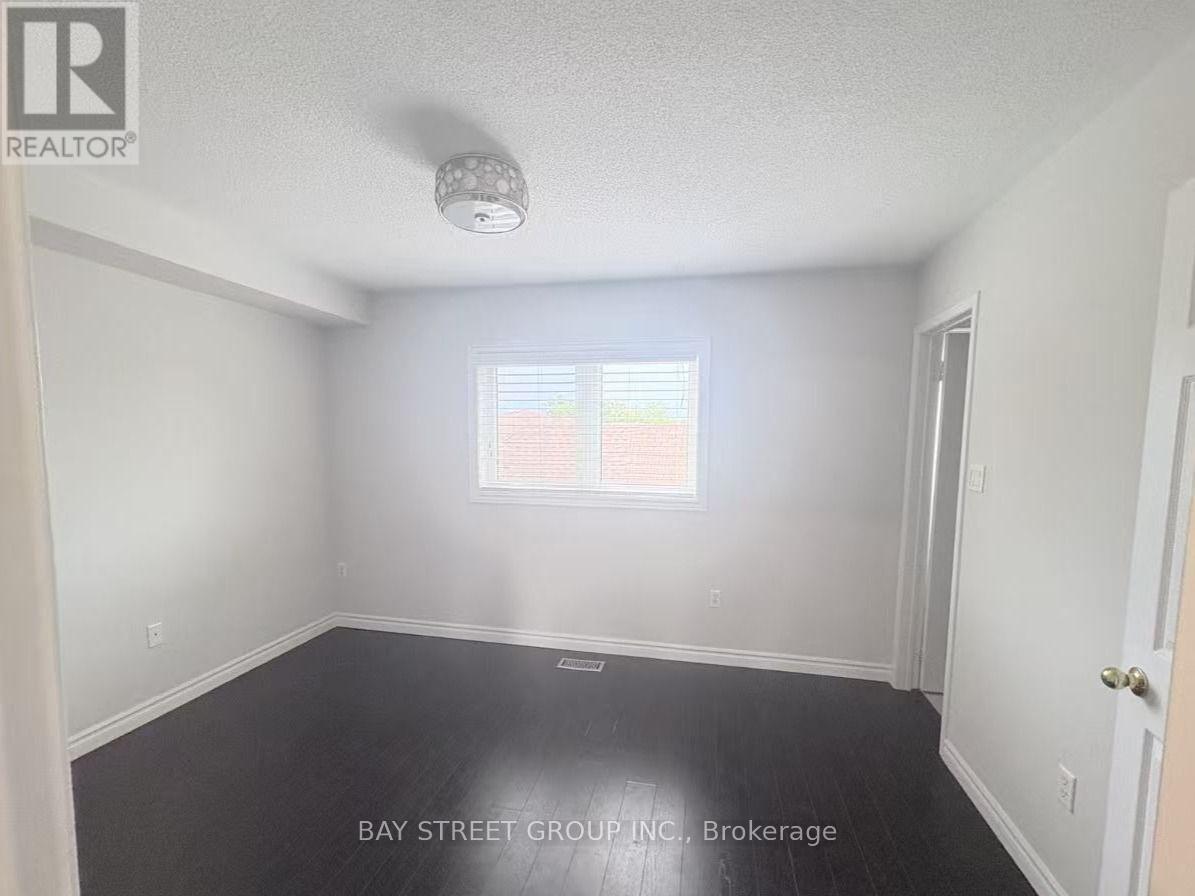
| Second Level | Bedroom | 3.86 m | 2.97 m | 3.86 m x 2.97 m |
| Second Level | Bedroom 2 | 3.02 m | 2.77 m | 3.02 m x 2.77 m |
| Second Level | Bedroom 3 | 3.02 m | 2.59 m | 3.02 m x 2.59 m |
| Third Level | Primary Bedroom | 9.04 m | 4.01 m | 9.04 m x 4.01 m |
| Main Level | Kitchen | 3 m | 2.92 m | 3 m x 2.92 m |
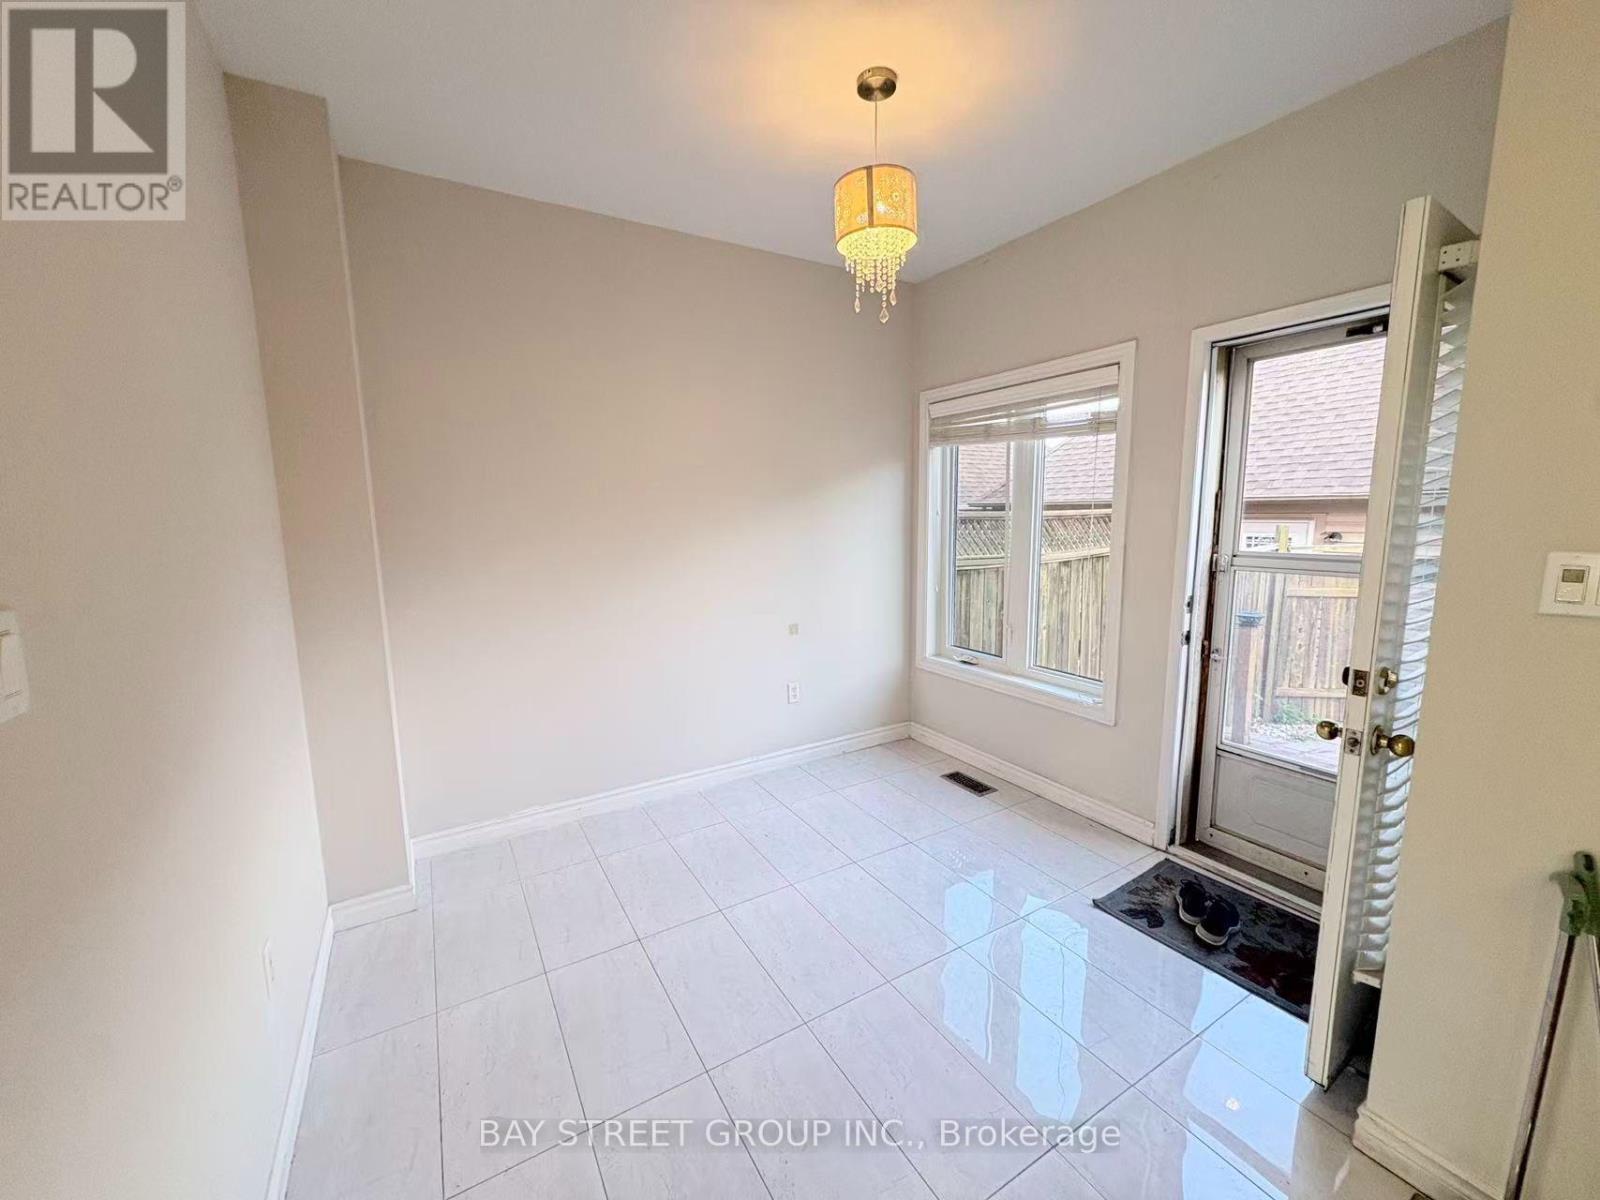
| Main Level | Eating Area | 3 m | 2.57 m | 3 m x 2.57 m |
| Main Level | Living Room | 6.07 m | 3.78 m | 6.07 m x 3.78 m |
Contact Us
Contact us for more information

This REALTOR.ca listing content is owned and licensed by REALTOR® members of The Canadian Real Estate Association
The trademarks REALTOR®, REALTORS®, and the REALTOR® logo are controlled by The Canadian Real Estate Association (CREA) and identify real estate professionals who are members of CREA. The trademarks MLS®, Multiple Listing Service® and the associated logos are owned by The Canadian Real Estate Association (CREA) and identify the quality of services provided by real estate professionals who are members of CREA. The trademark DDF® is owned by The Canadian Real Estate Association (CREA) and identifies CREA's Data Distribution Facility (DDF®)
July 10 2026 04:34:30
Toronto Regional Real Estate Board
Bay Street Group Inc.