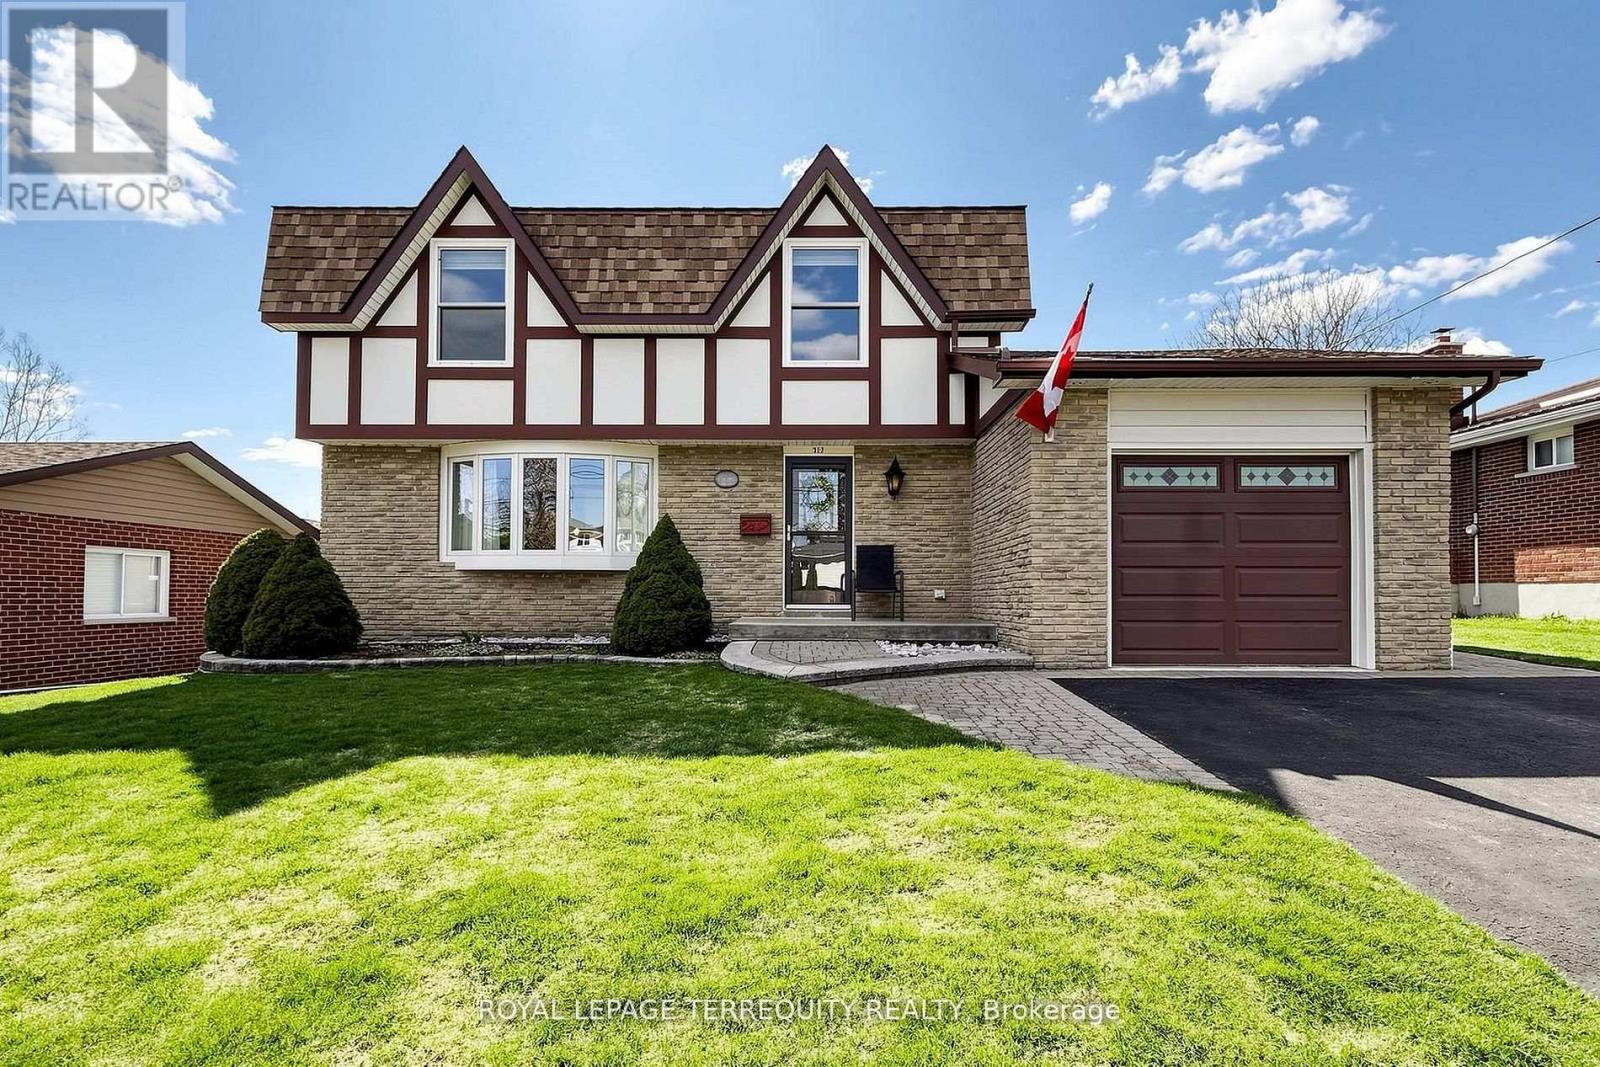
Welcome to 717 Westwood Dr in the lakeside Town of Cobourg. Well-maintained 3-bedroom, 2-storey home situated on a large lot in a desirable mature neighbourhood backing onto greenspace. Main floor features a bright and functional layout with a cozy family room and fireplace, ideal for everyday living. Enjoy additional living space in the 3-season sunroom overlooking the private backyard, perfect for entertaining. Conveniently located close to schools, parks, shopping, and other amenities. A great opportunity to own a solid home in an establish community. (id:15069)
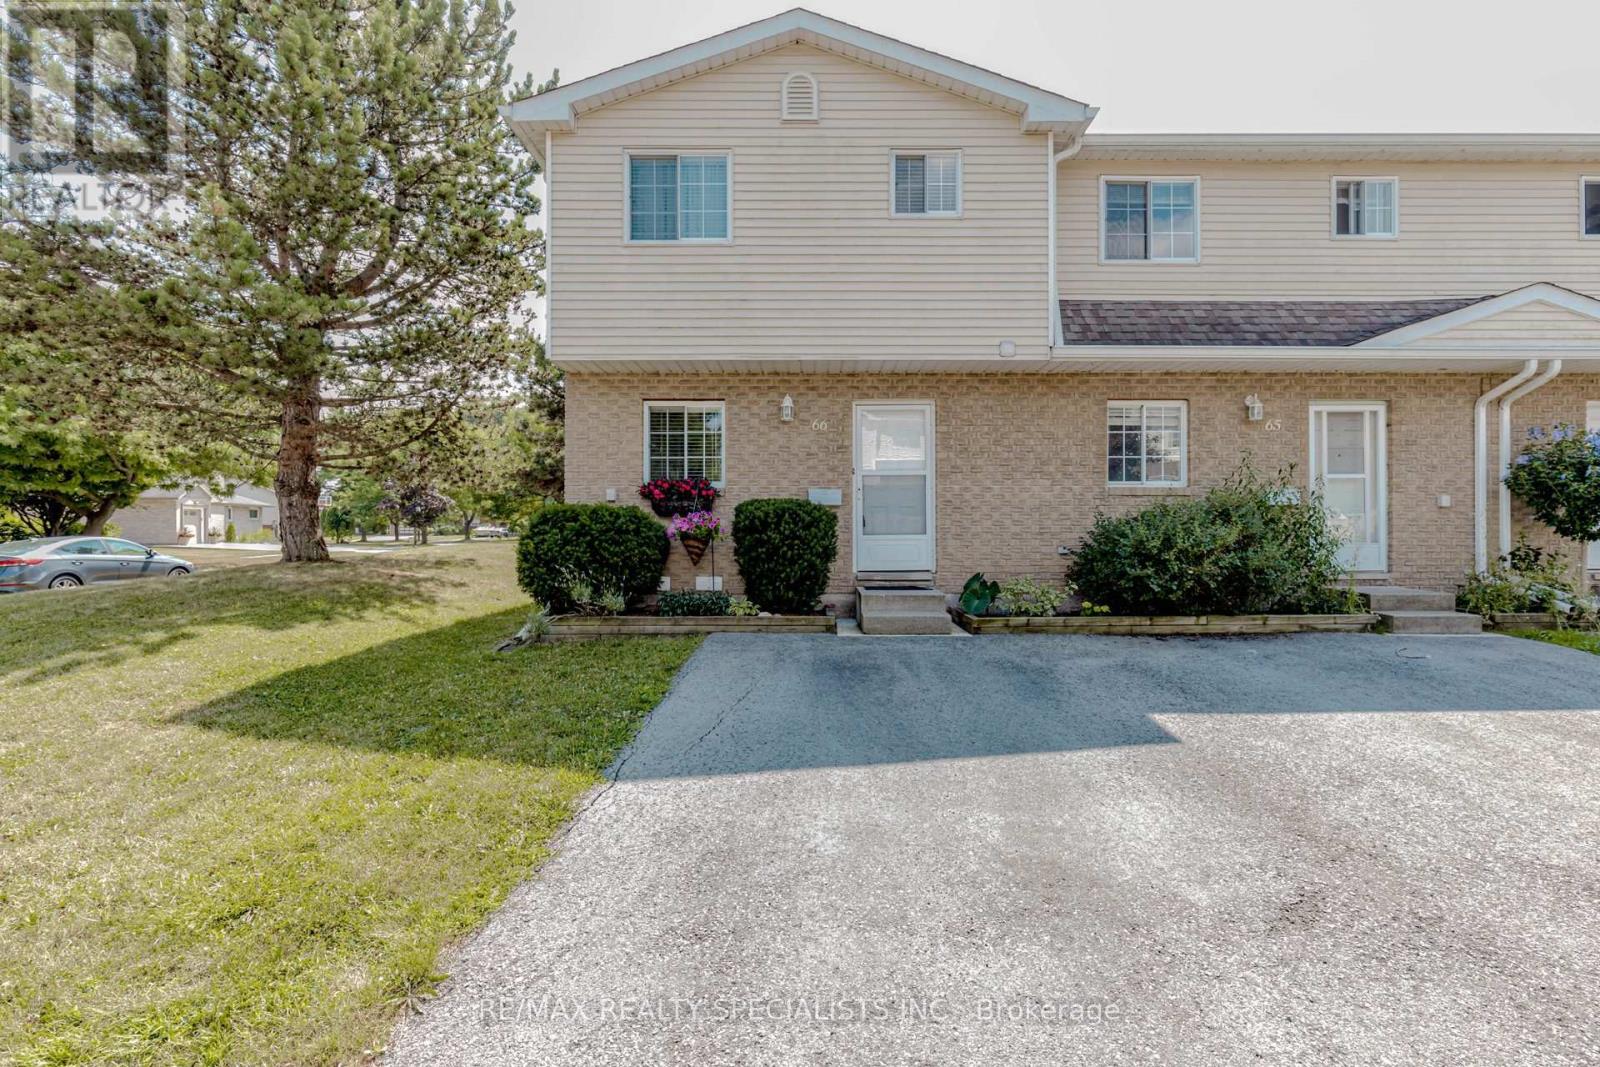
Welcome to Unit #66 an ideal home for young families, those looking to downsize, or anyone seeking an excellent investment opportunity. Situated in Niagara's sought-after south end, this townhome offers access to great schools, shopping, and amenities. Its prime location backs onto green space and is within walking distance of John Allan Park, complete with a playground, new tennis courts, basketball, and baseball facilities. Conveniently just minutes from the QEW, its perfect for commuters, and under five minutes to the new Costco Wholesale and many other amenities. This beautifully renovated end-unit townhome boasts 3 bedrooms, 3 bathrooms, and a fully finished basement. The open concept main level features hardwood flooring throughout, quality appliances, marble backsplash, pantry, LED pot lights, and extensive upgrades, including enhanced plumbing with a heavy-duty sink, 2018 washer and dryer, updated electrical, and extra insulation. Thoughtful details extend to a whirlpool/air jet tub perfect for unwinding after a long day. With every detail carefully considered, there's nothing left to do but move in and enjoy! (id:15069)
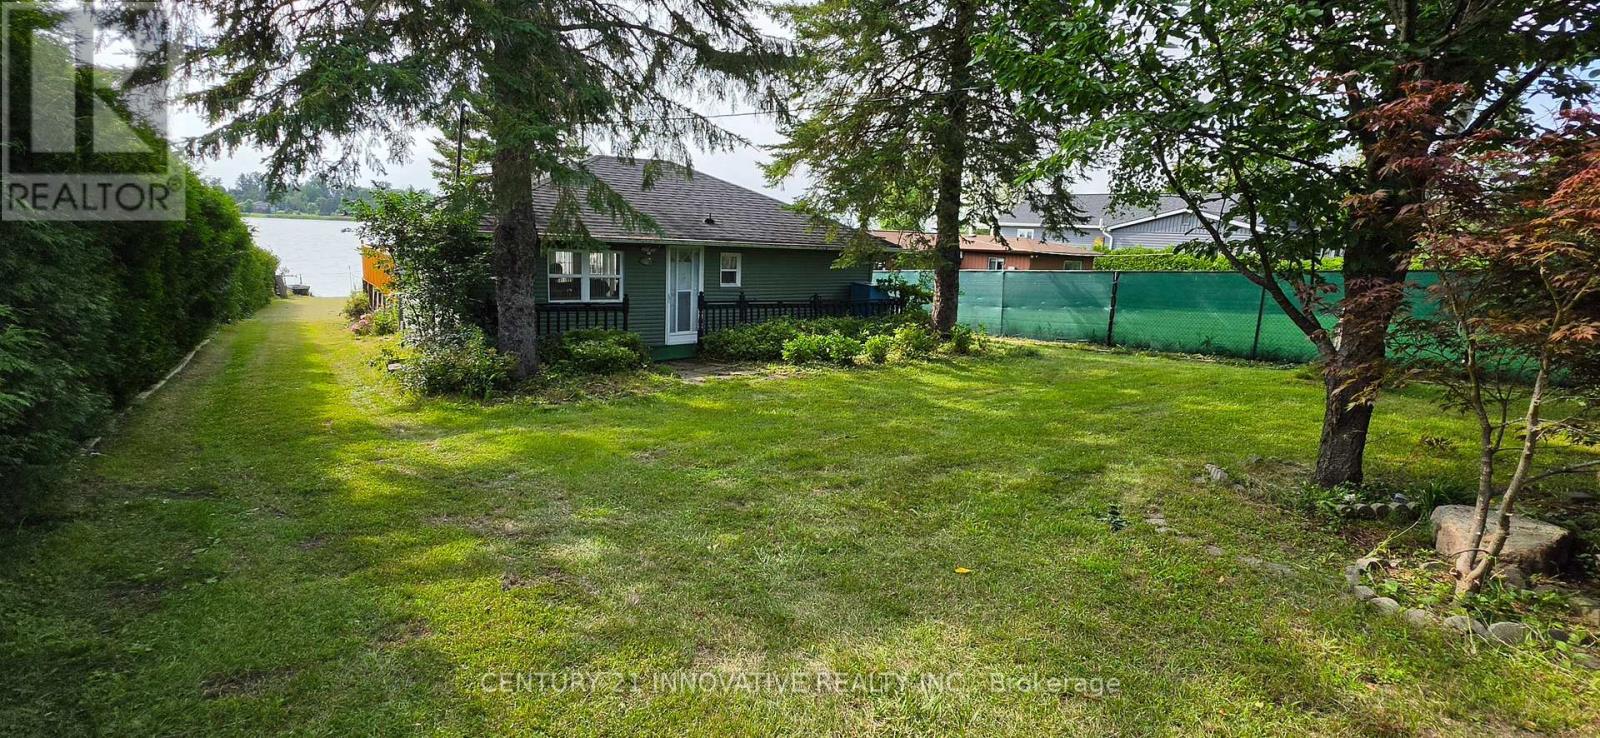
Discover the beauty of lakefront living on picturesque Lake Scugog! This exceptionalwaterfront property offers breathtaking views, direct access to the lake, and endlessopportunities for recreation. Enjoy boating, fishing, kayaking, paddleboarding, swimming, orsimply relaxing while taking in stunning sunrises and peaceful waterfront scenery. Thegenerous shoreline provides the perfect setting for entertaining family and friends orescaping to your own private retreat. Conveniently located just one hour drive from Toronto.This property is ideal as weekend getaway, or investment opportunity. Located Among ExecutiveHomes And Cottages On A Quiet Private Road. 2 Bedroom & 2 Bathroom With Huge Deck Where YouCan Watch The Sunset Over The Open Lake! Gazebo 2022. Deck 2022, Roof 2023, Water Tank 2023.Bell Services Available. (id:15069)
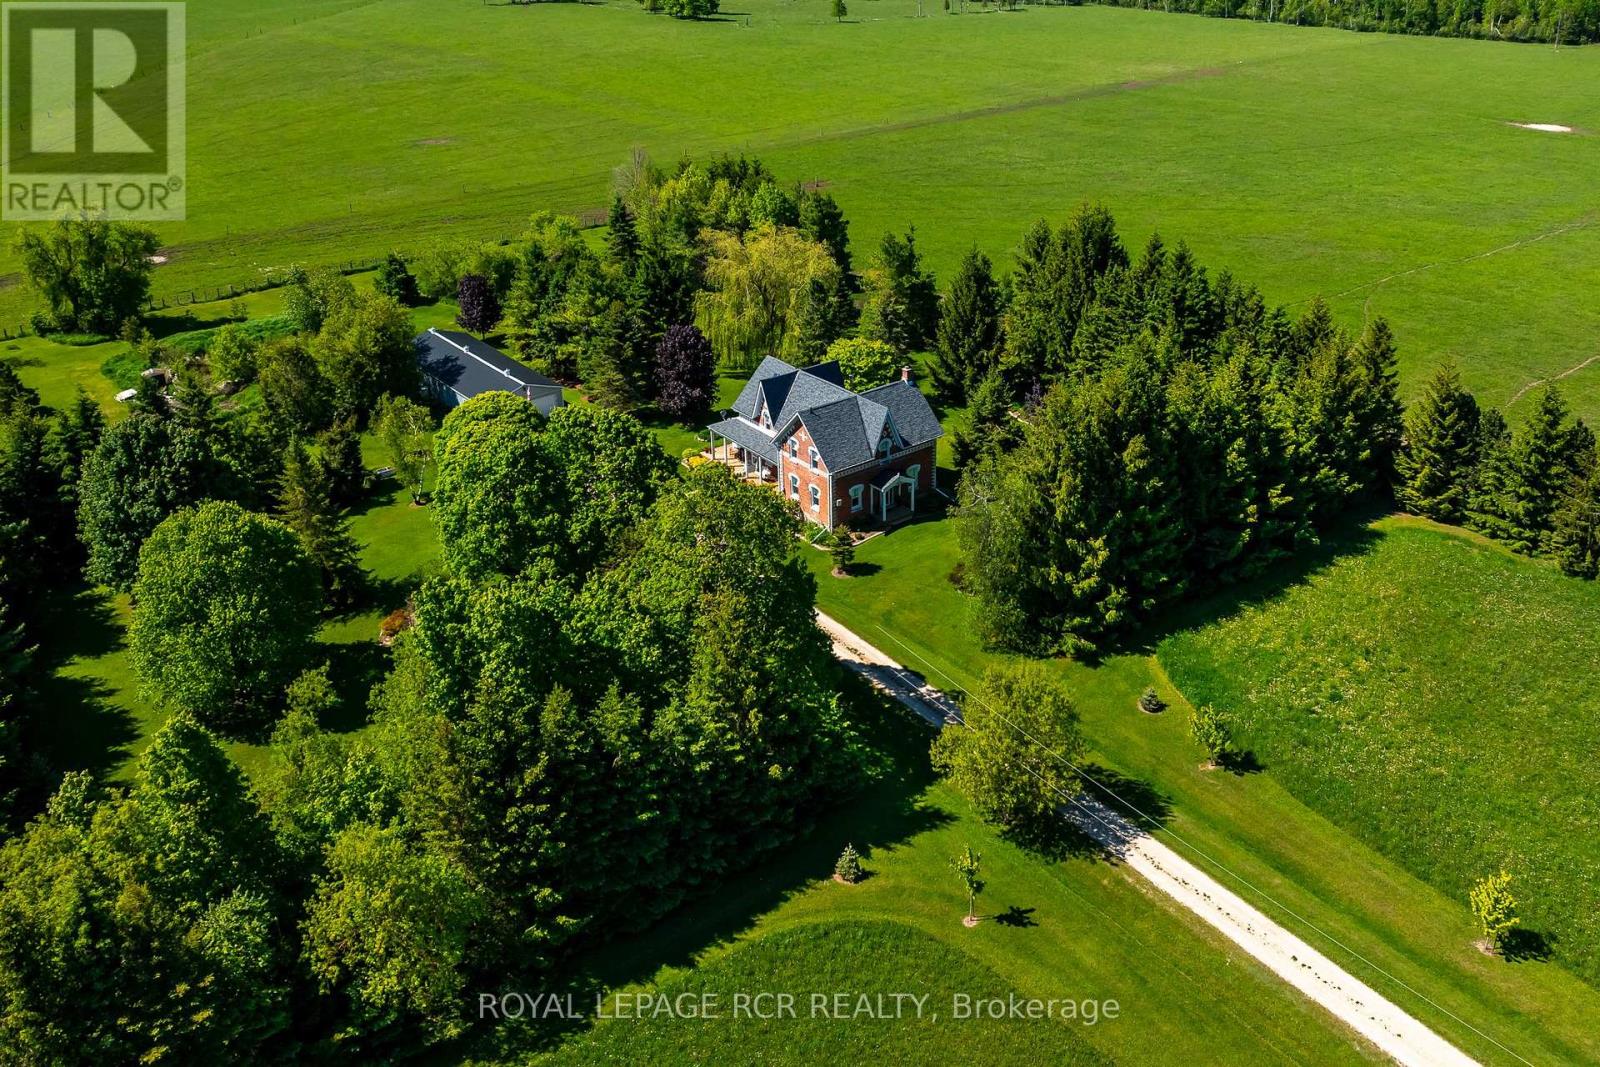
Tucked well back from the road amidst towering mature trees and vibrant perennial gardens, this exceptional 7.5-acre country homestead offers an unparalleled blend of historic charm and serene privacy. Perfectly suited for a growing family and effortless entertaining, this large, 2 1/2 storey century home features 4 bedrooms and 2 1/2 bathrooms, anchored by a warm country kitchen with a cozy woodstove, loads of storage, built-in oven & large centre island with breakfast counter. Host unforgettable dinners in the elegant dining room, defined by its exquisite original ceiling medallion, or unwind in the 3-season sunroom, featuring exposed brick wall and offering a walkout to a private side deck with sun shelters-perfect for summer BBQs and alfresco dining. Main floor convenience is optimized with a dedicated laundry room and a 2-piece bathroom offering quick access to the expansive wrap-around porch. The spacious Primary bedroom serves as a bright, light-filled sanctuary complete with a walk-in closet, a 3-piece ensuite bath, and a unique circular staircase leading to a versatile 3rd-floor loft and a huge storage room - perfect for home office, artistic pursuits or yoga. For the hobbyist or entrepreneur, the property features a massive 24' x 45' detached garage with two overhead doors and a cement floor, plus an additional 17' x 22' heated workshop/studio equipped with hydro, cold water, and a propane heater. The home and property have been well maintained & updated throughout - including propane furnace 2024, central air 2019, and the things we take for granted like, upgraded insulation, soffits, fascia, eaves, windows over various dates, ... - this enchanting property is the ultimate private retreat. (id:15069)
Discover this bright and spacious and yet the most affordable condo unit at Harris towers. This 8th floor corner condo is 1,427 sq ft in a highly desirable building that offers breathtaking panoramic views of the Niagara Escarpment and serene ravine. This exceptional 3-bedroom, 2-bathroom unit features a luxurious king-sized primary bedroom with a generous walk-in closet and private 4pc ensuite bath. Two additional large bedrooms are served by another full 4pc bathroom. Oversized newer south and west facing windows flood all rooms with natural light throughout the day. The open-concept living and dining area is perfect for entertaining and flows seamlessly onto a private terrace balcony. The convenient galley kitchen includes a fridge, stove, microwave fan and dishwasher, while ensuite laundry and an extra storage closet add everyday practicality. The unit is move-in ready and beautifully maintained. Building amenities are outstanding and include an indoor swimming pool, exercise room, games room, sauna, workshop, indoor car wash, and ample visitor parking. Owners also enjoy an exclusive underground secure parking space. Included in the maintenance fees are building insurance, common elements, parking and water. Ideally located with easy access to highways such as the Red Hill Parkway and the QEW, shopping, schools, parks, hiking trails, and public transit. This rare corner unit combines stunning views, generous living space, and excellent building amenities - perfect for families or professionals seeking comfort and convenience. (id:15069)
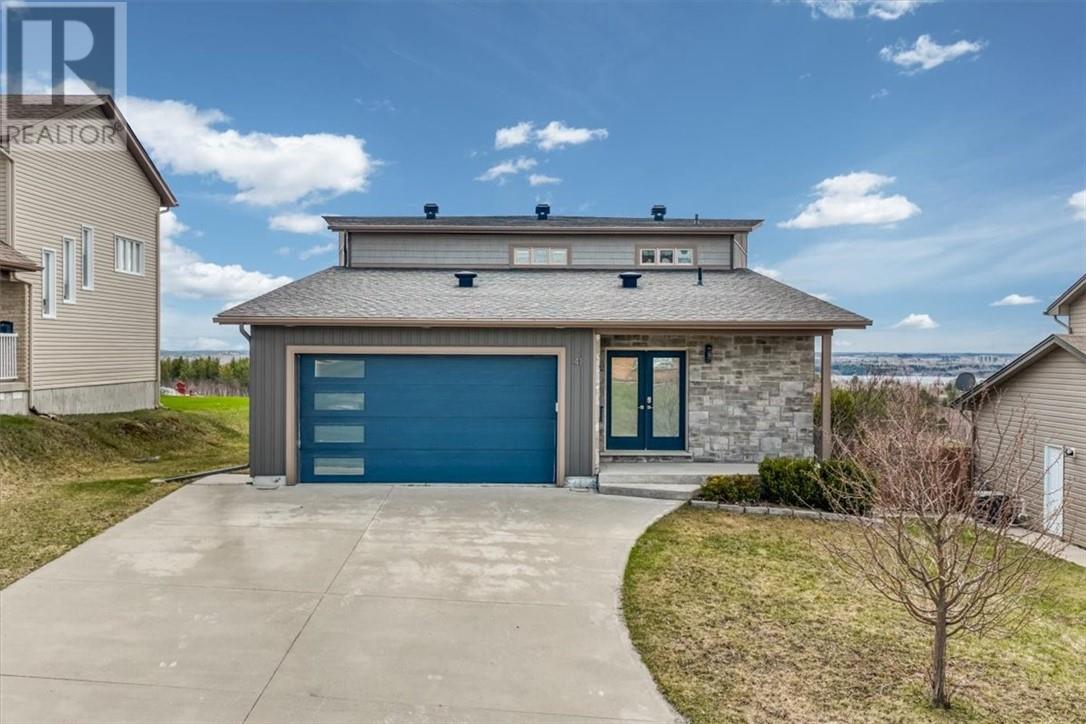
Welcome to this exquisite, one-of-a-kind custom built home built in 2010 by Saldan Developments Ltd., perfectly positioned on a 60ftx530ft lot within walking distance of Sudbury's vibrant downtown core. This property boasts a truly unique layout, spectacular city views, and an array of premium features. Step inside the grand foyer, where you'll find a walk-in closet, a convenient powder room, and a laundry room. The open-concept design welcomes you with soaring 18-foot ceilings, oversized windows, and beautiful hardwood floors throughout. The elegant decorative fireplace adds charm, while the expansive living space seamlessly blends comfort and sophistication. At the heart of this home is a stunning kitchen, complete with granite countertops, a 9-foot island, a wine fridge, and ample cabinetry—perfect for entertaining. The upper level is dedicated entirely to the primary retreat, offering ultimate privacy. This luxurious suite features a walkout deck overlooking Sudbury, an oversized ensuite with a soaker tub, a walk-in shower with a heat light, and a double sink vanity. From the spacious living room, step out onto a large deck, where you can unwind by the pool while soaking in panoramic city views. A concrete driveway leads to the attached garage, complete with a suspended gas heater and mezzanine-style storage, ensuring ample space for vehicles, tools, and gear. Inside, modern conveniences abound, including a monitored alarm system for peace of mind, central air for year-round comfort, and a central vacuum system for effortless cleaning. Whether you're unwinding indoors or taking in the stunning scenery from your property, this home is designed to elevate your lifestyle. This is a rare opportunity to own a truly remarkable property. Come see for yourself! Call now for your private viewing. This home has been virtually staged. (id:15069)
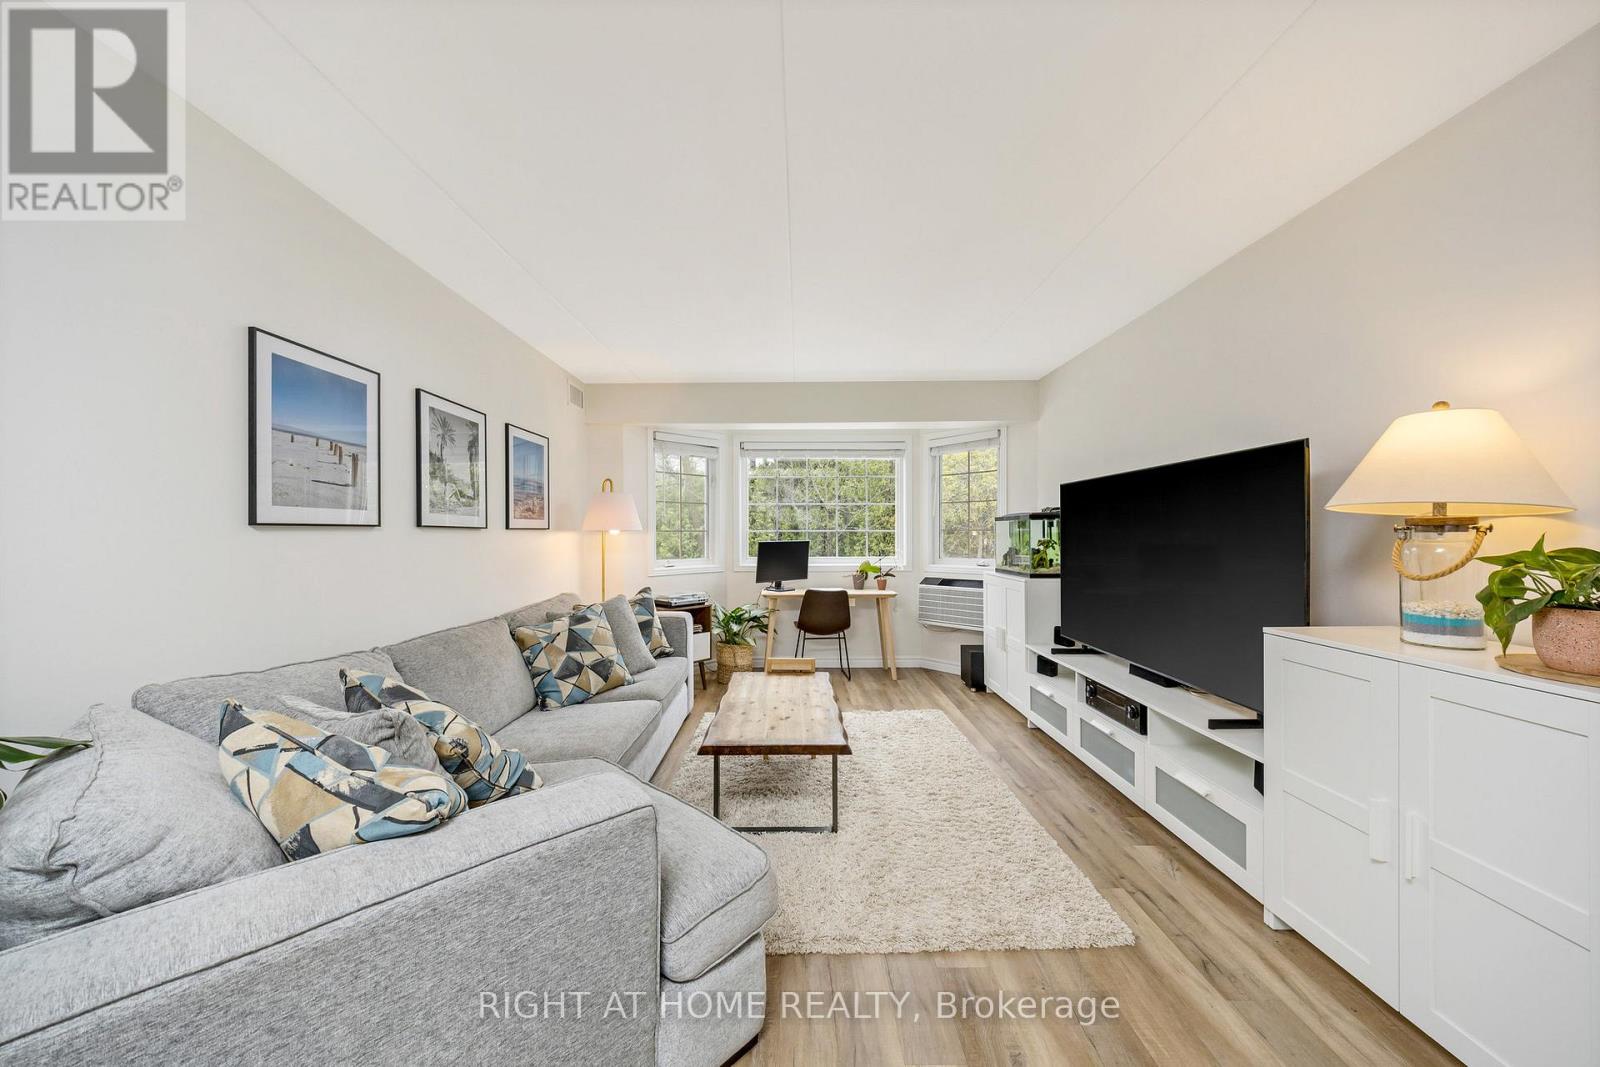
Wow what a beauty!! First time buyers? Sizing down?.... This is a terrific unit for you. Located in the heart of charming Rockwood, walking distance to shops, schools, and parks this sweet unit could be just what you are looking for. An excellent value, this condo apartment was professionally renovated by the property developer in 2022 and features quality upgrades and updates. Lovely modern kitchen with quartz countertops and small breakfast style eating nook, quality laminate flooring throughout, new bath, owned gas hot water tank, brand new wallmounted Air-conditioning unit, and energy efficient water furnace, all beautifully maintained in this spotless unit. This small building has only 18 units and owners share a great sense of community and quiet enjoyment of the building and neighbourhood! There is terrific natural lighting too, as this unit faces the southwest. It's Light and bright even on those rainy days. This unit enjoys a desirable location in the building on the 'walk-in' level' from the main entrance. In addition, the seller has secured a reservation for a 2nd parking space - cost to be negotiated - not included inthe listing price. (id:15069)
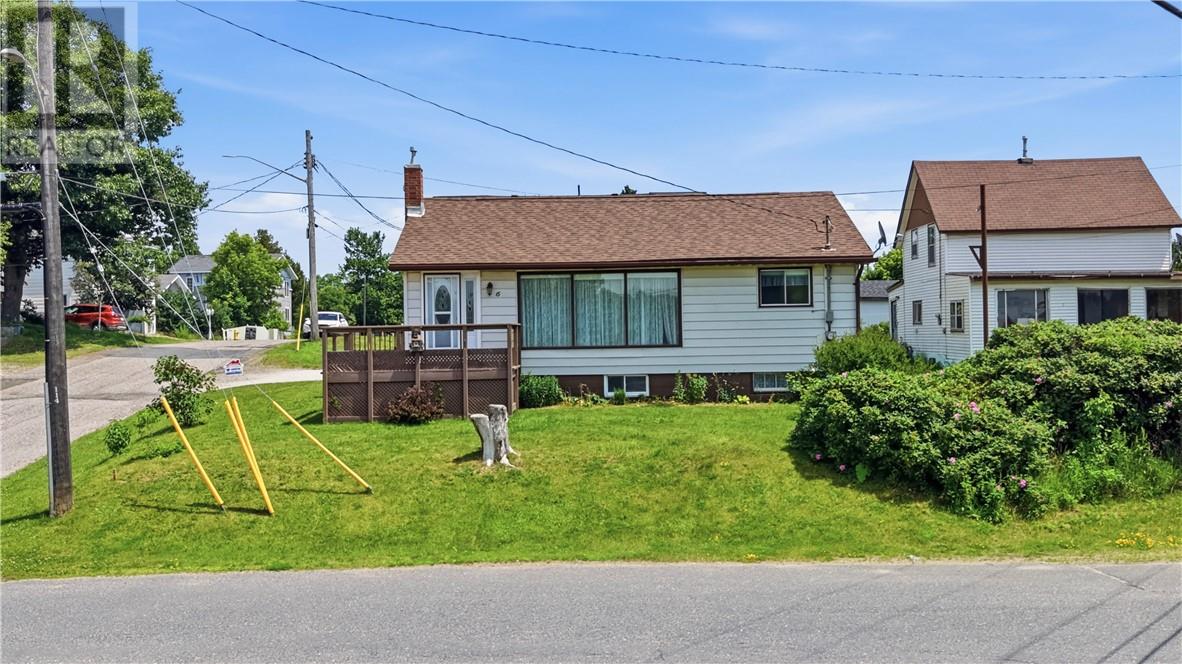
THIS IS A SMART BUY! Pride of ownership shines throughout this beautifully kept bungalow with a 1 bedroom in-law suite. The main floor welcomes you with gleaming hardwood floors and a sun-filled living room that opens onto a front deck, perfect for morning coffee or evening sunsets. The eat-in kitchen offers plenty of cabinet and counter space with newer appliances. Two comfortable bedrooms, and an updated 3-piece bath round out this level. Downstairs, the fully finished basement offers excellent versatility with its own separate entrance, a second kitchen, large bedroom and a 3 pc bathroom. There's also room to add a second bedroom in the furnace area. Shingles and extra insulation in attic 2020, a high-efficiency natural gas furnace 2015. Outside, you'll find lots of perennials, parking for 4 vehicles, a storage shed, and a gazebo. This home has been well maintained and is ready for a new owner to enjoy. (id:15069)
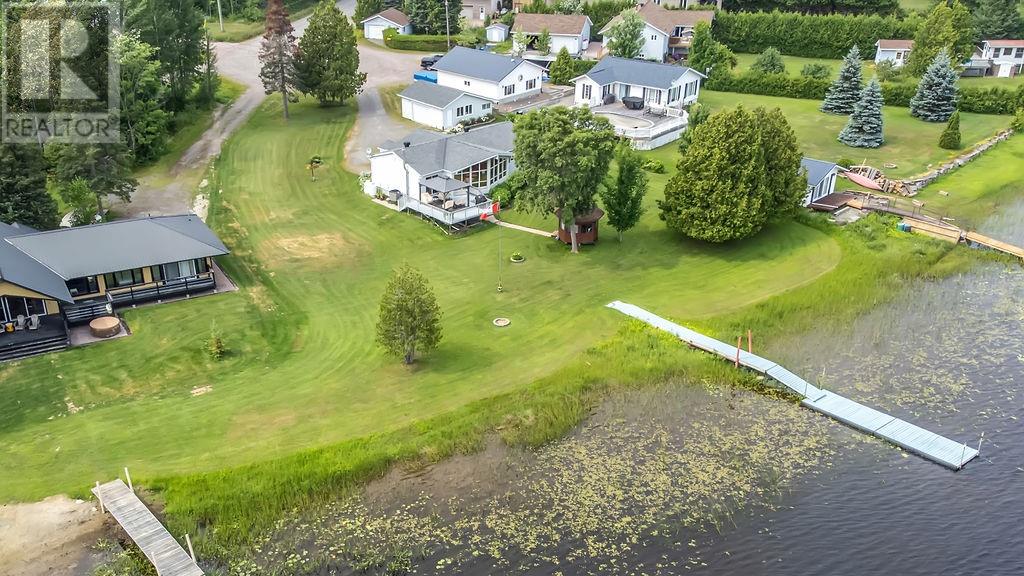
Located on the beautiful French River, this well-maintained year-round waterfront home offers comfortable living with stunning views. The main floor features 2 spacious bedrooms, convenient main-floor laundry with a 2-in-1 washer/dryer, and a bright, inviting living room with a full wall of windows overlooking the water. The dining room opens through patio doors to a large deck, perfect for entertaining or relaxing while enjoying the scenery. The lower level includes a comfortable rec room, a second laundry room, and an abundance of storage space. Outside, you'll appreciate the flat waterfront lot, large detached garage, and a gazebo—ideal for enjoying everything waterfront living has to offer. (id:15069)
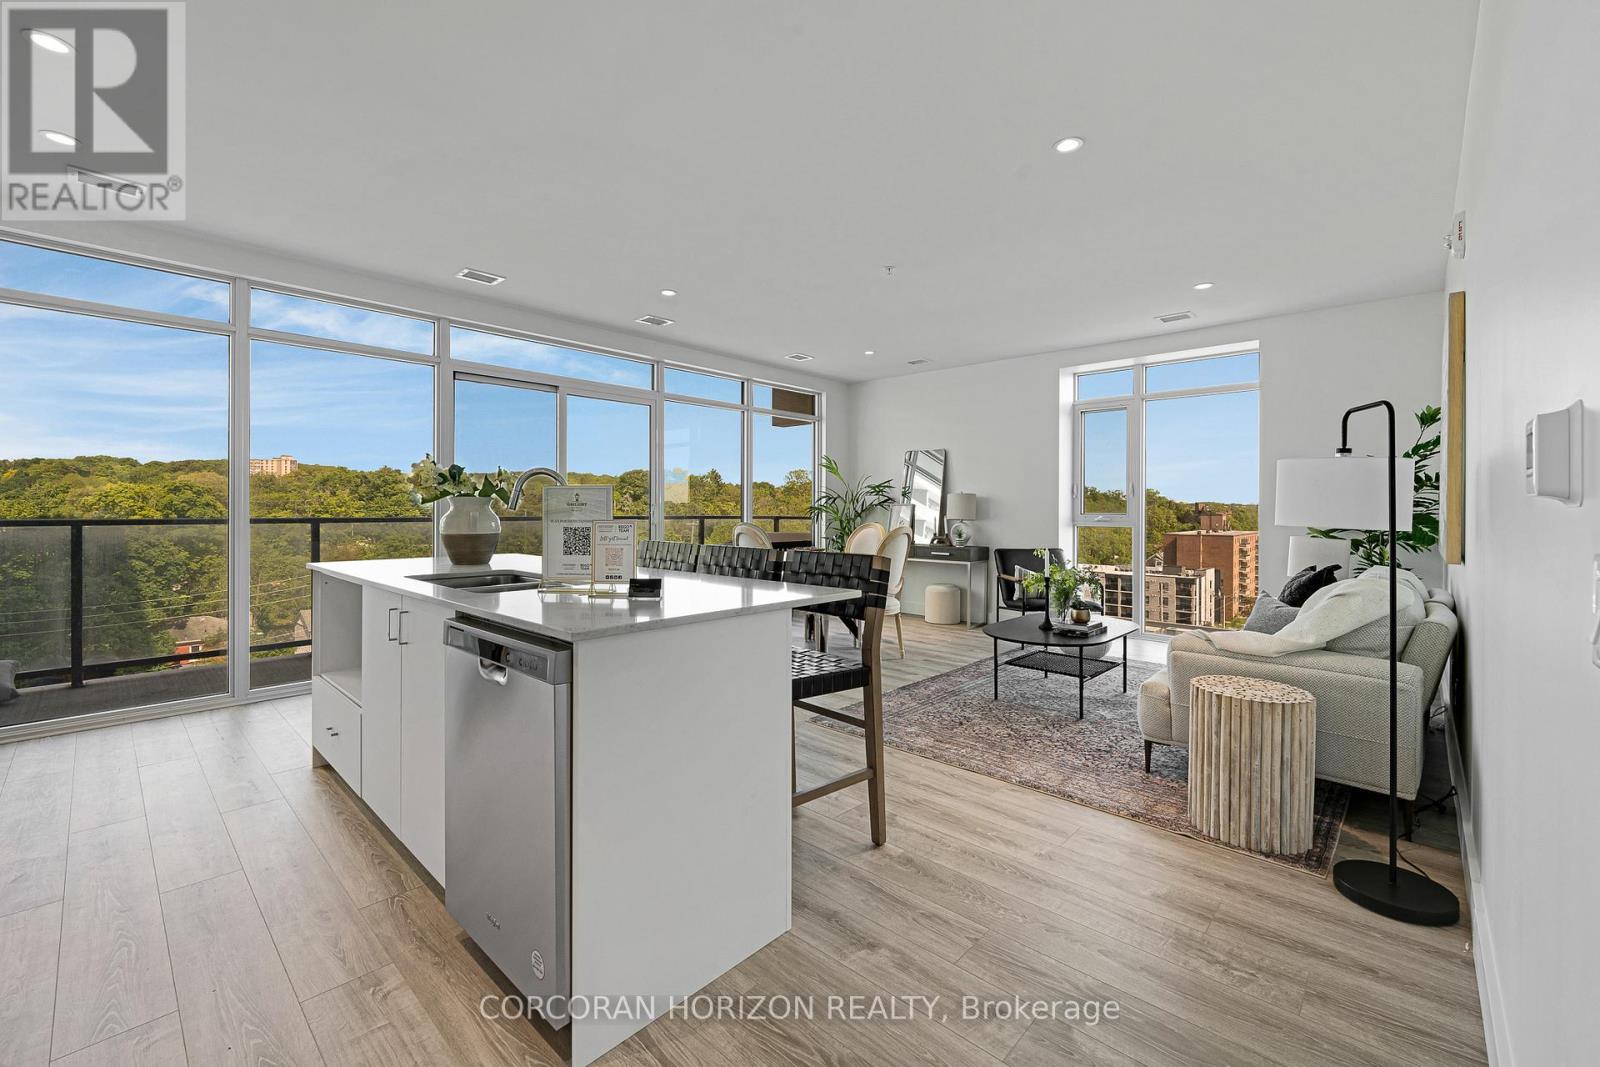
Rare Two-Bedroom Corner Unit with an included parking space in the Coveted Gaslight District! Nestled in the heart of historic downtown Galt, this elegant two-bedroom, two-bathroom corner condo offers a perfect blend of style, comfort, and urban convenience. The highly sought-after Gaslight District combines residential, commercial, and cultural elements to create a vibrant and dynamic living experience. Step inside to find nine-foot painted ceilings, wide plank flooring, and premium finishes throughout. The modern kitchen is designed for both function and aesthetics, featuring sleek cabinetry, quartz countertops, a tile backsplash, an oversized island with an undermount sink and gooseneck faucet, and top-tier stainless steel appliances. The open-concept layout seamlessly connects the kitchen to the spacious living and dining areas, making it ideal for entertaining. Floor-to-ceiling windows and a generous balcony invite an abundance of natural light into the space. The primary suite is a private retreat, offering ample closet space, balcony access through sliding glass doors, and a spa-like four-piece ensuite with dual sinks and a walk-in shower. A second bedroom with expansive windows, a four-piece bath with a tub and shower combo, and in-suite laundry complete this impressive unit. Residents of Gaslight enjoy an array of premium amenities, including a stylish lobby with ample seating, secure video-monitored entry, a state-of-the-art fitness center with yoga and Pilates studios, and a game room with billiards, ping-pong, and a large TV. Additional features include a catering kitchen, a private dining room, a cozy reading area with a library, and an expansive outdoor terrace with seating areas, pergolas, fire pits, and a barbecue zone. Experience the best of modern living in one of Cambridge's most exciting communities! (id:15069)
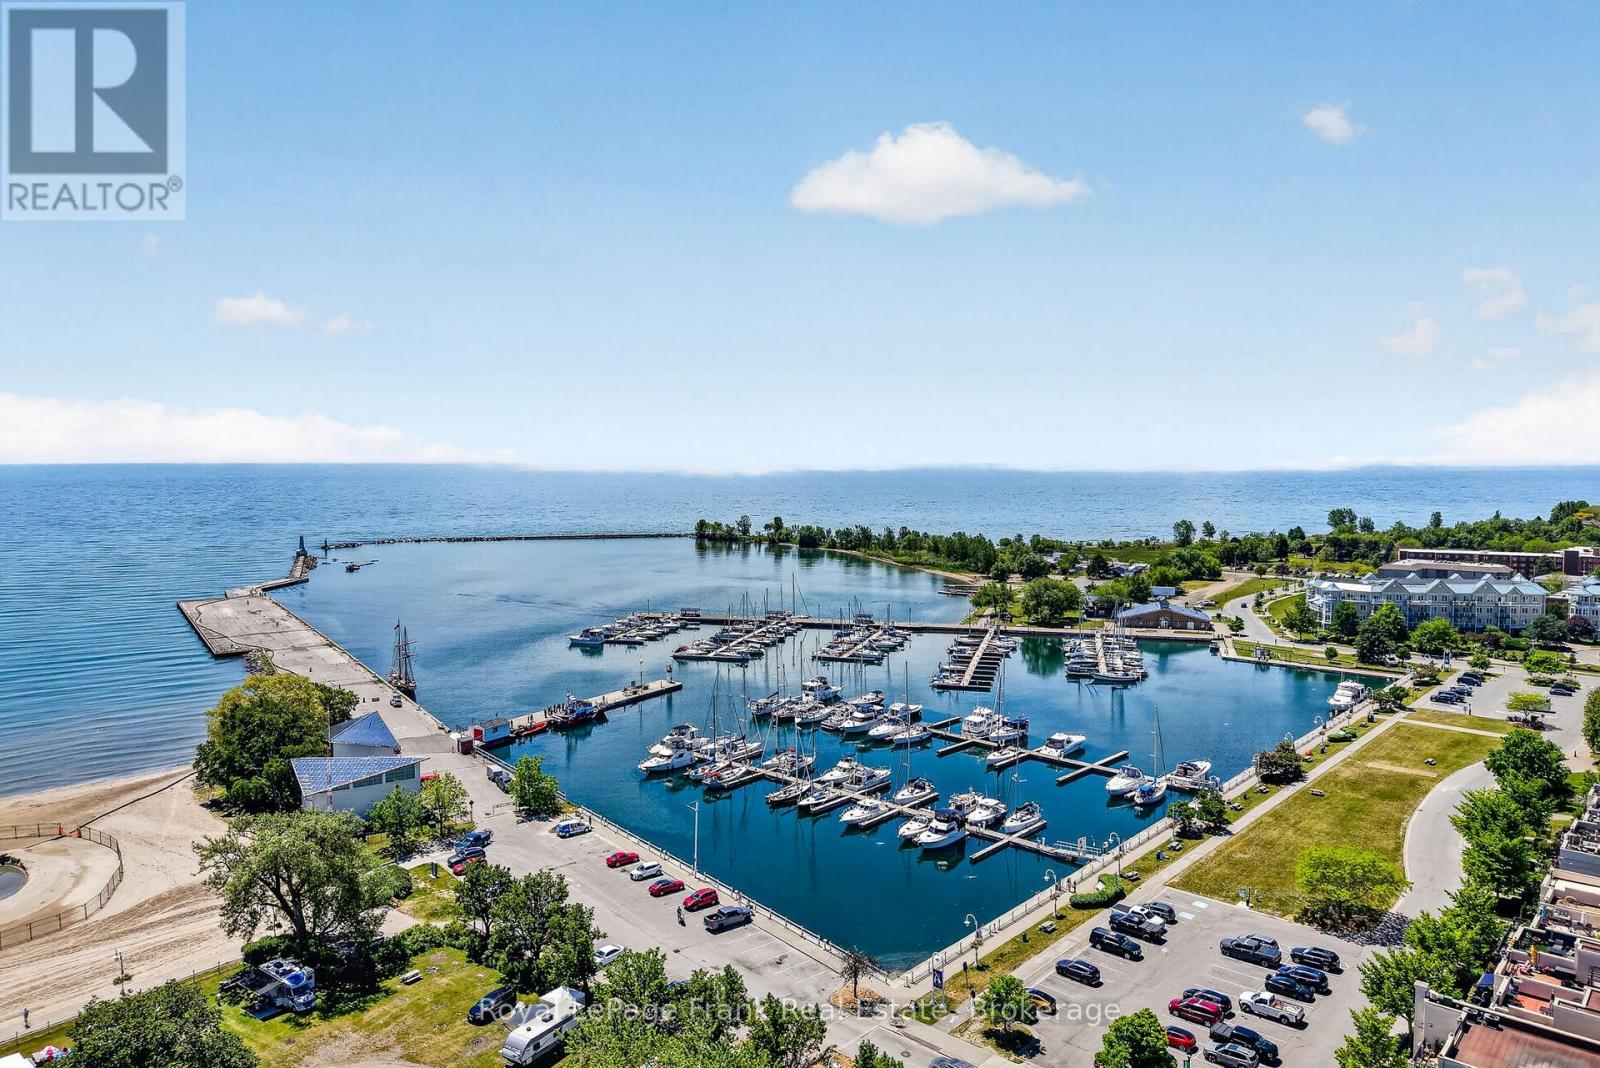
This Unique Luxury Residence on The Esplanade on the Wharf... offers an unparalleled living experience everyday, with breathtaking panoramic views of the magnificent waterfront "Overlooking the Beach & Marina" in Downtown Cobourg! Enjoy the Magic of Lakeside Living with Captivating Views from this renovated "Freehold" End Unit Townhome...it even has it's own Elevator! Featuring a Front Patio off the Living Room & an Amazing Private Rooftop Terrace ~ Perfect for Entertaining & enjoying the Glorious Sunsets! This Modern updated home offers 9' Ceilings, Hardwood floors, Gorgeous Kitchen ~ Stainless Steel Appliances with Gas Stove, large Center Island with Quality Caesar stone Counters & Backsplash. A New Gas Fireplace in Living Room, Spacious Open Dining area, Floor to Ceiling Windows with California Shutters to marvel at the Yachts & Views. From this well appointed Principle Suite morning begins with sweeping Harbour views from the Balcony, custom Walk-in Closet and enjoy this Spa Style Ensuite a dream come true ~ Glass Shower with Rain Head, Marble & Ceramic finishes, complete with Free Standing Soaker Tub ~ a true private retreat! The "Great Room" on the 3rd Floor is amazing with convenient Wet Bar & Bathroom ~ the view to the North includes Victoria Hall & the Historic Downtown. To the South through Wall to Wall Windows & Walkout to the huge Private Terrace where you will enjoy the Fabulous Views - you might think you are in the Rivera! Complete with Direct Connect Gas for B.B.Q. The Attached Garage features Electrical Vehicle Charger & Garage Door Opener Plus Driveway Parking for your Second Car. NO MAINTENANCE ~ Grass Cutting & Snow Removal~ included. That's not all~ Walk to Everything ~ King Street Shops, Cafes, Restaurants, Victoria Park for Concerts & Events, The amazing Beach... with Movies under the Stars, Sand Castle Competition, Canada Day Festival with Fireworks over the Harbour! All this & just Minutes to Via Rail ~ Downtown T.O. in an H (id:15069)
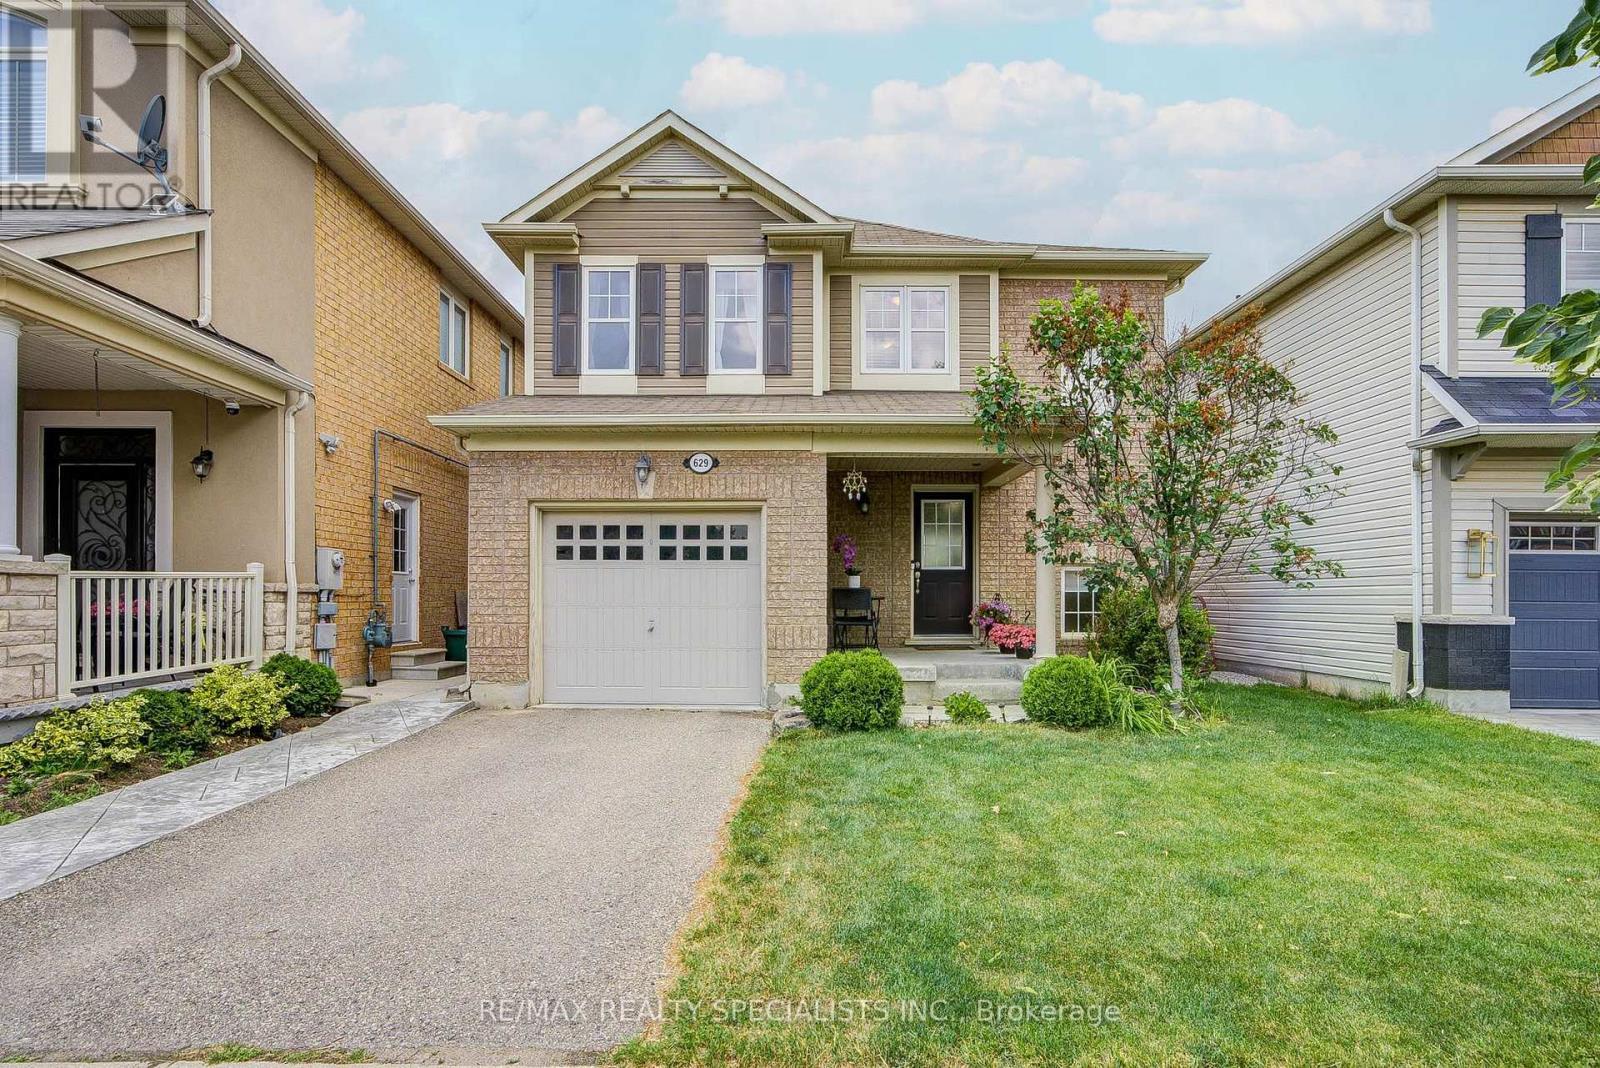
Welcome to 629 Symons Crossing, a beautifully maintained detached home perfectly situated on a premium pond-side lot in one of Milton's most desirable family-friendly neighborhoods. Rarely offered, this exceptional property backs directly onto a tranquil pond with no rear neighbors, providing stunning water views, breathtaking sunsets, and a peaceful setting that feels like your own private retreat. Enjoy the beauty of nature year-round without the maintenance of waterfront ownership. The thoughtfully designed open-concept main floor offers comfortable everyday living and effortless entertaining. The spacious Living Room features hardwood flooring and large windows that fill the home with natural light. The modern eat-in kitchen is complete with quartz countertops, stainless steel appliances, subway tile backsplash, upgraded cabinetry, under-cabinet lighting, centre island, and a walk-out to the backyard. Step outside to the true highlight of the home - an expansive west-facing deck with elegant glass railings overlooking the pond. Whether you're hosting summer gatherings, enjoying family dinners outdoors, or unwinding after a long day while watching the sunset over the water, this outdoor space offers a lifestyle rarely found in the area. The second floor features three generously sized bedrooms, including a spacious primary retreat with walk-in closet and picturesque pond views. The finished basement provides valuable additional living space with a large recreation room, pot lights, built-in storage, and a separate laundry area. Additional features include a newly installed furnace (2026), stainless steel appliances, and ample space for a growing family. Ideally located close to top-rated schools, parks, trails, shopping, Milton GO Station, and Highway 401. A perfect opportunity for first-time buyers, young professionals, and families seeking a move-in ready home with an extraordinary backyard setting. (id:15069)