
73 Loon Street Kawartha Lakes, Ontario L0B 1K0
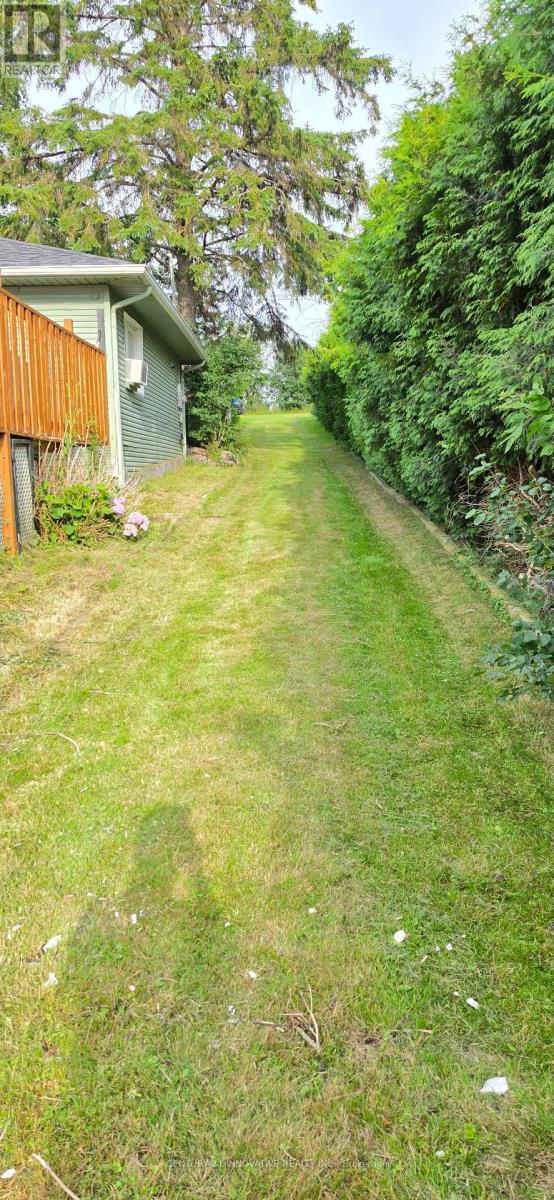

2 Bedroom
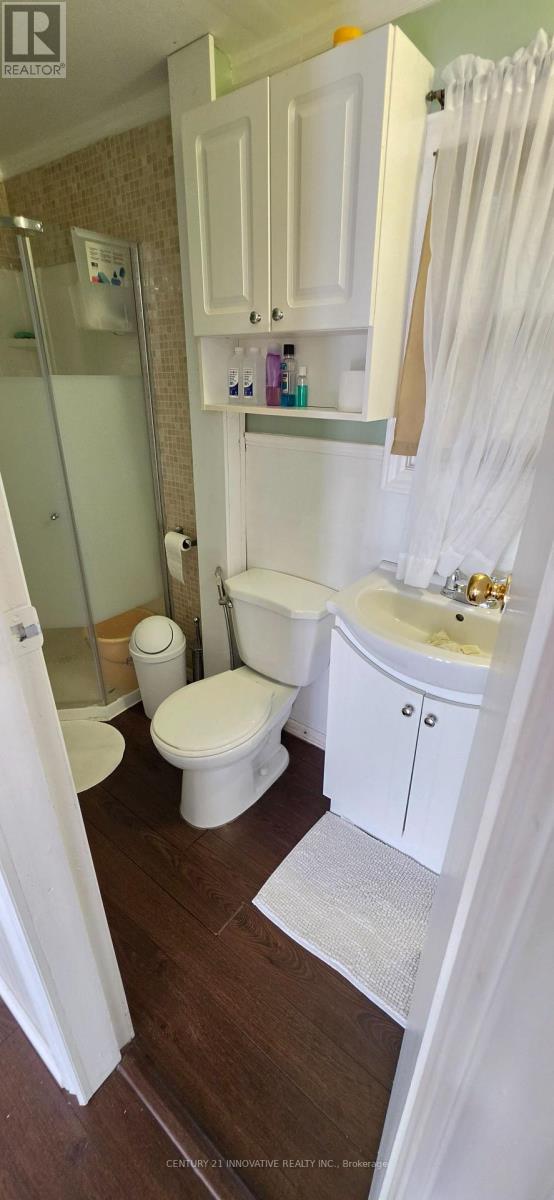
2 Bathroom
700 - 1,100 sqft
Bungalow
Window Air Conditioner
Baseboard Heaters
$599,000
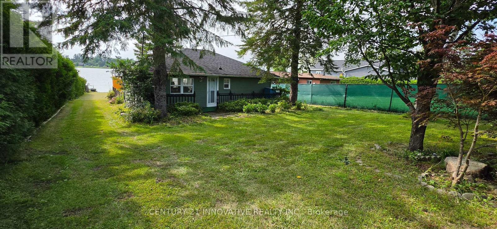
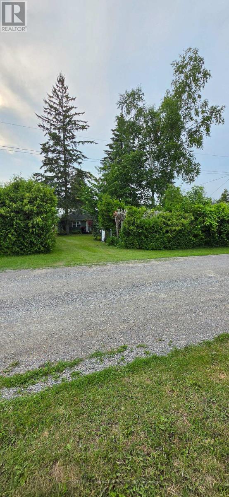
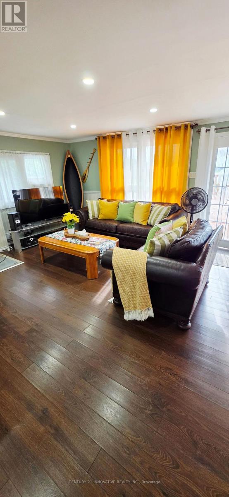
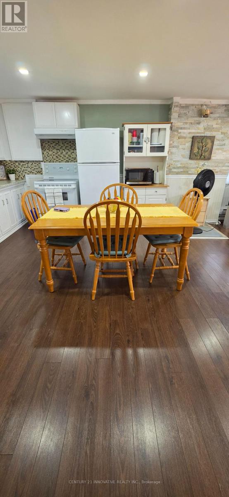
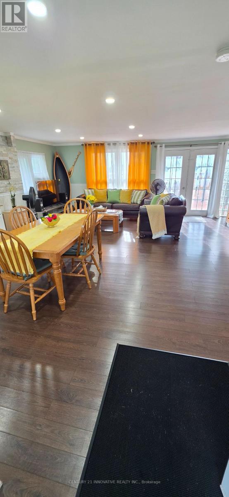
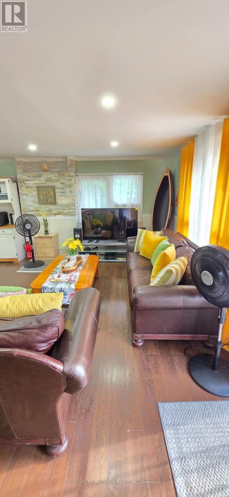
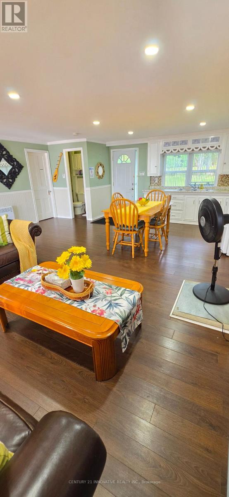
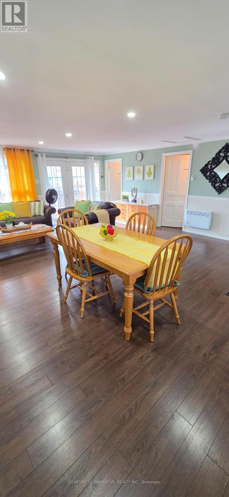
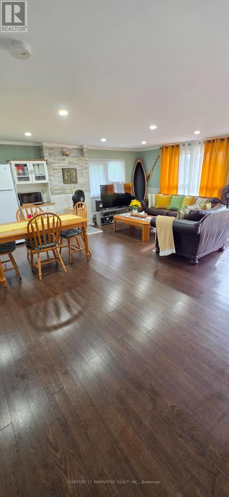
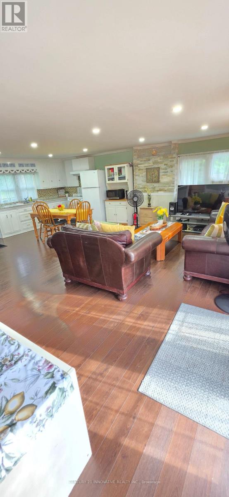
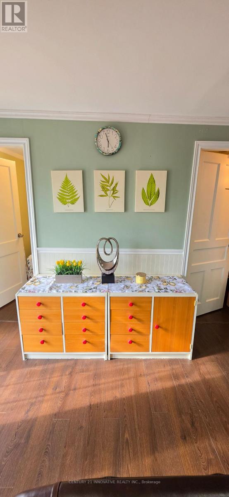
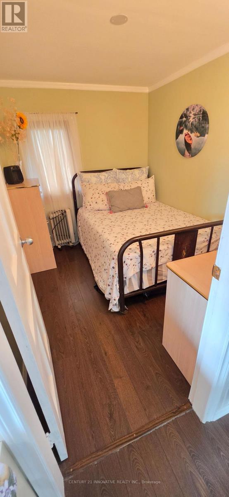
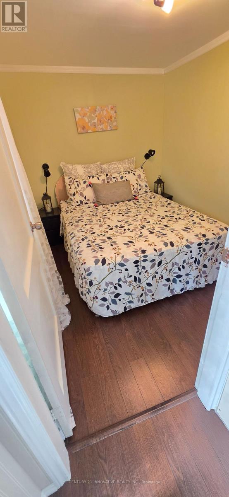
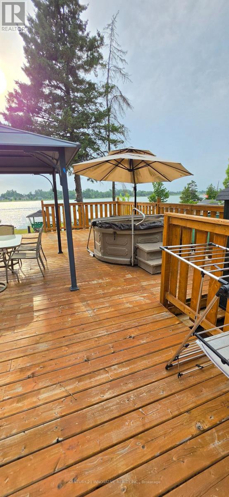
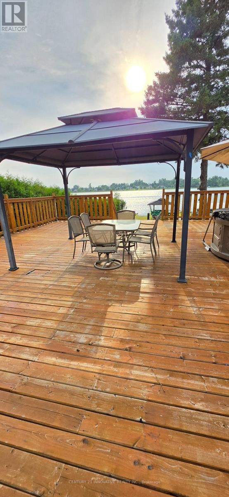
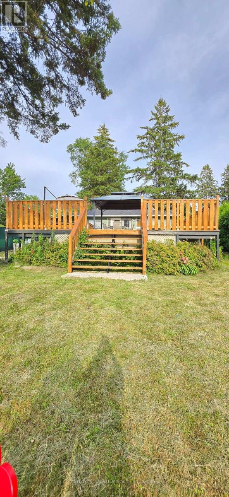
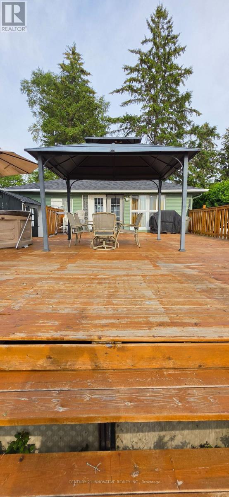
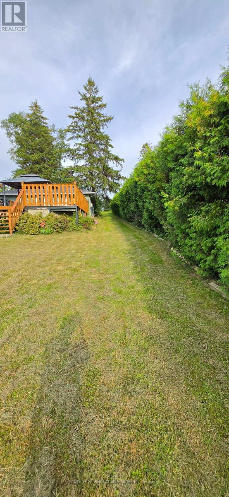
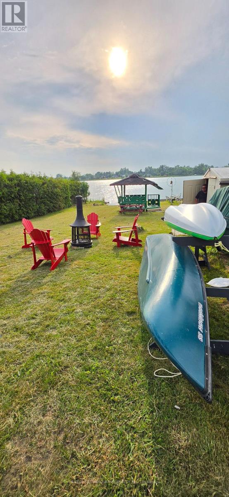
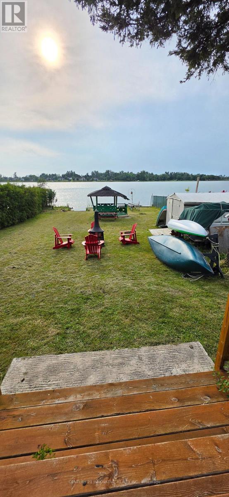
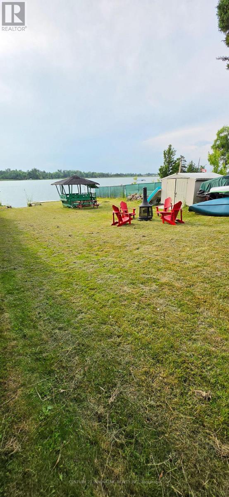
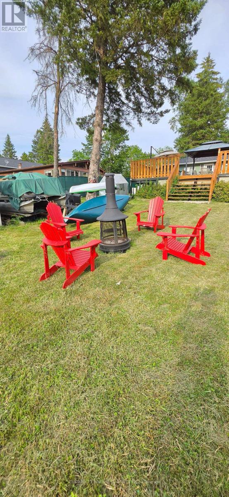
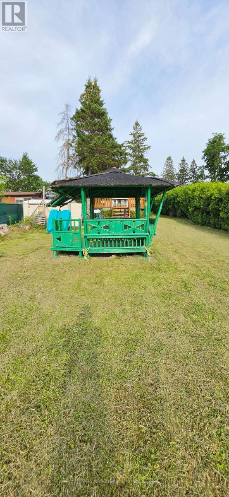
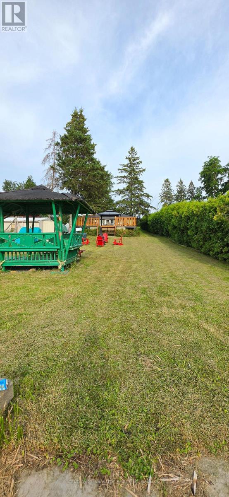
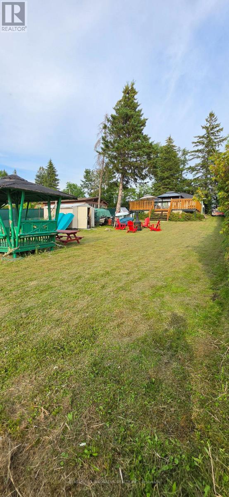
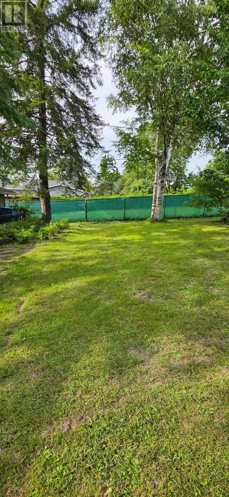
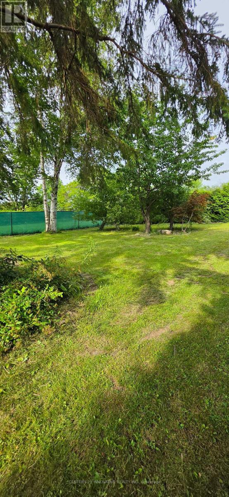
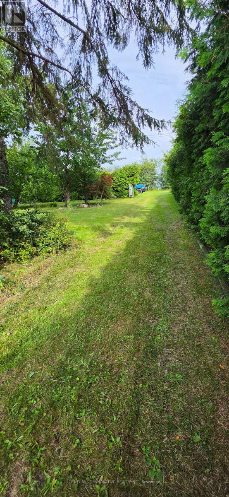
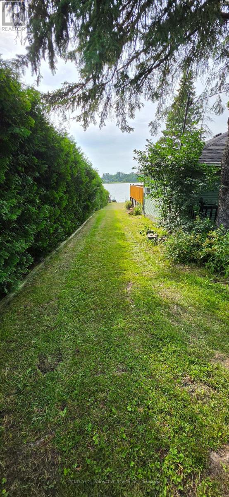
Discover the beauty of lakefront living on picturesque Lake Scugog! This exceptionalwaterfront property offers breathtaking views, direct access to the lake, and endlessopportunities for recreation. Enjoy boating, fishing, kayaking, paddleboarding, swimming, orsimply relaxing while taking in stunning sunrises and peaceful waterfront scenery. Thegenerous shoreline provides the perfect setting for entertaining family and friends orescaping to your own private retreat. Conveniently located just one hour drive from Toronto.This property is ideal as weekend getaway, or investment opportunity. Located Among ExecutiveHomes And Cottages On A Quiet Private Road. 2 Bedroom & 2 Bathroom With Huge Deck Where YouCan Watch The Sunset Over The Open Lake! Gazebo 2022. Deck 2022, Roof 2023, Water Tank 2023.Bell Services Available. (id:15069)
Property Details
| MLS® Number | X13593550 |
| Property Type | Single Family |
| Community Name | Ops |
| Parking Space Total | 4 |
| Structure | Dock |
| View Type | Direct Water View |
Building
| Bathroom Total | 2 |
| Bedrooms Above Ground | 2 |
| Bedrooms Total | 2 |
| Appliances | Furniture, Microwave, Stove, Window Coverings, Refrigerator |
| Architectural Style | Bungalow |
| Basement Type | None |
| Construction Style Attachment | Detached |
| Cooling Type | Window Air Conditioner |
| Exterior Finish | Aluminum Siding |
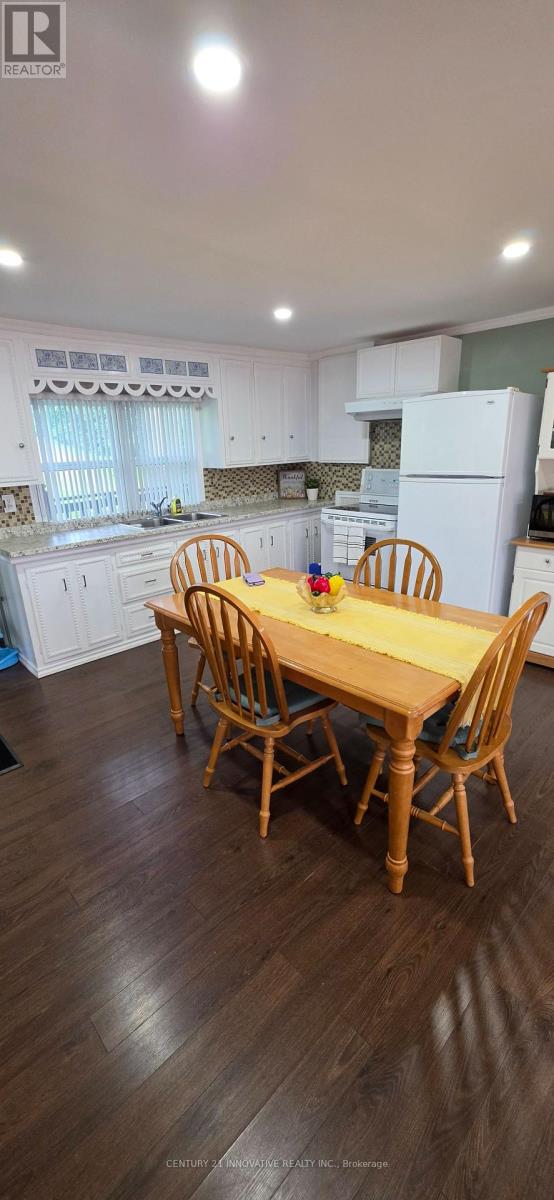
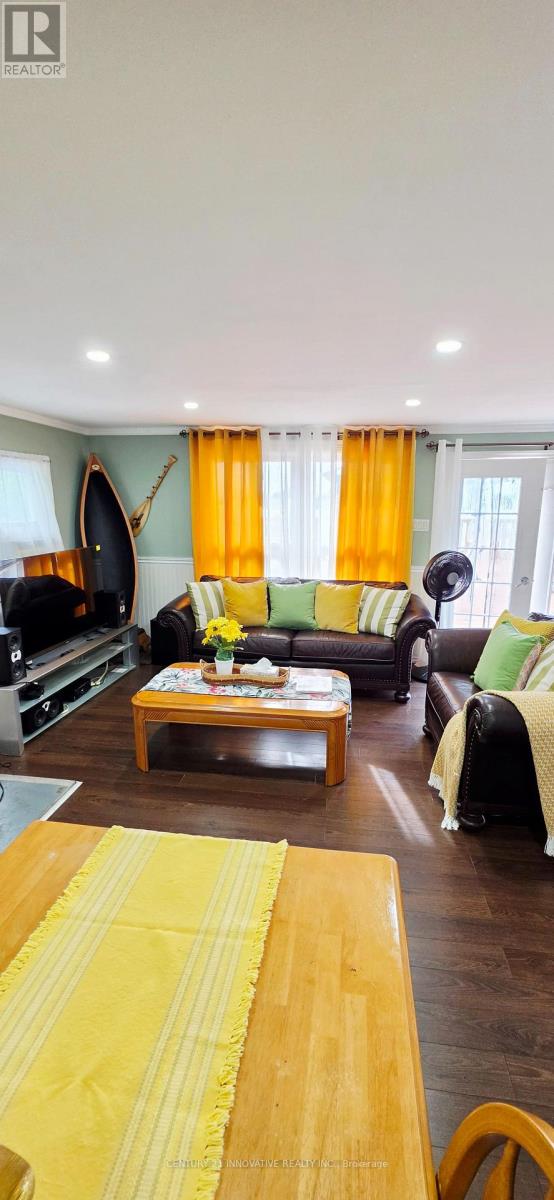
| Flooring Type | Laminate |
| Foundation Type | Block |
| Heating Fuel | Electric |
| Heating Type | Baseboard Heaters |
| Stories Total | 1 |
| Size Interior | 700 - 1,100 Sqft |
| Type | House |
Parking
| No Garage |
Land
| Access Type | Private Docking |
| Acreage | No |
| Sewer | Septic System |
| Size Frontage | 62 Ft |
| Size Irregular | 62 Ft |
| Size Total Text | 62 Ft |
Rooms
| Level | Type | Length | Width | Dimensions |
|---|---|---|---|---|
| Main Level | Living Room | 5.71 m | 7.07 m | 5.71 m x 7.07 m |
| Main Level | Dining Room | 5.71 m | 7.07 m | 5.71 m x 7.07 m |
| Main Level | Kitchen | 4.49 m | 3.1 m | 4.49 m x 3.1 m |
| Main Level | Bedroom | 2.86 m | 2.28 m | 2.86 m x 2.28 m |
| Main Level | Bedroom | 2.85 m | 2.26 m | 2.85 m x 2.26 m |
| Main Level | Utility Room | Measurements not available |
Utilities
| Cable | Installed |
https://www.realtor.ca/real-estate/30065958/73-loon-street-kawartha-lakes-ops-ops
Contact Us
Contact us for more information

This REALTOR.ca listing content is owned and licensed by REALTOR® members of The Canadian Real Estate Association
The trademarks REALTOR®, REALTORS®, and the REALTOR® logo are controlled by The Canadian Real Estate Association (CREA) and identify real estate professionals who are members of CREA. The trademarks MLS®, Multiple Listing Service® and the associated logos are owned by The Canadian Real Estate Association (CREA) and identify the quality of services provided by real estate professionals who are members of CREA. The trademark DDF® is owned by The Canadian Real Estate Association (CREA) and identifies CREA's Data Distribution Facility (DDF®)
July 22 2026 06:36:45
Toronto Regional Real Estate Board
Century 21 Innovative Realty Inc.