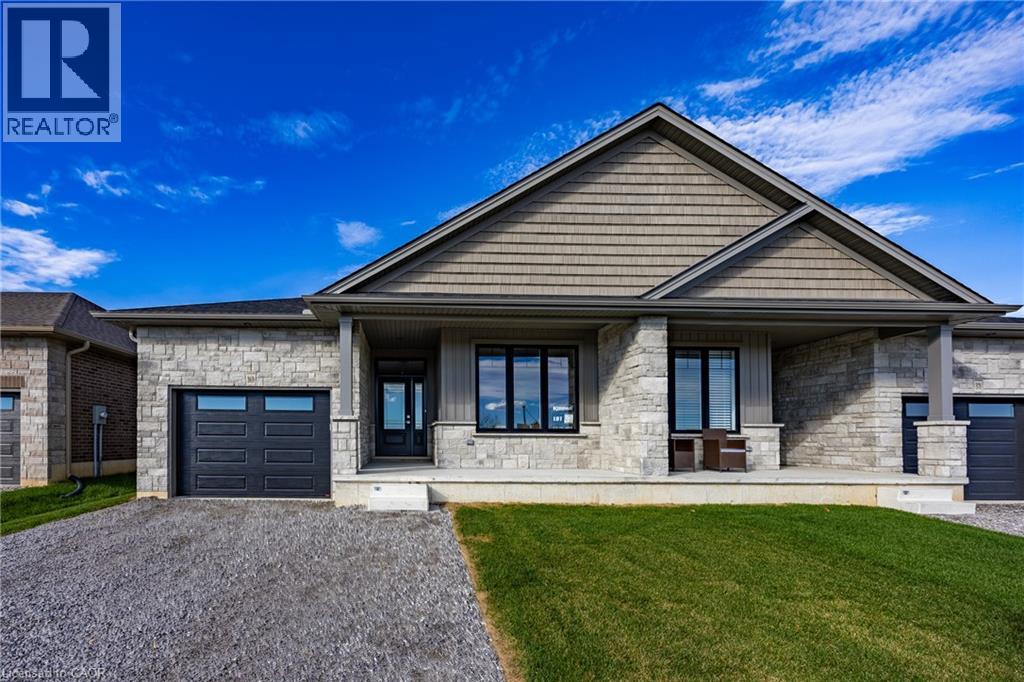
To Be Built - This 3+1-bedroom, 3-bath semi-detached bungalow in Delhi offers a modern open-concept layout with a spacious primary suite, walk in closet, and private 3-piece ensuite. The kitchen, dining, and living areas flow effortlessly, ideal for entertaining or everyday life. Every detail is thoughtfully designed, from custom cabinetry and high-end finishes to contemporary trim. Price reflects a beautifully finished basement with 3 piece bath, recreation room and additional bedroom. Additional conveniences include a single-car garage with automatic door and hot/cold taps, two extra driveway parking spots, and a fully sodded lawn. Fully sodded with a Tarion warranty. Optional appliance package available. (id:15069)
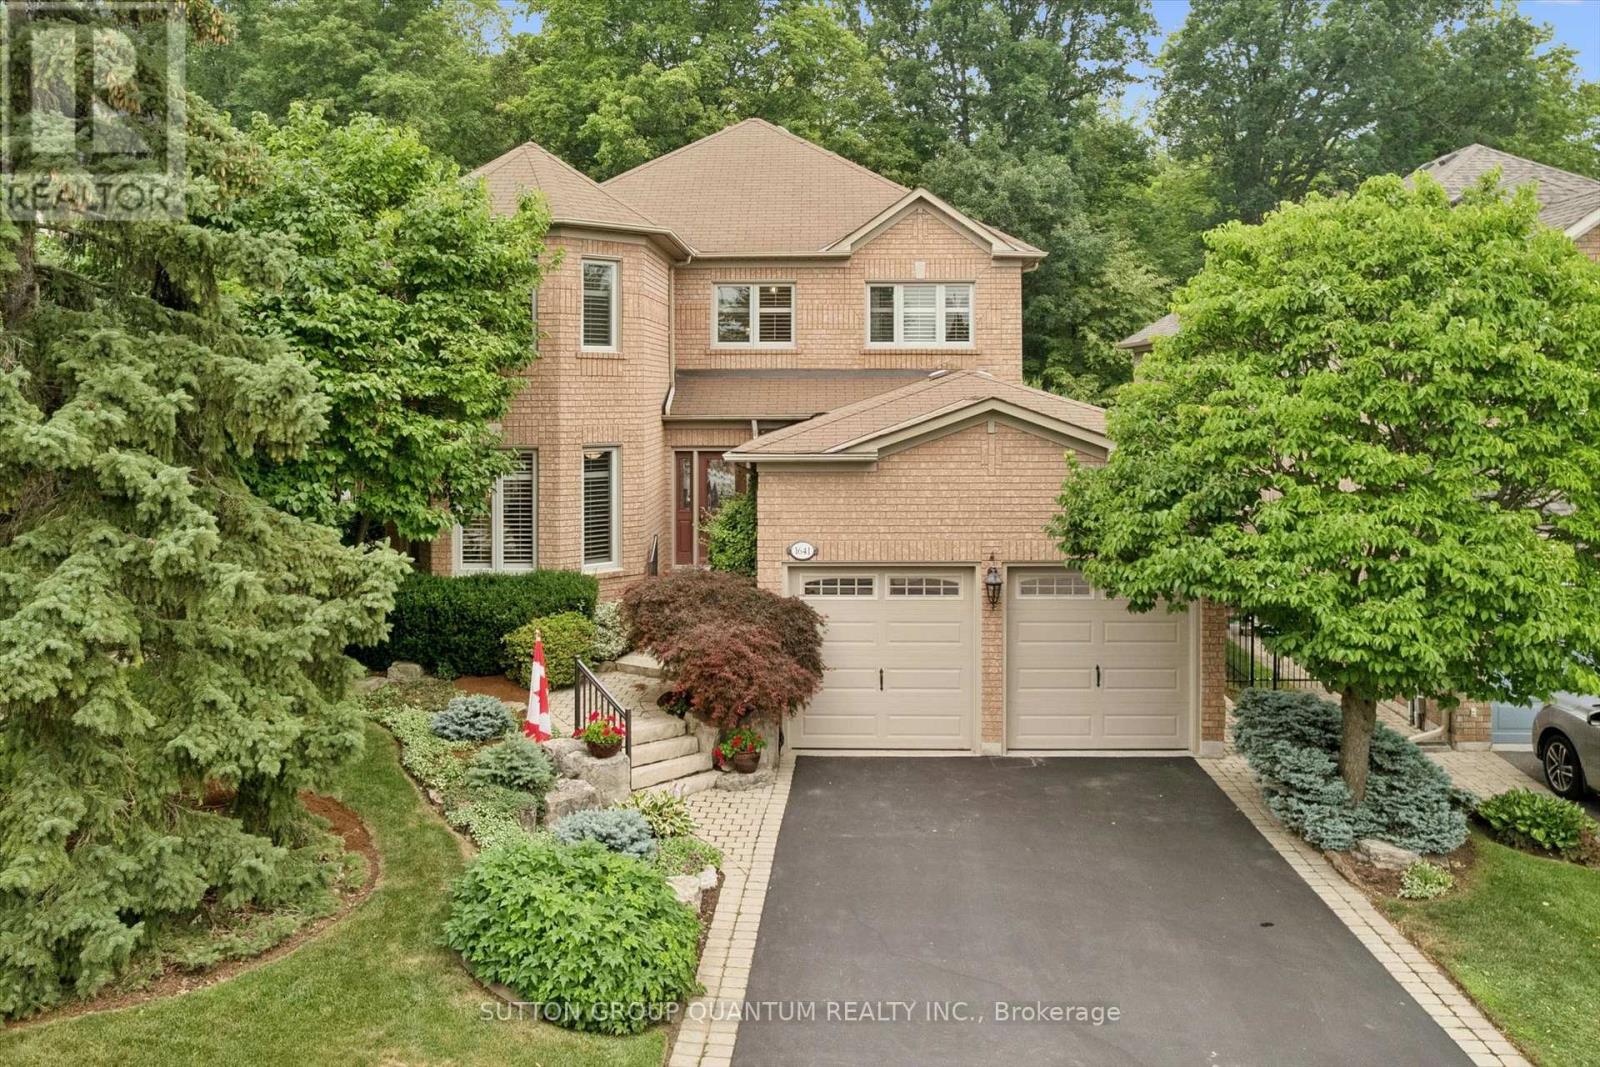
Meticulously maintained and full of warmth, this spacious 4-bedroom family home sits on a beautiful, tree-lined street in one of Oakville's most desirable pockets. From the moment you arrive, the exceptional curb appeal and manicured front gardens welcome you in. Inside, a highly functional, light-filled layout boasts a formal living and dining room, a cozy family room, and a bright kitchen with a breakfast area overlooking your private outdoor space. Upstairs features 4 generously sized bedrooms, including an expansive primary suite complete with a walk-in closet and a 5-piece ensuite bath. Step outside to a backyard oasis that backs directly onto a quiet, tree-filled park. Surrounded by mature trees, this peaceful setting offers a serene natural escape perfect for quiet morning coffees and peaceful relaxation. With main-floor laundry, an attached double garage, and unmatched pride of ownership throughout, this pristine home is move-in ready while offering incredible potential to make it your own over time. (id:15069)
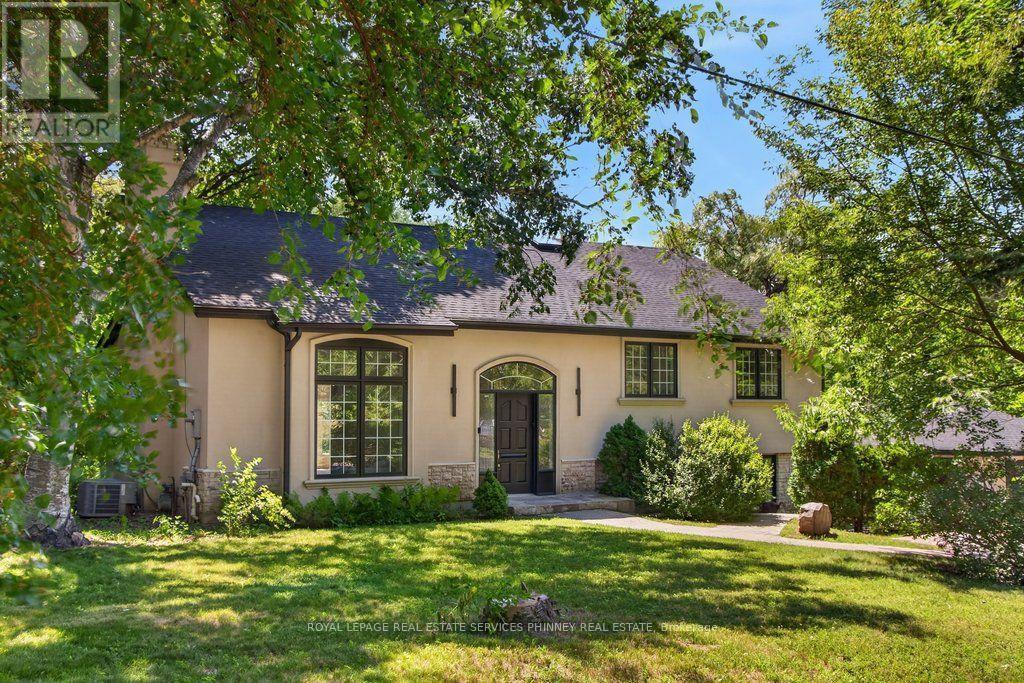
Impeccably renovated from top to bottom, this exceptional residence is nestled in the coveted Rattray Marsh community on a private half-acre lot. Offering nearly 4,000 sq ft of sun-filled living space, it seamlessly blends modern luxury with timeless elegance. Wide-plank engineered flooring, dramatic vaulted ceilings and large windows overlooking the serene landscape set the tone throughout. The stunning living room makes an unforgettable first impression with soaring ceilings, a floor-to-ceiling fireplace, and an oversized picture window. An elegant dining room is perfect for hosting, while the chef-inspired kitchen overlooks the serene backyard and boasts sleek cabinetry, quartz counters and backsplash, under-cabinet lighting, a 5-burner gas cooktop, wall ovens, Bosch dishwasher, and thoughtful built-in storage. An adjoining bar area with accent lighting, bar fridge, and sink is ideal for entertaining. The ground level offers a spacious family room or optional gym, a quiet home office, and a beautifully designed laundry/mudroom with custom cabinetry and ample storage. Upstairs, generous bedrooms feature vaulted ceilings and excellent closet space. Spa-like bathrooms showcase floating vanities, designer tile, and modern black fixtures. The primary suite is a true sanctuary, offering tranquil ravine views and a bespoke feature wall with integrated storage. The spa-inspired ensuite elevates daily living with a freestanding soaking tub, dual vanities, heated floors, a heated towel rack, and a sleek glass-enclosed shower. New Roof, New Garage Doors. A rare opportunity to own a turnkey luxury home in one of the area's most sought-after enclaves. A short stroll to fantastic parks- Rattray Marsh, Jack Darling Park, located in Lorne Park SS catchment, easily commute to downtown Toronto from the Clarkson GO- this home and location checks all the boxes. (id:15069)
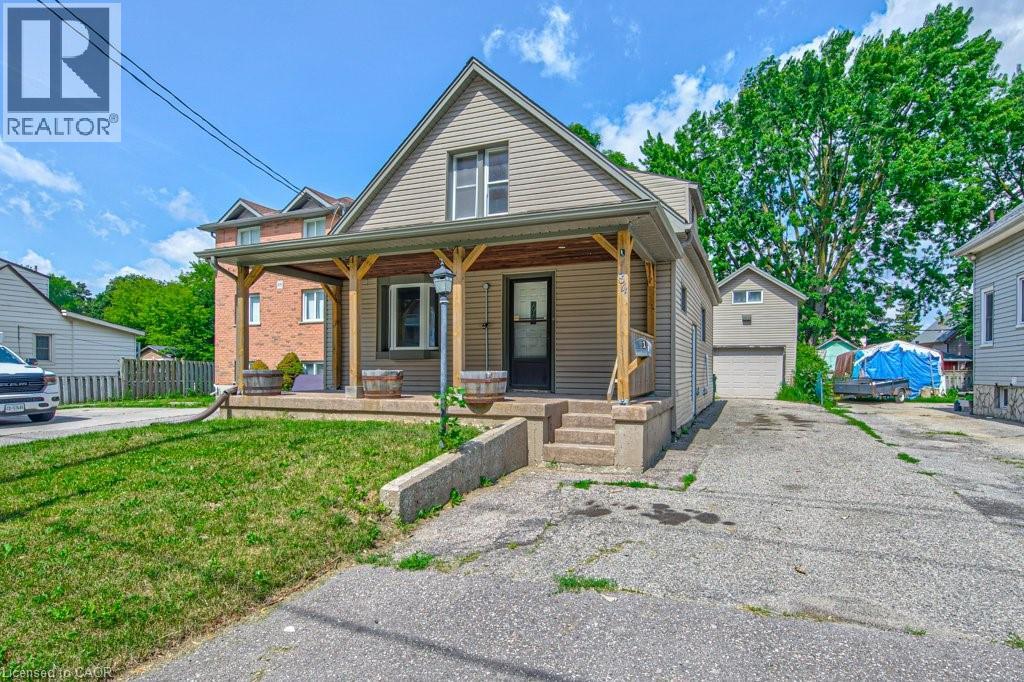
Welcome to this well-maintained 3-bedroom, 3-bathroom home offering 1,241 sq. ft. of comfortable living space in one of Kitchener's most convenient locations. With extensive parking, major mechanical updates, a detached garage with loft space, and a private backyard retreat, this property combines everyday practicality with exceptional versatility. Here are the top 5 features why this home is worth considering: 1. DETACHED GARAGE WITH LOFT – Large separate garage complete with electrical service and a spacious loft above, offering endless possibilities for storage, a workshop, hobby space, or future creative use. 2. PARKING THAT STANDS OUT – Parking for up to 5 vehicles with 4 driveway spaces plus the garage, making it ideal for families, guests, or those with recreational vehicles. 3. FLEXIBLE MOVE-IN DATE - Whether you're looking to move quickly or need additional time, possession is flexible and immediate closing is available. 4. PRIVATE OUTDOOR SPACE - Enjoy a secluded backyard featuring a storage shed, a detached garage, and a rear deck conveniently located off the mudroom. 5. EXCEPTIONAL LOCATION - Less than five minutes to Highway access, Fairway Road shopping, restaurants, grocery stores, the movie theatre, and local favourites including Del's Italian and Charcoal Steak House, putting everything you need just minutes from your door. Offering an outstanding combination of location, parking, updates, and flexible space, this is a home that delivers exceptional value both inside and out. (id:15069)
4 bedroom, 2 bath semi-detached in Madoc on a premium pie-shaped lot that opens up to 58 feet across the back, tucked on a quiet crescent where homes rarely come up. The main floor gets great light through the picture window in the combined living and dining room, and the long, updated eat-in kitchen delivers quartz counters, upgraded cabinetry with a pantry, stainless steel appliances and a walk-out to a large patio overlooking the private, tree-lined yard. Upstairs, all four bedrooms have classic parquet floors and closets. The finished basement adds real flexibility. Open concept rec room with pot lights, laminate flooring and laundry, plus a separate side entrance with direct access to the basement level. Move-in ready as a rec space today, with the layout and access already in place for a buyer looking to explore a future in-law suite or rental potential down the road. The location backs it all up. Century Gardens Rec Centre, schools and parks are all within walking distance. Downtown Brampton, Gage Park, the farmers' market and the GO station are minutes away, with Highway 410 close by for the commute. A family home on an established street, with room to grow into. (id:15069)
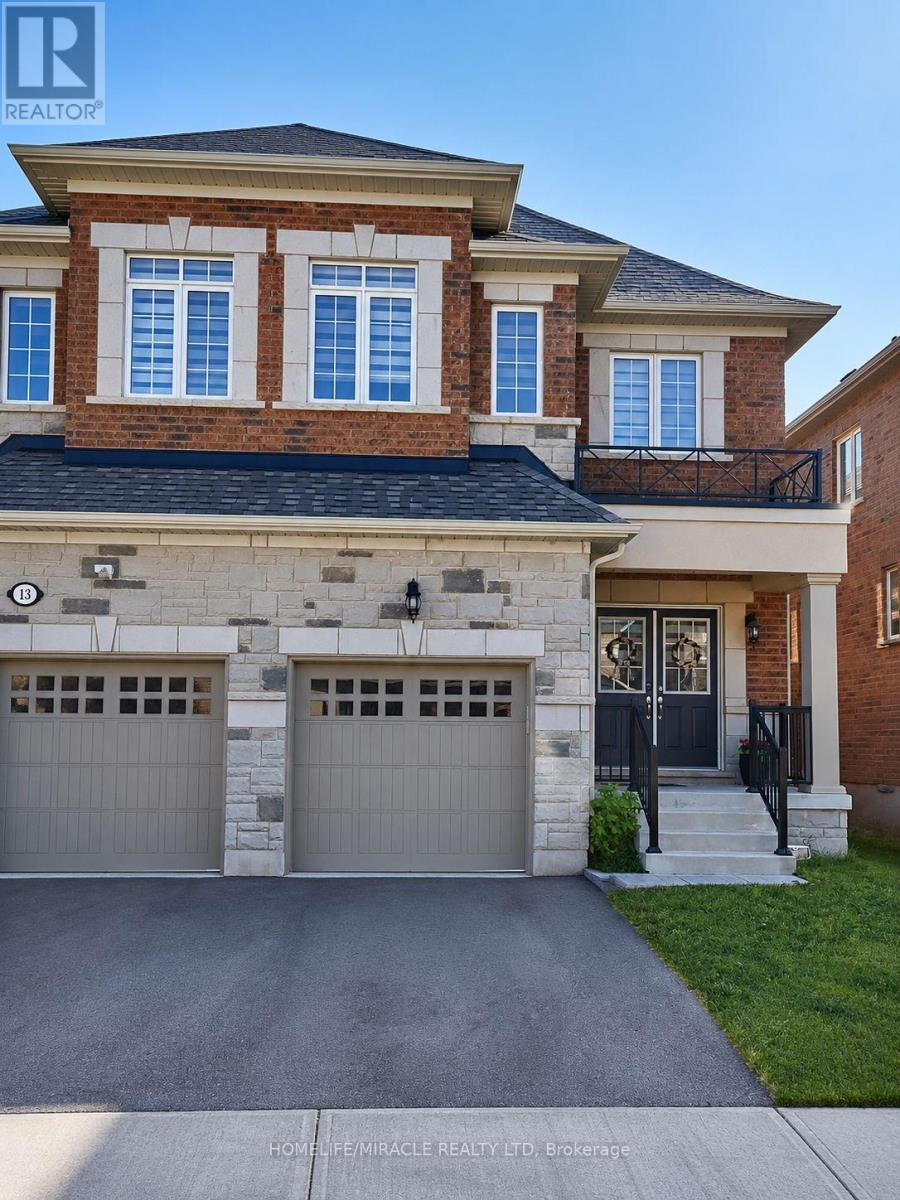
**Absolutely Stunning** Quintessential 3 Bed - 3 Bath Semi-Detached home nestled at the edge of Georgetown, conveniently connected to Mississauga & Brampton.*Welcome to a beautifully upgraded home, offering you 2123 sq ft of Luxury Living*Over $60k spent on upgrades. Double Doors greet you at the front Porch welcoming you into the spacious foyer with upgraded 12x24 tiles. 9' ceilings throughout the Main Level an abundance of natural light. A kitchen fit for a Chef with upgraded Black SS *Smart* app & Granite counters overlooks a Dining area that will seat the whole family! Upgraded gleaming Hardwood floors span the great room with Gas Fireplace & walk out to the yard. Upgraded hardwood staircase leads you to the second floor where you can retire to your Private Primary retreat fit for a king. Spacious walk-in closet & upgraded Ensuite with Glass Shower, Soaker Tub and Double Sinks. 2 more bright Bedrooms share the Main Bath with upgraded double sinks, tiles and shower. (id:15069)
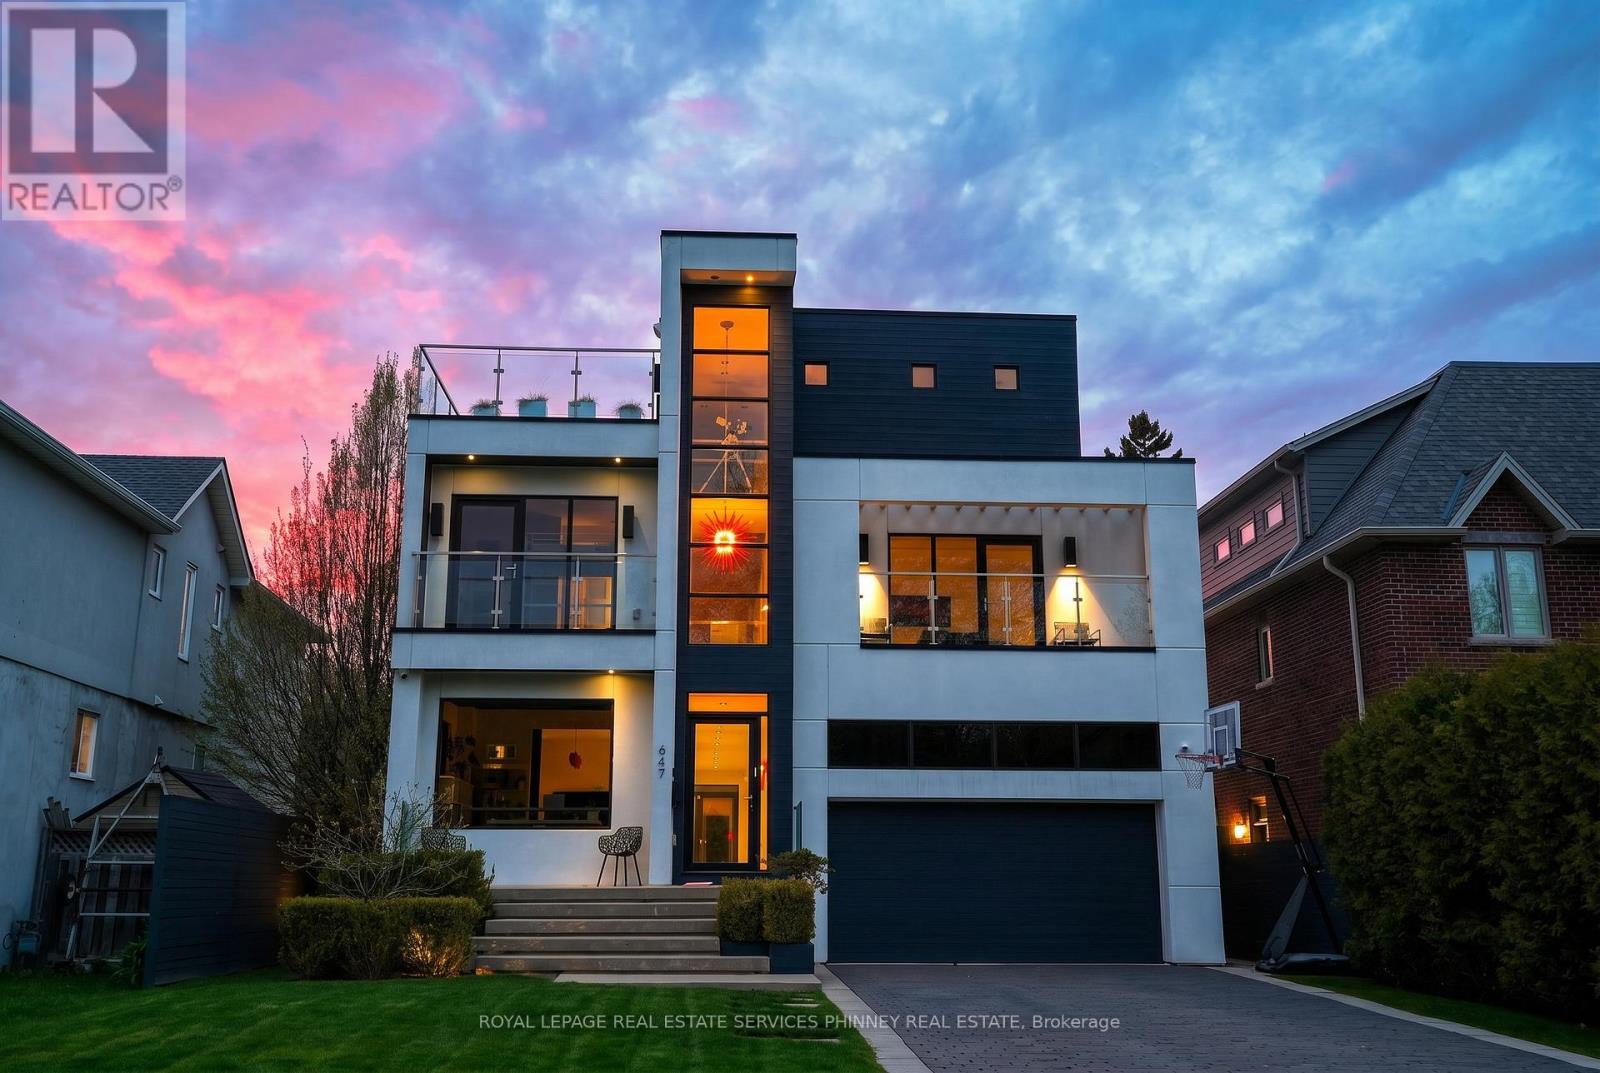
Sun-drenched and architecturally striking, this rare 3-storey contemporary home offers over6,100 sq ft of refined living space, blending modern elegance with exceptional functionality. Featuring 4+2 bedrooms and 6 bathrooms, the residence includes multiple outdoor retreats with 3walkouts to private decks and 2 to expansive rooftop terraces. The main level showcases a sophisticated layout with a private office, sunken living and dining rooms, and a stunning great room with a two-sided gas fireplace. The space flows into a high-end Scavolini kitchen with Miele integrated appliances, custom cabinetry, and a waterfall quartz island. A walkout leads to a resort-style backyard with a saltwater pool and waterfall. A custom mudroom with Scavolini cabinetry provides garage access. The upper levels are finished with wide plank flooring and oversized stone tiles, adding a cohesive and upscale design element throughout. Upstairs, four spacious bedrooms include a luxurious primary suite with a walk-in closet, private balcony, and spa-inspired 5-piece ensuite. The second bedroom has its own ensuite, while the third and fourth share a Jack & Jill bath, with the fourth offering a balcony walkout. A bright family room with a beverage centre and balcony adds flexible living space. A convenient laundry room with ample storage completes the 2 nd level. The bonus space on the third floor is ideal for entertaining, featuring a lounge, 2-piece bath, beverage centre, and access to two rooftop terraces. The finished basement offers a theatre room, gym, two additional bedrooms, and a 3-piece bath. The landscaped backyard is a private oasis with a saltwater pool, paver patio, and mature trees. Additional highlights include Control4 home automation. Located in sought-after Lakeview, close to waterfront trails, parks, schools, Port Credit, highways, and GO transit. (id:15069)
Welcome to this impeccably maintained freehold townhouse in the highly desirable Credit Valley Community. Featuring 3 spacious bedrooms, 2 bathrooms, and a thoughtfully designed layout, this move-in-ready home is perfect for families, professionals, and first-time home buyers alike. Enjoy carpet-free living throughout the entire home, offering a modern look and easy maintenance. Pride of ownership is evident in every room, making this property truly turnkey. The unfinished basement provides endless possibilities for future expansion, whether you envision a recreation room, home office, gym, or additional living space Conveniently located just minutes from Mount Pleasant GO Station, top-rated schools, parks, shopping, and all essential amenities, this home offers the perfect blend of comfort and convenience. Don't miss this exceptional opportunity to own a beautifully cared-for freehold townhouse in one of Brampton's most sought-after neighbourhoods. Book your private showing today! (id:15069)
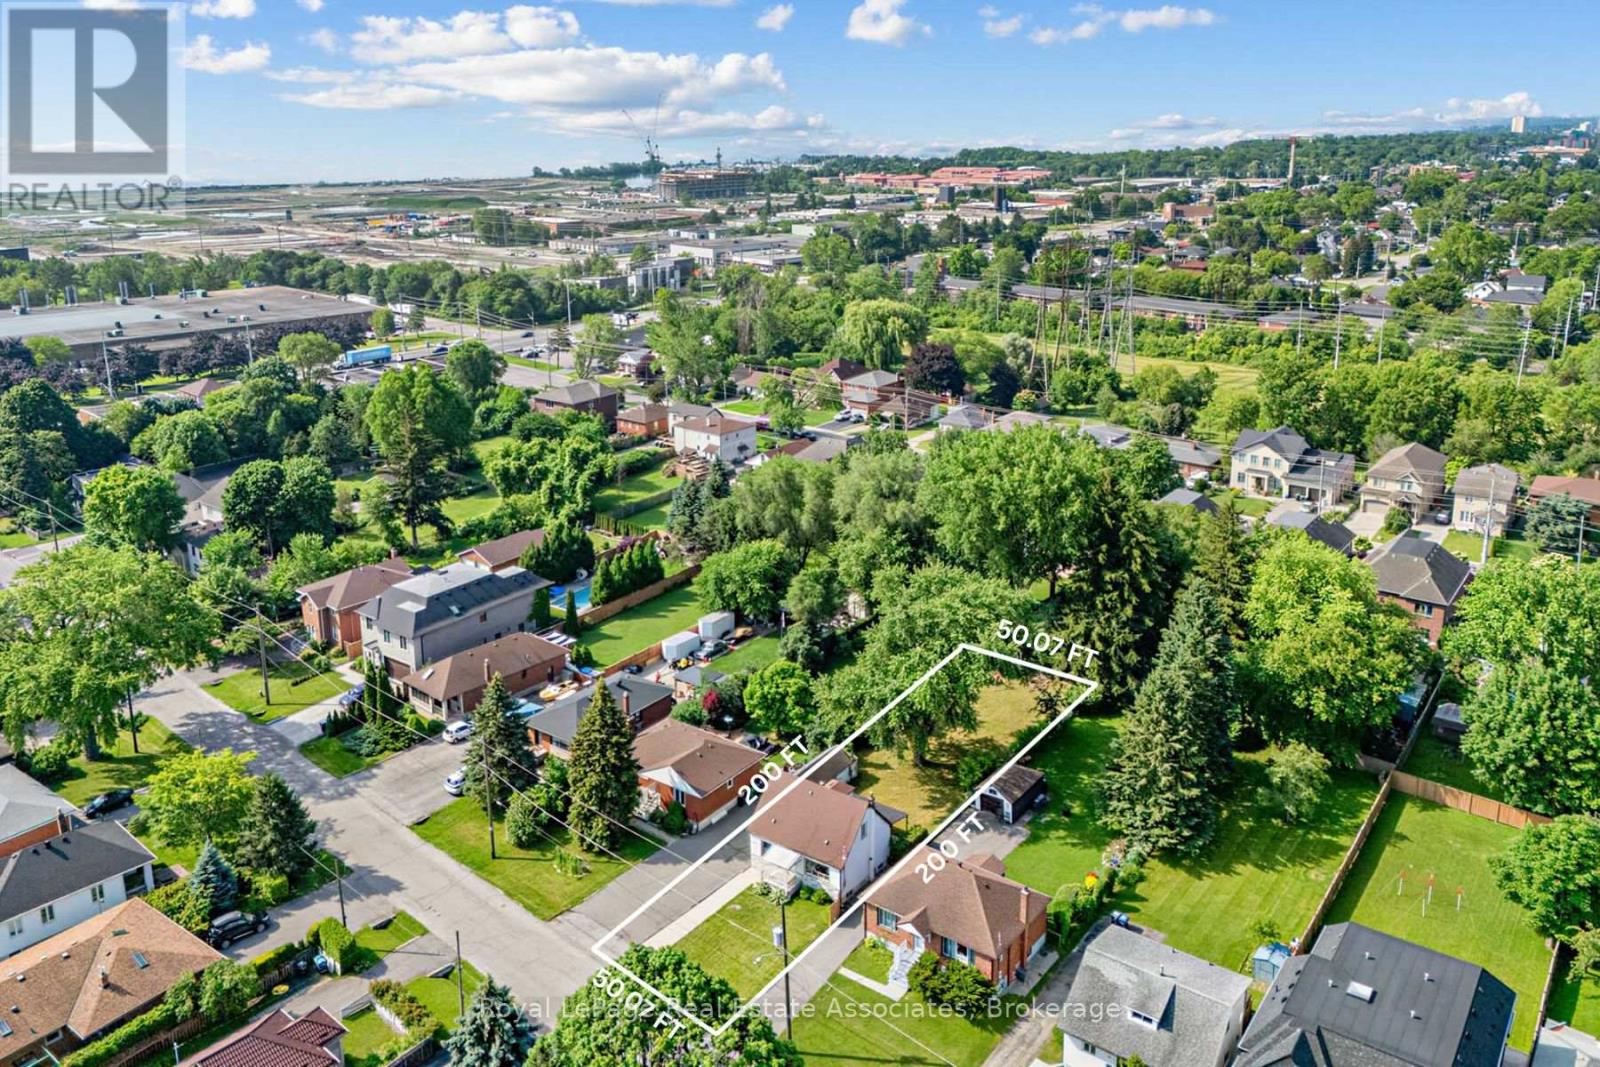
Welcome to 1072 Orchard Drive, a rare redevelopment opportunity in the highly sought-after Lakeview neighbourhood of South Mississauga. Set on an expansive 50' x 200' lot, this premium property presents an outstanding opportunity for builders, investors, or end users looking to create a custom home in one of the city's fastest-transforming communities. Surrounded by luxury custom residences, this property offers the ideal canvas to design and build a spectacular new home. Zoned RL, the property permits detached and semi-detached dwellings, with the potential for an accessory dwelling unit, subject to City of Mississauga approvals. The zoning allows for approximately 4,000 sq. ft. of above-grade living space (ground floor and second floor). The existing home was renovated in 2018 and has been tenant occupied, offering excellent flexibility as a holding property. Whether you choose to live in the home, continue generating rental income, or lease it while designing and permitting your future custom build, this property provides exceptional short- and long-term value. Ideally located in the heart of Lakeview, residents will enjoy easy access to the vibrant waterfront, parks, trails, marinas, golf courses, and the exciting Lakeview Village redevelopment. Excellent schools, shopping, restaurants, and everyday amenities are nearby, while commuters benefit from quick access to the QEW, Highways 427 and 403, and both Long Branch and Port Credit GO Stations, making travel throughout the GTA effortless. Whether you're looking to build, invest, or hold for the future, 1072 Orchard Drive offers exceptional potential in one of South Mississauga's most desirable neighbourhoods. (id:15069)
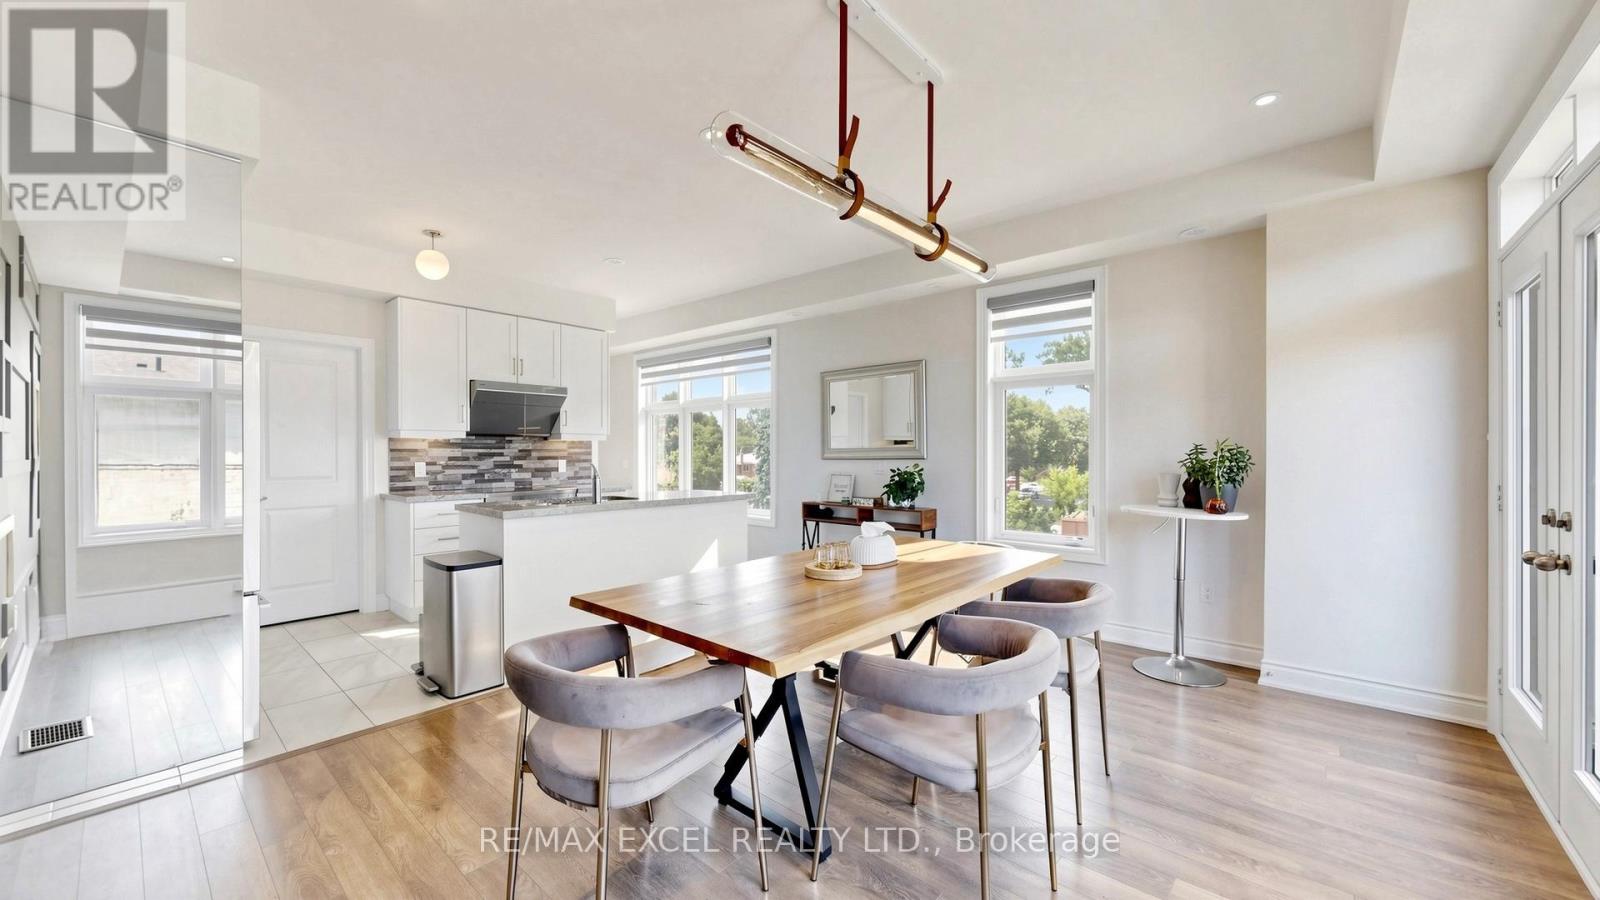
Rare, nearly new, END-UNIT townhome, at the luxurious Belmont Residences! The Ascot 2 model by Caliber Homes offers 1,901 sq.ft. of bright, modern living space featuring a stately stone/brick facade and front/rear/garage entries. $$$ spent on upgrades - smooth ceilings throughout, spotlights for main & second floors. Inside, discover a main-floor recreation room, 9 ft. ceilings, and oversized Energy Star windows throughout. An elegant oak staircase leads to an incredible open-concept great room, dining area, and a gourmet kitchen featuring stone countertops, upgraded cabinetry & stainless steel sink, a walk-in pantry, and a walk-out balcony. Includes a premium Fisher & Paykel stainless steel appliance package with a double dishwasher. The third floor hosts 3 bedrooms, including a principal retreat with its own private balcony and a frameless glass-shower ensuite. Efficient HRV (heat recovery ventilator) system included. Nestled in a family-friendly enclave steps to transit, parks, trails, schools, and minutes to Highways 400/407! Don't miss your chance to make this exceptional home your own! (id:15069)
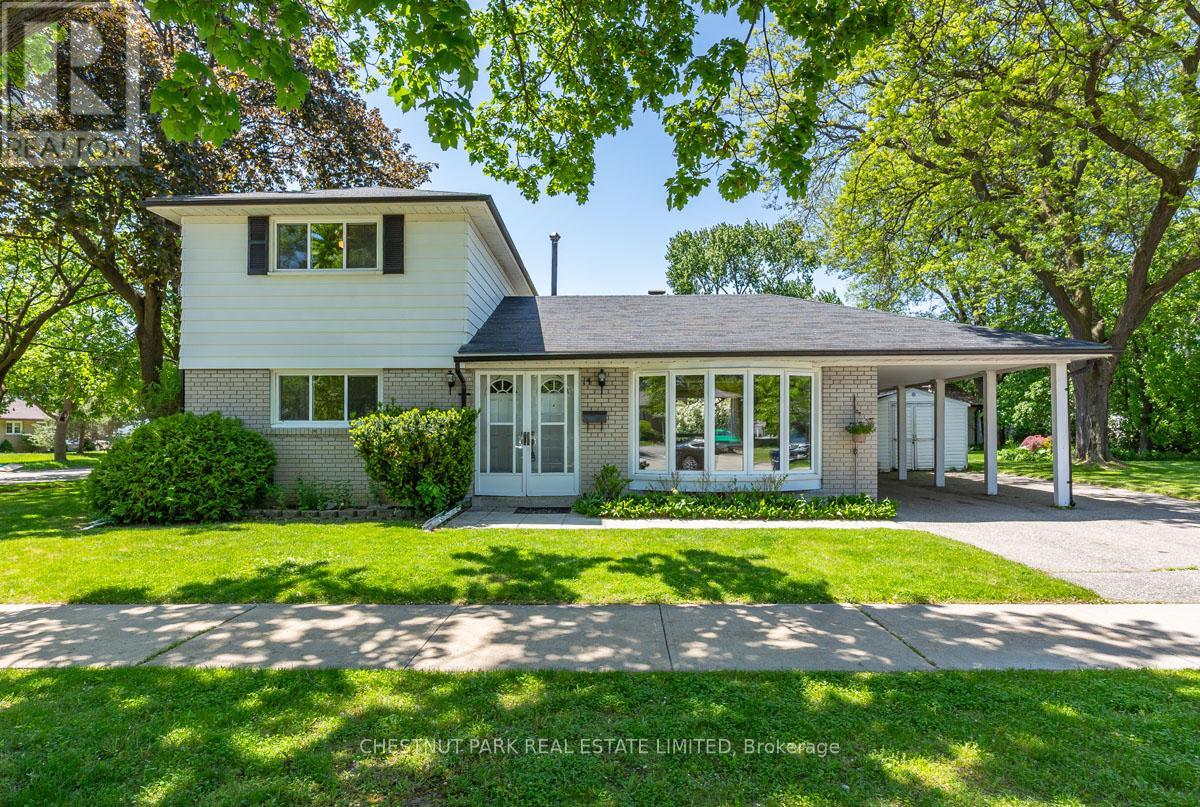
Welcome to 14 Vanderbrent Cres, a well-kept four-bedroom, 1.5 storey, on a 55' x 120' lot, with two bedrooms on the main floor and a carport! Great bones await your decorator's touch. Quality finishes include hardwood floors throughout most of the main floor and second floor, upgraded windows, and a partially renovated powder room on the main floor. Double front doors with screen doors welcomes you into the foyer-with a linoleum floor, a coat closet and a beautiful wood grille. The living room overlooks the front yard through a large bay window with a curtain box valance. The adjoining dining room is open to the kitchen an overlooks the side yard. Hardwood floors grace the living room and dining room. The large, eat-in kitchen has plenty of cabinet and counter space, a double sink, linoleum floor, and a ceiling fan. A hallway leads past a large closet to the rear door. Two bedrooms, both with closets and hardwood floors; and a partially renovated two-piece washroom complete the main floor. Hardwood stairs, with white risers, lead to the upper level. The primary bedroom features two closets, a window overlooking the backyard, and a ceiling fan. The second bedroom room also has hardwood floors, a closet and a window. A four-piece washroom rounds out the second floor. The lower level is partially finished with an unfinished utility room, and a partially finished recreation room featuring a woodburning fireplace and exposed brick along two walls. The property has parking for three cars with a driveway and a carport. The rear yard is nicely landscaped with trees and gardens. Ideally located just 10 minutes to Pearson International Airport, 14 minutes to Kipling Subway and GO Stations, close to 401 and 427. Near Parkfield J. S., Dixon Grove Junior Middle School, and Kipling C.I.; Transfiguration Elementary, All Saints Middle School, and Dante Alighieri Academy Secondary School. (id:15069)
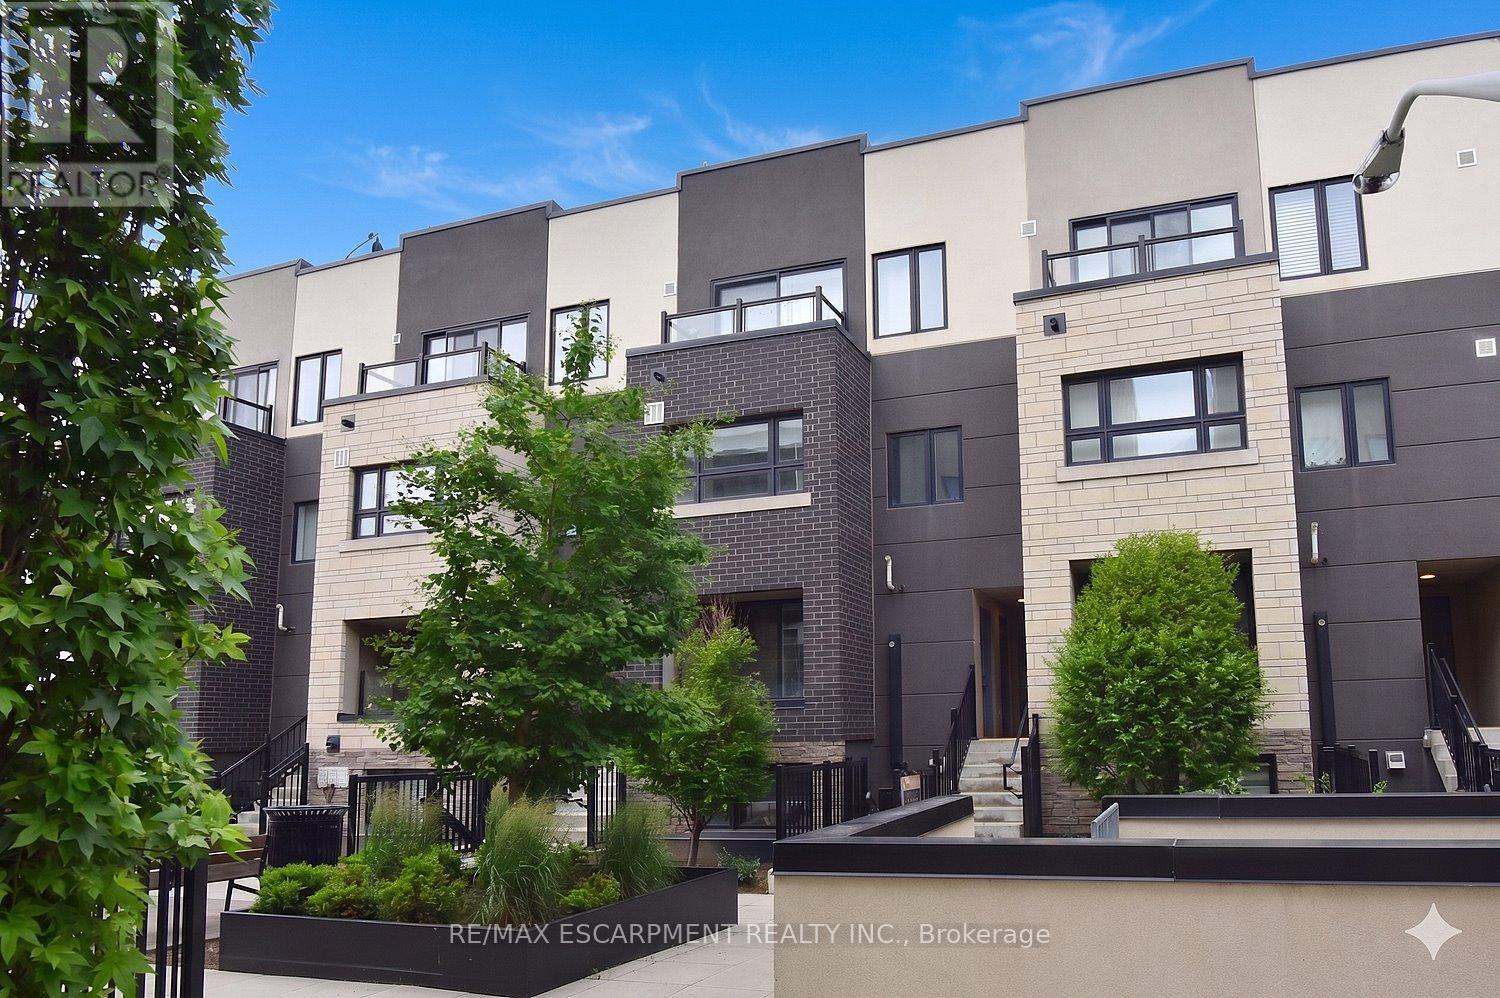
Fabulous contemporary 3-level townhouse. Just a stone's throw away from the Go station and minutes todowntown. Quick, convenient highway access. 1085 sq ft plus a spacious(220 sq ft) rooftop terrace withfabulous summer sunsets. Modern Open Concept main level with laminate wood flooring throughoutliving, dining & kitchen. Kitchen updates; quartz countertops, large island with breakfast bar & chicsubway tile backsplash. Newer SS stove & dishwasher. New(2025) powder room vanity. Upper levelfeatures 2 bedrooms and 4pc main bath. Well cared for and freshly painted - Don't delay. NOTE: Waterheater, boiler, A/C, air handler are all new 2026(approx $269 per month) (id:15069)