
1641 Glenvista Drive Oakville, Ontario L6H 6E9

4 Bedroom
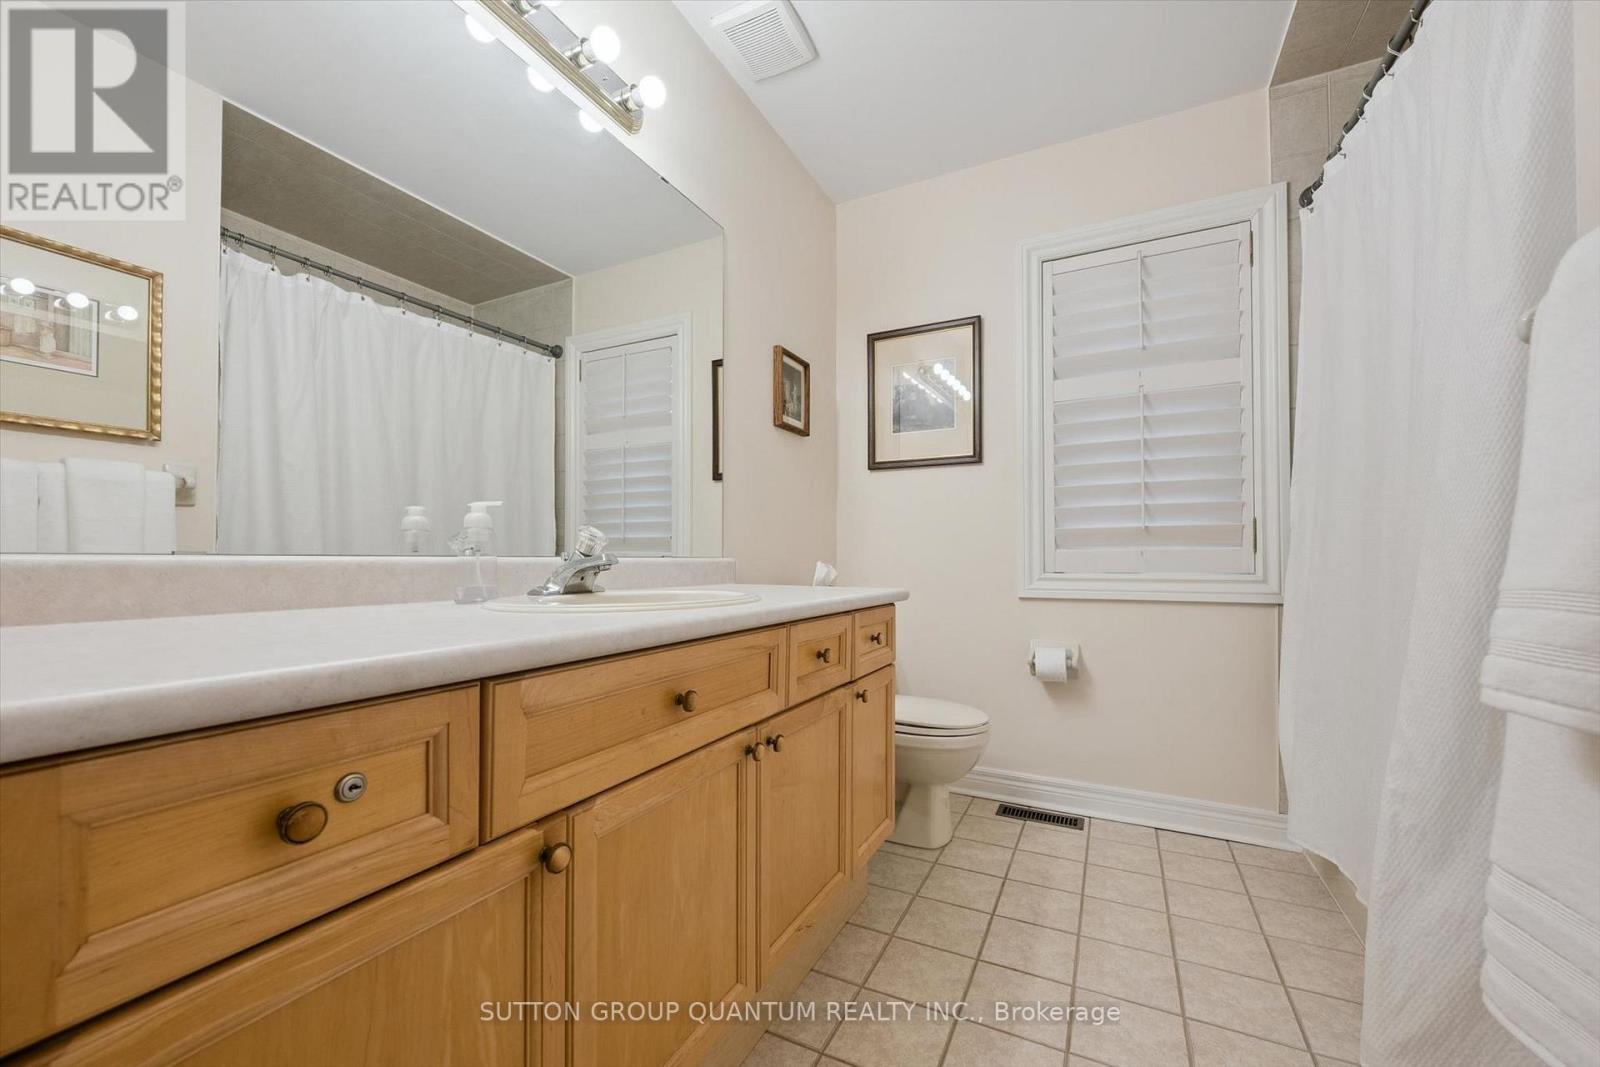
3 Bathroom
2,500 - 3,000 sqft
Fireplace
Central Air Conditioning
Forced Air
Landscaped
$1,999,999
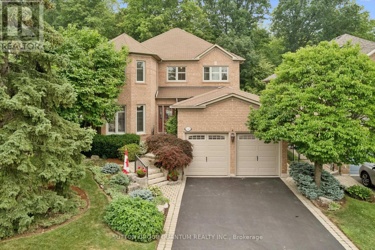
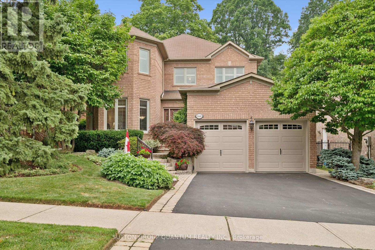
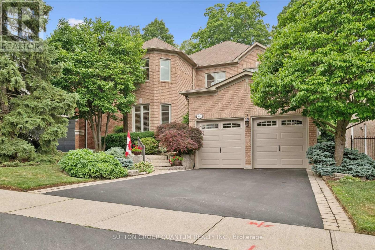
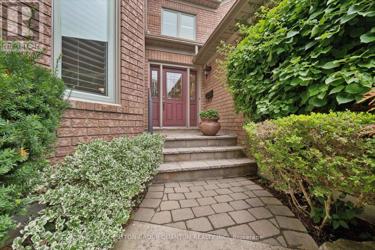
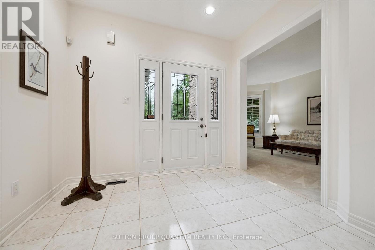
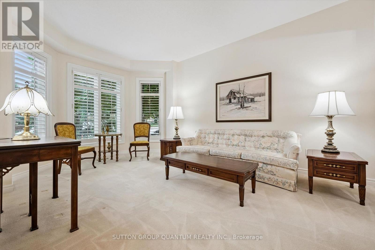
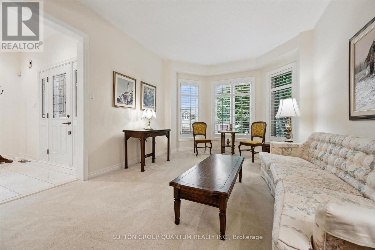
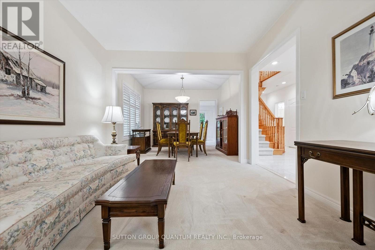
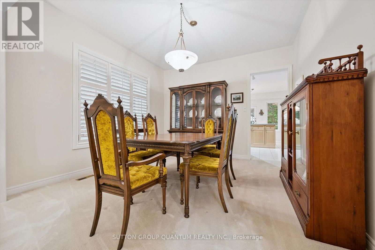
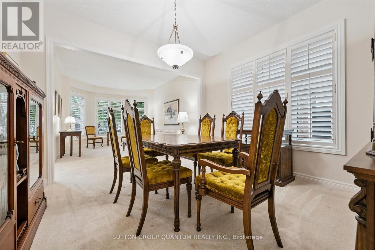
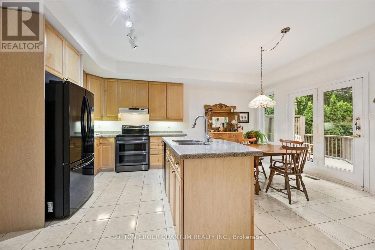
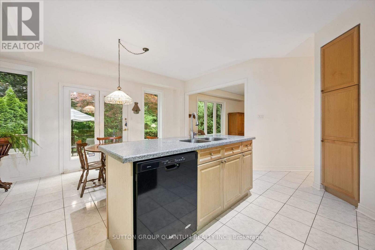
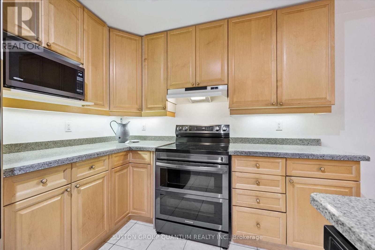
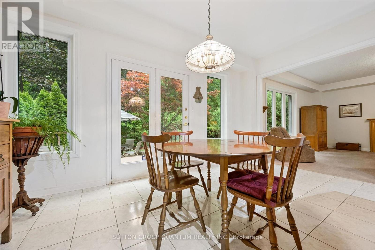
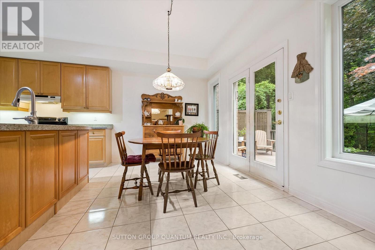
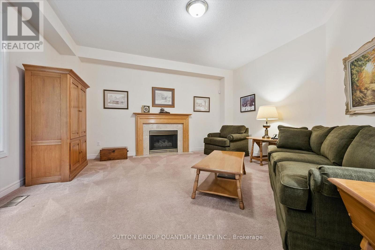
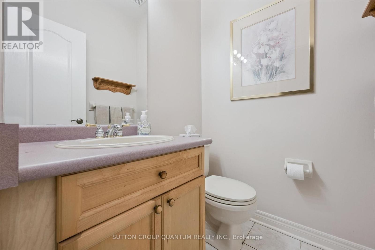
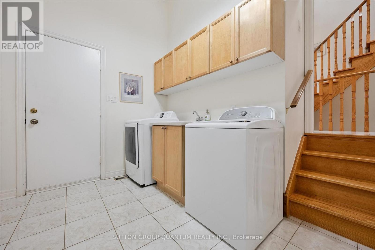
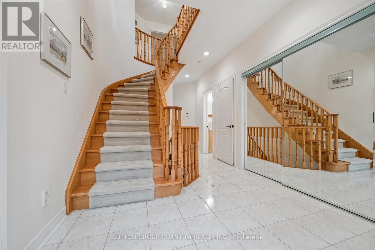
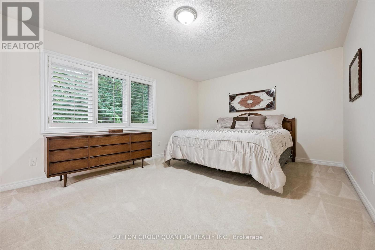
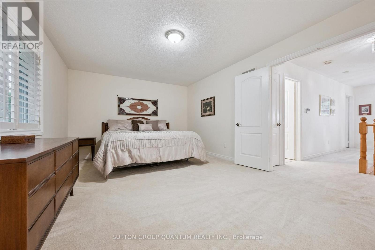
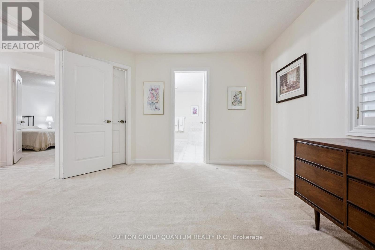
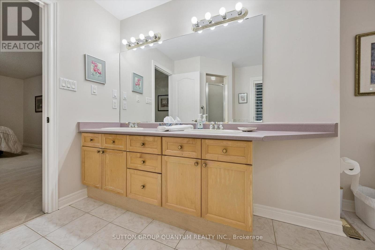
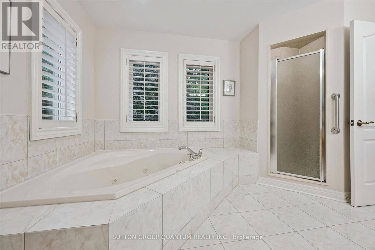
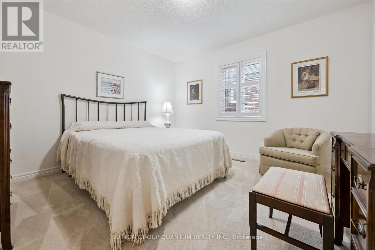
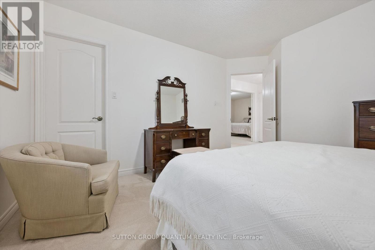
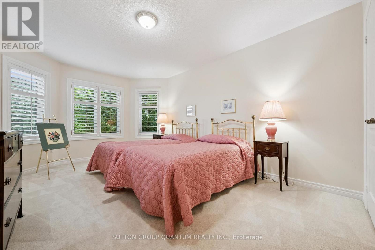
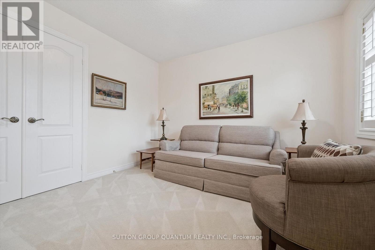
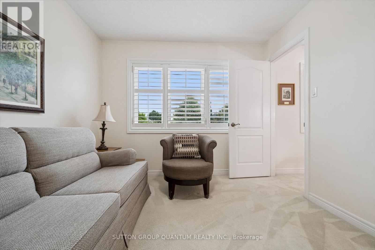
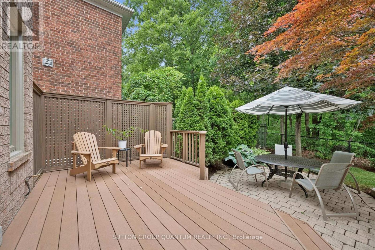
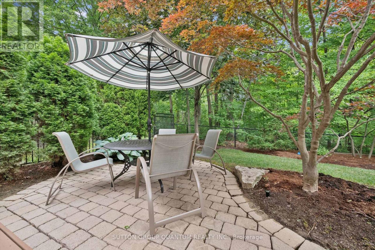
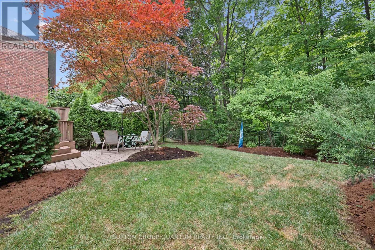
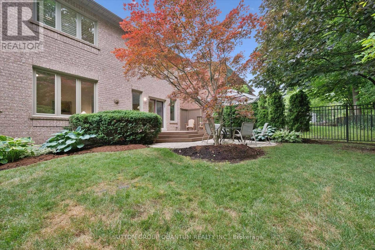
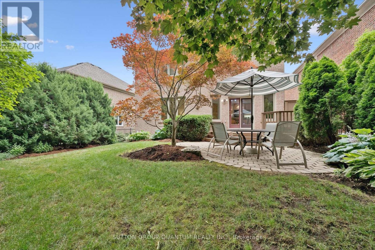
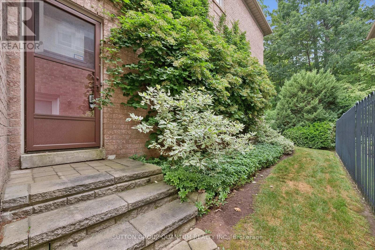
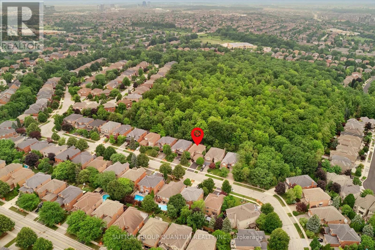
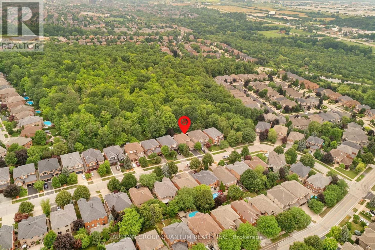
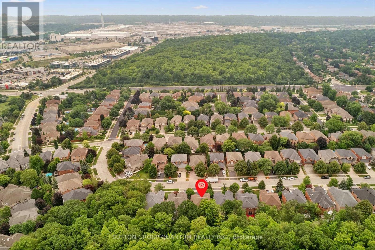
Meticulously maintained and full of warmth, this spacious 4-bedroom family home sits on a beautiful, tree-lined street in one of Oakville's most desirable pockets. From the moment you arrive, the exceptional curb appeal and manicured front gardens welcome you in. Inside, a highly functional, light-filled layout boasts a formal living and dining room, a cozy family room, and a bright kitchen with a breakfast area overlooking your private outdoor space. Upstairs features 4 generously sized bedrooms, including an expansive primary suite complete with a walk-in closet and a 5-piece ensuite bath. Step outside to a backyard oasis that backs directly onto a quiet, tree-filled park. Surrounded by mature trees, this peaceful setting offers a serene natural escape perfect for quiet morning coffees and peaceful relaxation. With main-floor laundry, an attached double garage, and unmatched pride of ownership throughout, this pristine home is move-in ready while offering incredible potential to make it your own over time. (id:15069)
Property Details
| MLS® Number | W13576184 |
| Property Type | Single Family |
| Community Name | 1009 - JC Joshua Creek |
| Amenities Near By | Park, Place Of Worship, Public Transit, Schools |
| Community Features | Community Centre |
| Equipment Type | Water Heater |
| Parking Space Total | 7 |
| Rental Equipment Type | Water Heater |
| Structure | Deck, Patio(s) |
Building
| Bathroom Total | 3 |
| Bedrooms Above Ground | 4 |
| Bedrooms Total | 4 |
| Age | 16 To 30 Years |
| Amenities | Fireplace(s) |
| Appliances | Water Heater, Dishwasher, Dryer, Oven, Range, Stove, Washer, Window Coverings, Refrigerator |
| Basement Type | Full |
| Construction Style Attachment | Detached |
| Cooling Type | Central Air Conditioning |
| Exterior Finish | Brick |
| Fireplace Present | Yes |
| Fireplace Total | 1 |
| Flooring Type | Tile |
| Foundation Type | Poured Concrete |
| Half Bath Total | 1 |
| Heating Fuel | Natural Gas |
| Heating Type | Forced Air |
| Stories Total | 2 |
| Size Interior | 2,500 - 3,000 Sqft |
| Type | House |
| Utility Water | Municipal Water |
Parking
| Attached Garage | |
| Garage |
Land
| Acreage | No |
| Land Amenities | Park, Place Of Worship, Public Transit, Schools |
| Landscape Features | Landscaped |
| Sewer | Sanitary Sewer |
| Size Depth | 119 Ft ,9 In |
| Size Frontage | 49 Ft ,2 In |
| Size Irregular | 49.2 X 119.8 Ft |
| Size Total Text | 49.2 X 119.8 Ft |
Rooms
| Level | Type | Length | Width | Dimensions |
|---|---|---|---|---|
| Second Level | Primary Bedroom | 3.65 m | 5.83 m | 3.65 m x 5.83 m |
| Second Level | Bedroom | 3.7 m | 4.18 m | 3.7 m x 4.18 m |
| Second Level | Bedroom 2 | 5.59 m | 3.67 m | 5.59 m x 3.67 m |
| Second Level | Bedroom 3 | 3.35 m | 3 m | 3.35 m x 3 m |
| Main Level | Living Room | 5.02 m | 3.48 m | 5.02 m x 3.48 m |
| Main Level | Dining Room | 3.52 m | 3.62 m | 3.52 m x 3.62 m |
| Main Level | Kitchen | 2.64 m | 4.79 m | 2.64 m x 4.79 m |
| Main Level | Eating Area | 2.86 m | 4.77 m | 2.86 m x 4.77 m |
| Main Level | Family Room | 4.81 m | 4.89 m | 4.81 m x 4.89 m |
| Main Level | Laundry Room | 3.16 m | 3.04 m | 3.16 m x 3.04 m |
Contact Us
Contact us for more information

This REALTOR.ca listing content is owned and licensed by REALTOR® members of The Canadian Real Estate Association
The trademarks REALTOR®, REALTORS®, and the REALTOR® logo are controlled by The Canadian Real Estate Association (CREA) and identify real estate professionals who are members of CREA. The trademarks MLS®, Multiple Listing Service® and the associated logos are owned by The Canadian Real Estate Association (CREA) and identify the quality of services provided by real estate professionals who are members of CREA. The trademark DDF® is owned by The Canadian Real Estate Association (CREA) and identifies CREA's Data Distribution Facility (DDF®)
September 28 2026 04:33:03
Toronto Regional Real Estate Board
Sutton Group Quantum Realty Inc.