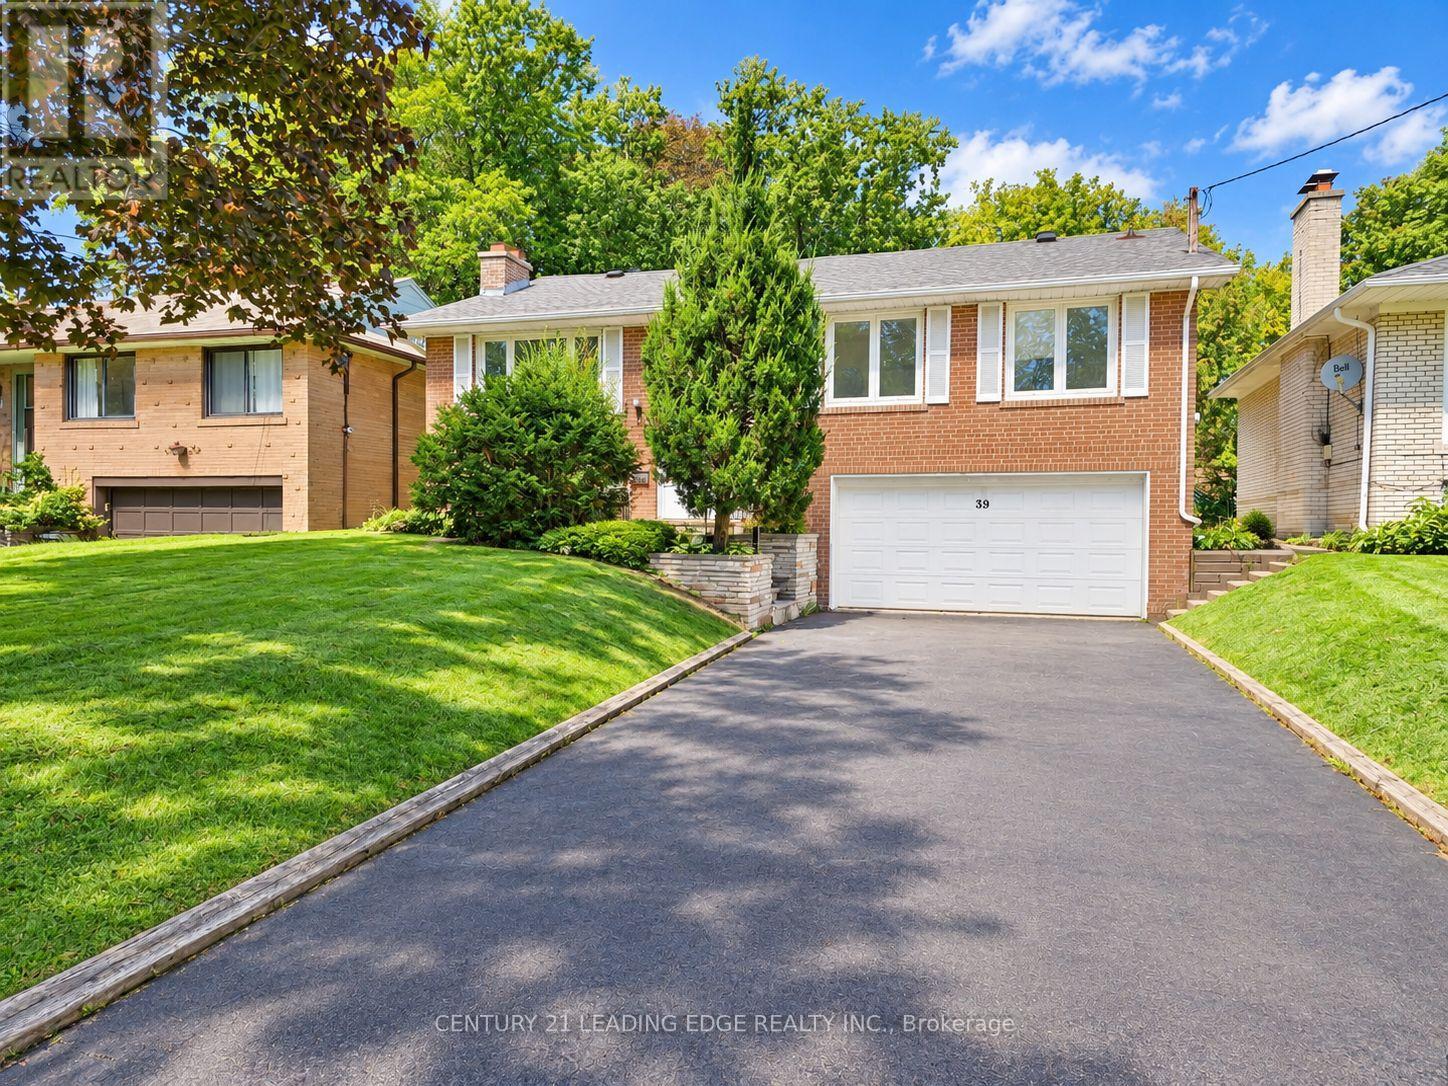
Welcome to this beautifully renovated family home in the highly sought-after Bayview Village community! Situated on a generous 50 x 120 ft South Facing lot, this bright and spacious home offers 3 well-proportioned bedrooms on the main floor, plus 2 more bedrooms in the fully finished basement with separate entrance -ideal for extended family, guests, a home office, or additional living space. Recent updates include a newly renovated bathrooms, all new wood flooring, fresh paint throughout, and stylish new light fixtures. Enjoy the convenience of a full-size double-car garage plus a long private driveway with no sidewalk, providing parking for up to 4 additional vehicles. Located in an excellent school district, including Earl Haig Secondary School and Bayview Middle School. Just minutes to TTC, parks, schools, ravine trails, Bayview Village Shopping Centre, Fairview Mall, Highway 401, DVP, restaurants, and everyday amenities. A fantastic opportunity to own a move-in-ready family home in one of North York's most desirable neighbourhoods. Your buyers will not be disappointed! Property is virtually staged. (id:15069)
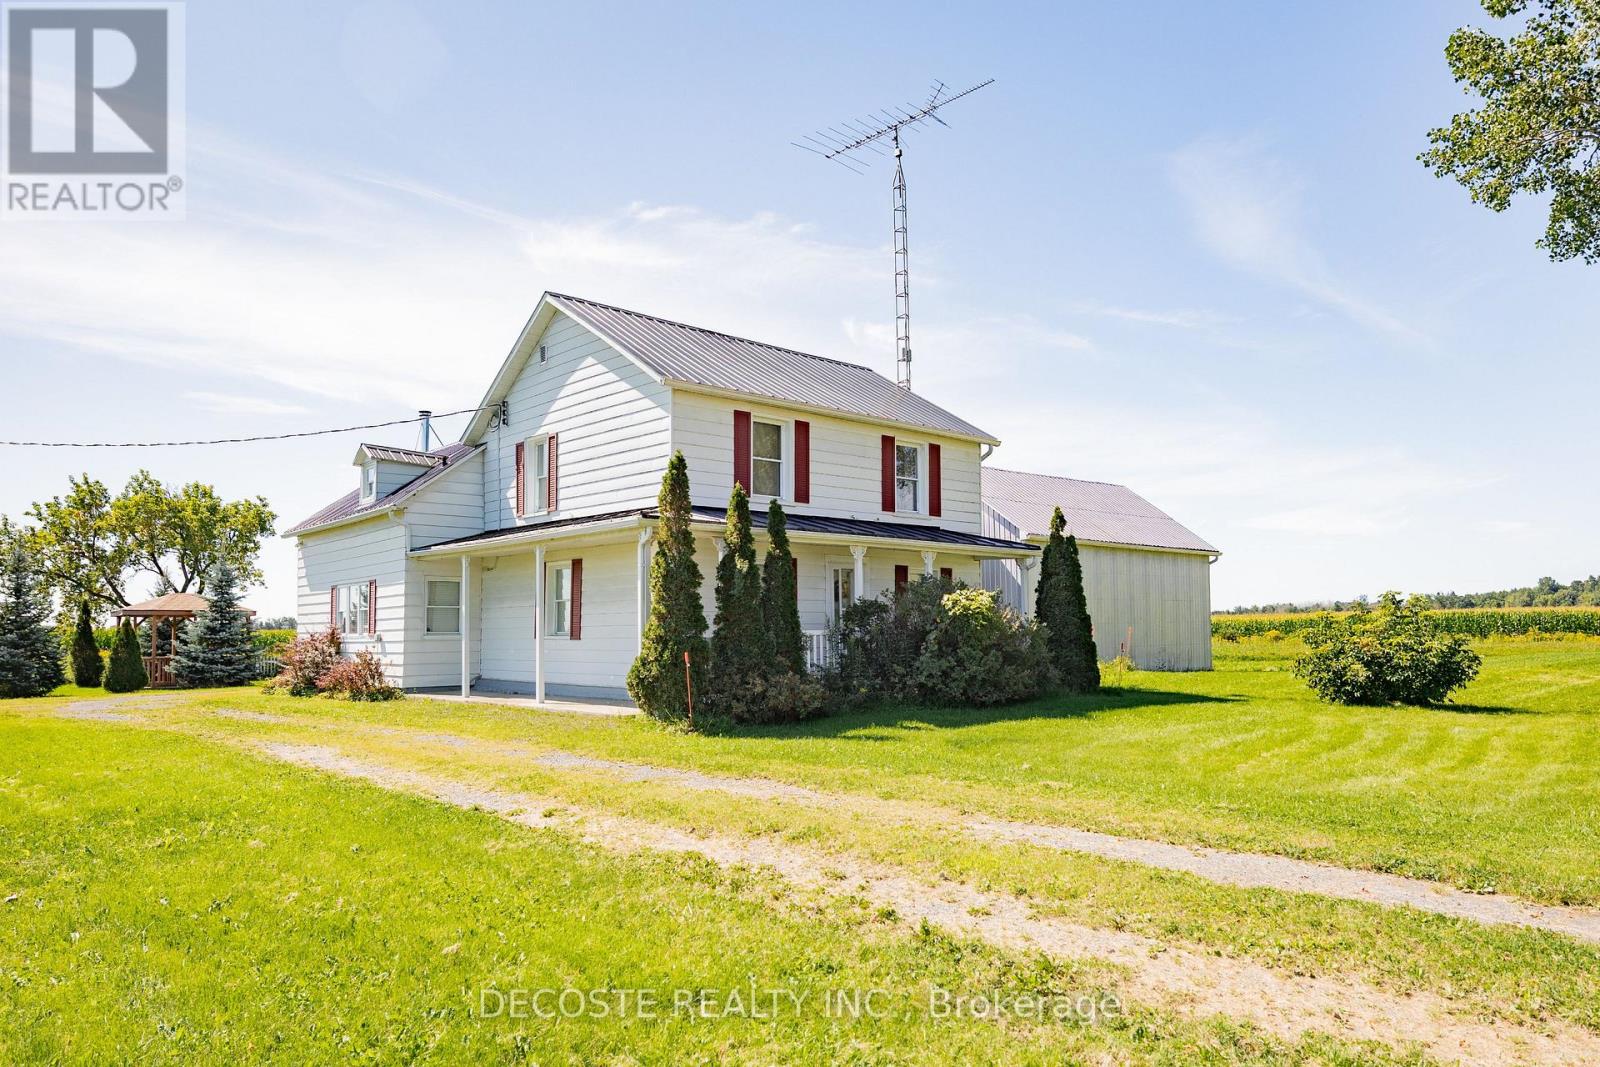
Ideal country property for hobbyists and collectors with seven outbuildings, including a barn converted for motorhome storage! If space is what you are looking for, this property is a must see. The century home offers 5 bedrooms and 3 bathrooms, providing plenty of room for a growing family. This meticulously kept home features a large country kitchen with a cozy wood stove, dining area, and convenient 1-piece bathroom. The spacious living room is warm and inviting, while the formal living room is currently being used as a main floor bedroom. A generous 3-piece bathroom with laundry area completes the main level. Two staircases lead to the second storey where you will find 4 bedrooms, a 1-piece bathroom, and a spacious landing area that would make an ideal office or reading nook. A breezeway connects the home to the attached double car garage, making access extremely convenient during the winter months. The property truly stands out with seven outbuildings, including an older dairy barn converted for RV storage with a large high overhead door, a wonderful workshop, a detached garage with overhead door, a large garden shed, and additional buildings for equipment and storage. All of this is set on a generous 3.4-acre corner lot, located close to the Quebec border in a peaceful country setting where you can truly enjoy the slower pace of rural life. (id:15069)
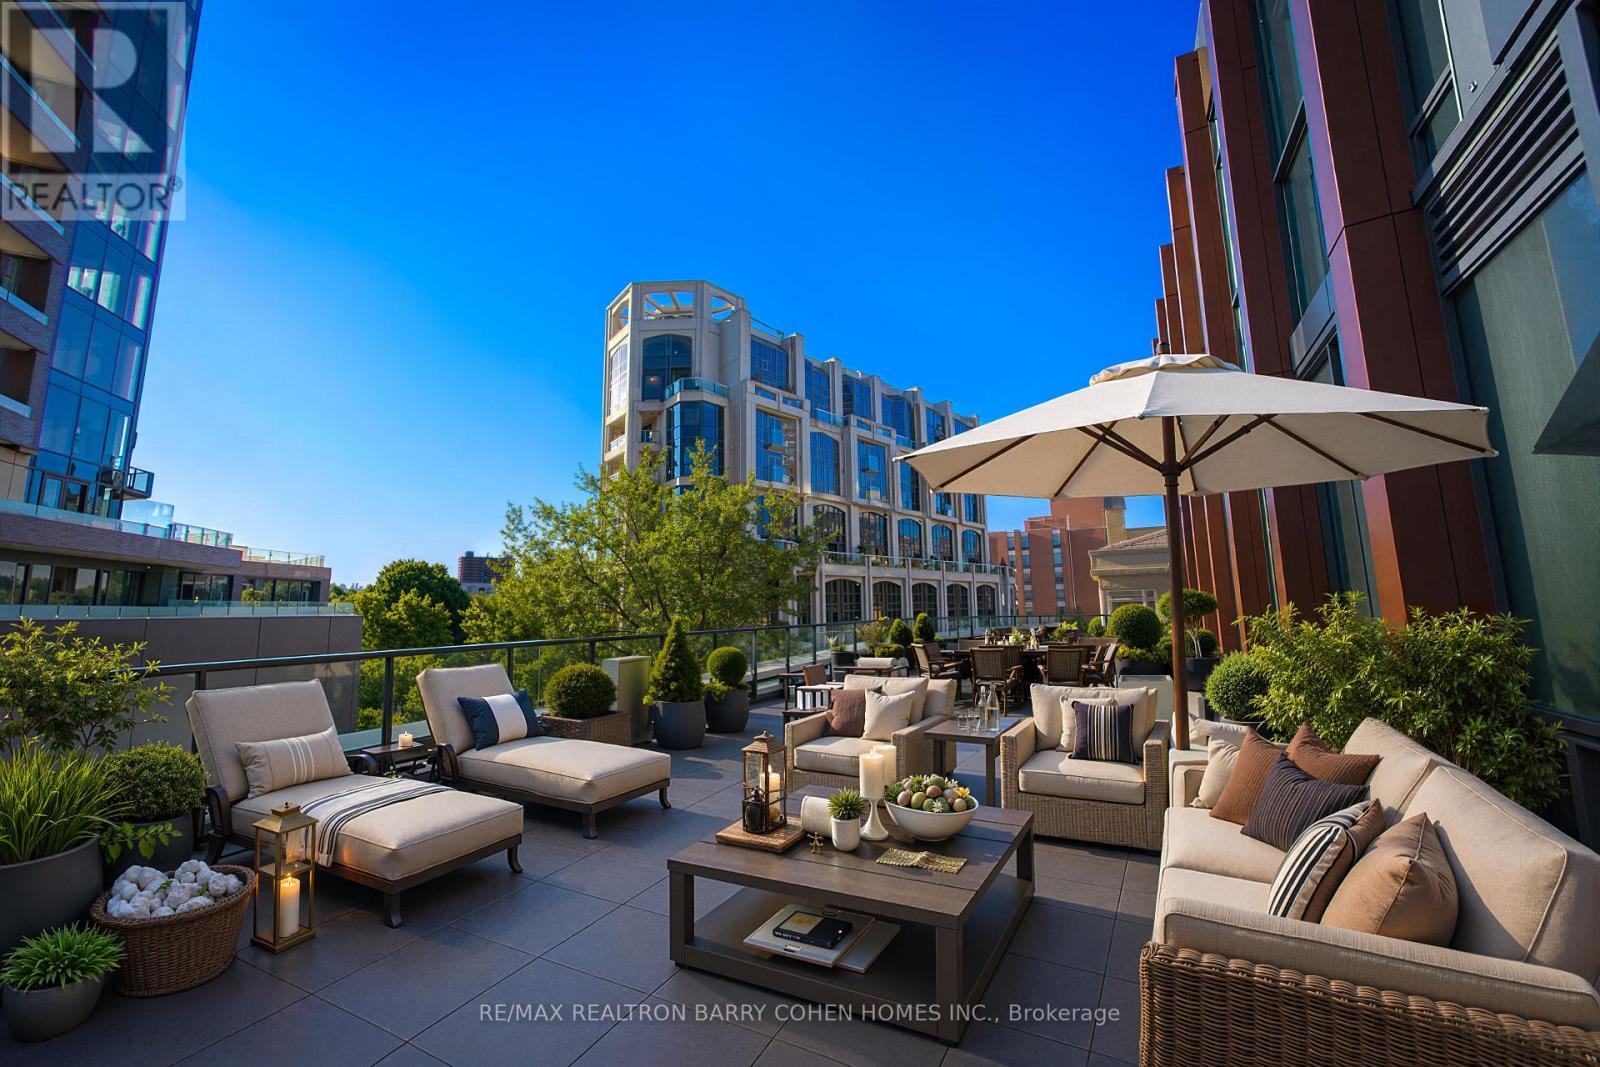
Rarely Offered! This Exceptional Two-Bedroom-Plus-Den Suite Is Defined By Its Spectacular 1,116 Sq.Ft. Private Terrace-An Extraordinary Outdoor Space Rarely Found In Condominium Living. Offering Ample Room For Outdoor Dining, Entertaining, Lounging, And Gardening, The Terrace Serves As A True Extension Of The Home And Creates A Unique Indoor-Outdoor Lifestyle In The Heart Of The City. Inside, The Suite Features Generous Principal Rooms, High Ceilings, And A Thoughtfully Designed Layout. The Modern Kitchen Is Appointed With Premium Appliances, White Cabinetry, And A Breakfast Bar/Island, Seamlessly Connecting To The Open-Concept Living And Dining Area. Both Bedrooms Enjoy Direct Access To The Terrace, While The Primary Bedroom Features A 4-Piece Ensuite. A Versatile Den Provides Flexibility For A Home Office, Guest Room, Or Additional Living Space. The Suite Also Includes Two Parking Spaces. Ideally Situated Between Yorkville And Summerhill, And Just Steps From Some Of Toronto's Finest Restaurants, Cafes, Boutiques, And Everyday Amenities, This Residence Offers A Rare Combination Of Expansive Outdoor Living, Generous Interior Space, And An Exceptional Location. (id:15069)
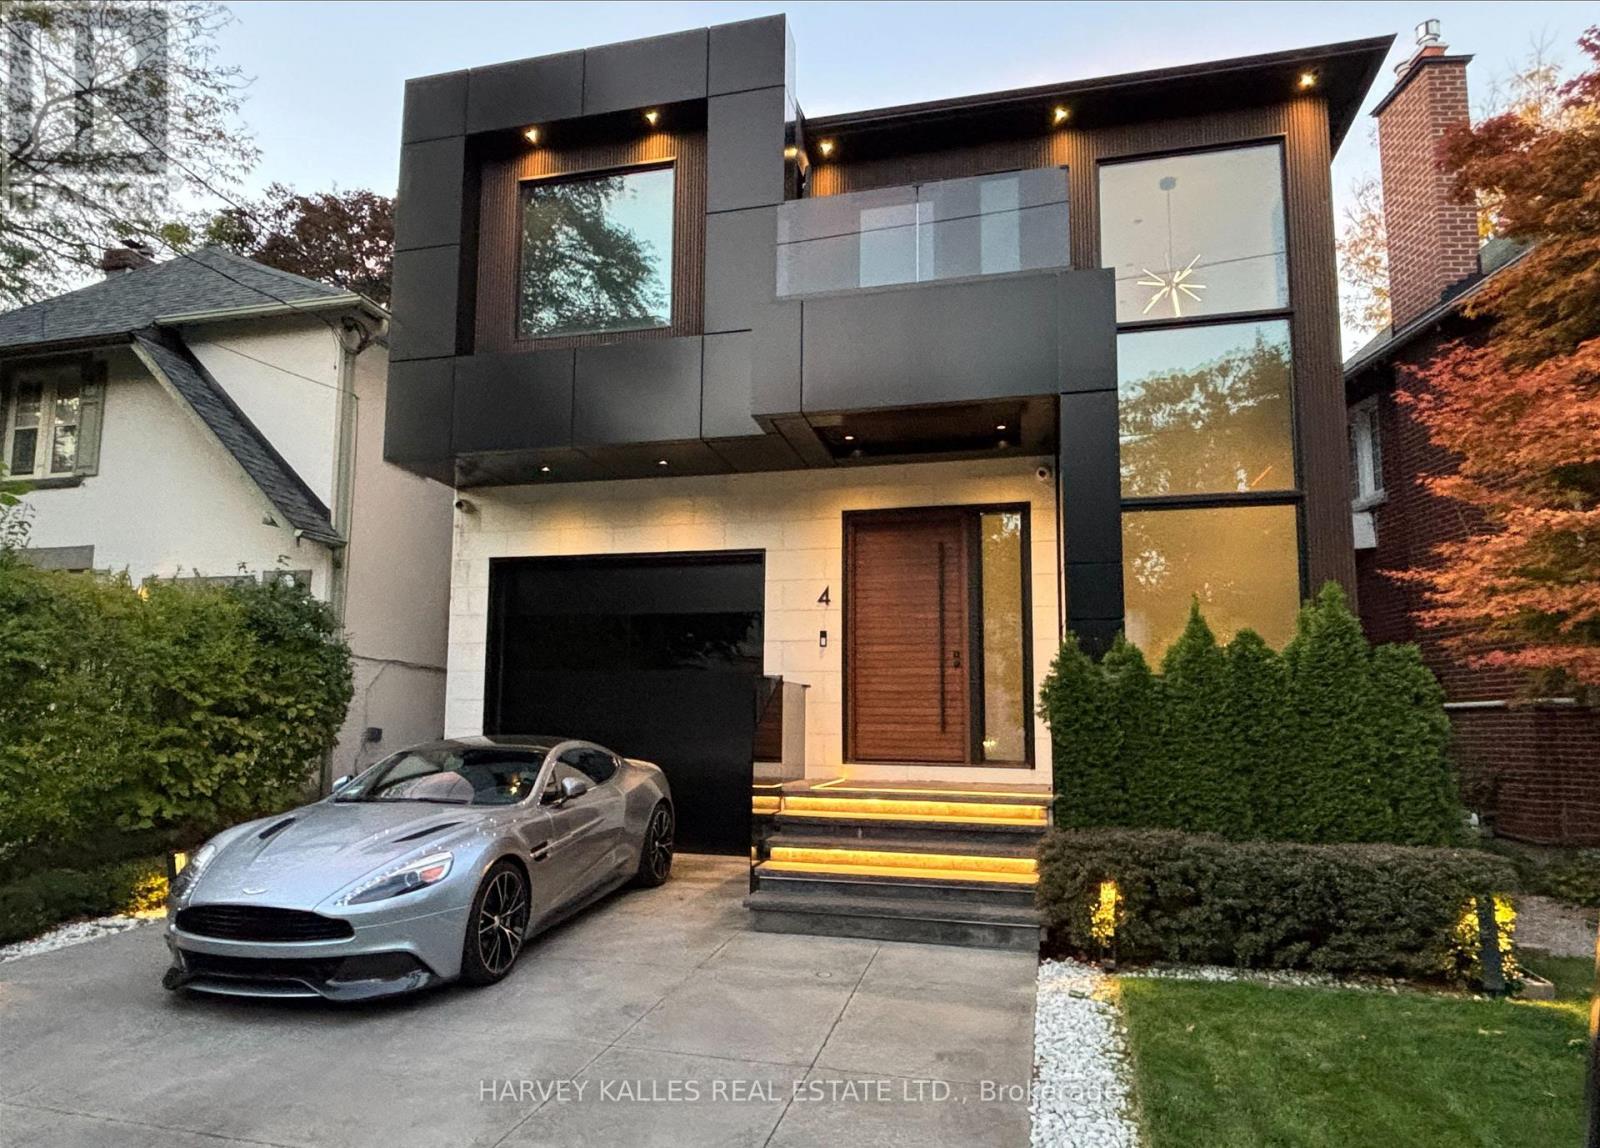
You don't want to miss this one! Welcome to 4 Douglas Crescent, a truly exceptional architectural home on the edge of North Rosedale, offering 4+1 bedrooms, 5 bathrooms, and a remarkable blend of luxury, innovation, and functionality. Featuring hickory wide-plank flooring, heated marble floors, 9 skylights, custom lighting, Control4 automation, smart glass windows, extensive security, and 50+ surround-sound speakers, every detail has been thoughtfully designed. The backyard is pre-wired and pre-plumbed for a BBQ, hot tub, fire and water features, while the impressive garage offers a 6,000-lb. car lift, heated floors, EV charger, car-wash setup, and heated driveway with parking for four. A rare turnkey opportunity in one of Toronto's most exclusive neighborhoods. (id:15069)
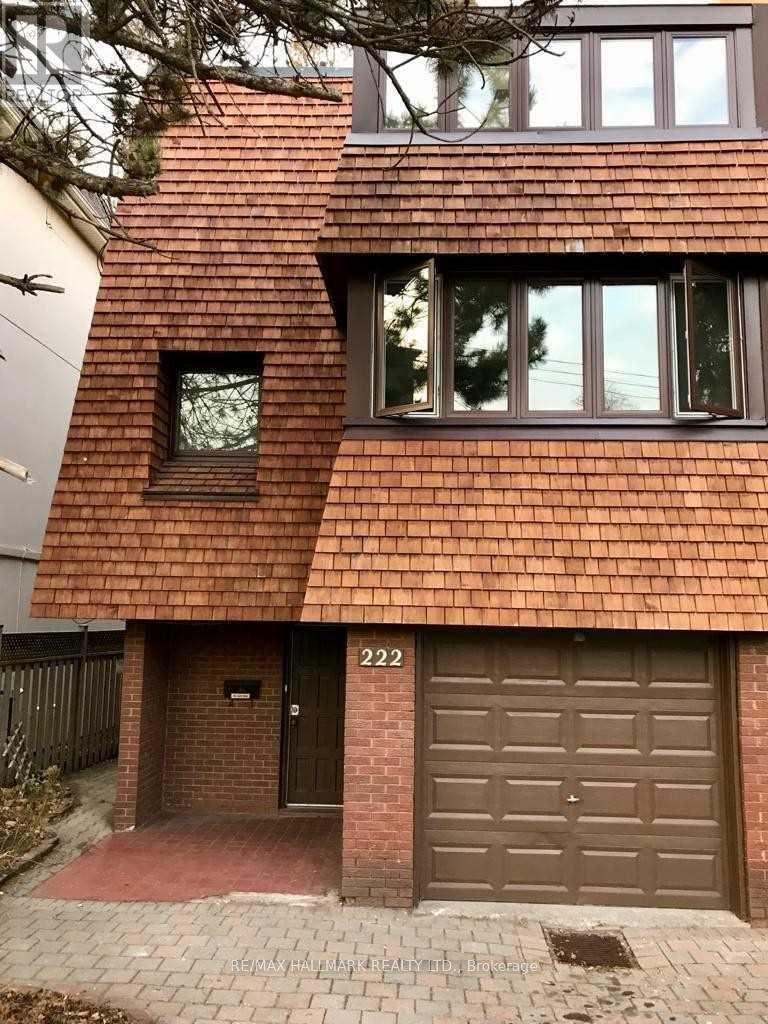
highly sought-after North Toronto Collegiate Institute school district and the prestigious Sherwood Parkneighbourhood, this unique property offers exceptional potential in a truly prime setting.Offering nearly 2,000 square feet above grade, this spacious home is full of character and ready for your personal vision. the property features newer cedar shake siding and a roof completed within the past two years, providing a strong foundation for future improvements.Enjoy the convenience of three-car parking and a location that places you within walking distance to the subway, parks, and vibrant shopping along Yonge Street.A rare opportunity to secure a generously sized home in one of Toronto's most desirable communities - an inviting canvas with tremendous upside.Extras: All existing light fixtures, newer cedar siding, newer roof, electric baseboard heating. 2026 Electrical box, Hot Tank Owned. Tenant is month to month and is in good standing with landlord. Rent is $4,187 plus utilities. XXX Pics are AI enhancedXXX (id:15069)
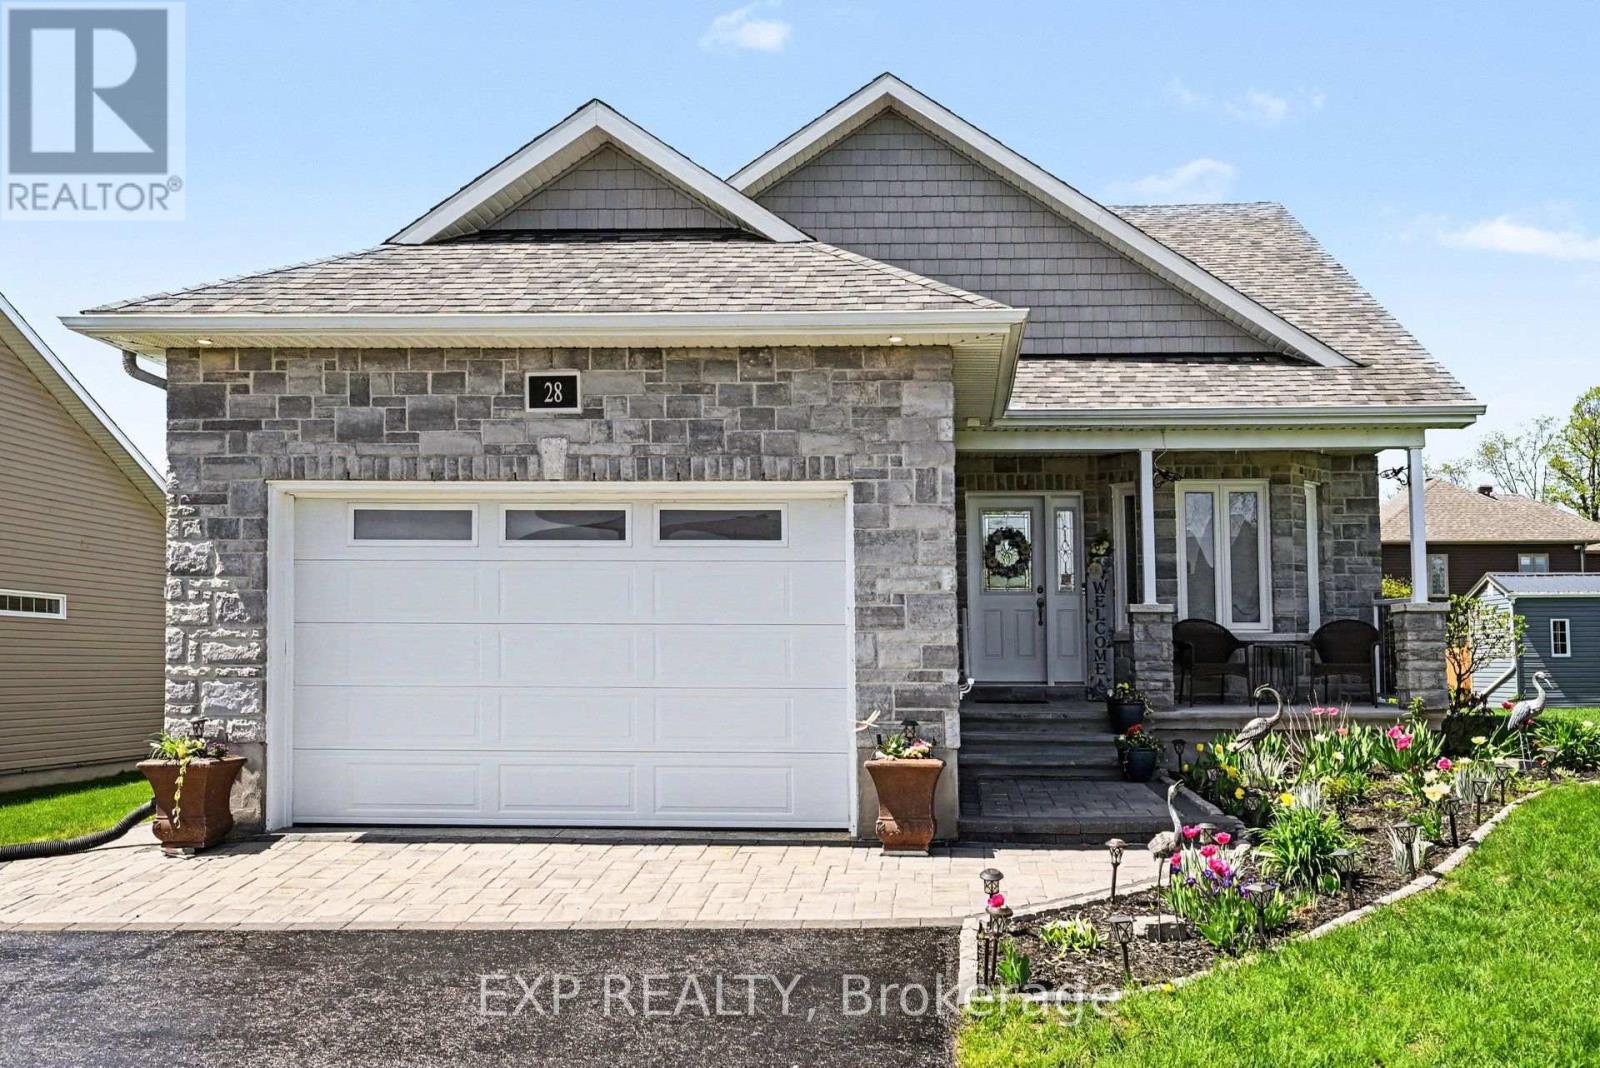
Welcome to 28 Jim Brownell Boulevard, a beautifully maintained 2018 bungalow in the sought-after Chase Meadows community of Long Sault. Situated on an extra-wide lot, this move-in-ready home offers a bright, open-concept layout with quality finishes and exceptional versatility. The main floor features a spacious living room with a gas fireplace, stylish kitchen with quartz countertops and stainless steel appliances, dining area, sun-filled solarium, den with French doors, laundry, powder room, and two spacious bedrooms. The primary retreat includes a walk-in closet and luxurious ensuite with both a walk-in shower and therapeutic walk-in tub. The fully finished lower level adds a generous family room with a second gas fireplace, two oversized bedrooms and a Jack-and-Jill bathroom, ideal for family, guests or multigenerational living. Located close to parks, schools, shopping and the scenic Long Sault Parkway, this exceptional home offers comfort, flexibility and easy living in a welcoming neighbourhood. (id:15069)
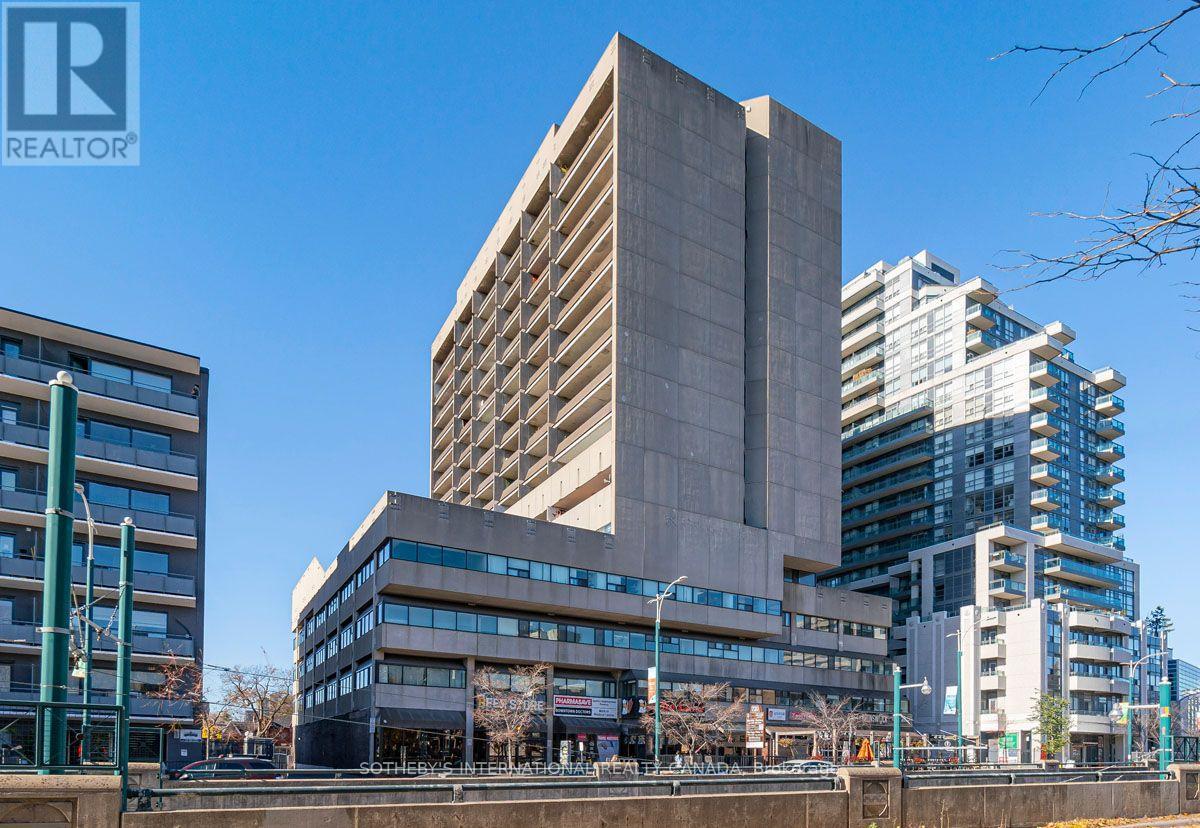
Exceptional location in the heart of "C01 - University". Renovated in 2023, this bright, south-facing bachelor unit awaits your design ideals to make it home. Wall-to-wall south-facing windows ensures generous natural light all year round. The south-facing balcony has over 100 square feet of outdoor space to enjoy sunny days and breathtaking night time city skyline views. Steps to Bloor Street TTC, Hospitals, Metro Supermarket, Miles Nadal JCC Community Centre and abundant shops and restaurants. 10 minutes to to the centre of the University of Toronto campus: Parents, this is a perfect space for your undergraduates.Rental Parking available at $150/month. Shared laundry directly across from Unit paid by renewable card. NOTE: Financing can be obtained through Parama Credit Union. (id:15069)
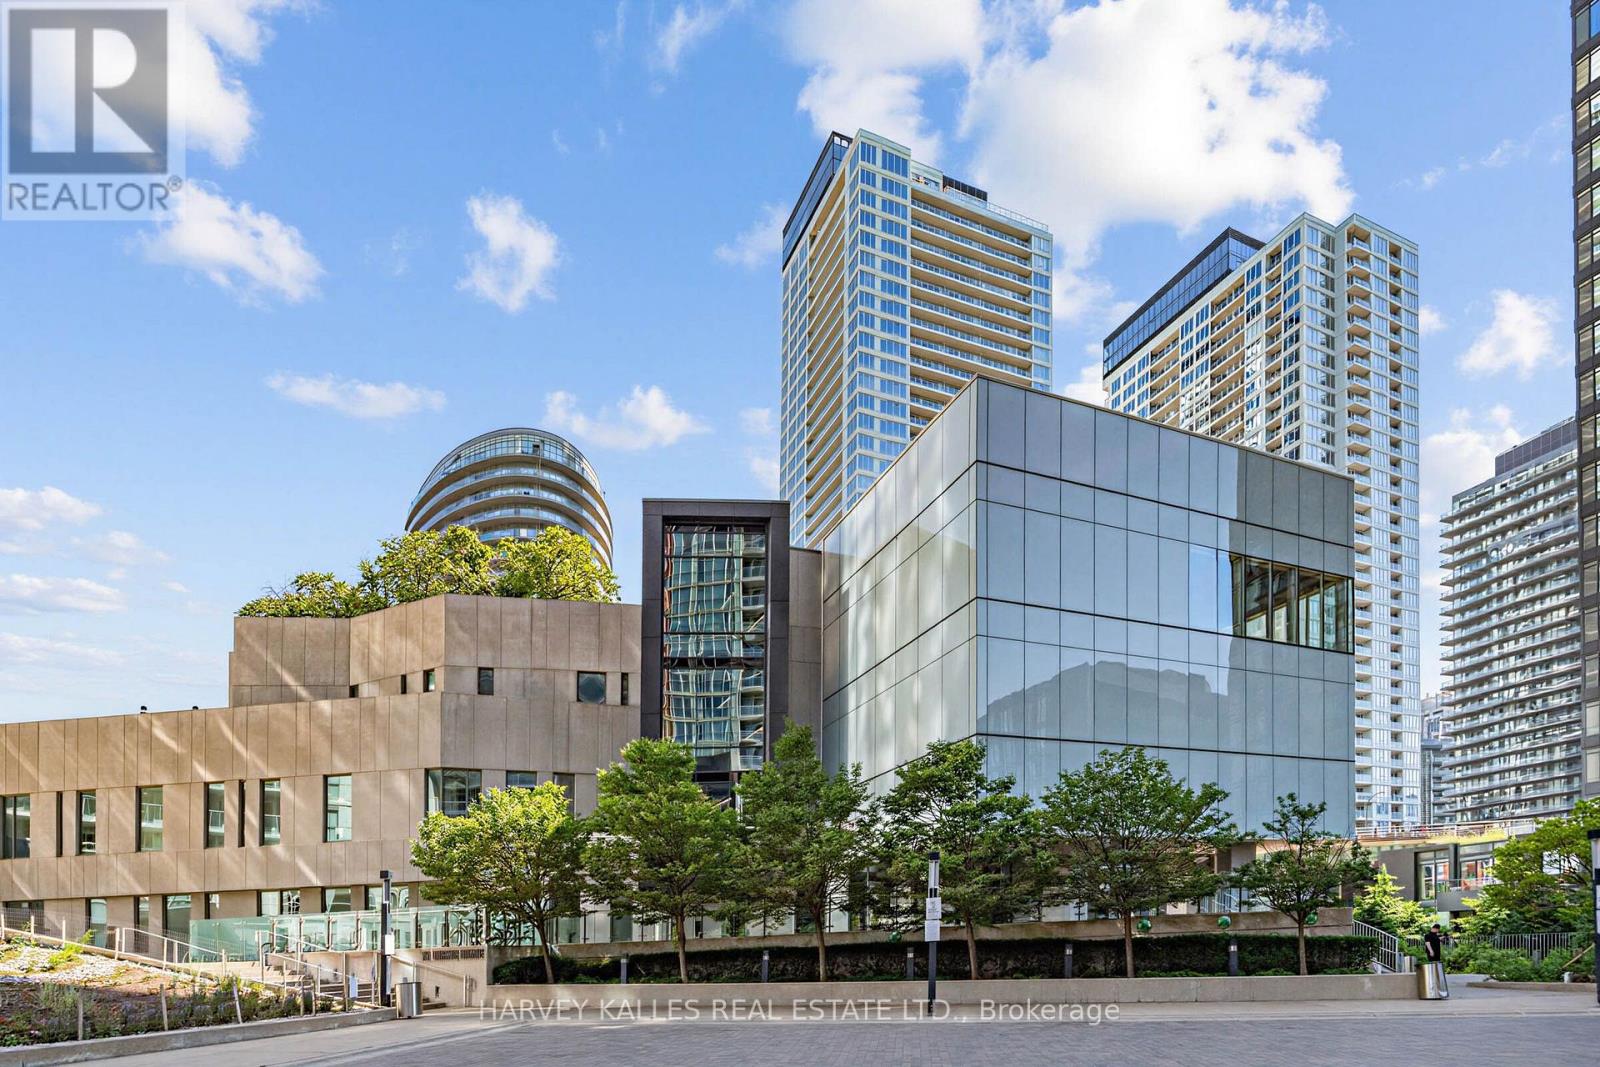
Waterfront living at an affordable price at exchange condos by Concord Adex! Enjoy this thoughtfully designed 1 + den suite offering exceptional flexibility, with a special den featuring floor to ceiling windows that can easily function as a second bedroom or home office to suit your lifestyle needs. Featuring an open concept layout, premium finishes, built in appliances, and efficient use of space, this suite delivers the perfect balance of style, comfort and functionality. Located in one of Downtown Toronto's most vibrant and connected communities, this residence places you just steps from transit, the waterfront, king west, dining, entertainment, and grocery stores. Enjoy the best of Downtown living with walking distance access to the well, the waterfront at Marina Quay west, Toronto music garden, the Billy Bishop airport ferry terminal, Rogers center, and the Toronto's iconic waterfront, along with nearby bicycle paths and scenic waterfront trails perfect for cycling, jogging, and outdoor recreation. Residents enjoy an exceptional collection of state of the heart, resort inspired amenities including an indoor swimming pool, basket ball court, theatre room, private dining room, pet spa, ping pong lounge, yoga studio with classes, massage room, and fitness facilities, delivering a lifestyle experience that is second to none in the heart of the city. No representations or warranties are made of any kind. rental equipment, parking fees and other fees are unknown. (id:15069)
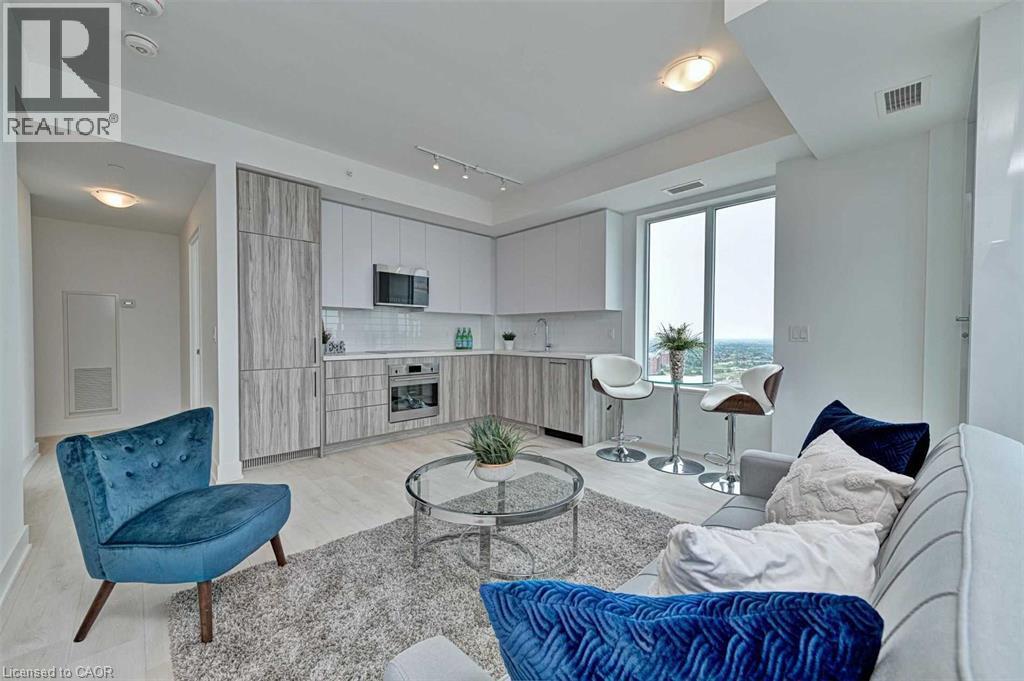
Luxury, lifestyle & location come together at Oak & Co. in the heart of Oakville's sought-after Uptown Core! This bright 2-bedroom suite offers breathtaking views, TWO private balconies, 9-ft ceilings, parking space and locker.Flooded with natural light, the open-concept interior features sleek carpet-free flooring and a contemporary kitchen with quartz countertops, subway tile backsplash and premium stainless steel appliances. The spacious primary bedroom showcases floor-to-ceiling windows and a generous closet, while two balconies provide plenty of outdoor space to relax and take in the views. Brand-new Whirlpool washer & dryer (June 2026).Enjoy fantastic building amenities including 24/7 security, a fitness centre, meeting room and access to a pool shared within the Oak & Co. complex. The unbeatable Uptown Core location puts everyday conveniences just steps from your door. Walk to Longo's, Walmart, LCBO, restaurants-including neighbourhood favourite Ritorno-and transit right outside the building. Oakville Place, Oakville GO and Oakville Trafalgar Memorial Hospital are nearby, with easy access to Hwys 403 & 407.Exceptional walkability, modern finishes and incredible convenience make this an ideal opportunity to enjoy the best of Uptown Oakville. Move in and enjoy! (id:15069)
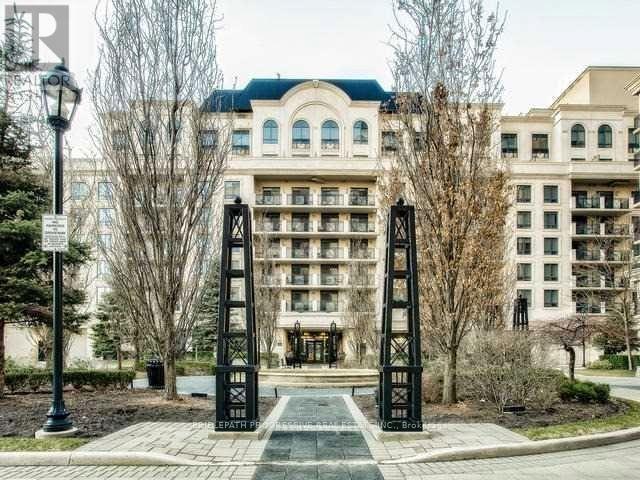
Experience refined elegance in this beautifully appointed two-bedroom residence in coveted St. Gabriel community nestled in the heart of Bayview Village. Developed by the renowned Shane Baghai Luxury Developments, this contemporary home showcases sophisticated finishes, an open concept layout, and abundant natural light. Just steps to upscale BV Mall, shops, dining, Subway / TTC, it offers both convenience and tranquility. Luxury living redefined. (id:15069)
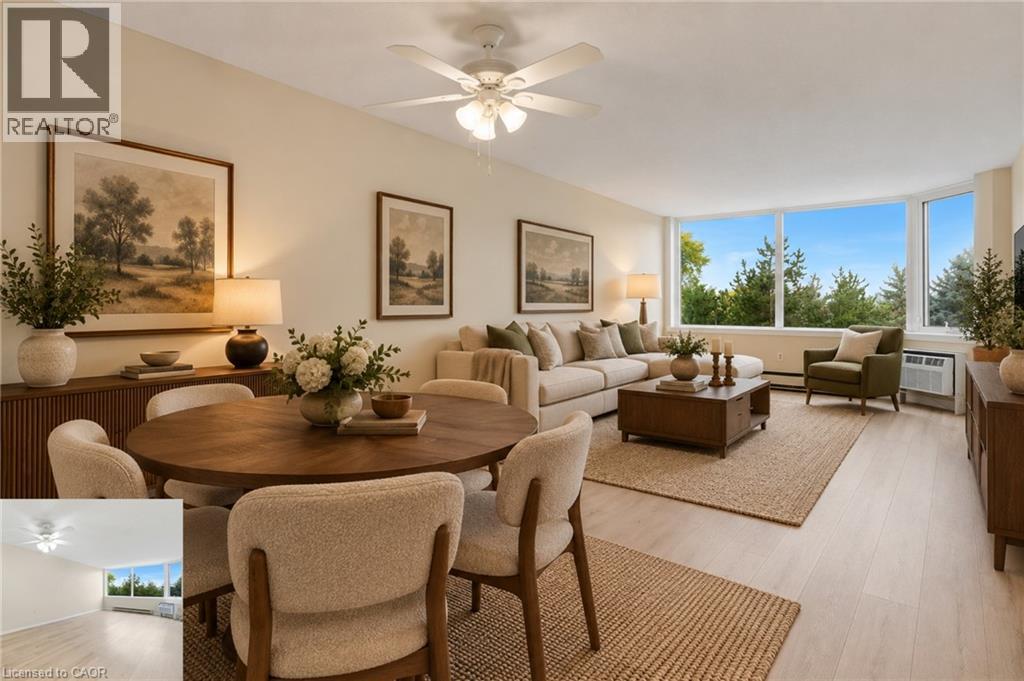
Welcome to Unit 308 at 35 Green Valley Drive, a bright and spacious 1-bedroom condo offering comfortable, low-maintenance living in a convenient Kitchener location. Thoughtfully updated with new flooring (2026), new air conditioning system (2026), all new windows (2024) and fresh paint (2026), this move-in-ready unit makes everyday living easy. Large windows bring plenty of natural light into the generous living space, while the well-sized bedroom offers room to create a comfortable retreat with ample space for storage. Complete with one parking space and in-suite laundry this condo is a great fit for a first-time buyer looking to enter the market, a young professional seeking a low-maintenance home base, a downsizer wanting to simplify without sacrificing space, or an investor looking for a practical and appealing rental opportunity. The building features a gym, sauna, library, party room and visitor parking. With the major updates already taken care of, Unit 308 offers an easy opportunity to move in, make it your own and enjoy condo living in an established Kitchener community. Photos are virtually staged. (id:15069)
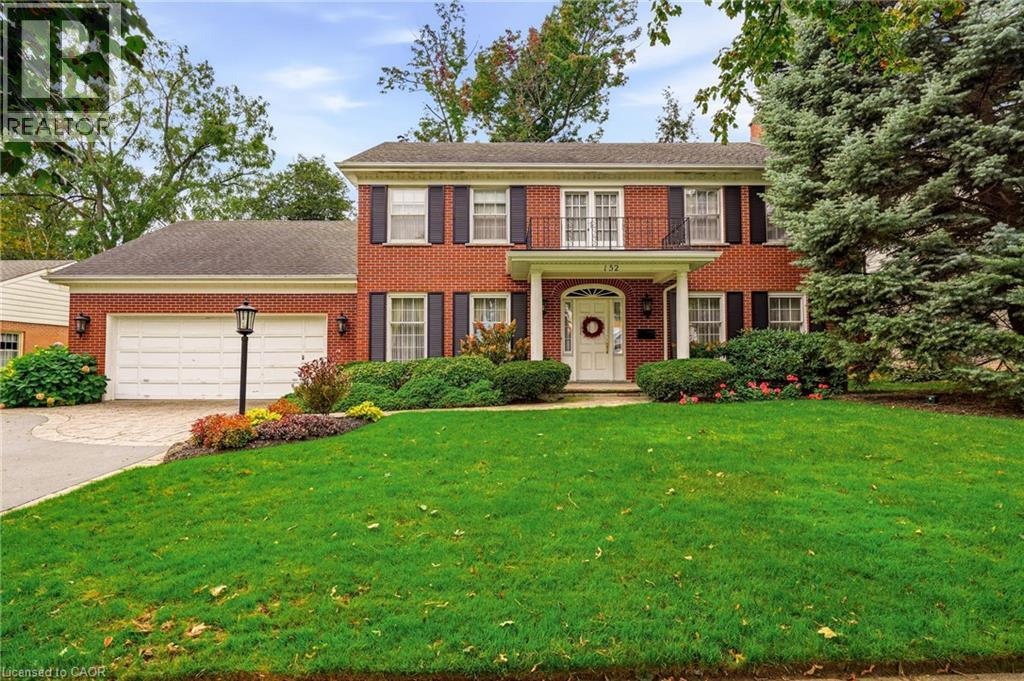
Welcome to this distinguished Georgian-style home, ideally situated among multimillion-dollar properties on a quiet street south of Lakeshore Road. Rarely does a home on this exceptional street become available, featuring a unique opportunity to secure a property in a highly sought-after neighbourhood. Inside, spacious principal rooms and four bedrooms provide an ideal foundation for family living, entertaining and creating memories for years to come. Beyond its immediate appeal, this property presents endless possibilities and tremendous long-term potential. Whether you choose to enjoy the home as it is, thoughtfully renovate and modernize it over time or create a more extensive transformation to suit your vision, the possibilities are endless. The pool size lot and prestigious location provide a strong foundation for a lasting investment. The mature private setting has plenty of room for outdoor play, gardening, entertaining and relaxing together. Ideally located just minutes from the shores of Lake Ontario, downtown, Burlington Golf and Country Club and everyday amenities. Owned by the same family since 1974, this home has been the setting for decades of family life, celebrations, milestones and cherished memories. Located in the highly regarded Tuck and Nelson School District with convenient bus routes to Appleby College and Hillfield Strathallan College. (id:15069)