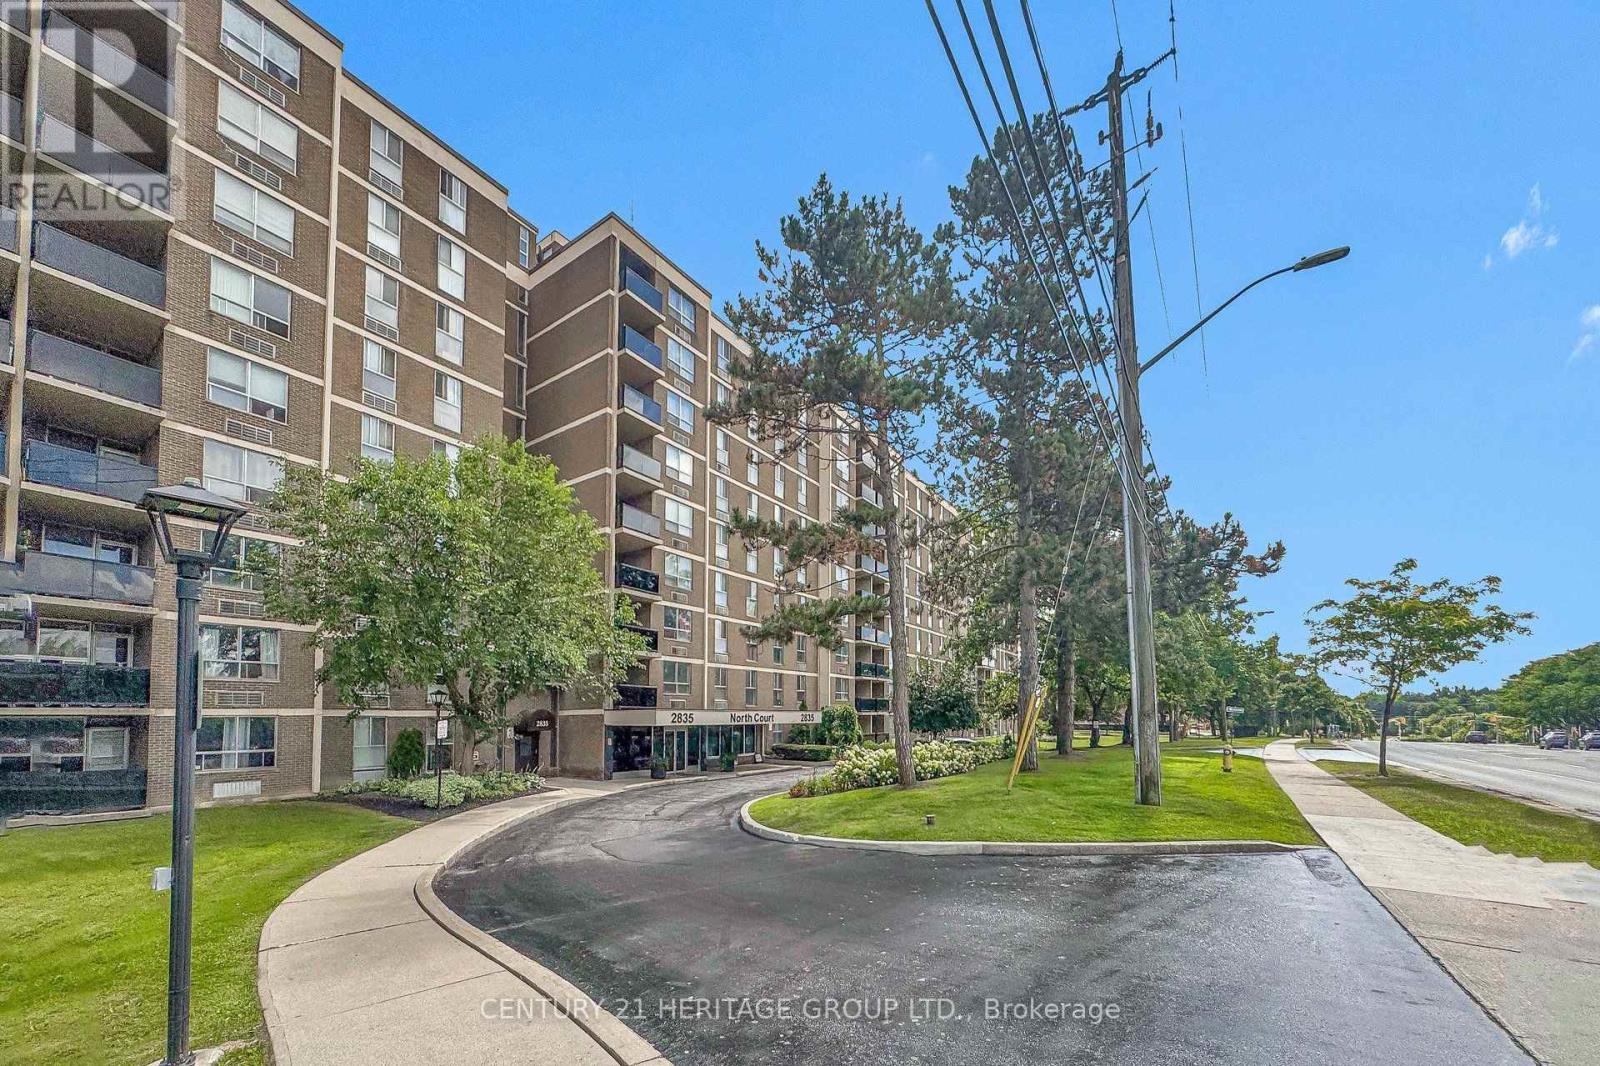
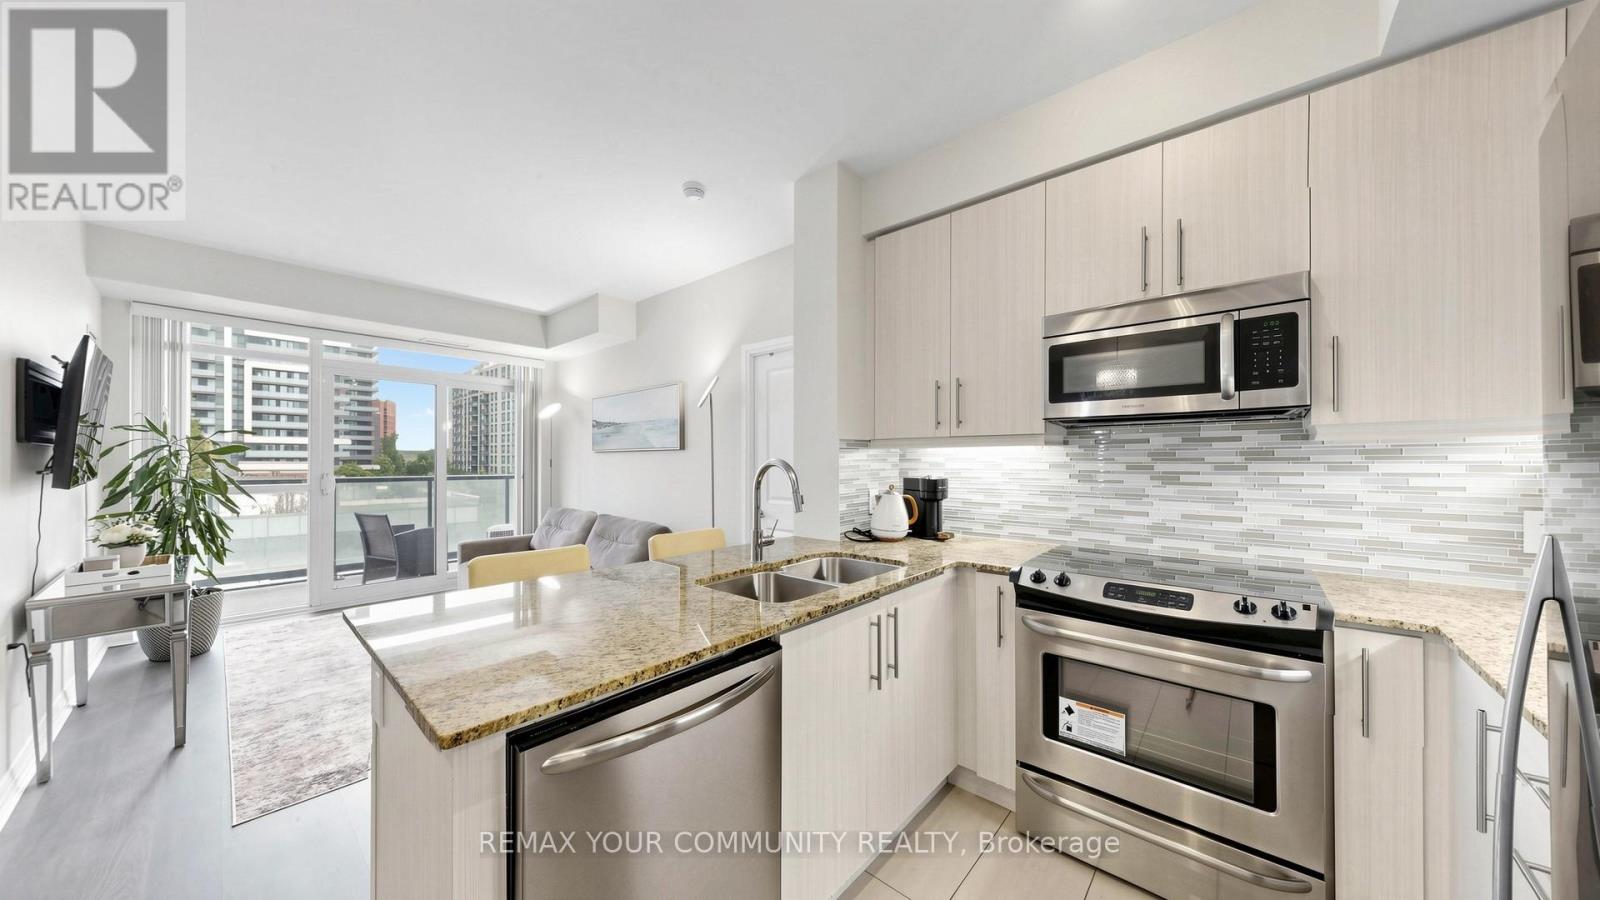
Bright and spacious, beautifully renovated 2-bedroom condo offering approximately 958 sq. ft. at 2835 Islington Avenue. The open-concept layout features generous living space, a large primary bedroom, a spacious second bedroom, and a private balcony-perfect for relaxing after a long day. The Newer and Modern kitchen showcases a waterfall quartz island, stainless steel appliances, and soft-close cabinetry. Additional upgrades include pot lights throughout, newer floor, elegant high baseboards, a new balcony railing, and two newly installed wall-mounted heat pump (2023) for reliable heating and cooling. Ideal for first-time buyers, downsizers, young families, or investors. This well-managed building offers excellent amenities, including a sauna, games room, billiards and recreation area, plus underground parking. Internet and Cable TV included in the Condo Fee. Condo management has approved the budget for hallway carpet replacement. Enjoy TTC service at your doorstep and convenient access to the Finch West LRT. Located minutes from Highways 400, 401, 407, and 427, as well as Humber College, York University, Etobicoke General Hospital, schools, shopping, parks, walking trails, and Rowntree Mills Park. (id:15069)
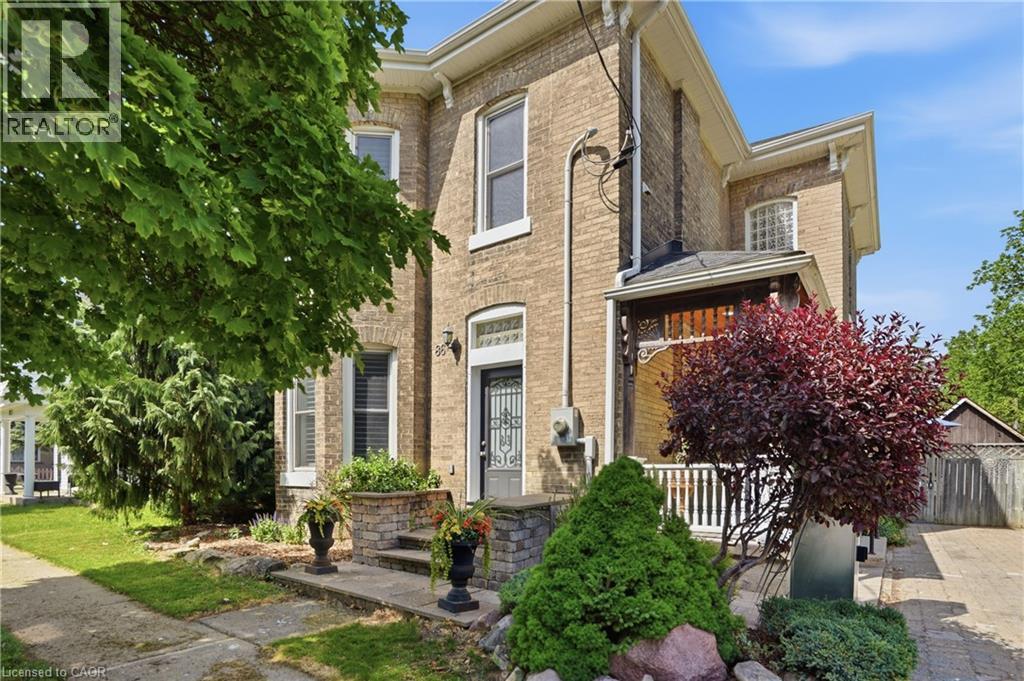
Character and charm meet modern updates in this beautifully renovated 2-storey detached home on a generous 56 x 124 ft lot in sought-after Brantford. Updated from top to bottom, this 3-bedroom, 2-bath brick home offers an ideal blend of classic character and contemporary living. The spacious main floor features a grand living room/dining room combination anchored by a stunning floor-to-ceiling gas fireplace - perfect for entertaining or cozy evenings in. A large eat-in kitchen with oversized island and sliding patio doors flows seamlessly to the backyard oasis. A main floor bedroom and 3-piece bath add flexibility for guests or multi-generational living. The bonus sitting room provides even more versatile space. Upstairs, the massive primary bedroom (20 x 12 ft) impresses with a walk-in closet, complemented by a second bedroom, a bath with plenty of space to add a laundry and convert the current laundry room into a 4th bedroom. A bonus loft, accessed via pull-down staircase, offers additional storage or creative space. Step outside to a meticulously maintained backyard entertainers' dream - complete with an open deck off the kitchen, landscaping, and ample green space. The detached oversized single car garage and private double driveway with parking for up to 9 vehicles round out this exceptional property. Bonus potential: the home retains the ability to be converted back to a multifamily property with multiple meters. Forced air gas heat, central A/C, municipal water and sewer. Don't miss this one-of-a-kind opportunity! (id:15069)
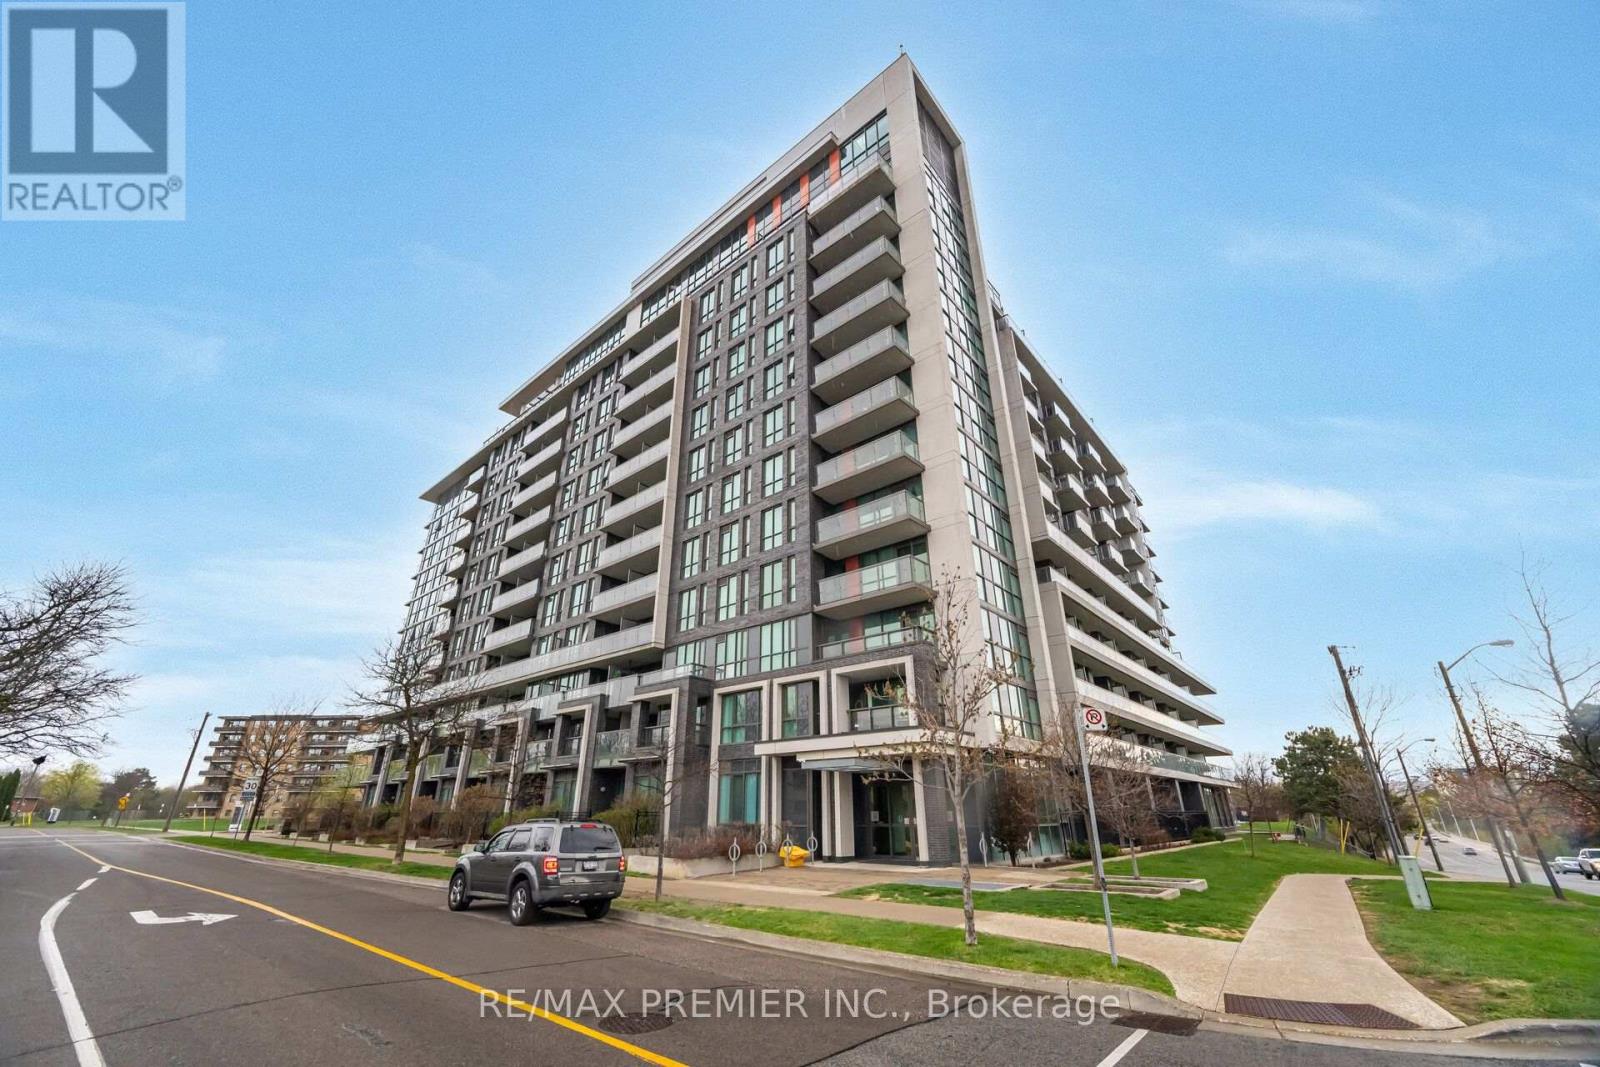
Step into Cloud Condos, a true North Etobicoke gem offering modern living with exceptional comfort and convenience. This bright and spacious 2+1 bedroom corner suite boasts approximately920 sq. ft. of thoughtfully designed living space with a desirable southeast exposure, flooding the home with natural light throughout the day. The open-concept layout features stylish laminate flooring, a porcelain tiled kitchen floor, granite countertops, a contemporary tile backsplash, and seamless flow between the kitchen, dining, and living areas-perfect for both everyday living and entertaining. Two generously sized bedrooms are complemented by a versatile, spacious Den, ideal for a home office, nursery, or guest space. Two full bathrooms add to the suite's practicality and appeal. Residents enjoy an impressive selection of building amenities, including an indoor swimming pool, while the prime North Etobicoke location offers convenient access to transit, highways, shopping, dining, parks, and everyday essentials. Don't miss your opportunity to own this bright, spacious, and beautifully maintained corner unit in one of North Etobicoke's most desirable condominium communities (id:15069)
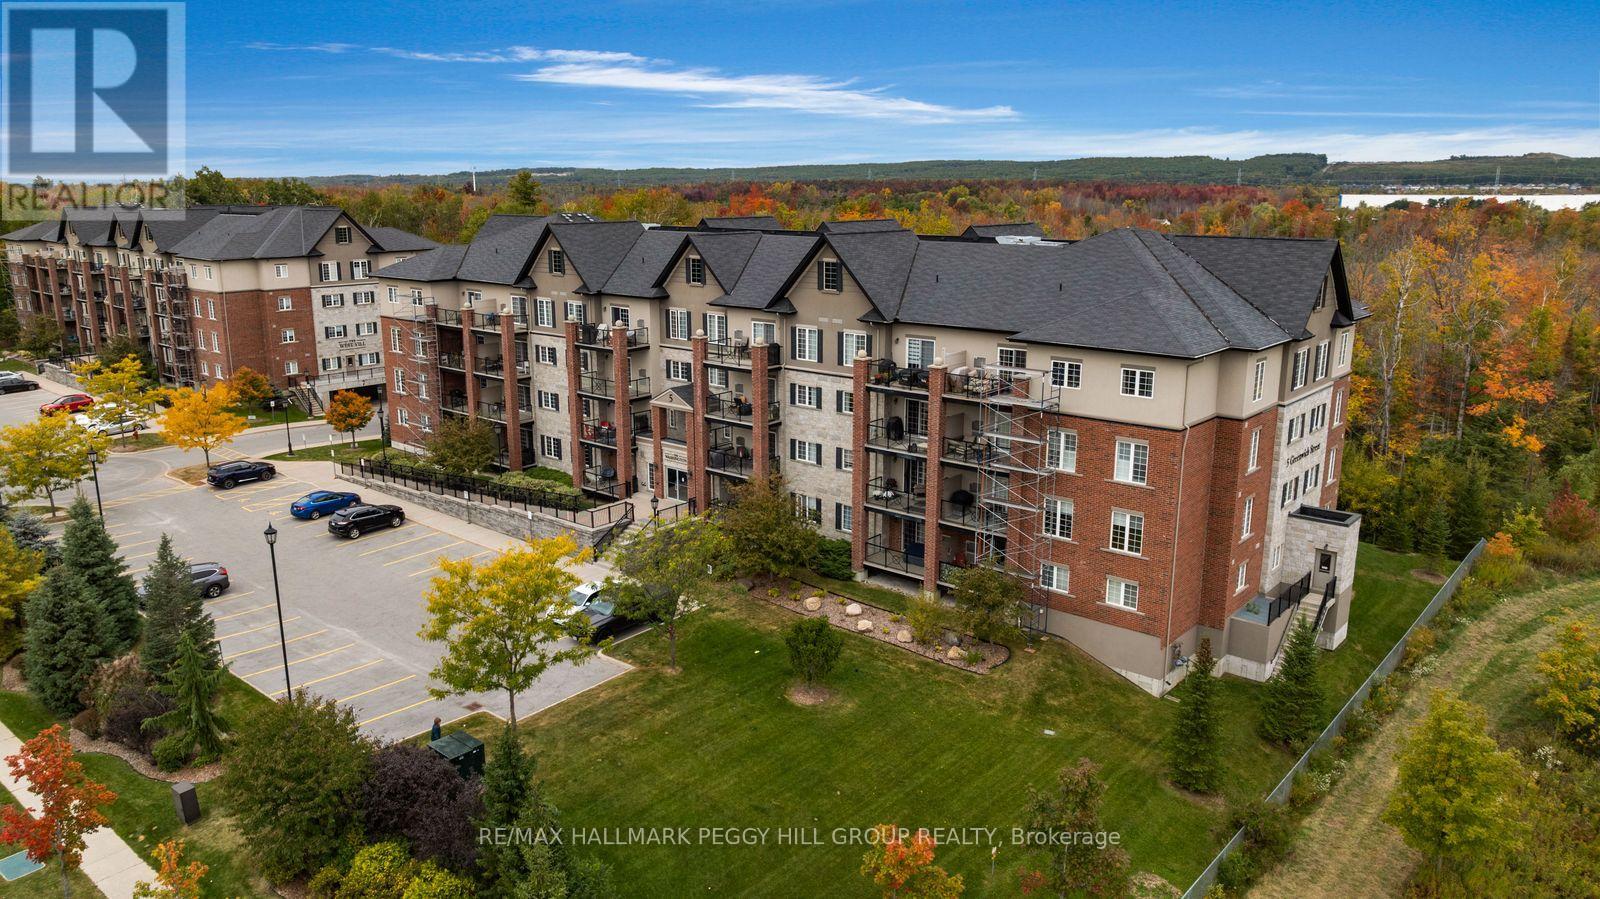
NEARLY 1,500 SQ. FT. WITH 3 BEDROOMS, A LARGE COVERED BALCONY, TREED VIEWS, OWNED PARKING & LOCKER! Who says condo living has to mean downsizing your furniture, your plans or your lifestyle? Set in Ardagh, one of Barrie's most desirable neighbourhoods, this spacious 3-bedroom suite at The Washington gives you nearly 1,500 sq. ft. to live comfortably while keeping trails, parks, shopping and Highway 400 close at hand. Treed views over Bear Creek Eco Park bring a beautiful natural backdrop to the living and dining area, while the oversized covered balcony gives you real outdoor space for dinners, reading or simply taking in the greenery. The kitchen offers loads of white shaker cabinetry, a subway tile backsplash, generous counter space, tile flooring and newer stainless steel appliances, with enough storage to keep everything in its place. The primary bedroom includes its own ensuite, while two additional bedrooms leave room for family, guests or a home office. In-suite laundry is a major perk, and owned parking plus a private storage locker add even more value, giving you dedicated space for the car, seasonal gear and everything you would rather keep out of sight. This is low-maintenance living in a neighbourhood buyers actively seek out, with the square footage, storage, outdoor space and setting that make condo life feel anything but compromised. (id:15069)
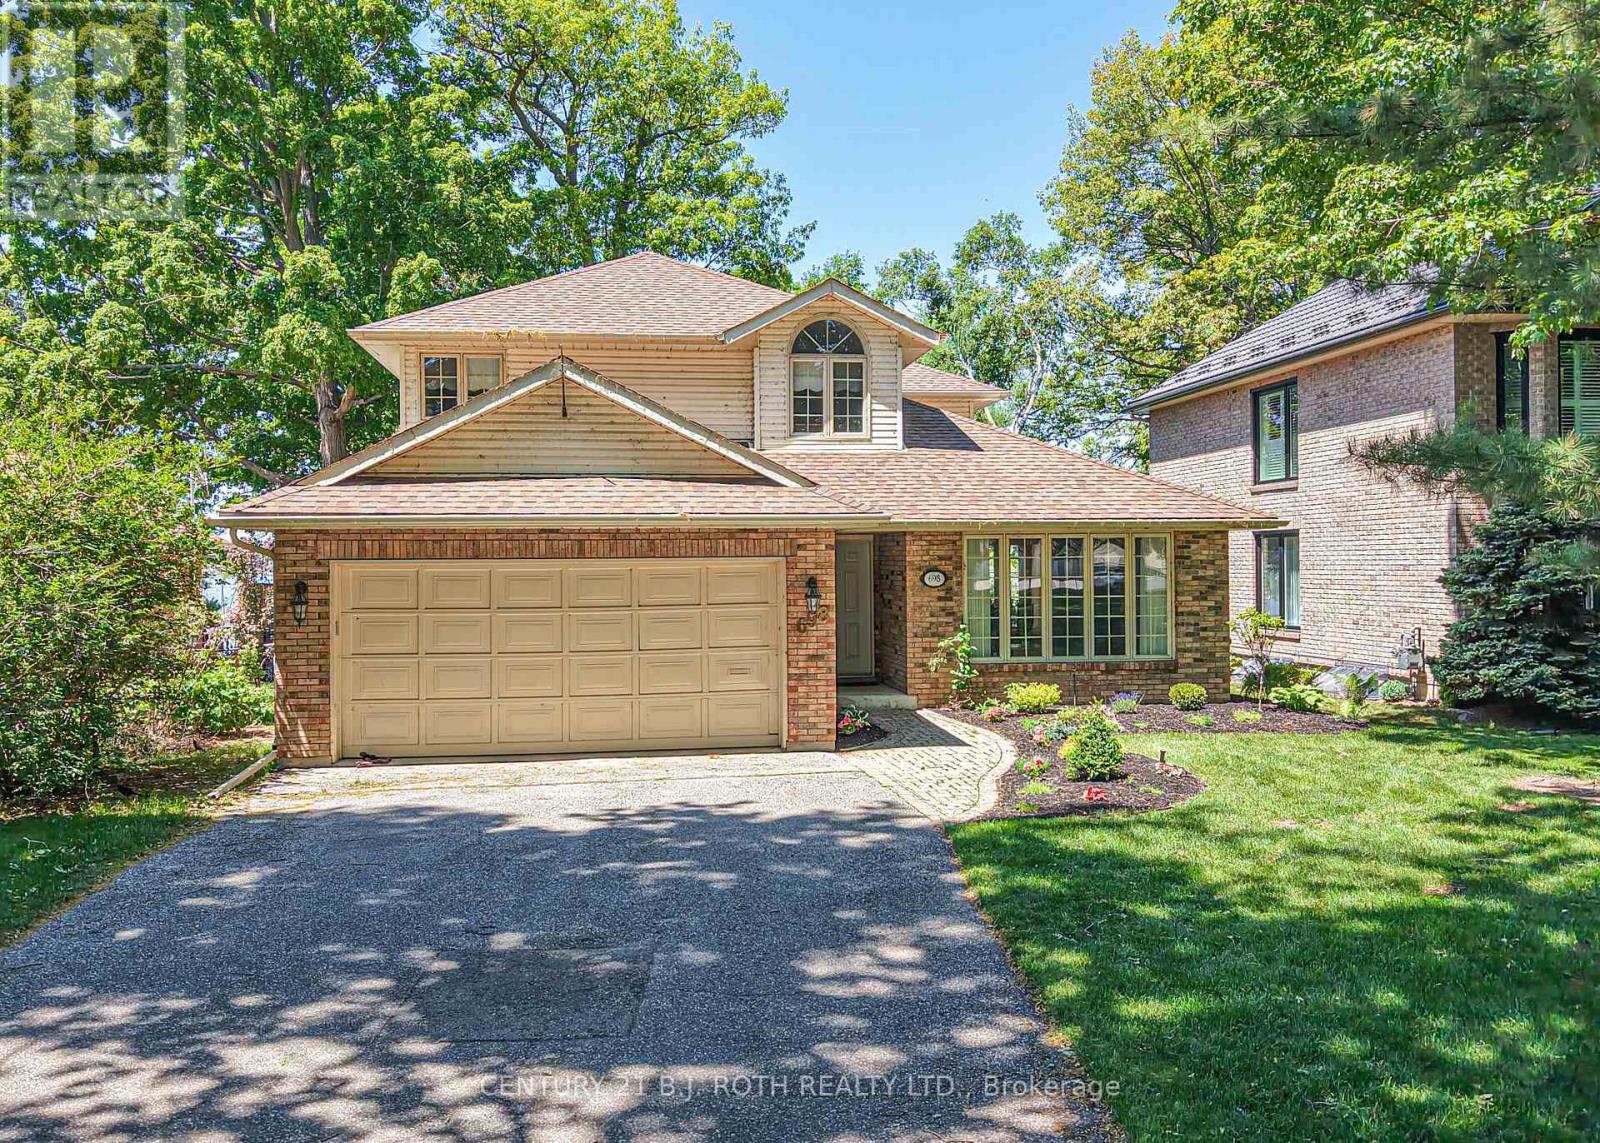
Home on Lake Couchiching. Beautiful home on deep, well treed lot setback for exceptional privacy. Park like setting, located on prestigious Couchiching Point near Tudhope Park and the Cross- Canada Trail system. This home faces west for spectacular sunsets and the twinkling lights and night vista of the Orillia Skyline. Deep water for swimming, fishing and boating. Renovated in 2022, Hardwood flooring throughout the house . Newly painted in neutral tones. Newer ensuite with marble shower, vanity and tub surround .Main floor laundry area. Newly finished basement with vinyl plank flooring. Newer Lennox, quiet furnace. Cold room in basement. Updated baseboard heating in basement[2024]. Huge storage space. Central air conditioning new unit 2025. New deck 2019. Newer high--end roof and skylight in 2021. New Generac generator In 2022. Watering system and outdoor lighting. Light weight Cedar and aluminum dock [easily assembly and installation.] Newly redesigned and planted front yard garden [2025]. Home has three bedrooms and four bathrooms. Large living room adjoining dining room. Family room and the master bedroom have Napoleon fireplaces. [Fireplaces serviced 2024.] Laundry room area on the main floor. Kitchen has Corian countertops, custom cabinetry and stainless - steel appliances. Most rooms have lake views. Beautiful large casement windows make the interior Light and airy. (id:15069)
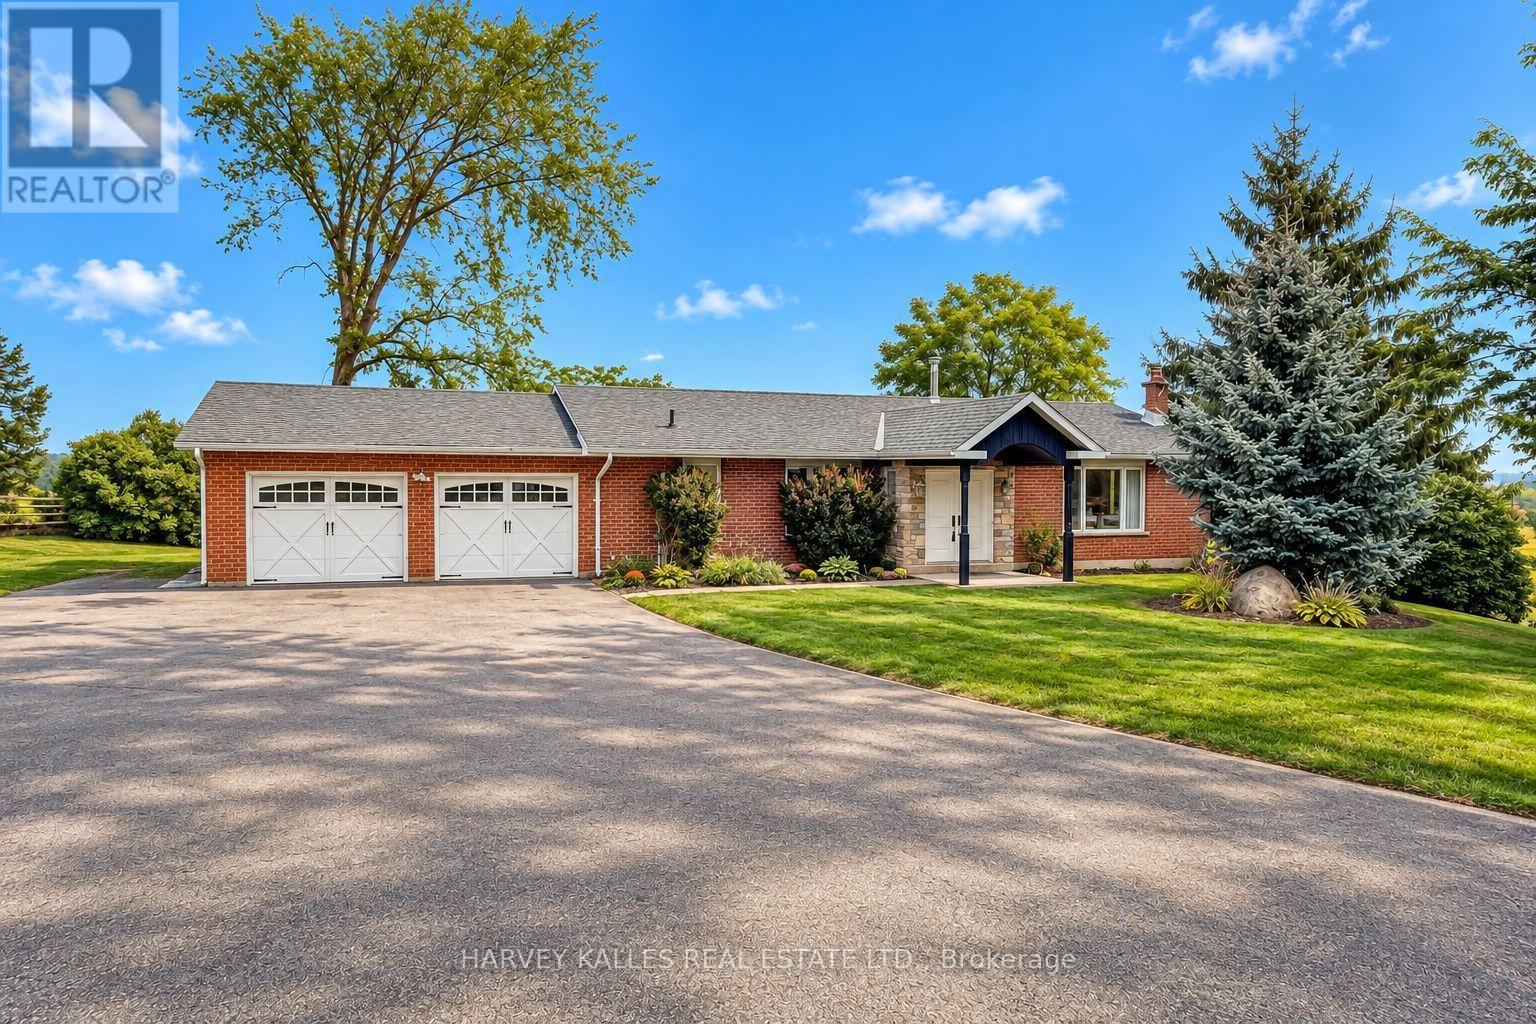
Welcome to your peaceful retreat in the countryside-where space, comfort, and panoramic views come together. This charming ranch-style bungalow is perfectly situated on a generous 150 ft x 250 ft lot, offering endless vistas and room to roam. Step inside the main level and you'll find a spacious and sun-filled layout featuring 3 bedrooms and 2 bathrooms, a large living room perfect for relaxing or entertaining, and a bright eat-in kitchen with plenty of room for family gatherings. Downstairs, the fully finished walk-out basement features 2 additional bedrooms and a full bathroom, creating a completely self-contained living space ideal for extended family or potential rental income. Whether you're hosting guests or generating extra revenue, this flexible space is move-in ready and thoughtfully laid out for privacy and comfort. Car enthusiasts and hobbyists will appreciate the oversized two-car garage with commercial-grade insulated doors, plus an expansive driveway with ample parking for all your vehicles, toys, or trailers. Let the kids (or pets) run free in the massive front, Side and back yards, with plenty of room for gardens, sports, or future plans. Enjoy the peace and privacy of country living with the convenience of being just a short drive to Alliston, Palgrave, Tottenham, or Bolton. This is the perfect property for families, multi-generational living, or those looking to escape the city while staying connected. Don't miss your chance to own a slice of Loretto paradise with views for miles! (id:15069)
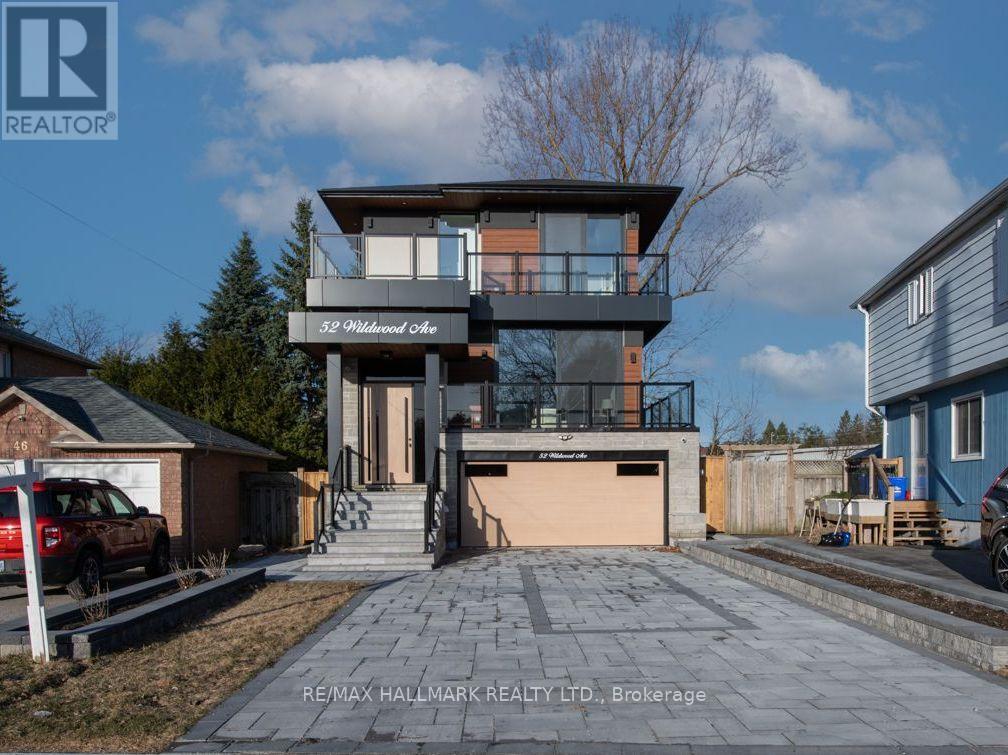
Dont Miss Out On This Incredible Brand New Custom-Built Home Steps Away From The Serene Lake Wilcox! Step into the home, captivated by the luxurious and modern design that flows throughout. The spacious living & dining area boasts magnificent floor-to-ceiling windows that bathe the space in natural light, creating an inviting atmosphere. Walk out onto a balcony w/ BBQ gas line overlooking the oversized 6-car interlock driveway and lush front yard. With 10ft ceilings, fiberglass-silenced doors, stylish pot lights, exquisite light fixtures & engineered hardwood floors that grace both the main & second levels, this home radiates elegance at every turn. The gourmet kitchen is a true showstopper, w/JennAir appliances, 16ft quartz centre island, quartz backsplash, servery w/wine cooler and ample cabinetry & counter space. The breakfast area opens to a large terrace balcony w/ charming wall sconces & pot lights, perfect for enjoying views of the stunning backyard. The family room features soaring 20ft plastered ceilings & a striking floor-to-ceiling porcelain slab fireplace, ideal for relaxation & entertaining. A modern glass balustrade staircase leads to the second level, convenient w/separate laundry room and the luxurious primary suite. This private retreat offers a balcony with peaceful views, a his & hers closet w/ built-in drawers & skylight. The spa-like 5pc ensuite includes quartz counters, glass shower, soaking tub, and private toilet. Additional bedrooms come w/custom built-in closets, large windows & 3pc bathrooms. The finished basement is a highlight w/10ft ceilings, heated tiled floors and bar w/wine cooler. It also includes a second laundry room, ample storage & rough-ins for a theater room. For outdoor gatherings, walk up to the privately fenced yard with a gazebo perched on an engineered platform. Exclusive access to private lake/beach, reserved only for select Wildwood Ave residents. Conveniently located near amenities, parks, schools, and much more! (id:15069)
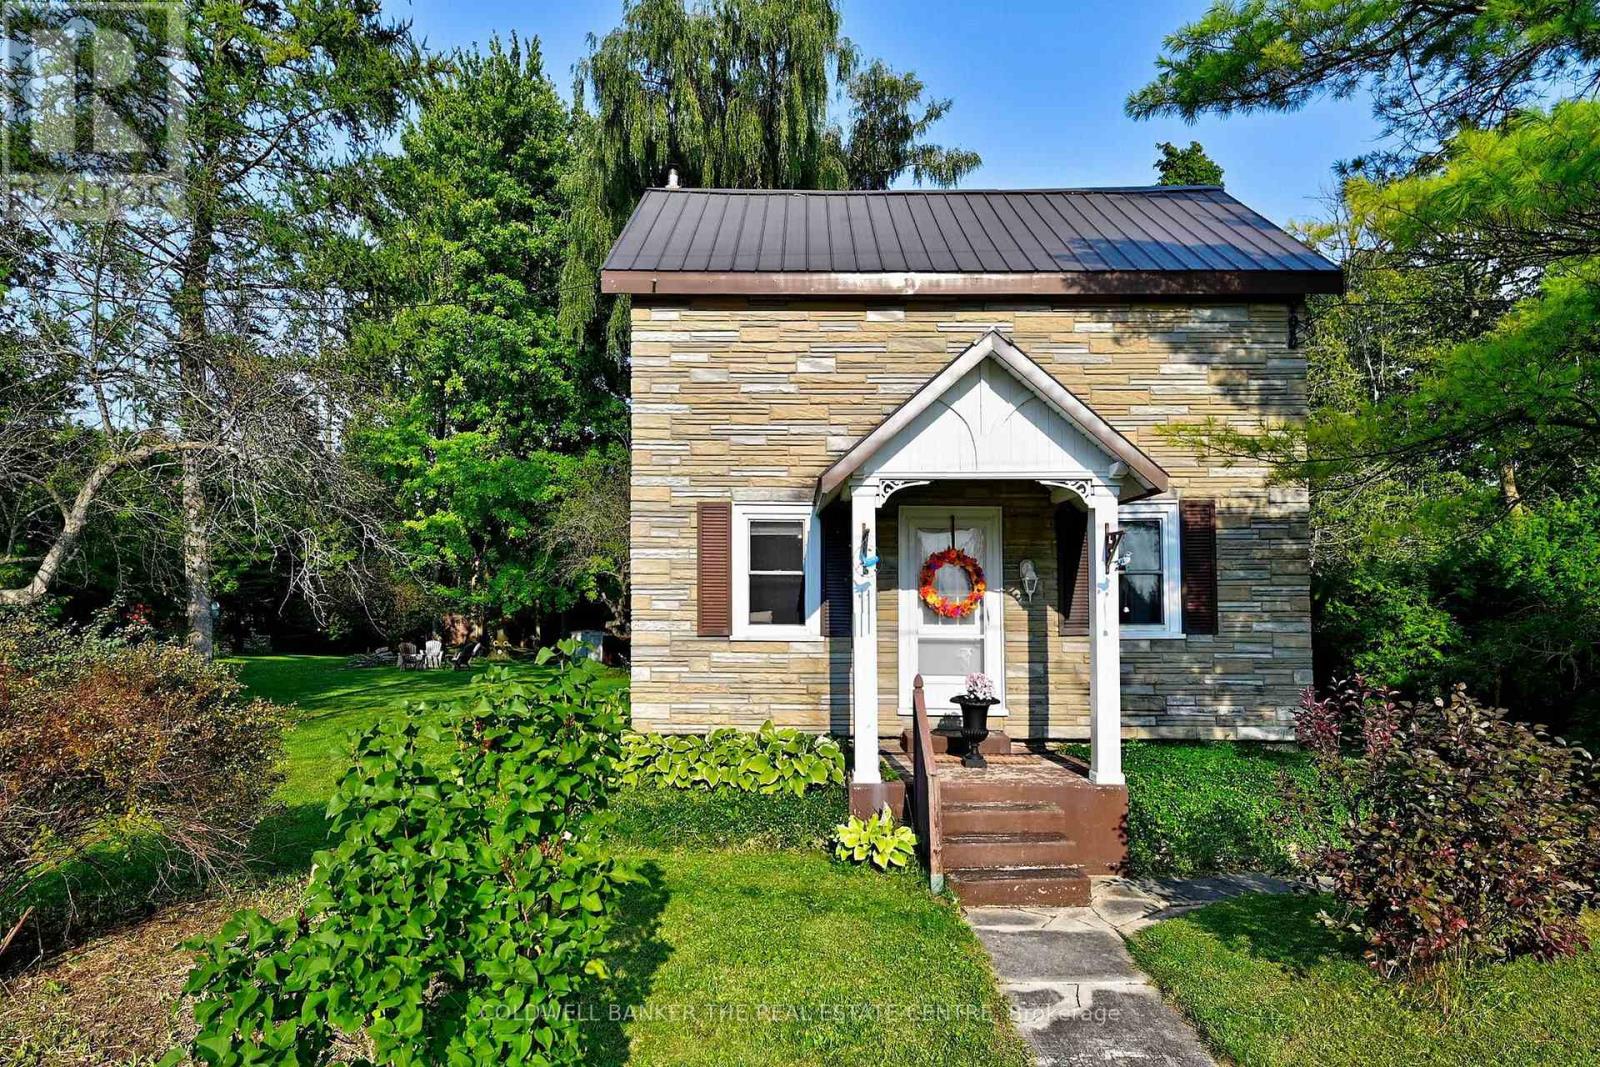
Peace, Privacy and Space without giving up convenience! Just 30 mins to Highway 404 , this almost acre retreat offers the best of both worlds: tranquil country setting in the Hamlet of Wilfred, with Cannington and Pefferlaw just minutes away. Don't let the exterior fool you- this home is much larger than it looks. Step inside to a bright beautifully maintained interior filled with lots of natural light and thoughtful touches. The modern renovated kitchen is so spacious, with plenty of counter and cupboards for todays kitchen gadgets. Meal clean up will become a pleasurable tasks as the double sinks overlook the deck and yard. The renovated bathroom is another must have feature. The main floor flooring looks like wide plank hardwood but is easy care ceramic tile set in a herringbone pattern- gorgeous! The main floor family room could easily be an office or main floor bedroom. Enjoy the comfort of the metal roof, new gas furnace, central air, water filtration system. All these items deliver peace of mind . When it's time to relax, step outside to the large deck- sit and listen to the stream gurgle by, or gather around the fire pit and look for stars. There is plenty of level grass to play , perennial gardens to enjoy and plenty of mature trees for privacy. (id:15069)
Premium very Deep Ravine lot with Beautifully upgraded family home that has exceptional custom finishes throughout! Bright, spacious kitchen features upgraded custom cabinetry, quartz counters, oversized waterfall island, beverage centre and contemporary lighting. Stunning family room showcases a custom coffered ceiling, full-height stone fireplace feature wall and built-ins with illuminated wood shelving. Rich hardwood, pot lights and refined millwork continue throughout. Spacious primary retreat plus spa-inspired ensuite with oversized glass shower, rainfall shower head, heated floors and custom tilework. Walk-out finished lower level offers incredible additional living/entertaining space with dramatic custom ceilings featuring herringbone wood inlays and ambient LED lighting, full bath with heated floors. 2nd bedroom is like a primary suite with its own ensuite. 2nd Floor Laundry, the list is endless... A sophisticated, move-in-ready home designed for both everyday family living and entertaining. (id:15069)
With over 3000 Sq Ft This Exceptional 4-Bedroom, 4-Bathroom Detached Home In The Highly Sought-After Community Of Sonoma Heights! This Beautiful Home Is Designed For Growing Families And Entertaining Alike.The Main Floor Features 9-Ft Ceilings, Gleaming Hardwood Floors & Crown Moulding. Spacious Living & Dining Rooms Provide The Perfect Setting For Entertaining, While The Family Room With Gas Fireplace Offers A Warm And Inviting Space To Relax. The Modernized Kitchen Boasts A Centre Island, Granite Countertops, Stylish Backsplash & Premium S/S Appliances, With A Bright Breakfast Area And Walk-Out To A Beautifully Patterned Concrete Patio. Convenient Main-Floor Laundry/Mudroom With Direct Garage Access Adds Everyday Functionality.Upstairs Features 4 Generous Bedrooms Plus A Comfortable Sitting Area. The Primary Suite Offers An Upgraded 4-Pc Ensuite, Walk-In Closet & Additional Double Closet. A Fully Renovated 4-Pc Bathroom Serves The Remaining Bedrooms. Highly Versatile Fully Finished Basement With Incredible Flexibility! Featuring A Spacious Open-Concept Recreation Area, Full Kitchen & 3-Pc Bathroom, This Lower Level Is Ideal For An In-Law Suite, Extended Family, Guests, Or Multigenerational Living. With The Addition Of A Separate Door, The Basement Offers Excellent Potential To Create A Self-Contained Apartment For Additional Privacy Or Rental Income. Recent Upgrades Include Newer Modern Windows, Newer Roof, And 2021 Furnace & A/C 2023. Enjoy Excellent Curb Appeal With A Newer Interlocked Driveway, Finished Walkway & Steps Leading To A Fully Interlocked Backyard. Ideally Located Close To Parks, Schools, Shopping, Transit & All Amenities. A Fantastic Opportunity To Own A Spacious Home With Exceptional Family And Income Potential In One Of Vaughan's Most Desirable Communities! (id:15069)
*An Extraordinary Architectural Masterpiece Situated On A Rare ,Premium ,S/West Facing Spectacular, Breathtaking Ravine Lot!*Only A Handful Of These Unique Lots Are Available That Rarely Hit The Market!*This Private Estate Embodies The Pinnacle Of Luxury Living ,Seamlessly Blending Timeless Elegance With The Serenity Of A Picturesque Cottage Inspired Setting In Prime Location Of Royal Orchard Golf Course Community!*Nestled Between Yonge/Bayview In One Of The Best Family Communities Of Thornhill/Markham*Framed By Breathtaking Natural Beauty In Every Season ,The Coveted West Exposure Delivers Mesmerizing Sunsets & Tranquil Vistas ,Creating A Resort Caliber Lifestyle Anchored By An Exquisite Inground Saltwater Pool*Defined By Soaring Ceilings & A Striking Design Forward Aesthetic*This Residence Is Enriched With Architectural Detailing & A Warm Curated Palette Of Natural Tones *A Sculptural Circular Staircase Commands Attention ,An Artistic Showpiece Crafted With Curved Glass & Refined Wrought Iron Is Illuminated By Skylights That Cascade Natural Light Creating A Luminous Flow Throughout*Expansive Floor To Ceiling Window Walls Frame Uninterrupted Private Ravine Views, Seamlessly Blending Indoor & Outdoor Living While Bathing The Home In Natural Light!* The Kitchen Is A Modern ,Timeless Statement ,Expertly Designed With Chef Inspired Appliances, Sleek Stone Countertops With Book Match Backsplash Slabs ,Streamlined Automatic Cabinetry That Elevates Both Form & Function, Framed By A Large Panoramic Window Overlooking The Ravine & Pool ,This Space Offers A Breathtaking Backdrop To Every Day Living & Refined Entertaining With A Breakfast Area Wrapped In Floor To Ceiling Glass That Continues The Seamless Connection To Nature*Walk Outs From The Voluminous Family Room Extend Onto A Water Proof Composite Deck With Sleek Glass Railings Creating An Elevated Outdoor Retreat*Hotel Like Living Bedrooms*Cottage Inspired Lower Level WOW !*A MUST SEE!*UNCOMPRIMISING LUXURY & QUALITY!* (id:15069)
Beautiful, spacious 2-bedroom, 2-bathroom luxury suite in a convenient Richmond Hill location just off Yonge Street. This large 815 sq. ft. unit offers a quiet exposure, 9-foot ceilings, floor-to-ceiling windows, and a functional split-bedroom layout with excellent use of space. Balcony with quiet exposure overlooking green terrace, BBQs are allowed on the balcony. Move-in ready with a separate dining area/den, walk-in closet in the primary bedroom, granite countertops in the kitchen and bathrooms, frameless glass shower door, and 2 parking spaces. Walking distance to GO train/bus, Viva transit, shopping, and future subway, with casy access to major highways. Enjoy an impressive amenities centre in a well-managed building. Amazing amenities include an exercise room, yoga room, games room, guest suites, gym, theatre room, party room, community BBQ area, indoor pool, 24-hour concierge, rooftop decks and terraces, and plenty of visitor parking. (id:15069)