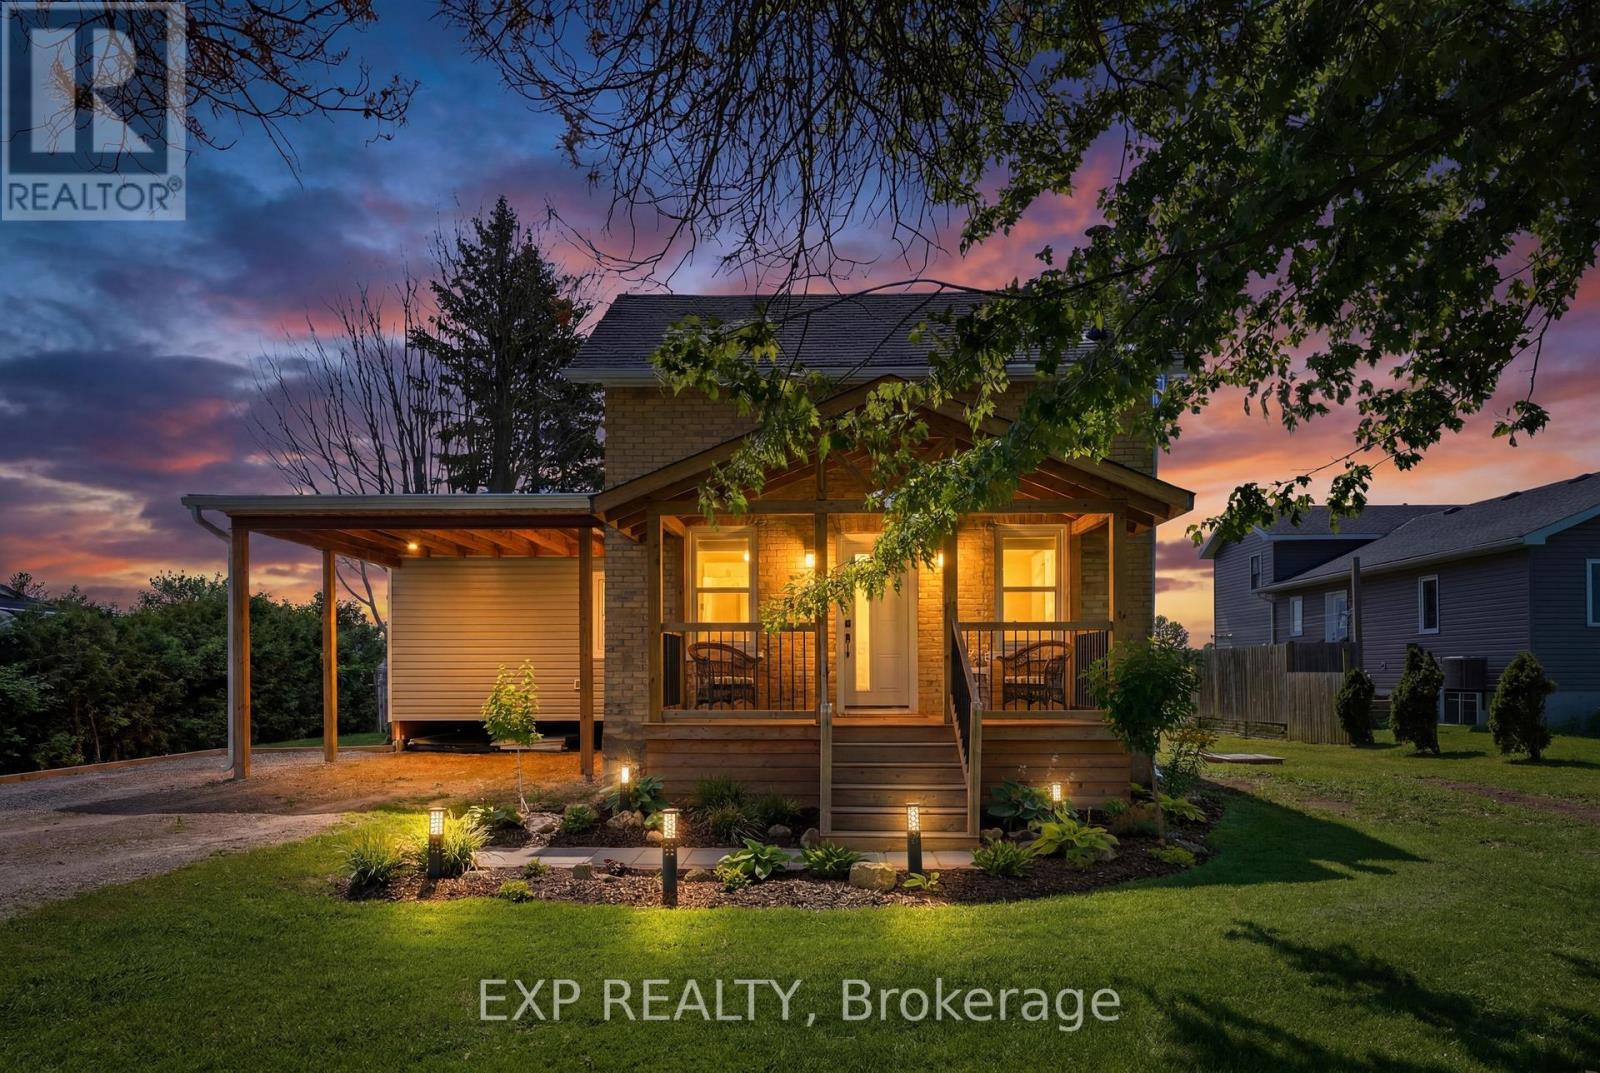
Welcome to 5775 Highway 23, Harriston, a beautifully restored 1 1/2 storey brick home where timeless character meets modern comfort. Completely renovated from top to bottom between 2022 and 2026, including a fully permitted addition, this move-in ready home offers 2 bedrooms, 2 full bathrooms, and exceptional craftsmanship throughout. The stunning new addition features radiant in-floor heating and a convenient carport, creating a warm and inviting living space designed for everyday comfort. Major upgrades provide peace of mind, including radiant in-floor heating (2026), a new 200-amp electrical panel (2025), new roof (2025), new water system with pump, pressure tank and water heater (2024), new windows and doors (2023), and new insulation (2023). Situated on the edge of the welcoming community of Harriston, you'll enjoy easy access to Highway 23 for commuting while being just minutes from local amenities, parks, schools, shopping, and recreation. Spend summer evenings watching the town fireworks from your own backyard, stroll to the renowned Grey's Auction around the corner, or cheer on the hometown team at the nearby Harriston Arena. With friendly neighbours, modern mechanicals, and a thoughtfully reimagined interior, this is a rare opportunity to enjoy the charm of country living with all the benefits of a fully updated home. (id:15069)
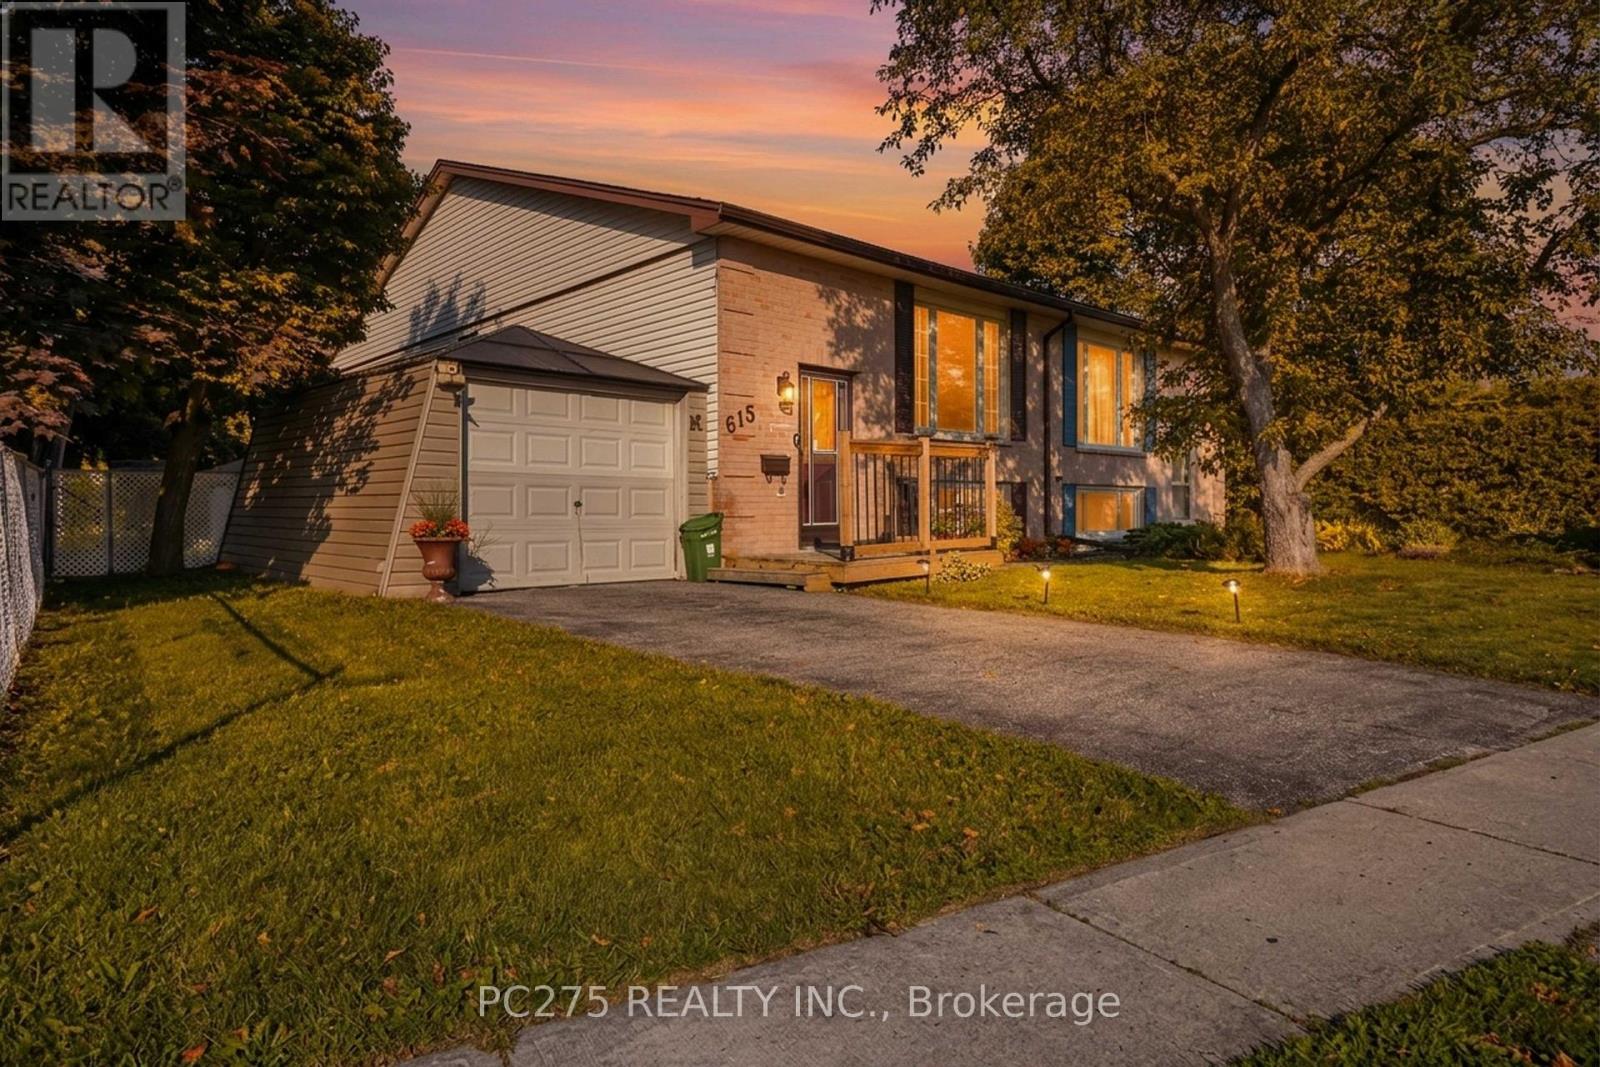
Welcome to 615 Deveron Crescent, a lovingly maintained raised bungalow offering comfortable living today and flexibility for tomorrow. Situated on a quiet crescent, this well-cared-for semi-detached home features two bedrooms on the main floor, an additional lower-level bedroom, and a separate basement entrance that opens the door to future in-law or multi-generational living possibilities. Natural light fills the main level, where the spacious living and dining areas connect to a functional kitchen overlooking the private backyard. Whether you're enjoying your morning coffee on the patio or watching children and pets play in the fully fenced yard, the outdoor space is designed to be used and enjoyed. Downstairs, the finished lower level adds valuable living space with a large recreation room, additional bedroom, laundry area, and a convenient two-piece bathroom. With its separate entrance and generous layout, the lower level offers excellent flexibility for growing families, guests, or future customization. Located close to schools, parks, public transit, shopping, and everyday amenities, this home offers an outstanding opportunity for first-time buyers, young families, or anyone looking for a property with room to grow. Every space has its chapter... this one's ready for its next. (id:15069)
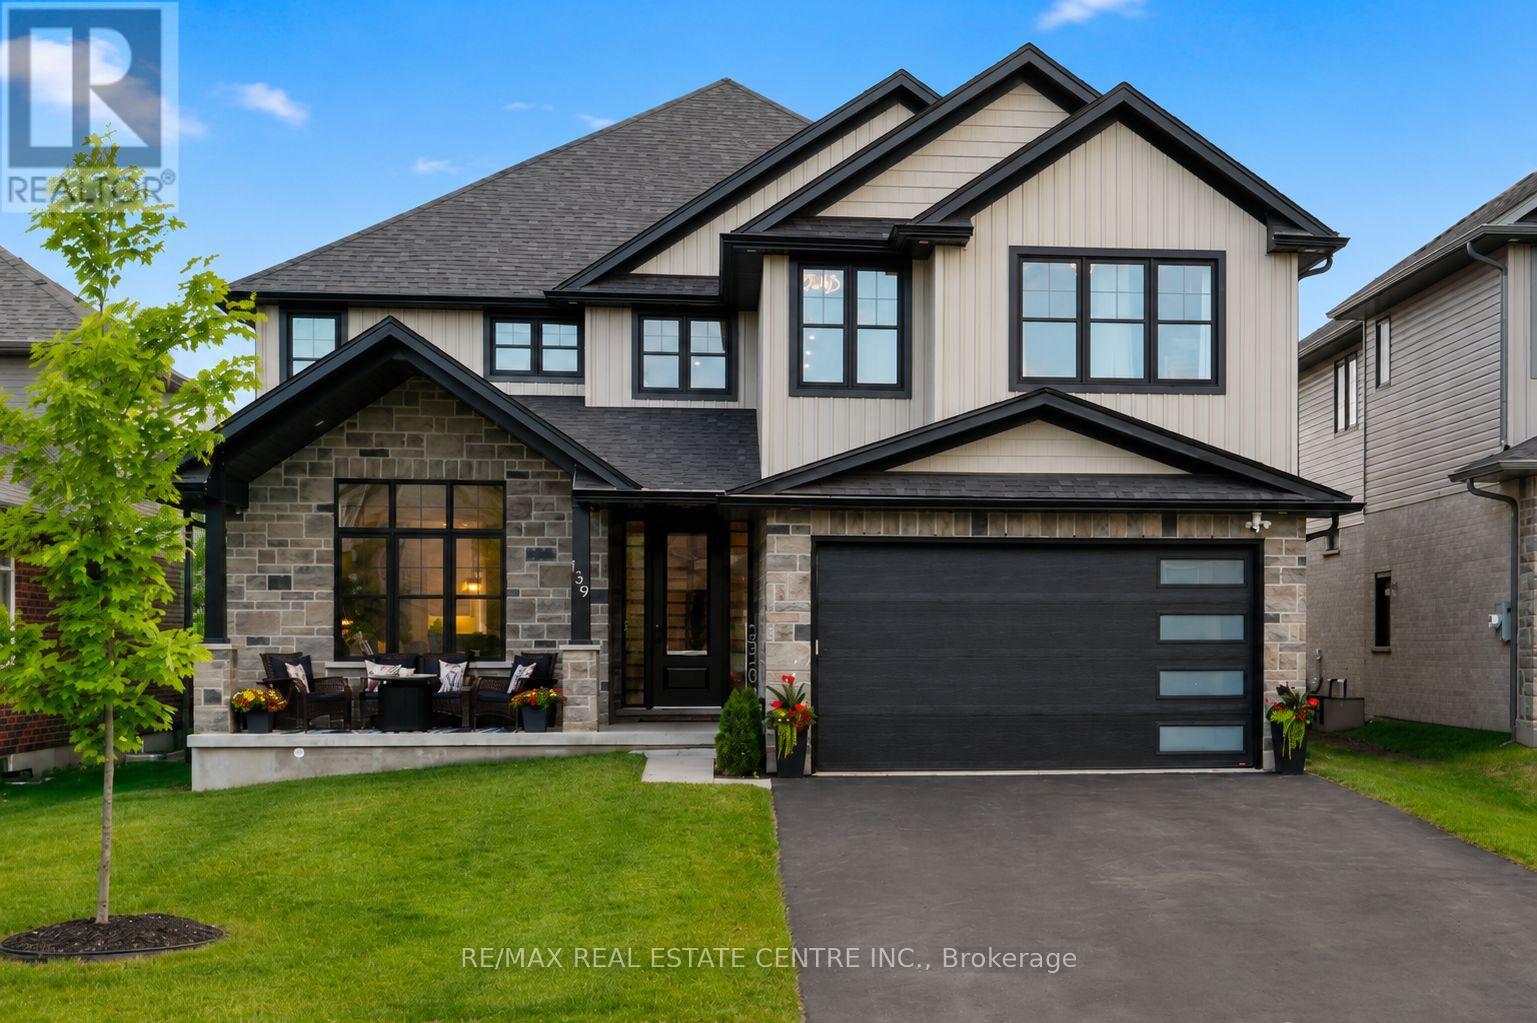
Welcome to 139 Marr Drive, a masterfully crafted residence nestled in the highly desirable Elora Meadows community. This stunning property offers nearly 4,000 square feet of beautifully finished living space, perfectly blending standard luxury with custom upgrades. From the curb, the home captivates with a handsome stone accent frontage, vertical board and batten siding, and a charming covered front porch. Modern convenience is at the forefront, featuring an extra tall 8ft garage door with frosted glass windows. Inside, the magnificent interior is defined by airy 9 ft ceilings, sophisticated coffered details, and a stately finished oak staircase with elegant iron railings. Premium engineered hardwood floors and high end large slab tile work flow seamlessly across the home. The main floor also features a spacious, versatile office that serves perfectly as a potential fifth bedroom for guests. The second floor is a private sanctuary, headlined by the primary suite with coffered ceilings. The spa like ensuite bath offers an uncompromised level of luxury, featuring cozy heated flooring, a freestanding soaker tub, and an upgraded ceramic tiled shower with a frameless glass door. The secondary bedrooms are thoughtfully laid out and feature ample closet space; two are connected by a convenient Jack and Jill ensuite illuminated by a skylight, while another bedroom boasts its own private ensuite. Every bathroom is finished with premium granite countertops. Functional details, including a laundry room outfitted with cabinetry and a deep sink built into a granite topped base. Essential comforts are fully integrated, including central air conditioning, dedicated gas lines for both the stove and BBQ area, water softener, R/O system, on demand water heater, and a built in water line for the refrigerator. 139 Marr Drive is more than just a house, it is a sophisticated home retreat designed for modern living and comfort. (id:15069)
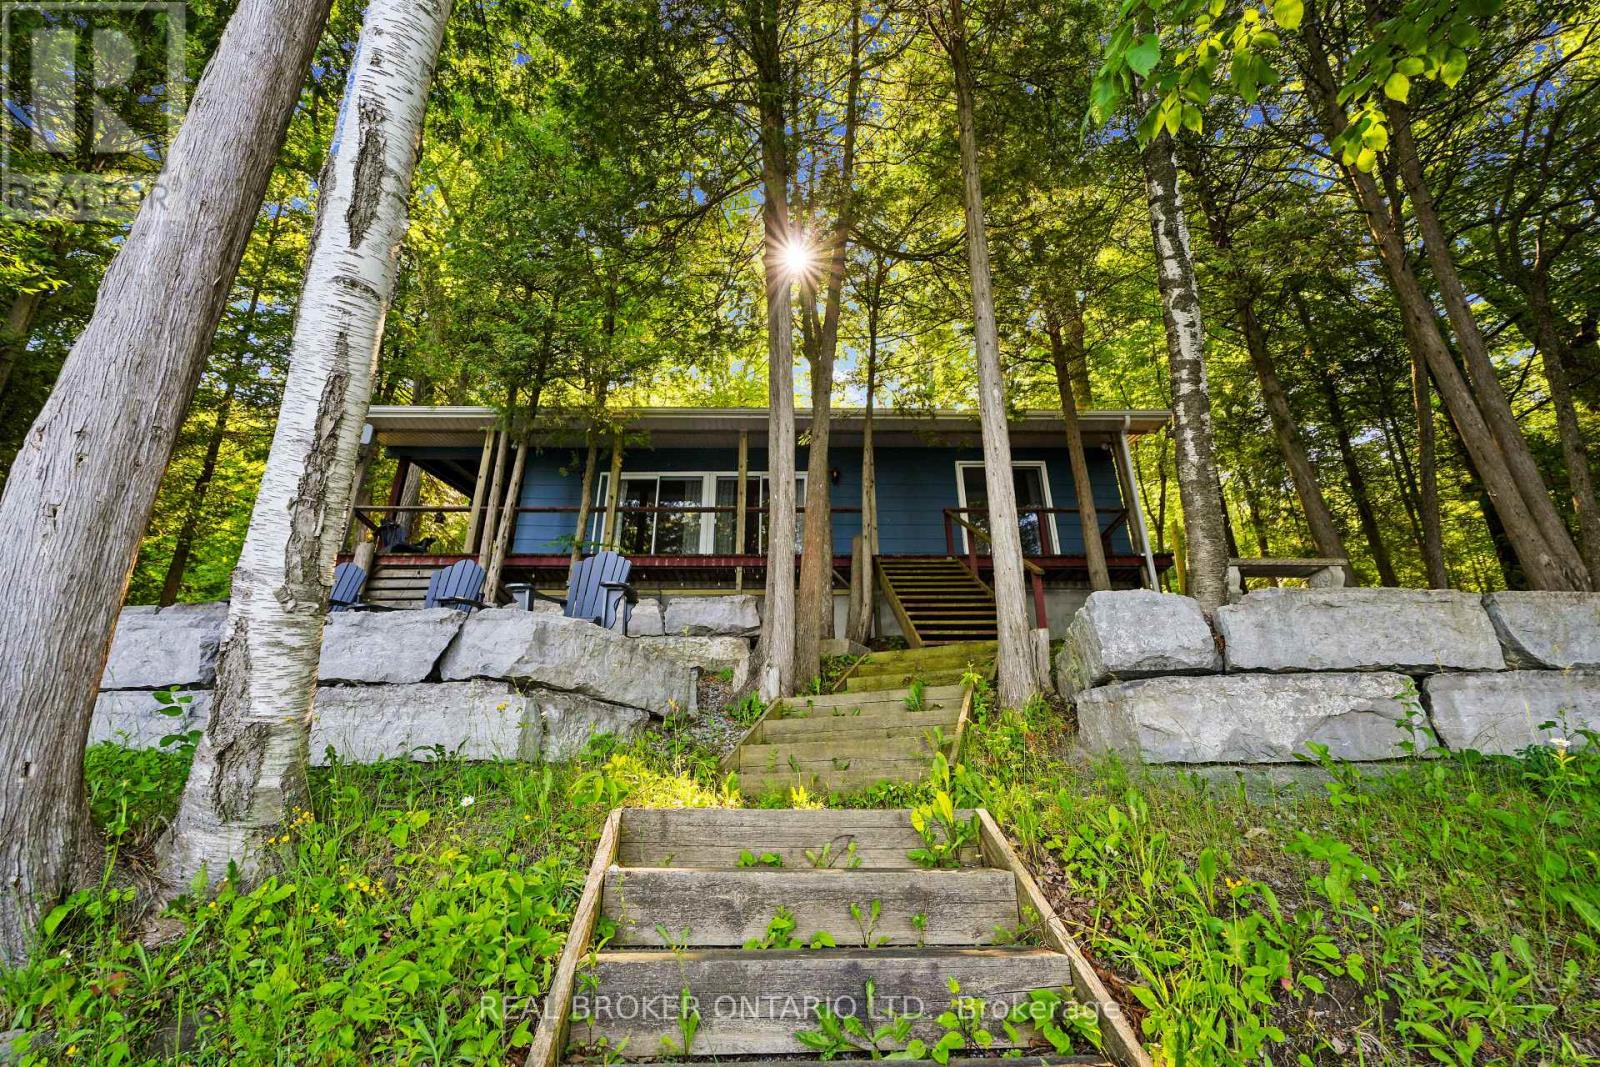
Escape the city without leaving your career behind. Tucked along the picturesque Trent River just minutes from Hastings, this charming 2-bed, 1-bath waterfront home is the perfect retreat for remote professionals, weekend adventurers, or anyone craving a slower pace without sacrificing modern convenience. Move-in ready and thoughtfully designed for comfortable living, the home also offers potential for an additional bedroom for growing families, overnight guests, or a dedicated home office. Whether you're after a peaceful work-from-home sanctuary, a four-season getaway, or a future full-time residence, this property delivers the versatility today's buyers want. Picture ending your workday with a walk to the dock instead of a commute - weekends spent exploring the Trent-Severn Waterway by boat, casting a line from your own shoreline, or gathering with family and friends as the sun sets over the river. Just minutes from the charming village of Hastings and an easy drive to the GTA, you'll find the perfect balance of privacy, recreation, and convenience. If you've been dreaming of a waterfront lifestyle that offers both escape and connection, 134 Fleming Bay Road is ready to welcome you home. (id:15069)
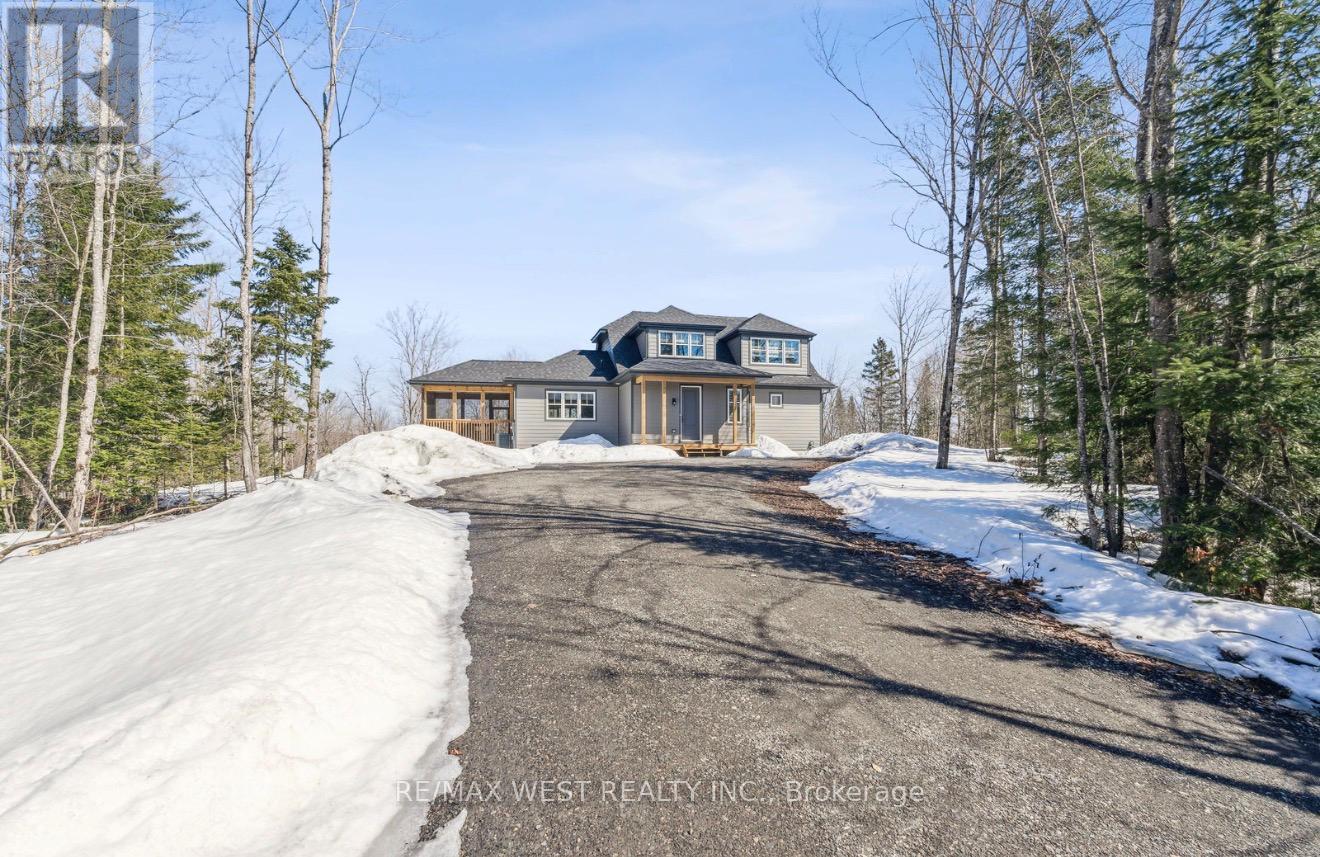
Welcome to 1020 Ridgeline Drive, a stunning 4-bedroom Muskoka retreat set on a private 1.75 acre lot in beautiful Lake of Bays. Surrounded by towering trees and breathtaking natural scenery, this exceptional property offers the perfect balance of luxury, comfort, and tranquility. Designed for effortless cottage living, the bright open-concept layout features soaring ceilings, expansive windows, quality finishes, hardwood flooring, and a spacious kitchen ideal for entertaining family and friends. The generous primary suite, multiple guest bedrooms, screened-in porch, and large outdoor living areas provide plenty of space to relax and enjoy the beauty of cottage country. Step outside and immerse yourself in the Muskoka lifestyle with nearby lakes, beaches, hiking trails, wildlife viewing, golf courses, resorts, and over 900 acres of protected nature preserve. Enjoy boating, swimming, fishing, snowmobiling, skiing, and endless four-season recreation just minutes from your doorstep. Conveniently located near Dwight Beach and Huntsville, this property is perfect as a year-round residence, family cottage, weekend escape, or investment opportunity. Experience the peace, privacy, and natural beauty that make Muskoka one of Ontario's most sought-after destinations. Your cottage-country dream starts here. (id:15069)
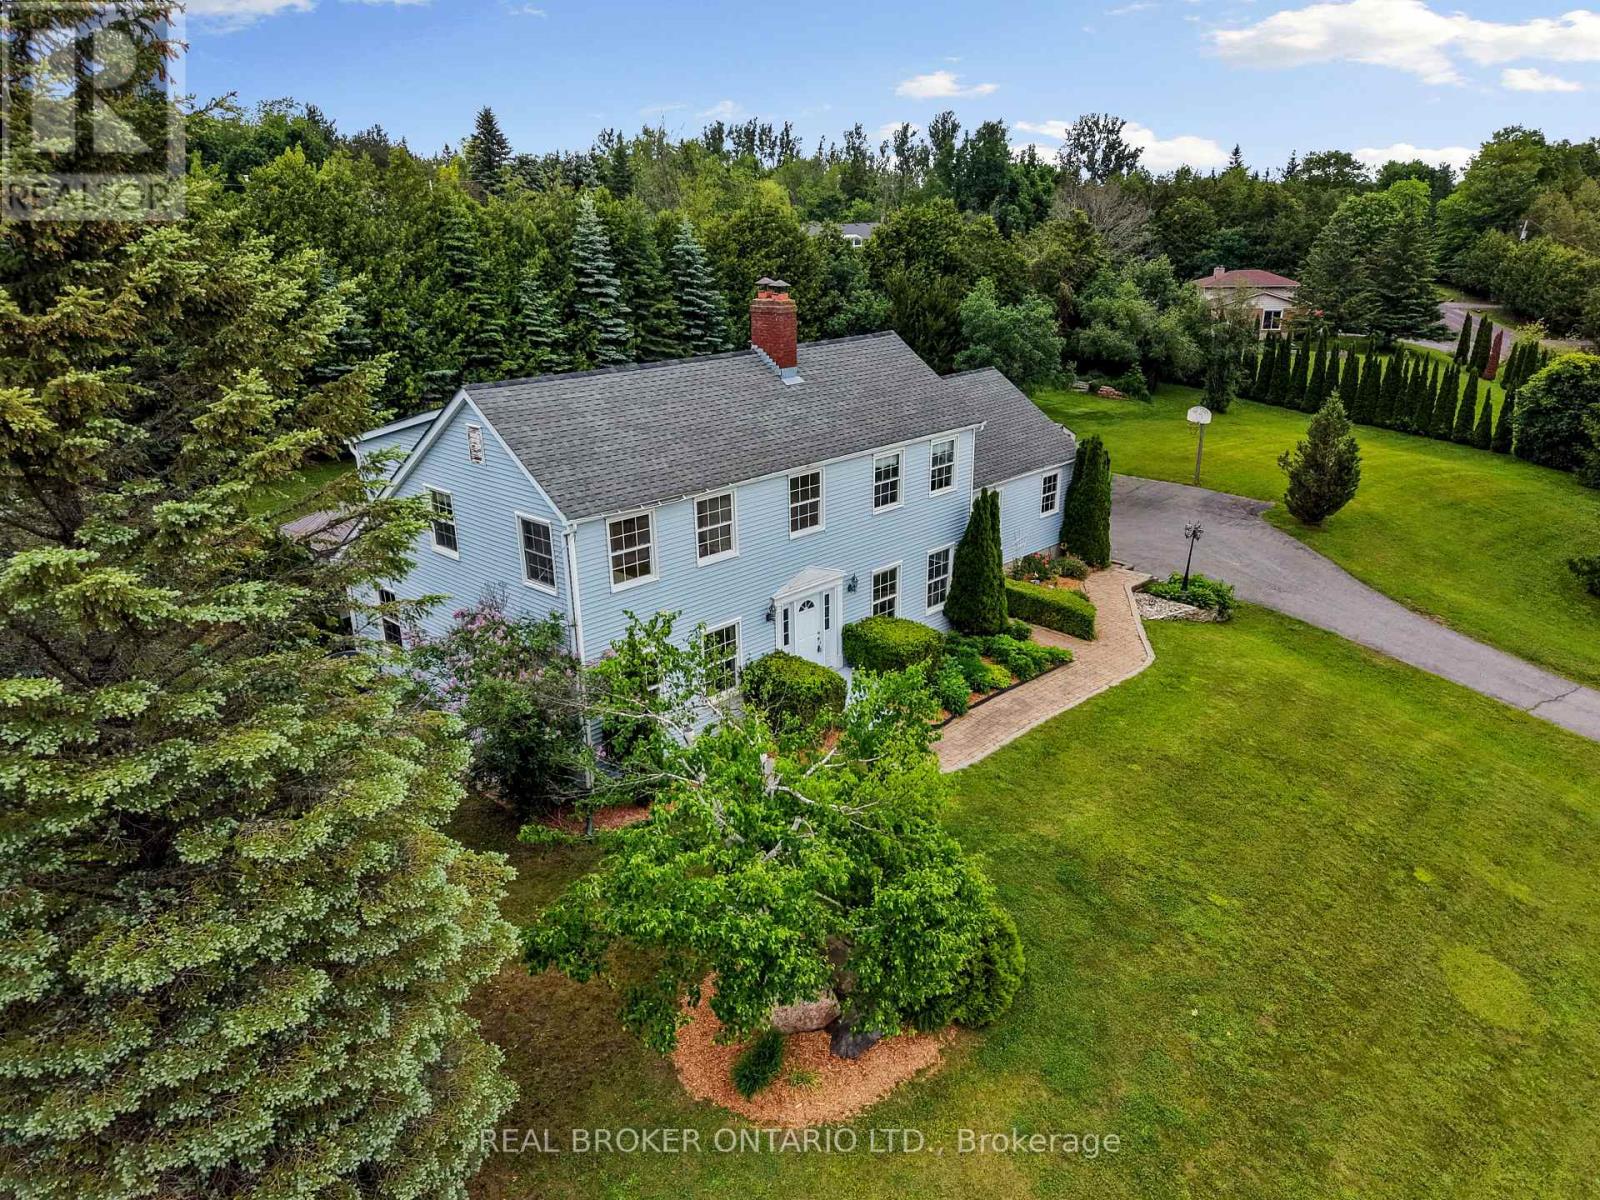
Welcome to 462 Franklin Drive, a beautifully maintained family home set on nearly an acre of mature property in one of Selwyn's most desirable neighbourhoods. Offering over 2463 sq. ft. above ground of thoughtfully designed living space, this 4 plus 1 bedroom, 3 bathroom home combines space, flexibility and privacy in an exceptional location.The bright main floor features soaring ceilings, spacious principal rooms, a generous eat in kitchen, formal dining room, separate living and family rooms, a dedicated home office, convenient main floor laundry and direct access to the oversized double garage.Upstairs, four generous bedrooms provide comfortable accommodations for the entire family, while the finished lower level offers a fifth bedroom, a large recreation room and versatile space ideal for guests, extended family, a home gym or hobbies.Surrounded by mature trees, the private backyard provides plenty of space to relax, entertain and enjoy the outdoors. An oversized double garage, parking for six vehicles and nearly an acre of property offer the room today's families are searching for.Conveniently located just minutes from Peterborough, excellent schools, parks, everyday amenities and Highway 115, this home offers the perfect balance of peaceful living and everyday convenience. (id:15069)
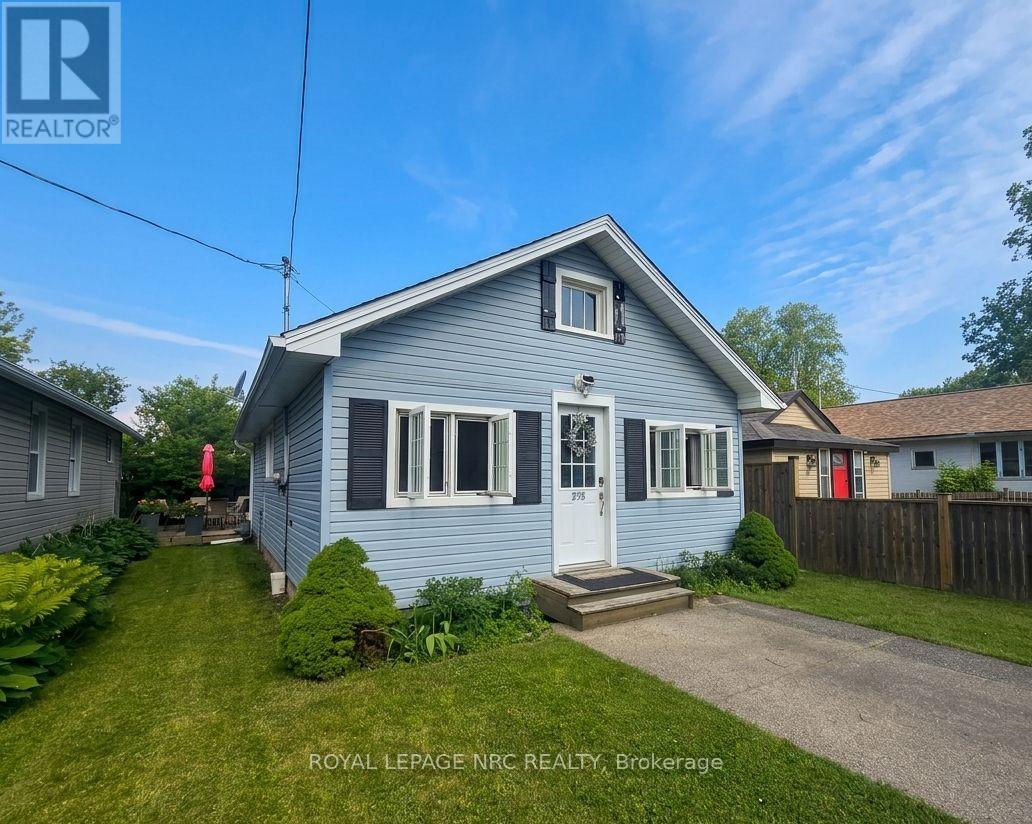
Welcome to 75 Cambridge Road East, where beach-town charm, lazy summer afternoons, and modern peace of mind come together in the heart of Crystal Beach. Just a short walk from the sandy shoreline, this beautifully restored bungalow captures the relaxed vibe that makes this community so special. Taken right back to the studs and thoughtfully rebuilt between 2015 and 2016, this home offers the character of a classic cottage without the typical cottage worries. Inside, you'll find soaring 9-foot ceilings, refinished original floors, and a bright, open-concept layout that's made for easy living. The kitchen is both practical and inviting, featuring plenty of storage and a breakfast bar that's perfect for everything from morning coffee to evening cocktails. Both bedrooms are full of personality, including one with a charming tongue-and-groove ceiling that adds a touch of coastal character. The updated 4-piece bath and organized closet spaces make everyday living effortless. One of the home's best features is the cheerful sun porch-a perfect spot to start your day with a coffee, curl up with a good book, or kick off your flip-flops after a day at the beach. Outside, the low-maintenance yard and entertaining deck create a private space to gather with friends, fire up the barbecue, or simply enjoy the lake breeze. While the atmosphere feels wonderfully laid-back, the updates are anything but. The extensive renovation included plumbing, wiring, insulation, roof, windows, furnace, and an owned hot water heater, with a brand-new air conditioner added in 2025.Less than an eight-minute stroll to the beach, this turnkey home is ideal as a full-time residence, weekend escape, retirement retreat, or income property. All that's left to do is move in, slow down, and embrace the Crystal Beach lifestyle. (id:15069)
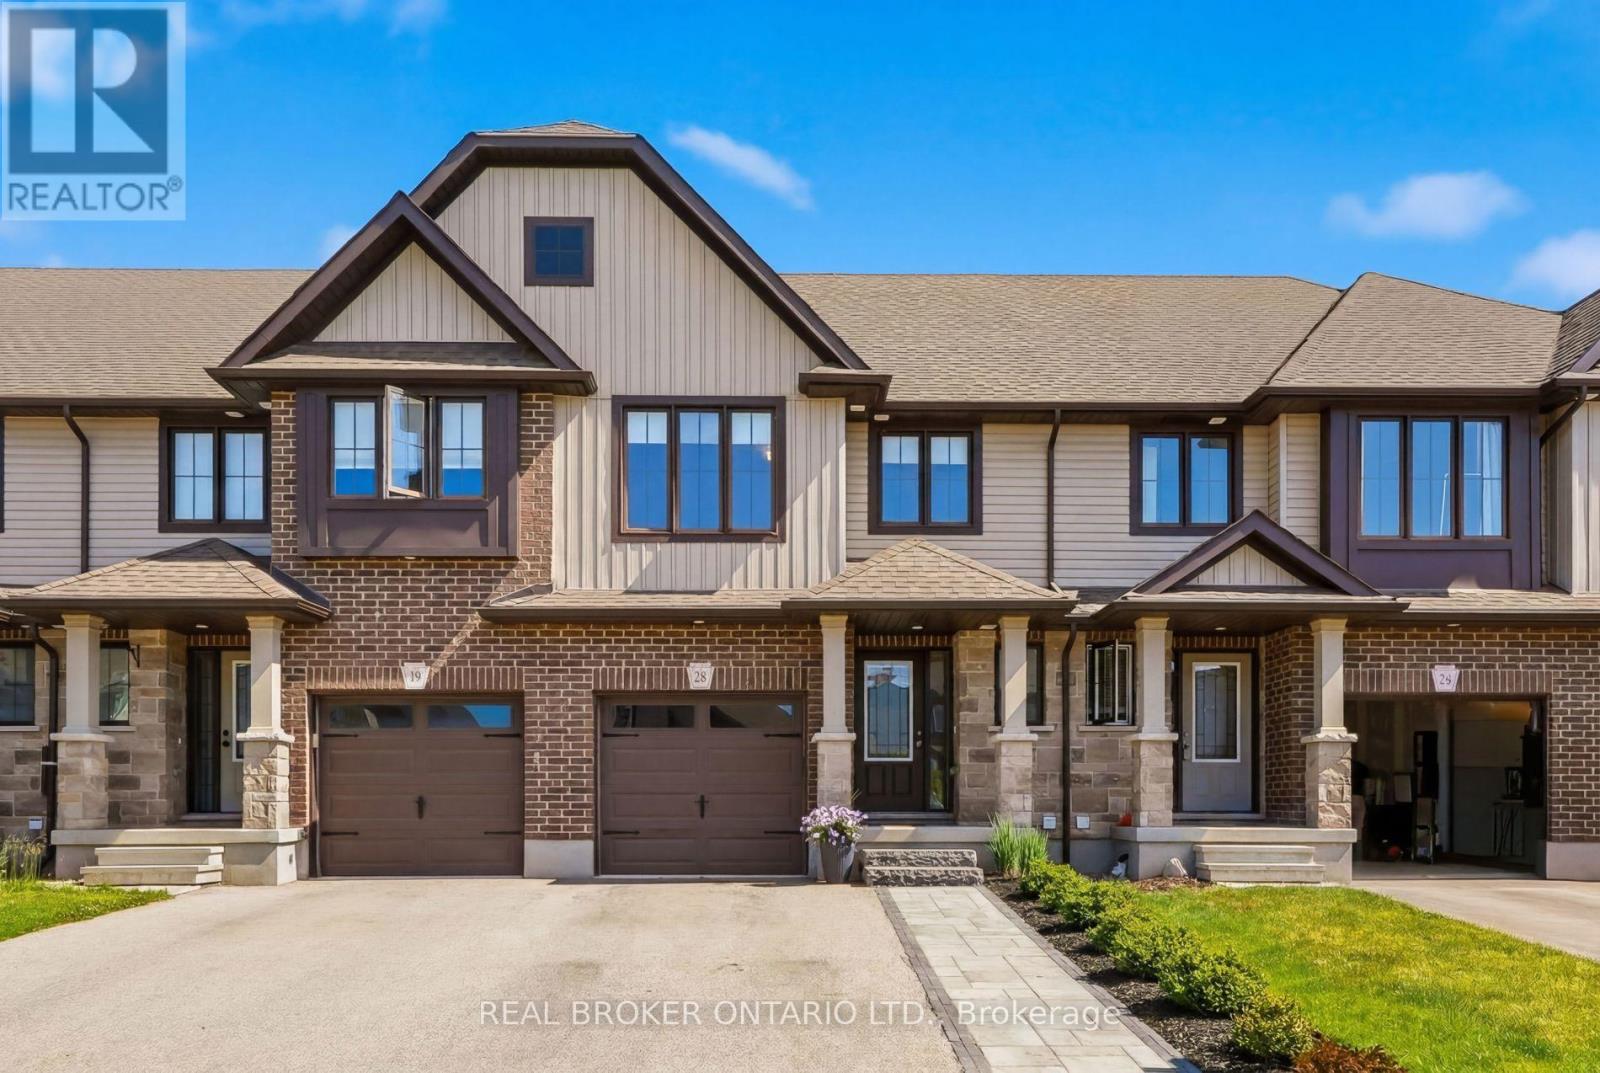
Imagine starting your mornings in a bright, sun-filled home just minutes from the golf course and everything Elmira has to offer. Built only six years ago and enhanced with numerous upgrades, this freehold townhouse combines contemporary style, practical living, and a location you'll love coming home to. Featuring 3 spacious bedrooms and 3+1 bathrooms, this well-maintained home offers a functional layout designed for modern living. The bright interior is filled with natural light, creating a warm and inviting atmosphere throughout. The open-concept main floor seamlessly connects the kitchen, dining, and living areas, making it ideal for both everyday living. Upstairs, the primary bedroom serves as a comfortable retreat complete with its own ensuite bathroom. Two additional bedrooms provide ample space for family members, guests, or a home office. The fully finished basement adds valuable living space and flexibility, perfect for a recreation room, media area, gym, or workspace. With numerous upgrades already completed, this move-in-ready home offers both style and convenience. Located in the charming community of Elmira, you'll enjoy easy access to the golf course, parks, schools, shopping, and other everyday amenities. Whether you're a growing family, first-time buyer, or looking for a low-maintenance home in a great location, 28 Isaac Street is an opportunity you won't want to miss. (id:15069)
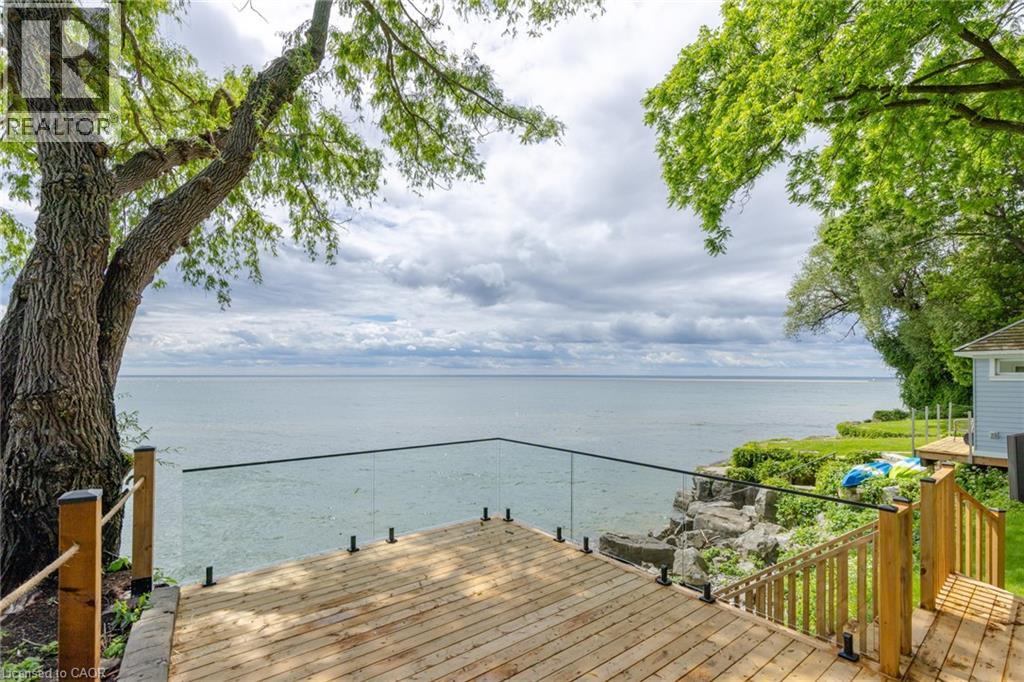
Lakefront home, nestled on Old Oakville's Second Street, this residence offers a blend of timeless elegance, luxury, and unparalleled waterfront living. Completely reimagined top to bottom, showcasing an aesthetic designed for both family living and comfortable downsizing. Bathed in natural light, offering breathtaking lake views from nearly every room, you will find tranquility and grandeur from the moment you enter. Glowing hardwood flooring, custom millwork and paneling, recessed lighting, and designer finishes elevate every space.The kitchen, with panoramic lake views, features custom cabinetry, integrated top-of-the-line appliances, and an oversized island with seating for four. Quartz countertops and fullheight quartz backsplash create a striking focal point, complemented by gold pendant lighting. The living room is designed for both comfort and style, featuring custom built-in cabinetry with illuminated shelving, gas fireplace, and expansive windows framing the sparkling waters of Lake Ontario. The main-floor primary suite, spacious and serene, featuring a walk-in closet. Spa-inspired ensuite with a freestanding soaker tub, glass walk-in shower, vanity, and gold fixtures and lighting. Two additional bedrooms on the upper level for family and guests, with private balcony overlooking the waterfront. Enjoy a beautifully appointed main-floor laundry room with custom cabinetry and stacked appliances. Enjoy riparian rights from a spectacular waterfront deck featuring glass railings and steps to the shoreline. Maximizing the panoramic water views, an unrivaled setting for entertaining, relaxing, and embracing Oakville's most prestigious waterfront lifestyle. Complete with a detached 2 car garage and ample private parking. Furniture by FOR living, Art by Harbour Gallery. Luxury Certified. (id:15069)
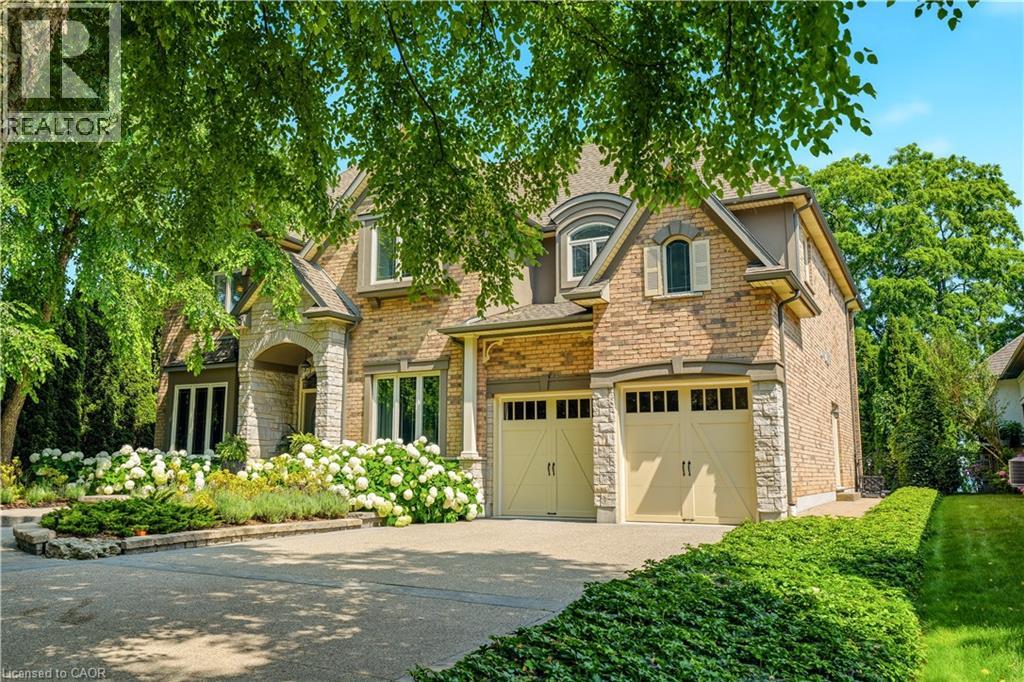
Presenting an extraordinary opportunity in one of Grimsby's most prestigious waterfront enclaves. This custom-built estate was completed just 19 years ago and offers over 5,100 sq ft of refined living space across three exceptional levels. Tucked within an exclusive private enclave of only five homes, this residence stands apart as the only pool sized lot, showcasing a beautifully appointed in ground pool and expansive stone patio designed for outdoor entertaining and relaxation. Upon entry, the grand great room impresses with floor-to-ceiling windows framing scenic views, rich hardwood floors, and a 2-storey stone gas fireplace. The open concept flow leads seamlessly into the gourmet chef kitchen, complete with custom cabinetry, a built in wall oven, premium stainless steel appliances and a large centre island. The kitchen opens seamlessly into the sun- filled family room and eating area, both overlooking the water. The main floor also includes a formal dining room with connecting servery, a private den with fireplace, and an elegant curved staircase with glass block window feature that serves as a striking architectural centrepiece. Upstairs, 2 generously sized bedrooms offer comfort and privacy, complemented by a spacious primary retreat. The finished lower level, with impressive 9 foot ceilings, is an entertainer's dream, complete with a fully equipped wet bar, billiards area, and expansive recreation space, ideal for hosting family and friends. Additional bedroom and full bathroom make the perfect guest or teen retreat. Outside, the meticulously landscaped grounds include mature trees, lush perennial gardens, and a private fire pit lounge, creating a true backyard oasis just steps from the shoreline. This is a rare chance to own in an unparalleled waterfront setting, offering privacy, prestige, and timeless luxury in the heart of Grimsby. (id:15069)
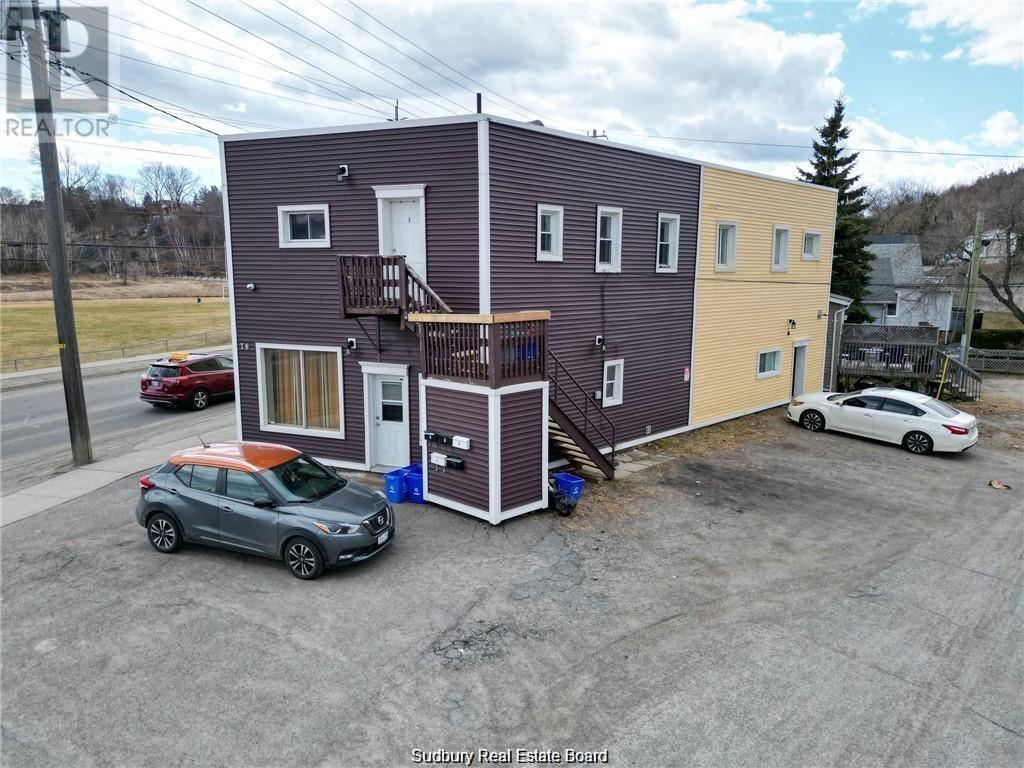
Looking to expand your investment portfolio? Look no further than 76 Kathleen Street, steps away from the bus route and grocery store. This impressive property features 3-one bedroom units, 1-two bedroom unit and a bachelor unit. Apartments 3, 4 and 5(paint and new flooring July 2025) underwent complete renovations with permits in 2011. Apartment 1 was renovated in 2014 and apartment 2 in 2019. New membrane roof was installed in 2014 and the exterior siding and trim was done in 2019. Upper and main floor is separated with cement flooring. Laundry hookups in 2 units. All units feature their own entrance. Do not miss your chance to own this investment property. Please note: some pictures are from when units were vacant. (id:15069)
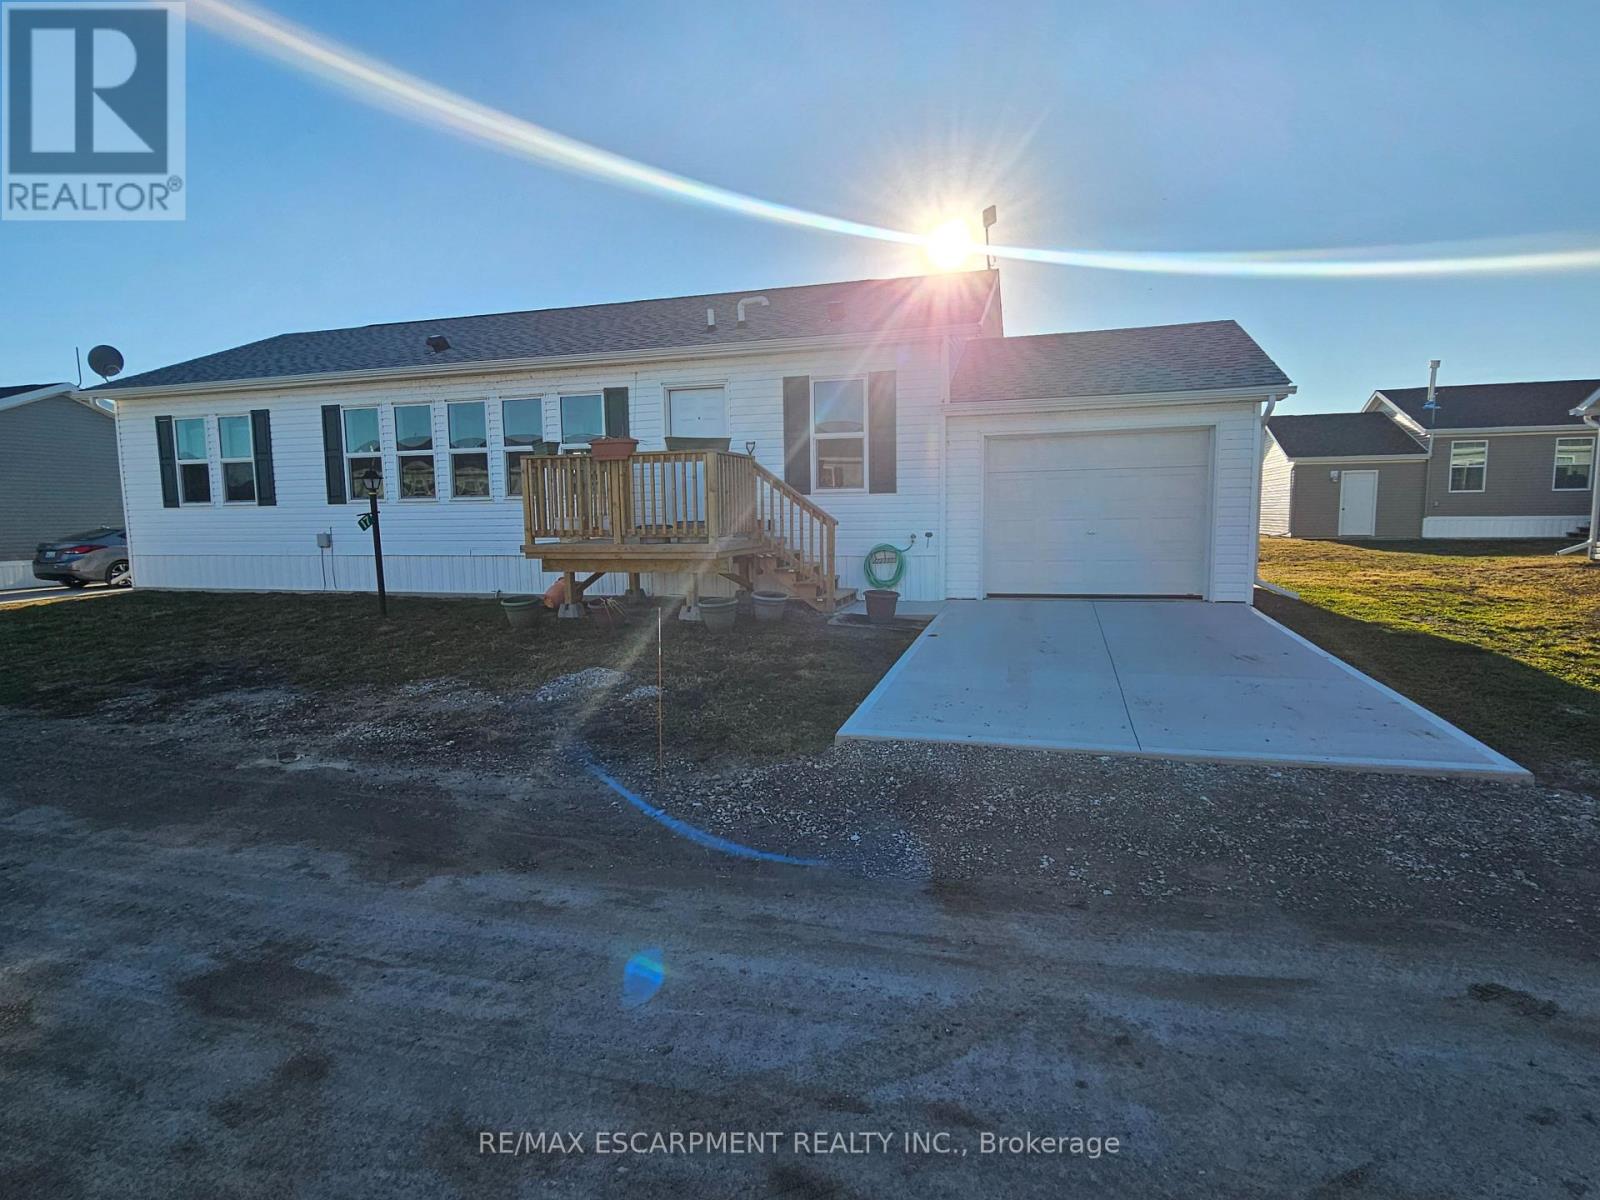
Welcome to this beautifully maintained 1280 sq ft bungalow located in a sought-after waterfront community along the shores of Lake Erie. Designed for easy one-floor living, this bright and inviting home features an open layout that perfectly suits a relaxed, low-maintenance lifestyle. Inside you'll find two generously sized bedrooms, including a comfortable primary suite complete with a large walk-in closet and private 3-piece ensuite. The spacious living room offers plenty of room to relax, entertain guests, or create a cozy home office space. The stylish eat-in kitchen blends function and charm with a stainless steel farmhouse sink, modern appliances, and ample cabinetry for storage. For added convenience, all appliances and window coverings are included. This welcoming lakeside community offers a variety of amenities, including an outdoor pool, the option to use the community dog park, walking trails, social events, and access to a community boat dock with slips available to rent for an additional fee. Even better, exterior maintenance such as grass cutting and snow removal is handled for you, making this a wonderful option for those seeking a carefree lifestyle or a perfect snowbird retreat. Simply lock the door and travel with peace of mind knowing everything is taken care of. (id:15069)