
134 Fleming Bay Road Trent Hills, Ontario K0L 1Y0

2 Bedroom
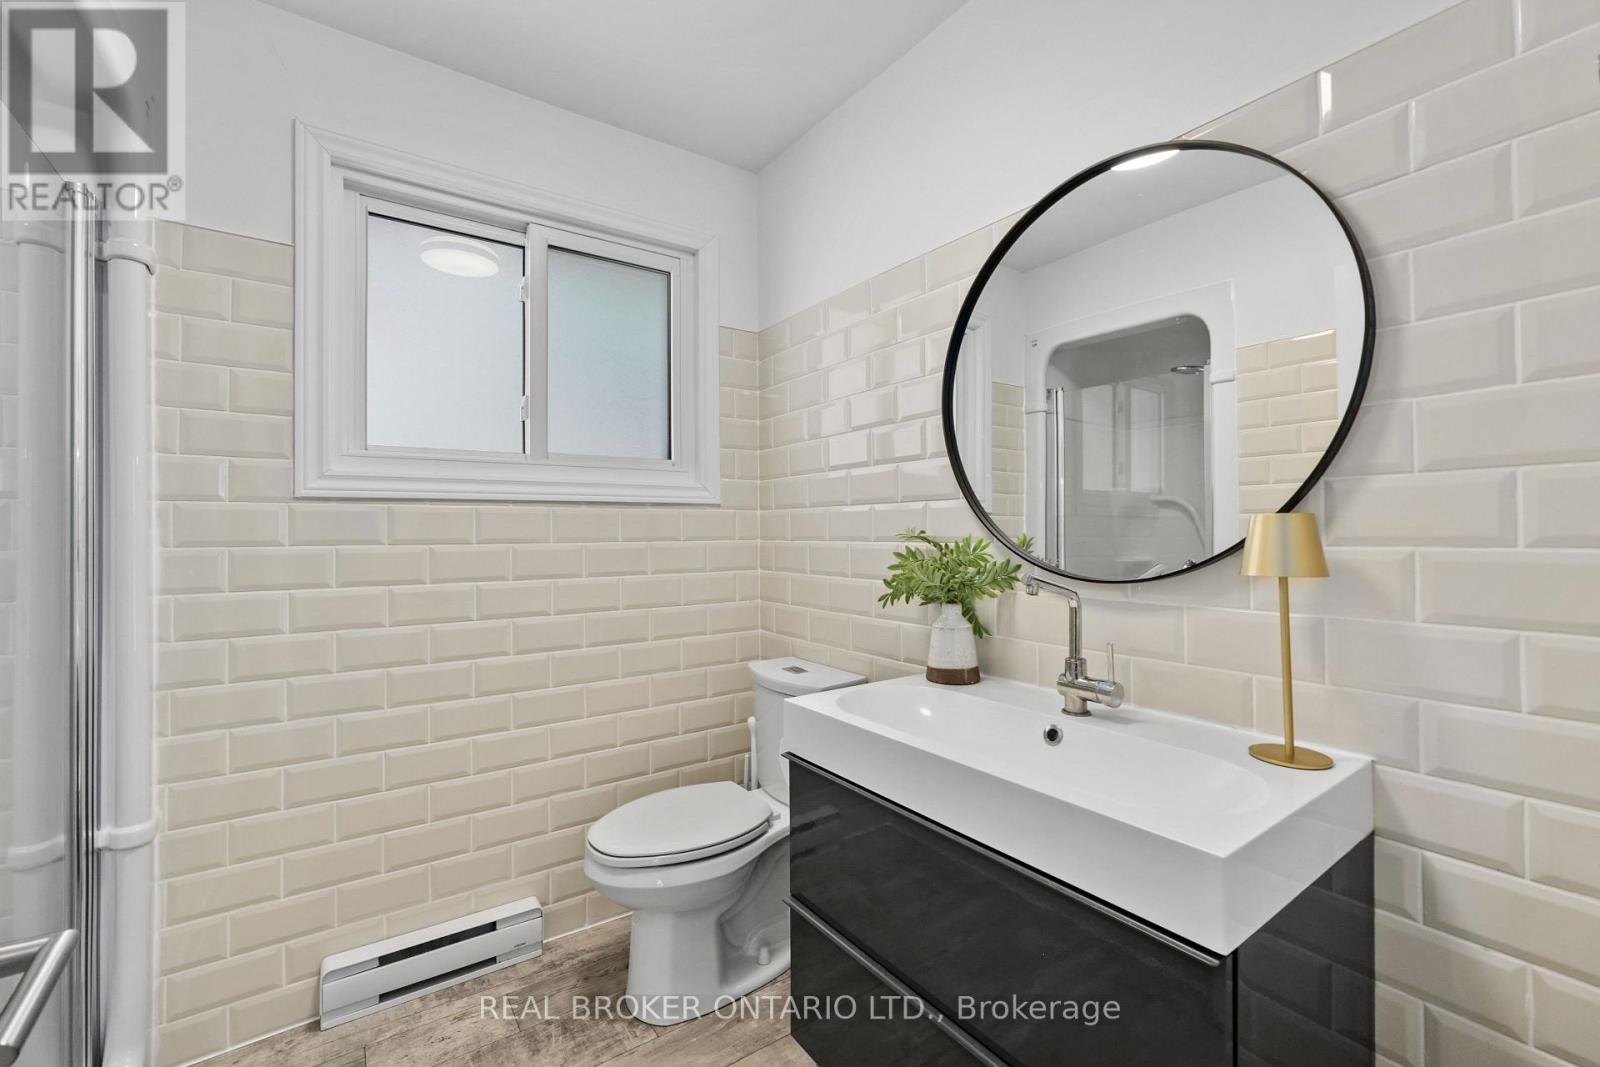
1 Bathroom
700 - 1,100 sqft
Bungalow
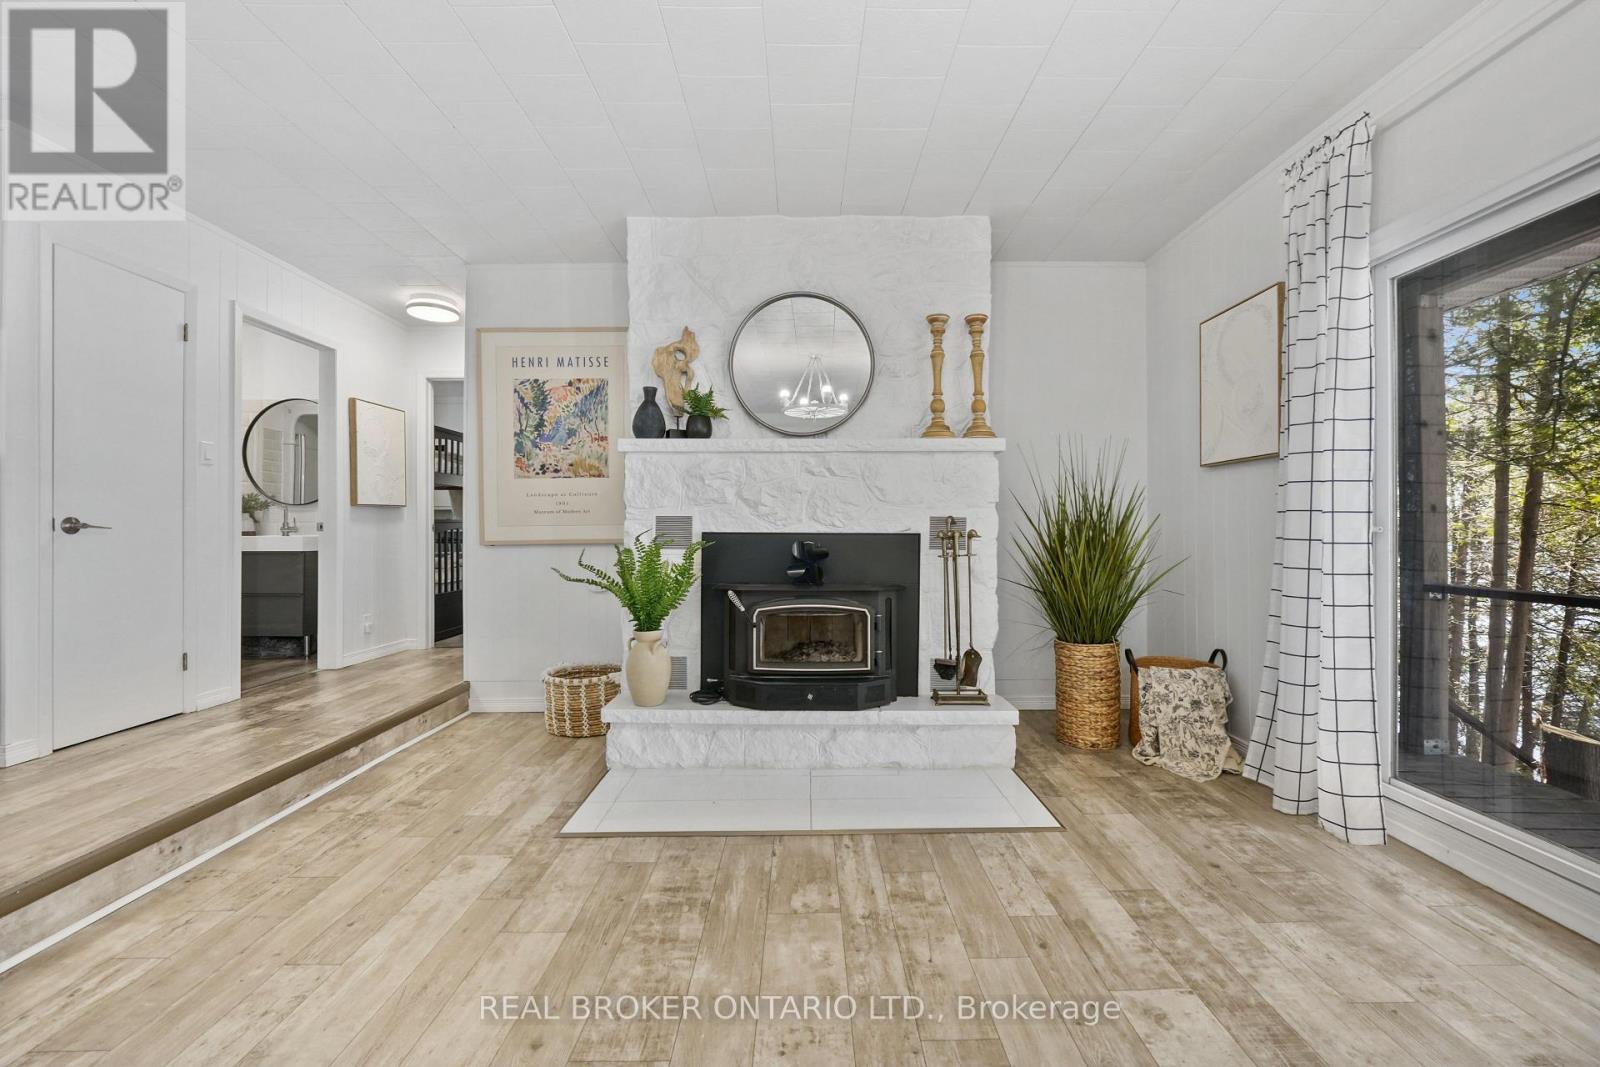
Fireplace
None
Baseboard Heaters
Waterfront On River
$599,000
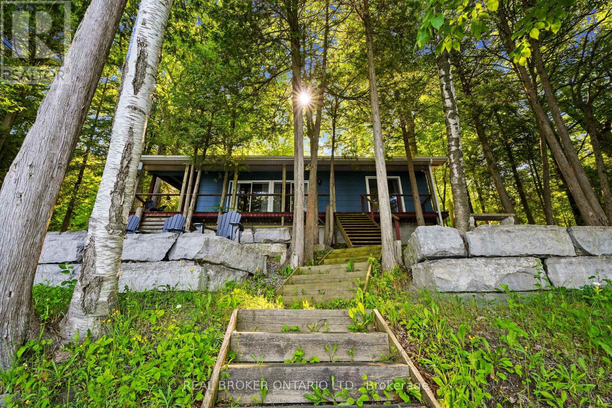
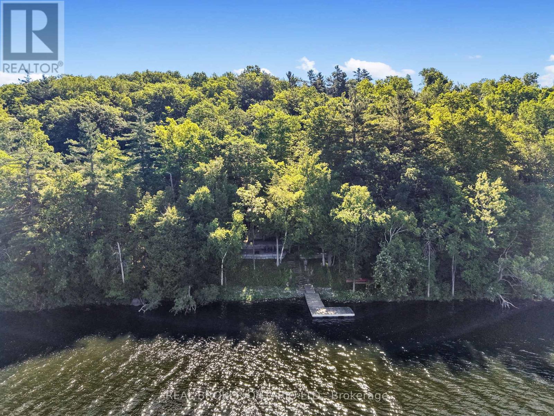
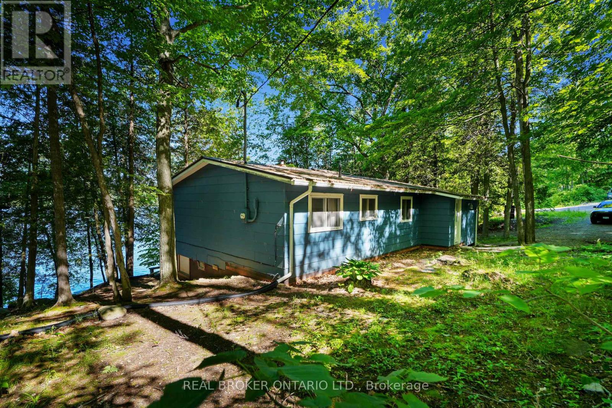
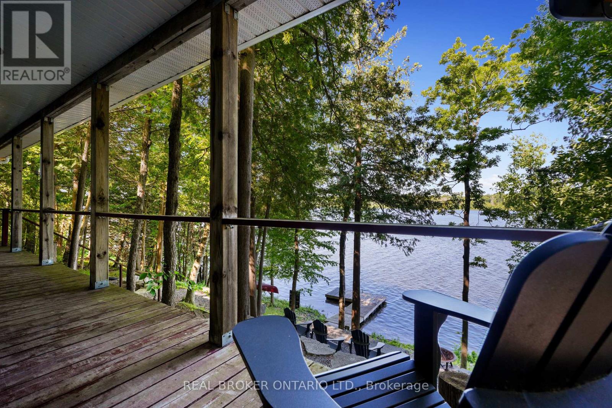
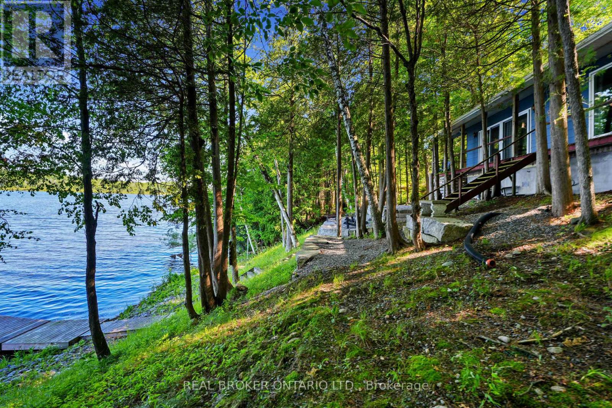
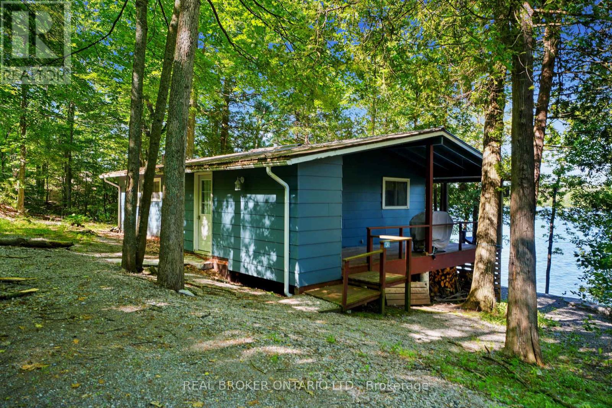
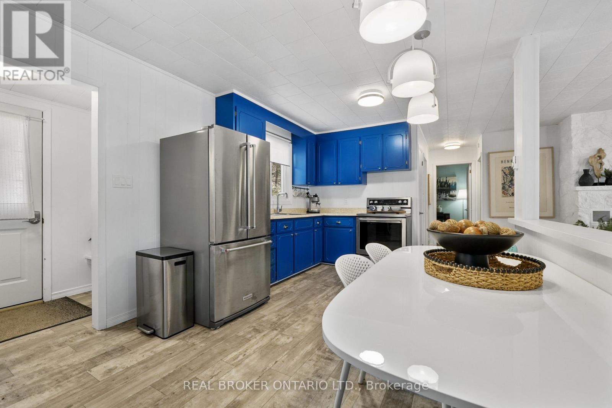
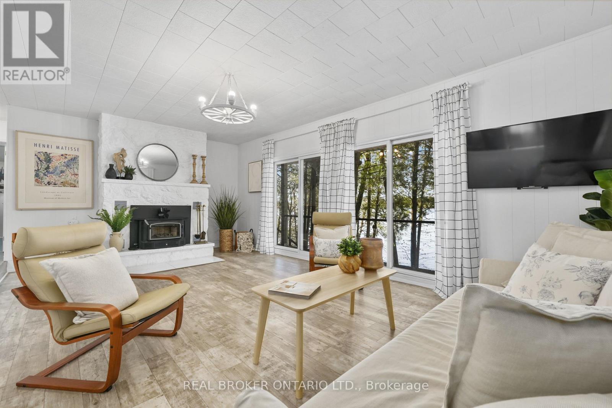
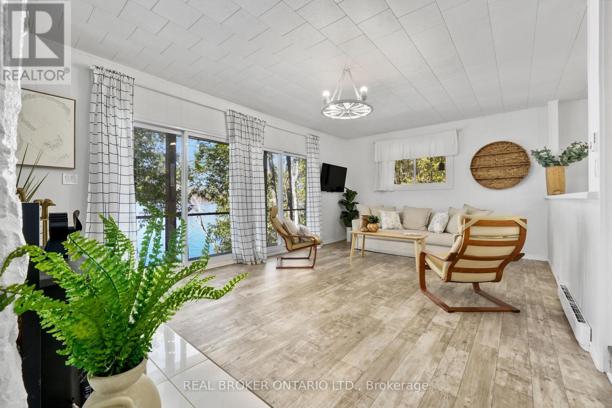
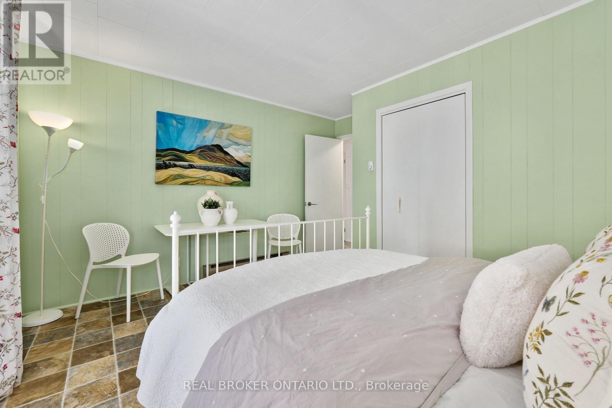
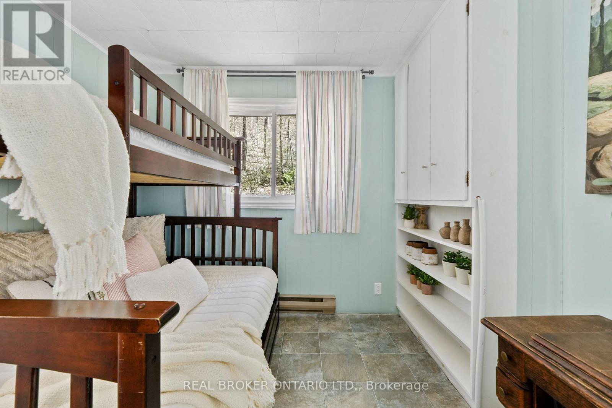
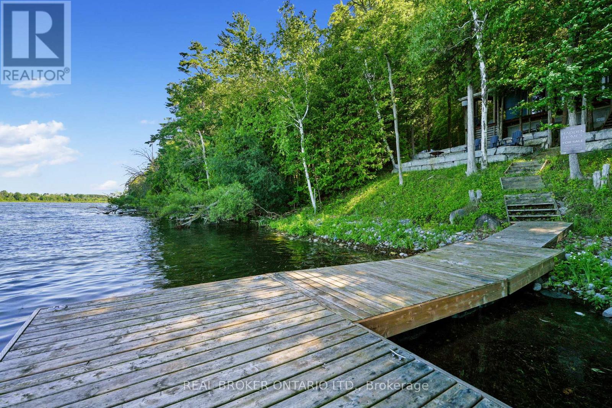
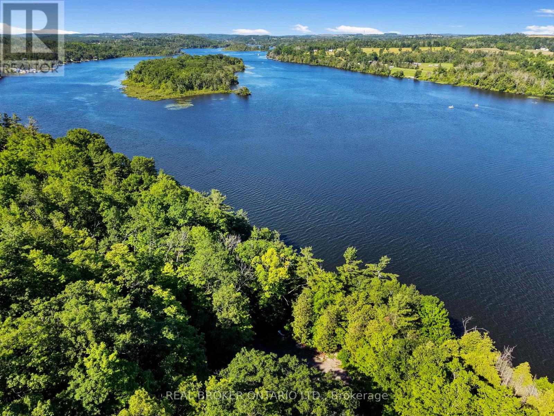
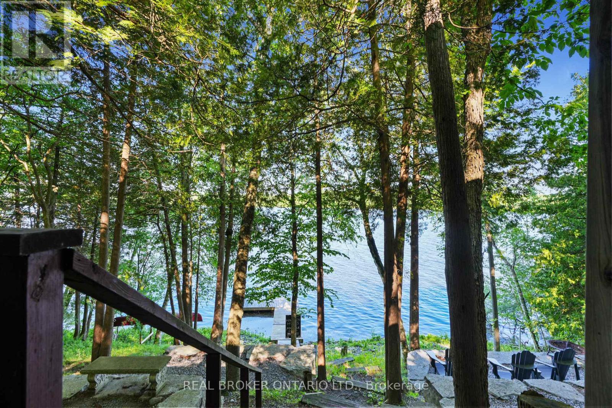
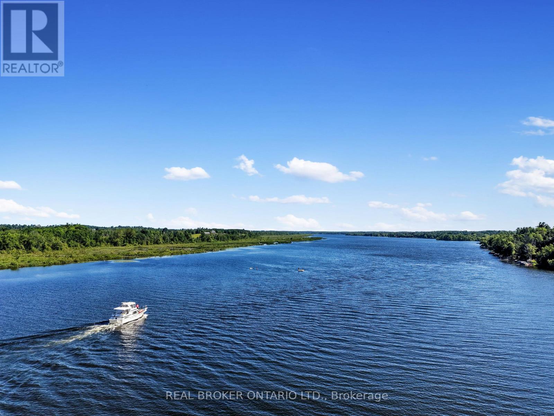
Escape the city without leaving your career behind. Tucked along the picturesque Trent River just minutes from Hastings, this charming 2-bed, 1-bath waterfront home is the perfect retreat for remote professionals, weekend adventurers, or anyone craving a slower pace without sacrificing modern convenience. Move-in ready and thoughtfully designed for comfortable living, the home also offers potential for an additional bedroom for growing families, overnight guests, or a dedicated home office. Whether you're after a peaceful work-from-home sanctuary, a four-season getaway, or a future full-time residence, this property delivers the versatility today's buyers want. Picture ending your workday with a walk to the dock instead of a commute - weekends spent exploring the Trent-Severn Waterway by boat, casting a line from your own shoreline, or gathering with family and friends as the sun sets over the river. Just minutes from the charming village of Hastings and an easy drive to the GTA, you'll find the perfect balance of privacy, recreation, and convenience. If you've been dreaming of a waterfront lifestyle that offers both escape and connection, 134 Fleming Bay Road is ready to welcome you home. (id:15069)
Property Details
| MLS® Number | X13452478 |
| Property Type | Single Family |
| Community Name | Rural Trent Hills |
| Easement | Unknown |
| Features | Carpet Free |
| Parking Space Total | 6 |
| View Type | View Of Water, Lake View, Direct Water View |
| Water Front Name | Trent River |
| Water Front Type | Waterfront On River |
Building
| Bathroom Total | 1 |
| Bedrooms Above Ground | 2 |
| Bedrooms Total | 2 |
| Age | 51 To 99 Years |
| Amenities | Fireplace(s) |
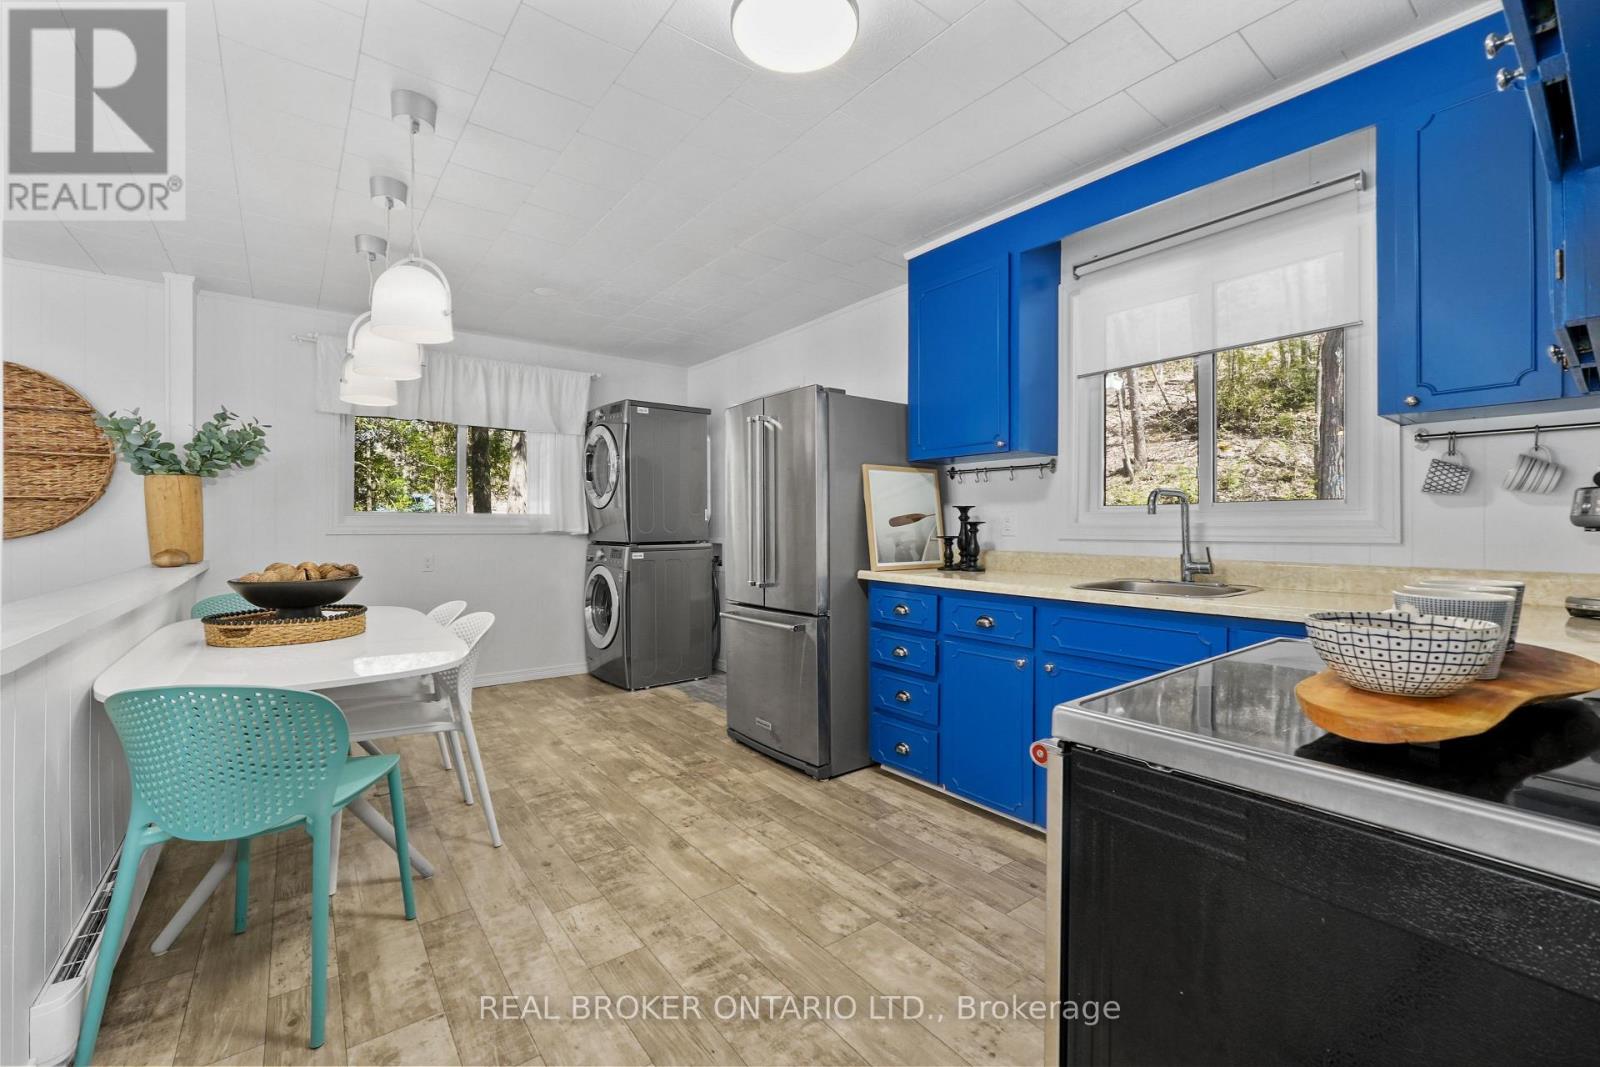
| Appliances | Dryer, Stove, Washer, Window Coverings, Refrigerator |
| Architectural Style | Bungalow |
| Basement Type | Crawl Space |
| Construction Style Attachment | Detached |
| Cooling Type | None |
| Exterior Finish | Vinyl Siding |
| Fireplace Present | Yes |
| Fireplace Total | 1 |
| Heating Fuel | Electric, Wood |
| Heating Type | Baseboard Heaters |
| Stories Total | 1 |
| Size Interior | 700 - 1,100 Sqft |
| Type | House |
Parking
| No Garage |
Land
| Access Type | Year-round Access, Private Docking |
| Acreage | No |
| Sewer | Septic System |
| Size Depth | 154 Ft ,4 In |
| Size Frontage | 148 Ft ,10 In |
| Size Irregular | 148.9 X 154.4 Ft |
| Size Total Text | 148.9 X 154.4 Ft |
| Zoning Description | Sr |
Rooms
| Level | Type | Length | Width | Dimensions |
|---|---|---|---|---|
| Main Level | Kitchen | 5.18 m | 3.1 m | 5.18 m x 3.1 m |
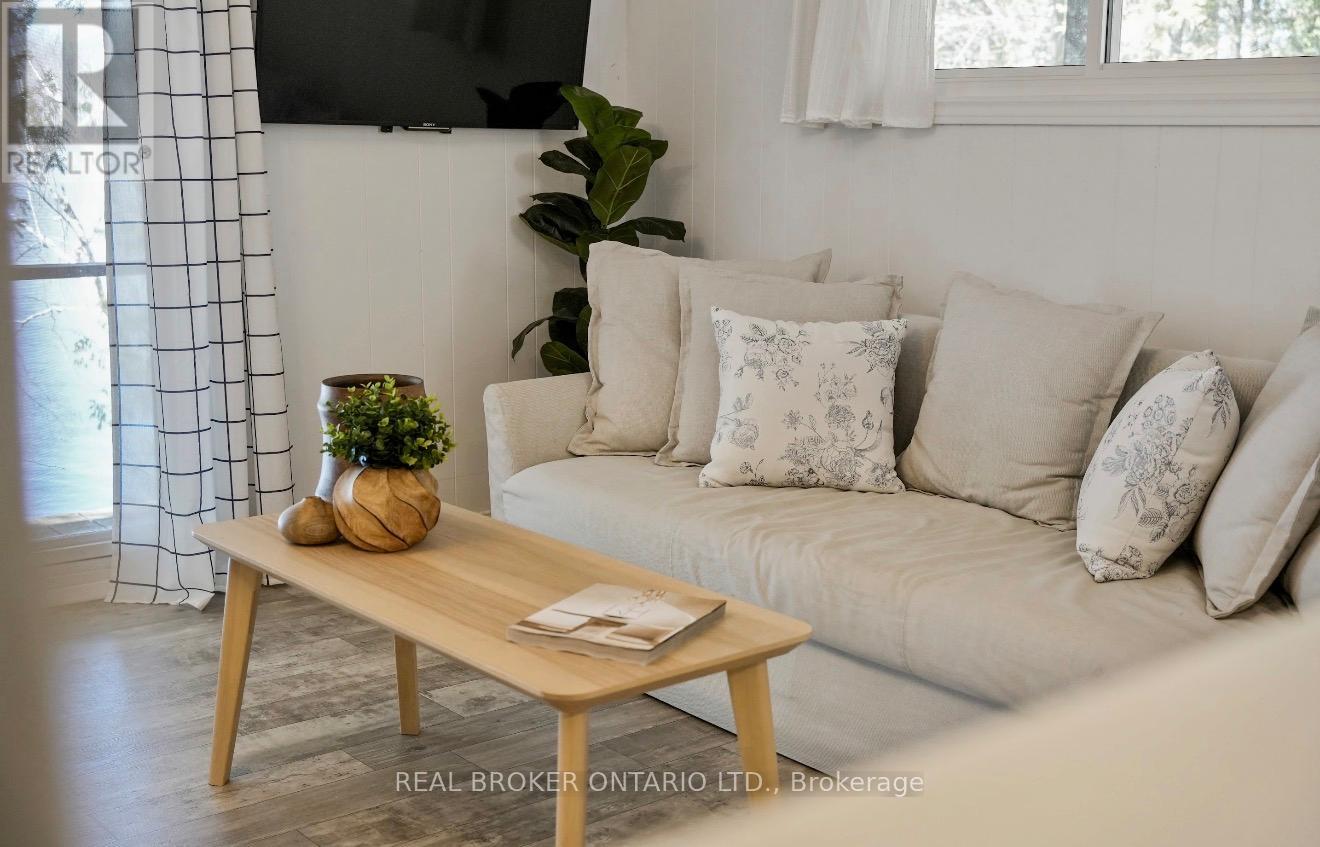
| Main Level | Living Room | 6.58 m | 3.94 m | 6.58 m x 3.94 m |
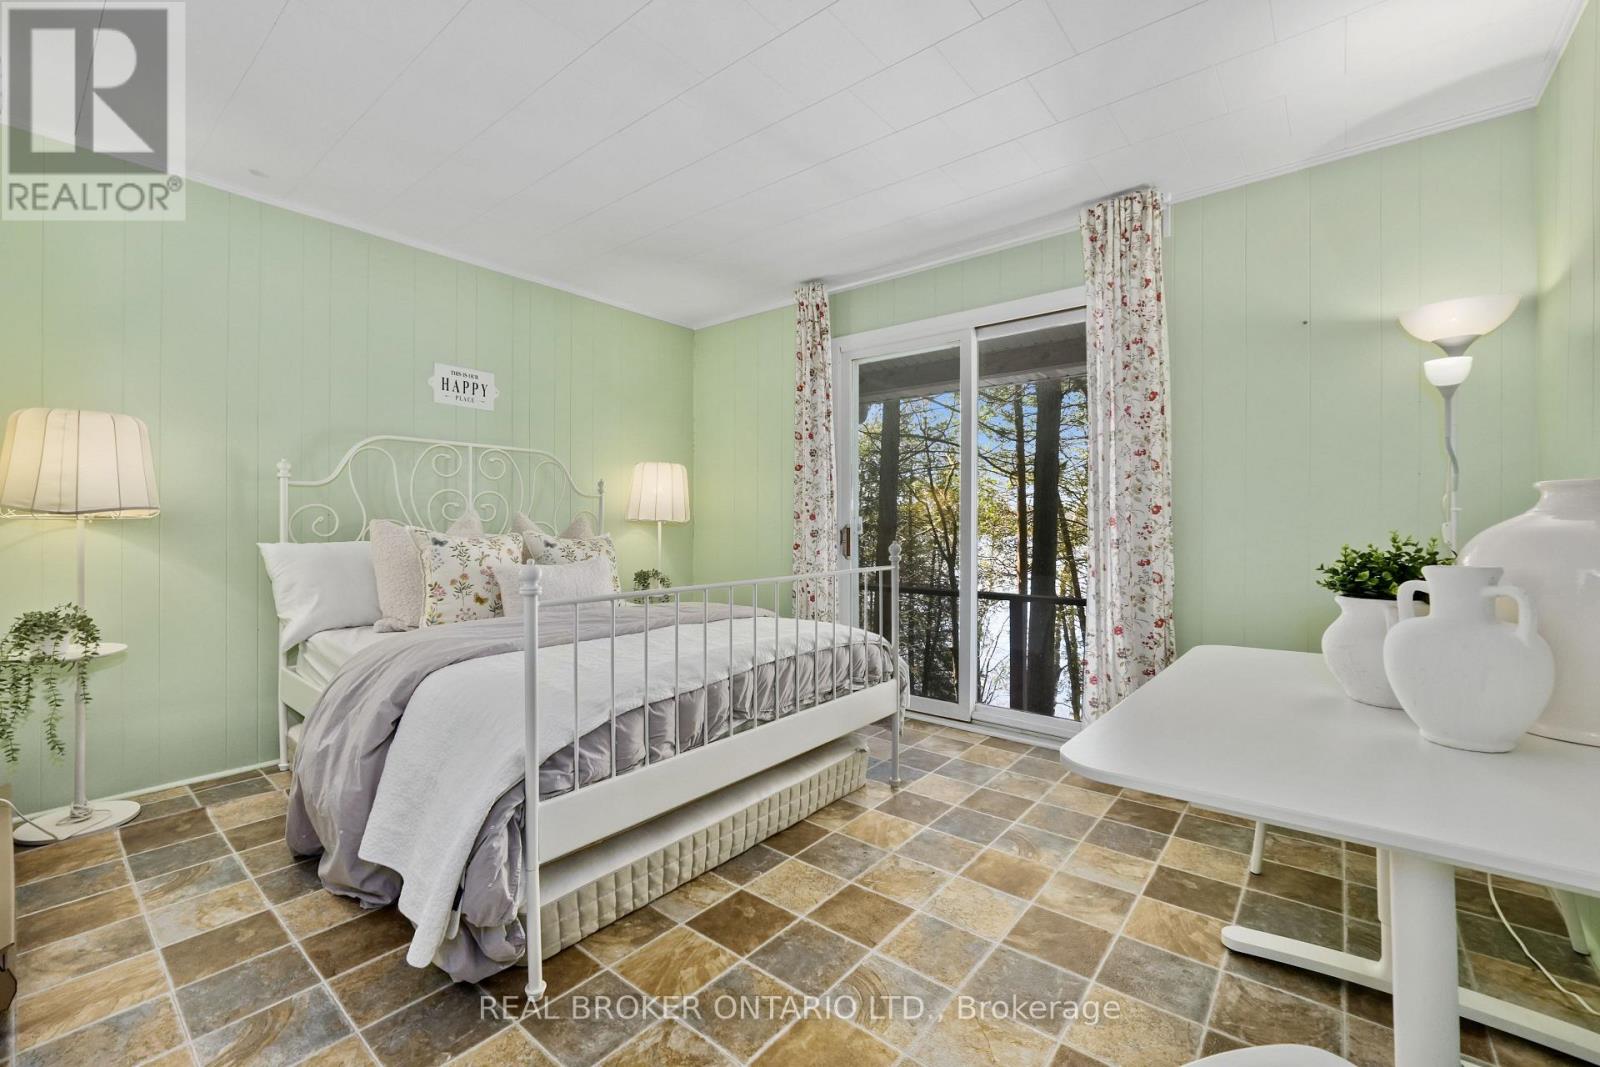
| Main Level | Bedroom | 4.05 m | 3.85 m | 4.05 m x 3.85 m |
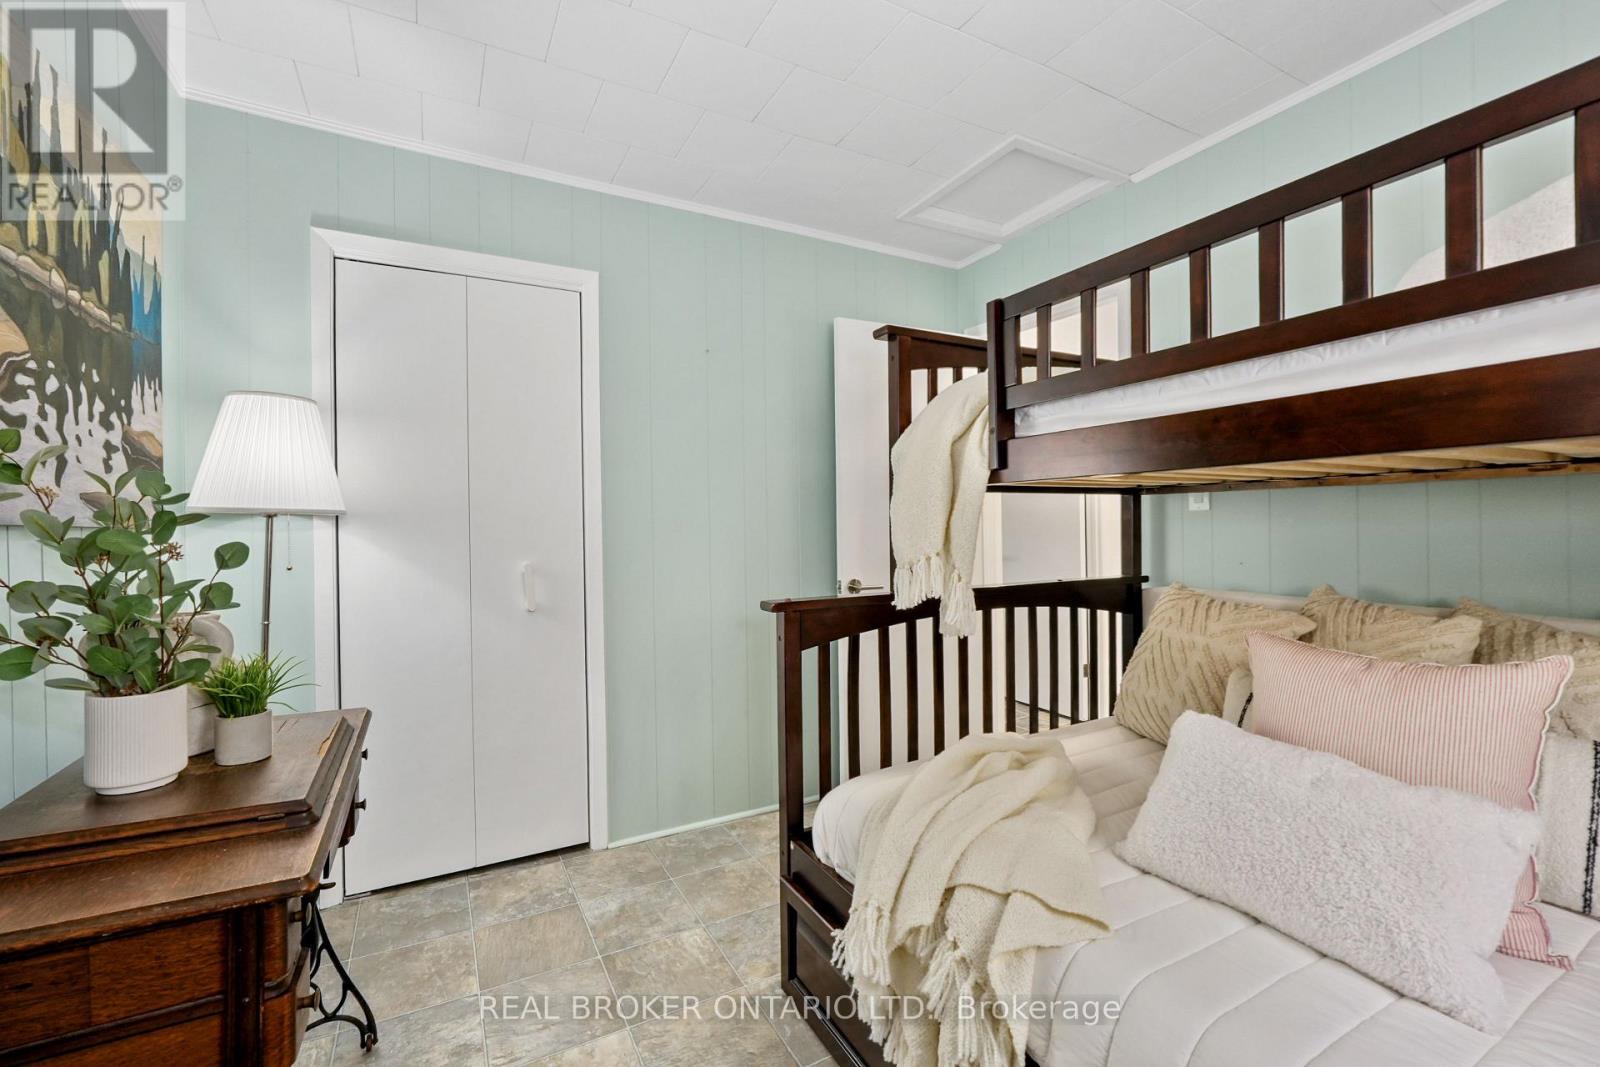
| Main Level | Bedroom 2 | 2.92 m | 3.1 m | 2.92 m x 3.1 m |
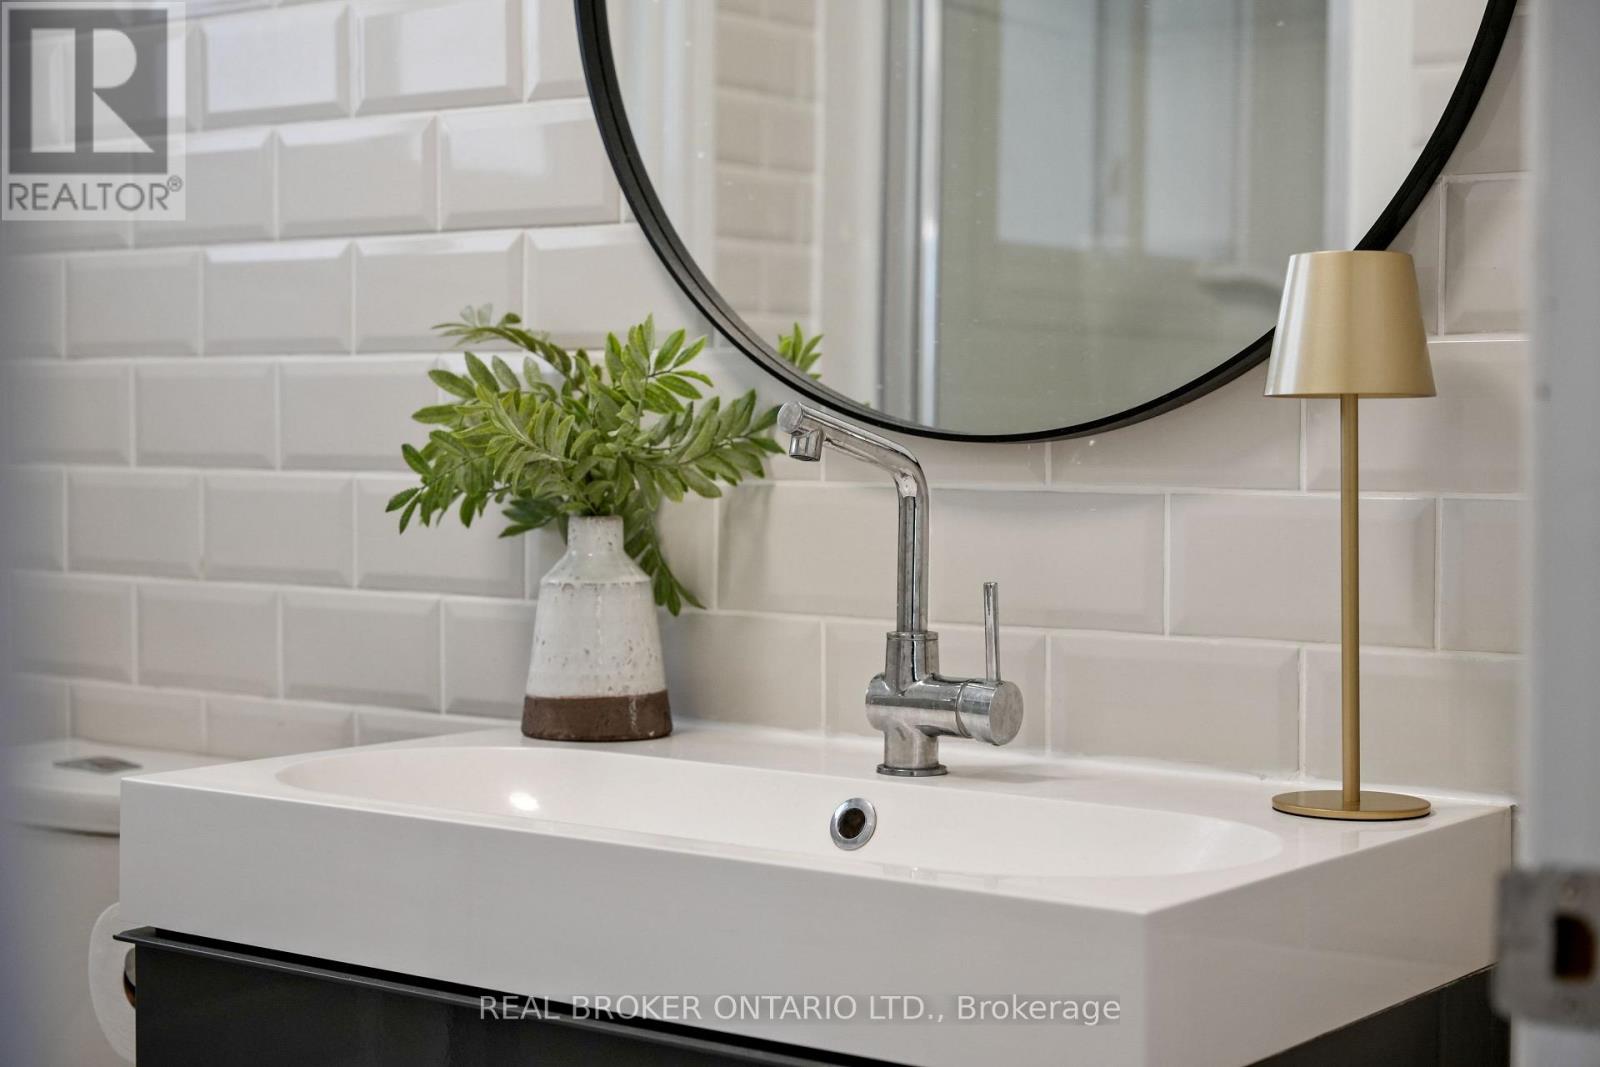
| Main Level | Bathroom | 7.94 m | 6.53 m | 7.94 m x 6.53 m |
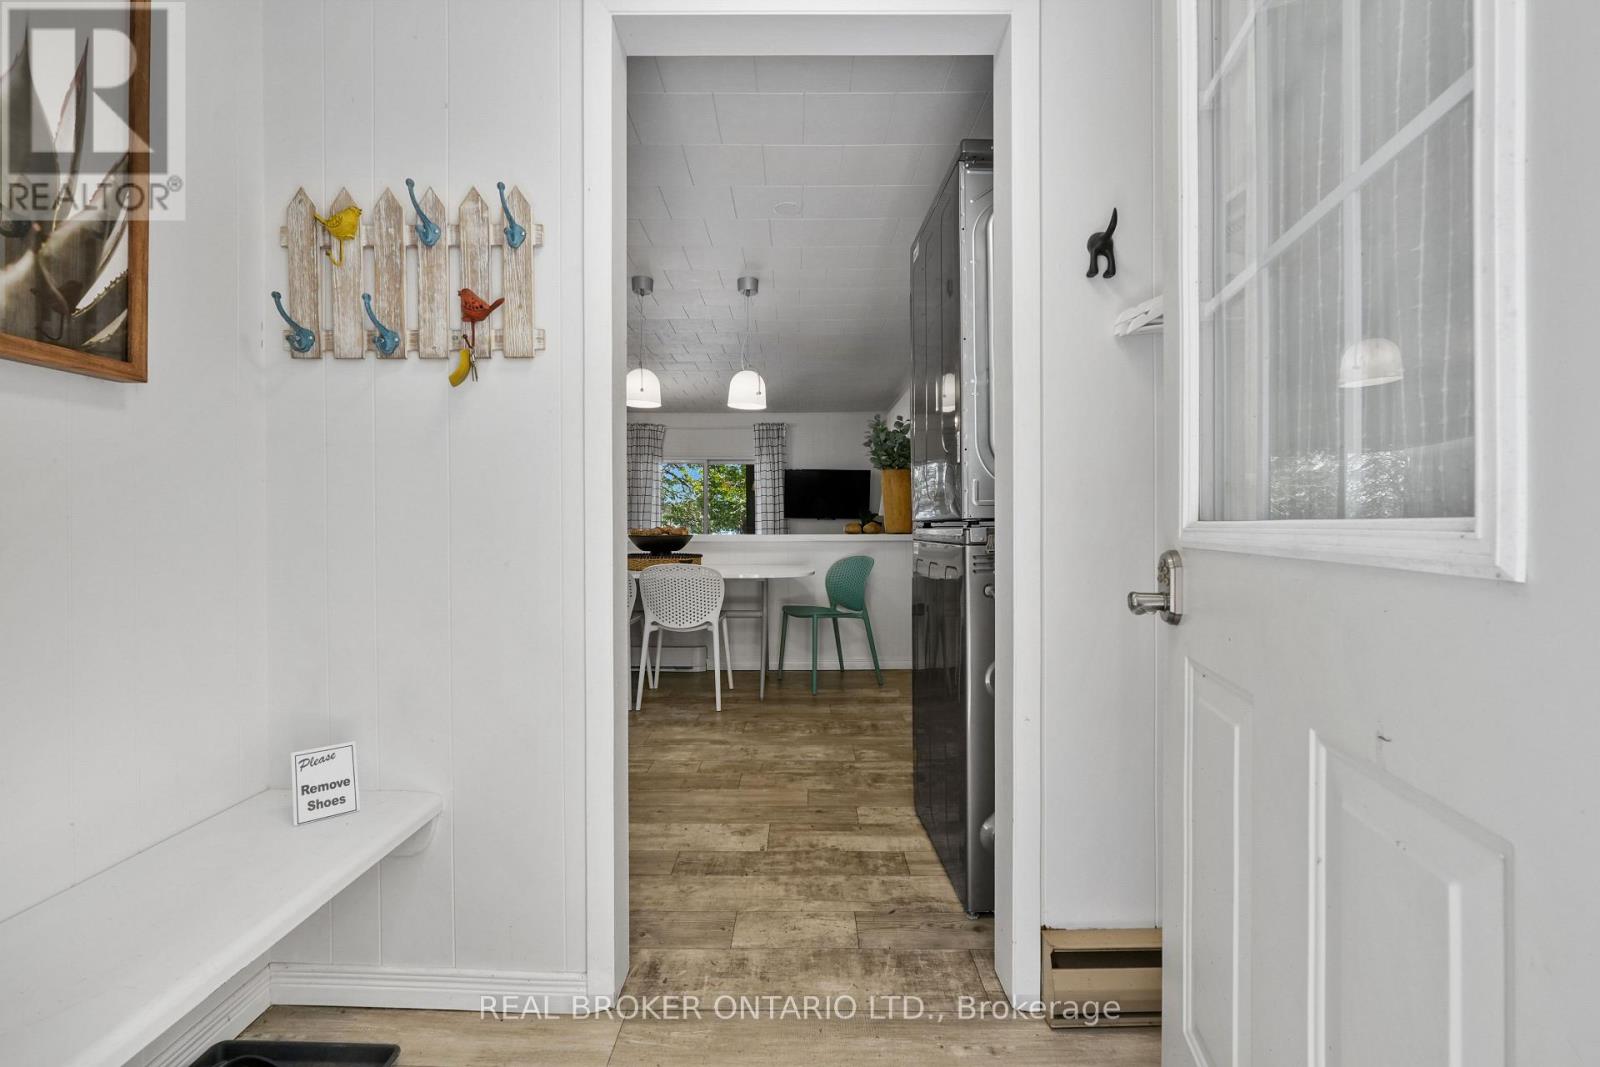
| Main Level | Foyer | 2.24 m | 1.1 m | 2.24 m x 1.1 m |
Utilities
| Electricity Available | At Lot Line |
https://www.realtor.ca/real-estate/29911997/134-fleming-bay-road-trent-hills-rural-trent-hills
Contact Us
Contact us for more information

This REALTOR.ca listing content is owned and licensed by REALTOR® members of The Canadian Real Estate Association
The trademarks REALTOR®, REALTORS®, and the REALTOR® logo are controlled by The Canadian Real Estate Association (CREA) and identify real estate professionals who are members of CREA. The trademarks MLS®, Multiple Listing Service® and the associated logos are owned by The Canadian Real Estate Association (CREA) and identify the quality of services provided by real estate professionals who are members of CREA. The trademark DDF® is owned by The Canadian Real Estate Association (CREA) and identifies CREA's Data Distribution Facility (DDF®)
July 22 2026 06:04:12
Toronto Regional Real Estate Board
Real Broker Ontario Ltd.