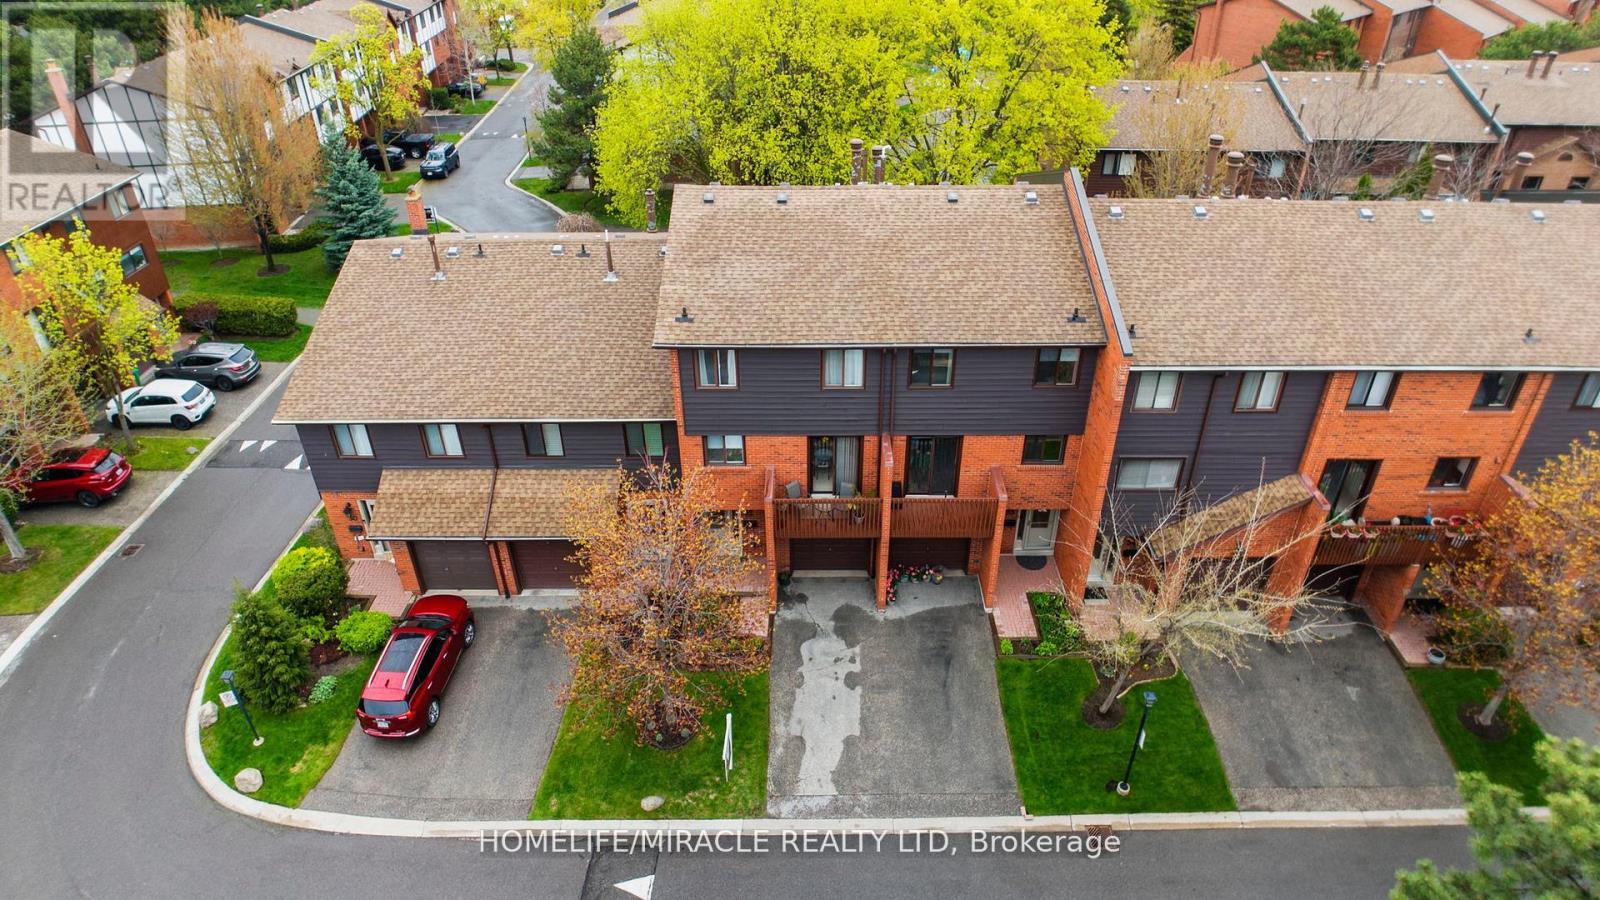
Welcome to this stunning 3+1 Bdrm/3 Bath updated townhouse, in a highly desirable of Rathwood Community has it all! This bright open concept home is sure to impress. Conscientiously cared by the owner, You just have to move and enjoy. W/just under 1900 sq ft of total living space it is perfect for families and entertaining. Living room features soaring cathedral ceilings, A wood burning fireplace and tons of natural light. Modern kitchen with a nice layout ideal for a chef, quartz counter tops. Combine with breakfast area and a walk out to front balcony for relaxion. Plenty of outdoor space, lots of storage include 2nd balcony facing to the park green space. Fully fenced in patio w/gates to green space, playground & steps . Walking distance to school, school bus route, public transit, major highways. Close to Hospital, Rockwood Mall, Markland Wood Golf Club. public library, KINGSBURY Centre Longos, Bank, Dental, shoppers Drugmart, Bakery etc " (id:15069)
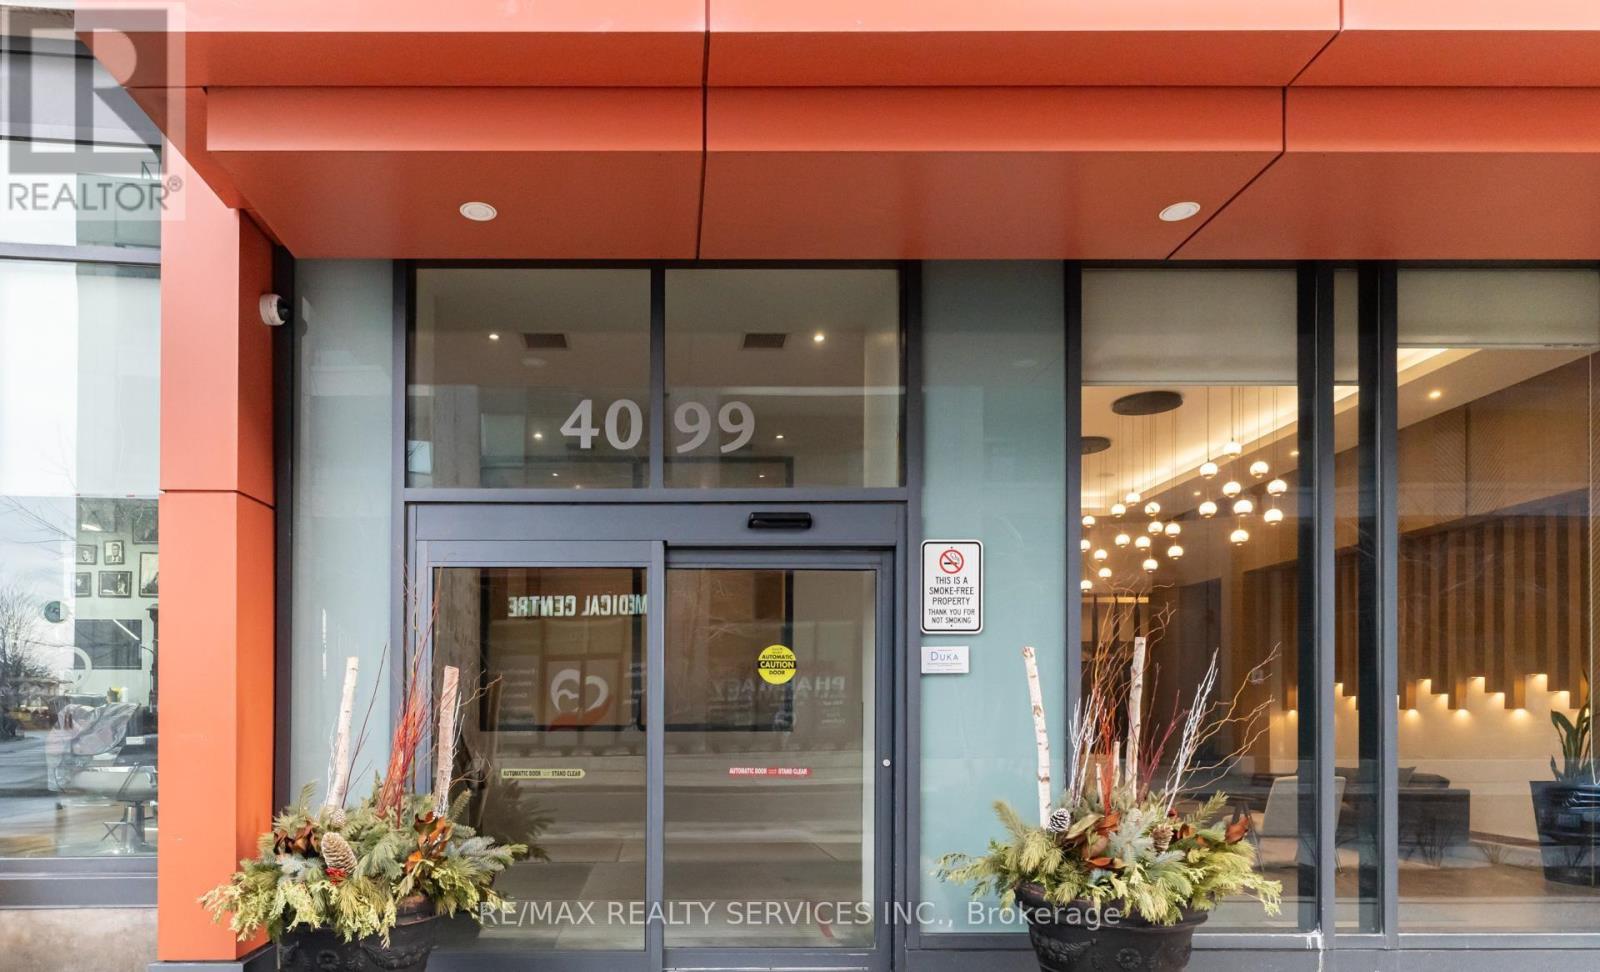
4099 Brickstone Mews - part of The Park Residences at Parkside Village, a premier high-rise in Mississauga's vibrant downtown core. Inside, enjoy an open-concept layout with abundant natural light, floor-to-ceiling windows, a modern kitchen with granite countertops and stainless-steel appliances, and a versatile den perfect for a home office or guest space. Residents benefit from resort-style building amenities including:24-hourconcierge & security Fully equipped fitness centre & yoga room Indoor pool, sauna & hot tub Party room, games/media rooms & rooftop terrace with BBQ Guest suites, visitor parking & secure underground garage Unbeatable location: Just steps from Square One Shopping Centre, Celebration Square, City Hall, the Mississauga Central Library, YMCA, Sheridan College and a wide selection of restaurants, cafes and entertainment options. Public transit and the central MiWay/GO bus terminal are within easy walking distance, with future LRT access comingsoon. Perfect for professionals, couples, or anyone seeking a stylish and convenient city lifestyle (id:15069)
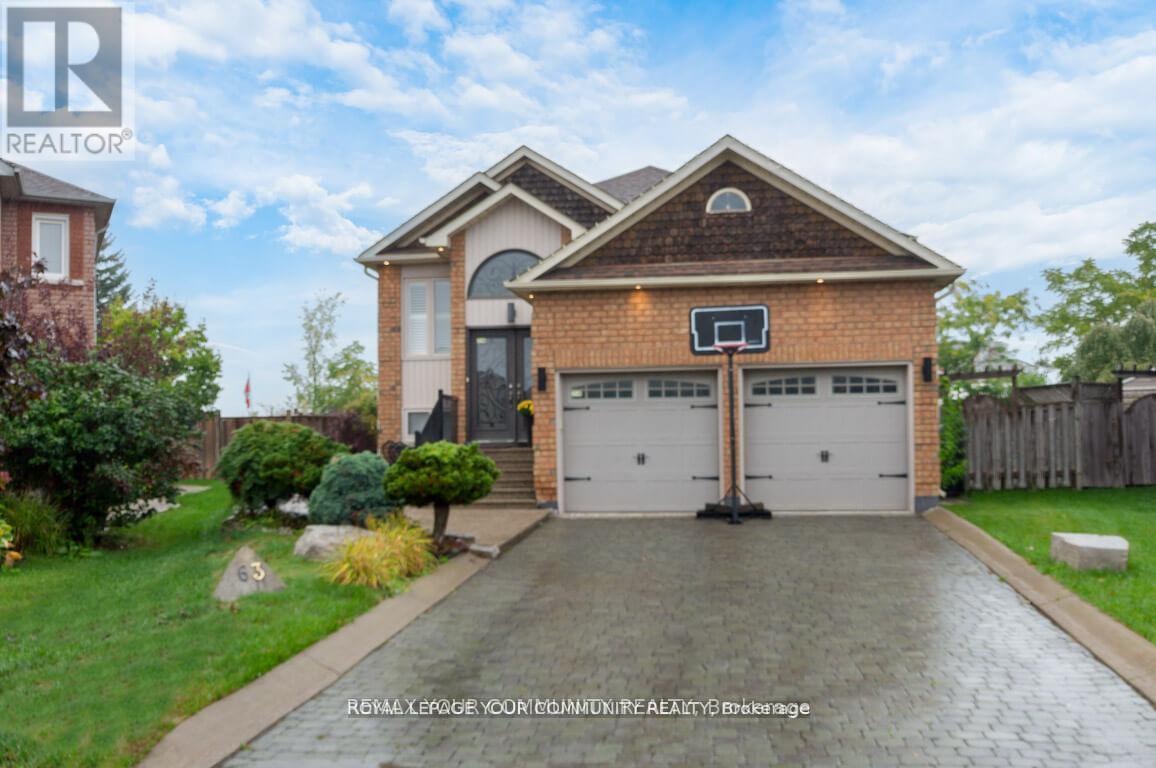
Comfortable and Functional Family Home in Bolton. Welcome to this stunning raised bungalow, perfectly situated on a quiet cul-de-sac in the heart of Bolton. This rare ravine lot offers a large, irregular pie-shaped property with the ultimate backyard retreat- a private ravine setting filled with birdsong and framed by breathtaking sunsets. Main Level Features: Bright , practical and spacious layout with 3 bedrooms and 3 bathrooms. Primary bedroom on the main floor with a 3-piece ensuite and walk-in closet. Open-concept design featuring a large eat-in kitchen with walk-out to the deck, ideal for morning coffee or evening dinners overlooking nature. Combined living and dining area with newly laid engineered hardwood flooring, updated trim, pot lights, and a stunning built-in feature wall with electric fireplace in the main living room that adds warmth to family gatherings. Renovated main bathroom and refreshed staircase with new railing and pickets add a modern touch. Basement Highlights: Full-size open-concept kitchen with plenty of space for extended family or hosting friends. Bright recreation/family room with a cozy gas fireplace, perfect for movie night or game. Tile flooring throughout, a 3-piece bathroom, and laundry room for convenience. Exterior & Location: Double car garage with an interlock driveway and walkway. New soffit pot lights and a lawn sprinkler system. Landscaped front yard and a backyard retreat like no other- private, serene, and alive with birds, all set against the backdrop of beautiful evening sunsets. Walking distance to parks, schools, shops, and all amenities. Easy commute via Hwy 427 and the upcoming Hwy 413.This home combines modern upgrades, functionality, and a one-of-a-kind natural setting the perfect choice for families looking for comfort, convenience, and a touch of tranquility right in Bolton. (id:15069)
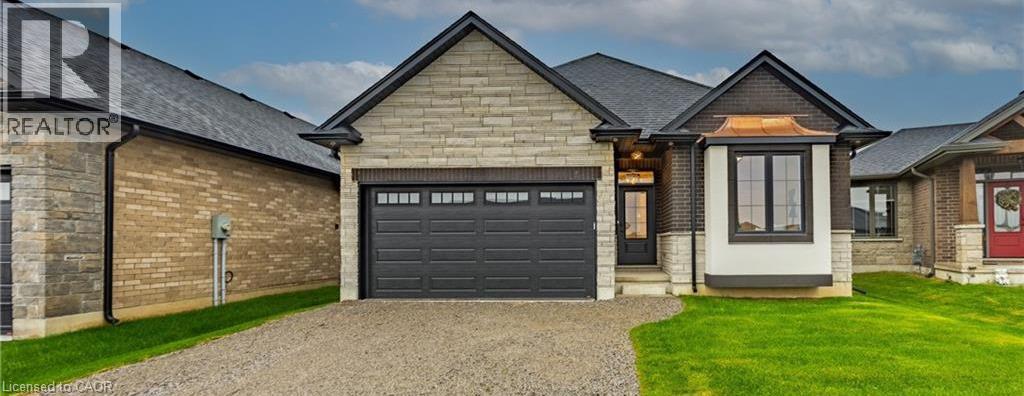
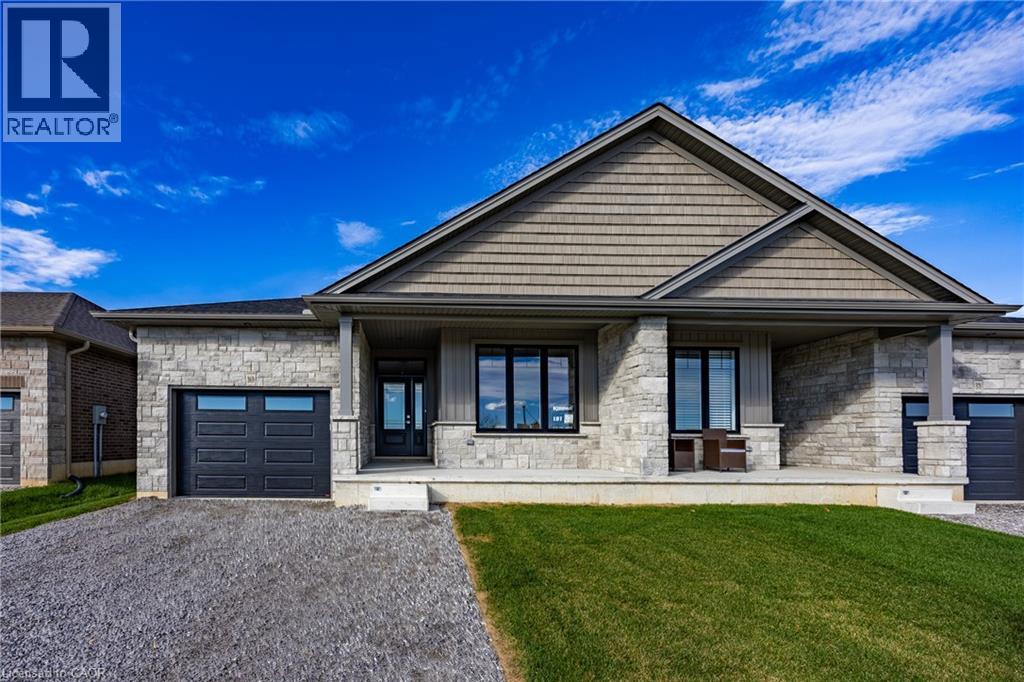
TO BE BUILT — Welcome to The Devyn, a stunning all-brick and stone bungalow in Blue Grass Estates, offering 3 bedrooms, 2 bathrooms, and a beautifully designed open-concept layout with thoughtful finishes throughout. The heart of the home features a modern kitchen complete with your choice of cabinetry, quartz countertops, backsplash, under-cabinet lighting, a spacious island, and built-in microwave. The bright kitchen flows seamlessly into the dining and living areas, highlighted by 9-foot ceilings and an abundance of natural light. The primary suite offers a private retreat with a walk-in closet and a stylish 3-piece ensuite featuring a tiled shower. A second full bathroom, main floor laundry, and convenient single-level living complete the main floor. The garage is equipped with hot and cold water, an insulated garage door, and a belt-drive opener for added comfort and convenience. The unfinished basement provides endless potential to expand your living space and create a home that truly fits your lifestyle. Don’t miss your opportunity to build your dream home in Blue Grass Estates. (id:15069)
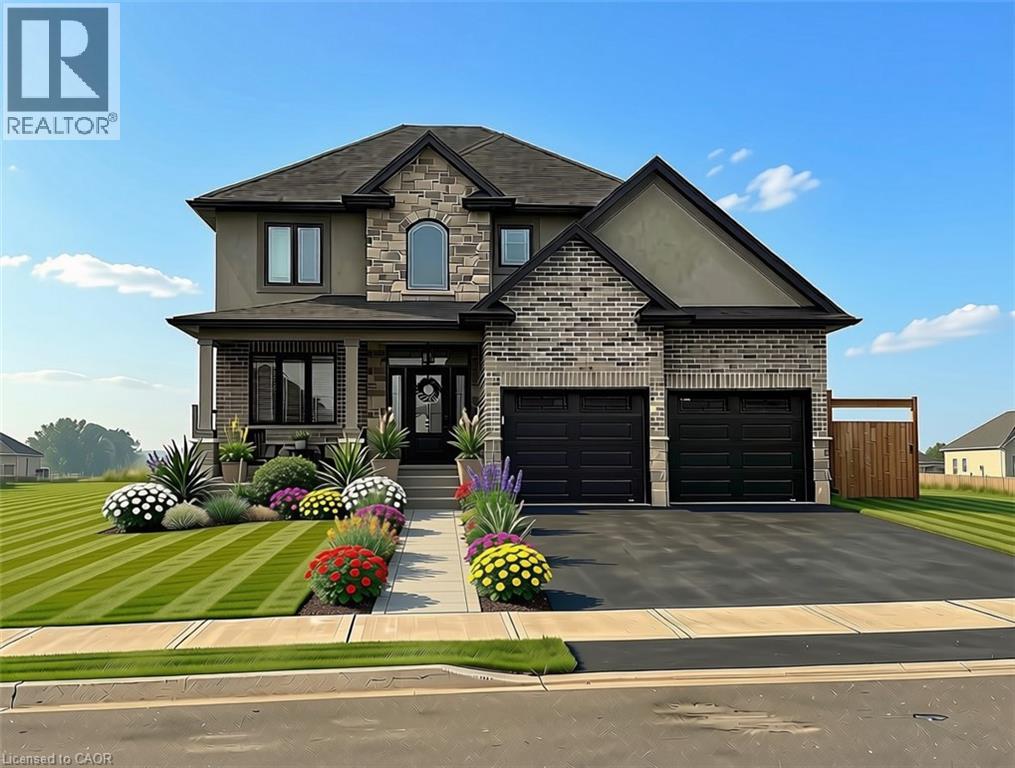
TO BE BUILT — The Sara Model, a beautifully designed family home offering exceptional space, style, and functionality. Featuring a spacious two-car garage, welcoming mudroom and laundry area, and a convenient two-piece powder room, this home is designed for the way families live today. The open-concept main floor showcases a stunning kitchen with walk-in pantry, custom cabinetry, quartz countertops, and large island, flowing seamlessly into the bright living and dining areas with access to a covered porch — perfect for entertaining or relaxing outdoors. Upstairs, you’ll find four spacious bedrooms, including a luxurious primary suite complete with two walk-in closets and a private four-piece ensuite. The unfinished basement offers endless potential for future living space, a home gym, recreation room, or additional bedrooms. Built with quality craftsmanship and thoughtful design, The Sara Model by delivers the perfect blend of comfort, style, and modern family living. (id:15069)
To Be Built - This 3+1-bedroom, 3-bath semi-detached bungalow in Delhi offers a modern open-concept layout with a spacious primary suite, walk in closet, and private 3-piece ensuite. The kitchen, dining, and living areas flow effortlessly, ideal for entertaining or everyday life. Every detail is thoughtfully designed, from custom cabinetry and high-end finishes to contemporary trim. Price reflects a beautifully finished basement with 3 piece bath, recreation room and additional bedroom. Additional conveniences include a single-car garage with automatic door and hot/cold taps, two extra driveway parking spots, and a fully sodded lawn. Fully sodded with a Tarion warranty. Optional appliance package available. (id:15069)
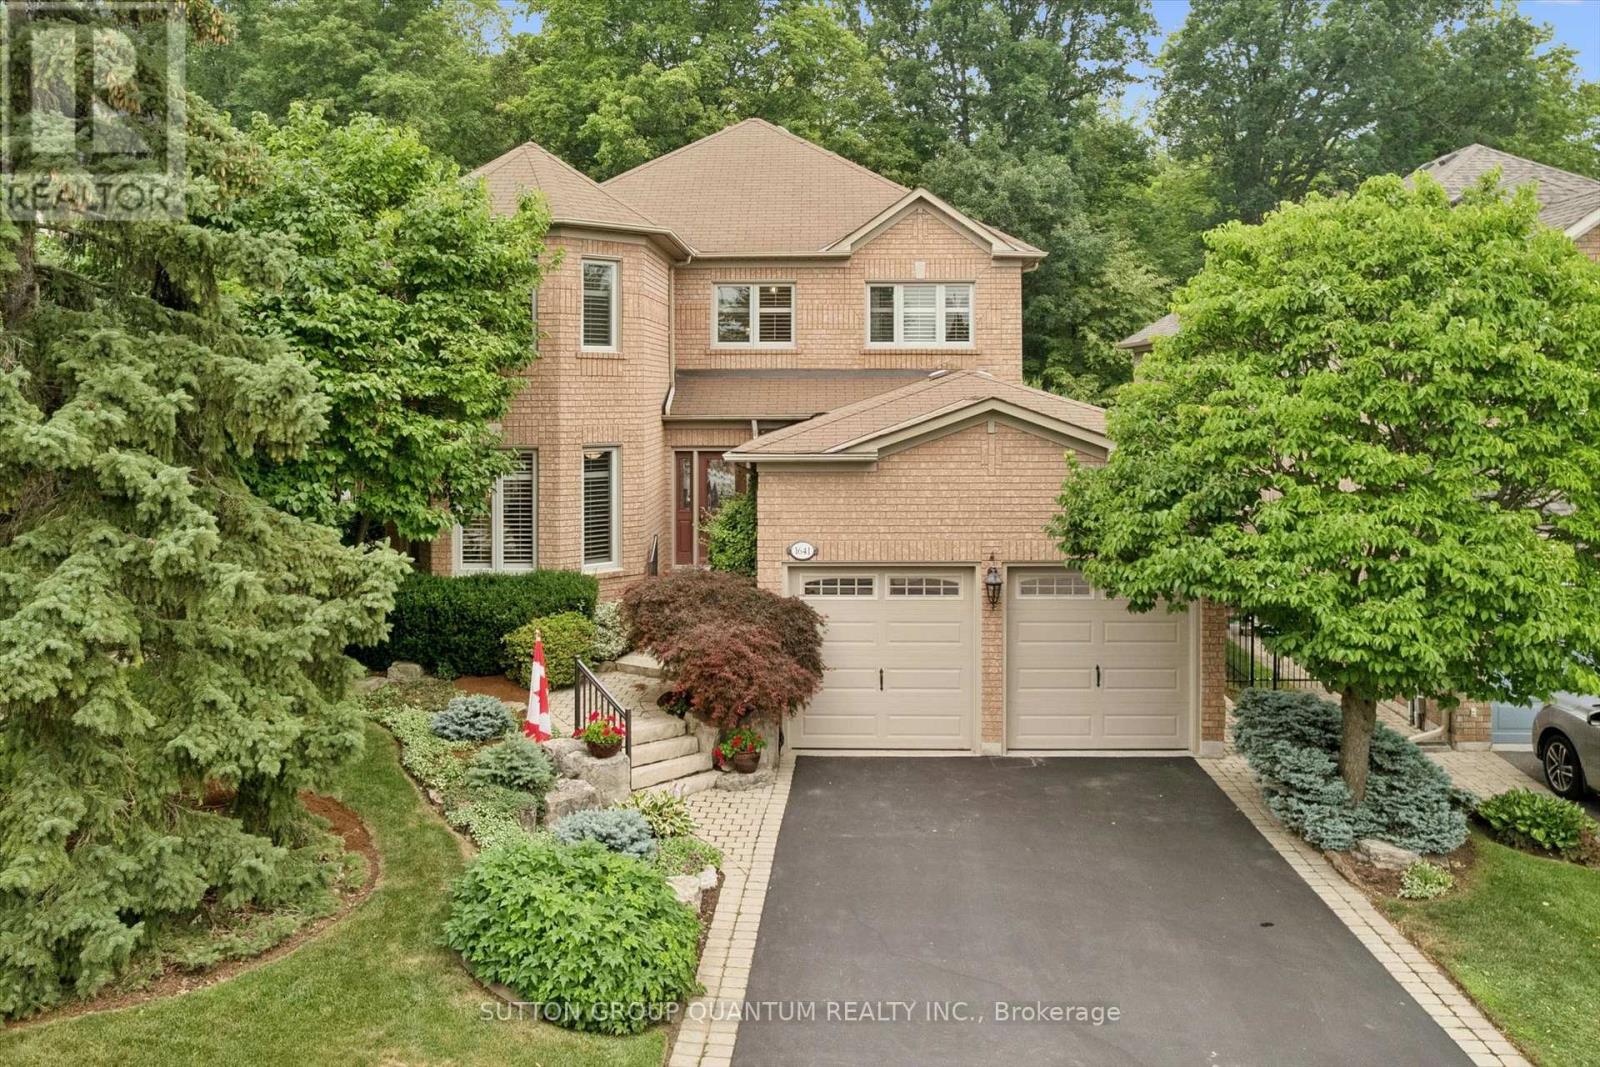
Meticulously maintained and full of warmth, this spacious 4-bedroom family home sits on a beautiful, tree-lined street in one of Oakville's most desirable pockets. From the moment you arrive, the exceptional curb appeal and manicured front gardens welcome you in. Inside, a highly functional, light-filled layout boasts a formal living and dining room, a cozy family room, and a bright kitchen with a breakfast area overlooking your private outdoor space. Upstairs features 4 generously sized bedrooms, including an expansive primary suite complete with a walk-in closet and a 5-piece ensuite bath. Step outside to a backyard oasis that backs directly onto a quiet, tree-filled park. Surrounded by mature trees, this peaceful setting offers a serene natural escape perfect for quiet morning coffees and peaceful relaxation. With main-floor laundry, an attached double garage, and unmatched pride of ownership throughout, this pristine home is move-in ready while offering incredible potential to make it your own over time. (id:15069)
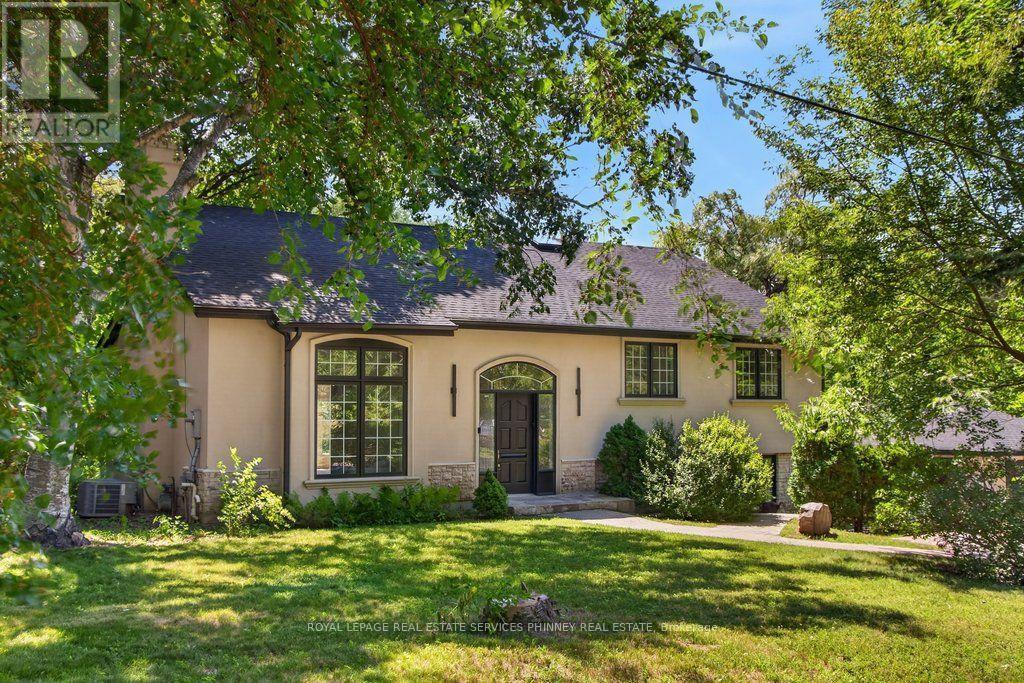
Impeccably renovated from top to bottom, this exceptional residence is nestled in the coveted Rattray Marsh community on a private half-acre lot. Offering nearly 4,000 sq ft of sun-filled living space, it seamlessly blends modern luxury with timeless elegance. Wide-plank engineered flooring, dramatic vaulted ceilings and large windows overlooking the serene landscape set the tone throughout. The stunning living room makes an unforgettable first impression with soaring ceilings, a floor-to-ceiling fireplace, and an oversized picture window. An elegant dining room is perfect for hosting, while the chef-inspired kitchen overlooks the serene backyard and boasts sleek cabinetry, quartz counters and backsplash, under-cabinet lighting, a 5-burner gas cooktop, wall ovens, Bosch dishwasher, and thoughtful built-in storage. An adjoining bar area with accent lighting, bar fridge, and sink is ideal for entertaining. The ground level offers a spacious family room or optional gym, a quiet home office, and a beautifully designed laundry/mudroom with custom cabinetry and ample storage. Upstairs, generous bedrooms feature vaulted ceilings and excellent closet space. Spa-like bathrooms showcase floating vanities, designer tile, and modern black fixtures. The primary suite is a true sanctuary, offering tranquil ravine views and a bespoke feature wall with integrated storage. The spa-inspired ensuite elevates daily living with a freestanding soaking tub, dual vanities, heated floors, a heated towel rack, and a sleek glass-enclosed shower. New Roof, New Garage Doors. A rare opportunity to own a turnkey luxury home in one of the area's most sought-after enclaves. A short stroll to fantastic parks- Rattray Marsh, Jack Darling Park, located in Lorne Park SS catchment, easily commute to downtown Toronto from the Clarkson GO- this home and location checks all the boxes. (id:15069)
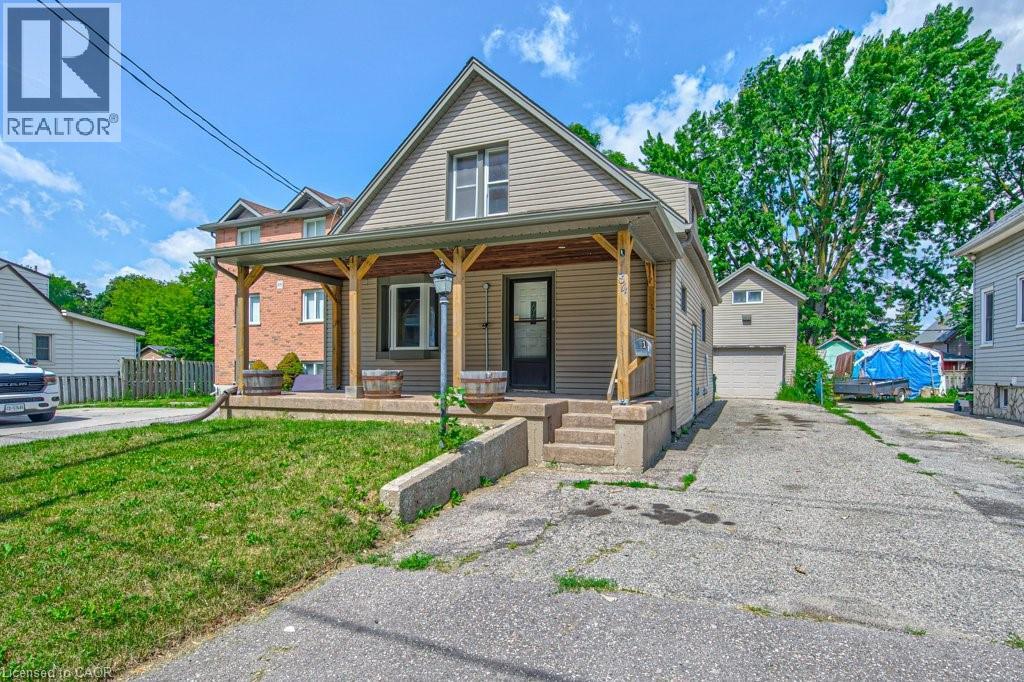
Welcome to this well-maintained 3-bedroom, 3-bathroom home offering 1,241 sq. ft. of comfortable living space in one of Kitchener's most convenient locations. With extensive parking, major mechanical updates, a detached garage with loft space, and a private backyard retreat, this property combines everyday practicality with exceptional versatility. Here are the top 5 features why this home is worth considering: 1. DETACHED GARAGE WITH LOFT – Large separate garage complete with electrical service and a spacious loft above, offering endless possibilities for storage, a workshop, hobby space, or future creative use. 2. PARKING THAT STANDS OUT – Parking for up to 5 vehicles with 4 driveway spaces plus the garage, making it ideal for families, guests, or those with recreational vehicles. 3. FLEXIBLE MOVE-IN DATE - Whether you're looking to move quickly or need additional time, possession is flexible and immediate closing is available. 4. PRIVATE OUTDOOR SPACE - Enjoy a secluded backyard featuring a storage shed, a detached garage, and a rear deck conveniently located off the mudroom. 5. EXCEPTIONAL LOCATION - Less than five minutes to Highway access, Fairway Road shopping, restaurants, grocery stores, the movie theatre, and local favourites including Del's Italian and Charcoal Steak House, putting everything you need just minutes from your door. Offering an outstanding combination of location, parking, updates, and flexible space, this is a home that delivers exceptional value both inside and out. (id:15069)
4 bedroom, 2 bath semi-detached in Madoc on a premium pie-shaped lot that opens up to 58 feet across the back, tucked on a quiet crescent where homes rarely come up. The main floor gets great light through the picture window in the combined living and dining room, and the long, updated eat-in kitchen delivers quartz counters, upgraded cabinetry with a pantry, stainless steel appliances and a walk-out to a large patio overlooking the private, tree-lined yard. Upstairs, all four bedrooms have classic parquet floors and closets. The finished basement adds real flexibility. Open concept rec room with pot lights, laminate flooring and laundry, plus a separate side entrance with direct access to the basement level. Move-in ready as a rec space today, with the layout and access already in place for a buyer looking to explore a future in-law suite or rental potential down the road. The location backs it all up. Century Gardens Rec Centre, schools and parks are all within walking distance. Downtown Brampton, Gage Park, the farmers' market and the GO station are minutes away, with Highway 410 close by for the commute. A family home on an established street, with room to grow into. (id:15069)
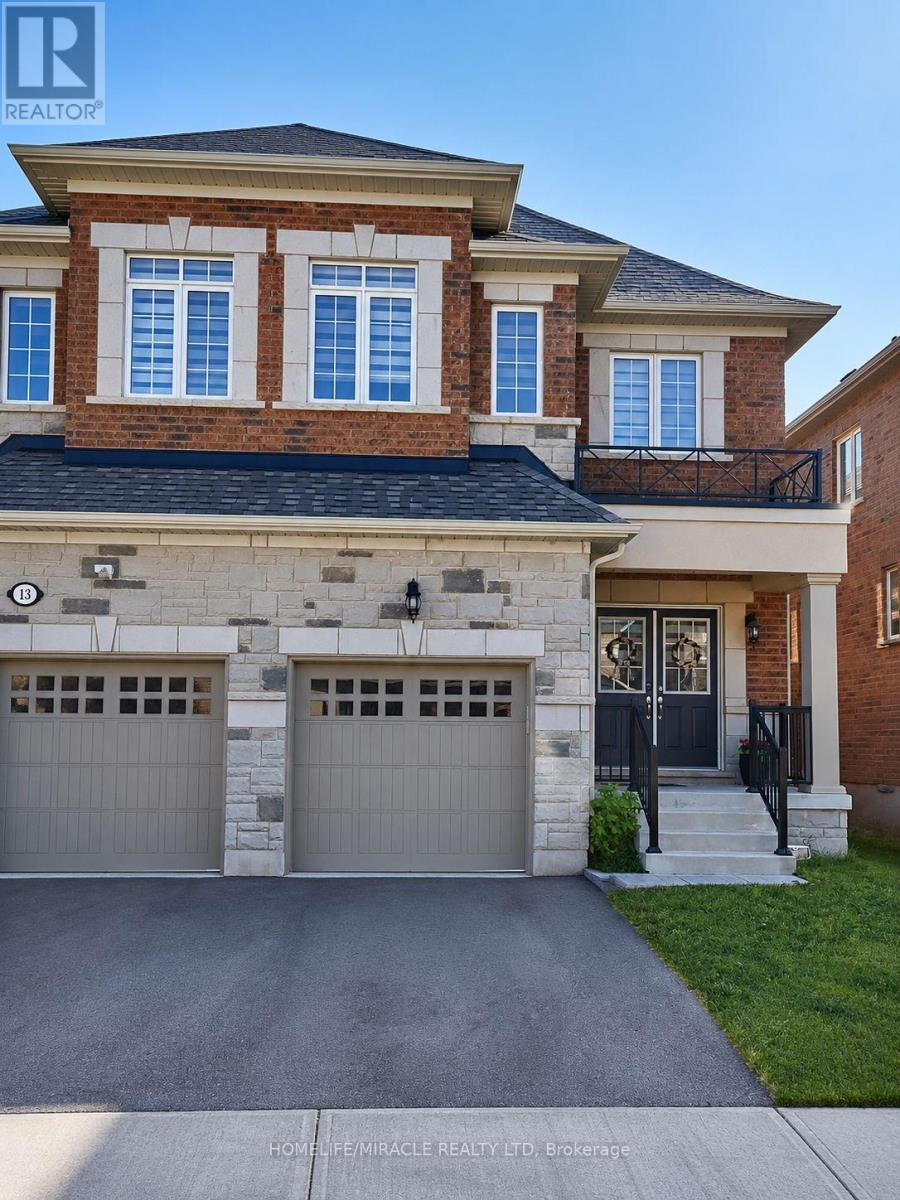
**Absolutely Stunning** Quintessential 3 Bed - 3 Bath Semi-Detached home nestled at the edge of Georgetown, conveniently connected to Mississauga & Brampton.*Welcome to a beautifully upgraded home, offering you 2123 sq ft of Luxury Living*Over $60k spent on upgrades. Double Doors greet you at the front Porch welcoming you into the spacious foyer with upgraded 12x24 tiles. 9' ceilings throughout the Main Level an abundance of natural light. A kitchen fit for a Chef with upgraded Black SS *Smart* app & Granite counters overlooks a Dining area that will seat the whole family! Upgraded gleaming Hardwood floors span the great room with Gas Fireplace & walk out to the yard. Upgraded hardwood staircase leads you to the second floor where you can retire to your Private Primary retreat fit for a king. Spacious walk-in closet & upgraded Ensuite with Glass Shower, Soaker Tub and Double Sinks. 2 more bright Bedrooms share the Main Bath with upgraded double sinks, tiles and shower. (id:15069)
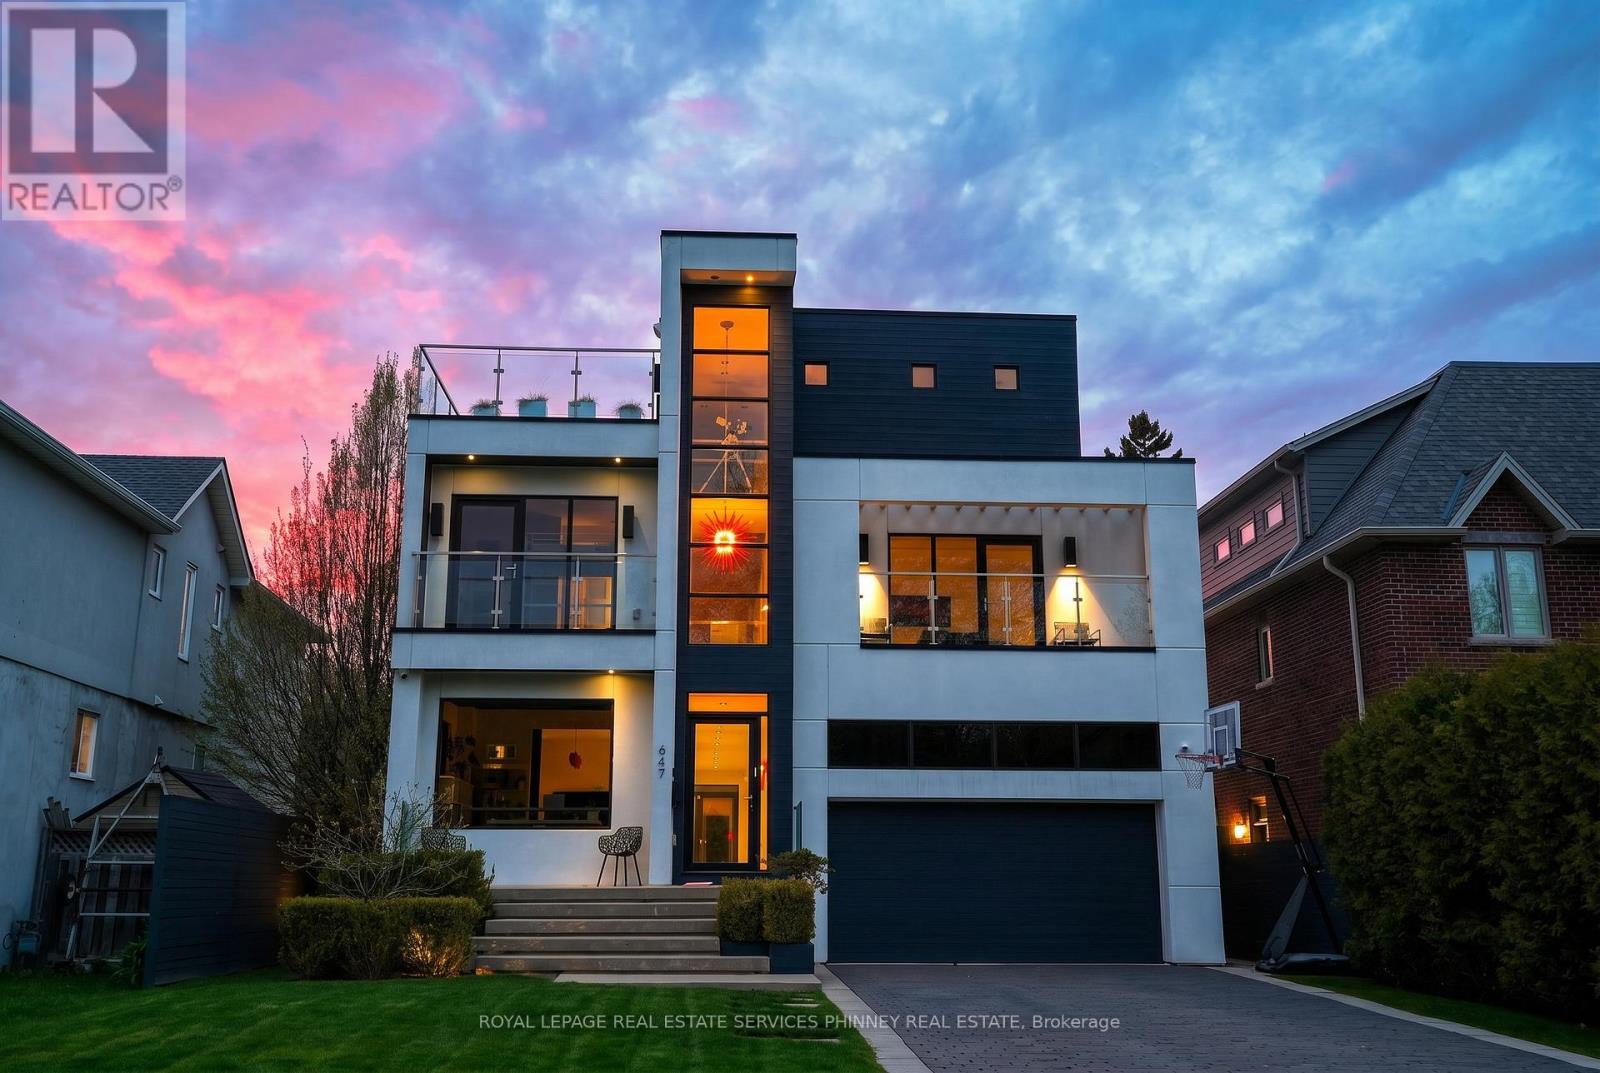
Sun-drenched and architecturally striking, this rare 3-storey contemporary home offers over6,100 sq ft of refined living space, blending modern elegance with exceptional functionality. Featuring 4+2 bedrooms and 6 bathrooms, the residence includes multiple outdoor retreats with 3walkouts to private decks and 2 to expansive rooftop terraces. The main level showcases a sophisticated layout with a private office, sunken living and dining rooms, and a stunning great room with a two-sided gas fireplace. The space flows into a high-end Scavolini kitchen with Miele integrated appliances, custom cabinetry, and a waterfall quartz island. A walkout leads to a resort-style backyard with a saltwater pool and waterfall. A custom mudroom with Scavolini cabinetry provides garage access. The upper levels are finished with wide plank flooring and oversized stone tiles, adding a cohesive and upscale design element throughout. Upstairs, four spacious bedrooms include a luxurious primary suite with a walk-in closet, private balcony, and spa-inspired 5-piece ensuite. The second bedroom has its own ensuite, while the third and fourth share a Jack & Jill bath, with the fourth offering a balcony walkout. A bright family room with a beverage centre and balcony adds flexible living space. A convenient laundry room with ample storage completes the 2 nd level. The bonus space on the third floor is ideal for entertaining, featuring a lounge, 2-piece bath, beverage centre, and access to two rooftop terraces. The finished basement offers a theatre room, gym, two additional bedrooms, and a 3-piece bath. The landscaped backyard is a private oasis with a saltwater pool, paver patio, and mature trees. Additional highlights include Control4 home automation. Located in sought-after Lakeview, close to waterfront trails, parks, schools, Port Credit, highways, and GO transit. (id:15069)