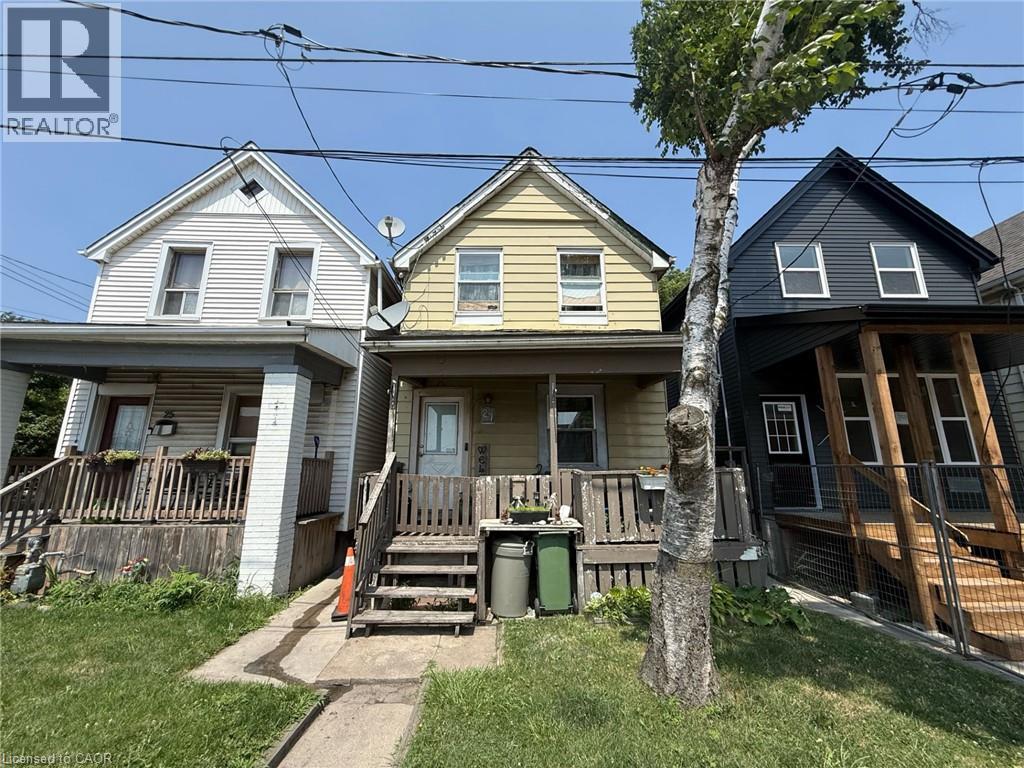
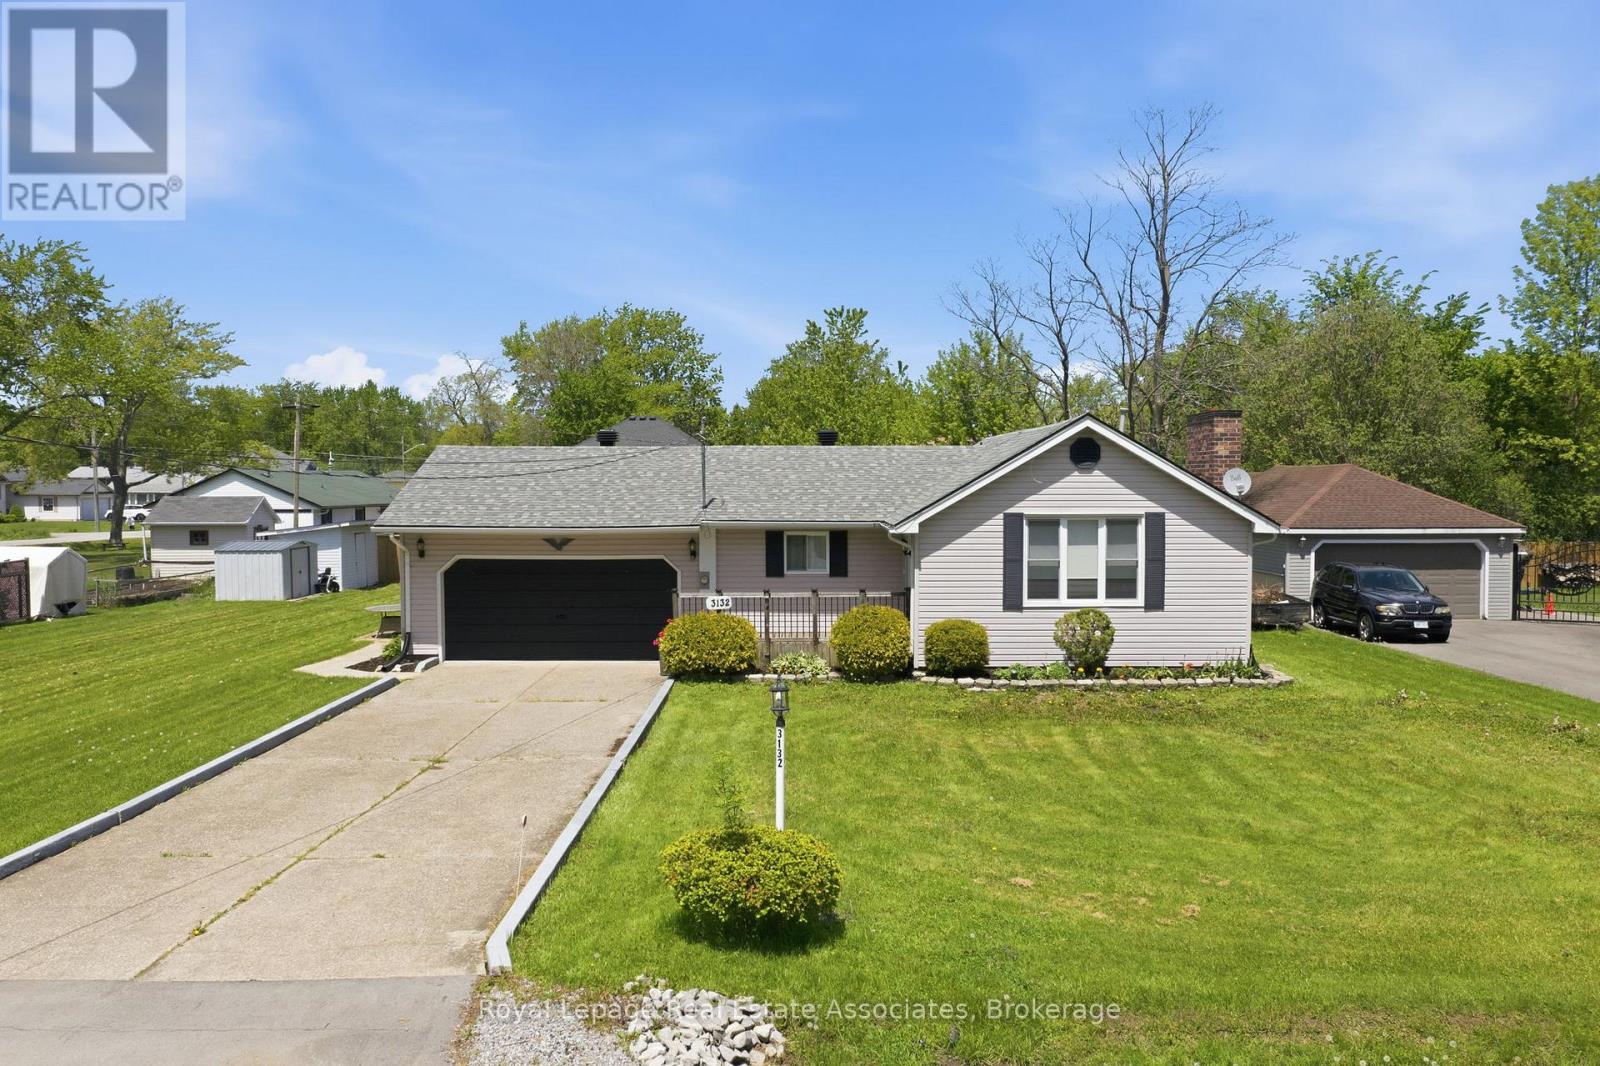
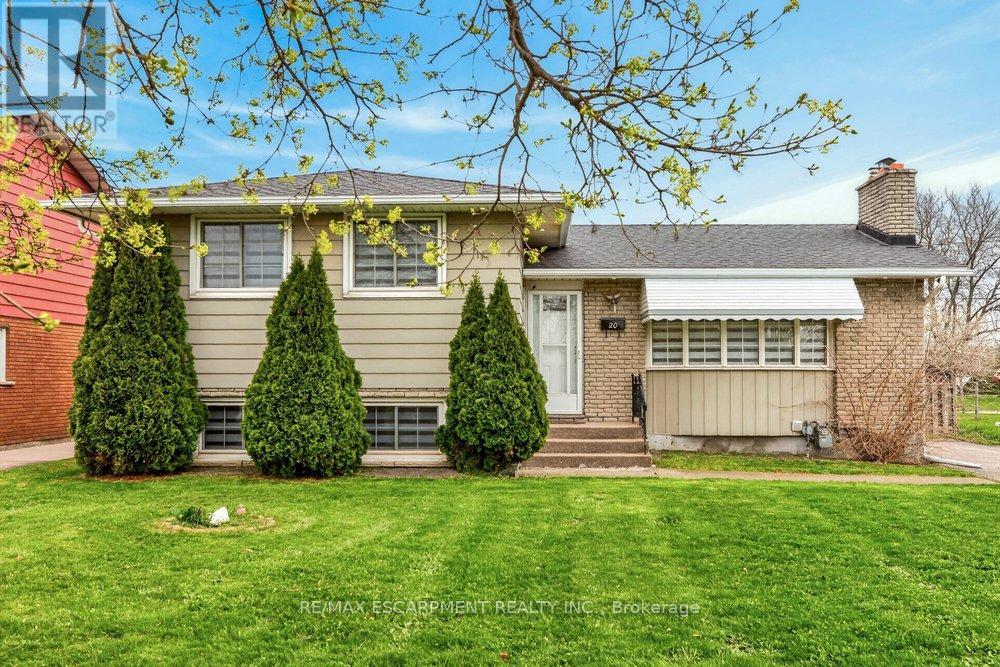
Calling all investors, renovators, handymen, and dreamers! This 4-bedroom home is bursting with potential and ready for your personal touch. Whether you’re looking for your next renovation project, investment property, or future family home, this is a fantastic opportunity to build equity. Conveniently located close to transit, highway access, schools, shopping, and amenities. Street parking is available. (id:15069)
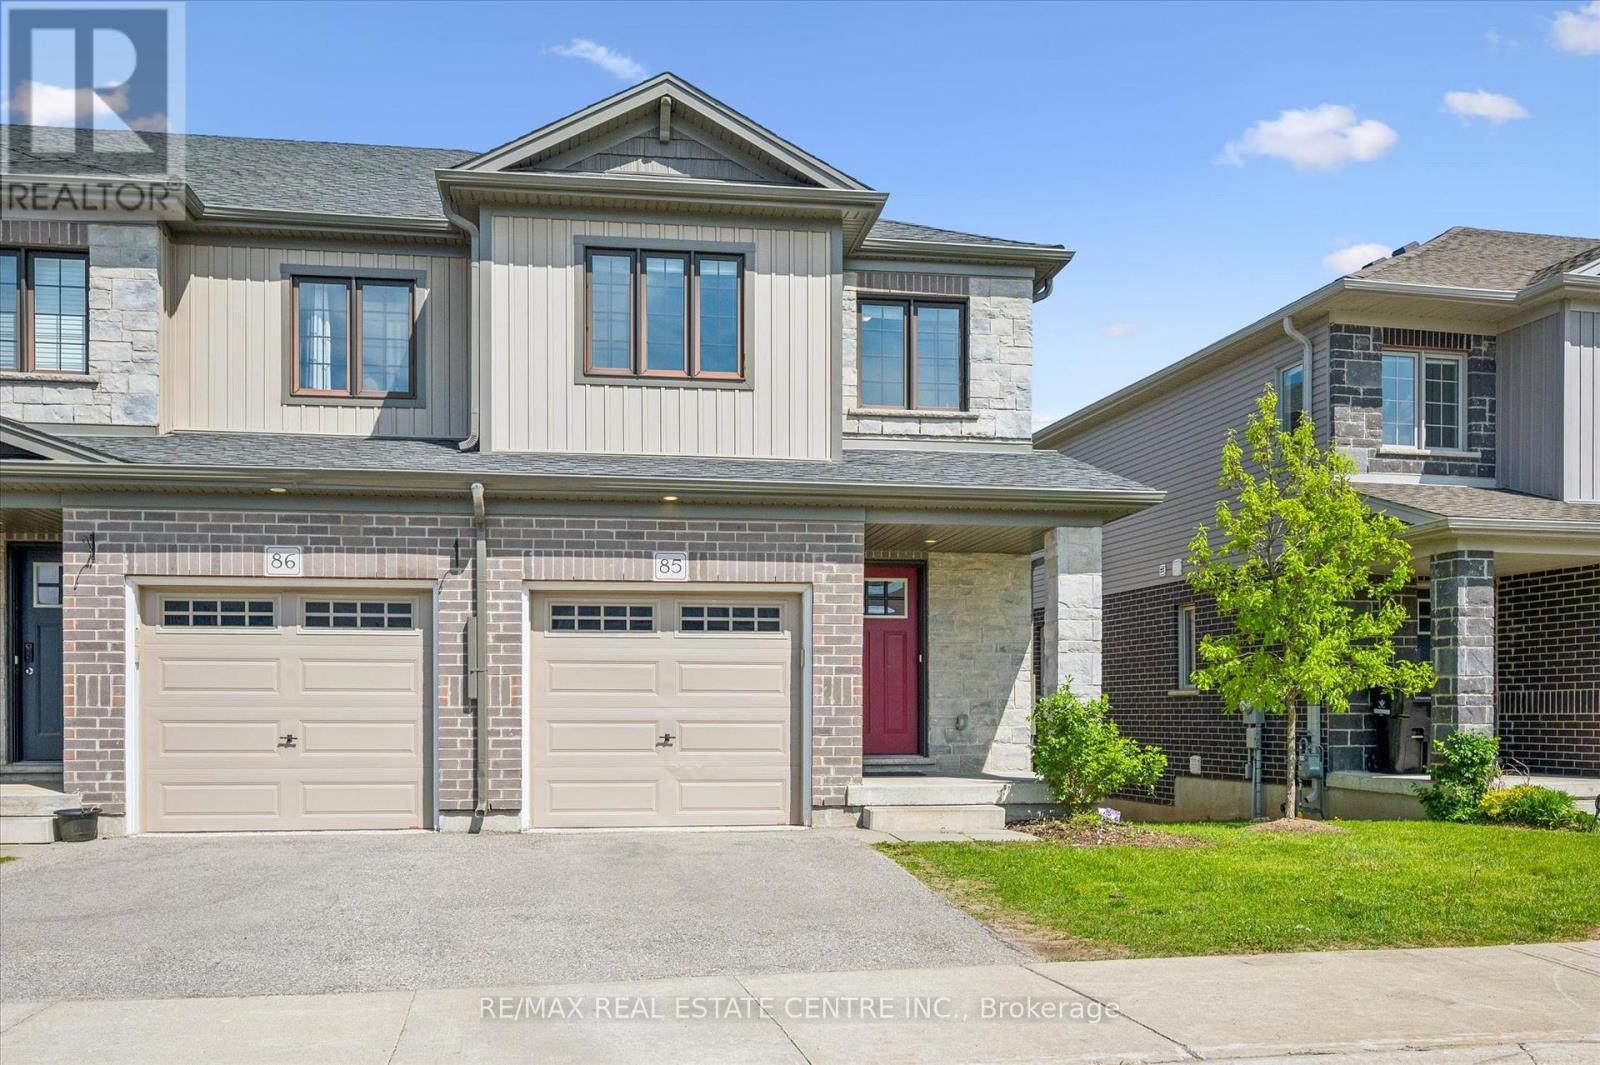
Welcome to Unit 85 at 135 Hardcastle Drive, an end-unit townhome that delivers the perfect combination of space, style, and value in one of Cambridge's most convenient locations. Offering nearly 1,500 sq. ft. of finished living space, this move-in ready home is ideal for first-time buyers, young families, investors, or anyone looking for low-maintenance living without compromising on comfort. The bright open-concept main floor is designed for modern living, featuring large windows, upgraded lighting, pot lights, and direct access to a builder-finished two-storey deck perfect for morning coffee, summer BBQs, or relaxing at the end of the day. The kitchen is both functional and stylish, complete with granite countertops, an extended breakfast bar, upgraded backsplash, and plenty of cabinetry for storage. Upstairs, the spacious primary bedroom offers a walk-in closet and private ensuite, while two additional bedrooms, a full bathroom, and second-floor laundry provide the practical layout today's buyers are looking for. The unfinished look-out basement with large window and 3-piece bathroom rough-in offers excellent future potential, whether you envision a rec room, home office, gym, or additional living space. Located close to Highway 401, schools, parks, shopping, and everyday amenities, this home offers the convenience busy households need with the space they want. End units in this community are rarely available. If you've been waiting for an affordable home with room to grow, this is an opportunity worth seeing in person. (id:15069)
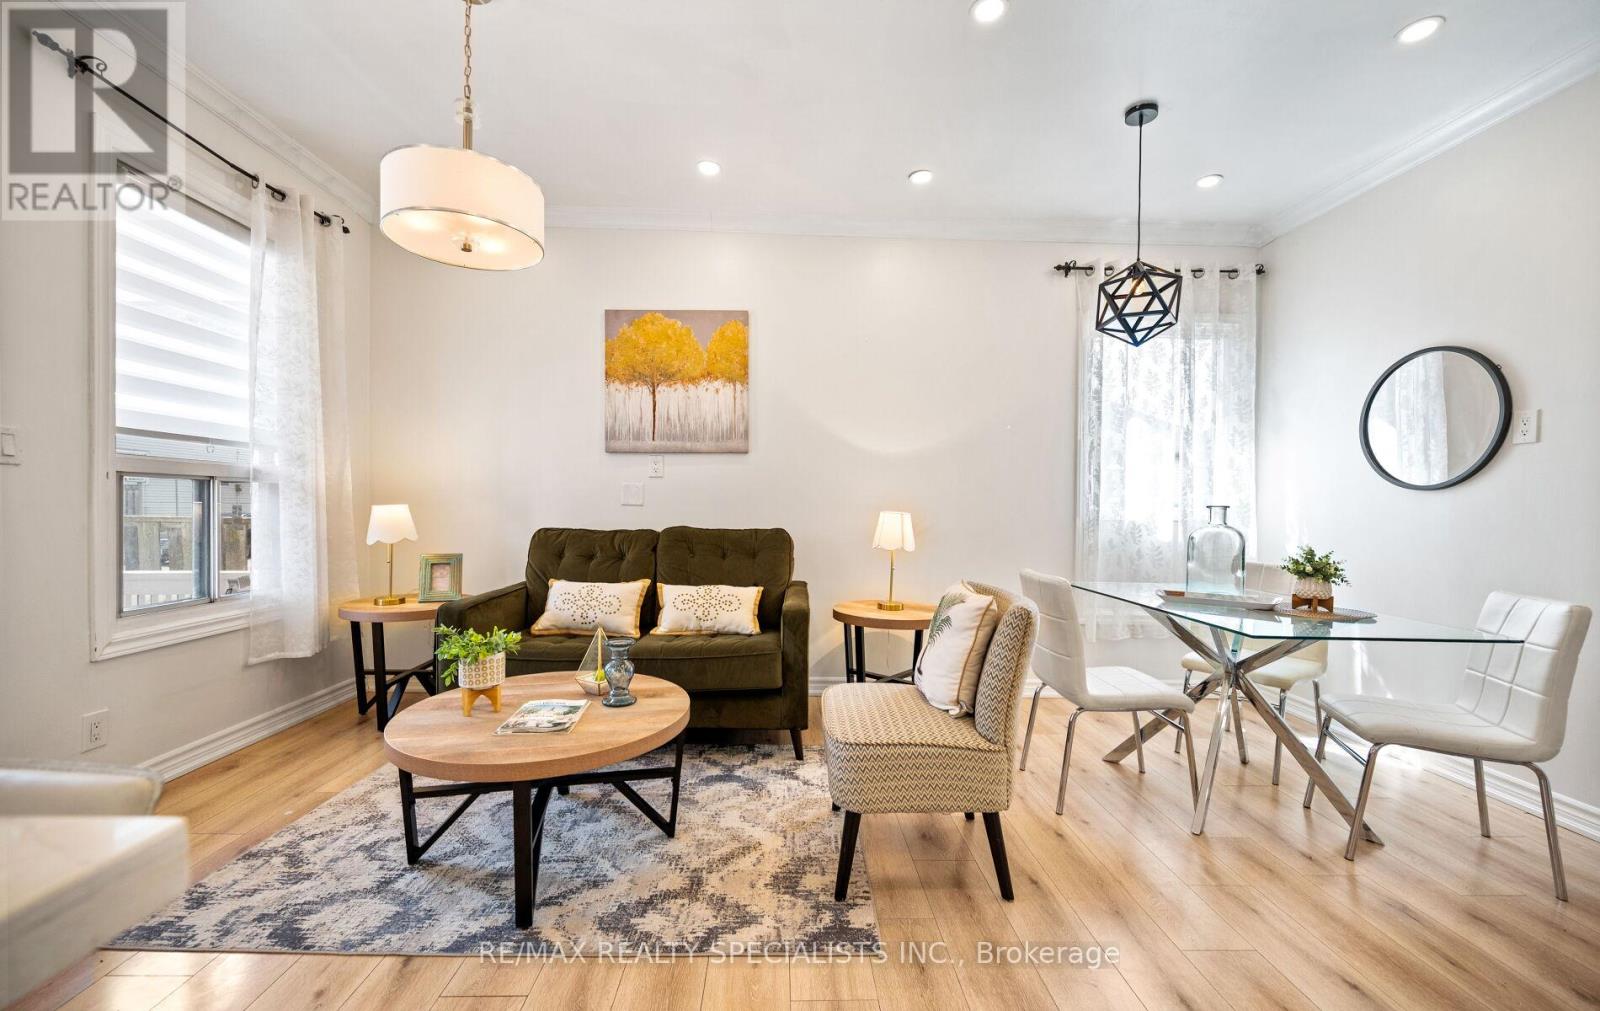
Wow! Fantastic opportunity to own a beautifully renovated 3-bedroom, 2-bathroom detached bungalow with a large fenced backyard in one of Hamilton's most beloved neighbourhoods -CrownPoint! Just steps from trendy Ottawa Street North, this move-in-ready home is perfect for first-time buyers, downsizers, or savvy investors. The inviting covered front porch creates a warm and welcoming first impression. Step inside to a bright open-concept living space featuring stylish laminate flooring, high ceilings, elegant light fixtures, and energy-efficient LED pot lights throughout, creating a warm and inviting atmosphere for everyday living and entertaining. The stunning kitchen is the heart of the home, showcasing a large centre island, quartz countertops, stainless steel appliances, double sink, and tall white cabinetry-perfectly designed for both family living and hosting guests. This home is filled with many recent updates: New laminate & vinyl flooring(2020), Central A/C(2020),plumbing & Electrical panel(2020), a smart Nest thermostat, water-efficient toilets (2020) New Concrete Two-car driveway (2021), new roof shingles (2024), new Vinyl siding (2024), New finished basement & vinyl flooring (2024)-the list goes on! The finished basement is perfect for a rec room/Office or movie theatre. Enjoy fully fenced private backyard that has enough space for outdoor dining, a large area for kids and pets to play!! This property offer sun paralleled convenience! Conveniently located within walking distance to trendy Ottawa Street North, Centre Mall, Walmart, Metro, Canadian Tire, The Brick, schools, parks, public transit and Everyday amenities, with easy access to the highway and just minutes from the future Hamilton LRT with planned Ottawa St and Kenilworth stations nearby. Don't miss this exceptional opportunity to own a move-in-ready home at an affordable price in one of Hamilton's most desirable and rapidly growing neighbourhoods! (id:15069)
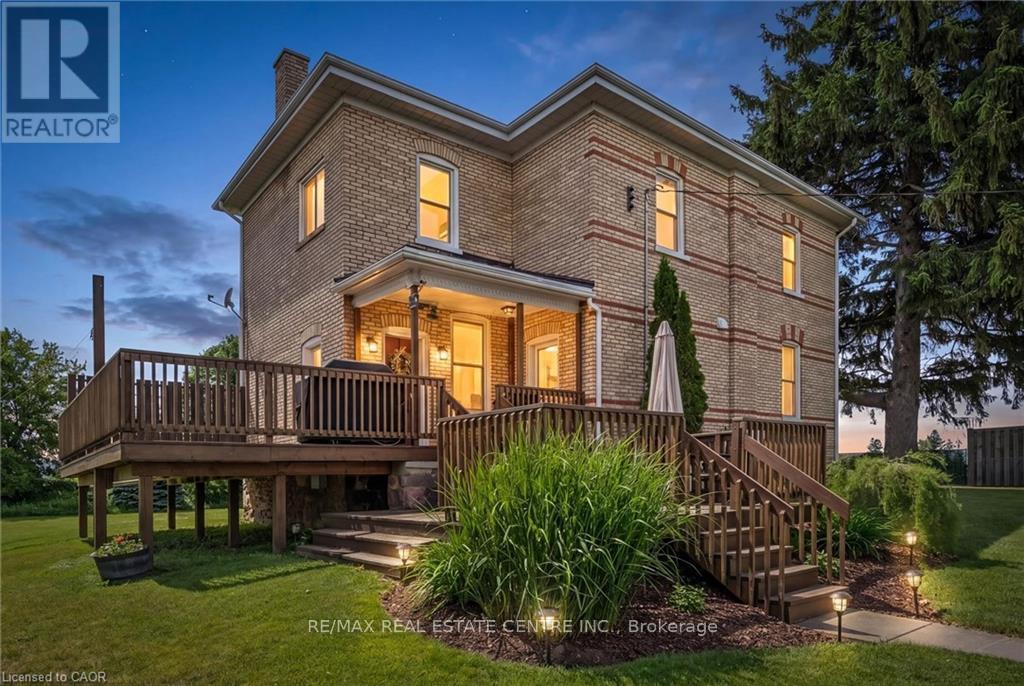
Discover the lifestyle you've been dreaming of on this breathtaking 43-acre countryside retreat, where rolling fields, peaceful mixed bush, and mature apple trees create a setting that feels like a world of its own. With approximately 22 acres of workable farmland and 12 acres of natural forest, this property offers the perfect balance of productivity, privacy, and connection to nature. The charming 4-bedroom, 2-bathroom home has been lovingly updated while maintaining its warm country character. Improvements include a newer furnace and heat pump (2023), updated plumbing and electrical, repointed brickwork, newer windows, fresh paint, updated lighting, and a newer well pump. Inside, you'll find generous closets, a convenient laundry chute, and a beautiful soaker tub, the perfect place to unwind, soak away the day's worries, and take in the peaceful countryside views. At the heart of the home sits a one-of-a-kind kitchen table from wood harvested directly from the property's own bush. Enjoy the main floor office/bedroom. Outside, the property invites you to slow down and enjoy country living at its finest. Whether you're tending a small farm, growing your own food, exploring the woods, collecting apples, or simply enjoying the peaceful surroundings, there is room here to create the life you've imagined. A versatile collection of outbuildings-including a barn, coverall, detached garage with loft, and a charming bush hut-provide endless opportunities for storage, hobbies, livestock, workshops, or small-scale farming. Electrical service to the detached garage, barn, and coverall, water trenching to multiple areas, upgraded septic tanks, and in-floor heat in the mudroom add to the property's appeal. Ideally located just minutes from Hwy 401, this rare offering combines the peace of country living with convenient access to nearby amenities. More than just a property, this is a place to put down roots, build a legacy, and create memories for generations to come. (id:15069)
Discover the perfect blend of space, lifestyle, and investment potential with this sprawling 3-bedroom plus den bungalow, ideally located just a short walk from the beautiful shores of Lake Erie in the charming community of Ridgeway. Set on an impressive 104 x 125 ft lot, this well-maintained home not only offers exceptional space and privacy, but also excellent short-term rental (Airbnb) potential. The generous lot size may also present future redevelopment, severance, or expansion possibilities, subject to municipal approvals. Inside, you'll find an elegant great room with soaring 12-foot ceilings and a stunning brick fireplace that creates a warm and inviting focal point. The spacious eat-in kitchen is perfect for family meals and entertaining, while convenient access to the backyard and deck makes outdoor living a breeze. The versatile den is ideal for a home office, guest room, or additional living space. An oversized garage with high ceilings, a generous concrete driveway, and plenty of parking add to the home's appeal. Whether you're looking for a year-round residence, a weekend retreat, or an income-generating investment, this property offers incredible flexibility in one of Ridgeway's most desirable and walkable beachside neighbourhoods. (id:15069)
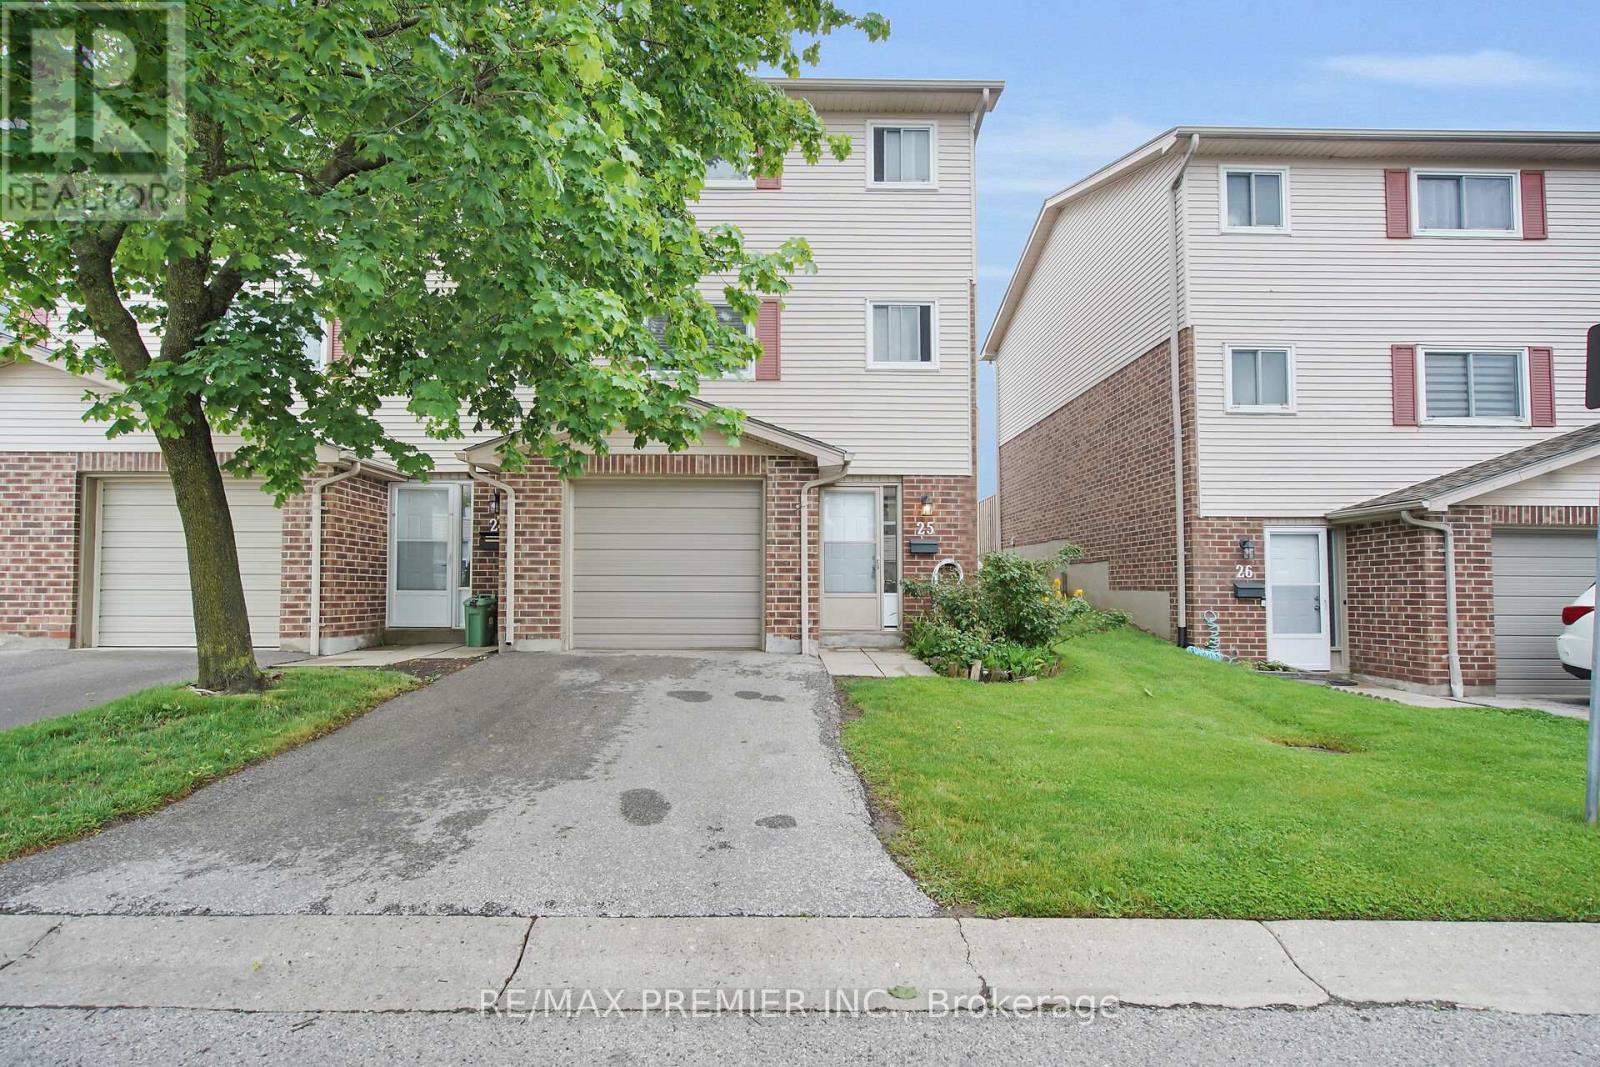
Welcome to this affordable and well-maintained end-unit condo located in the sought-after Pond Mills community. Featuring 3 spacious bedrooms and 1.5 bathrooms, this bright home offers an excellent opportunity for first-time buyers, young families, or investors looking to enter the market at an attractive price point.The updated kitchen showcases modern finishes and laminate flooring, flowing seamlessly into comfortable living and dining areas designed for everyday living and entertaining. Enjoy a private backyard patio surrounded by mature greenery, creating the perfect outdoor retreat.One of the standout features of this home is the versatile lower-level space, offering a finished layout with drywall already completed and endless potential for future customization. Whether you envision a recreation room, creative studio, home gym, office, or additional family space, this area is ready for your personal finishing touches and flooring selections.Ideally situated steps from the scenic Westminster Ponds trails and just minutes to Highway 401, LHSC, schools, shopping, and everyday amenities, this move-in-ready property combines value, location, and opportunity in one desirable package. (id:15069)
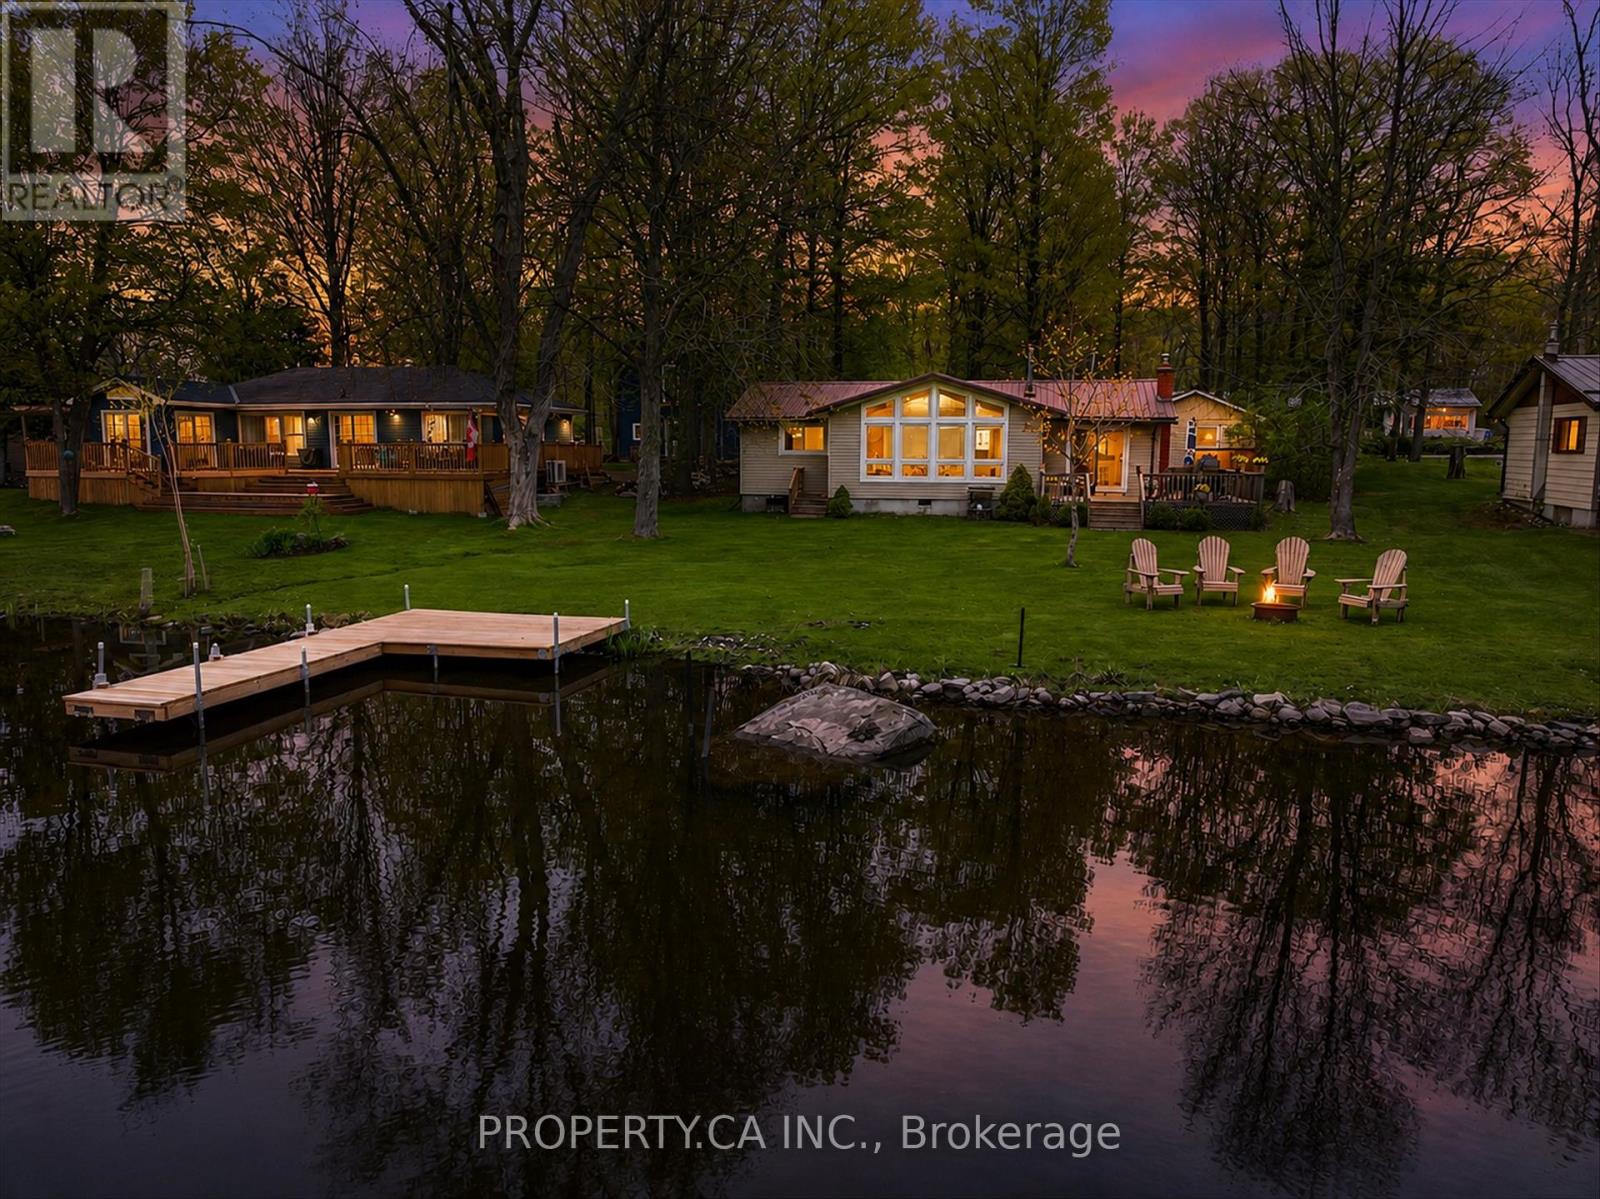
Nestled along the scenic Trent River with 70 feet of waterfront frontage, this charming four-season property offers the perfect blend of comfort, tranquility, and year-round enjoyment. A stunning oversized picture window in the living room captures unobstructed water views while filling the home with natural light, creating a peaceful space to relax, gather with family, or enjoy the river in every season. Warm and welcoming throughout, the property features a functional layout with a cozy, inviting atmosphere that instantly feels like home - whether you're enjoying quiet mornings with coffee by the water, hosting family weekends, or unwinding after a day on the river. Step outside and embrace waterfront living with swimming, boating, fishing, and endless exploration along the Trent-Severn Waterway. A detached garage with attached office/laundry area provides flexible space for hobbies, remote work, or storage, while the garage and three additional sheds offer ample room for recreational gear, water toys, tools, and seasonal equipment. This winterized four-season property is ideal as a family retreat, weekend escape, or full-time residence, offering move-in ready comfort and the perfect place to create lasting memories year-round. (id:15069)
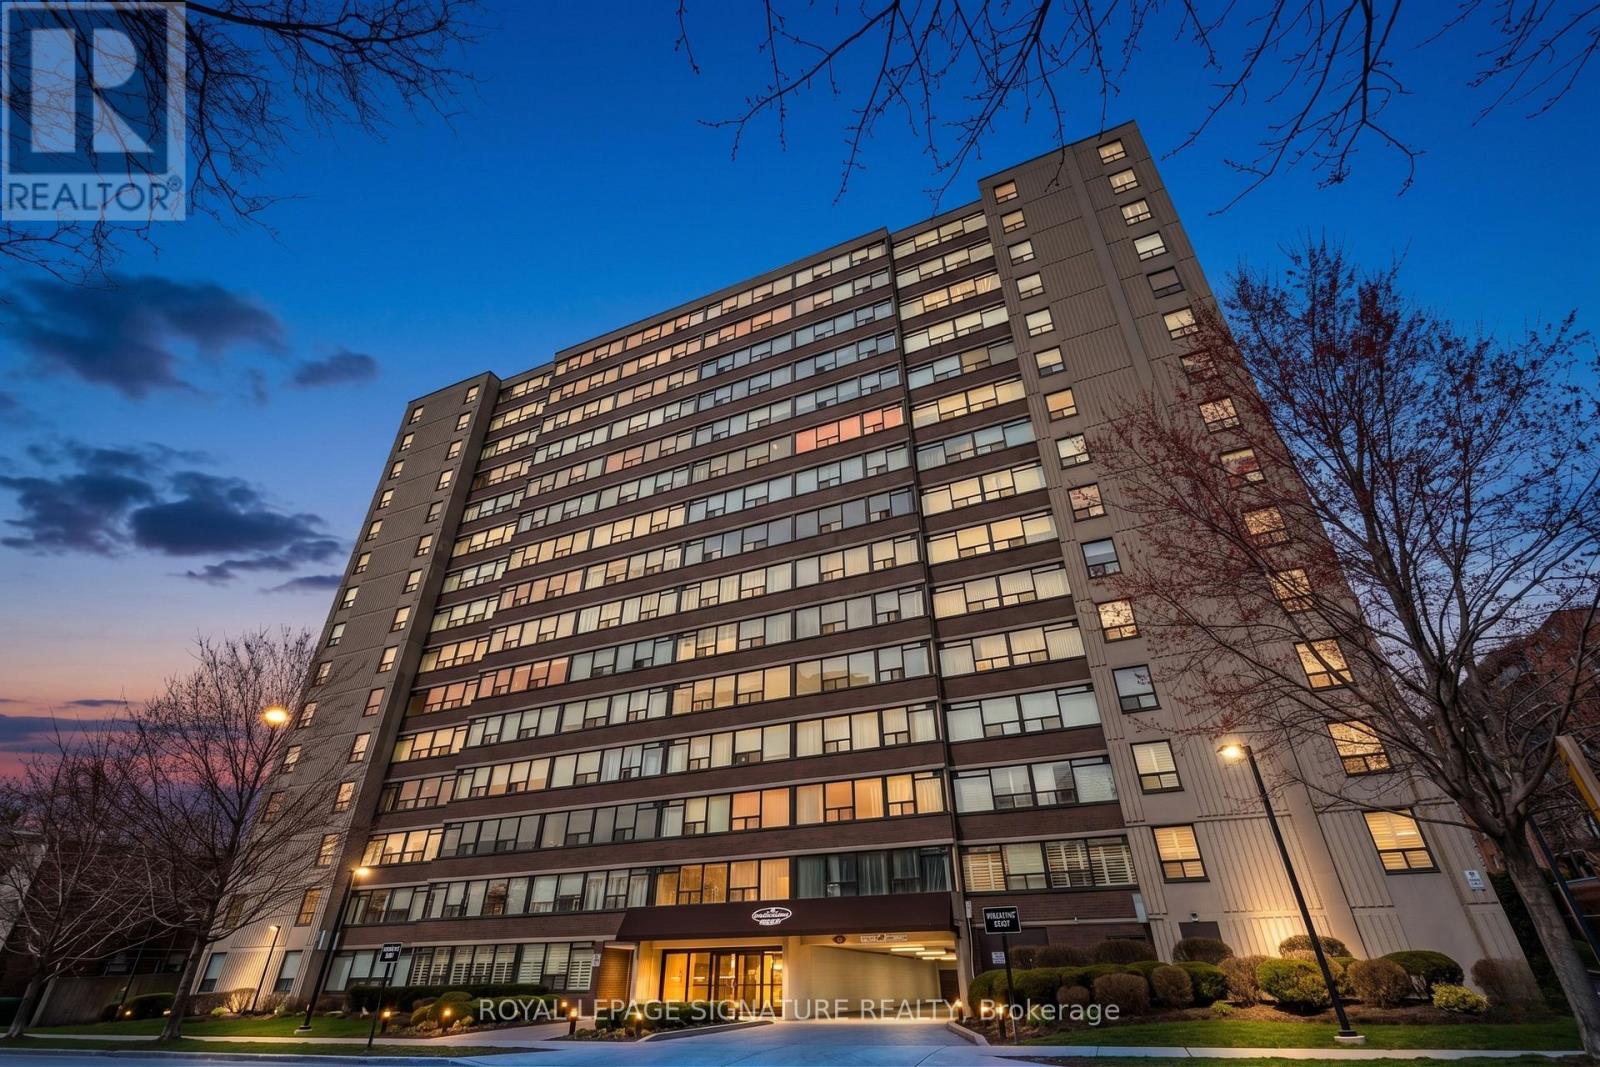
Experience open concept living at 120 Duke Street, where this meticulously redesigned corner unit has been transformed from a traditional three bedroom into an expansive, light-filled two-bedroom sanctuary. The heart of the home is a stunning chef's kitchen featuring new cabinetry, marble backsplashes, and five premium appliances, seamlessly integrated into a massive living area defined by smooth ceilings, designer pot lights, and new laminate flooring. Every inch has been refined, from the two fully renovated bathrooms to the added convenience of an additional storage pantry, custom PVC shutters, and fresh trim throughout. Beyond the suite, the building offers unparalleled peace of mind with extensive recent capital improvements including a new roof, windows, and boilers, alongside renovated hallways and elevators. Residents enjoy five-star amenities including a fully renovated indoor saltwater pool and hot tub, saunas, and a massive private backyard with two dedicated BBQ areas, all within walking distance to the vibrant shops of Locke St. and James St. as well as the Hamilton Go Station. Complete with underground parking and all-inclusive fees (heat, hydro, and water), this is a rare opportunity to own a turnkey luxury residence in the heart of Hamilton's historic Durand neighbourhood. Some photos have been AI virtually staged and/or altered for illustration purposes only. (id:15069)
Located in one of Thorold's most sought-after neighbourhoods, this exceptional property offers 6 bedrooms and 4 three-piece bathrooms across upper and lower self-contained units. Ideal for large or multi-generational families, or buyers seeking rental income to offset mortgage costs. Each unit features a full kitchen, private entrance, and separate laundry. Recent updates include renovated bathrooms, modern appliances, and new window coverings. Close to schools, Brock University, and Pen Centre, this turnkey home blends lifestyle and investment appeal. (id:15069)
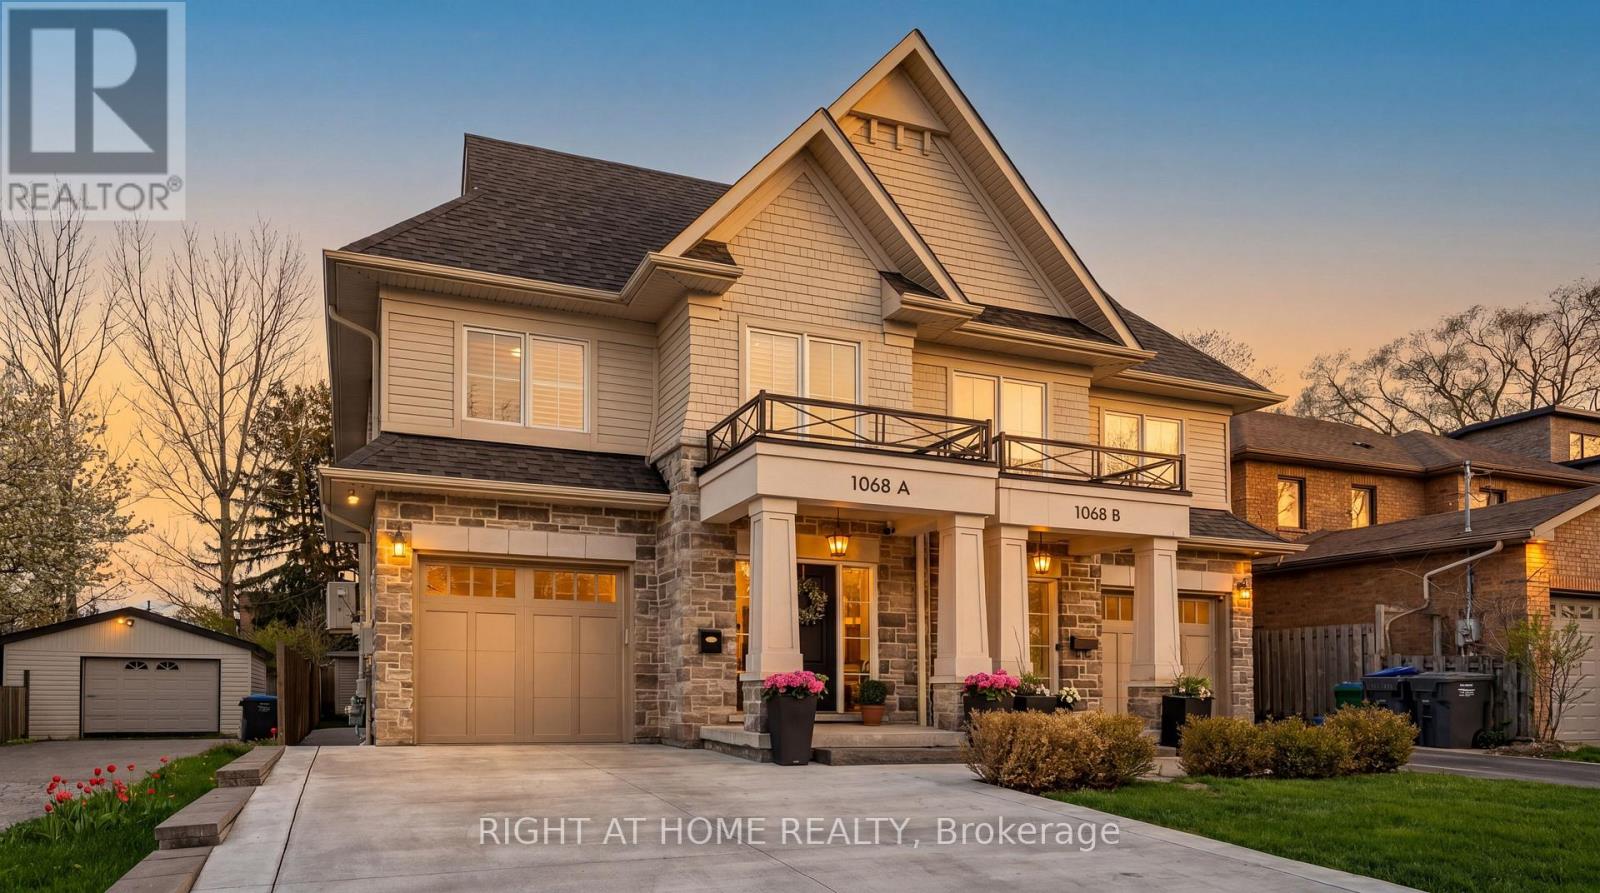
A beautifully appointed home nestled in the sought-after Lakeview Community, where comfort, style, and location come together perfectly. Just a short walk to the lakefront and vibrant Port Credit, this exceptional home offers approximately 3,000 sq. ft. of thoughtfully designed living space filled with warmth, natural light, and elegant finishes throughout. From the moment you step inside, you'll feel right at home. The inviting Great Room features a cozy fireplace, custom built-in shelving, large bright windows, hardwood floors, pot lights, and Custom blinds, creating the perfect space to gather and unwind. The spacious kitchen and dining area is bright and functional, complete with stainless steel appliances, water filtration, large island and a walkout to a private backyard oasis featuring an entertainer's deck and plenty of space to relax or play. Upstairs, the luxurious primary retreat offers a spacious walk-in closet and spa-inspired 4-piece ensuite with heated floors, rain shower, and built-in bench - the perfect place to recharge at the end of the day. The fourth bedroom is currently configured as a large open family room and can easily be converted back to a bedroom if desired. Convenient second-floor front-loading laundry and ample storage add to the home's thoughtful design. The finished lower level offers incredible versatility with space for a rec room, office, gym, and your very own high-end infrared sauna. Additional highlights include Sonos speakers, direct garage access, built-in storage solutions, and a newly extended concrete driveway accommodating 4 vehicles plus 1 in the garage. Enjoy the ultimate Lakeview lifestyle with easy access to waterfront trails, parks, golf courses, top-rated schools, GO Transit, and major highways. Minutes to R.K. McMillan Park, Rattray Marsh Conservation Area, and the shops, cafes, and restaurants of Port Credit and Clarkson - this is the one you've been waiting for. (id:15069)
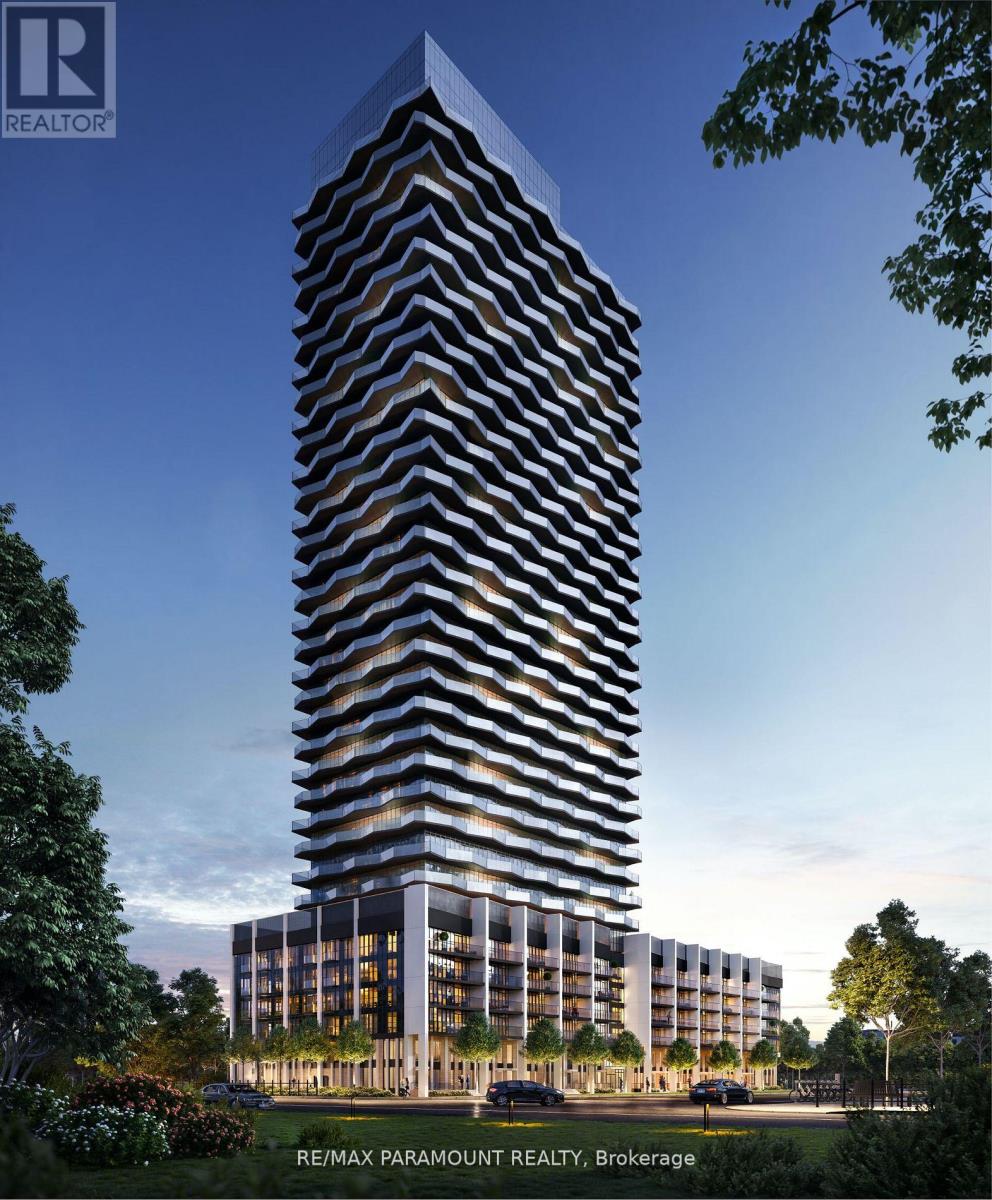
Welcome to Thirty Six Zorra Condos At The Queensway . This unit offers a blend of modern design, craftsmanship, and unrivaled convenience. Includes one parking spot. $$$ in Upgrades with Fantastic Finishes, Perfect Floor Plan And Amazing over sized balcony over looking the city. Transit, Highways, Shopping, Dining And Entertainment Are All Right At Your Doorstep. Beautifully Designed 36-Storey Building With Over 9,500 Sqft Of Amenity Space Including A Gym, Party Room, Concierge, Outdoor Pool, Guest Suites, Direct Shuttle Bus To Subway Station, Kids Room, Pet Wash, Rec Room, Co-Working Space & Much More. EV Parking. (id:15069)
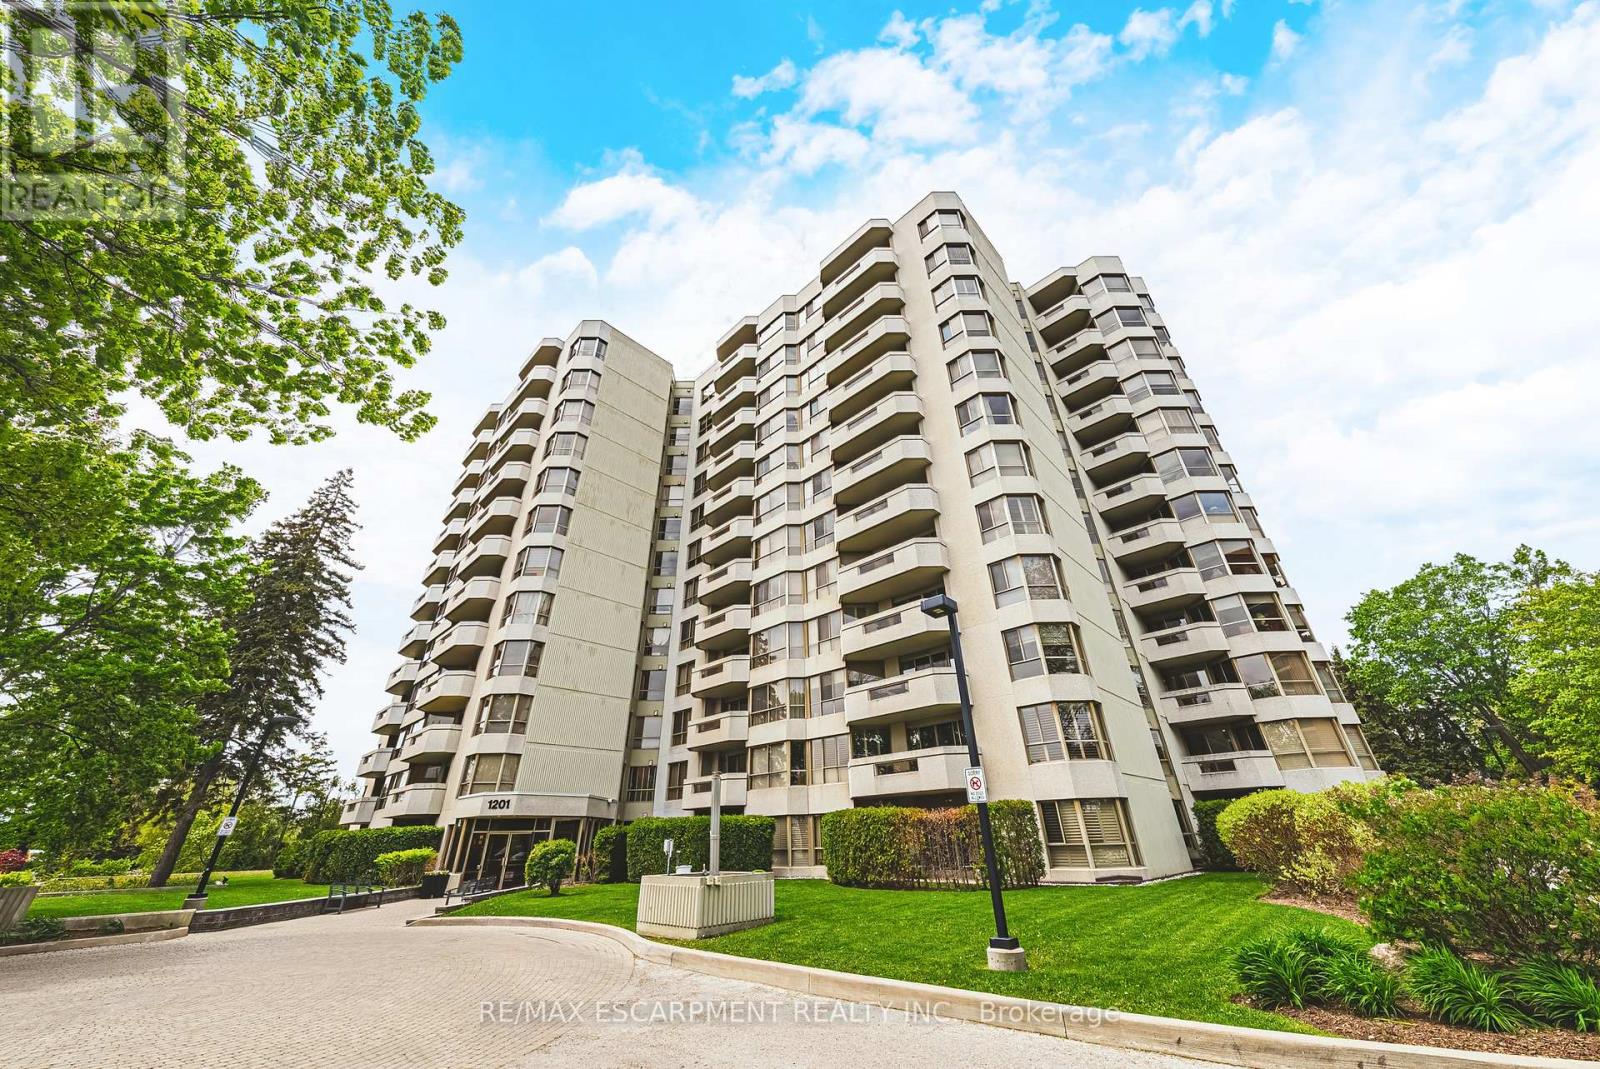
Welcome to 1201 North Shore Blvd E Unit 101. Nestled just steps from Lake Ontario, this exquisite 2-bed, 2-bath ground-floor suite spans over 1,500 square feet and has been freshly painted and meticulously renovated. Bathed in natural light, the home features North, South, and West-facing windows that create an airy and inviting atmosphere. The spacious living and dining areas transition effortlessly into a chef inspired eat-in kitchen, complete with new island and quartz countertops. The serene primary suite offers ample space for a king bed and seating area, complemented by an elegant 4-piece ensuite bath. The versatile second bedroom can function as a bedroom, den, or office and is paired with a beautifully updated 3-piece bathroom. Carefully curated features include engineered hardwood, pot lights throughout, new California shutters, and a dedicated in-suite laundry room. A standout feature is the private, 200 square foot stone terrace, enveloped by lush 7' cedar hedges, offering an exceptional outdoor retreat rarely found in condominiums. The coveted 'Lake Winds' building boasts exceptional amenities, including an outdoor 20' x 40' heated saltwater pool with ample lounging areas, tennis court, newly upgraded fitness centre with sauna, social room, car wash bay, well stocked library and garden dining areas complete with 3 BBQs. An additional benefit is the inclusion of heat, hydro, A/C, water, Bell Fibe internet and building insurance, all covered in the condominium fee. Convenient traffic light access at building entrance makes your commute to the QEW, 403, and 407 effortless and enjoyable. With 2 underground parking spaces (1 owned #145 conveniently located right next to interior door access, plus 1 optional long-term rental at $100/month), over 30 visitor parking spots, a dedicated locker (#85), and a prime location close to downtown Burlington, this property offers the pinnacle of refined living. Schedule your private showing today and Lets Get Moving! (id:15069)