
3132 Evadere Avenue Fort Erie, Ontario L0S 1N0
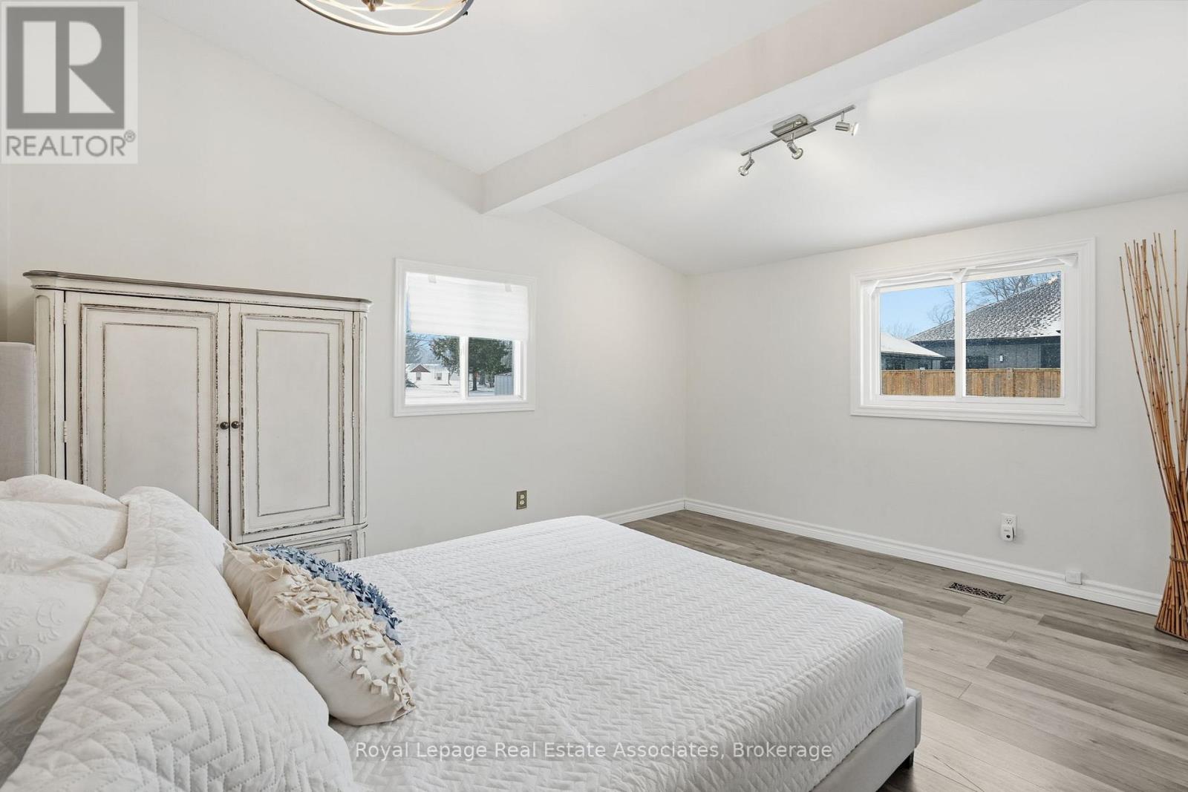
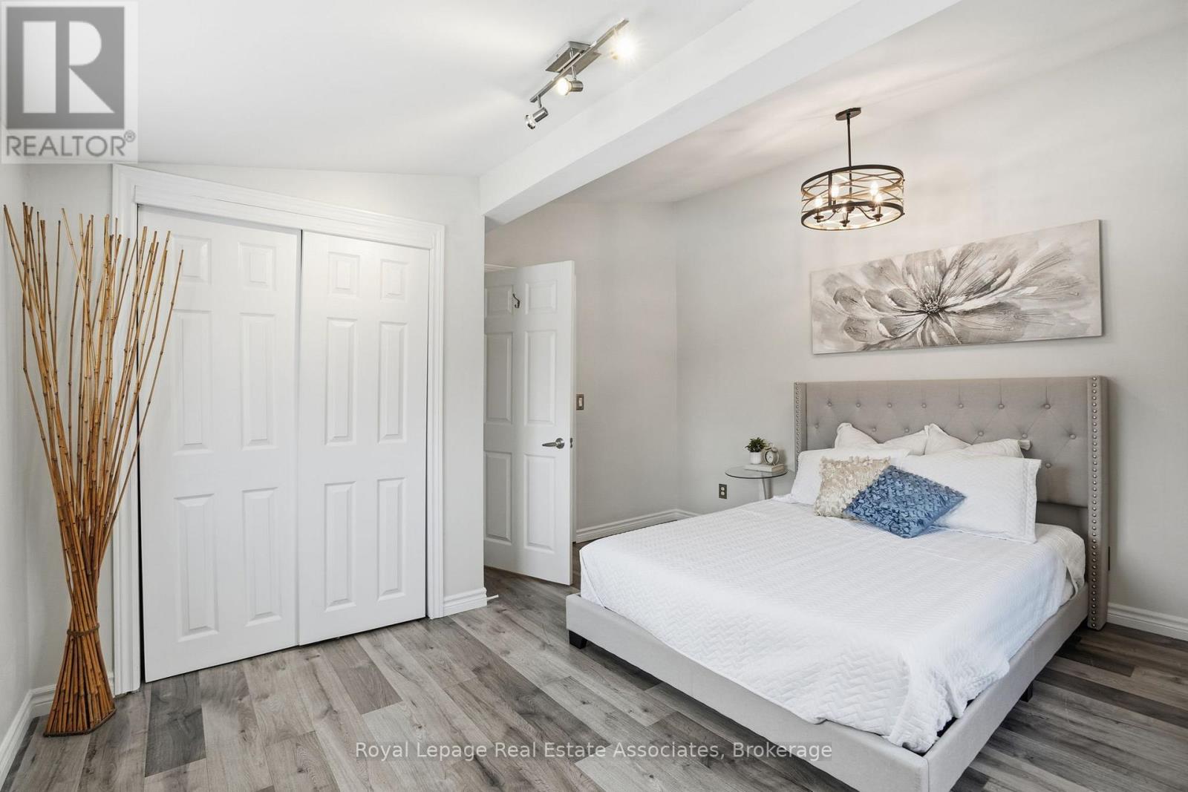
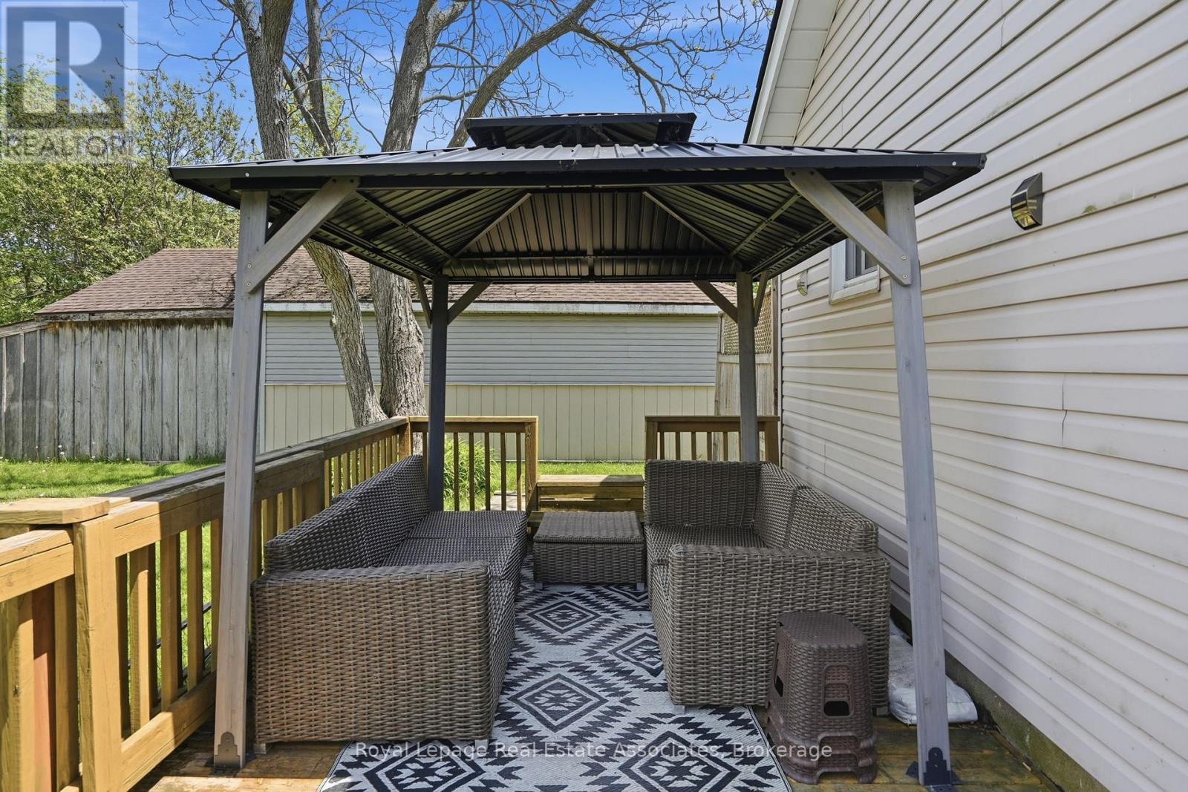
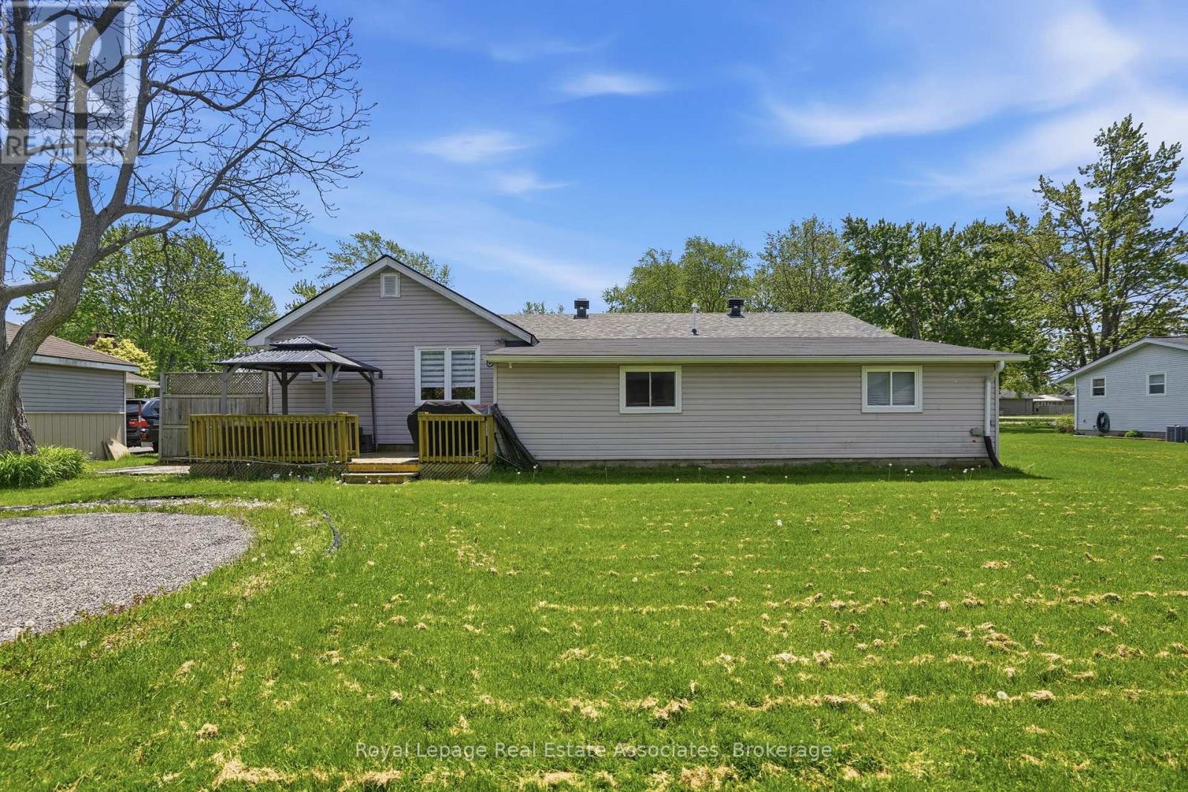

4 Bedroom
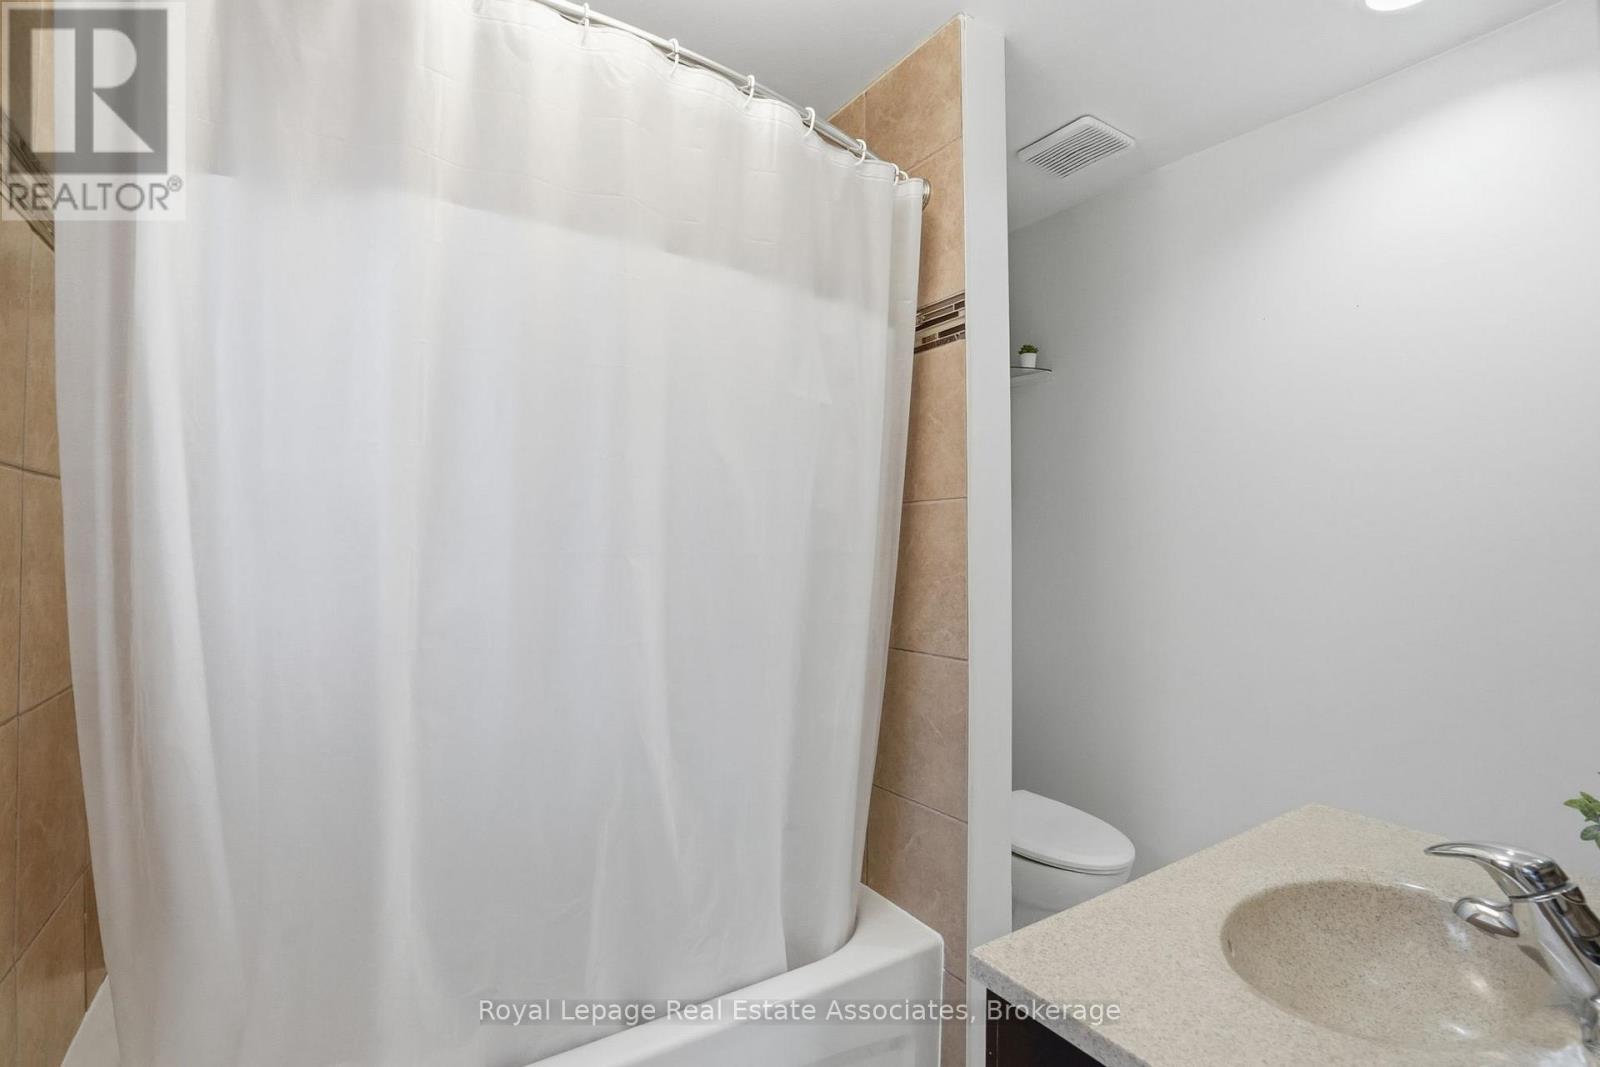
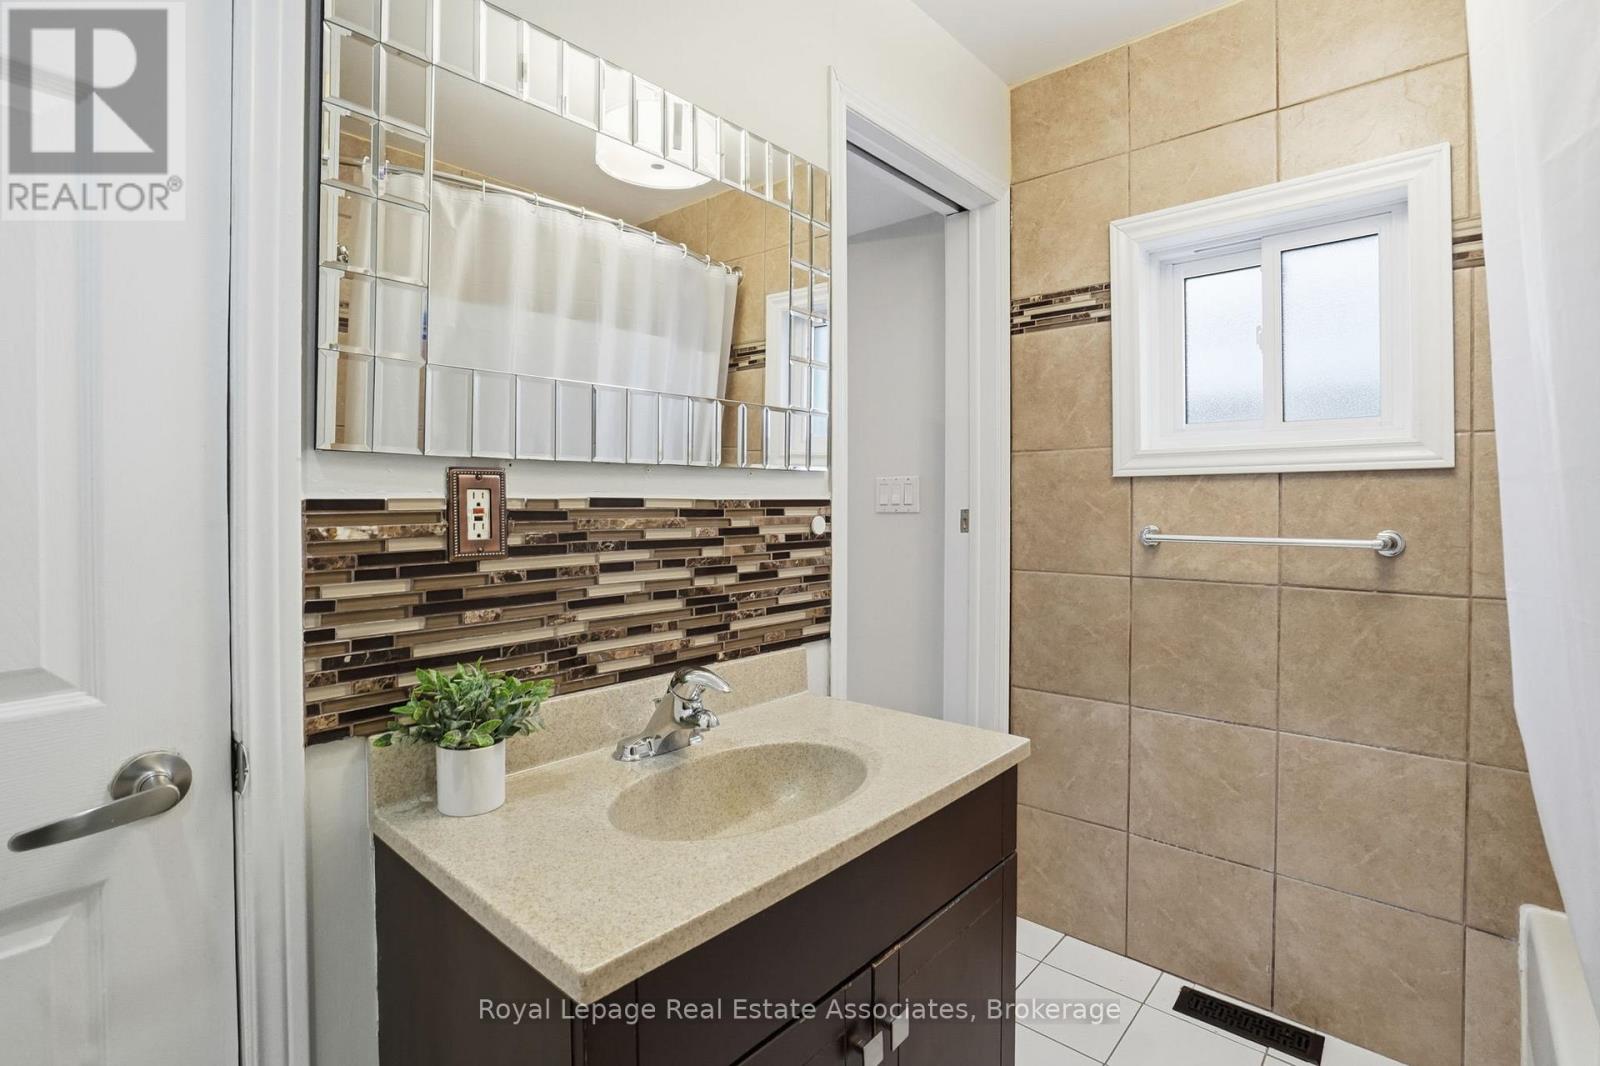
2 Bathroom
1,500 - 2,000 sqft
Bungalow
Central Air Conditioning
Forced Air
$599,000
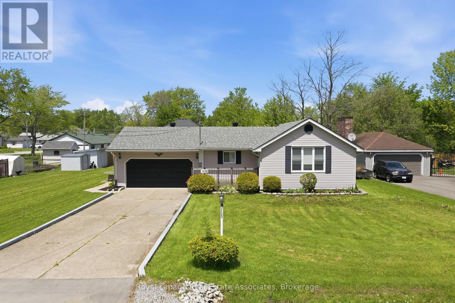
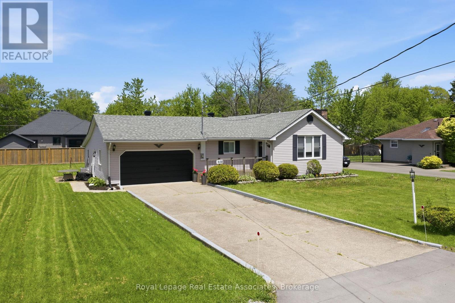
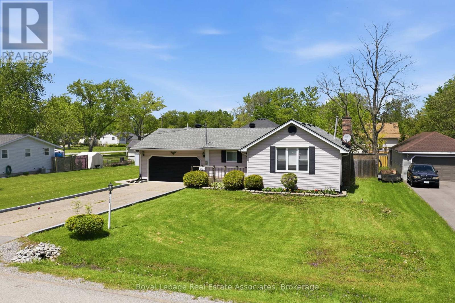
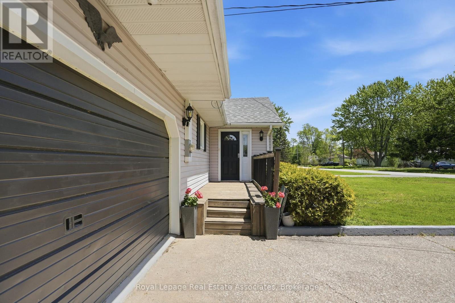
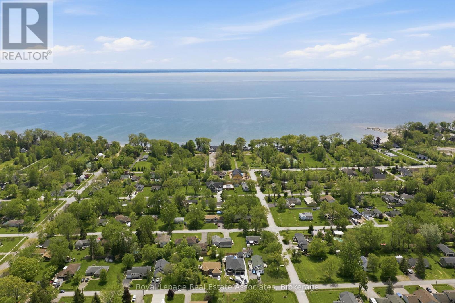
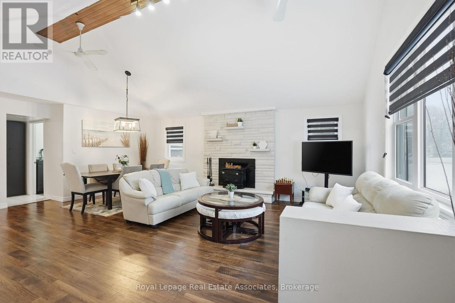
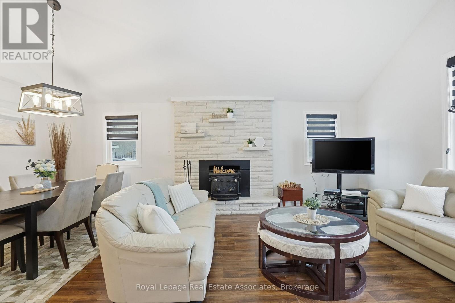
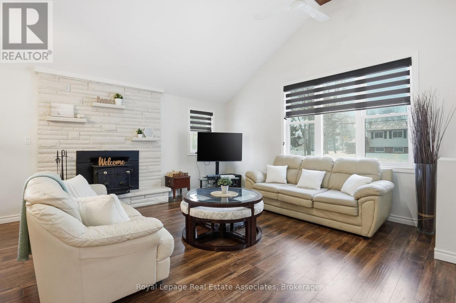
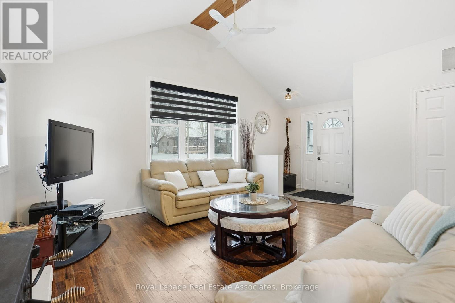
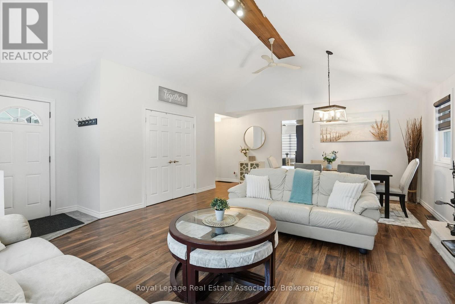
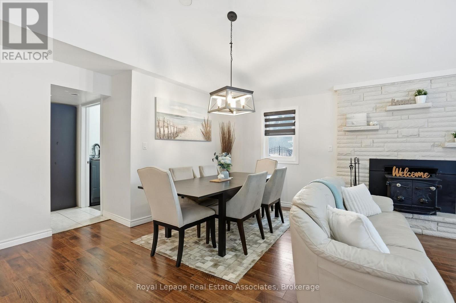
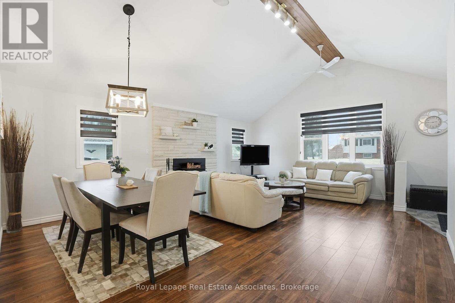
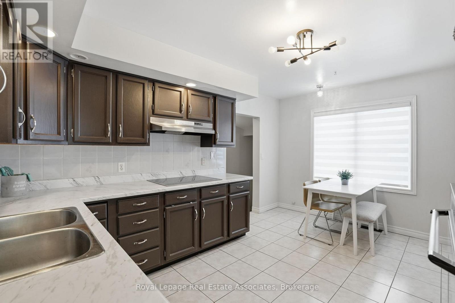
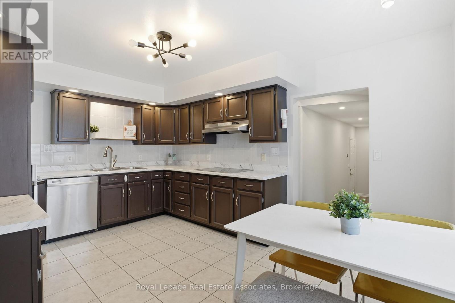
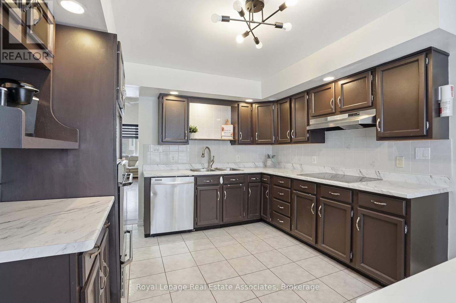
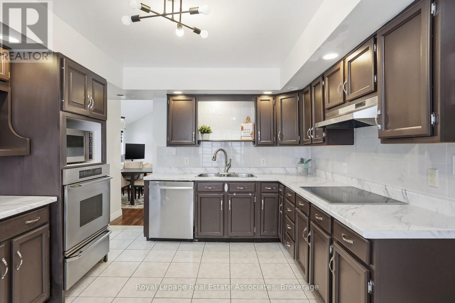
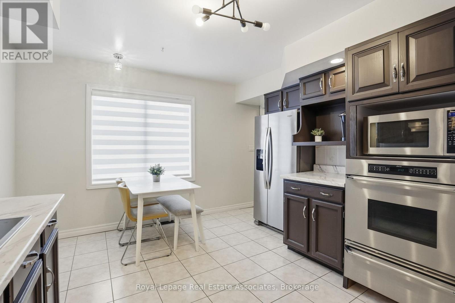
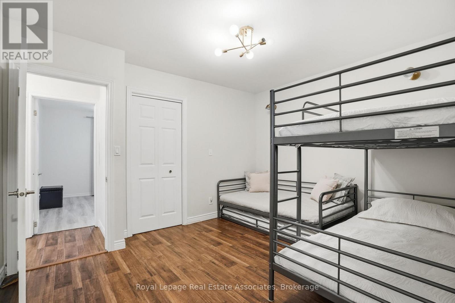
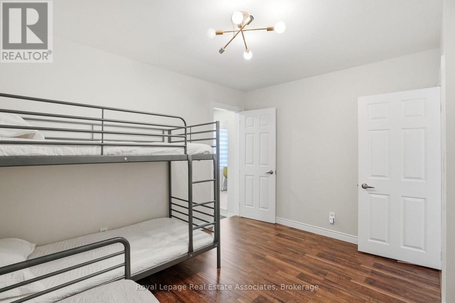
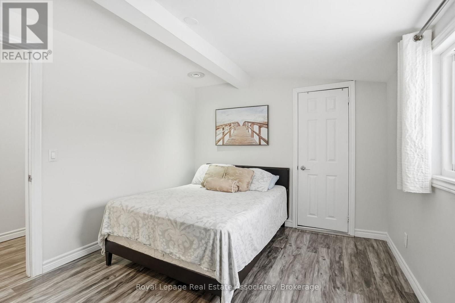
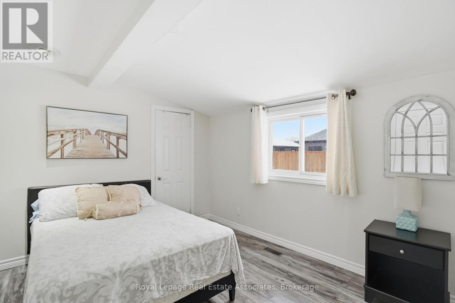
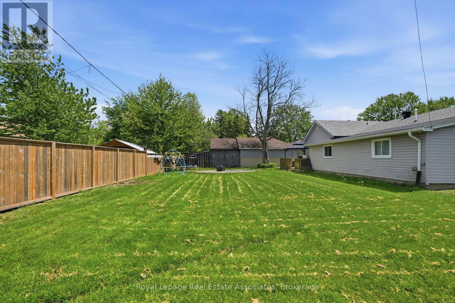
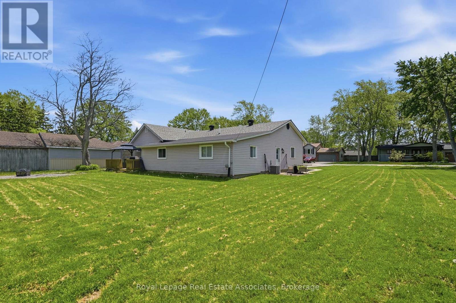
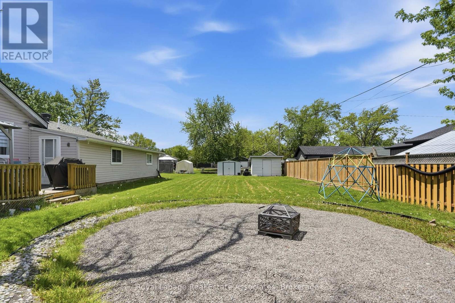
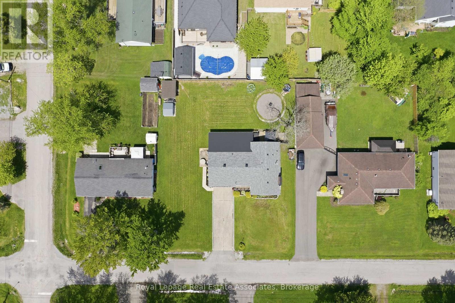
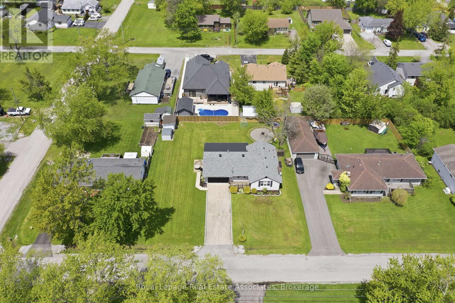
Discover the perfect blend of space, lifestyle, and investment potential with this sprawling 3-bedroom plus den bungalow, ideally located just a short walk from the beautiful shores of Lake Erie in the charming community of Ridgeway. Set on an impressive 104 x 125 ft lot, this well-maintained home not only offers exceptional space and privacy, but also excellent short-term rental (Airbnb) potential. The generous lot size may also present future redevelopment, severance, or expansion possibilities, subject to municipal approvals. Inside, you'll find an elegant great room with soaring 12-foot ceilings and a stunning brick fireplace that creates a warm and inviting focal point. The spacious eat-in kitchen is perfect for family meals and entertaining, while convenient access to the backyard and deck makes outdoor living a breeze. The versatile den is ideal for a home office, guest room, or additional living space. An oversized garage with high ceilings, a generous concrete driveway, and plenty of parking add to the home's appeal. Whether you're looking for a year-round residence, a weekend retreat, or an income-generating investment, this property offers incredible flexibility in one of Ridgeway's most desirable and walkable beachside neighbourhoods. (id:15069)
Property Details
| MLS® Number | X13221366 |
| Property Type | Single Family |
| Community Name | 335 - Ridgeway |
| Amenities Near By | Park, Golf Nearby, Beach |
| Parking Space Total | 8 |
Building
| Bathroom Total | 2 |
| Bedrooms Above Ground | 3 |
| Bedrooms Below Ground | 1 |
| Bedrooms Total | 4 |
| Age | 51 To 99 Years |
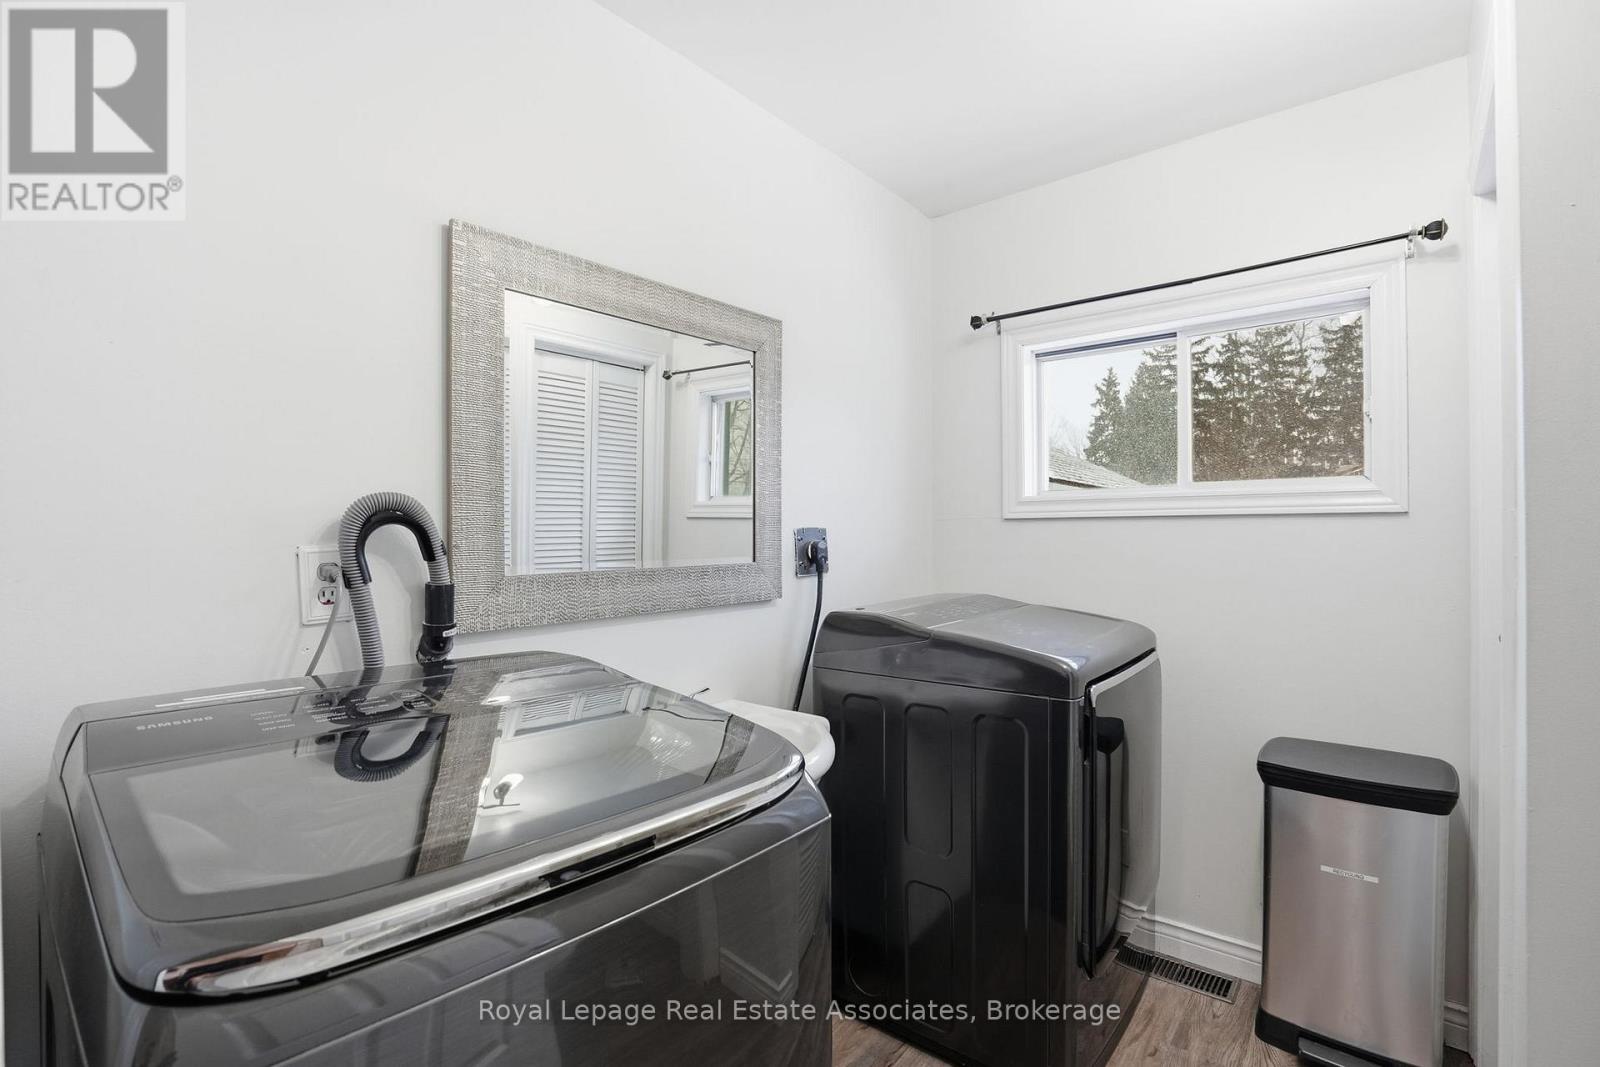
| Appliances | Water Heater, Central Vacuum, Oven - Built-in, Dishwasher, Dryer, Microwave, Stove, Washer, Refrigerator |
| Architectural Style | Bungalow |
| Basement Type | Crawl Space |
| Construction Style Attachment | Detached |
| Cooling Type | Central Air Conditioning |
| Exterior Finish | Vinyl Siding |
| Foundation Type | Unknown |
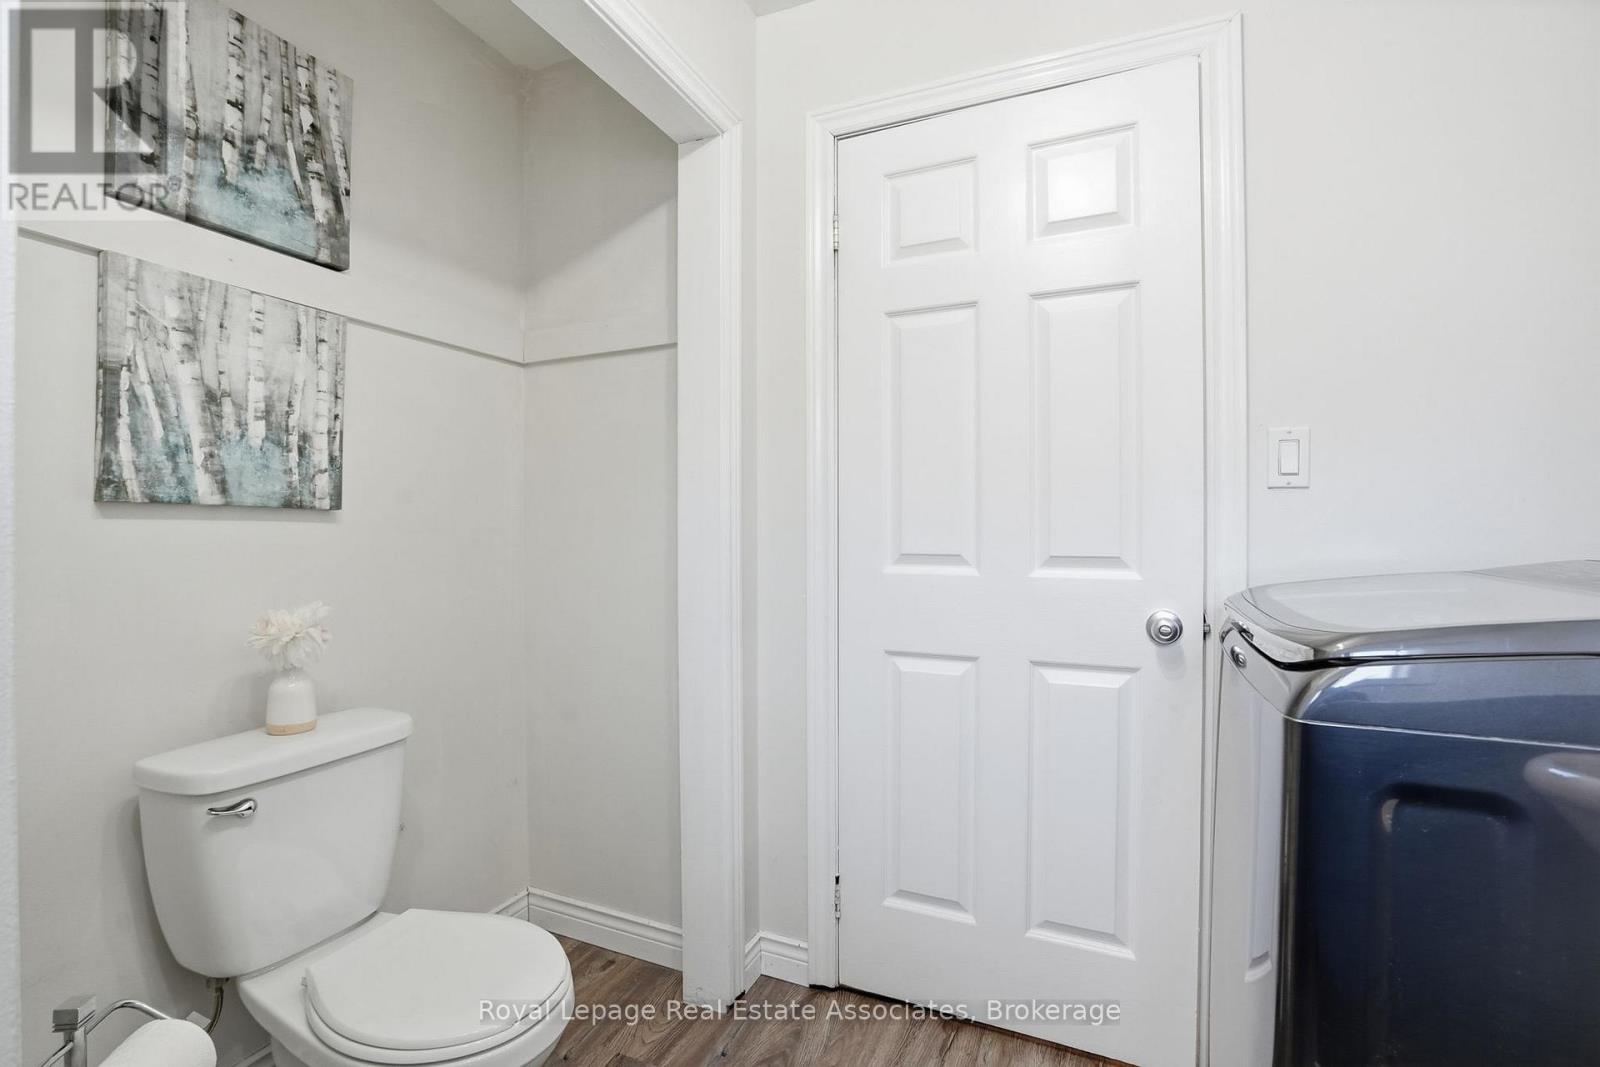
| Half Bath Total | 1 |
| Heating Fuel | Natural Gas |
| Heating Type | Forced Air |
| Stories Total | 1 |
| Size Interior | 1,500 - 2,000 Sqft |
| Type | House |
| Utility Water | Municipal Water |
Parking
| Attached Garage | |
| Garage |
Land
| Acreage | No |
| Land Amenities | Park, Golf Nearby, Beach |
| Sewer | Sanitary Sewer |
| Size Depth | 125 Ft |
| Size Frontage | 105 Ft |
| Size Irregular | 105 X 125 Ft |
| Size Total Text | 105 X 125 Ft |
| Zoning Description | Nd |
Rooms
| Level | Type | Length | Width | Dimensions |
|---|---|---|---|---|
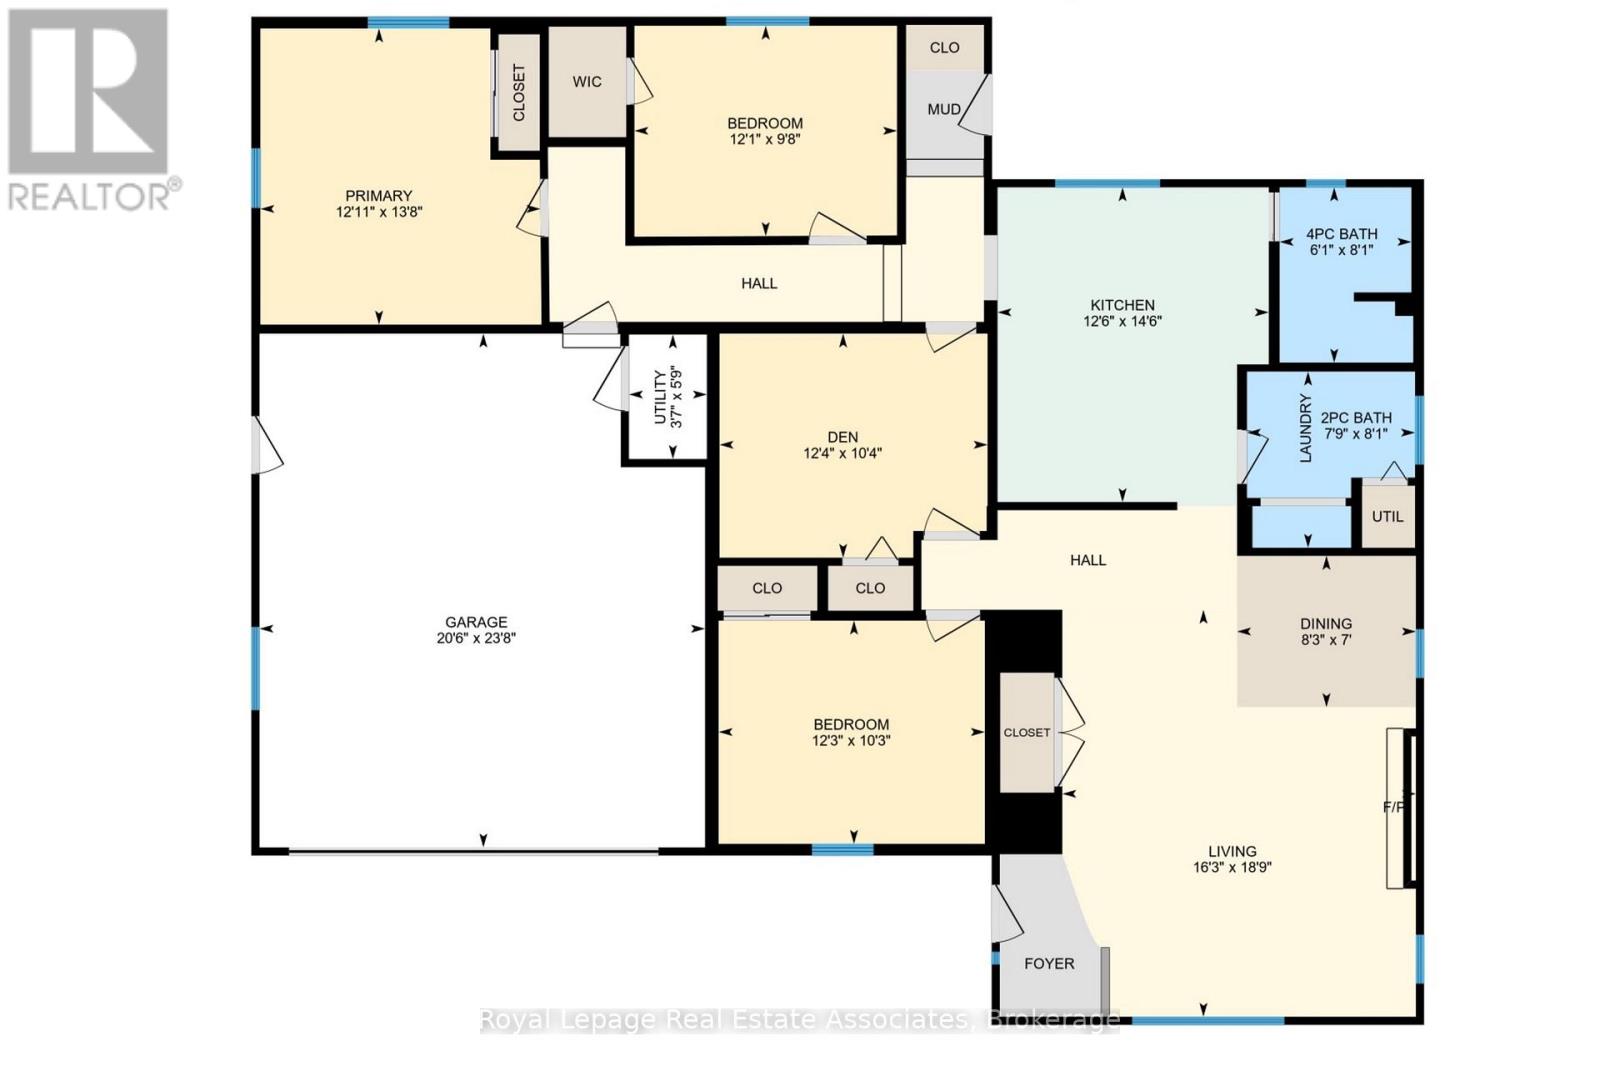
| Main Level | Living Room | 4.95 m | 5.72 m | 4.95 m x 5.72 m |
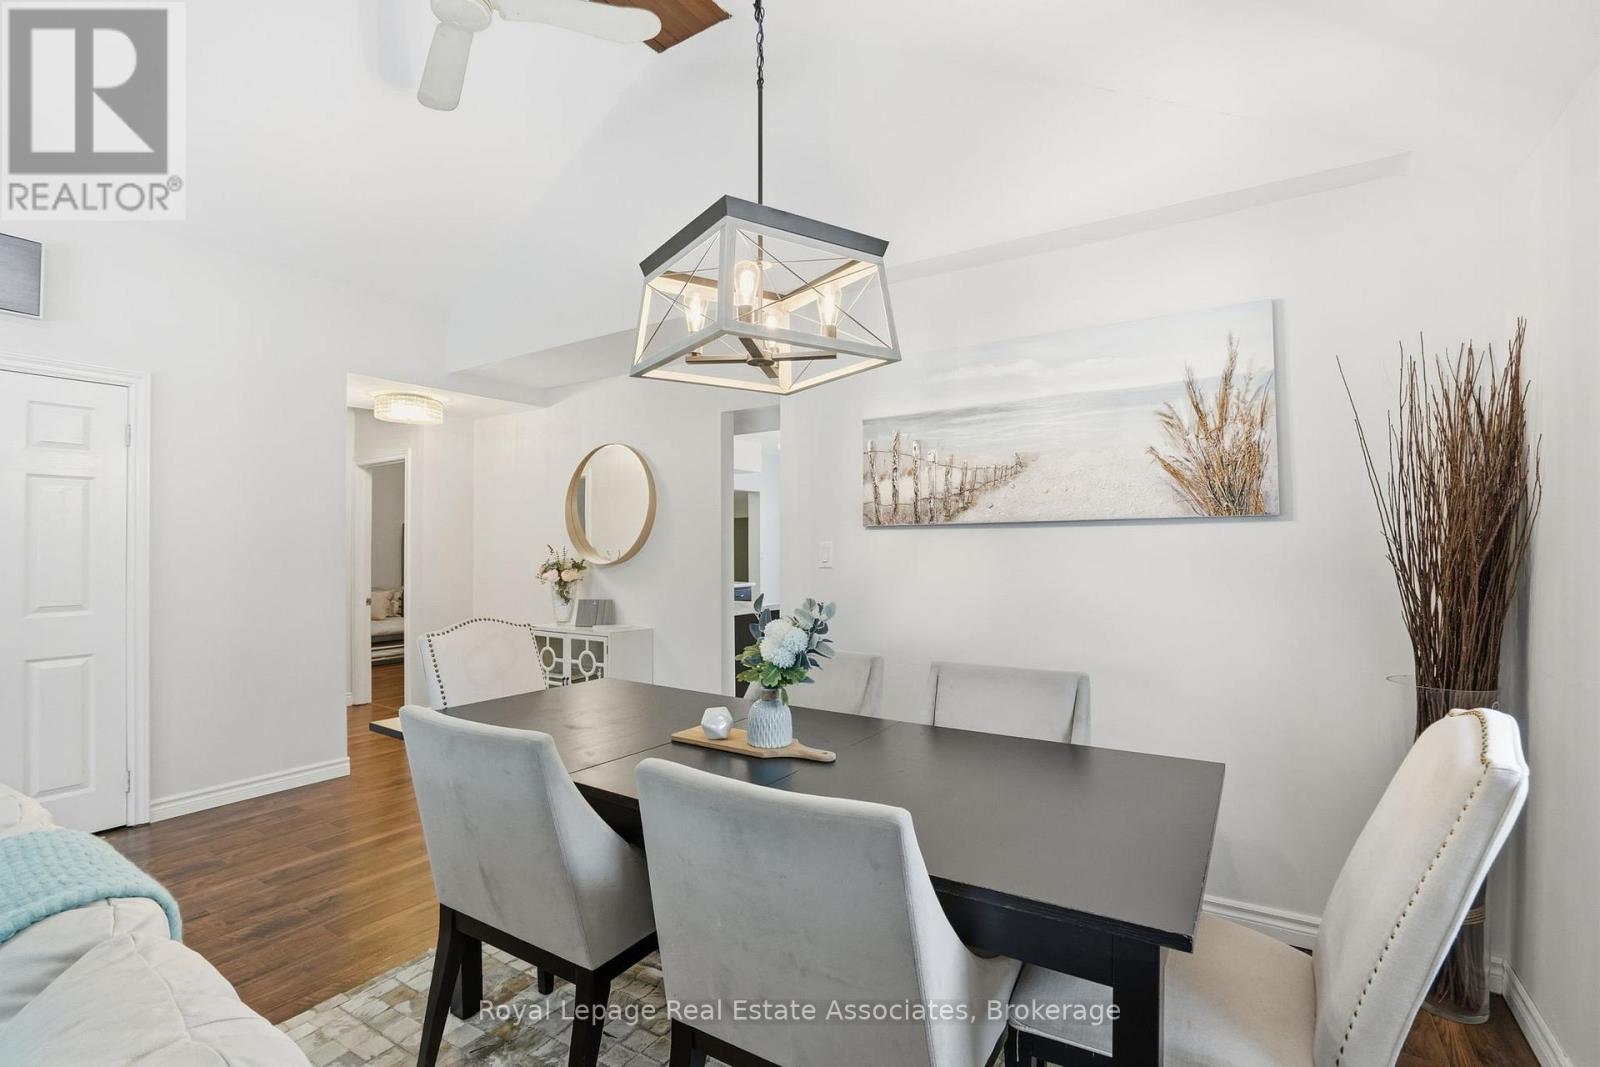
| Main Level | Dining Room | 2.51 m | 2.13 m | 2.51 m x 2.13 m |
| Main Level | Kitchen | 3.81 m | 4.42 m | 3.81 m x 4.42 m |
| Main Level | Bedroom | 3.73 m | 3.12 m | 3.73 m x 3.12 m |
| Main Level | Den | 3.76 m | 3.15 m | 3.76 m x 3.15 m |
| Main Level | Bedroom | 3.68 m | 2.95 m | 3.68 m x 2.95 m |
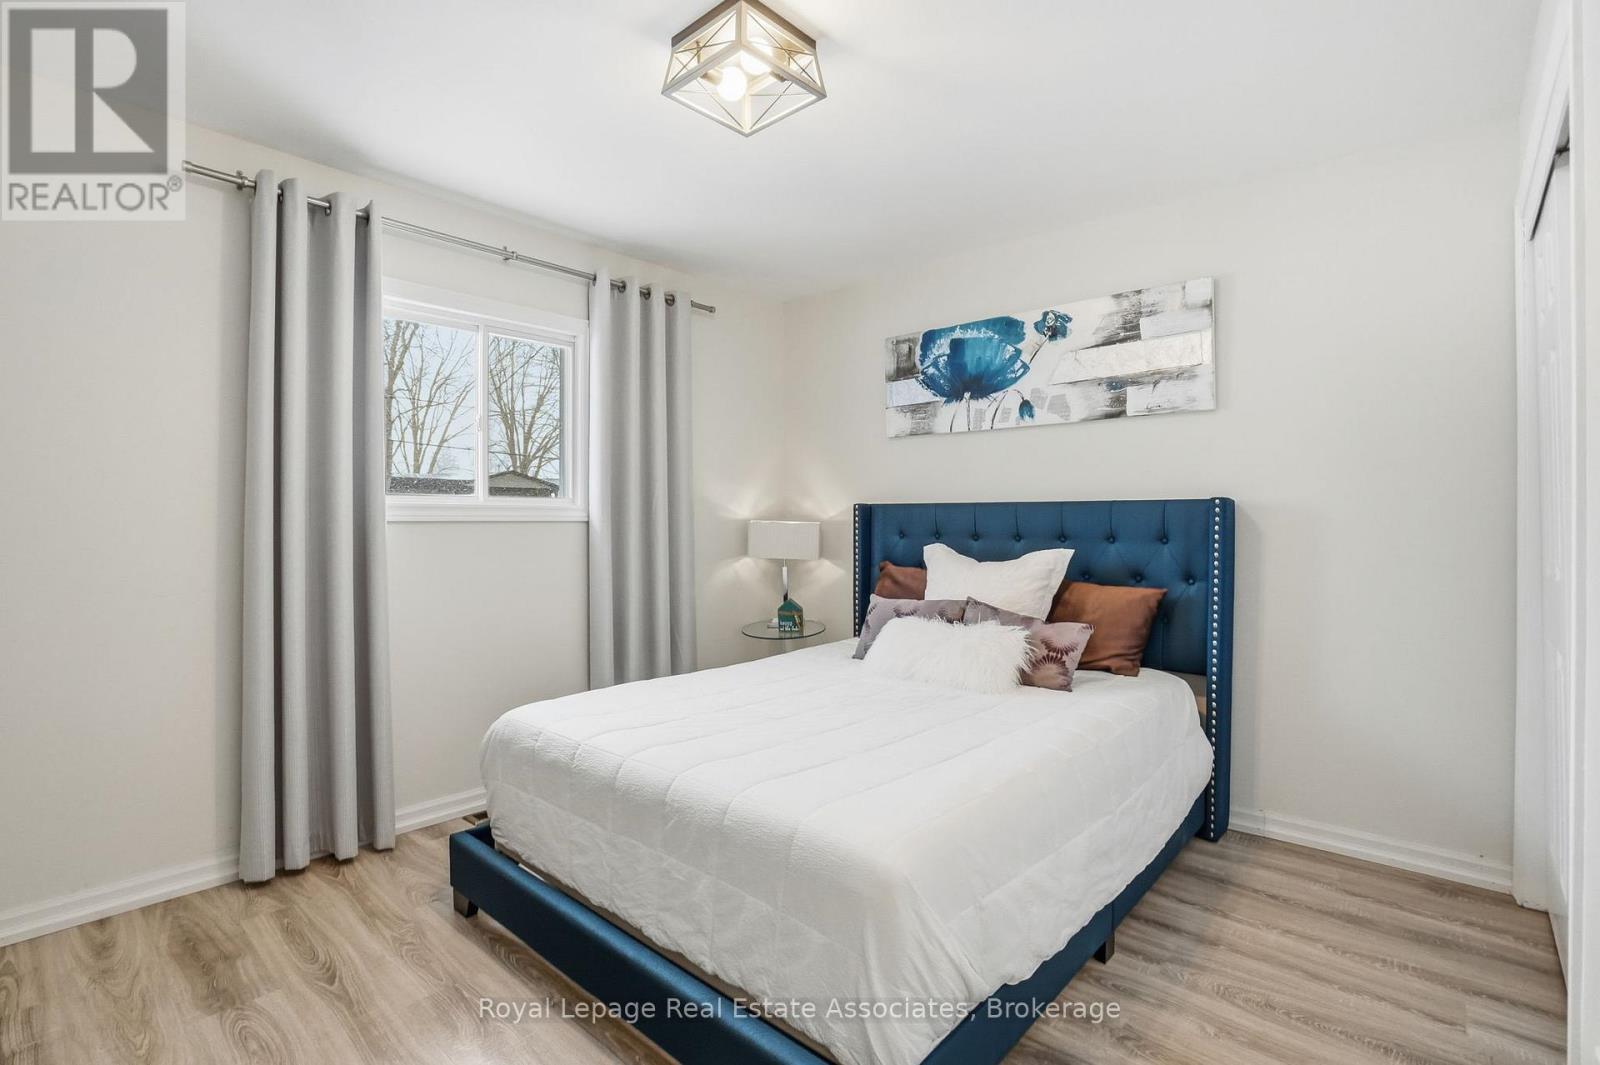
| Main Level | Primary Bedroom | 3.94 m | 4.17 m | 3.94 m x 4.17 m |
https://www.realtor.ca/real-estate/29832964/3132-evadere-avenue-fort-erie-ridgeway-335-ridgeway
Contact Us
Contact us for more information

This REALTOR.ca listing content is owned and licensed by REALTOR® members of The Canadian Real Estate Association
The trademarks REALTOR®, REALTORS®, and the REALTOR® logo are controlled by The Canadian Real Estate Association (CREA) and identify real estate professionals who are members of CREA. The trademarks MLS®, Multiple Listing Service® and the associated logos are owned by The Canadian Real Estate Association (CREA) and identify the quality of services provided by real estate professionals who are members of CREA. The trademark DDF® is owned by The Canadian Real Estate Association (CREA) and identifies CREA's Data Distribution Facility (DDF®)
July 22 2026 04:37:23
Toronto Regional Real Estate Board
Royal LePage Real Estate Associates