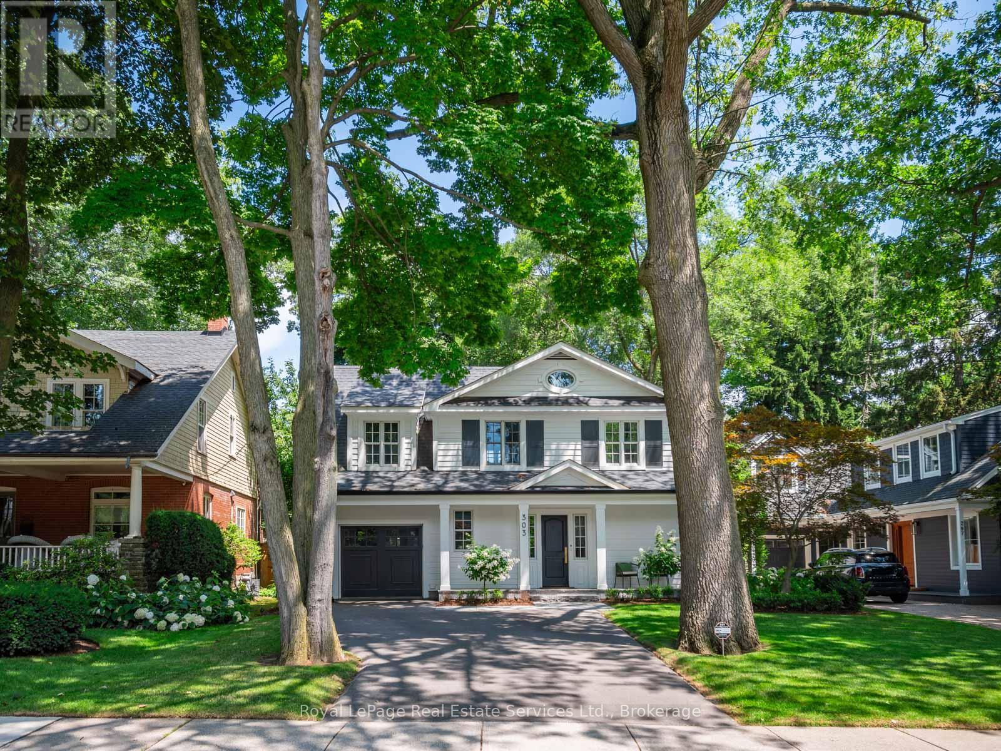
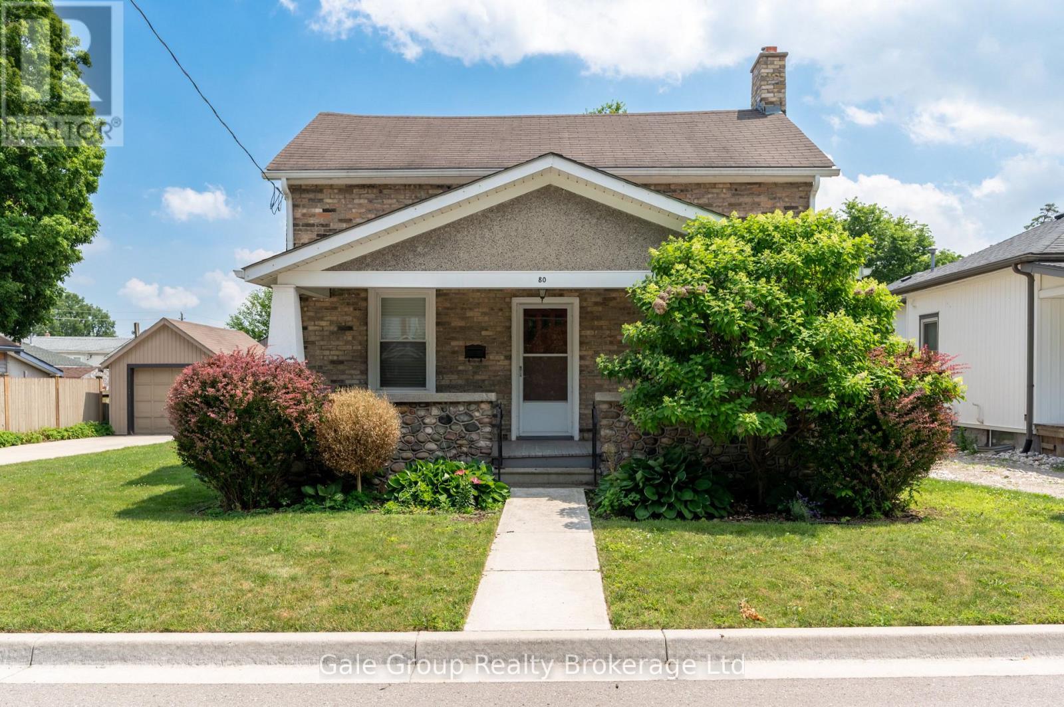
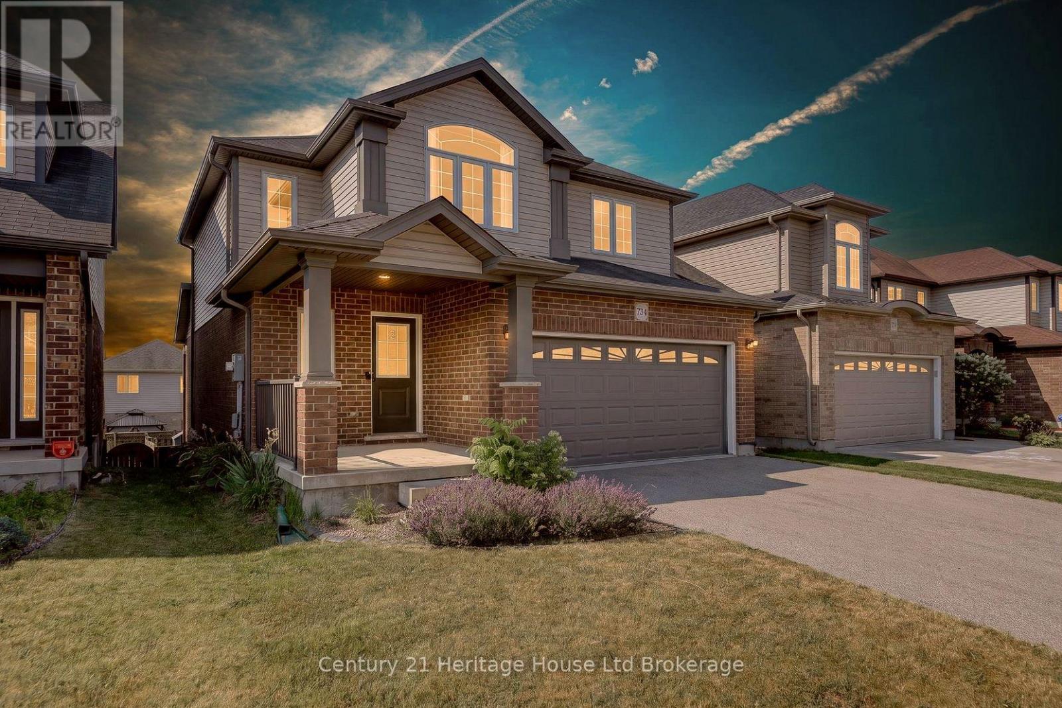
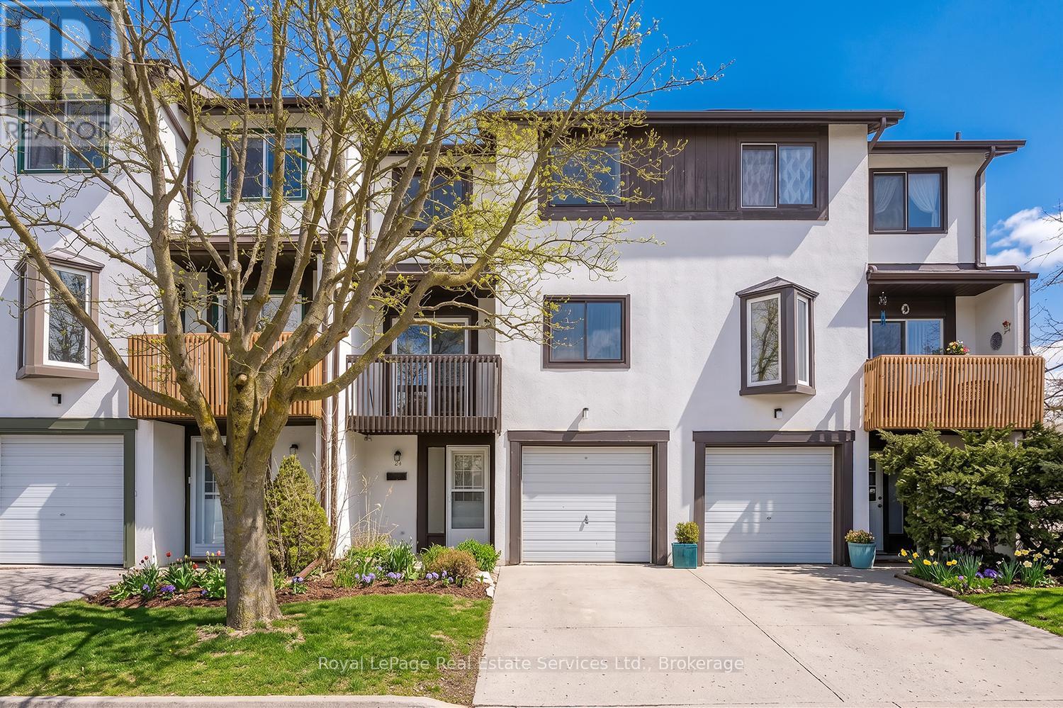
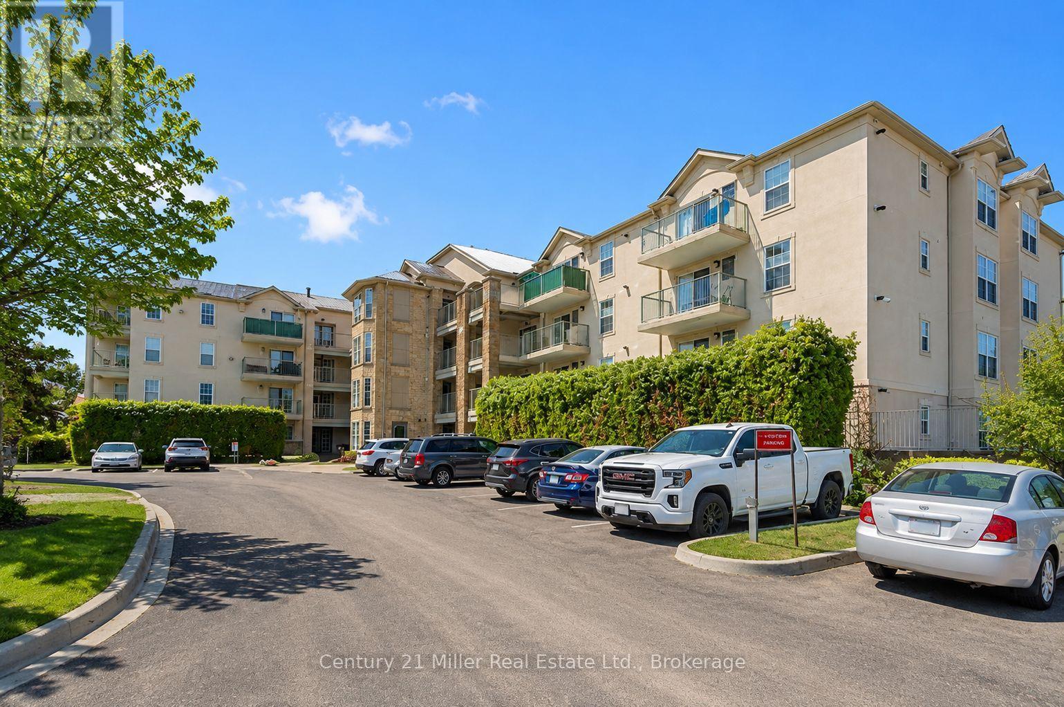
Set on a high sought-after, tree-lined street in the heart of Old Oakville, this beautifully renovated residence offers refined, move-in ready living in one of the town's most coveted neighbourhoods. Bright, sophisticated interiors are defined by wide-plank white oak floors, clean architectural lines and an effortless connection to the outdoors.At the heart of the home, the custom kitchen features sleek cabinetry, quartz countertops, premium appliances and a beverage fridge, flowing seamlessly into the breakfast area and inviting great room. A striking three-sided gas fireplace creates a natural focal point, while expansive four-panel Kolbe sliding doors open to a private backyard designed for everyday enjoyment and exceptional entertaining.The professionally landscaped gardens offer a true outdoor retreat, complete with a spacious lounge centred, dining terrace, built-in outdoor kitchen with gas barbecue and beverage fridge, mature privacy plantings and a generous lawn.The upper floor offers three well-proportioned bedrooms, including a tranquil primary suite overlooking the gardens with a walk-in closet and beautifully appointed five-piece ensuite featuring double vanities, a soaker tub and glass shower. Two additional bedrooms and a family bathroom complete this level.The finished lower level, with its side entrance, adds exceptional flexibility with a fourth bedroom, recreation room and versatile space ideally suited for a home office, gym or guest accommodation.Perfectly positioned just moments from the lake, downtown Oakville, the New Central Public School, Oakville Trafalgar High School, Whole Foods, the GO Station, and exception recreation facilities and parks. This is a rare opportunity to enjoy an outstanding home in one of Oakville's most established and sought-after neighbourhoods. (id:15069)
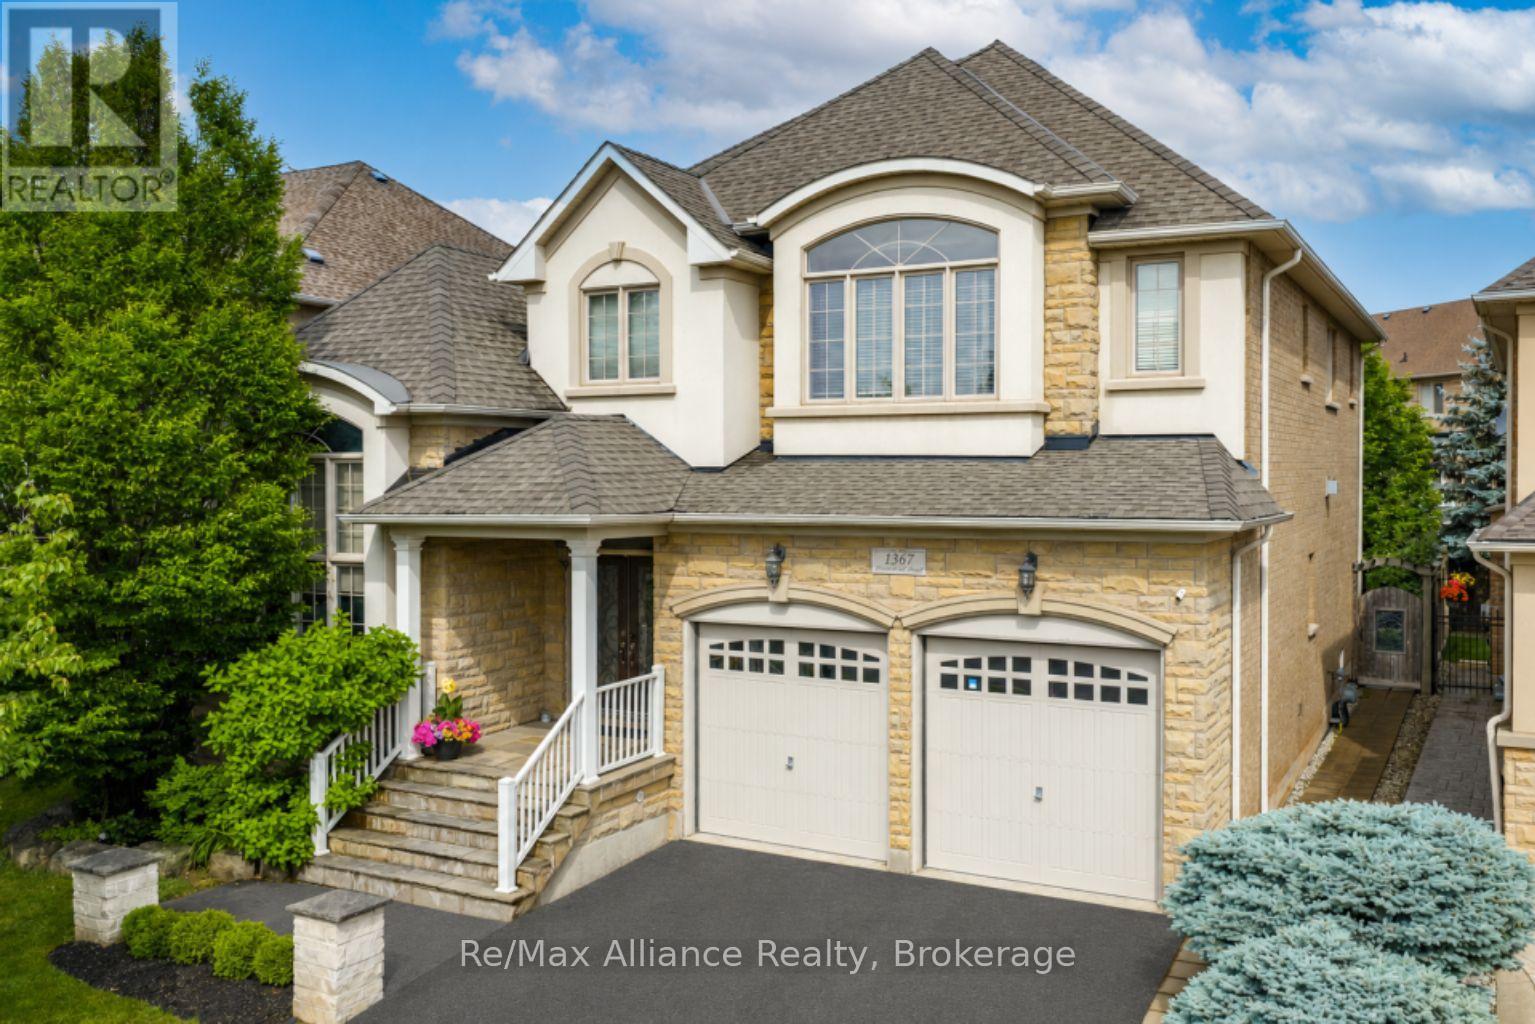
A beautifully maintained 4-bedroom, 3.5-bathroom family home in sought-after Joshua Creek. This move-in ready home offers exceptional living space, quality finishes, & a private backyard. The bright main floor features hardwood floors throughout, neutral décor, pot lights, built-in speakers, custom built-in niches, & abundant natural light. A private home office with French doors, custom built-in cabinetry, & interior lighting provides the perfect work-from-home space, while the formal living & dining rms offer welcoming entertaining areas. The open-concept family rm features a gas fireplace, custom built-in cabinets, & flows into the updated kitchen with quartz countertops, oversized center island with seating for four, stainless steel appliances, a large pantry, & bright breakfast area with walkout to the backyard. Designed for indoor & outdoor living, the private backyard offers a Muskoka-inspired setting surrounded by mature maple trees, two-tier deck with pergola, new patio (2021), & top-of-the-line Jacuzzi waterfall hot tub (2021). Enjoy year-round privacy & beautiful fall colours from your backyard retreat. The upper level features four spacious bedrooms, all with hardwood floors. The primary suite offers two walk-in closets & a luxurious 5-piece ensuite with quartz counters, double sinks, soaker tub, & separate glass shower. Two bedrooms share a Jack & Jill bathroom, while a fourth enjoys its own private 3-piece ensuite. Additional features include main floor laundry with inside access to double car garage, central vacuum, finished basement landing, large cold storage area, upgraded quartz countertops throughout kitchen & bathrooms, upgraded vanities & light fixtures, recently painted interior & exterior, interior & exterior pot lights, furnace (2021), & humidifier (2020).Ideally located within walking distance to top-rated schools, parks, & trails, & close to shopping, transit, & all amenities. A wonderful family home in Joshua Creek. (id:15069)
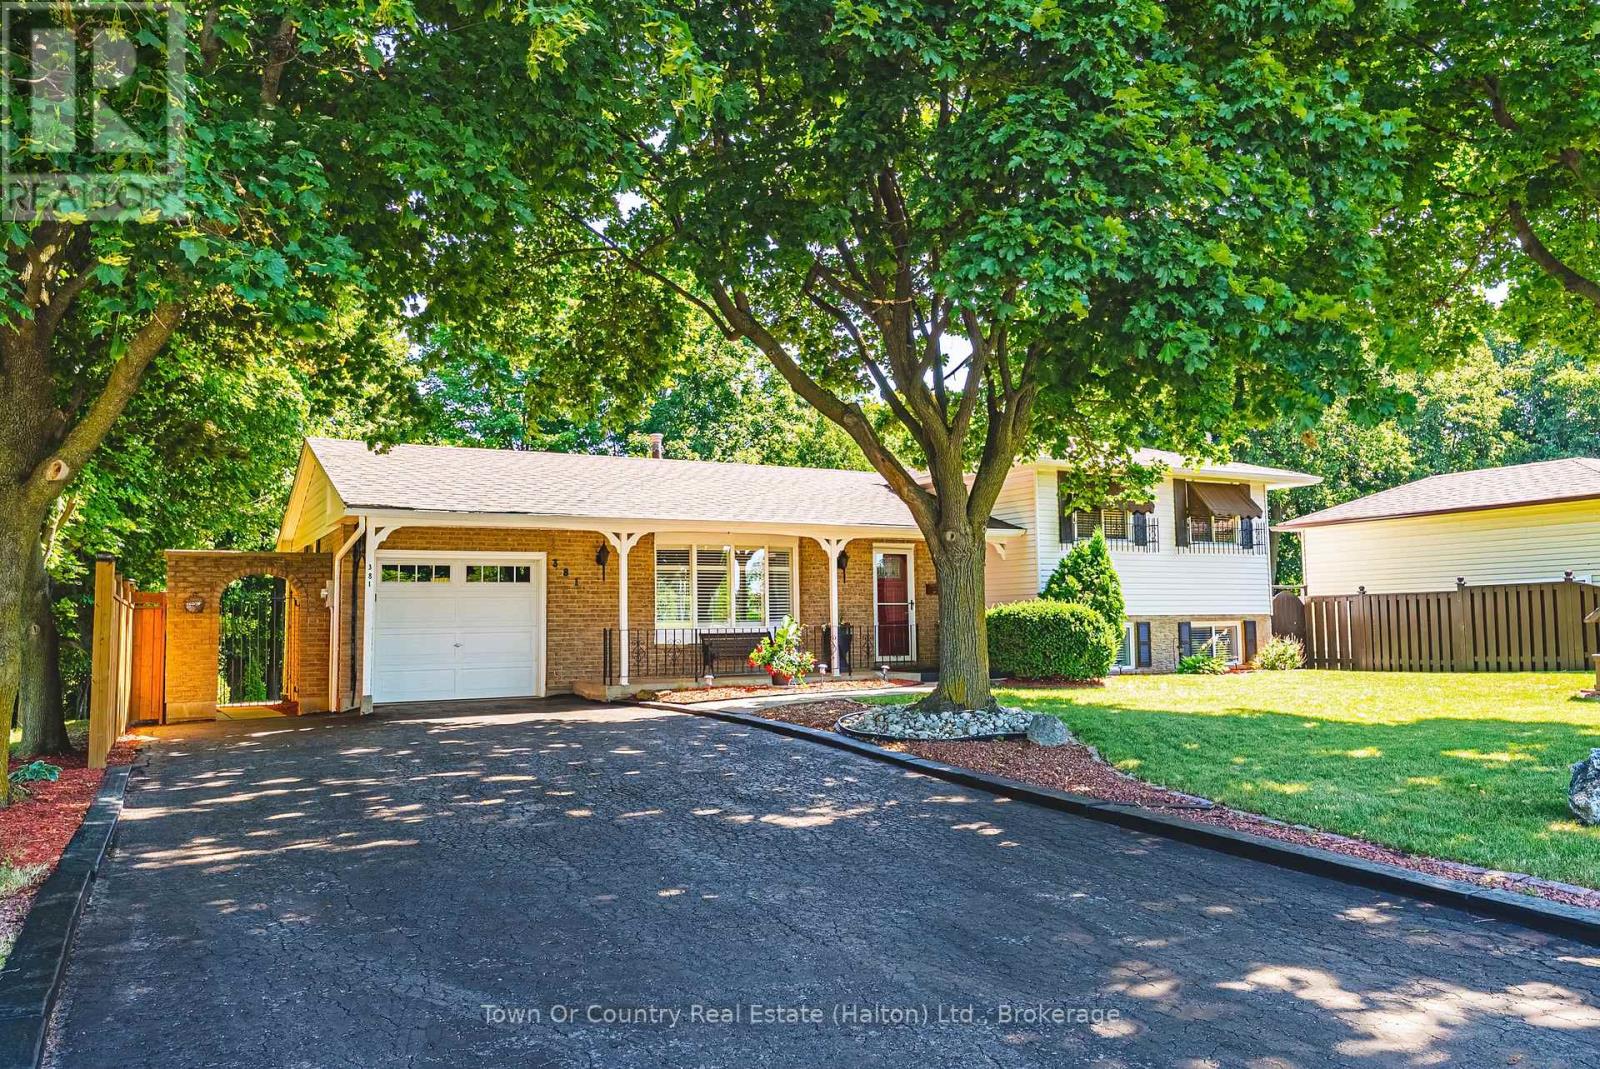
Welcome to 381 Commercial Street, a rare opportunity to own a lovingly maintained 3+1 Bedroom / 2 Bath home in the heart of desirable Old Milton. Situated on a beautifully landscaped lot, this well-cared-for residence has been meticulously maintained over the years and offers exceptional pride of ownership throughout. The home presents an incredible opportunity to update and customize to your own style while appreciating the quality and care that's gone into its upkeep. The walk-out basement offers outstanding flexibility with endless possibilities for additional living space, or multi-generational living.. Step outside to your own private outdoor retreat, where a beautifully landscaped backyard is complemented by an impressive deck-perfect for entertaining, summer barbecues, morning coffee, or simply relaxing while overlooking the mature gardens. This inviting outdoor space offers the ideal setting to enjoy the beauty of every season.Located just steps from the charm and character of Old Milton, you will enjoy walking distance to boutique shops, cafés, restaurants, parks, schools, and the Milton Farmers' Market. Commuters will appreciate easy access to the GO Station and major highways.Whether you're looking to move in, renovate, or create your forever home, this is an exceptional opportunity in one of Milton's most established and sought-after neighbourhoods. (id:15069)
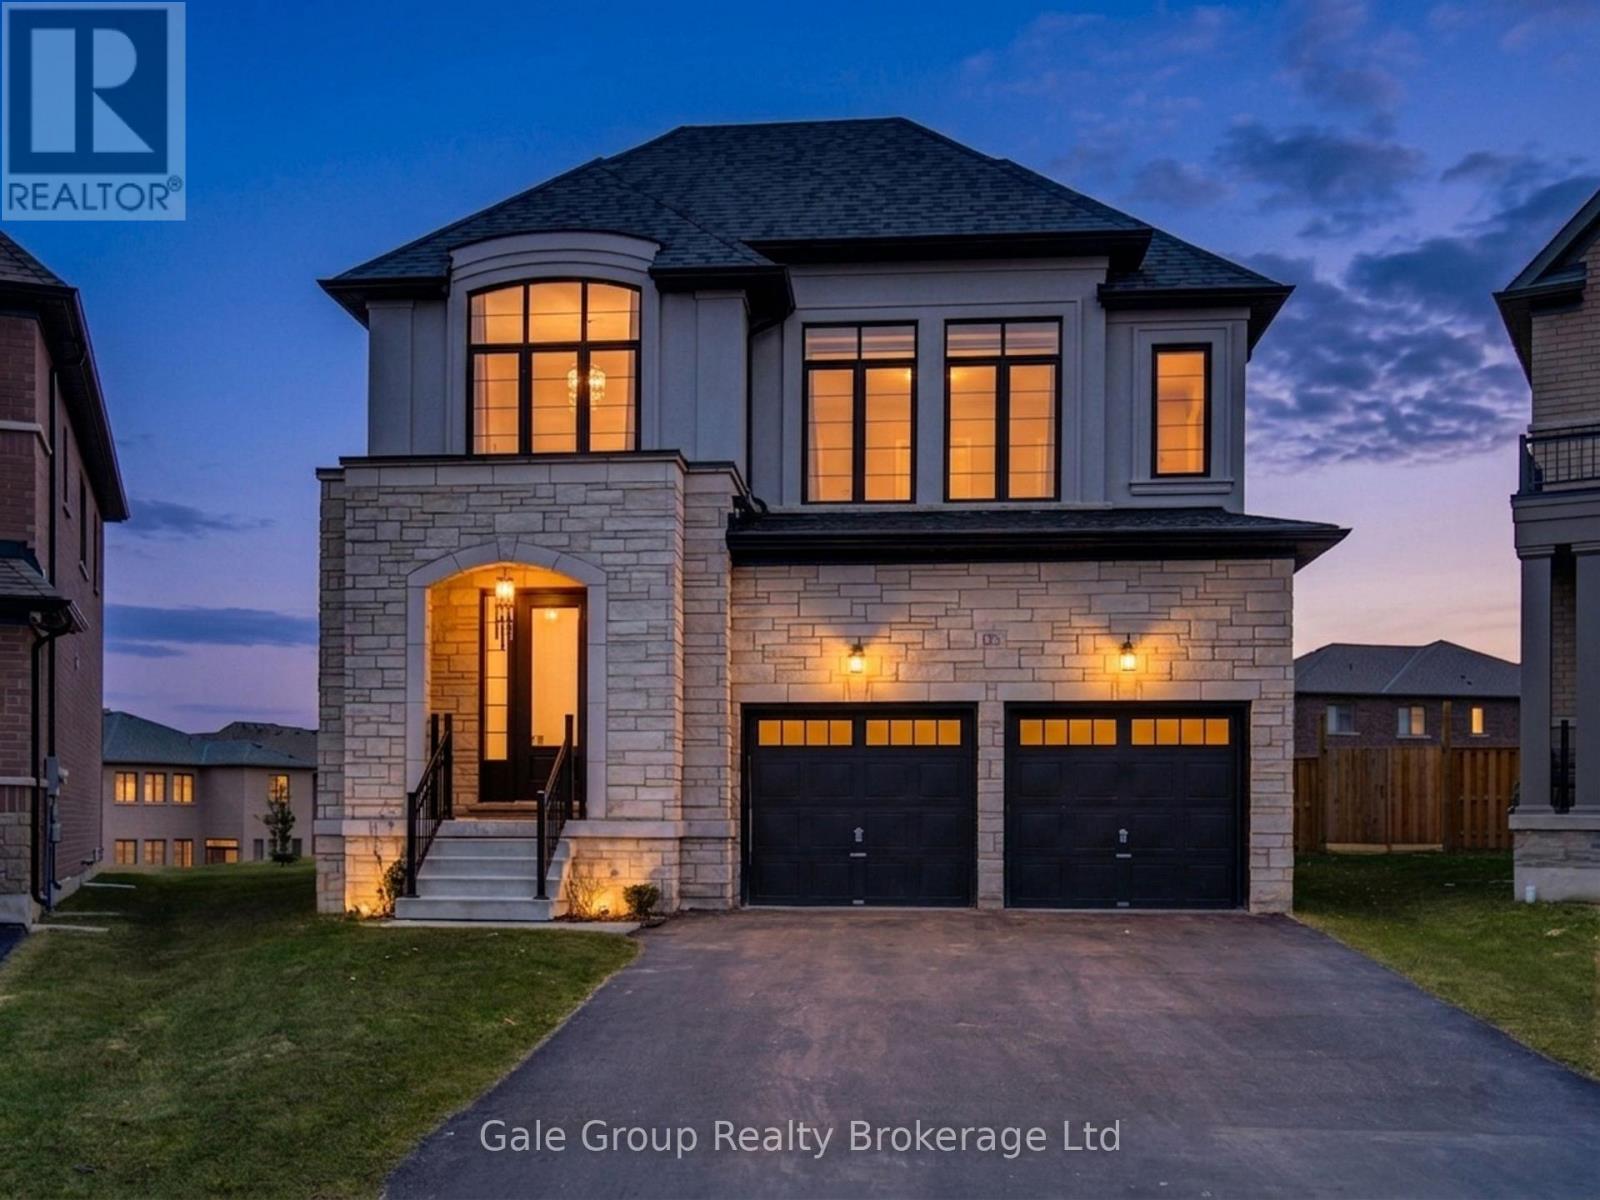
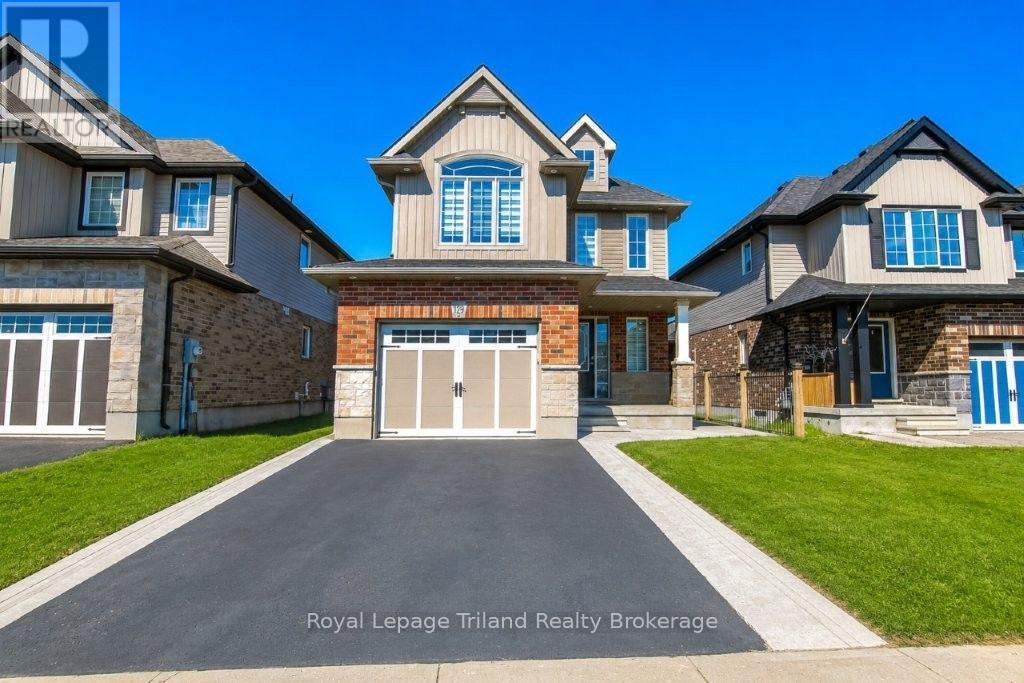
Welcome to 125 Prince Charles Crescent in Woodstock, a beautifully custom built two storey home designed with family living in mind. This spacious property features 4 generously sized bedrooms, 6 bathrooms, and a double car garage, offering both comfort and functionality.Situated on an exceptional lot with a massive backyard, this home is perfect for entertaining, outdoor living, or future possibilities. The basement presents incredible potential for customization, ideal for a recreation space, home gym, or additional living area. Located in a desirable newer development, you will enjoy close proximity to schools, highways, and scenic walking trails, making everyday living both convenient and connected. A rare opportunity to own a stunning home on a premium lot in a growing community! (id:15069)
Welcome to this charming 3 bedroom home in one of Ingersoll's quiet, family-friendly neighbourhoods, just minutes from schools, parks, and shopping. This well maintained home offers a spacious and functional layout, including a loft-style primary retreat complete with a walk-in closet and private ensuite. Brand new upstairs windows fill the second level with natural light. Need extra space? The basement offers the potential for a fourth bedroom, home office, or recreation room to suit your family's needs. Outside, you'll love the beautiful stone front porch, adding timeless curb appeal, while the impressive 11.5' x 21' deck overlooks a large, fenced backyard perfect for entertaining, children, pets, or family gatherings. A standout feature of this property is the 24' x 13' heated and air-conditioned workshop , making it an ideal space for hobbyists, woodworkers, mechanics, artists, or anyone looking for a year-round workspace. In addition to the workshop, the property also features a single-car garage and a handy tool shed, providing plenty of space for vehicles, storage, and projects. This home offers the perfect combination of space, functionality, and convenience. If you've been searching for a home with flexible living space, exceptional outdoor amenities, and room to grow, this one is not to be missed! (id:15069)
Welcome to a home that truly has it all. Nestled in one of Woodstock's most sought-after family neighbourhoods, this beautifully maintained 4-bedroom, 3-bathroom home offers over 2,000 sq. ft. of finished living space, thoughtfully designed for modern living. The bright open-concept main floor features a stylish white kitchen with island, spacious dining area, and an inviting living room that's perfect for entertaining or relaxing with family. Upstairs you'll find three generous bedrooms, while the finished lower level adds a fourth bedroom, full bath, and expansive rec room-ideal for guests, teens, or a home office. Outside, enjoy fantastic curb appeal, a double-car garage, and a location just minutes from schools, parks, shopping, and everyday amenities. This is the perfect blend of comfort, style, and convenience-ready for its next chapter. (id:15069)
Discover this beautifully updated 3-storey townhome in the highly sought-after Meadowvale community. Featuring 3 spacious bedrooms and 2 bathrooms, this home offers the perfect blend of comfort, style, and functionality-ideal for families or first-time buyers. Step inside to a thoughtfully refreshed interior complete with newer vinyl and laminate flooring, new baseboards throughout, and a fresh coat of paint that creates a bright, modern atmosphere. The updated kitchen is both stylish and practical, showcasing a subway tile backsplash, upgraded hardware, under-cabinet lighting, sleek stainless steel appliances, and ample storage space. The look is beautifully finished with newer, stylish light fixtures throughout the home. Recent quality upgrades provide added peace of mind, including updated electrical, windows (2021), Bath Fitter vinyl tiles in the upstairs bathroom, roof (2023), furnace/heating unit (2017), and air conditioner (2025), plus more. **Enjoy added value with maintenance fees that INCLUDE water, cable TV, and internet** The functional layout features formal living spaces ideal for entertaining, along with a convenient walk-out from the lower level and two private balconies-perfect for relaxing or enjoying outdoor space. Within the complex there is a children's park! Situated in a desirable neighbourhood close to community centre, schools, shopping, and transit, GO station, and major highways, this move-in ready home is an exceptional opportunity you won't want to miss. (id:15069)
One of the lowest condo fee in the complex, this ground-floor 3 bedroom, 2 full bathroom condo in sought-after Glen Abbey. Welcome to this spacious, open-concept condo featuring a bright and inviting layout. The large eat-in kitchen offers generous counter space, sun-filled windows, and a walkout to a private covered terrace overlooking peaceful greenspace-perfect for relaxing or entertaining. The well-designed floor plan includes three generously sized bedrooms, two full bathrooms, ensuite laundry, underground parking, and a convenient storage locker. Residents also enjoy access to an on-site gym and party/meeting room. Located in the highly desirable Glen Abbey community, this home is just minutes from the hospital, shopping, transit, parks, and top-rated schools-offering the perfect blend of comfort and convenience. (id:15069)
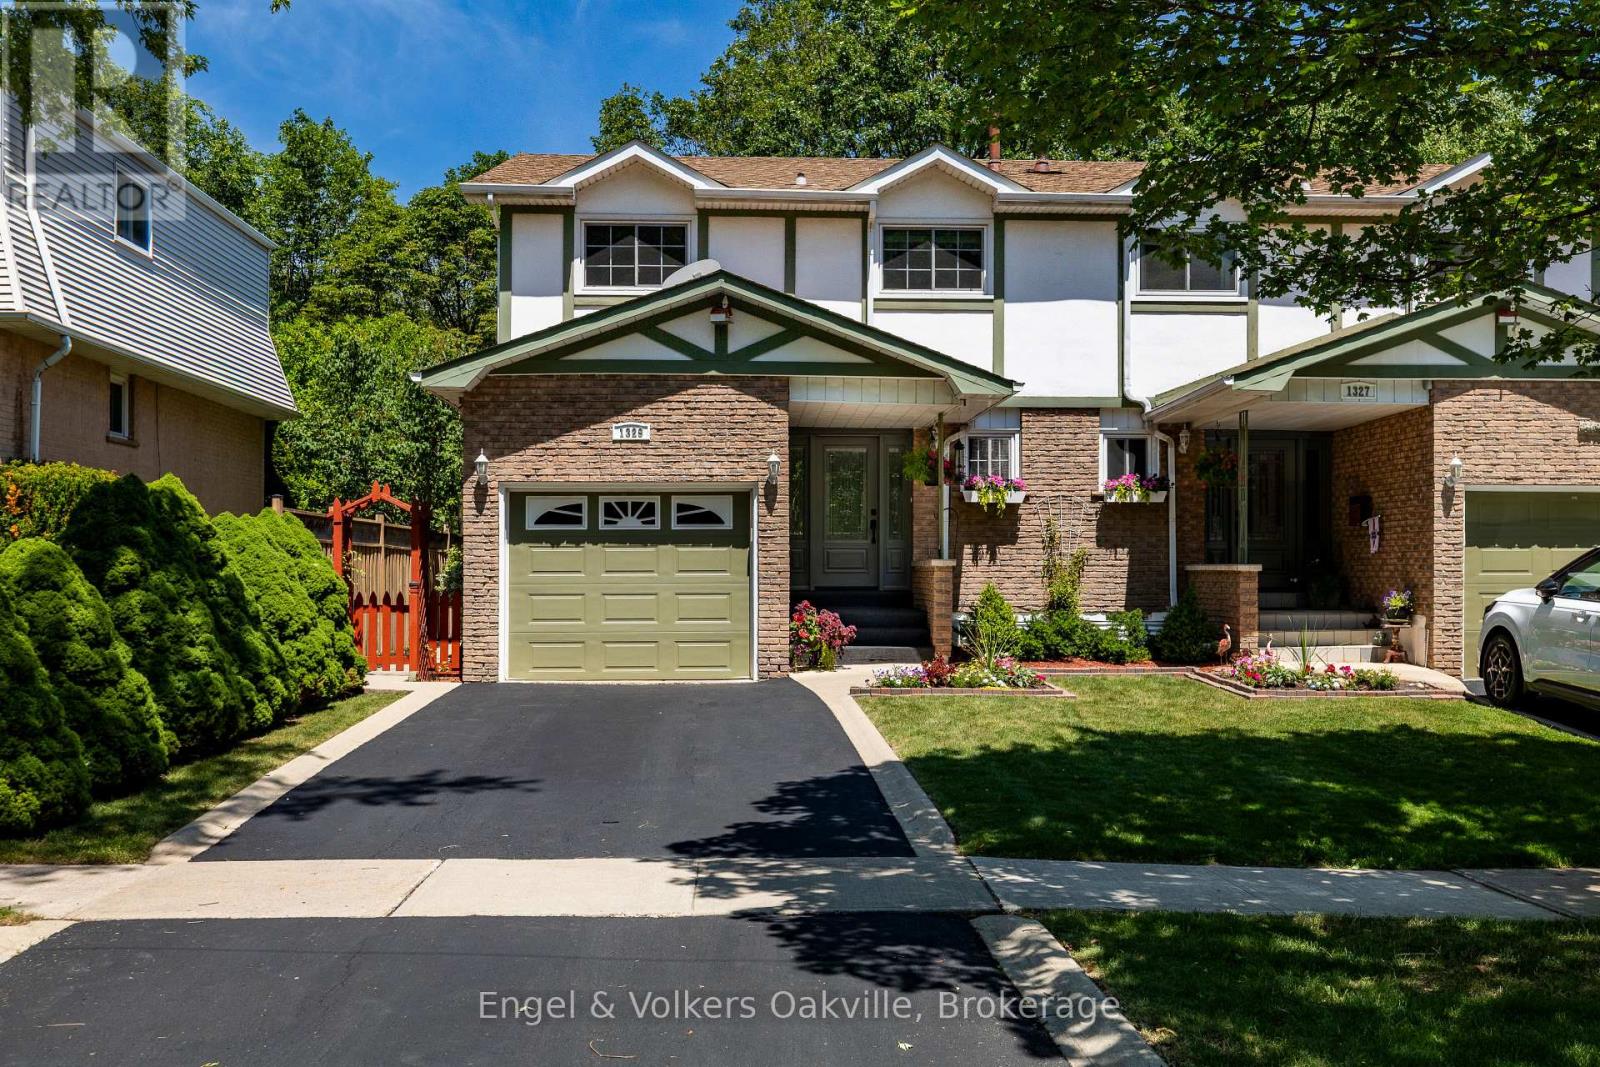
Welcome to 1329 White Oaks Boulevard, a rare opportunity to own a spacious semi-detached home backing onto a beautiful ravine in one of Oakville's most established and family-friendly neighbourhoods.Offering over 1,500 sq. ft. above grade and more than 2,000 sq. ft. of total living space, this four-bedroom, 1.5-bathroom home is full of character, charm, and untapped potential. Lovingly maintained with exceptional curb appeal, it provides the perfect canvas for buyers looking to renovate, personalize, and build long-term equity in a highly sought-after location.The private ravine setting of Morrison Valley South creates a peaceful backdrop that's rarely found in this price category, while the generous layout offers endless possibilities for growing families, renovators, or investors alike.Whether you're envisioning a charming family home or your next renovation project, this is an opportunity to secure an exceptional lot with outstanding fundamentals in a mature Oakville community close to top-rated schools, parks, shopping, transit, and major highways. Bring your vision and unlock the full potential of this hidden gem. (id:15069)
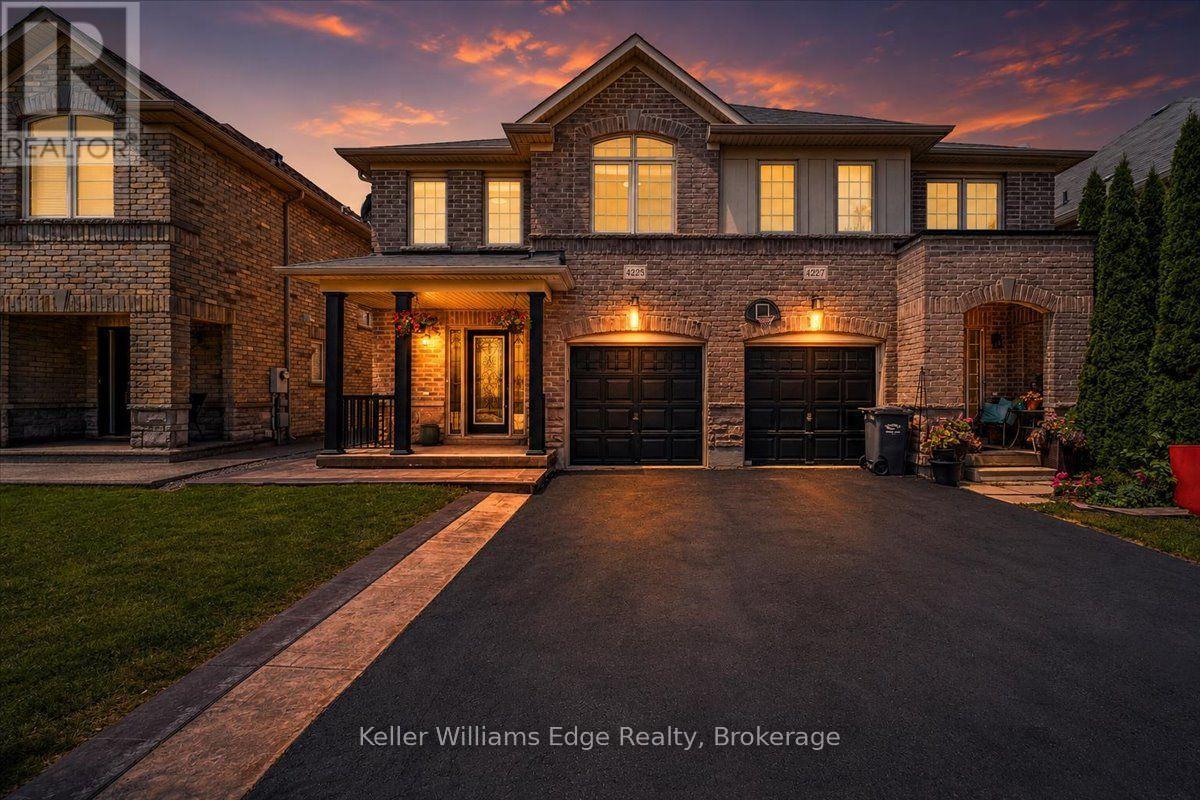
Welcome to 4225 Thomas Alton Boulevard, Burlington! This beautifully maintained 3+1 bedroom, 4 bathroom semi-detached home is located in the highly desirable Alton Village, offering stylish finishes, functional living space, and a family-friendly location. The bright main floor features 9-foot ceilings, fresh paint, engineered hardwood flooring, and an open-concept layout that's perfect for everyday living and entertaining. An elegant wooden staircase adds warmth and character to the home. The kitchen includes stainless steel appliances, ample cabinetry, and overlooks the dining area with views of the fully fenced backyard. Upstairs, you'll find three spacious bedrooms, including a generous primary suite with a walk-in closet and private ensuite. The convenient second-floor laundry room adds to the home's thoughtful design. The finished basement offers exceptional versatility with pot lights, laminate flooring, a large recreation room, a fourth bedroom, a full 3-piece bathroom, and plenty of storage ideal for extended family, guests, a home office, or in-law potential. Step outside to enjoy the fully fenced backyard featuring a concrete patio, perfect for summer BBQs, entertaining, or relaxing in your own private outdoor space. Located just minutes from top-rated schools, parks, walking trails, Haber Recreation Centre, Alton Branch Library, shopping, restaurants, public transit, and easy access to Highways 407, 403 and QEW, this move-in-ready home offers the perfect combination of comfort, convenience, and location. Don't miss your opportunity to call this exceptional Alton Village property home! (id:15069)
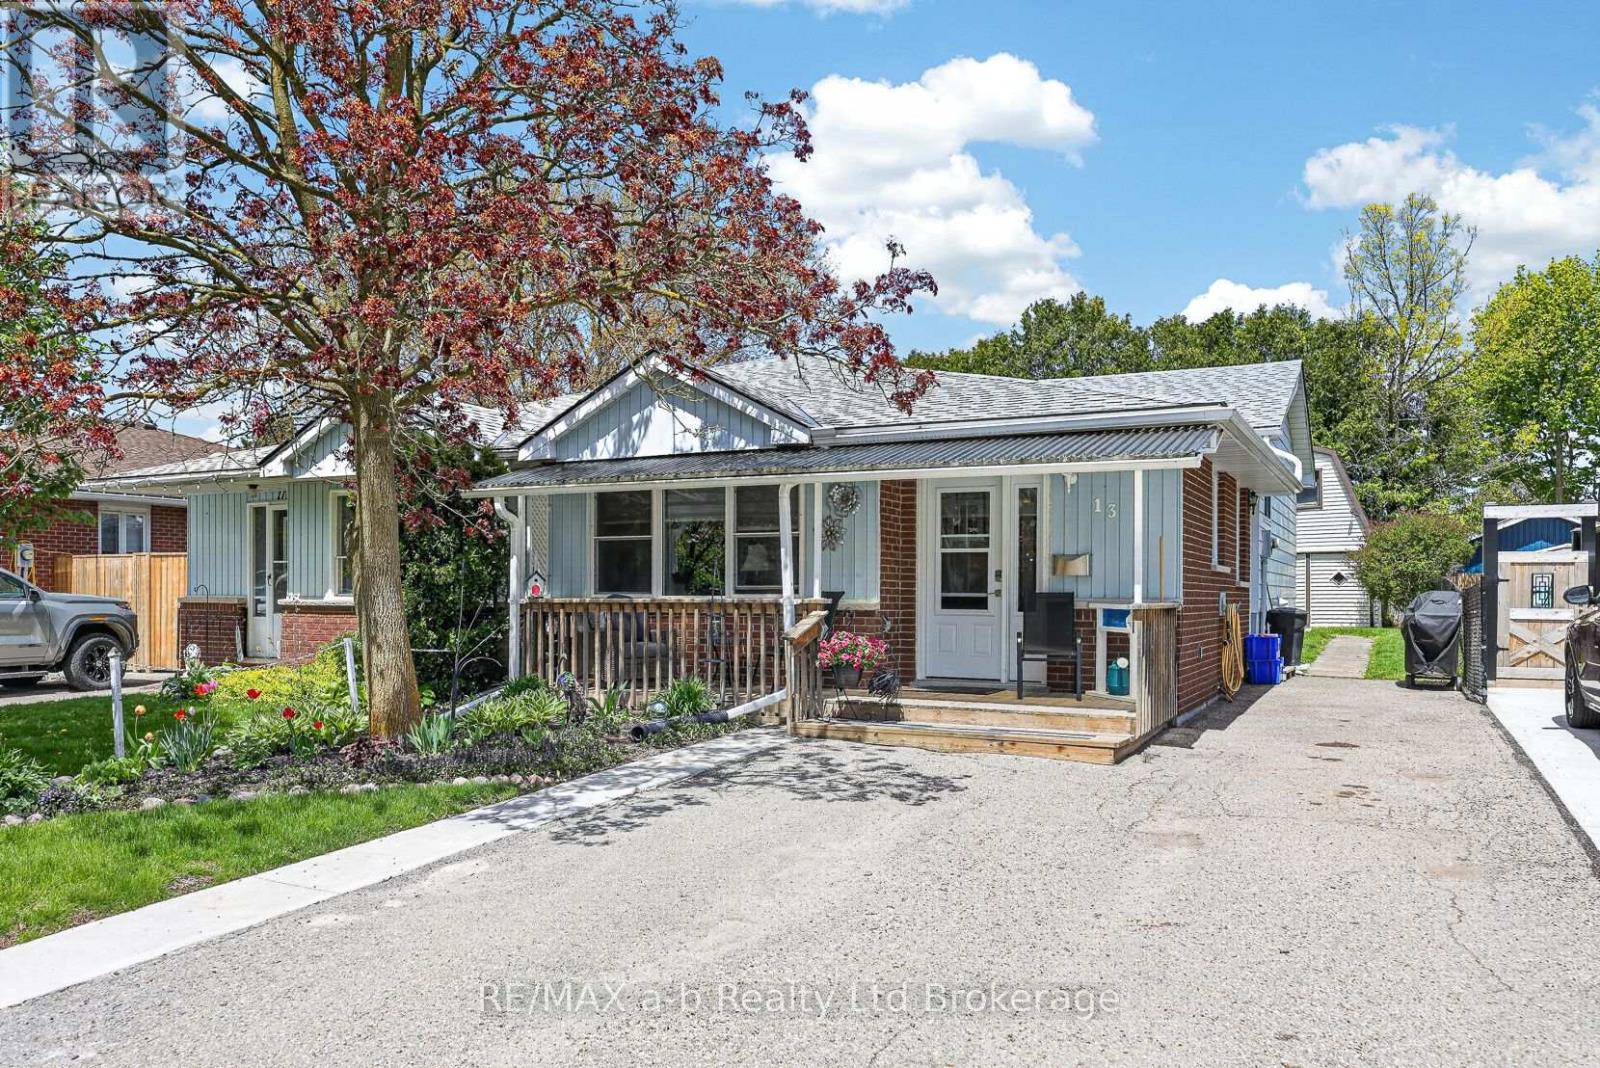
Calling all young Families, be in and settled in time to start school at very desirable Harrisfield public school. Enjoy easy living in this well maitained 3 level back split semi-detached home. This home has plenty of space for a growing family, and has a fenced yard with a generous sized workshop/shed, complete with a second level and heated with a woodstove, perfect for hobbies or projects. The kitchen/dining & living room area is ample enough to host family gatherings. The laundry is currently located on upper level, but can easily be moved back to the basement. Updates include new carpet in family room 2026, New kitchen sink 2026, Stove & Microwave 2025, Roof shingles 2019, New front porch-2019, gutter guards-2024, fridge 2016, Most windows also updated and there is a huge storage room. Walking distance to tennis courts, parks, shopping and so much more. House also has a 200 amp service (id:15069)
Elegant Upgraded Legal Duplex in Prestigious Woodstock. Experience refined living in this exceptionally upgraded 3+2 bedroom legal duplex, perfectly positioned in one of Woodstock's most desirable and family-friendly neighborhoods. Thoughtfully designed with both comfort and sophistication in mind, this residence offers 5 spacious bedrooms and 4 beautifully appointed bathrooms-ideal for discerning homeowners and savvy investors alike. The upper level has been meticulously renovated, showcasing premium finishes throughout, including durable 8mm laminate flooring, custom wall detailing, and elegant zebrablinds. Enhanced by smart WiFi pot lighting-both indoors and out-the home offers a seamless blend of modern technology and inviting ambiance. The spa-inspired bathrooms features Solid wood vanities paired with quartz countertops, LED mirrors and designer lighting, Contemporary fixtures and premium Moen fittings. At the heart of the home, the chef-inspired kitchen impresses with granite countertops, a statement center island with pendant lighting, stainless steel appliances, and a premium Moen pull-downfaucet-perfectly suited for both everyday living and elegant entertaining. A second-floor laundry adds to the home's thoughtful convenience. The fully finished legal 2-bedroom basement suite, complete with a private entrance, delivers both flexibility and income potential. Featuring quartz surfaces, luxury tile flooring, stainless steel appliances, and in-suite laundry, it offers a comfortable and independent living space currently generating $1,700/month in rental income. Step outside to a fully fenced backyard with professionally finished concrete landscaping and a spacious 260 sq ft deck. This home includes smart exterior lighting for enhanced curb appeal, Garage with remote access and keypad entry. Located just minutes from Toyota Motor Manufacturing Canada and with seamless access to Highway 401. Surrounded by top-rated schools, Parks and essential amenities. (id:15069)