
381 Commercial Street Milton, Ontario L9T 3Z9

4 Bedroom
2 Bathroom
1,100 - 1,500 sqft
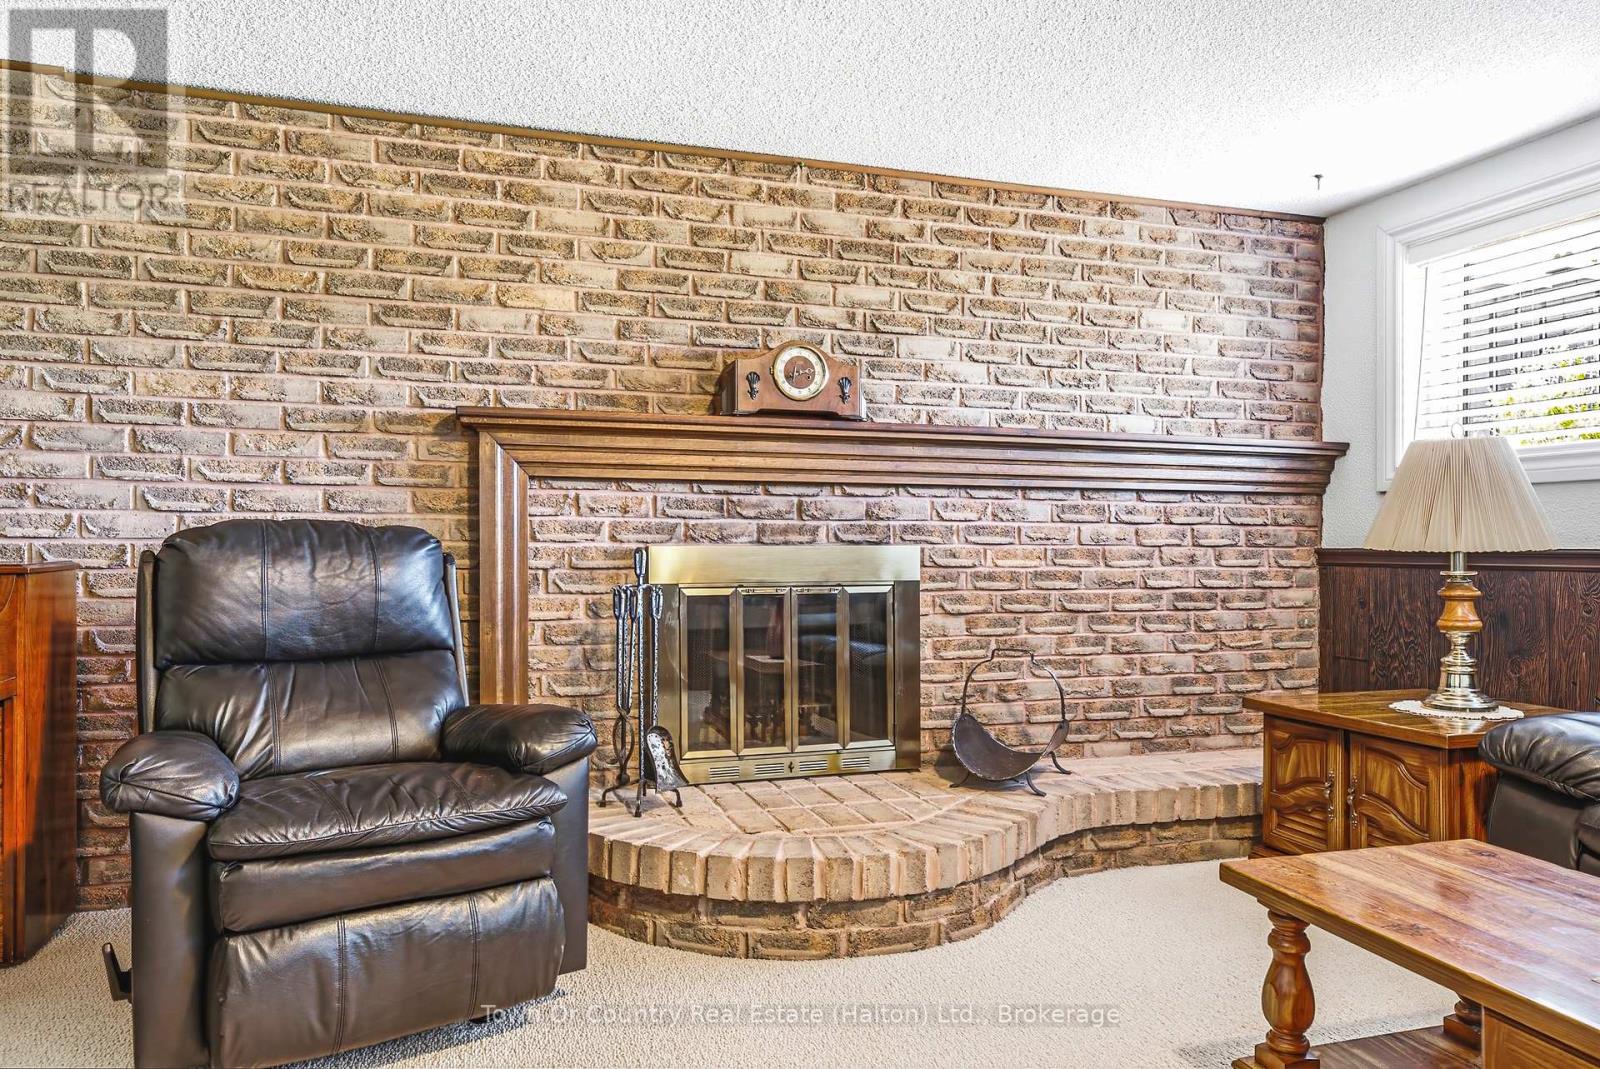
Fireplace
Central Air Conditioning
Forced Air
$1,009,000
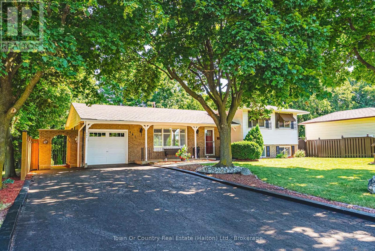
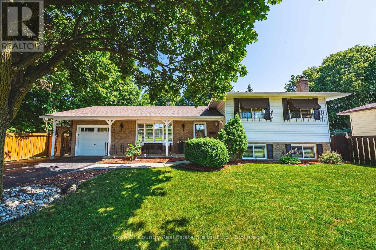
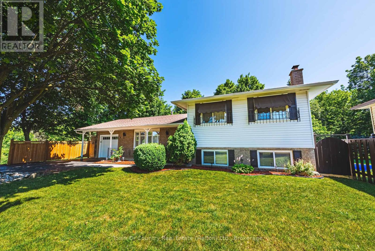
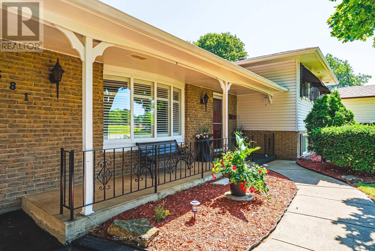
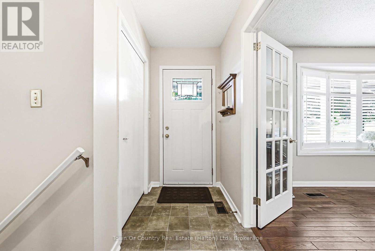
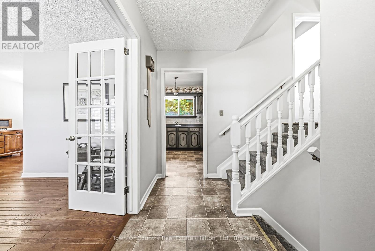
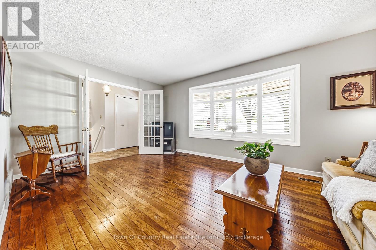
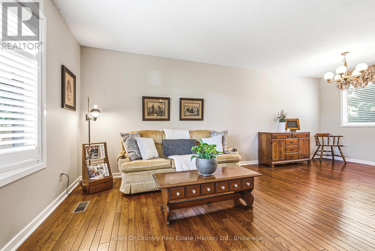
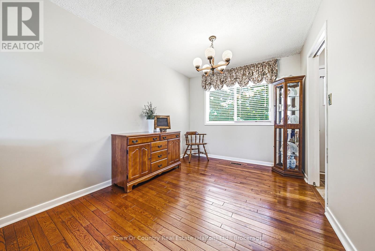
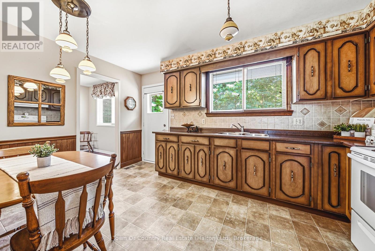
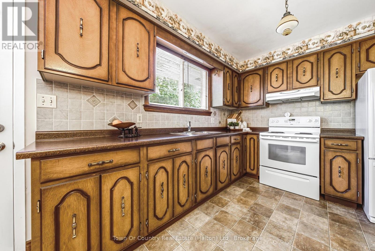
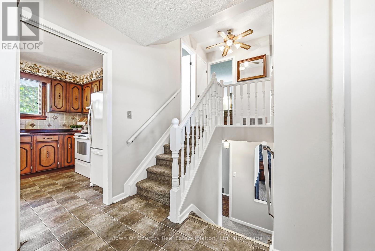
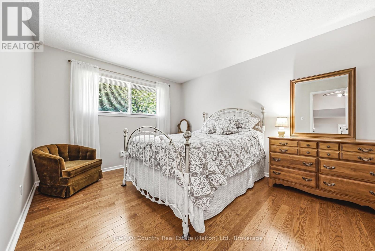
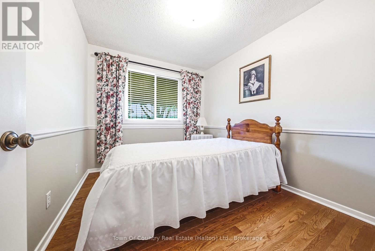
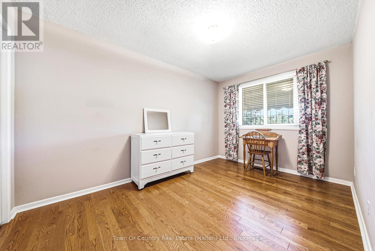
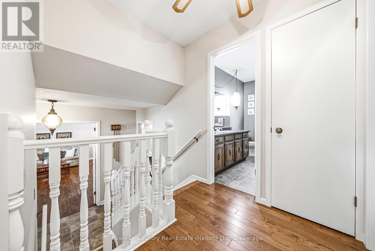
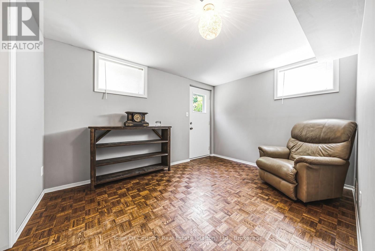
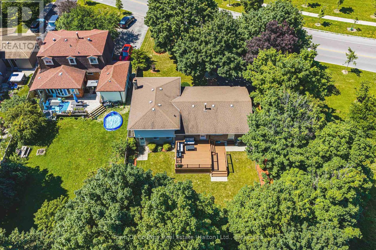
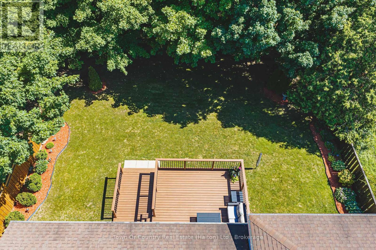
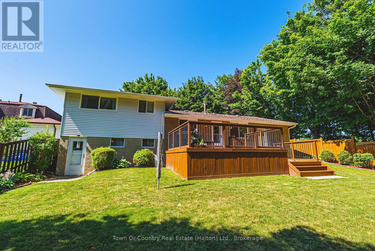
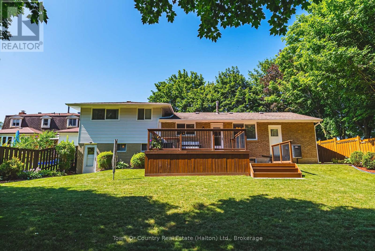
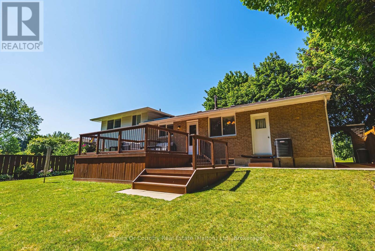
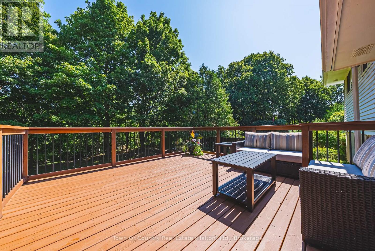
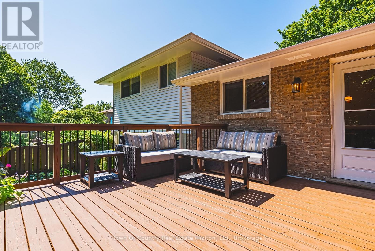
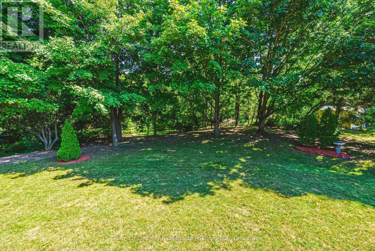
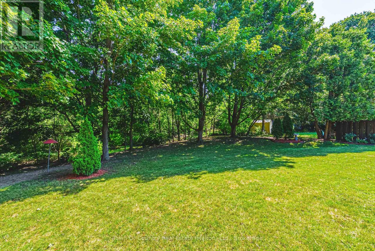
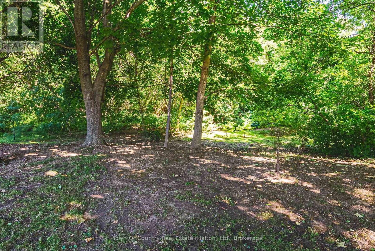
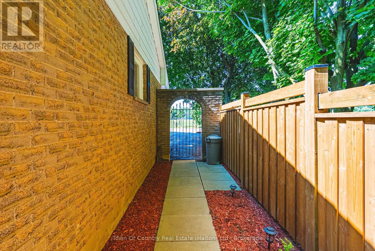
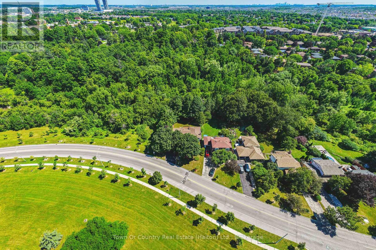
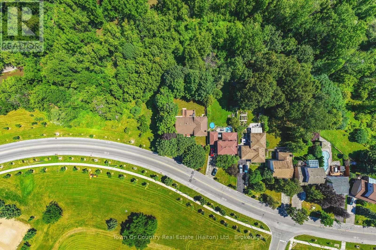
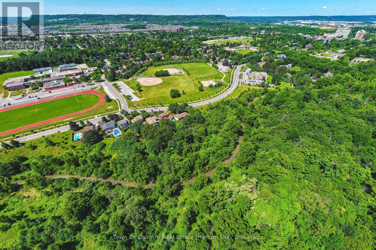
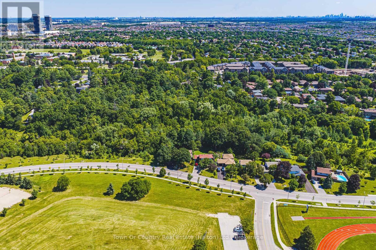
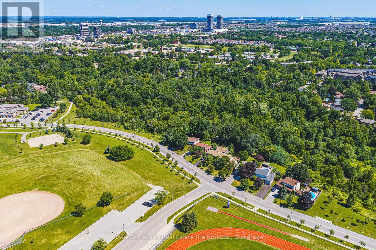
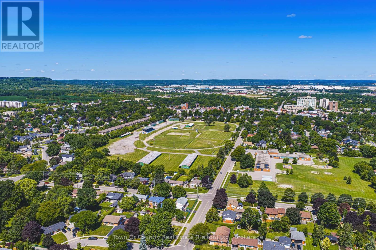
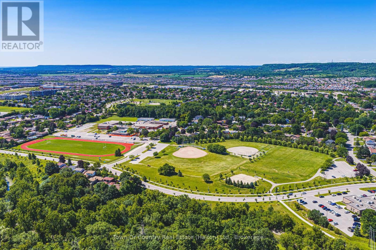
Welcome to 381 Commercial Street, a rare opportunity to own a lovingly maintained 3+1 Bedroom / 2 Bath home in the heart of desirable Old Milton. Situated on a beautifully landscaped lot, this well-cared-for residence has been meticulously maintained over the years and offers exceptional pride of ownership throughout. The home presents an incredible opportunity to update and customize to your own style while appreciating the quality and care that's gone into its upkeep. The walk-out basement offers outstanding flexibility with endless possibilities for additional living space, or multi-generational living.. Step outside to your own private outdoor retreat, where a beautifully landscaped backyard is complemented by an impressive deck-perfect for entertaining, summer barbecues, morning coffee, or simply relaxing while overlooking the mature gardens. This inviting outdoor space offers the ideal setting to enjoy the beauty of every season.Located just steps from the charm and character of Old Milton, you will enjoy walking distance to boutique shops, cafés, restaurants, parks, schools, and the Milton Farmers' Market. Commuters will appreciate easy access to the GO Station and major highways.Whether you're looking to move in, renovate, or create your forever home, this is an exceptional opportunity in one of Milton's most established and sought-after neighbourhoods. (id:15069)
Open House
This property has open houses!
July
26
Sunday
Starts at:
2:00 pm
Ends at:4:00 pm
Property Details
| MLS® Number | W13602346 |
| Property Type | Single Family |
| Community Name | 1035 - OM Old Milton |
| Amenities Near By | Public Transit, Schools |
| Equipment Type | Water Heater - Gas, Water Heater |
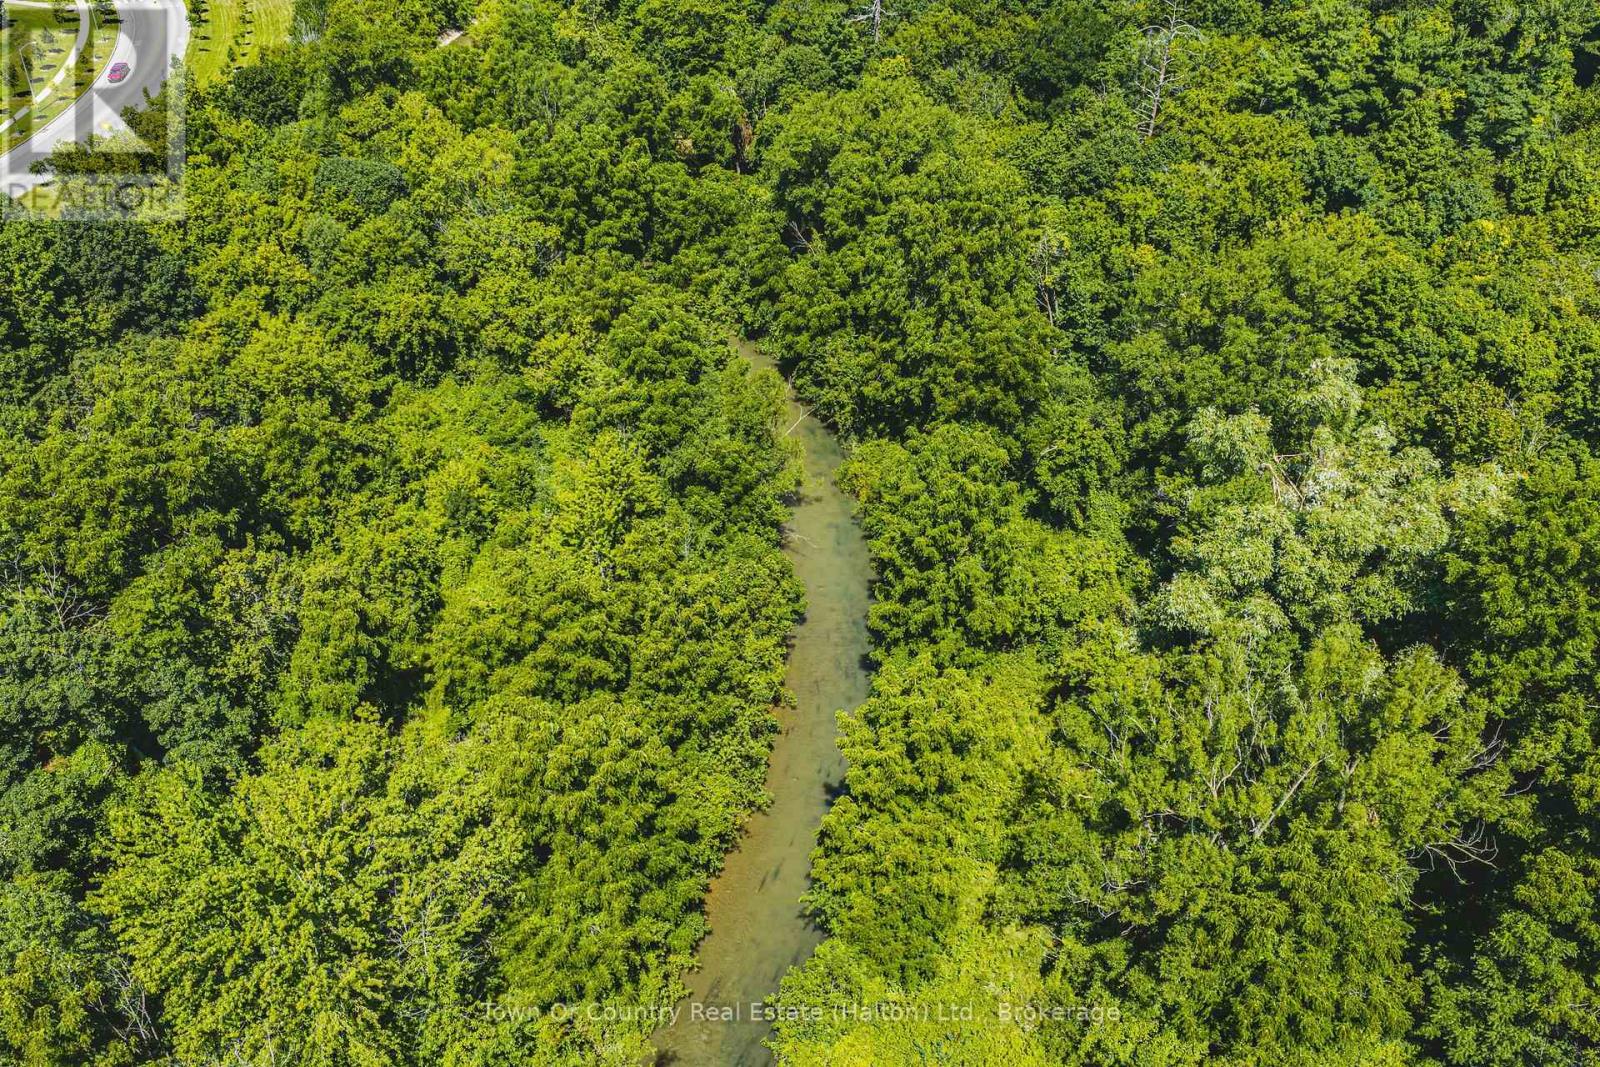
| Features | Wooded Area, Conservation/green Belt |
| Parking Space Total | 5 |
| Rental Equipment Type | Water Heater - Gas, Water Heater |
Building
| Bathroom Total | 2 |
| Bedrooms Above Ground | 3 |
| Bedrooms Below Ground | 1 |
| Bedrooms Total | 4 |
| Age | 31 To 50 Years |
| Amenities | Fireplace(s) |
| Appliances | All, Window Coverings |
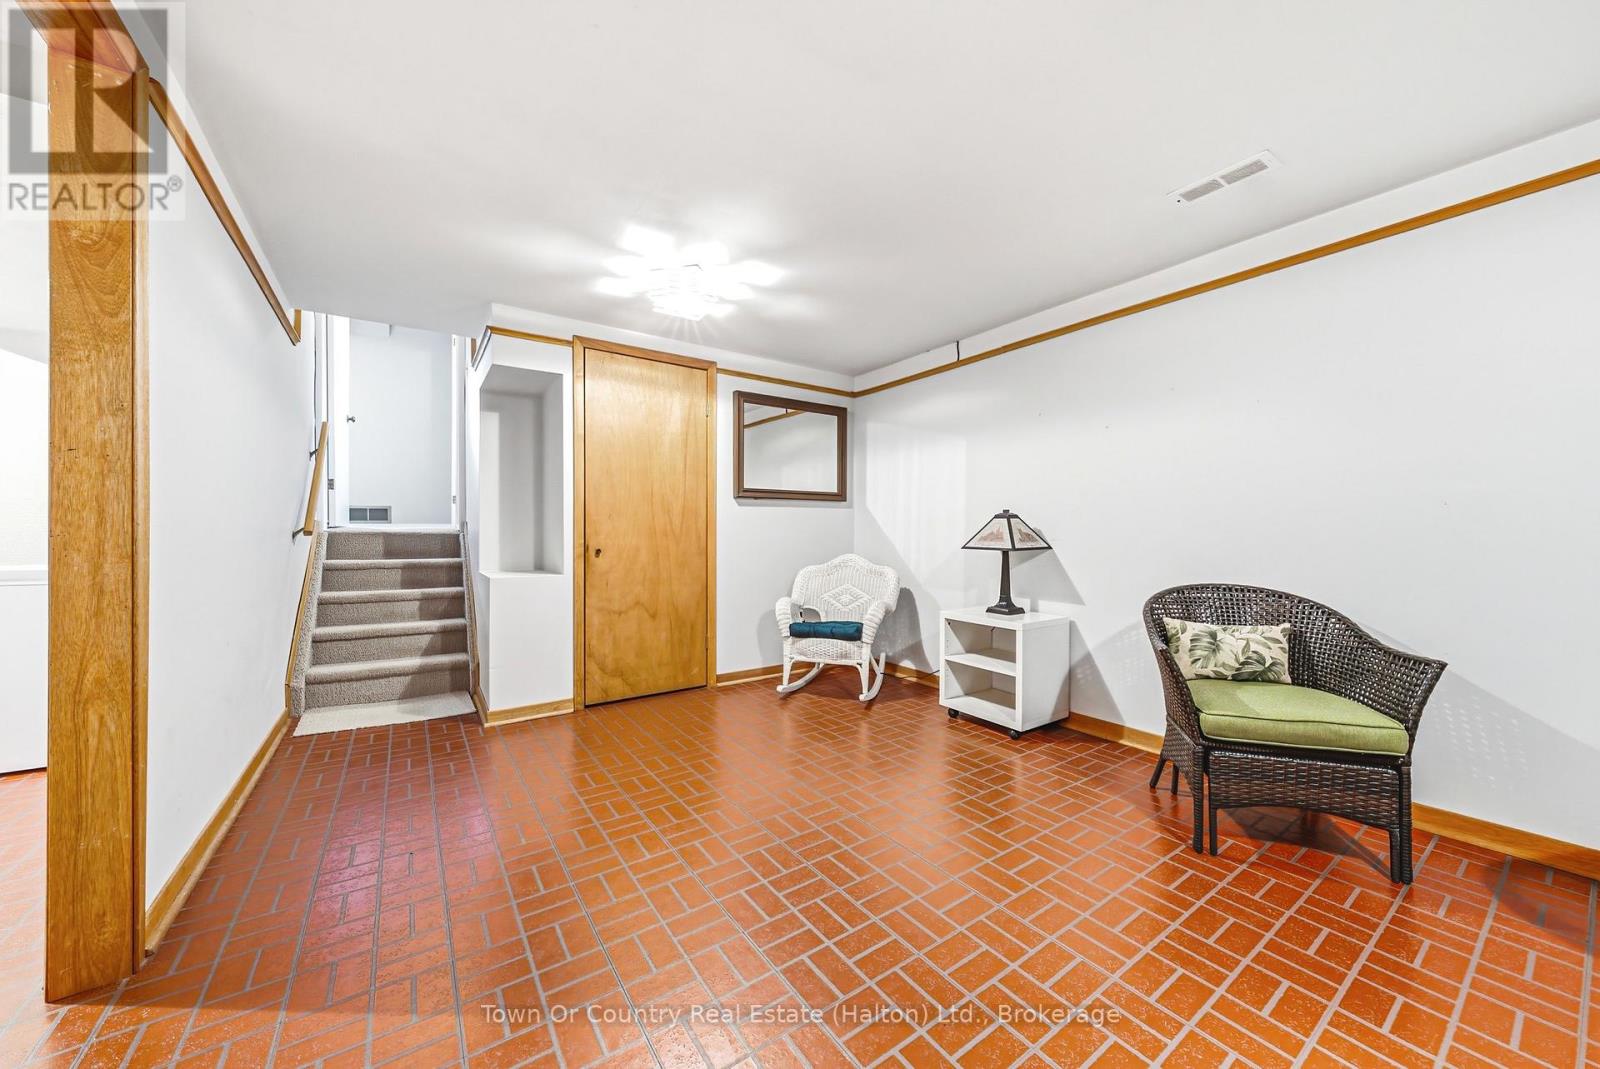
| Basement Development | Finished |
| Basement Features | Walk Out |
| Basement Type | N/a (finished) |
| Construction Style Attachment | Detached |
| Construction Style Split Level | Sidesplit |
| Cooling Type | Central Air Conditioning |
| Exterior Finish | Brick, Aluminum Siding |
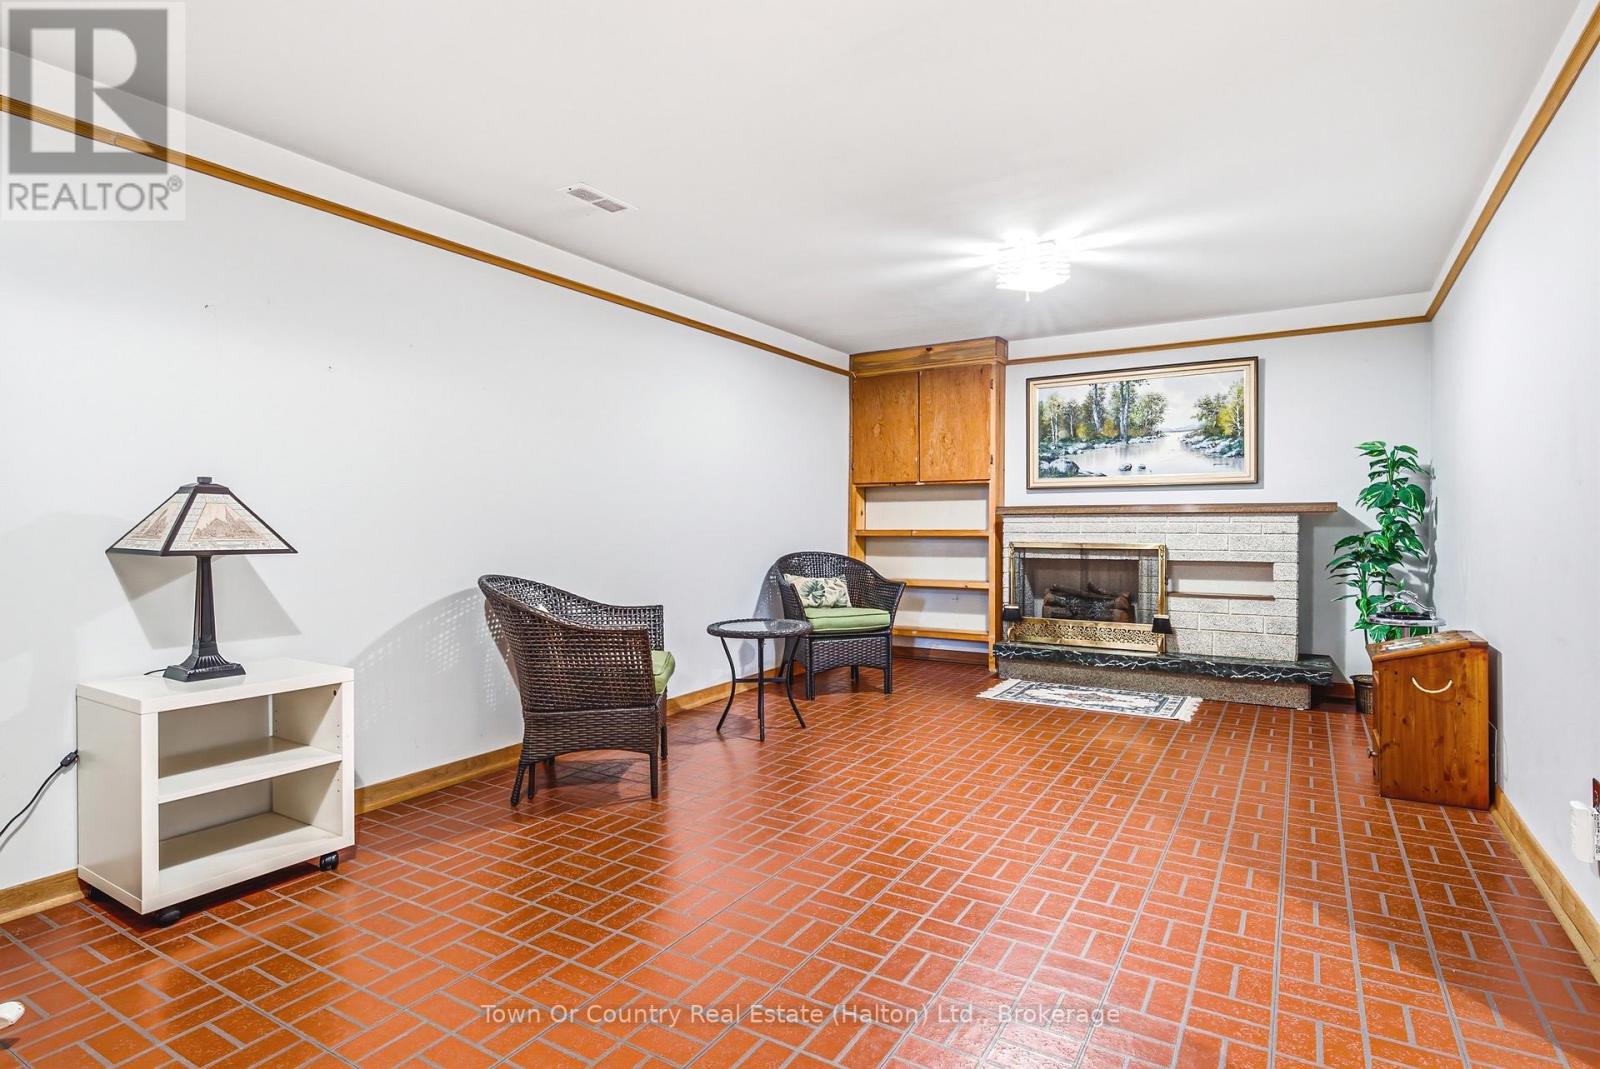
| Fireplace Present | Yes |
| Fireplace Total | 2 |
| Foundation Type | Block |
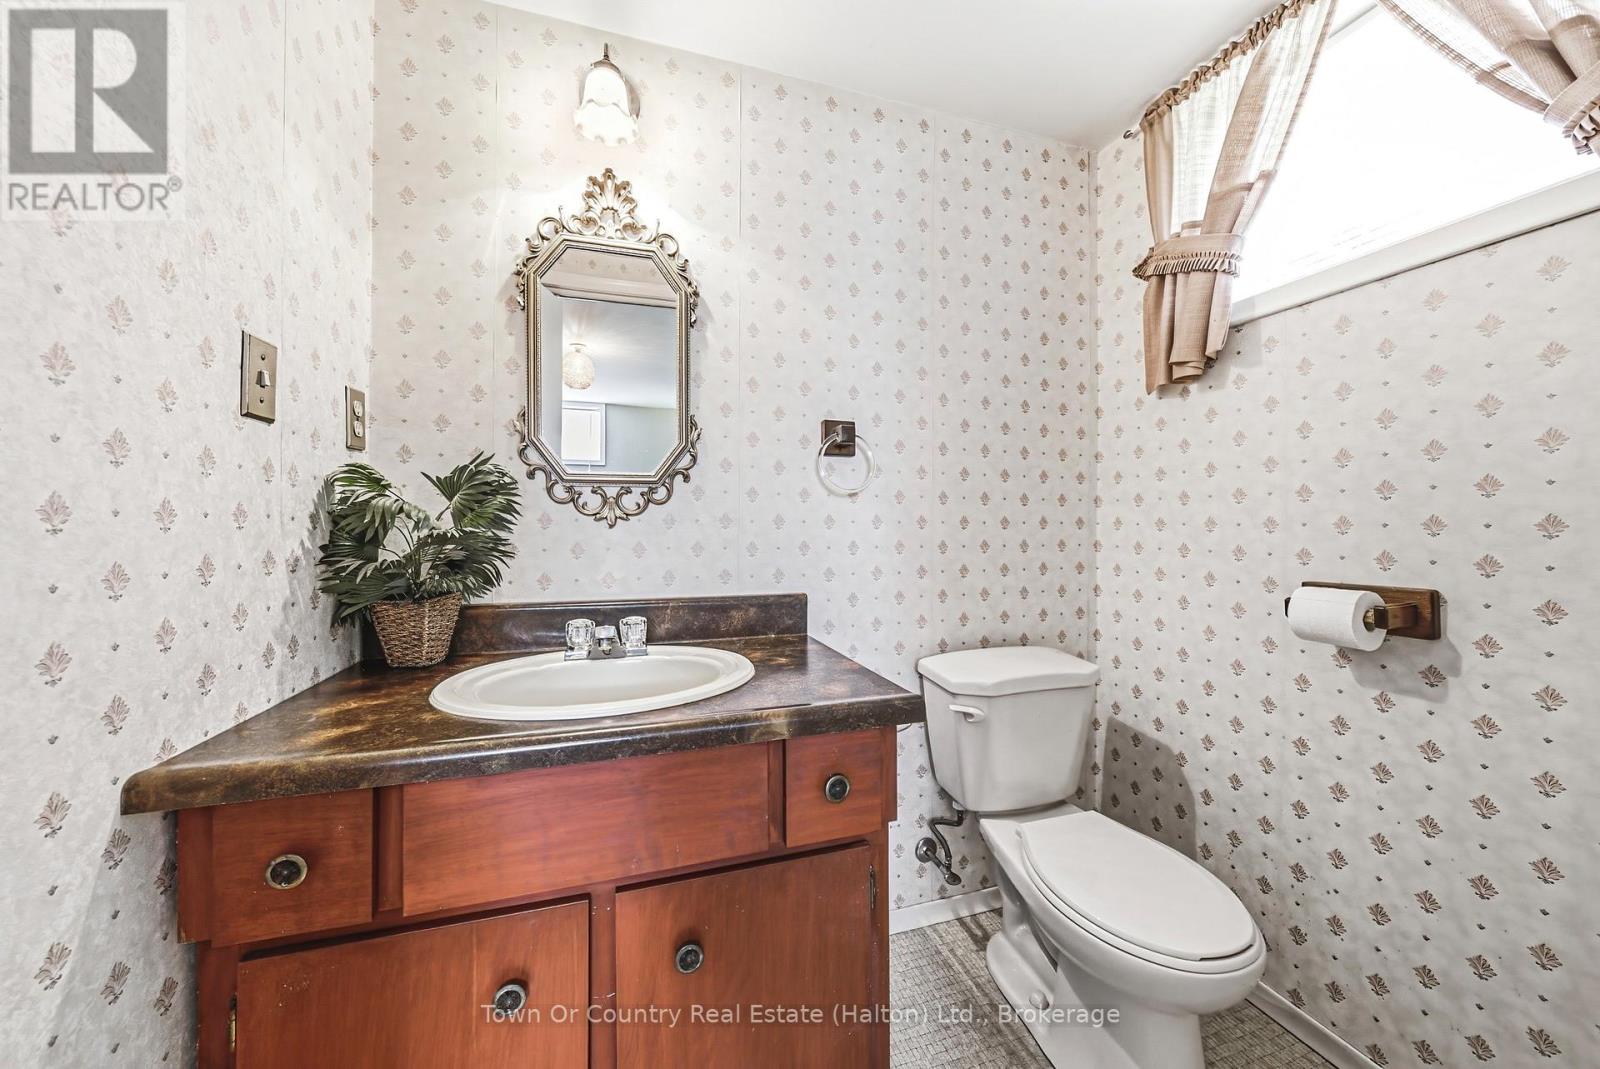
| Half Bath Total | 1 |
| Heating Fuel | Natural Gas |
| Heating Type | Forced Air |
| Size Interior | 1,100 - 1,500 Sqft |
| Type | House |
| Utility Water | Municipal Water |
Parking
| Attached Garage | |
| Garage |
Land
| Acreage | No |
| Land Amenities | Public Transit, Schools |
| Sewer | Sanitary Sewer |
| Size Depth | 111 Ft |
| Size Frontage | 74 Ft ,6 In |
| Size Irregular | 74.5 X 111 Ft |
| Size Total Text | 74.5 X 111 Ft |
| Surface Water | River/stream |
| Zoning Description | R4-101 |
Rooms
| Level | Type | Length | Width | Dimensions |
|---|---|---|---|---|
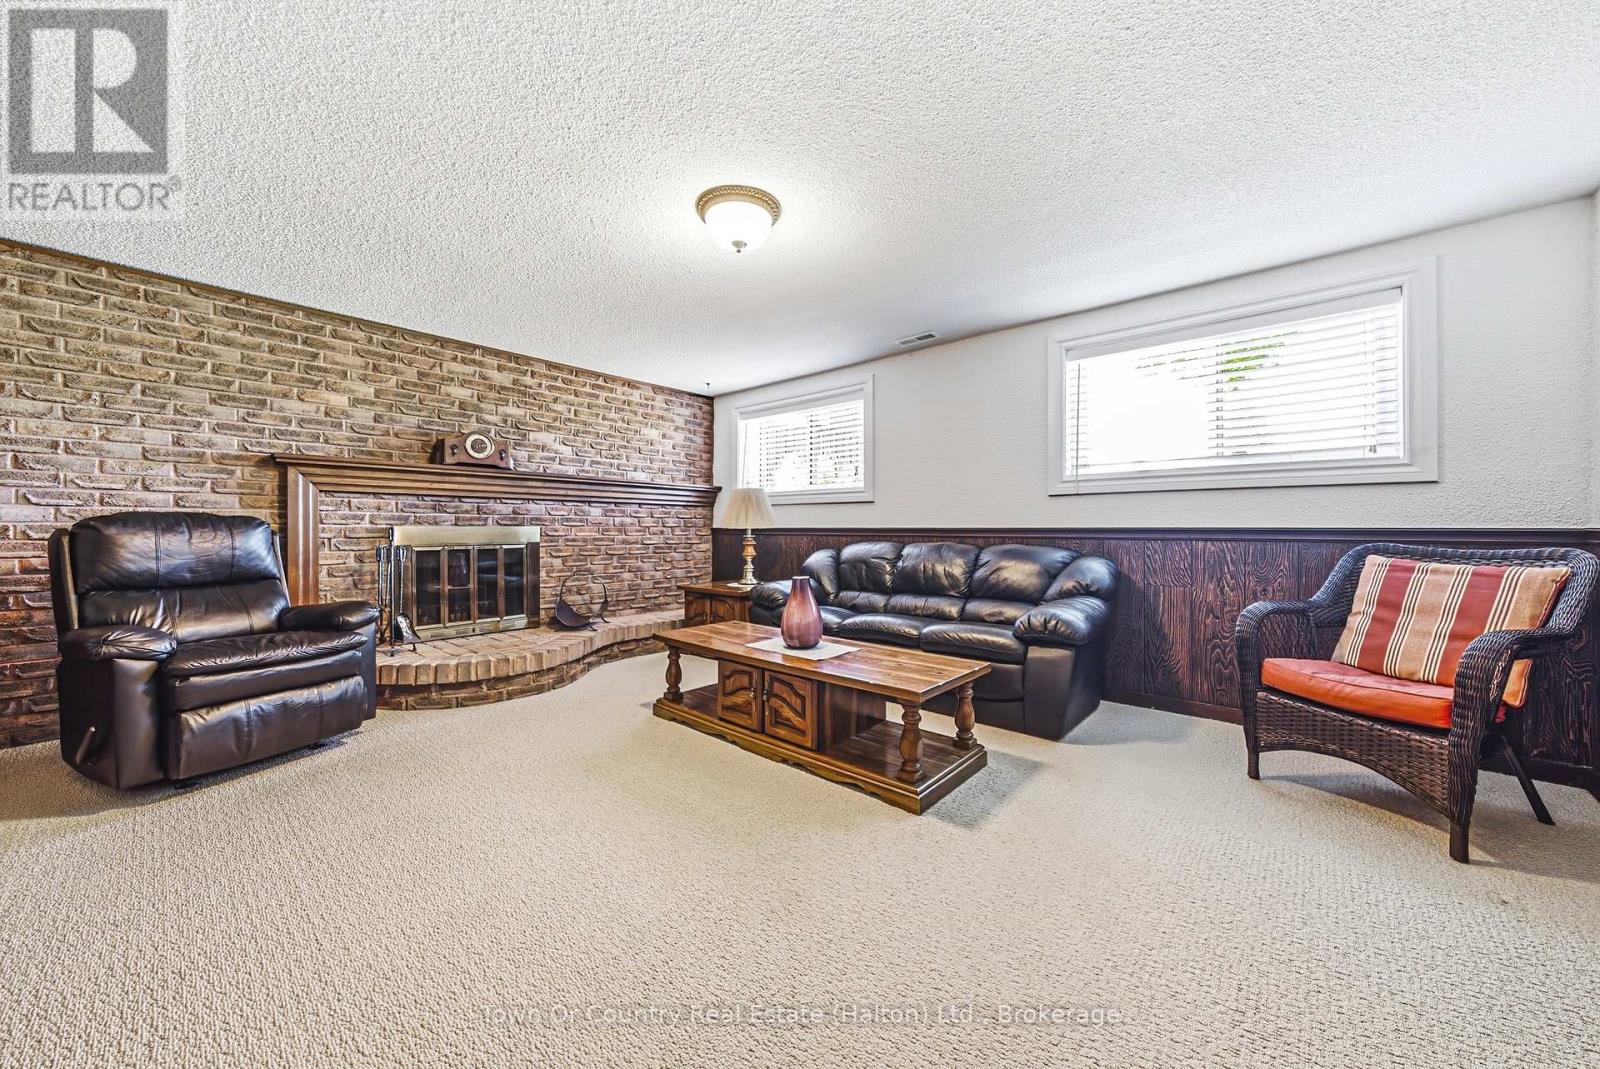
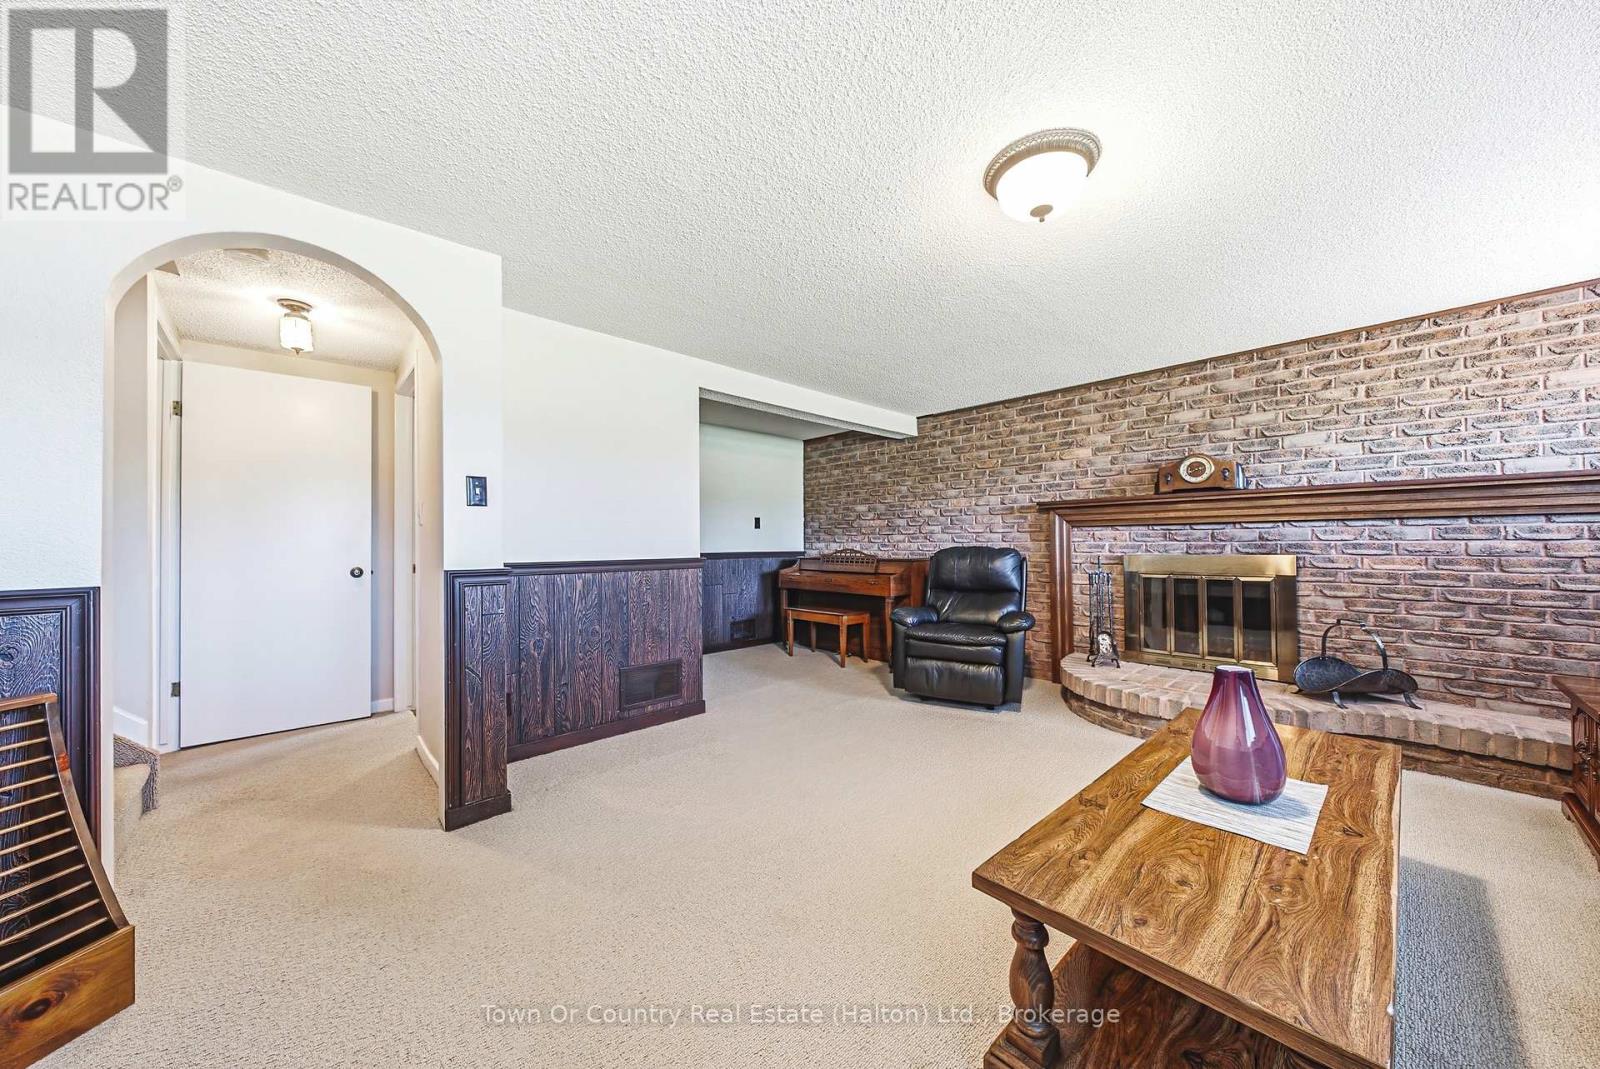
| Lower Level | Great Room | 5.79 m | 3.26 m | 5.79 m x 3.26 m |
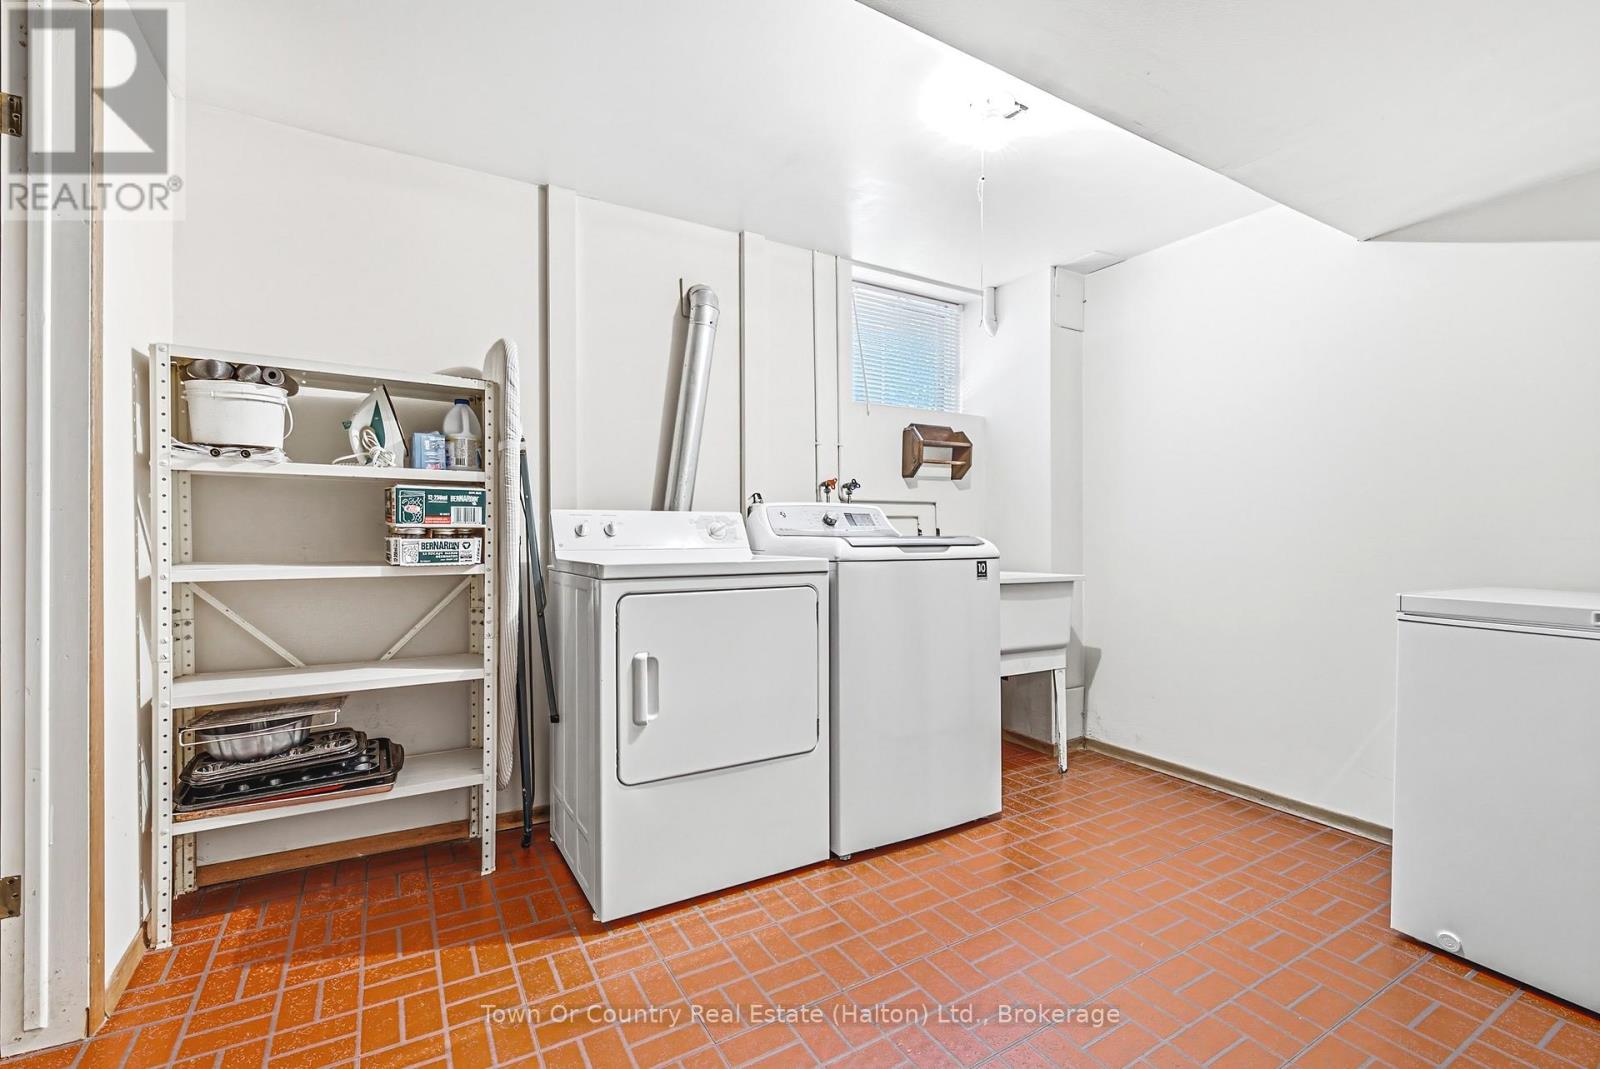
| Lower Level | Laundry Room | 3.16 m | 2.53 m | 3.16 m x 2.53 m |
| Lower Level | Den | 4.86 m | 4.06 m | 4.86 m x 4.06 m |
| Lower Level | Bedroom | 3.52 m | 2.62 m | 3.52 m x 2.62 m |
| Lower Level | Bathroom | 1.73 m | 1.21 m | 1.73 m x 1.21 m |
| Main Level | Kitchen | 4.31 m | 2.69 m | 4.31 m x 2.69 m |
| Main Level | Living Room | 5.03 m | 3.39 m | 5.03 m x 3.39 m |
| Main Level | Dining Room | 2.58 m | 2.83 m | 2.58 m x 2.83 m |
| Upper Level | Primary Bedroom | 3.16 m | 3.92 m | 3.16 m x 3.92 m |
| Upper Level | Bedroom 2 | 3.97 m | 2.59 m | 3.97 m x 2.59 m |
| Upper Level | Bedroom 3 | 2.55 m | 2.98 m | 2.55 m x 2.98 m |
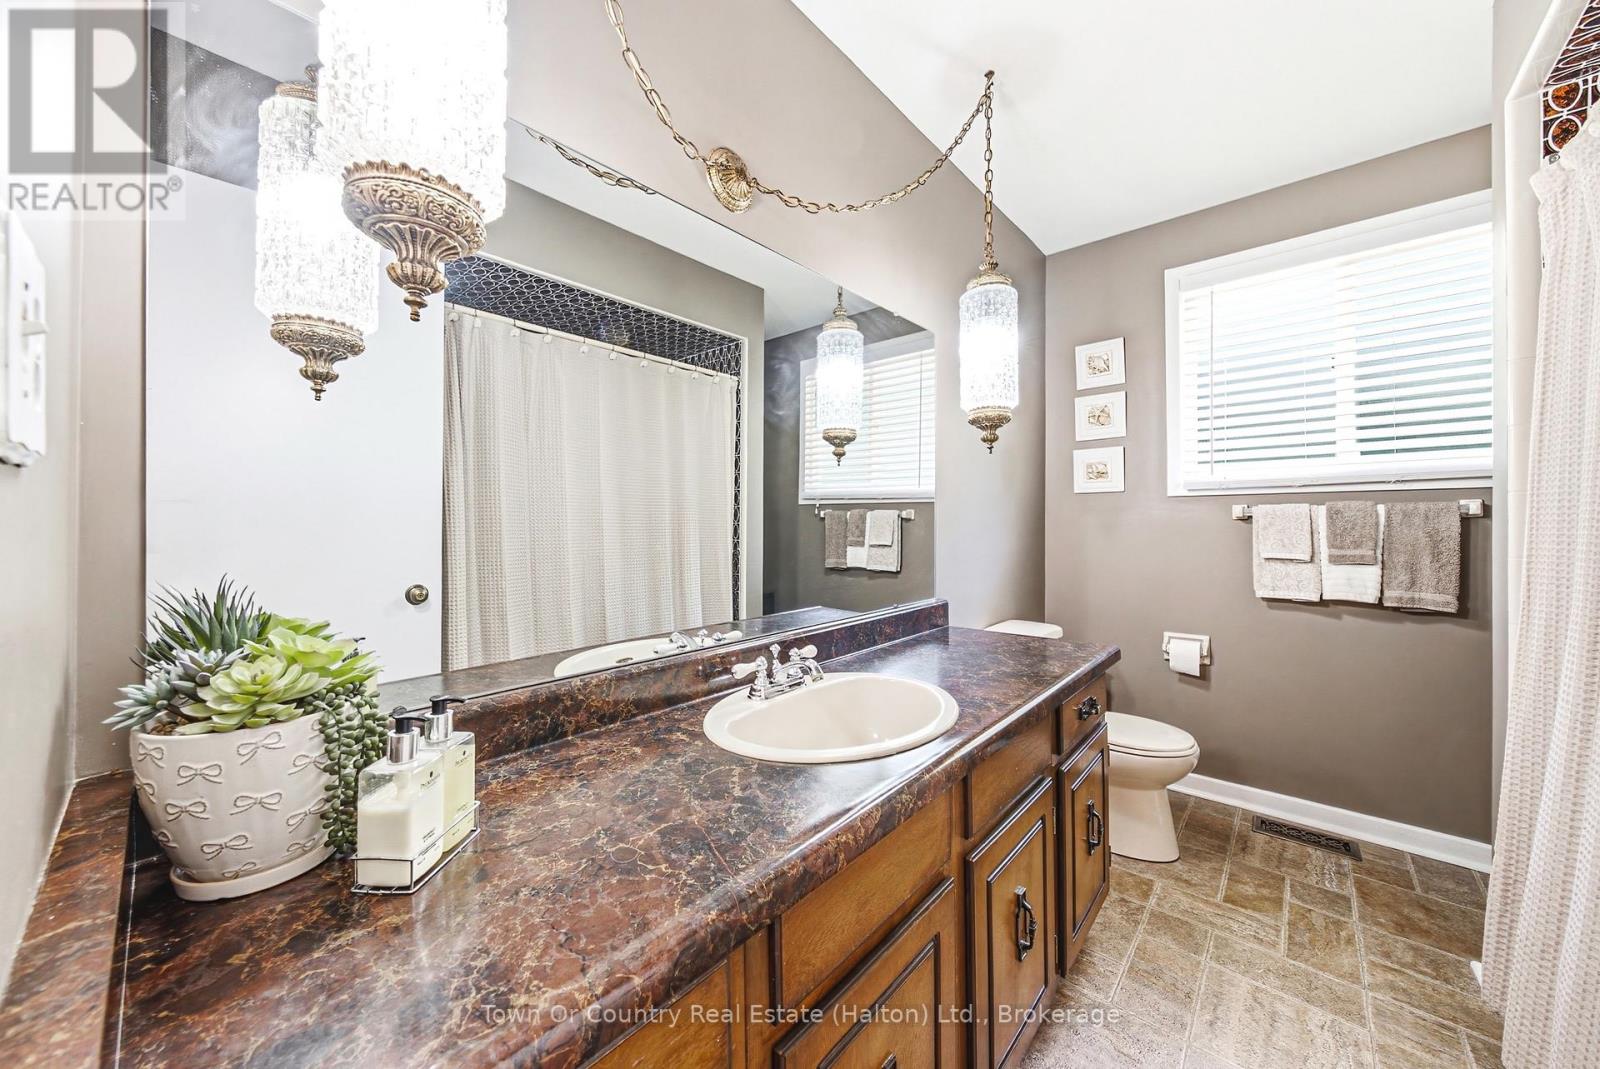
| Upper Level | Bathroom | 2.82 m | 1.27 m | 2.82 m x 1.27 m |
Contact Us
Contact us for more information

This REALTOR.ca listing content is owned and licensed by REALTOR® members of The Canadian Real Estate Association
The trademarks REALTOR®, REALTORS®, and the REALTOR® logo are controlled by The Canadian Real Estate Association (CREA) and identify real estate professionals who are members of CREA. The trademarks MLS®, Multiple Listing Service® and the associated logos are owned by The Canadian Real Estate Association (CREA) and identify the quality of services provided by real estate professionals who are members of CREA. The trademark DDF® is owned by The Canadian Real Estate Association (CREA) and identifies CREA's Data Distribution Facility (DDF®)
July 24 2026 04:25:14
The Oakville Milton & District Real Estate Board
Town Or Country Real Estate (Halton) Ltd., Brokerage