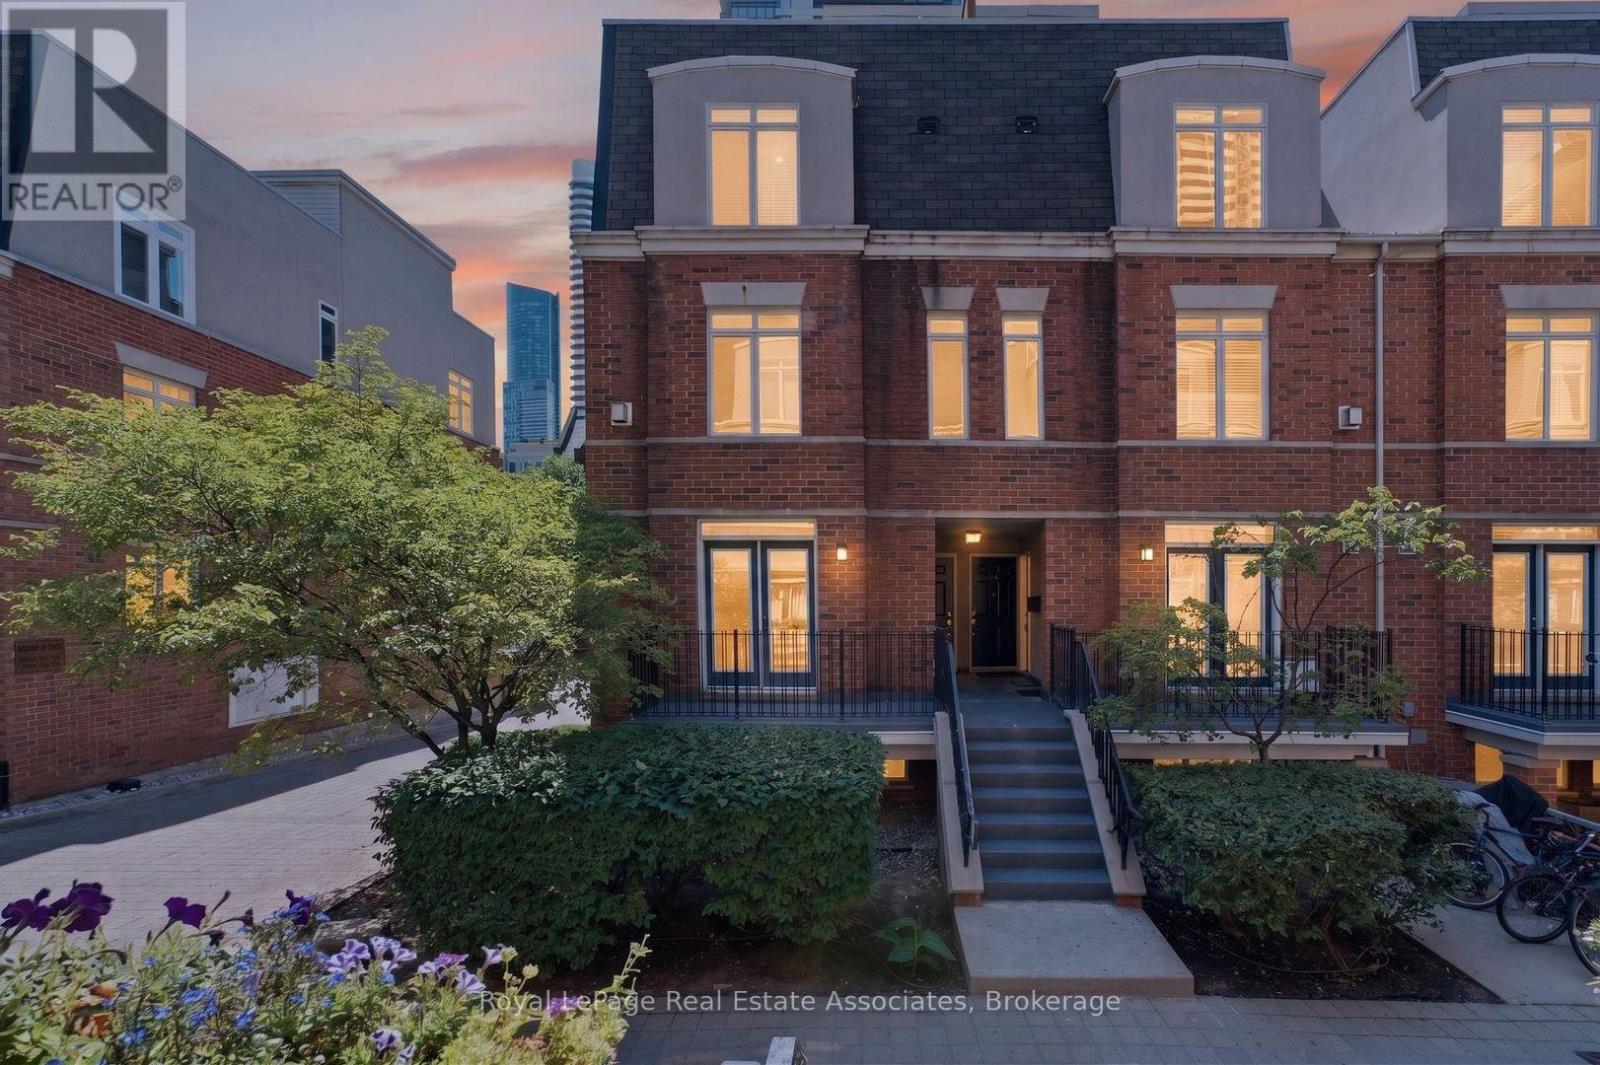
Imagine stepping into a home where downtown energy meets a genuinely relaxed lifestyle. Tucked away as a bright end-unit at 415 Jarvis Street, suite 206 welcomes you with practical elegance, starting with a tiled entryway andsmart storage solutions. As you move inside, the warmth of genuine hardwood floors guides you into a sun-drenched living space, courtesy of extra windows unique to this corner layout. The kitchen balances form and function beautifully, boasting sleek quartz countertops, timeless ceramic tile accents, and stainless-steel appliances that make weeknight family dinners a breeze. On quiet evenings, you can open the French doors to your private balcony, fire up the grill using the dedicated gas hookup, and watch the world go by over the peaceful walkway below. Both bedrooms serve as peaceful retreats; the primary bedroom features its own charming Juliette balcony and an organized closet, while the second bedroom offers deep storage and lovely natural light. Having a freshly updated bathroom with a modern vanity and a highly coveted owned parking space only adds to the seamless living here. But the true magic lies just outside your door. Situated in a rapidly evolving, family-friendly pocket of the city, you are steps away from the lush paths of Allan Gardens and the vibrant local shops of Cabbagetown. With excellent transit connectivity and top-tier community spaces nearby, this home doesn't just offer a place to live-it offers a neighborhood to grow into. (id:15069)
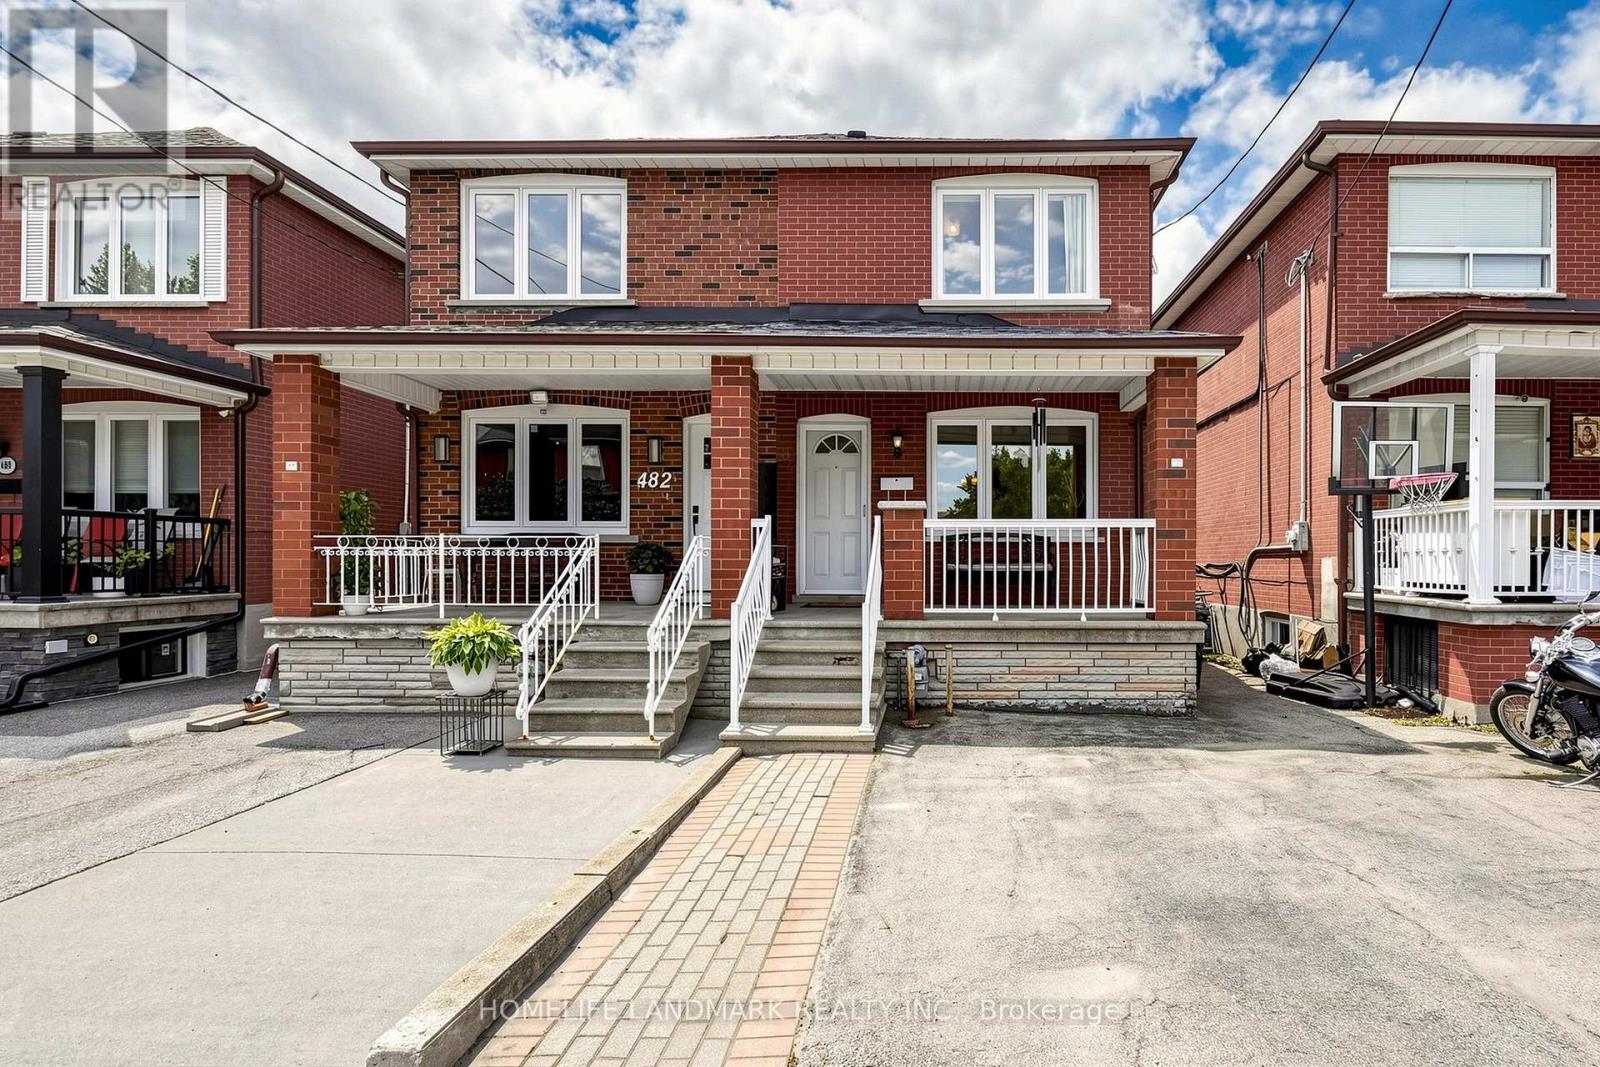
Well-Maintained Semi-Detached Home Offering Comfort, Flexibility, And Excellent Potential For Today's Lifestyle. The Main Floor Features Open-Concept Living And Dining Rooms, Hardwood Flooring Throughout, And Bright, Sun-Filled Bedrooms. The Finished Basement With Walk-Out Separate Entrance, Bedrooms, And Bathroom Provides Great Potential For Rental Income, Extended Family Living, Or Additional Entertainment And Living Space. A Fenced Private Backyard Offers The Perfect Setting For Gardening, Outdoor Enjoyment, Family Gatherings, Or Quiet Relaxation. With A Functional Layout, This Home Is An Ideal Fit For First-Time Buyers Looking To Offset Their Mortgage, Investors Seeking A Turnkey Opportunity, Or Downsizers Wanting Simplicity Without Compromise.Perfectly Located Facing Schools In A Well-Connected West-End Pocket, Less Than A 10-Minute Walk To The New Eglinton LRT At Oakwood Station. Enjoy Quick Access To Allen Road And Highway 401. Cedarvale Park Is Just Steps Away, Offering Scenic Trails And An Off-Leash Dog Area, While St. Clair Avenue West Provides A Vibrant Mix Of Cafés, Bakeries, Shops, And Neighbourhood Favourites That Make Everyday Living Easy And Enjoyable.( Additional Upgrades In The Last Few Years Include Microwave Approx. 1 Year, Washer Approx. 1.5 Years, Fridge Approx. 2 Years, Roof Approx. 2 Years, And Two Toilets Approx. 2.5 Years AC 3 yrs) (id:15069)
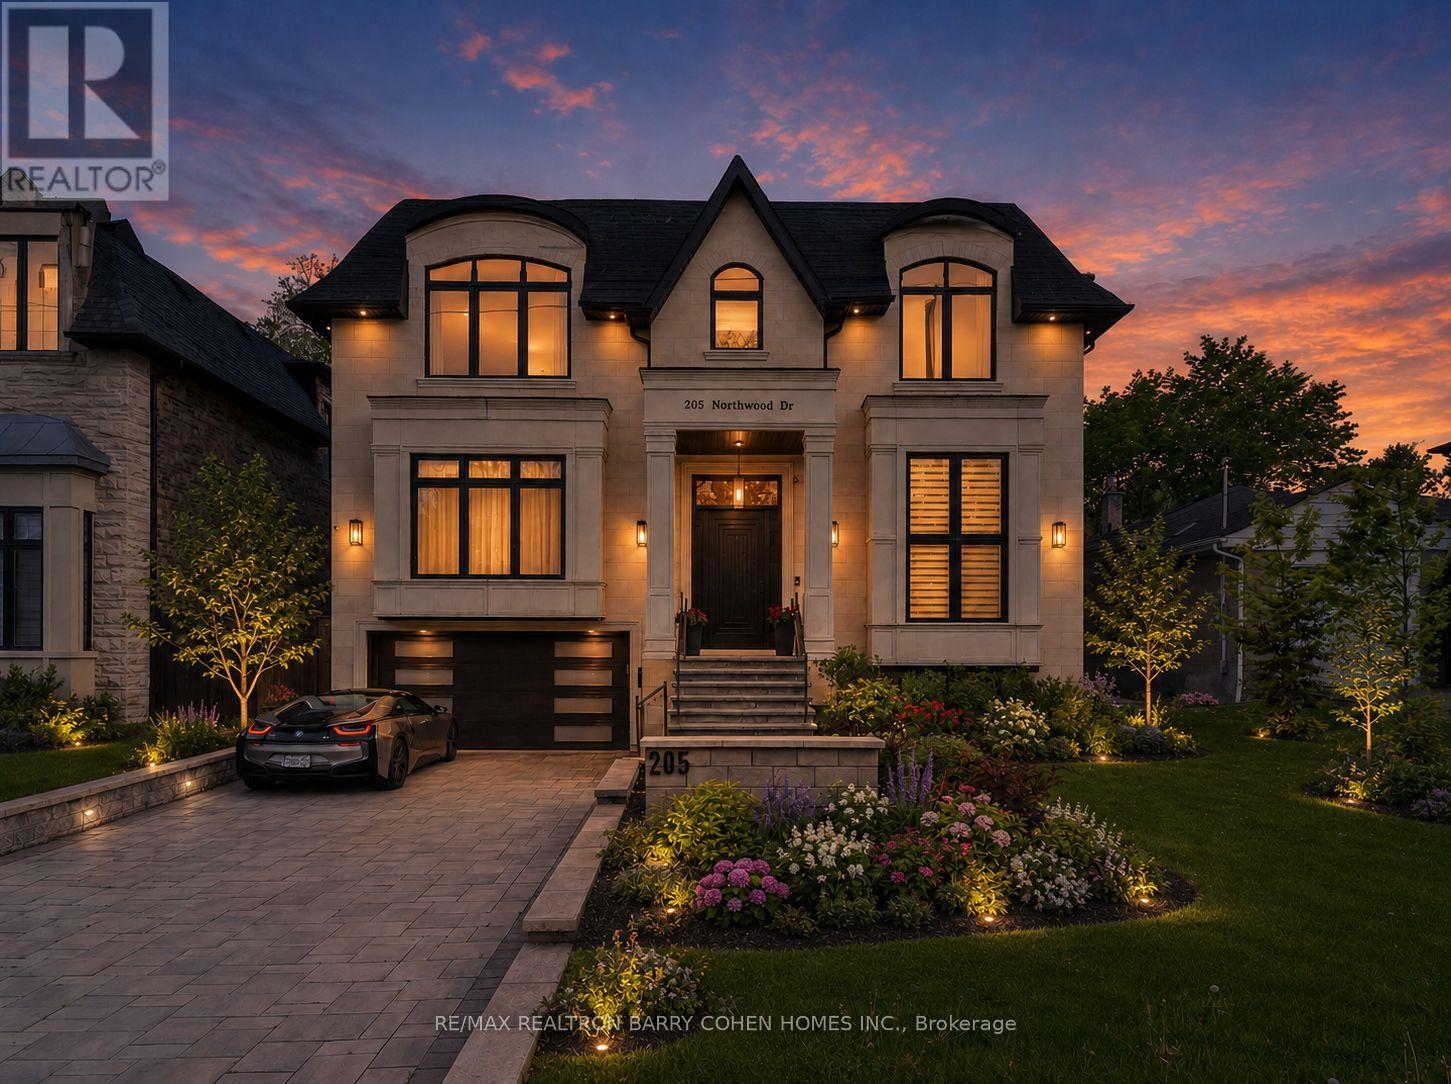
Exceptional Custom Built Residence On A 53 'x 150' Premium Lot In Family-Friendly Newtonbrook East. Meticulously Detailed Across All Levels With Bespoke Soaring Ceiling Heights, Custom Hardwood Floors With Walnut Inlays, Artist-Commissioned Panelled Wall Intstallations, Book-matched Marble Finishes, Top-Of-The-Line Appliances, Custom Designer Lighting Throughout, And Stunning Sun-Drenched Interiors. Control-4 Automation Seamlessly Commands Lighting, Audio, And Security At The Touch Of A Button. Private Elevator Services All Levels For The Utmost Convenience. Main Floor Features Library With Exquisite Millwork, Generous Main Hall Leading To Open Concept Living And Dining Room With Servery For Effortless Entertaining, Showpiece Chef's Kitchen With Breakfast Area Overlooking Family Room With Walkout To Two-Level Rear Garden Deck With Built-In Spa. A Central Open-Riser Oak Staircase With Glass And Oak Railings Provide Access To The 2nd Floor And Lower Level. On The 2nd Floor, A Luxurious Primary Retreat Features Sitting Area With Striking Fireplace, Tranquil Bedroom Suite, Lavish Dressing Room, And Hotel-Inspired 7-Piece Ensuite. A Laundry Suite Plus Four Additional Bedroom Suites Complete The 2nd Floor, While The Lower Level Features A 2nd Laundry Suite, Sprawling Rec Room With Full Bar Plus Custom Wine Cellar, Walk-Up To The Rear Garden, Nanny Suite With Separate Entrance, And Custom Theatre Room. A Highly Coveted Offering In A Highly Desirable Location, Minutes To Green Spaces, Top-Rated Public And Private Schools, Yonge St Corridor, High-End Shops And Intimate Dining. (id:15069)
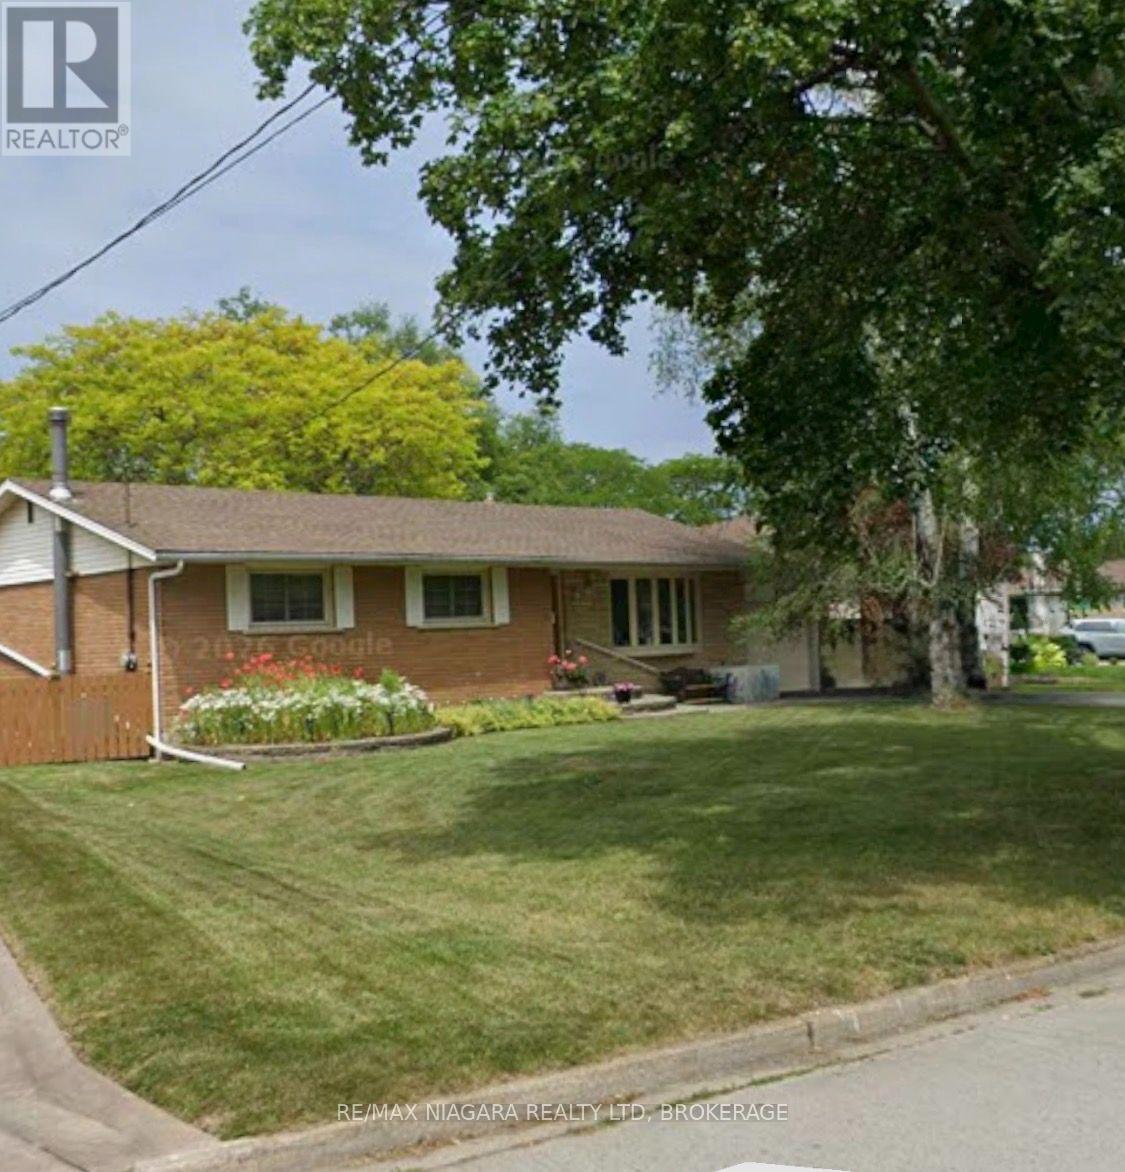
Welcome to 19 Ramlee Road, in desirable North end St.Catharines! First time offered in 54 years. Nestled on a mature, treelined lot with beautiful full shade trees, you'll never need a gazebo here. This spacious 3 plus 1 bedroom bungalow sits on an impressive 95-foot frontage and offers exceptional indoor and outdoor living. The fully fenced private backyard is perfect for entertaining or relaxing., featuring a large family sized deck accessed through sliding patio doors from the dining room which were the homeowner's add on to the original house design. Garden enthusiasts will appreciate the raised vegetable beds, perennial gardens, mature rhubarb and apple tree. Inside you'll find three bedrooms on the main floor and an updated walk in shower with sliding glass doors. The bright eat-in kitchen is enhanced by a brilliant skylight that fills the space with natural light while helping to reduce the need for daytime lighting. Stainless steel appliances and a convenient triple sink complete this functional space. The finished lower level nearly doubles your living space and features a fourth bedroom, study or home office, spacious family room which at one time housed a billiard table. There a full wet bar with bar fridge , laundry room and an unfinished workshop with built in shelves which could be a hobby room or home gym. Additional features include 2 full baths a single-car garage and a paved drive for 6 cars. The roof was replaced 5 years ago and a brand new air conditioner installed 17/07/2026 providing peace of mind. (id:15069)
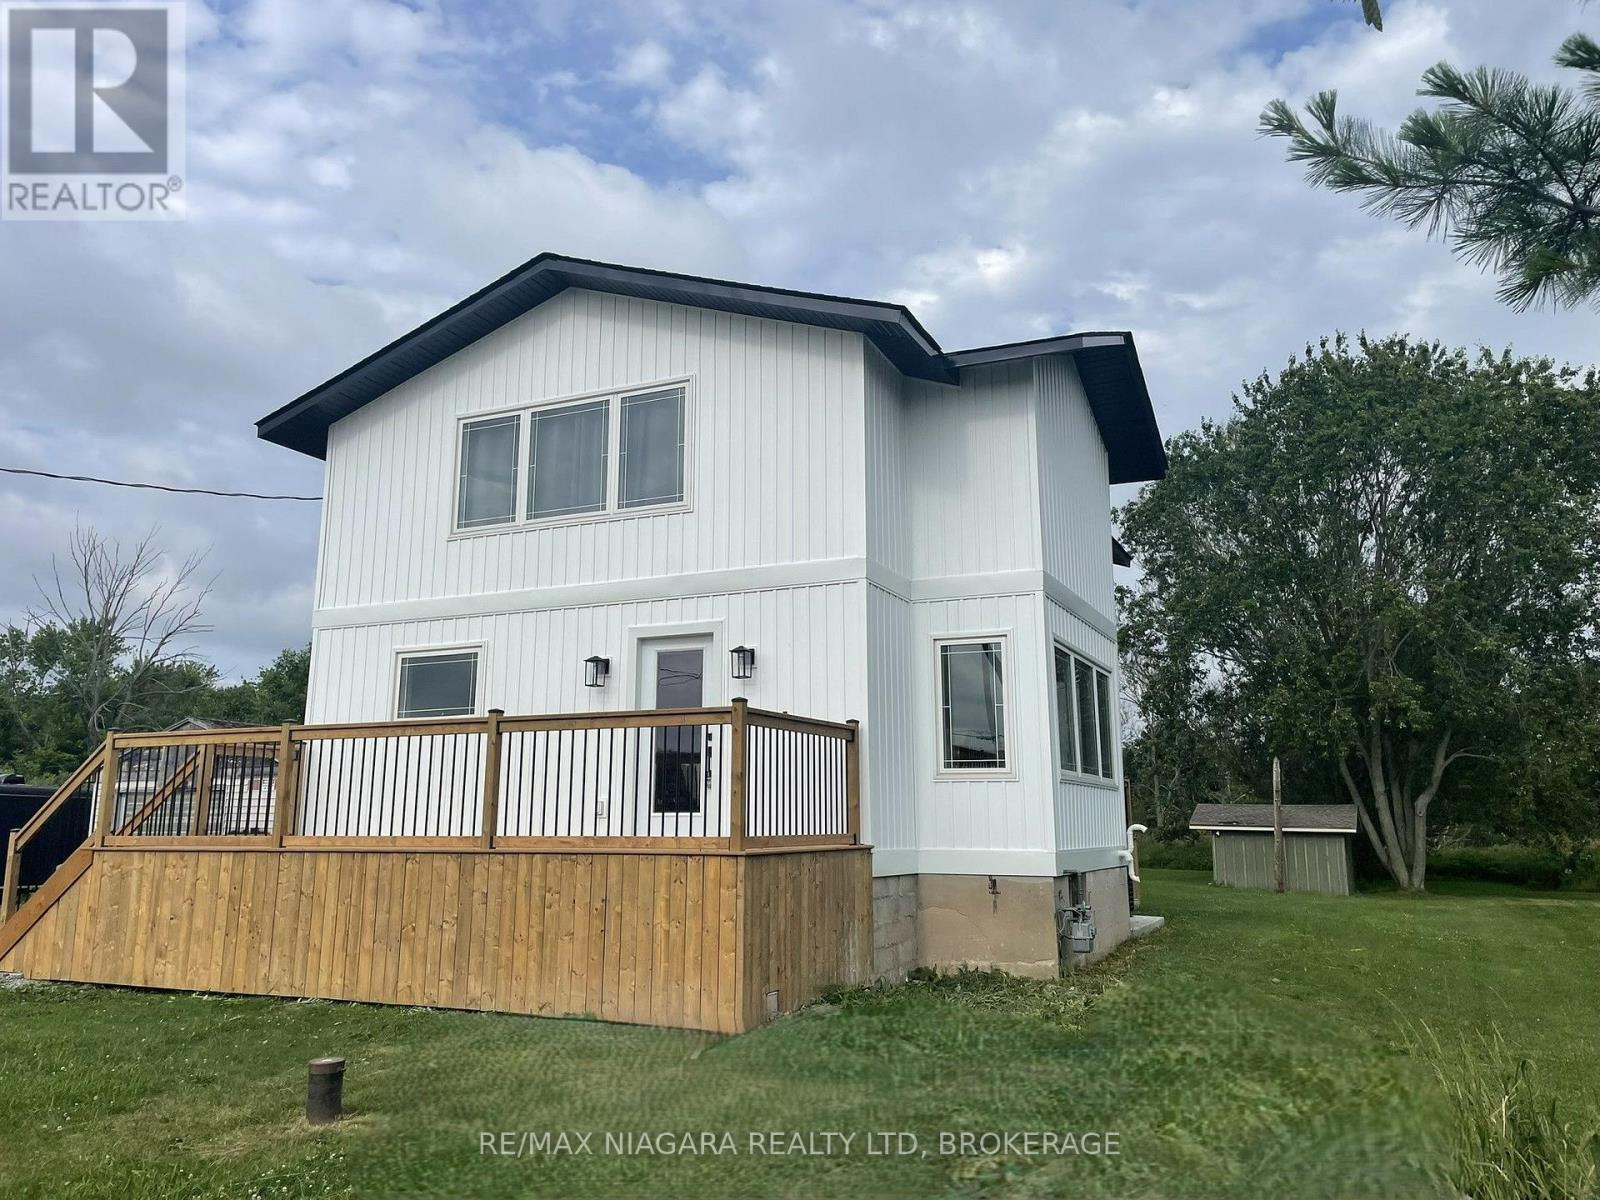
Completely renovated with quality finishes throughout, this beautiful 2-storey home is well situated in a peaceful, rural location just steps from the beach waterfront! Featuring new wood flooring throughout, bright and airy kitchen with large island w/ quartz countertops, ceramic sink, new stainless steel appliances plus a bonus coffee/espresso bar area. A convenient walkout to new rear wood deck overlooks a deep private yard backing onto creek -- a perfect summer retreat. Upstairs boasts 3 bedrooms + 2 baths including a primary bedroom with ensuite with double shower and walk-in closet. Main bath with double sinks plus convenient laundry area. Concrete pad & gas line installed and ready for a natural gas generator, security system & new front deck complete this piece of paradise. Nothing to do but move in and enjoy! (id:15069)
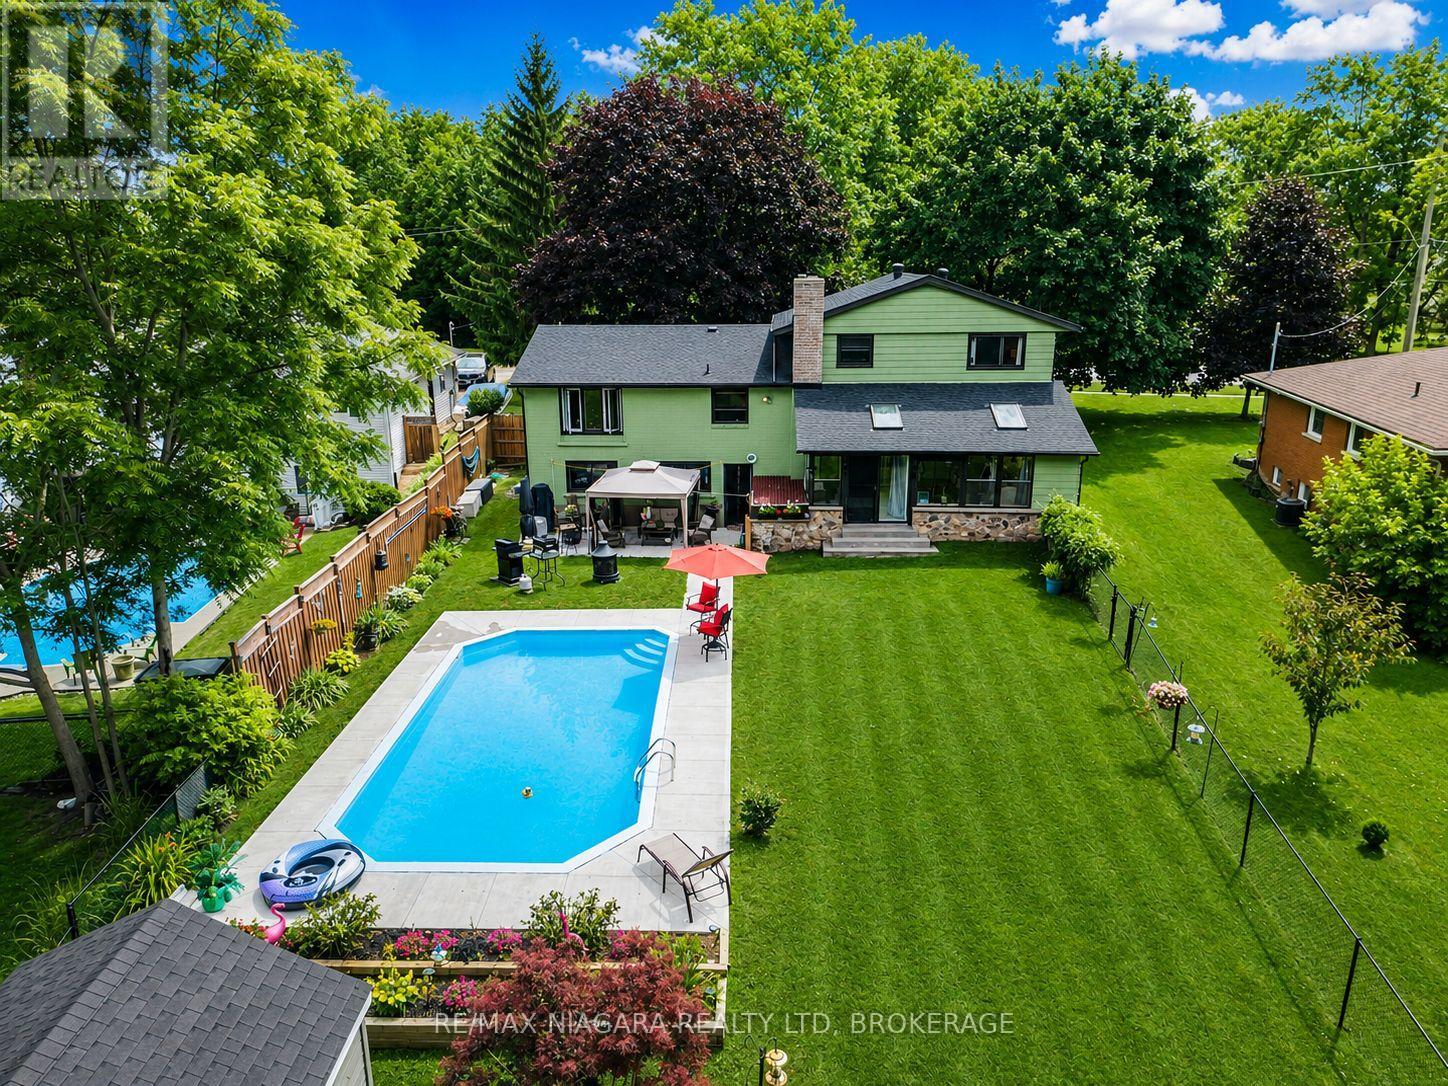
Big Lot, Pool Days & Ridgeway Living. - Live on tree-lined Ridge Road N in the heart of Ridgeway, one of Niagara's most desirable communities. Set on an oversized 81 x 266 ft lot surrounded by mature trees, this move-in ready home offers space, privacy, and a true summer lifestyle with an in-ground pool and plenty of room to entertain. Inside has been updated throughout, features 3+1 bedrooms, 2 full baths, a finished basement with in-law potential, and a massive sunroom that brings the outdoors in. Just minutes to Crystal Beach, QEW access, the Peace Bridge, great schools, and the charm of downtown Ridgeway, this is turnkey living in a scenic, hard-to-beat setting. (id:15069)
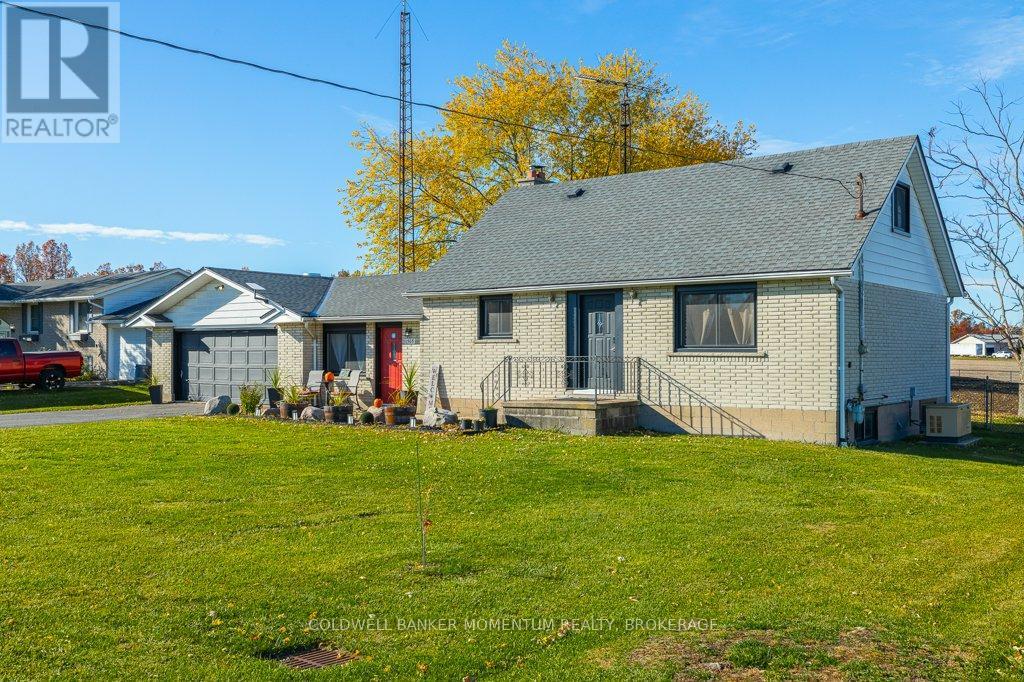
There's a certain rhythm to life in Stevensville-quiet mornings, friendly waves from neighbours, and a pace that feels refreshingly human. It's where people come for space, privacy, and a break from the noise of busy city living. Set on nearly half an acre surrounded by nature, this property perfectly reflects that lifestyle.The home has been thoughtfully updated in recent years, blending modern finishes with warmth and character. Now reconfigured, it offers flexibility to be used as a spacious 3-bedroom family home or the option to function as two separate units. Upstairs, the bedrooms offer cozy, private retreats. Outside, a natural gas generator provides peace of mind, while the two-car garage offers ample space for hobbies, tools, or projects. A new septic system was installed in October 2025, and the property benefits from municipal water-an uncommon and valuable feature in rural settings.This home provides options for its' new owner. Updates to the main part of the home that have been completed since 2023 include a redesigned kitchen, renovated bathroom, new flooring, windows, and doors-making it feel fresh, clean, and move-in ready. The attached unit could be used as an income suit, a large family room with wetter, a completely self contained in-law suite. This unit could be configured to add an extra bedroom by sacrificing some of the garage space. To bring this space to a total of 4 bedrooms. The choice is yours.The opportunity here extends beyond just a home. Previously licensed as a one-bedroom income suite (licence to be renewed by the new owner), it includes its own kitchen, bathroom, wood-burning fireplace, and patio doors leading to a large concrete patio overlooking the property.Whether used for extended family, rental income, or flexible living, this property offers both lifestyle and possibility in one of Stevensville's most peaceful settings. (id:15069)
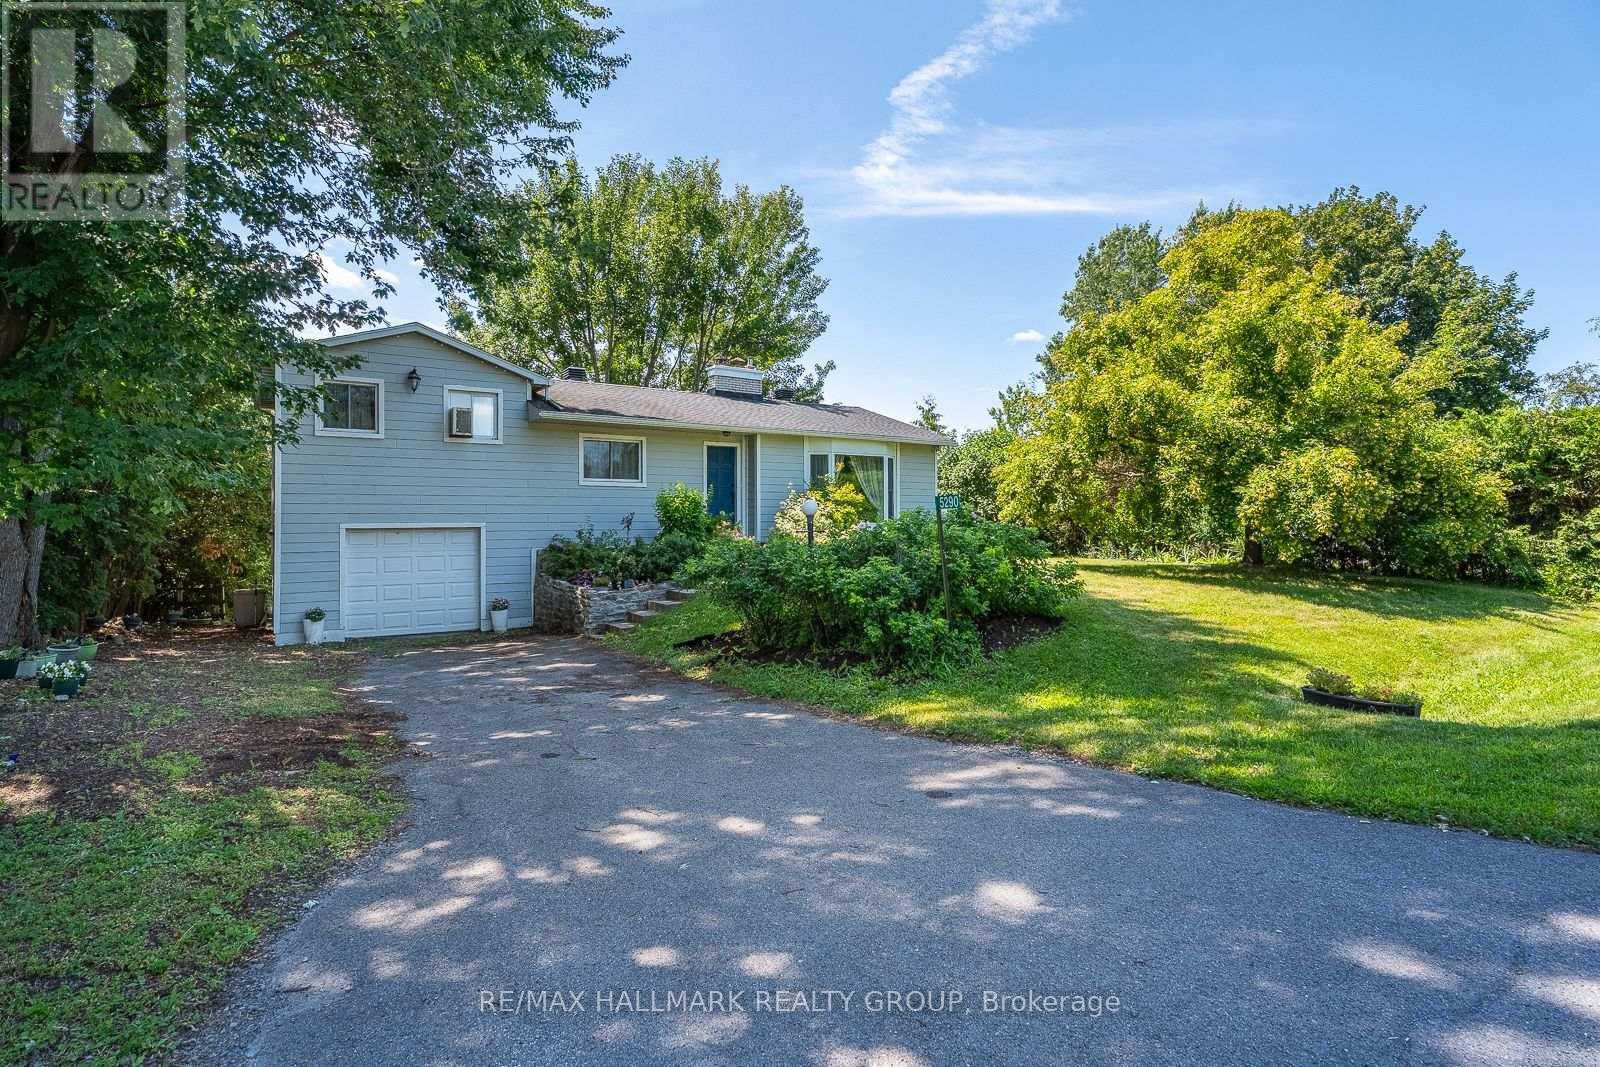
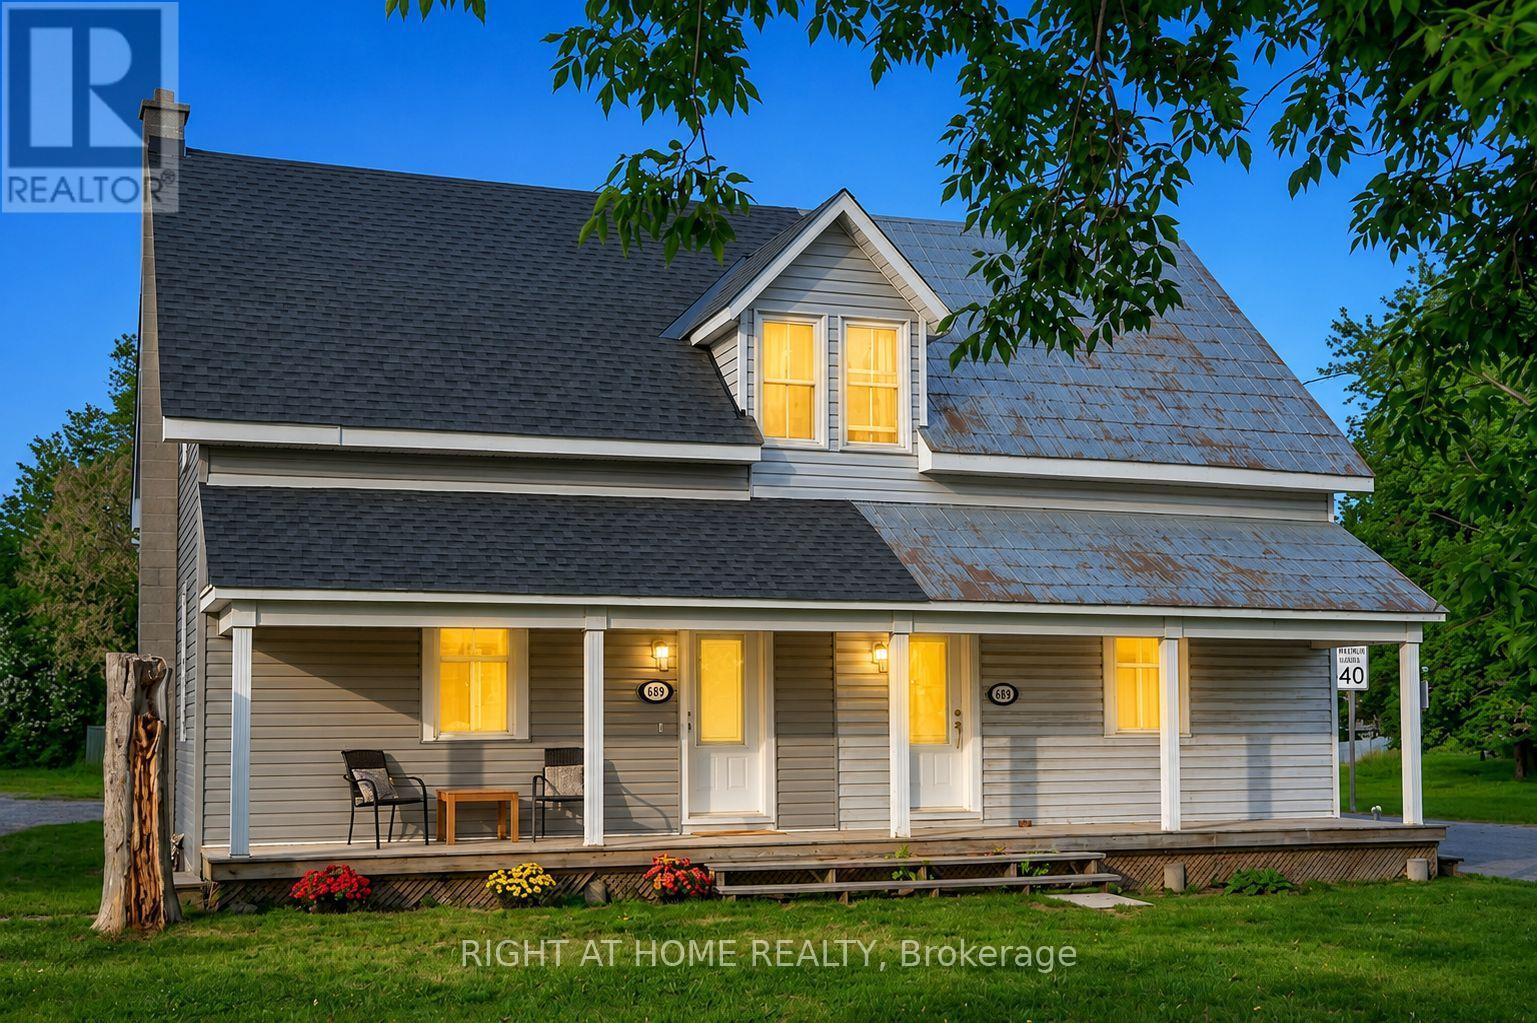
If you're looking for a rewarding winter project with incredible potential, this solid 3-bedroom, 1.5-bath home is the one to see. Set on a very private lot, the property offers an attached single garage, a walkout basement, and plenty of space to reimagine from top to bottom. The main level features a living room with a wood-burning fireplace, a dining room with balcony access, an eat-in kitchen, one bedroom, and the main bathroom. A few steps up lead to the principal bedroom and an additional bedroom. The lower level expands the living space with a large family room featuring a second wood-burning fireplace and direct access to the backyard patio, along with a laundry/powder room, cedar closet, utility/storage room, and garage access. Notable updates include vinyl windows, roof and eavestroughs, hot water tank, furnace, and generator. The home is currently heated with propane, with natural gas available at the street. Bring your vision and transform this well-built home into something truly special. (id:15069)
Priced to sell - Motivated Seller! Move-in-ready 2-bedroom, 2-bathroom semi-detached home in the heart of Carp Village, where small-town character meets everyday convenience. Just 12 minutes from Kanata and Stittsville, you're minutes from shopping, schools, parks, walking trails, and restaurants. The main level is bright and welcoming, with a comfortable living room, a formal dining area, and a brand-new kitchen featuring quartz countertops, an island, and generous cabinetry. A powder room rounds out the main floor. Upstairs, two well-sized bedrooms share a full bathroom - a practical layout for families, first-time buyers, or downsizers. This home has been genuinely cared for, with the big-ticket items already handled: furnace (2024), roof (2026), air conditioning (2017), all kitchen appliances, washer and dryer, an owned hot water tank, and updated vinyl siding. Set on a generous lot with ample parking, it delivers real value and one less thing to worry about after closing. Opportunities like this in one of Ottawa's most sought-after villages don't last. Book your showing before it's gone. (id:15069)
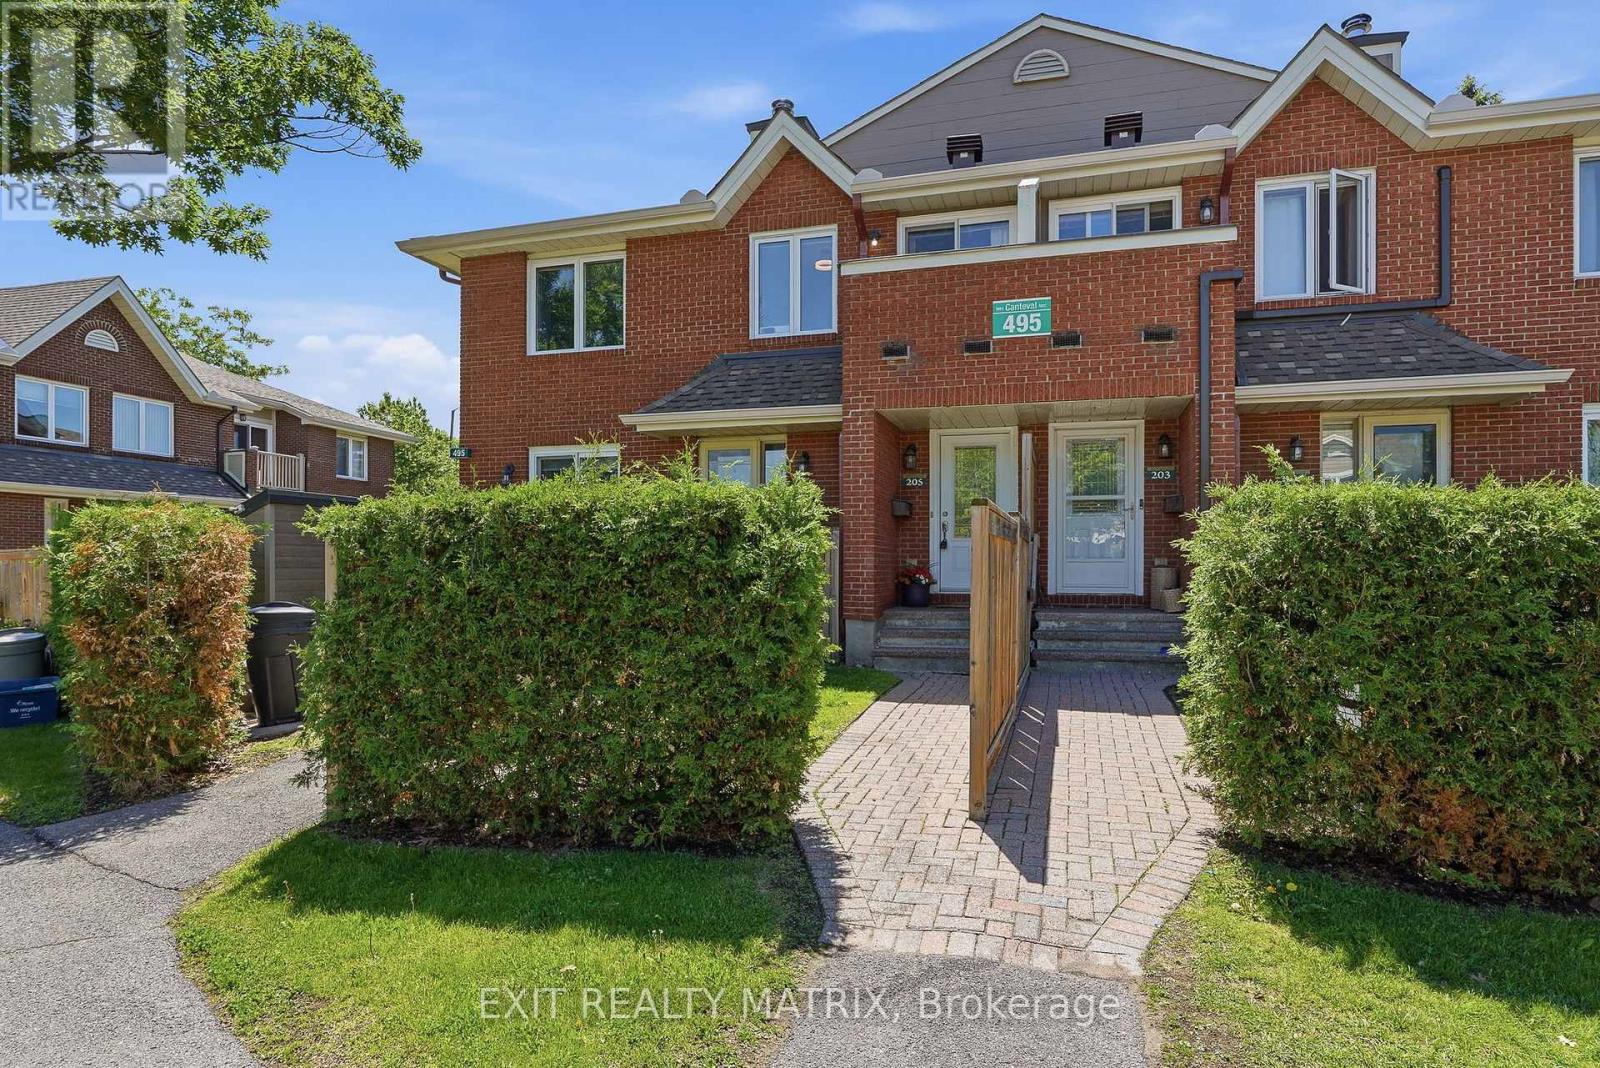
Imagine coming home every day to your own private resort in the heart of Orleans. This bright and beautifully maintained 2-storey condo townhouse offers an exceptional lifestyle, where comfort, convenience, and recreation come together effortlessly. Enjoy your morning coffee or unwind after a long day on the enclosed balcony, perfectly positioned to overlook the beautifully maintained grounds and resort-style amenities. Inside, natural light fills the inviting living spaces, creating a warm and welcoming atmosphere throughout. The spacious kitchen features abundant cabinetry and counter space, while the dining area flows seamlessly to the balcony, making entertaining a breeze. The cozy living room is anchored by a charming wood-burning fireplace, perfect for relaxing evenings at home. The main level also offers a generous bedroom and a full bathroom, while the finished lower level provides incredible flexibility with a large recreation room, in-suite laundry, utility room, and ample storage space. Beyond your front door, enjoy resort-style amenities rarely found at this price point, including an outdoor pool, clubhouse, fitness center, sauna, pickleball and tennis courts, party room, and meeting room. Whether you're looking to stay active, socialize with neighbours, or simply unwind, everything you need is right here. With one parking space included and a prime location close to shopping, restaurants, parks, transit, and everyday conveniences, this is more than a home-it's a lifestyle you'll love coming home to. (id:15069)
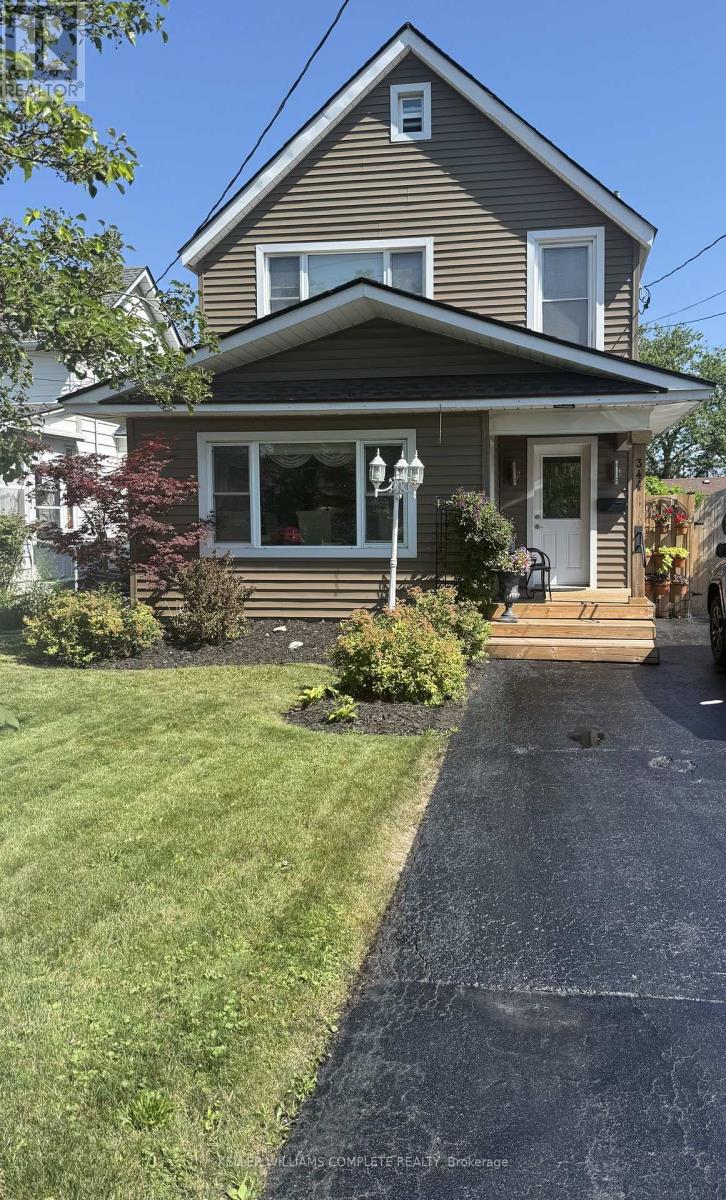
OPEN HOUSE July 26 2-4 Come out and see if this is your next home! All ready for you to move in . All backyard furnishings are included, making it easy to enjoy beautifully landscaped yard from day one. The main floor offers a 3-piece bathroom combined with a convenient laundry area. Partial basement under the bathroom. The good sized kitchen boasts ample storage, perfect for everyday living and entertaining. Just off the kitchen is a versatile bonus room-ideal as a homeoffice, den or playroom-offering endless potential to suit your lifestyle. The large open-concept living and dining area is enhanced with hardwood floors and plenty of natural light. Upstairs, you'll find three bedrooms and a full 3-piece bathroom with soaker tub, providing comfort for the whole family. This charming home combines character with modern updates and offers a flexible layout to meet all your needs. Crawl space has just been encapsulated. Don't miss your chance to make it yours! (id:15069)
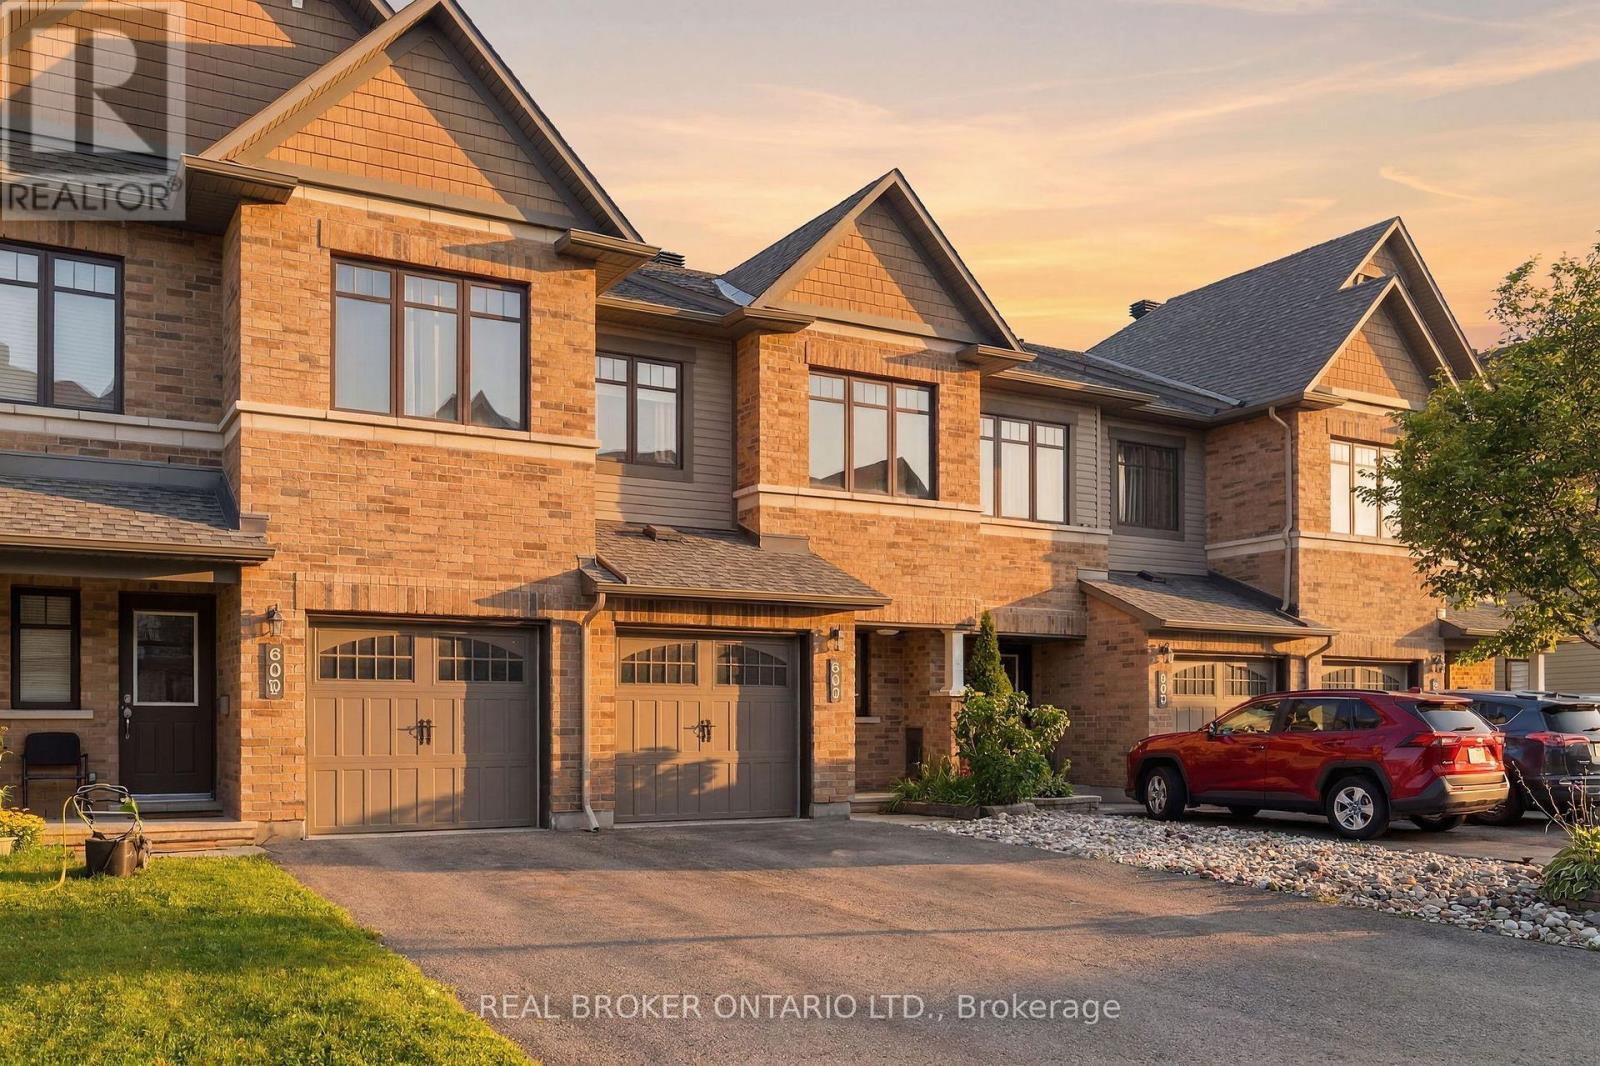
Natural light, thoughtful updates and a functional layout come together in this 3 bedroom, 3 bathroom townhouse, located in one of Orléans' most desirable family communities.. From the moment you walk in, oversized windows create a bright, welcoming atmosphere that carries throughout the home. The main floor offers a spacious living room and a generous kitchen featuring stainless steel appliances, a gas range and plenty of room for cooking, all within a layout that's both functional and comfortable for everyday living and entertaining. The second level features three well-sized bedrooms, including a bright and spacious primary retreat complete with a walk-in closet and private ensuite. A large window fills the ensuite with natural light, complementing the glass shower and creating a space that feels open, bright and inviting. Two additional generous bedrooms and a full family bathroom complete the upper level. Offered for the first time by its original owner, pride of ownership is evident throughout, with new flooring on the upper and lower levels (2026) and fresh paint throughout much of the home. The finished lower level adds valuable living space that's ready to adapt to your needs, whether as a family room, home office, playroom or home gym. Outside, the fully fenced backyard offers plenty of room to relax, entertain or let the kids and pets play, complete with a natural gas BBQ hookup that's ready for summer grilling. A mature tree is beginning to create natural privacy, making the yard even more enjoyable, while the attached garage and driveway parking for two additional vehicles add everyday convenience Just steps from parks, scenic walking trails and excellent schools, it's easy to see why this neighbourhood continues to attract families. As the community has matured, so have the trees, creating a beautiful setting that's just minutes from shopping, restaurants, transit and the Montfort Health Hub. *****Open House Sunday July 26th 2-4pm. (id:15069)