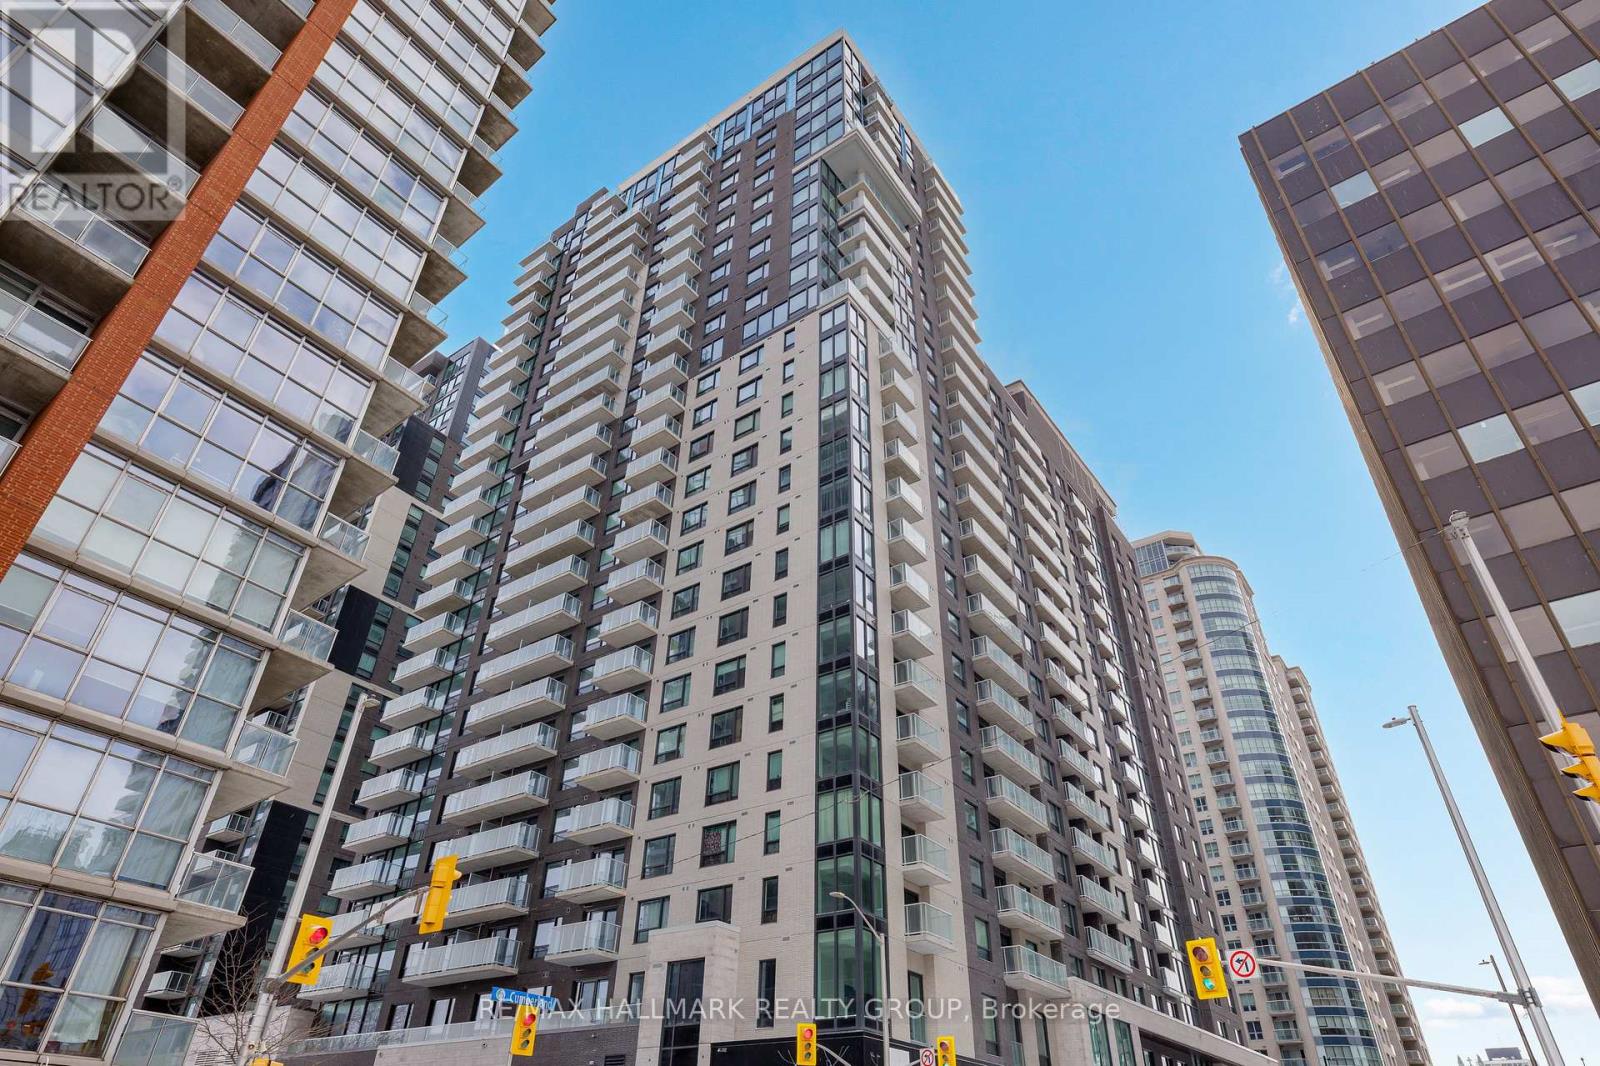
Never lived-in studio with a rare defined layout, private balcony, and premium finishes, located in Claridge Royale in the heart of the ByWard Market with immediate possession and no HST. This intelligently designed space offers separation between living and sleeping areas, a modern kitchen with quartz or granite counters, stainless steel appliances, and sleek cabinetry, plus floor-to-ceiling windows for natural light. Residents enjoy access to a full suite of amenities including indoor pool, fitness centre, rooftop terrace with BBQs, theatre room, party lounge, and 24-hour security. Situated above Metro and just steps to the LRT, Rideau Centre, restaurants, and Ottawa's top landmarks. A refined, turnkey opportunity without the wait of pre-construction. If this unit isn't the perfect fit, additional studio, one-bedroom, and two-bedroom layouts are available with a range of finishes, layouts, and exposures. Contact Paul Franchuk for full availability. (id:15069)
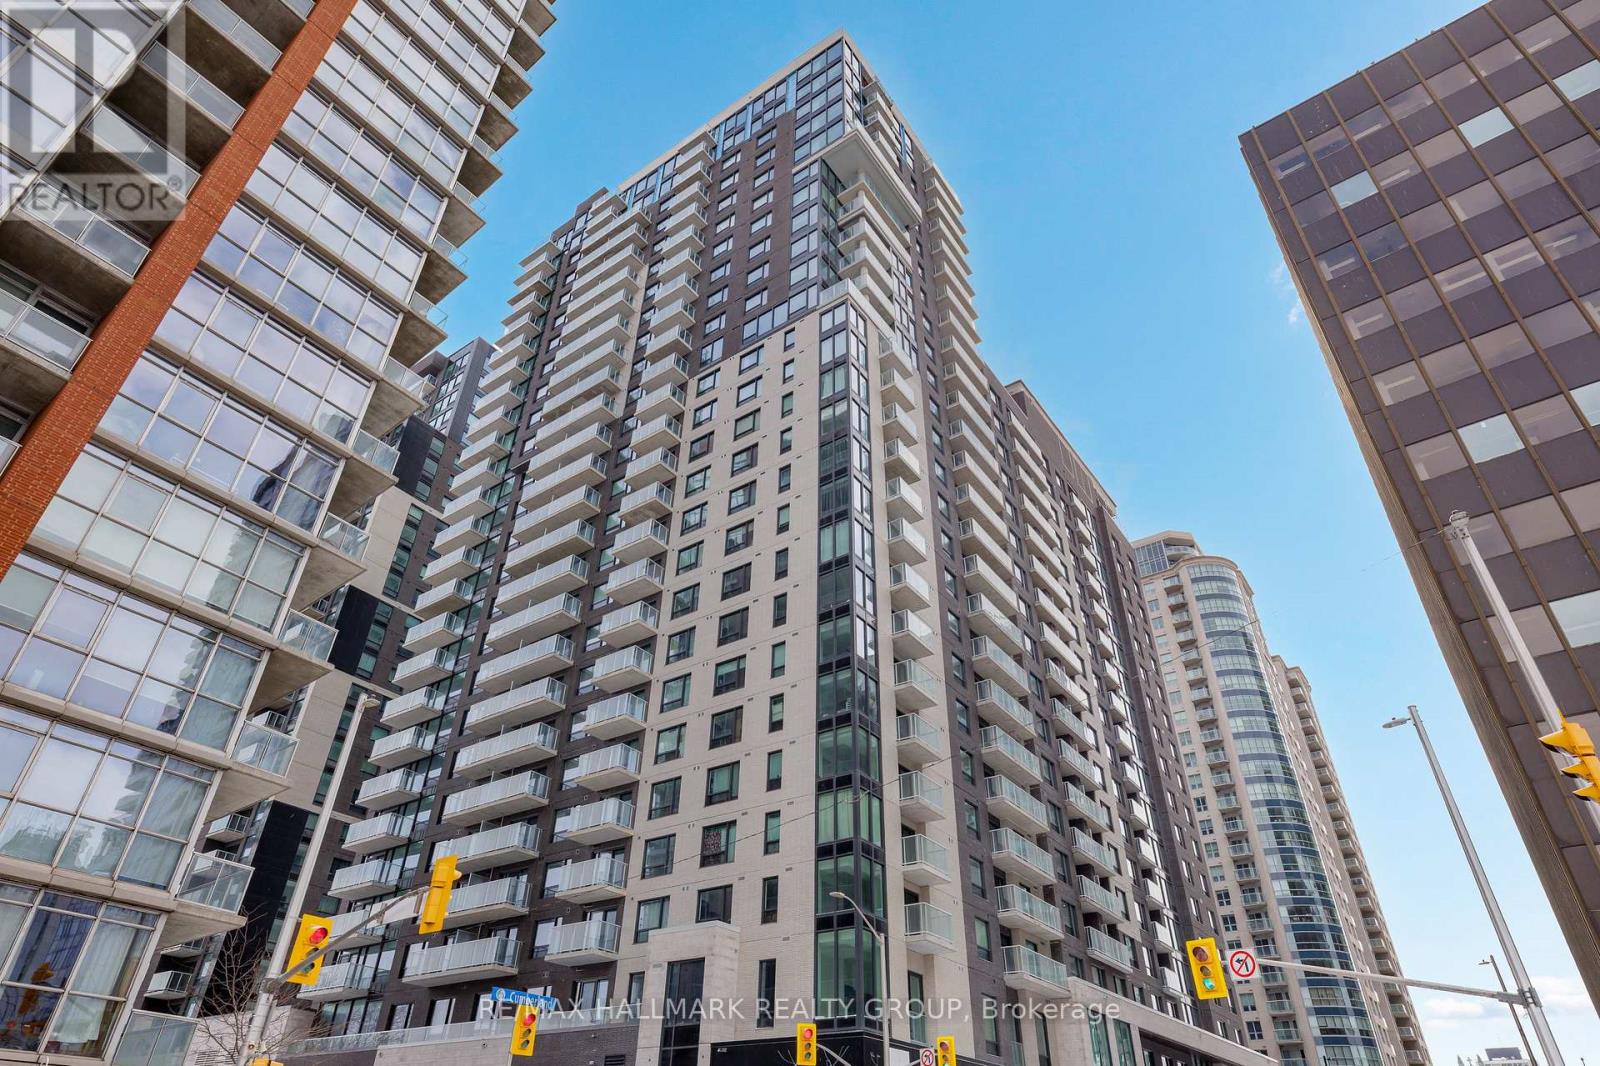
Never lived-in 1-bedroom condo with private balcony, efficient layout, and premium finishes, located in Claridge Royale in the ByWard Market with immediate possession and no HST. This well-designed unit offers a functional open-concept living space with seamless flow and access to outdoor space. The kitchen features quartz or granite countertops, matching backsplash, stainless steel appliances, and soft-close cabinetry. Hardwood flooring, smooth ceilings, and pot lighting enhance the modern interior. The bedroom is well-proportioned with convenient storage. Enjoy full access to building amenities including a fitness centre, indoor pool, rooftop terrace with BBQs, theatre room, party lounge, guest suite, and 24-hour security. Located above Metro and just steps to transit, shopping, and Ottawa's best dining and entertainment. A move-in ready option offering new construction quality without the wait. If this unit isn't the perfect fit, additional studio, one-bedroom, and two-bedroom layouts are available with a range of finishes, layouts, and exposures. Contact Paul Franchuk for full availability. (id:15069)
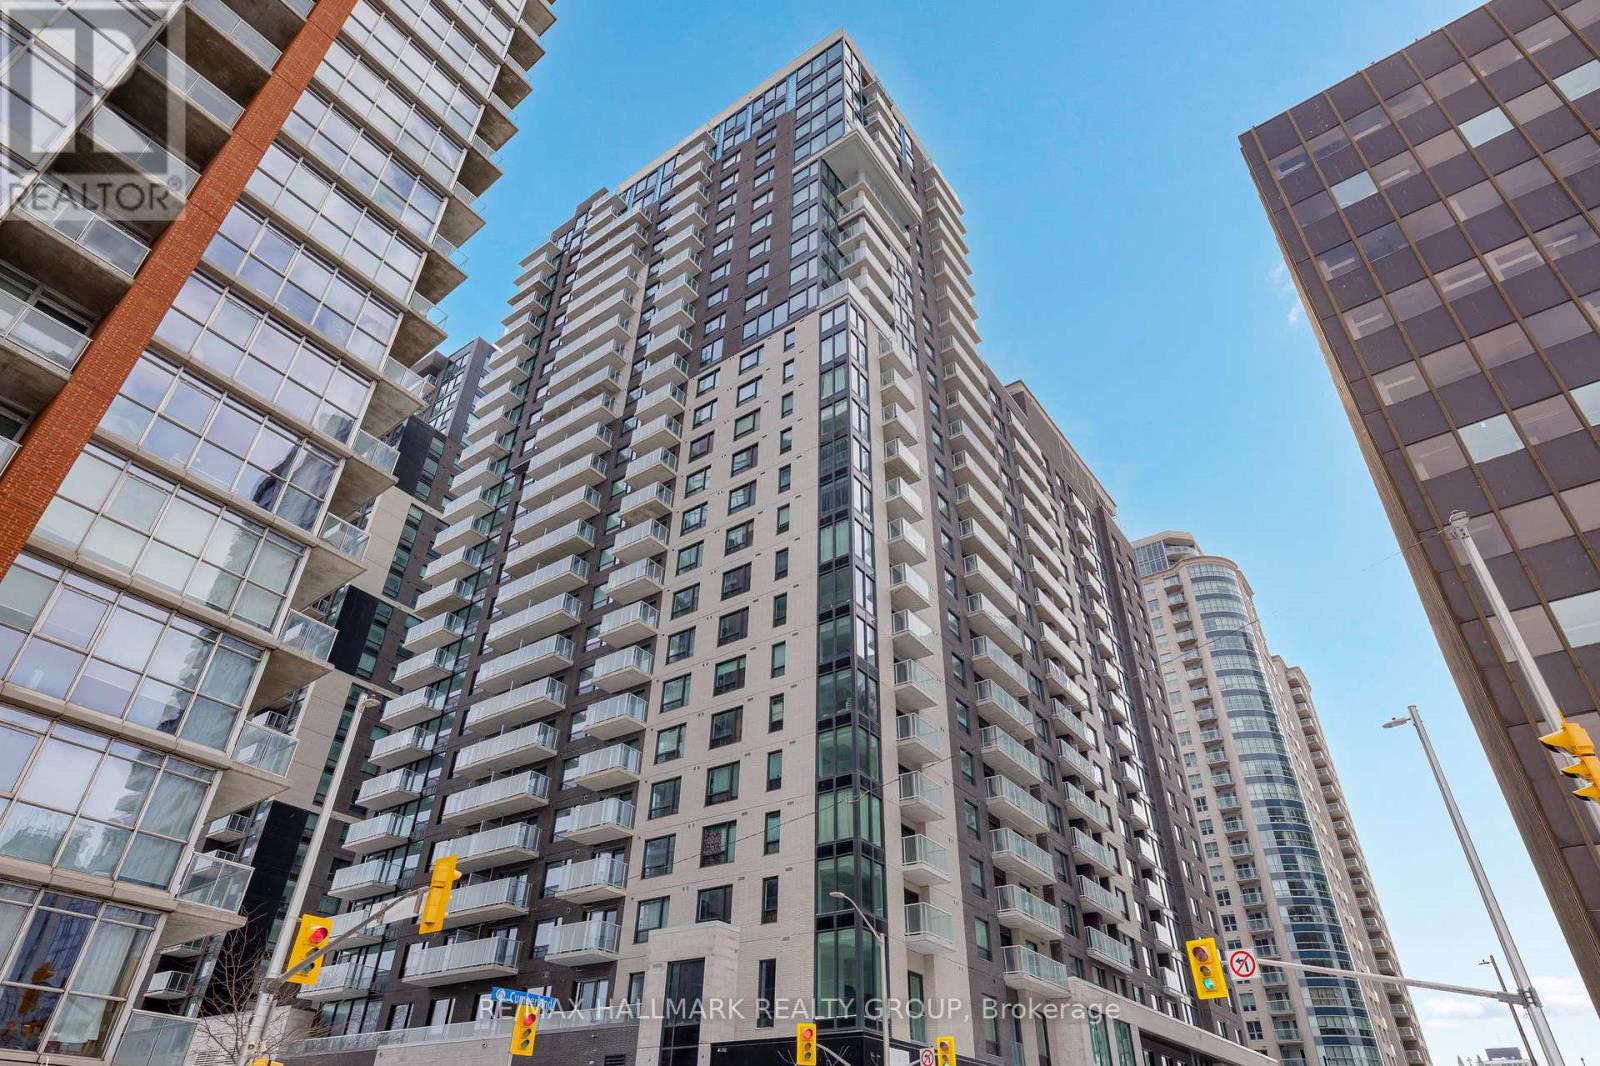
Never lived-in 2-bedroom penthouse corner condo on top floor with expansive windows, balcony, and premium finishes, located in Claridge Royale in the ByWard Market with immediate possession and no HST. This upper-level corner unit offers elevated views, abundant natural light, and a spacious open-concept layout with excellent bedroom separation. The kitchen features quartz or granite countertops, matching backsplash, stainless steel appliances, and soft-close cabinetry. Hardwood flooring, smooth ceilings, and pot lighting create a refined and modern interior. Both bedrooms are well-proportioned, making this an ideal layout for end users or investors. Residents benefit from a full amenity offering including fitness centre, indoor pool, rooftop terrace with BBQs, theatre room, party lounge, guest suite, and 24-hour security. Positioned above Metro and steps to LRT, Rideau Centre, and Ottawa's top destinations. A rare opportunity to secure a premium high-floor corner unit that is move-in ready. If this unit isn't the perfect fit, additional studio, one-bedroom, and two-bedroom layouts are available with a range of finishes, layouts, and exposures. Contact Paul Franchuk for full availability. *Go to 244 Rideau Street for Open Houses* (id:15069)
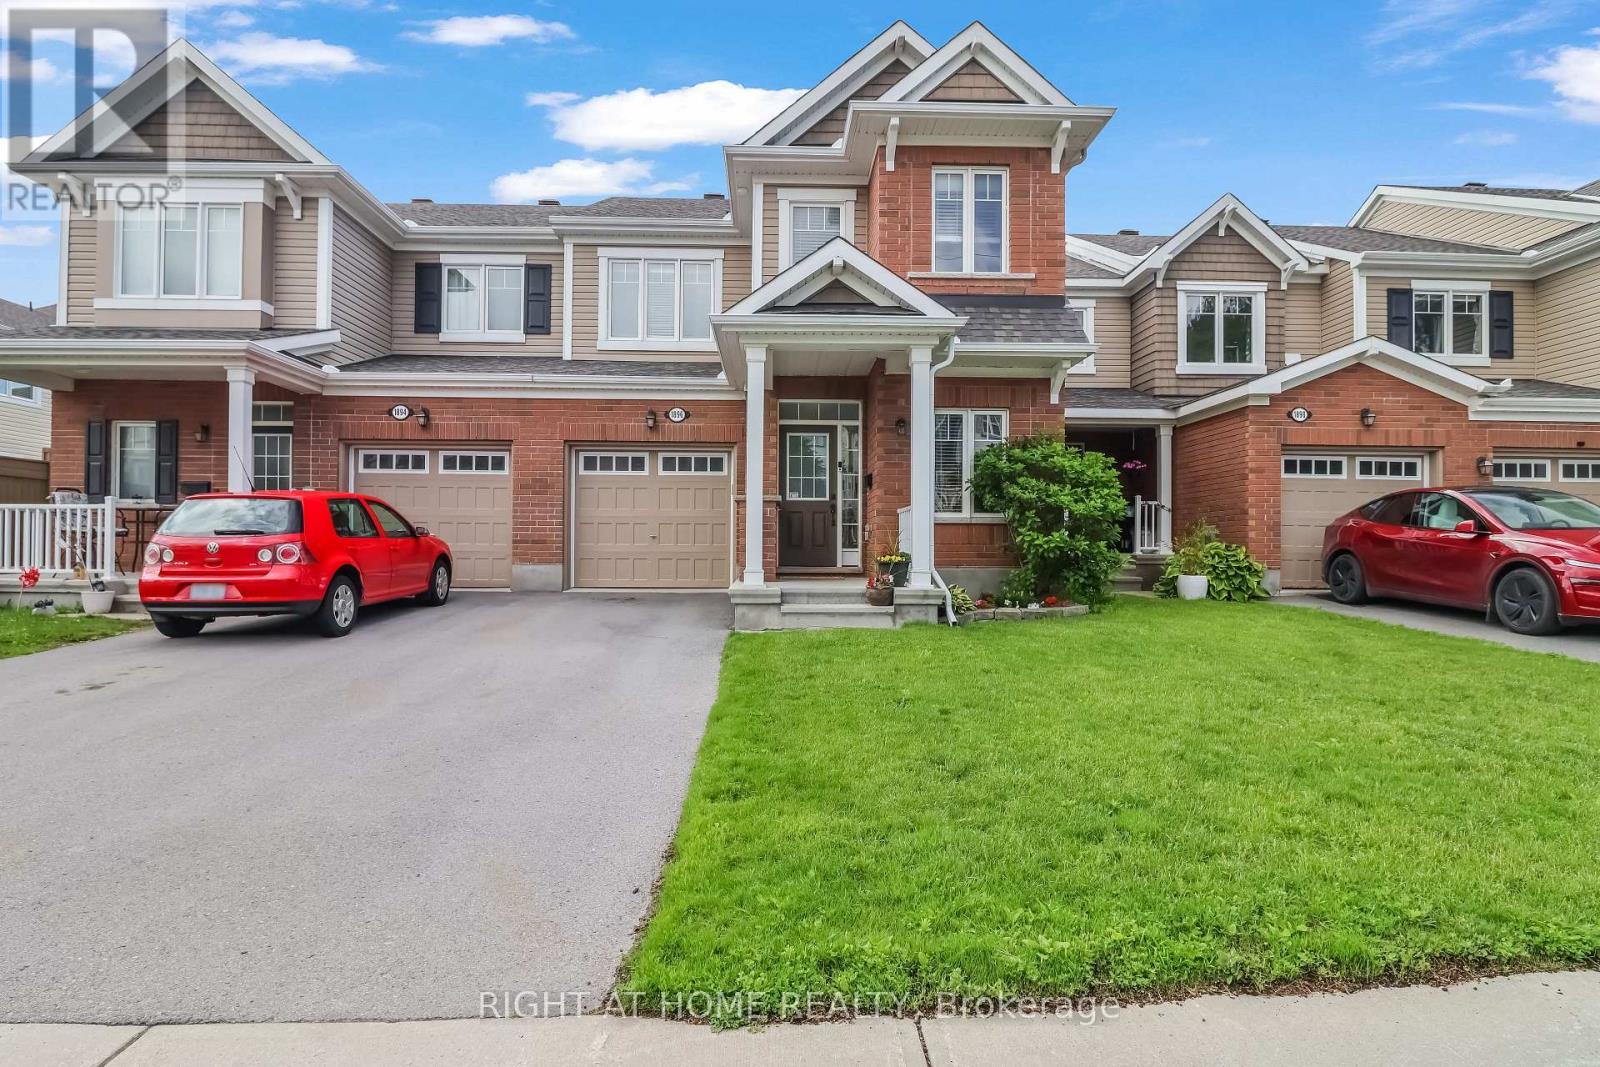
Rarely offered 3-bedroom, 4-bathroom townhome, built in 2016, in the sought-after Fairwinds community of Stittsville! Larger than it looks, this beautifully maintained home features a functional open-concept layout with hardwood and tile flooring throughout the main level, a bright living room with a stylish electric fireplace, and a modern kitchen with quartz countertops, a gas stove, and a separate dining area. Upstairs offers vinyl flooring throughout, 3 spacious bedrooms, convenient second-floor laundry, and a generous primary suite with a walk-in closet and ensuite. Quartz countertops in both upstairs bathrooms add a modern touch. The finished basement features durable rubber flooring tiles, a large recreation room, a full bathroom, and ample storage-perfect for a home gym, playroom, or additional living space. Ideally located just minutes from Costco, Tanger Outlets, parks, walking trails, and quick access to Highway 417. (id:15069)
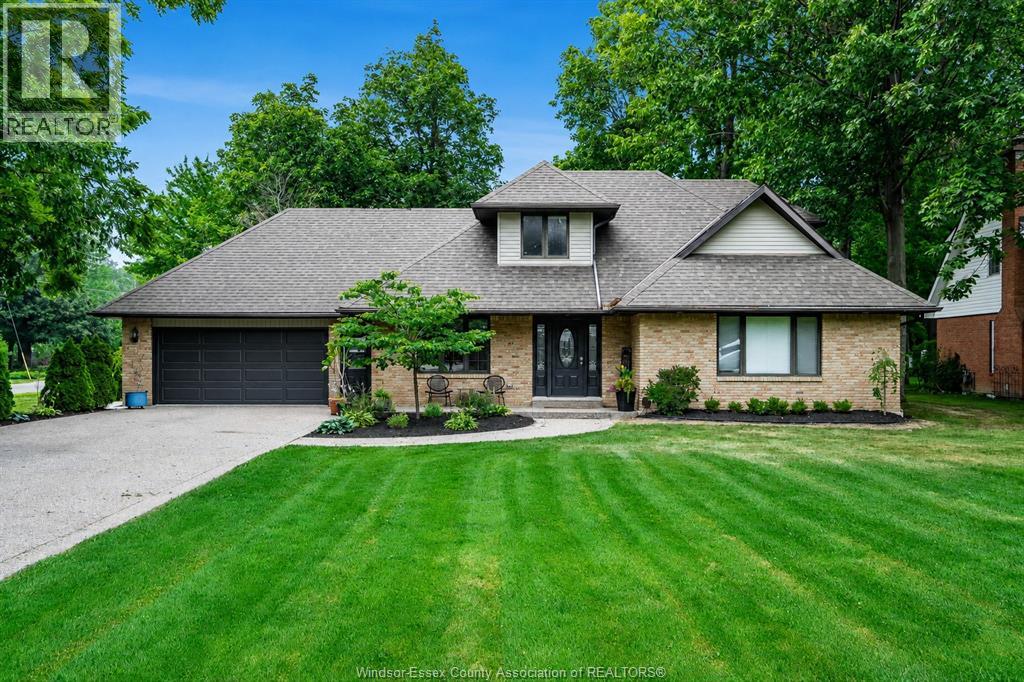
Set on a beautifully landscaped 90’ x 184’ corner lot, your 1.5-storey Gord Meuser-built home is ideally located just steps from Wheatley Provincial Park and Lake Erie. Mature trees and an expansive yard create the feeling of your own park, complete with multiple seating areas and and firepit, new backyard concrete, a poured aggregate driveway and an invisible fence. Inside offers over 2000 sq. ft. of living space in addition to a full basement; an exceptional setting for comfortable family living. The open-concept main floor features a gourmet custom oak kitchen with newer granite countertops, an inviting living room with backyard access, a gas fireplace, and a separate spacious dining area. The main floor primary bedroom includes a private ensuite with a Jacuzzi tub and corner shower. A convenient laundry/mudroom, two-piece bathroom and direct access to the heated, cooled and insulated garage complete this level. Upstairs offers two generously sized bedrooms and a full bathroom with double sinks. The partially finished basement provides additional living space with a sauna, excellent storage and a fourth bathroom. Recent improvements include new flooring, updated electrical, central vacuum, a spray foam insulated attic, a 2021 hot water tank, newer furnace and A/C, and an approximately seven-year-old roof. This distinctive three-bedroom, four-bathroom home offers space, privacy and an outstanding lifestyle in one remarkable property. Welcome home! (id:15069)
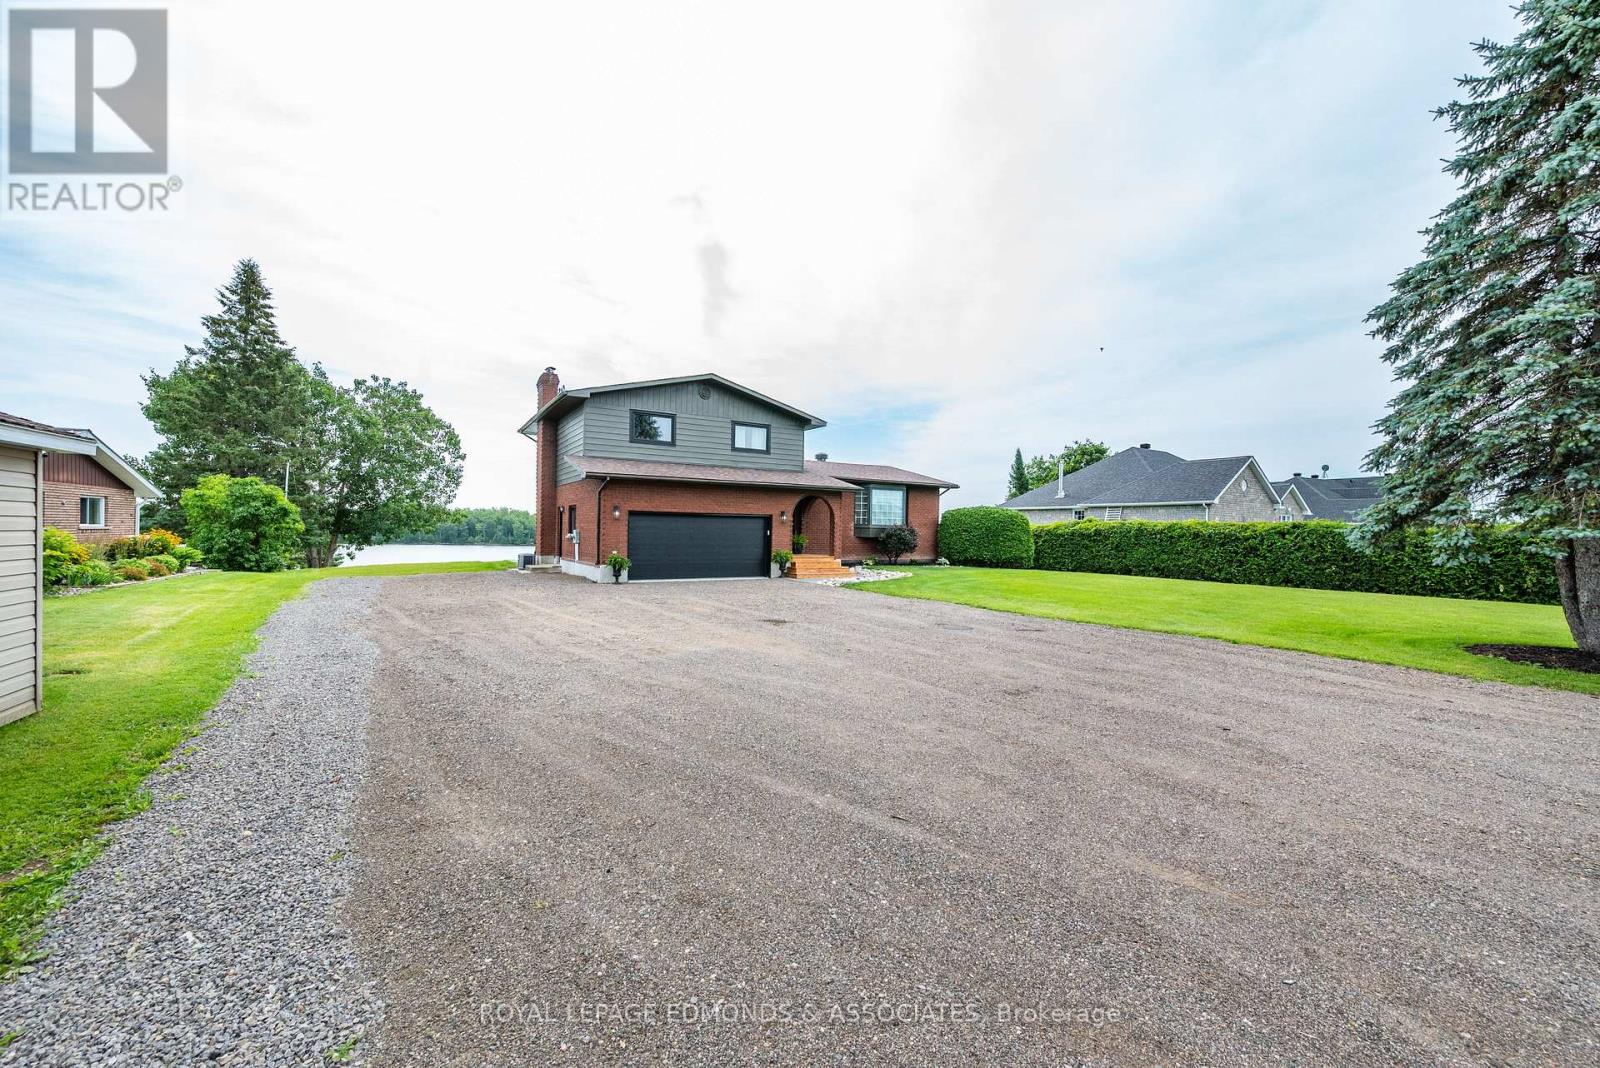
Catch walleye right off the end of the dock, this is waterfront living at its finest! Perfectly positioned on the shores of the Ottawa River, this home has been extensively renovated top to bottom inside and out! From the moment you arrive, you'll appreciate the home's impressive curb appeal, spacious double garage, and meticulously maintained landscaping. Step inside to discover a bright, open concept main floor featuring stylish finishes, oversized windows, and an abundance of natural light. The stunning custom kitchen is designed to impress with quartz countertops, soft close cabinetry, stainless steel appliances, open shelving, subway tile backsplash, and a large farmhouse sink overlooking the river. Flowing seamlessly into the living and dining areas, this inviting space is perfect for entertaining family and friends. Also on the main floor is a cozy bonus room with wood fireplace and patio doors overlooking the water, making it a great option for a home office. Can't forget to mention the convenient main floor laundry room, and new half bath. Upstairs is highlighted by the primary bedroom with his & her walk in closets, and ensuite bath with tiled corner shower. Two additional bedrooms benefit from a modern 4 piece bath to complete the second story. The finished basement offers substantial living space with a large rec room, fourth bedroom, and ample storage rooms. All of this situated on an elevated 0.6 acre lot along one of the finest stretches on the Ottawa River. To many recent home improvements to mention - please see attached list for all upgrades. (id:15069)
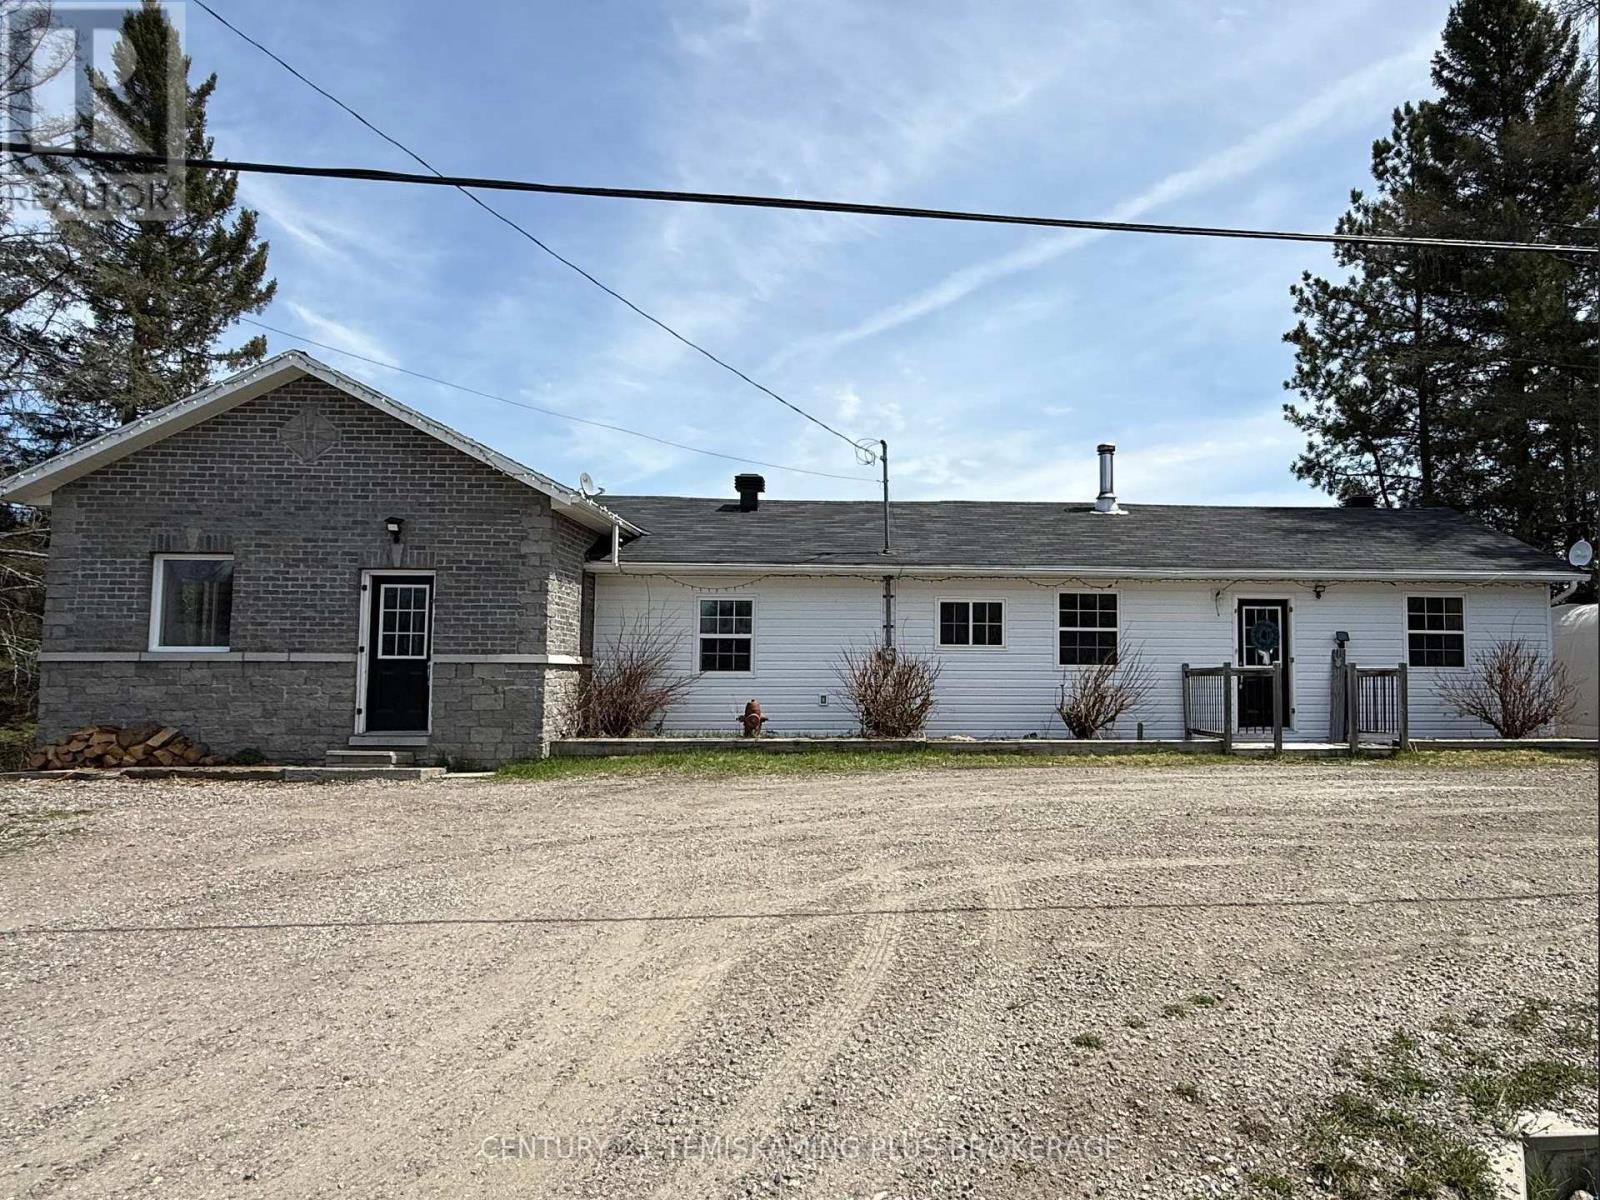
This Spacious Bungalow features 3 Bedrooms with 2 good size bonus rooms which would be great for potential extra Bedroom space or Rec/Hobby rooms. The home is nestled on 3.4 Acres along the Blanche River in an Unorganized Township. Great location for commuting with 2 minutes to Highway 11, 10 minutes to Highway 66, 15 minutes from Kirkland Lake, 15 minutes from Englehart. The home boasts a large Living Area with a floor to ceiling fireplace creating a beautiful focal point and patio doors leading out to the deck where you can enjoy the Blanche River views. The Kitchen features modern rustic cabinets, and plenty of space for extra pantry/shelf storage. Off to the side of the kitchen is the laundry area, conveniently located between the main floor and basement. Off from the other side of the kitchen you walk in to a large bonus room with wood stove, with closet space and exterior door this also could be your main foyer area. The Primary Bedroom has ample space plus closet, and the windows provide plenty of natural light. The Second Bedroom is another large room with plenty of natural light. Completing the main level is the 4 piece bathroom. Downstairs in the finished basement you will find a third Bedroom with large walk-in closet, 2 Bonus Rooms and a 4 piece bathroom. The yard has plenty of green space, a deck to sit out and enjoy the view, and access to the river. (id:15069)
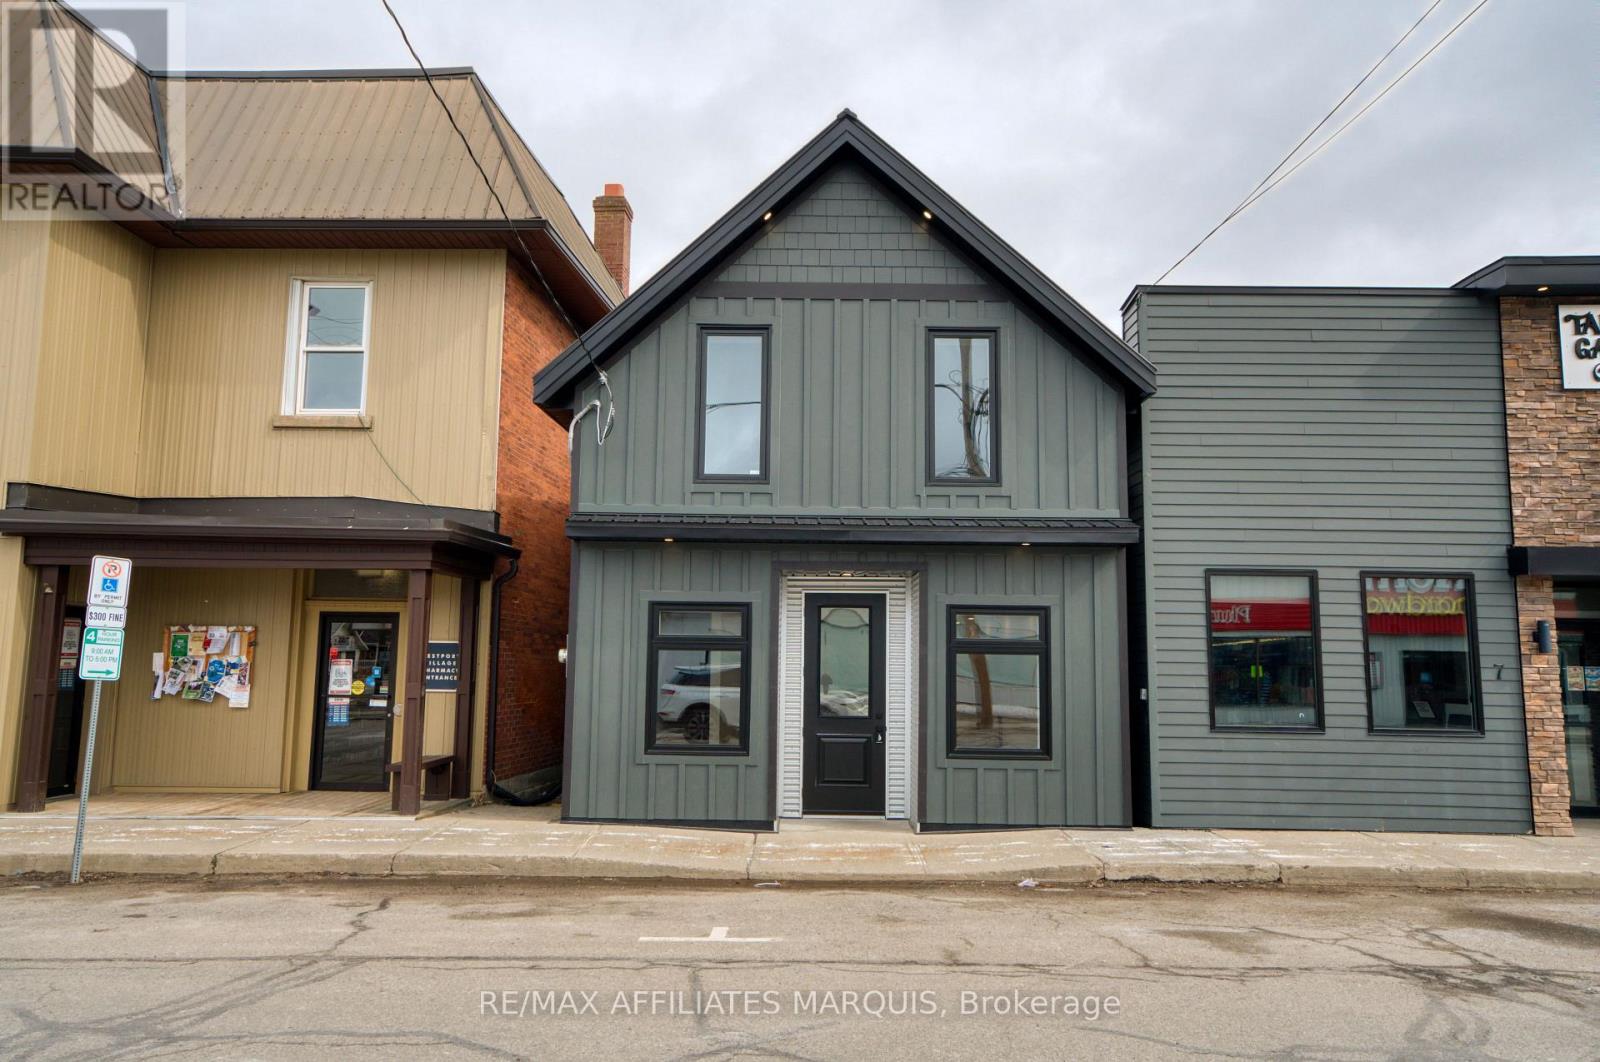
Located in the heart of Westport, this fully renovated commercial building presents an excellent opportunity for your next business venture. Positioned on one of the town's busiest streets, the property offers prime visibility and convenient access to nearby public parking, making it an ideal location for both customers and clients. With a successful history of uses, including a barber shop, Service Ontario centre, and fishing tackle store, the C1 General Commercial zoning provides endless possibilities for retail, office, or service-based operations. The main level features approximately 42 sq. meters of bright and functional retail space, complete with a brand-new 2-piece washroom.The upper floor adds another 43 sq. meters and includes a 3-piece bathroom, offering excellent flexibility. This space also presents strong potential to be converted into a self-contained bachelor apartment, with the possibility of adding a separate entrance, New kitchen area-ideal for generating additional income, accommodating staff, or providing a private living space. Renovated from top to bottom, the property has undergone extensive upgrades including all new electrical wiring, plumbing, spray foam insulation, fire-rated walls, a dedicated furnace room, and a new roof. All work has been completed with permits in place, ensuring peace of mind for the new owner. Set on a compact, low-maintenance lot, this turnkey property combines modern construction with a prime location in Westport's vibrant downtown core. A rare opportunity for entrepreneurs or investors looking to establish their business while benefiting from added residential income potential in a thriving small-town setting. (id:15069)
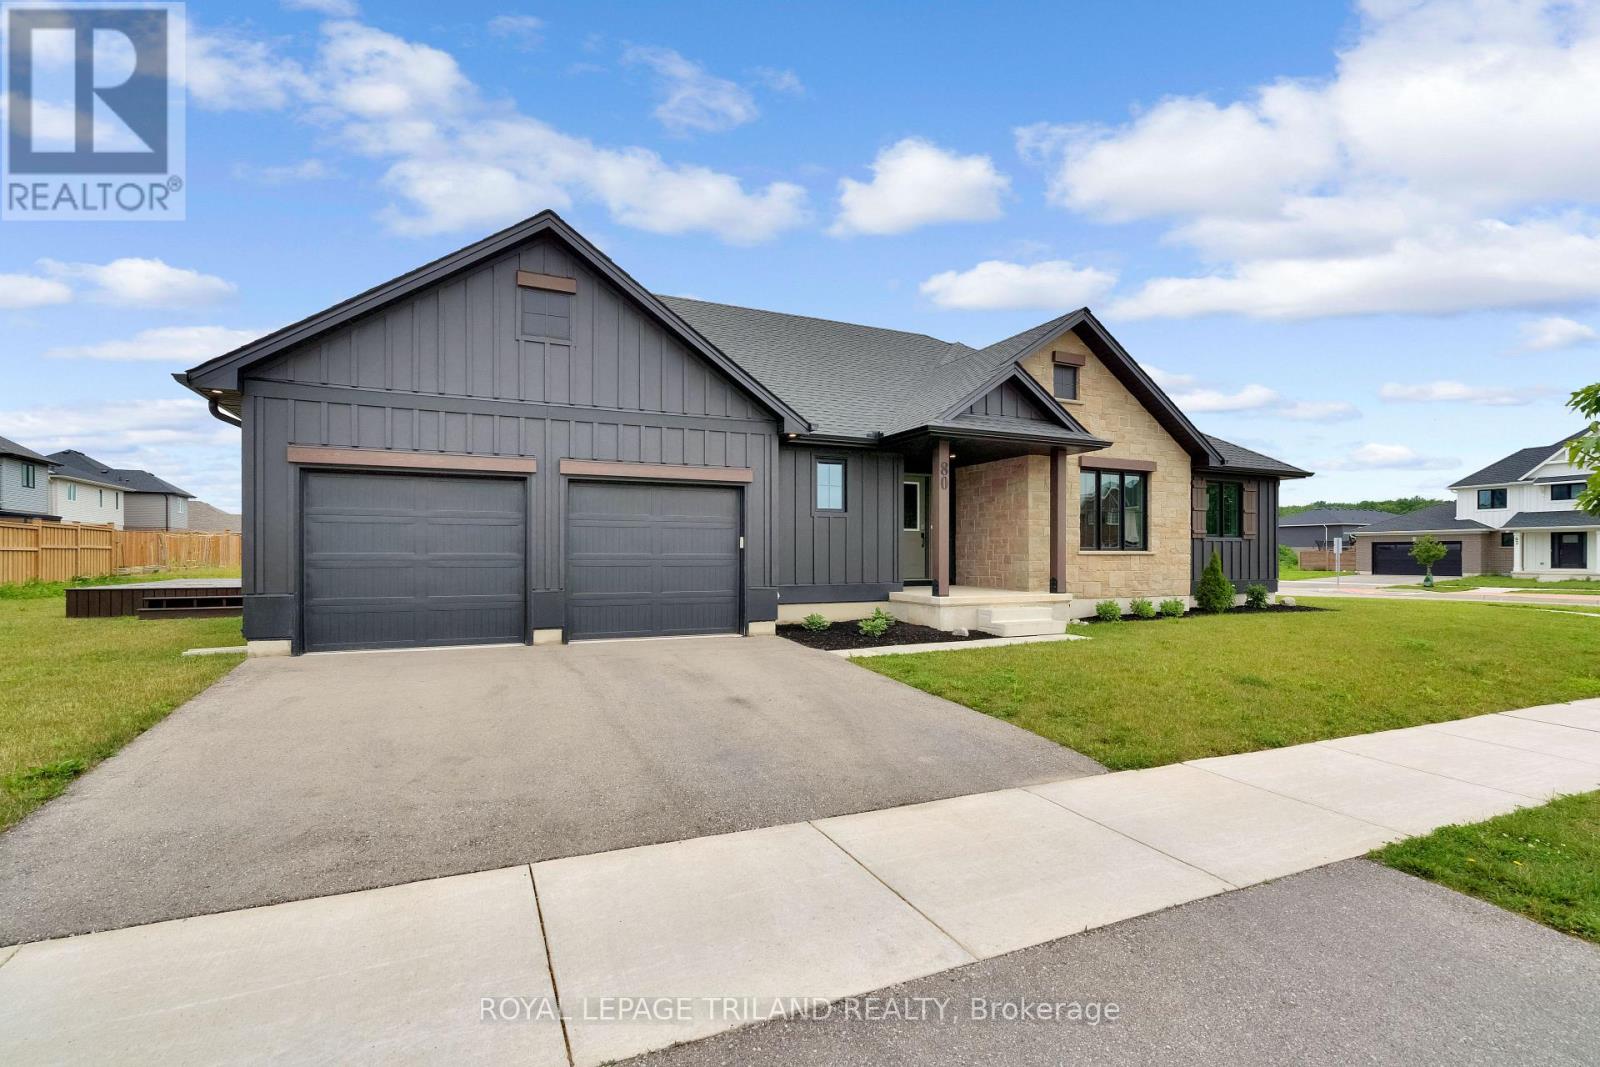
Welcome to 80 Styles Drive! This Doug Tarry built Clearbrook model features 1,918 square feet of living space, all on the same level. Enter the home of a covered front porch into large tiled front foyer with laundry room and garage access. Off the foyer, you'll find a large open concept kitchen, dining and living room, all in a gorgeous light-coloured hardwood flooring. The kitchen includes a stylish island with quartz countertop and tiled backsplash. Separate from the living area, you'll find 3 large carpeted bedrooms and a tiled 4-piece bathroom. The primary bedroom features a spacious walk in closet and primary ensuite with double sinks and walk-in shower. The basement is unfinished, but spacious, allowing for ample space to include a 430 sq ft rec room, two additional bedrooms and a bathroom rough in. The outside of the home includes lovely, low maintenance landscaping and wood deck off the rear of home. Located with in Miller's Pond, this home is the perfect place for downsizers who don't want to compromise on space. Don't hesitate - Make 80 Styles your next home, today. (id:15069)
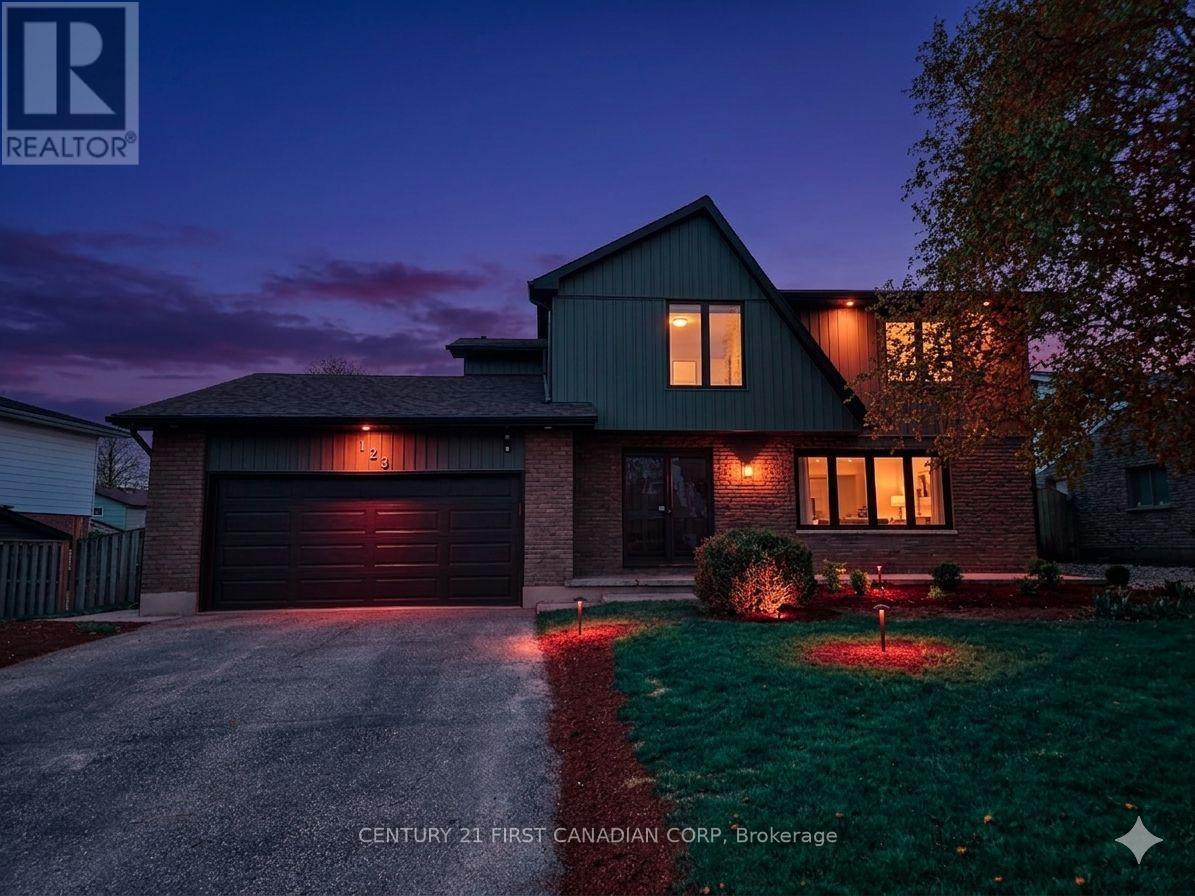
Welcome to 123 Hillsmount Crescent, a beautifully updated family home nestled on a quiet, tree-lined crescent in the heart of sought-after Westmount. Set on an impressive 65 x 120 ft lot, this move-in ready home has been thoughtfully renovated throughout, blending timeless style with the functional spaces today's families are looking for. Step inside to discover a bright, inviting main floor featuring new flooring, updated windows, beautifully renovated bathrooms, and a stunning new kitchen complete with modern finishes, an abundance of cabinetry, brand-new appliances, and a large centre island where family breakfasts, homework, and conversations naturally come together. The sun-filled living room is anchored by a beautiful bay window, creating a warm and welcoming space to gather. Designed with flexibility in mind, the main level also offers a spacious second family room, a main-floor bedroom, and a stylish bar area-perfect for entertaining, creating a private guest retreat, a home office, or simply giving a growing family the extra space they need. Upstairs, you'll find four generous bedrooms, including an oversized primary suite featuring convenient second-floor laundry and a beautifully refreshed ensuite. Every update has been completed with comfort and everyday living in mind. Outside, the backyard is a true private retreat. Surrounded by mature trees, the fully fenced yard offers beautifully landscaped gardens, a tranquil pond with waterfall, and plenty of room for children, pets, or future outdoor entertaining. The oversized lot provides exceptional privacy while still leaving ample green space to enjoy. Complete with a double-car garage, generous parking, and an unbeatable location just minutes from excellent schools, parks, shopping, restaurants, and scenic walking trails, 123 Hillsmount Crescent offers the perfect combination of space, style, and lifestyle in one of Westmount's most desirable family neighbourhoods. (id:15069)
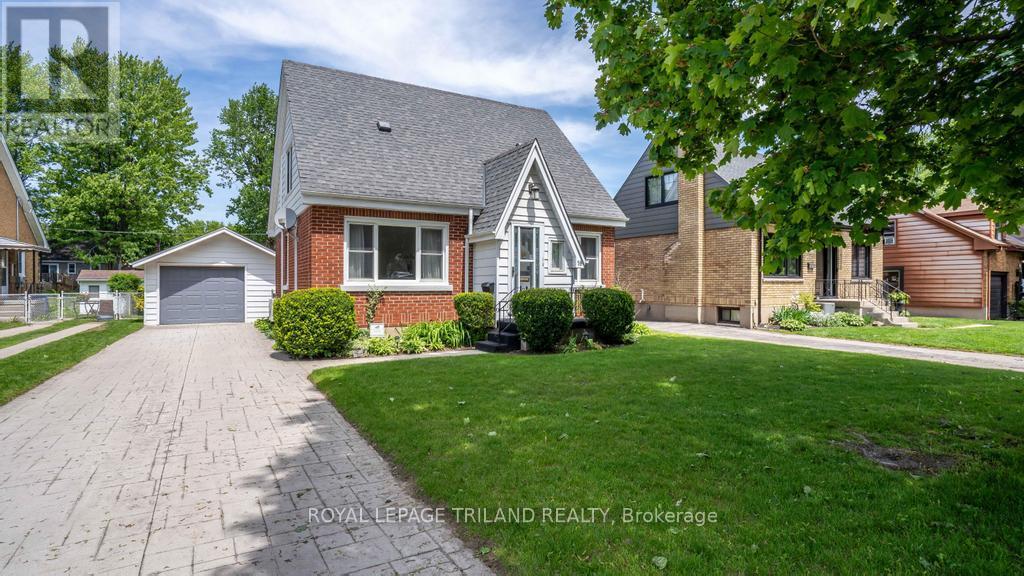
Welcome to this lovingly maintained family home, offered for sale for the very first time since it was built in 1952 by the original owners. Situated on a quiet cul-de-sac with a large, mature lot in a highly sought-after neighbourhood, this well-cared-for property showcases pride of ownership throughout. The spacious layout features a bright sun filled living room, kitchen, airy dining room, one bedroom and a full bathroom on the main level. Hardwood flooring is under the carpet in the living room and bedroom on the main level. An additional bedroom downstairs, providing flexibility for a home office, growing families, guests, or multi-generational living plus a family room and another full bathroom. The lower level also offers excellent in-law suite potential with built in cupboards and a wet bar. Step outside to your private backyard oasis complete with an in-ground pool (new liner 2025), perfect for summer entertaining and family gatherings. The covered gazebo elevates your outdoor area on a private back deck. The expansive lot provides plenty of room for outdoor enjoyment, gardening, and play. Ideally located close to schools, the community centre, parks, and scenic walking trails, this home offers the perfect blend of comfort, convenience, and community. A rare opportunity to own a cherished home with endless potential in an established neighbourhood (id:15069)
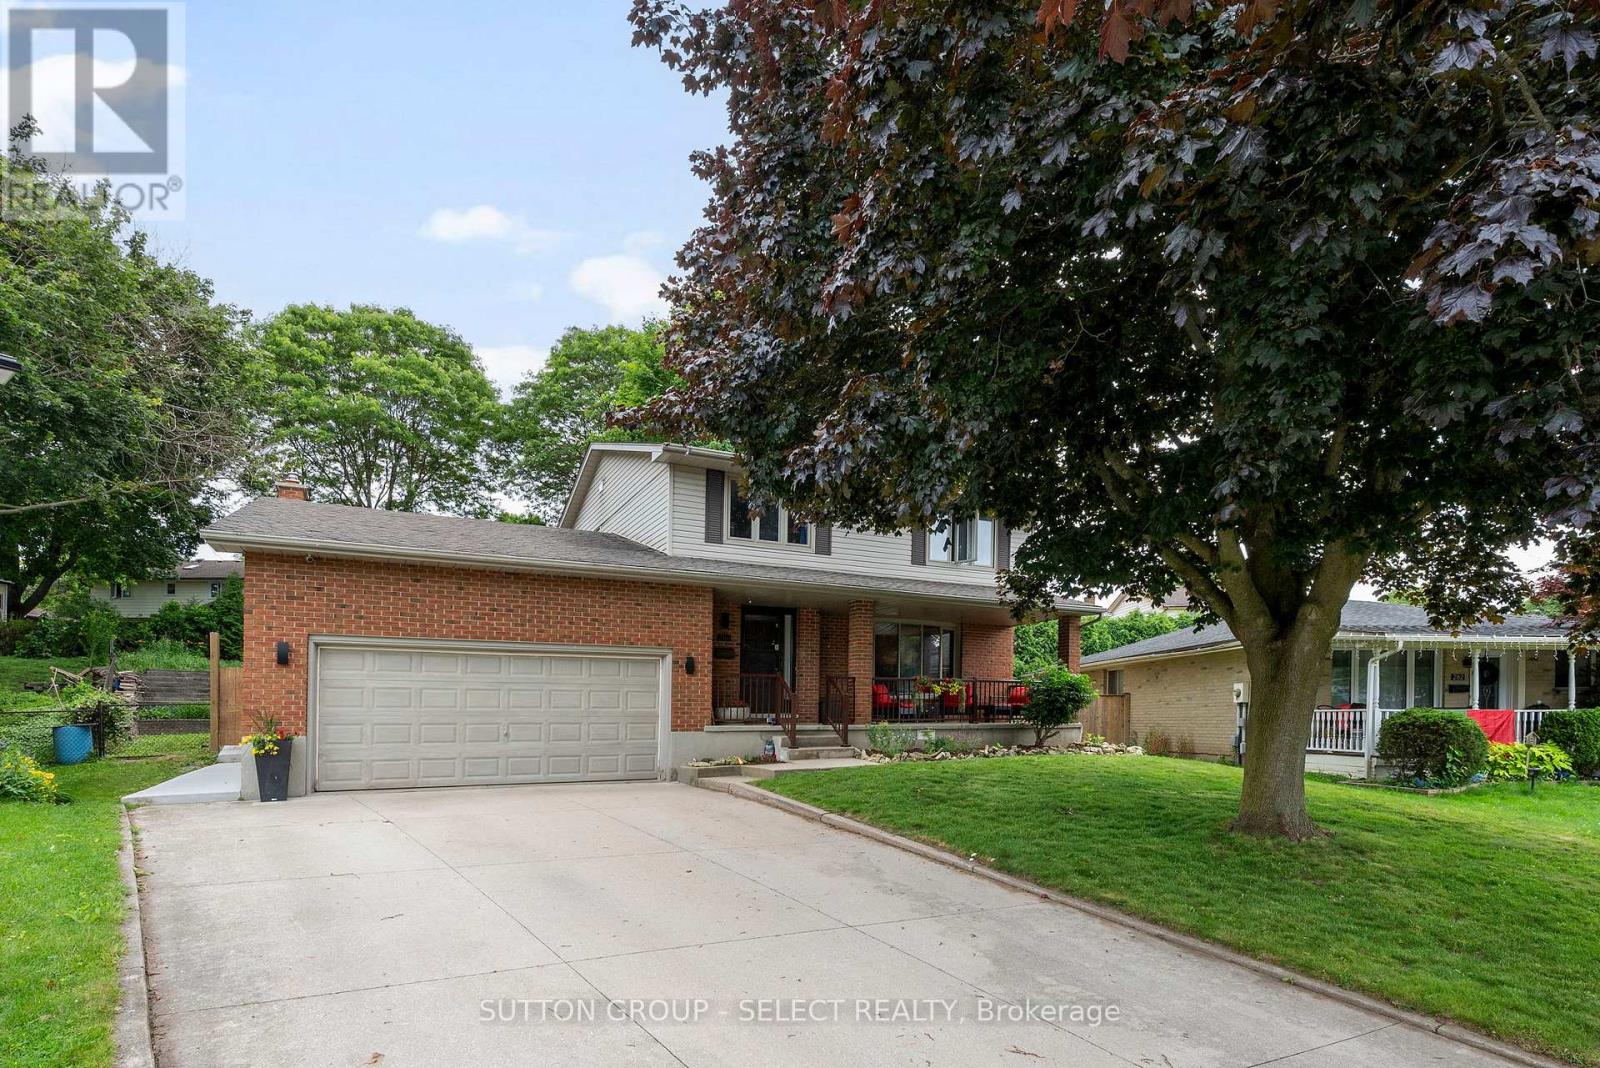
Welcome Home to 286 Highview Crest! Nestled on a quiet, low-traffic street in one of London's most desirable, family-friendly neighborhoods, this gorgeous 2-story home offers the perfect blend of warmth and modern functionality. From the moment you step inside, you'll love the bright, airy main floor featuring hardwood floors / large windows that flows seamlessly into the heart of the home: a beautifully appointed kitchen complete with Custom cabinets and direct access to the patio, ideal for summer BBQs or a quiet morning coffee overlooking the fully fenced backyard and mature trees. Upstairs, the spacious primary suite features an ensuite bath, accompanied by two additional generous bedrooms and a full bath. Need more space? The finished lower level area is the ultimate bonus zone, perfect for a home theatre, kids' playroom or a home office. Unbeatable location just minutes from top-rated schools, local parks, shopping centers, and easy highway access. Don't miss your chance to call this gem home! (id:15069)