
453 Gregory Wheatley, Ontario N0P 2P0

3 Bedroom
4 Bathroom
Central Air Conditioning
Ductless, Furnace
Waterfront Nearby
Landscaped
$674,900
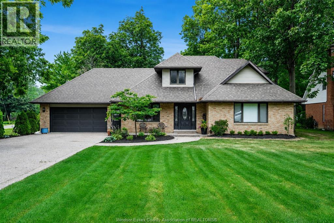
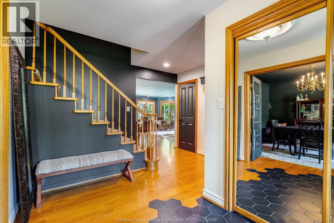
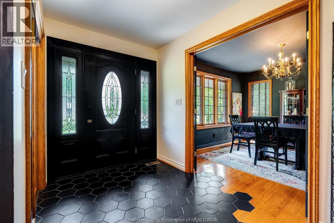
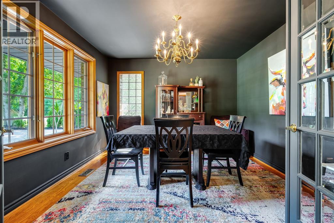
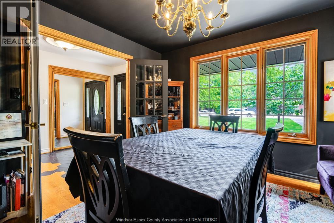
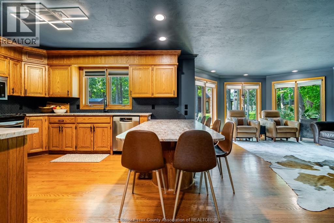
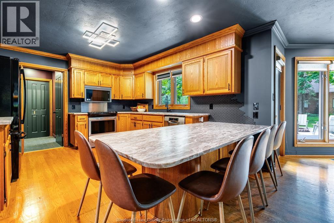
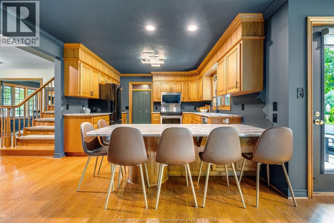
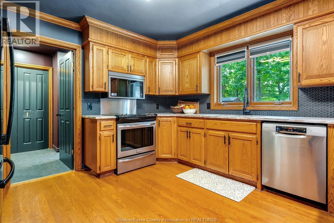
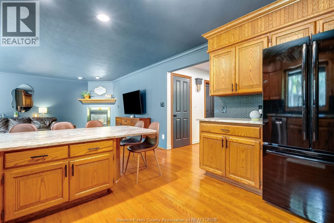
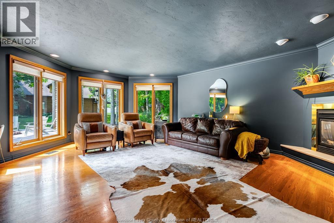
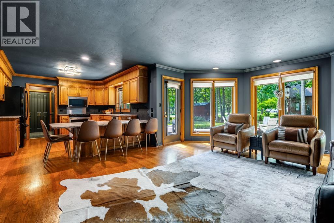
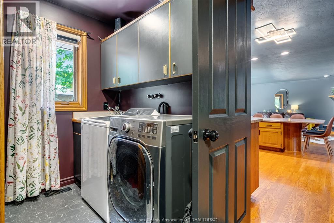
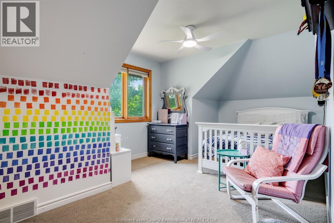
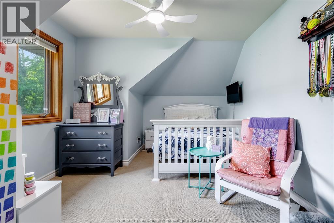
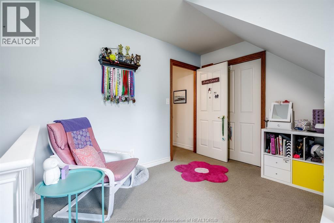
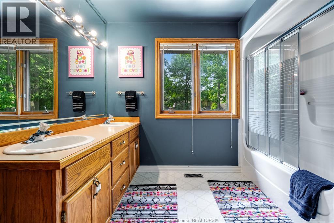
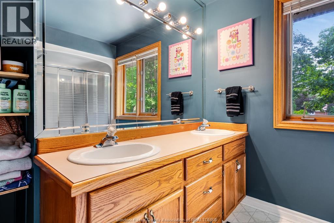
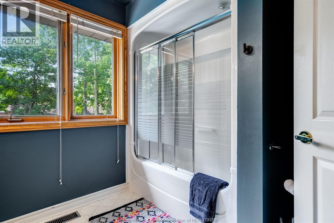
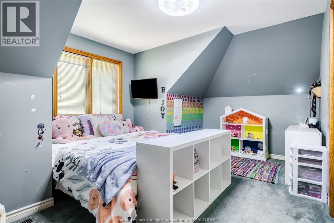
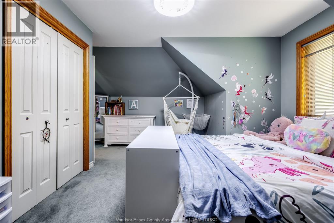
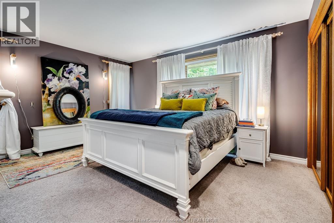
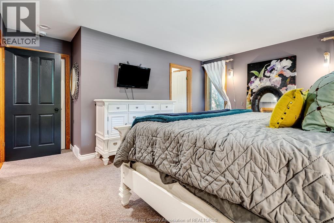
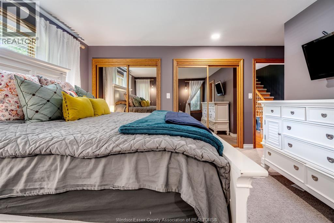
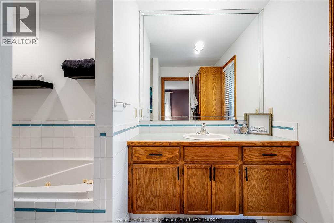
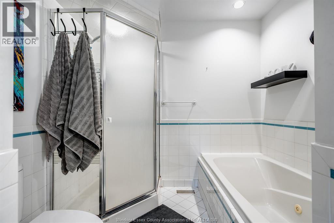
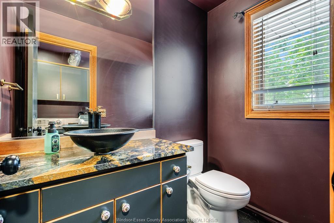
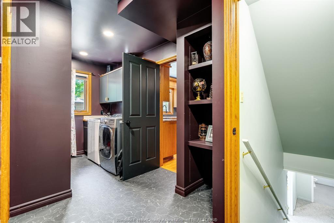
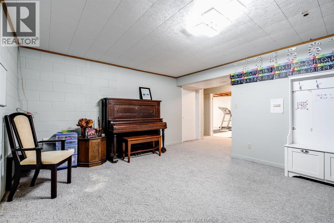
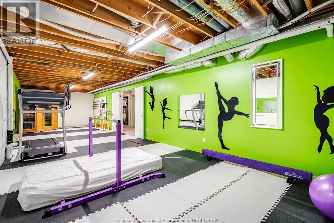
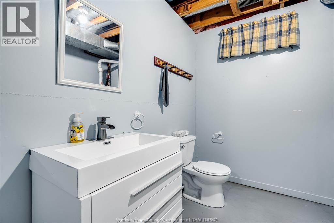
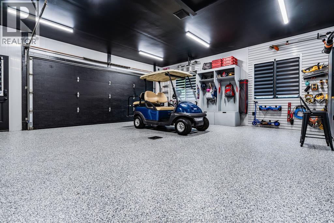
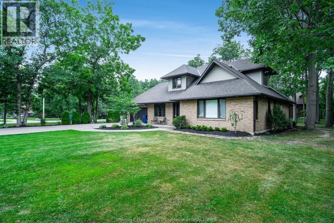
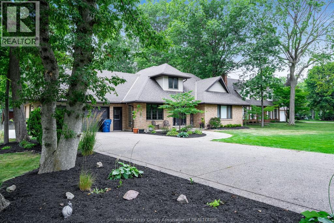
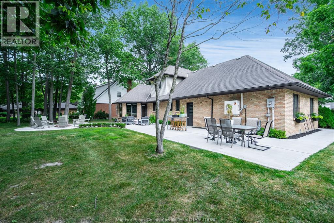
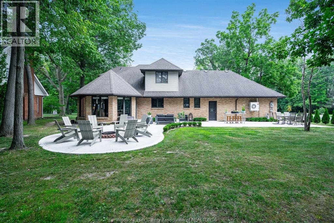
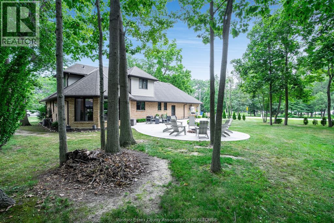
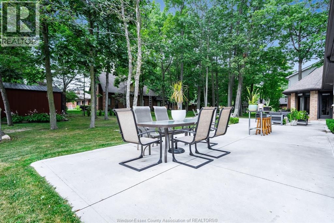
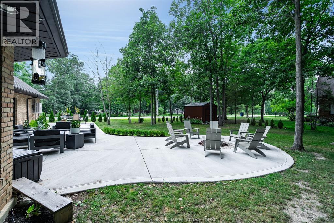
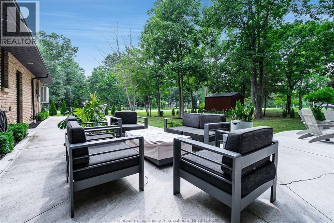
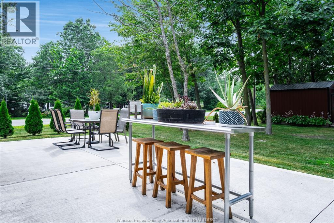
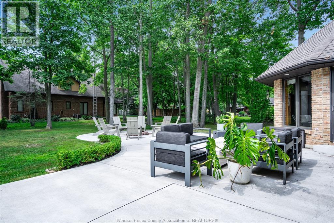
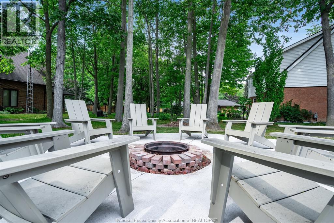
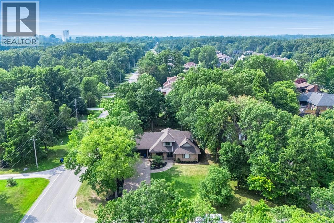
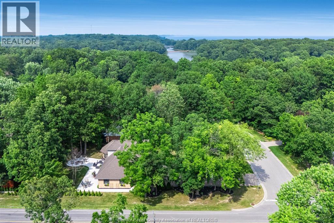
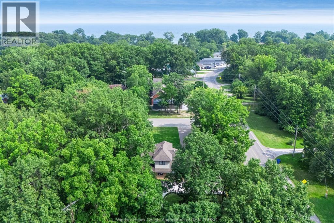
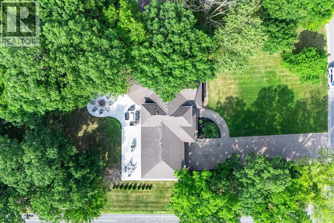
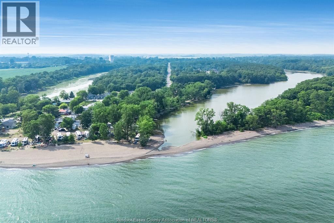
Set on a beautifully landscaped 90’ x 184’ corner lot, your 1.5-storey Gord Meuser-built home is ideally located just steps from Wheatley Provincial Park and Lake Erie. Mature trees and an expansive yard create the feeling of your own park, complete with multiple seating areas and and firepit, new backyard concrete, a poured aggregate driveway and an invisible fence. Inside offers over 2000 sq. ft. of living space in addition to a full basement; an exceptional setting for comfortable family living. The open-concept main floor features a gourmet custom oak kitchen with newer granite countertops, an inviting living room with backyard access, a gas fireplace, and a separate spacious dining area. The main floor primary bedroom includes a private ensuite with a Jacuzzi tub and corner shower. A convenient laundry/mudroom, two-piece bathroom and direct access to the heated, cooled and insulated garage complete this level. Upstairs offers two generously sized bedrooms and a full bathroom with double sinks. The partially finished basement provides additional living space with a sauna, excellent storage and a fourth bathroom. Recent improvements include new flooring, updated electrical, central vacuum, a spray foam insulated attic, a 2021 hot water tank, newer furnace and A/C, and an approximately seven-year-old roof. This distinctive three-bedroom, four-bathroom home offers space, privacy and an outstanding lifestyle in one remarkable property. Welcome home! (id:15069)
Property Details
| MLS® Number | 26017688 |
| Property Type | Single Family |
| Features | Double Width Or More Driveway, Concrete Driveway, Front Driveway |
| Water Front Type | Waterfront Nearby |
Building
| Bathroom Total | 4 |
| Bedrooms Above Ground | 3 |
| Bedrooms Total | 3 |
| Appliances | Dishwasher, Dryer, Refrigerator, Stove, Washer |
| Constructed Date | 1992 |
| Cooling Type | Central Air Conditioning |
| Exterior Finish | Brick |
| Flooring Type | Carpeted, Ceramic/porcelain, Hardwood |
| Foundation Type | Block |
| Half Bath Total | 2 |
| Heating Fuel | Natural Gas |
| Heating Type | Ductless, Furnace |
| Stories Total | 2 |
| Type | House |
Parking
| Garage |
Land
| Acreage | No |
| Landscape Features | Landscaped |
| Size Irregular | 90.22 X 183.73 / 0.38 Ac |
| Size Total Text | 90.22 X 183.73 / 0.38 Ac|0.25- 0.50 Acre |
| Zoning Description | R1 |
Rooms
| Level | Type | Length | Width | Dimensions |
|---|---|---|---|---|
| Second Level | 5pc Bathroom | Measurements not available | ||
| Second Level | Bedroom | Measurements not available | ||
| Second Level | Bedroom | Measurements not available | ||
| Lower Level | Hobby Room | Measurements not available | ||
| Lower Level | 2pc Bathroom | Measurements not available | ||
| Lower Level | Recreation Room | Measurements not available | ||
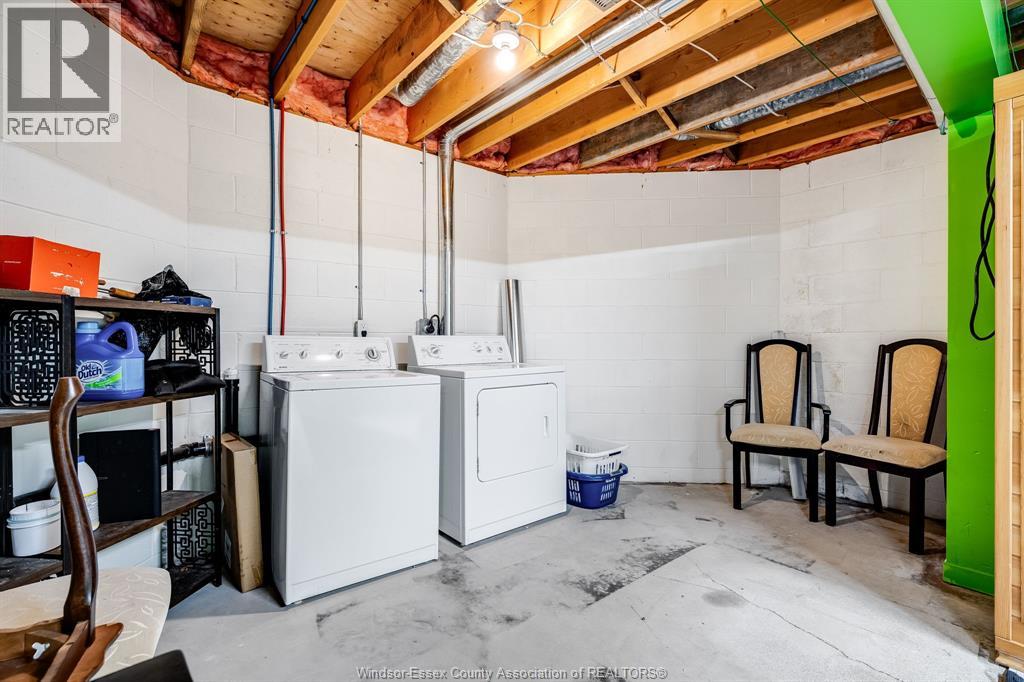
| Lower Level | Laundry Room | Measurements not available | ||
| Lower Level | Utility Room | Measurements not available | ||
| Main Level | Dining Room | Measurements not available | ||
| Main Level | 5pc Ensuite Bath | Measurements not available | ||
| Main Level | Primary Bedroom | Measurements not available | ||
| Main Level | Living Room/fireplace | Measurements not available | ||
| Main Level | Kitchen | Measurements not available | ||
| Main Level | 2pc Bathroom | Measurements not available | ||
| Main Level | Laundry Room | Measurements not available |
https://www.realtor.ca/real-estate/30065221/453-gregory-wheatley
Contact Us
Contact us for more information

This REALTOR.ca listing content is owned and licensed by REALTOR® members of The Canadian Real Estate Association
The trademarks REALTOR®, REALTORS®, and the REALTOR® logo are controlled by The Canadian Real Estate Association (CREA) and identify real estate professionals who are members of CREA. The trademarks MLS®, Multiple Listing Service® and the associated logos are owned by The Canadian Real Estate Association (CREA) and identify the quality of services provided by real estate professionals who are members of CREA. The trademark DDF® is owned by The Canadian Real Estate Association (CREA) and identifies CREA's Data Distribution Facility (DDF®)
August 05 2026 11:13:52
Windsor-Essex County Association of REALTORS®
Jump Realty Inc.