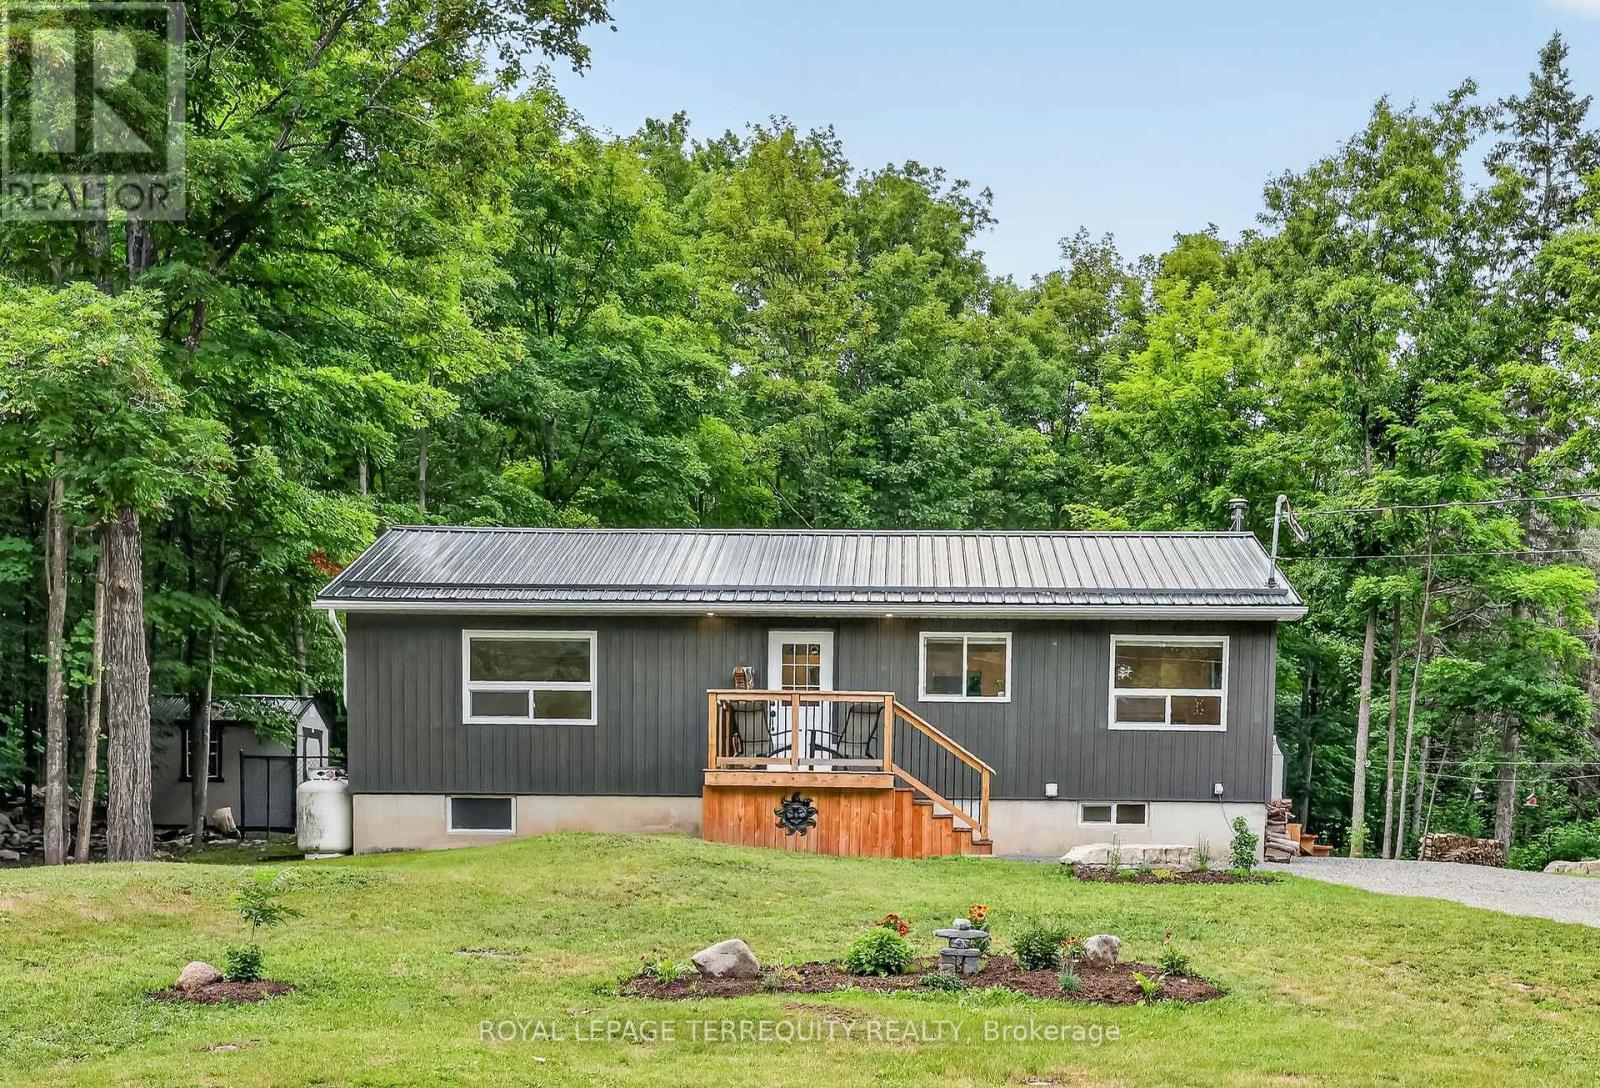
Nestled on a picturesque 1-acre lot just minutes from the village of Marmora, this beautifully renovated bungalow offers the perfect blend of modern comfort and peaceful country living. Situated on a year-round municipally maintained road, this meticulously maintained 2+1 bedroom, 2-bath home with a durable steel roof is truly move-in ready. Major updates include a newly hammer drilled well (approximately 1.5 years old) with a newer submersible pump, 1-year-old central A/C, a hot water tank replaced just 2 months ago, plus a kitchen refrigerator, washer and dryer all approximately 1 year old. Step inside to a bright, open-concept main floor featuring a stunning kitchen with quartz countertops, stainless steel appliances, and an inviting living and dining area perfect for everyday living and entertaining. The main level offers two spacious bedrooms, an updated 4-piece bath, and a generous primary bedroom with a walkout to the back deck overlooking the peaceful backyard.The fully finished lower level features a spacious recreation room with a cozy wood-burning fireplace, a versatile third bedroom or home office, a second 4-piece bath, laundry room, and ample storage. The fireplace also provides an excellent secondary heat source during colder months.Outside, enjoy the private, park-like setting with front and rear decks, a fenced area for pets, and three recently built storage sheds, including two 10' x 16' sheds with front and rear loft storage plus an additional 8' x 12' shed. A separate approximately 40' x 20' fenced area with three access gates, a 200-amp electrical service, and soffit lighting offers outstanding potential for hobbyists, storage, or future projects.Located just minutes from Marmora's shops, restaurants, and amenities, and only a short walk to ATV trails with nearby lakes, parks, and snowmobile trails, this exceptional property offers the best of country living with year-round outdoor recreation at your doorstep. (id:15069)
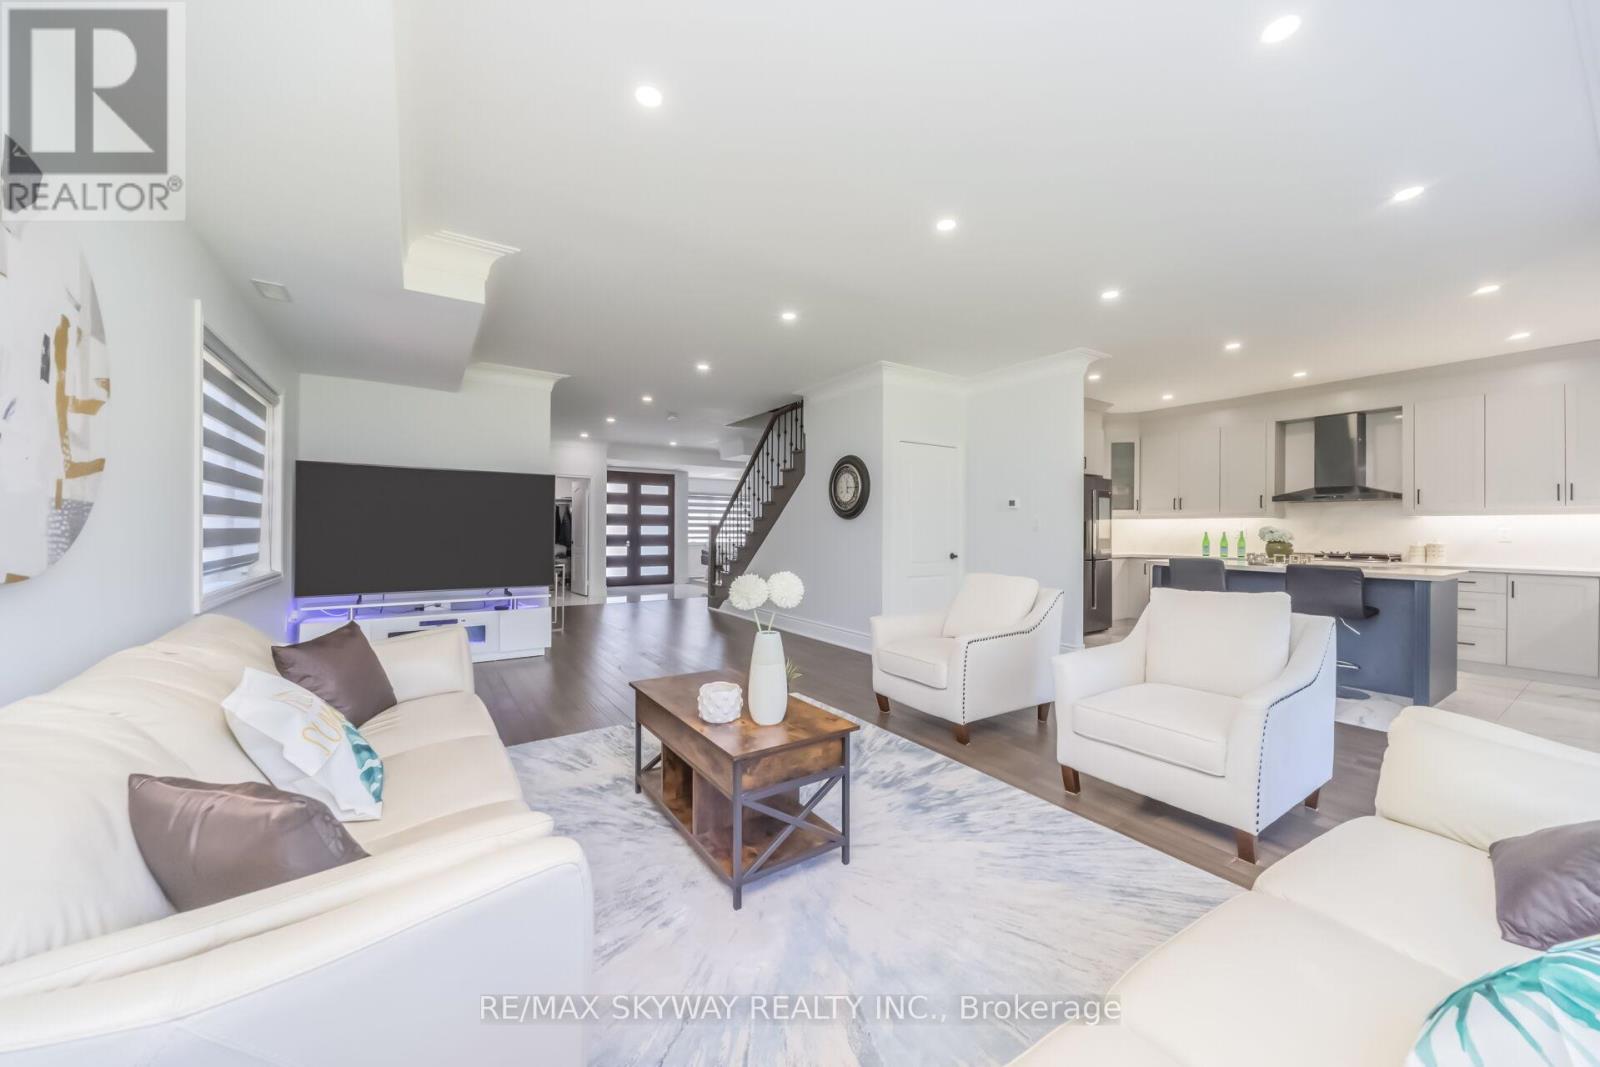
Welcome to this 2021-built masterpiece in the heart of Bolton, offering an impressive around 3700 sq ft above grade on a premium 200 x 284 ft lot; This Estate Epitomizes Sophisticated Living, Seamlessly Blending Grandeur With Functionality In A Coveted Location Steps From Everyday Conveniences. 5 Bedrooms, all with en-suites and large closets. Stainless Steel built-in Appliances; Quartz countertop; Office on Main Floor; no Carpet; Municipal services at the property (no septic); Portion Of The Land Is Under Conversation Area; Pot Lights inside and Outdoor; Metal Fence and Main Doors; Huge Backyard to grow your own Veggies and Fruits; Just steps from all amenities, HWY 427; shops, and schools!! (id:15069)
Welcome to an extraordinary waterfront residence in the heart of Friday Harbour Resort where refined luxury meets the vibrance of resort living within an exclusive gated community.Perfectly positioned on the water, this stunning three-level townhouse offers one of the most coveted locations in the community, complete with an oversized private boat slip and unparalleled, unobstructed views of the marina and boardwalk widely regarded as among the finest on Lake Simcoe.From sunrise to sunset, every moment is elevated. Take in breathtaking sunsets, front row views of spectacular fireworks, and the energy of live outdoor music all from your own private retreat. This is a lifestyle reserved for the few.Surrounded by world-class amenities, enjoy access to upscale restaurants, charming cafés, boutique shopping, a pristine beach, and a private residents' pool. Tucked away on a quiet cul-de-sac with ample parking, this home offers the perfect blend of privacy, security, and vibrant waterfront living.This is more than a home - it's a destination.Why travel to a resort when you can own one?Just one hour from Toronto, this is resort living at its absolute finest. 2,200 Sq Ft. Lake Club Fee: $307.46 + Maintenance 503.96 + Annual Resort Fee $4,862.99. Buyer also to pay a one time entry fee of 2% to Resort Association upon closing. (id:15069)
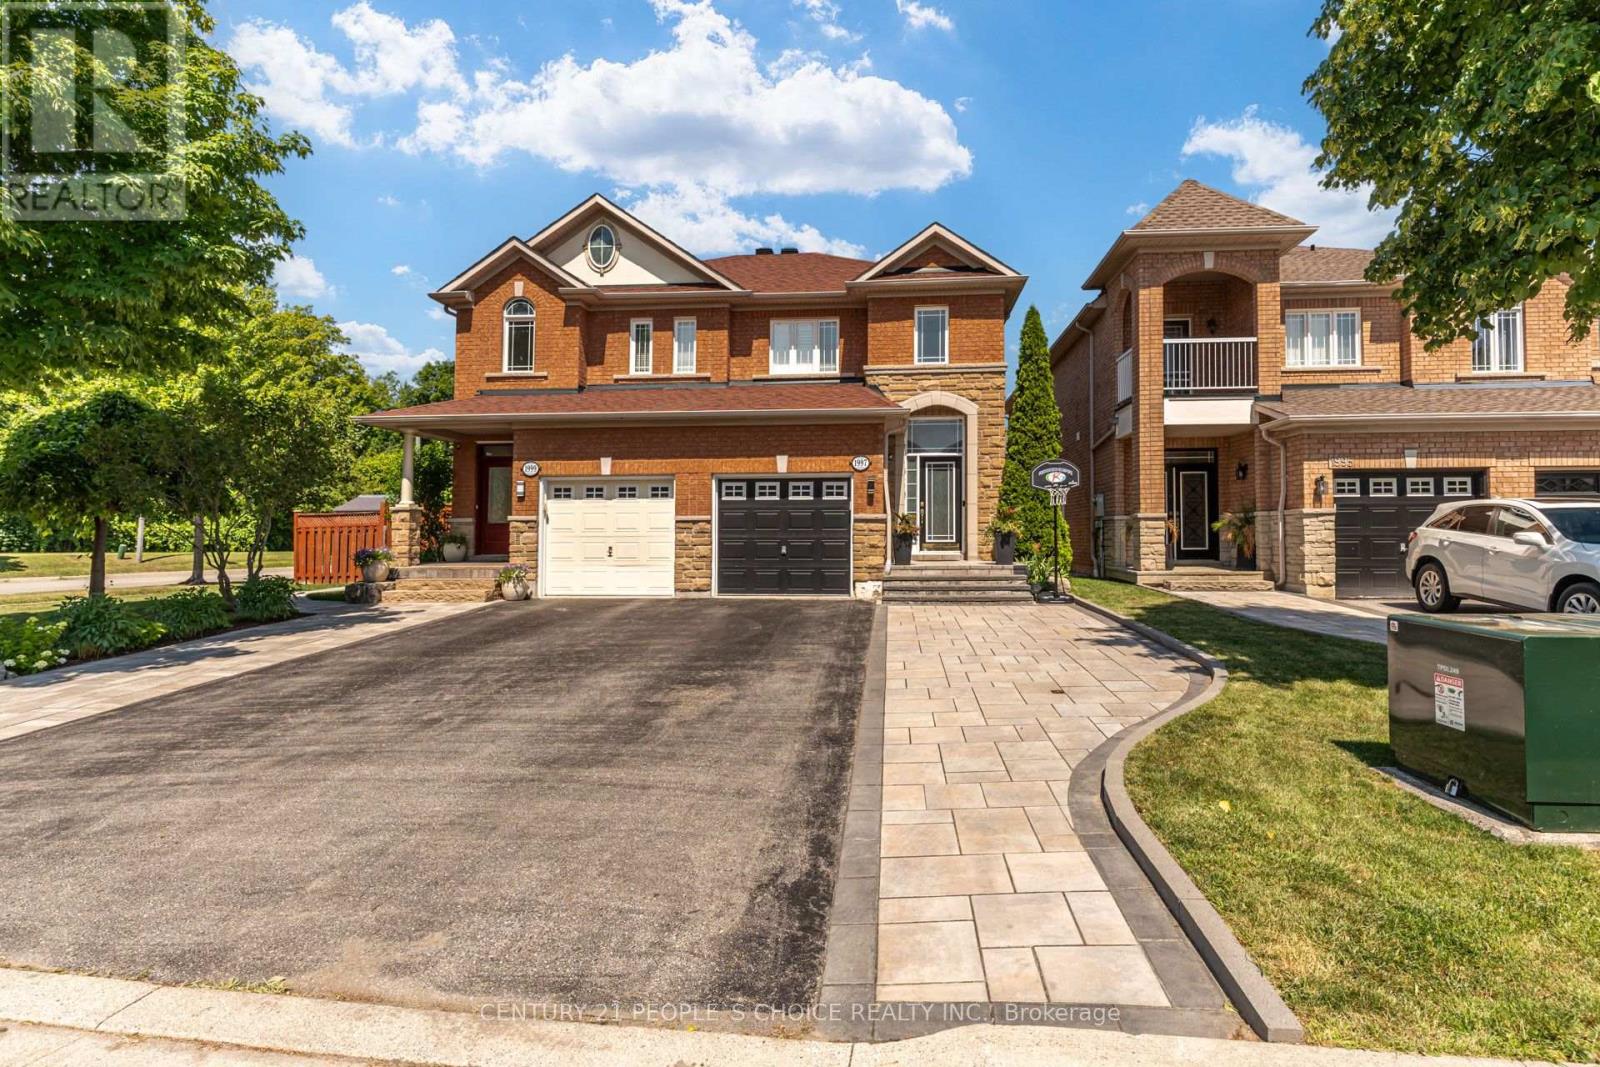
Welcome To 1997 Calvington Drive. This Semi-Detached Home Features 3 Bedrooms And 4 Bathrooms. Upgraded Kitchen With Custom Cabinets, Granite Countertops, And Stainless Steel Appliances, Open To The Family Room. Hardwood Flooring And California Shutters Throughout The Main And 2nd Floors. Freshly Painted Throughout. Front Interlock And No Sidewalk. Steps To Elementary School, Park, Transit, Altona Forest Walking Trails, Shopping, Restaurants, And All Amenities. Minutes To The 401, 407, And GO Station. (id:15069)
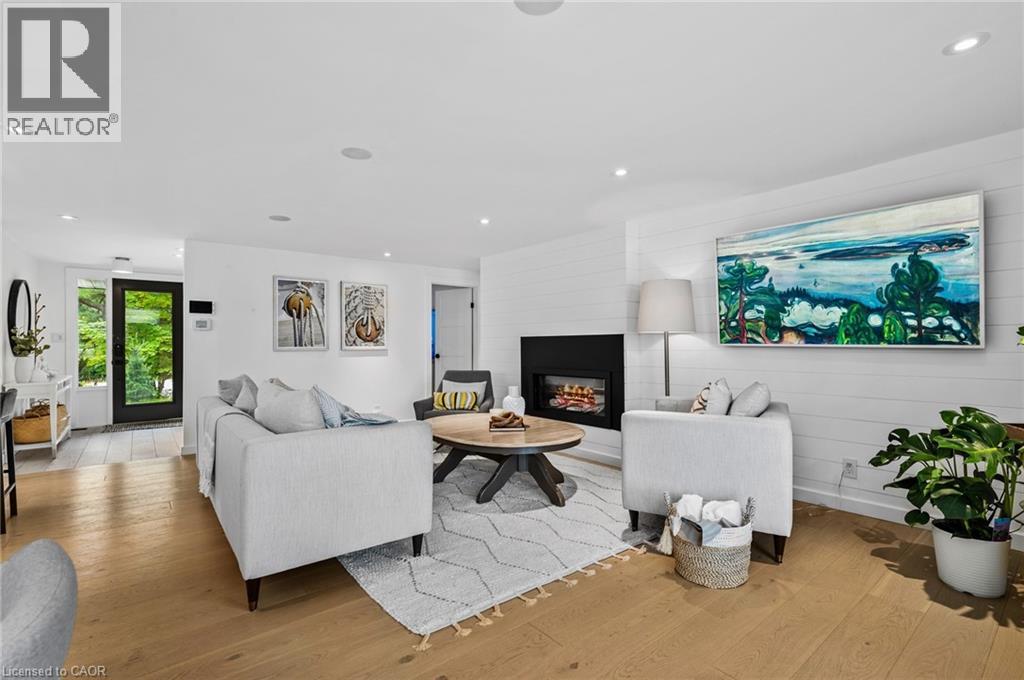
On the shores of Brandy Lake, where strong rental performance meets a lifestyle people come to Muskoka for, this 4 season waterfront home offers over $150,000 in Airbnb revenue in the most recent season with a history of consistent returns. This is city vibes in beautiful cottage country, where elevated design meets laid back lake life in all the right ways. Inside, sunlight pours through lakeside patio doors, framing the water and filling the main living space with natural light. A sleek fireplace, integrated sound system, and refined finishes create a space that feels both elevated and inviting, perfect for hosting or slowing down after a day on the lake. The kitchen brings everyone together, with a quartz waterfall island that becomes the natural gathering place for morning coffee, shared meals and long evenings that never feel rushed. Three spacious bedrooms on the main level offer comfort and privacy, complemented by a flexible bonus space that easily transforms into a fourth bedroom. The spa inspired bathroom with heated floors adds a layer of comfort that makes four season living feel seamless. A private guest suite doubles as a theatre room with projector, sleeping space, and direct access to the hot tub and exterior TV, creating an experience your guests will never want to leave. Upstairs, a secluded bedroom with stunning lake views & a cozy reading nook offers the perfect escape to start slow mornings or unwind at night. Life here flows naturally. Coffee at the dock, sun filled afternoons on the water, evenings watching the lake settle into glass. Enjoy nearby boat launches connecting you to Brandy Lake, Lake Muskoka, and beyond, adventure is always within reach. Just minutes to Port Carling for dining, shopping & essentials and close enough to catch summer concerts at the iconic Kee to Bala, this is Muskoka living at its best. Fully furnished, completely turnkey, weed-free swimming and an investment backed by proven income! (id:15069)
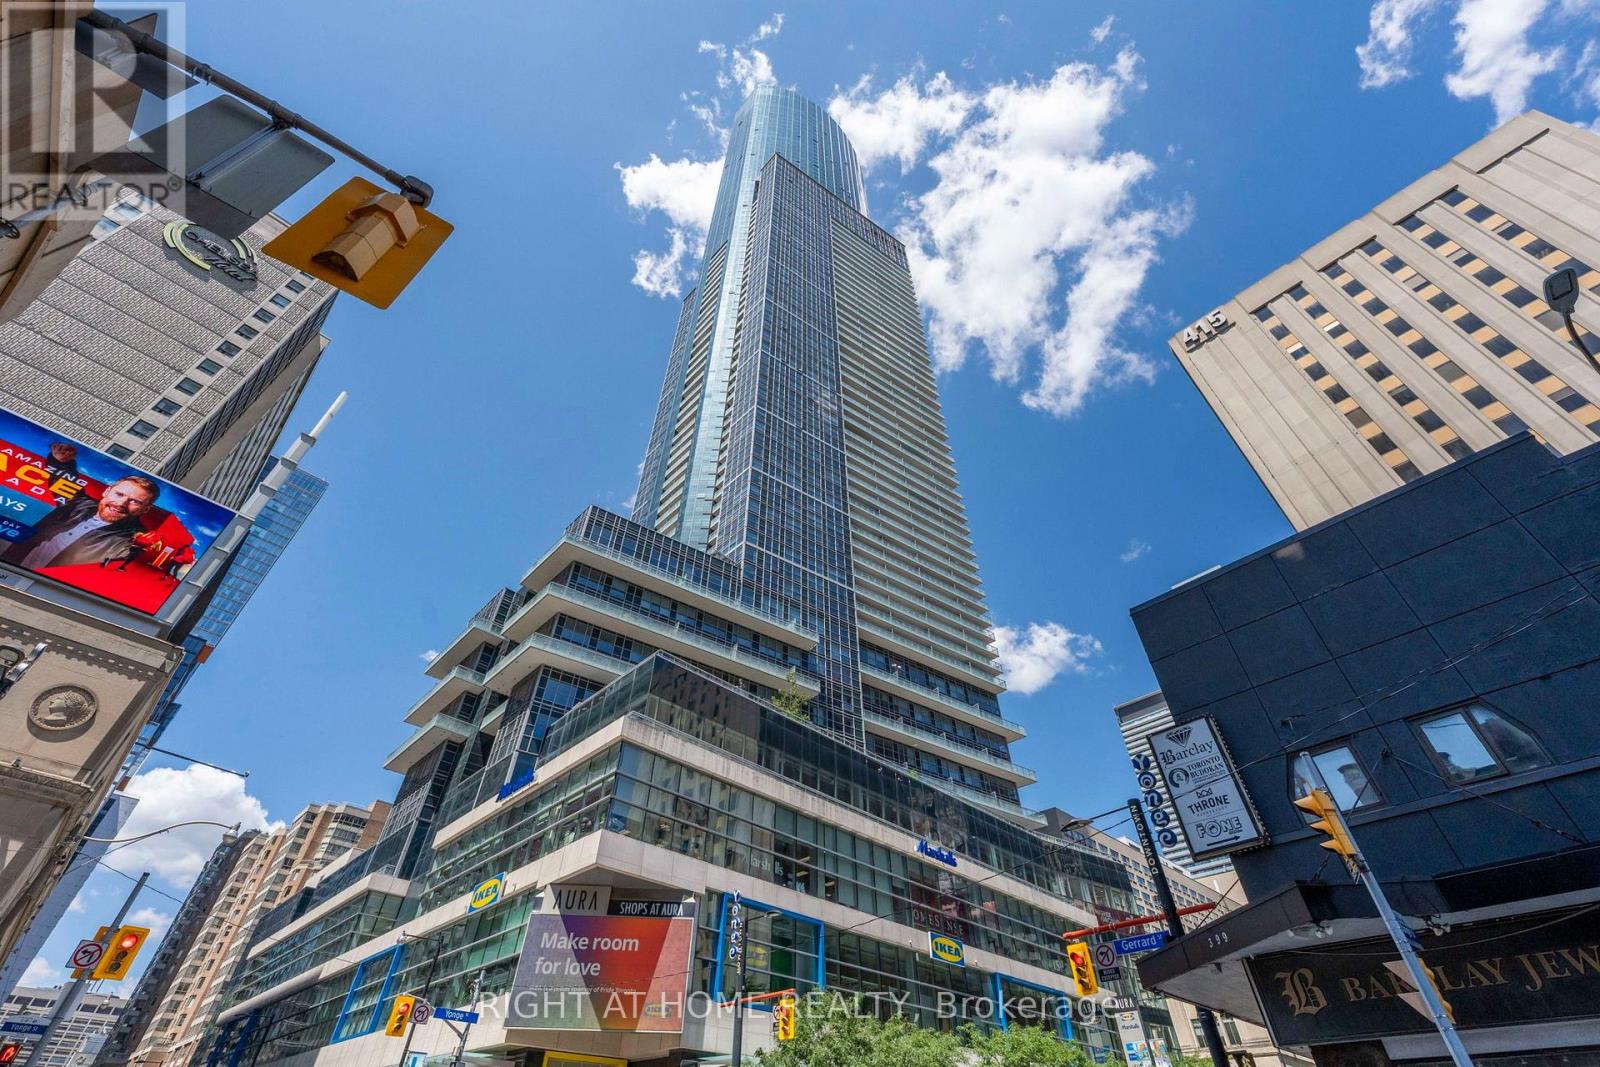
Located on Aura's coveted Executive Floors, this bright 1-bedroom suite with locker showcases breathtaking panoramic views of the Toronto skyline, the iconic CN Tower and Lake Ontario through expansive floor-to-ceiling windows. Featuring 9-ft ceilings and a modern kitchen with quartz countertops and backsplash. Enjoy direct indoor access to College Subway Station, College Park, Metro, Farm Boy, IKEA, and an array of shops, restaurants and everyday conveniences. Residents enjoy exceptional amenities, including a 40,000+ sq. ft. fitness facility, 24-hour concierge, theatre, party rooms, guest suites, games room, and an outdoor terrace with BBQs. (id:15069)
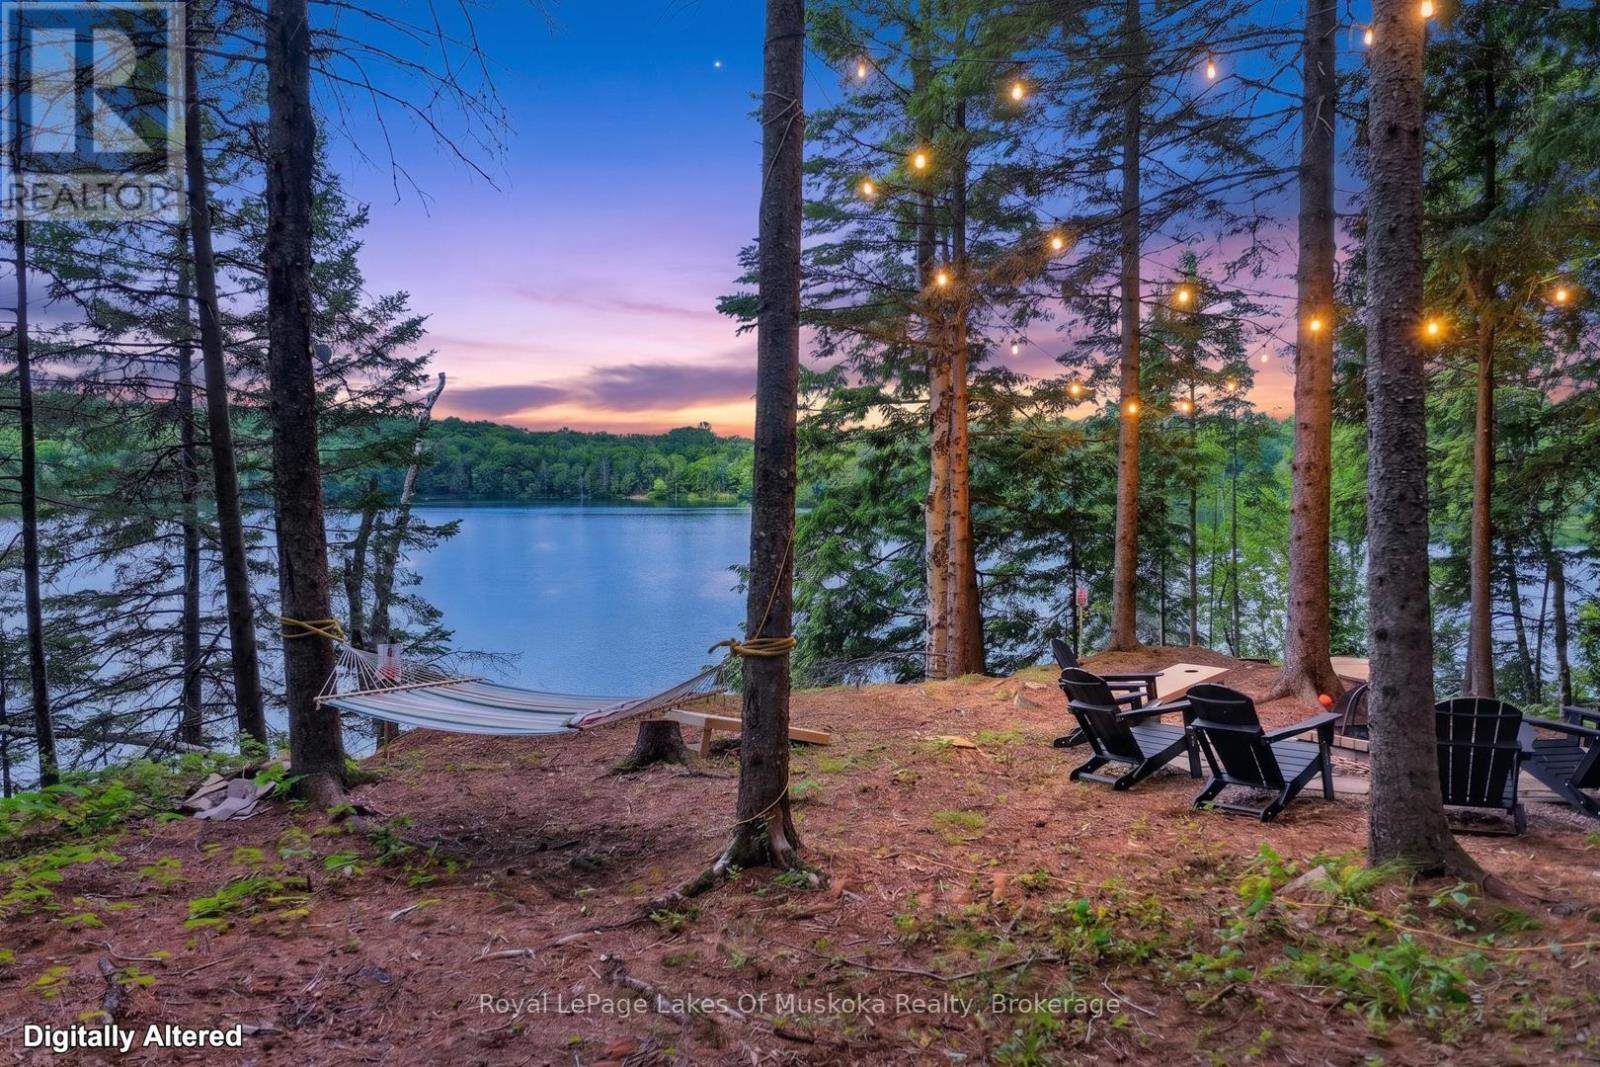
Fabulous sunset views over this pristine and sought after lake. Ideal Muskoka recreational residence on Walker Lake known for calm waters, and the peaceful sounds of loons calling due to the 12 km/hr boating speed limit. Known for kayaking, paddle boarding and canoeing and many of the owners have detachable party docks with a boat motor. The architecturally interesting 3 bedroom 2 bathroom mid-century design that blends rustic charm with a deep connection to nature. Expansive windows flood the interior with natural light, with lake vistas from the primary rooms and glowing wood interior. The living room boasts a massive stone fireplace reminiscent of the ski chalets of Europe with built-in wrap-around seating ideal for apres ski at Hidden Valley not far away, a day on the snowmobile trails that are close by, cross country skiing or ice fishing. The new kitchen (2025) features on trend dark green cabinets. One of the two 3 pc bathrooms is new (will be finished mid July) . New in 2025 - 2026: septic, 200 amp panel, 3 pc bathroom, dock and stairs to the dock, interior updating and front deck and railings, new wood stove onsite will be installed prior to closing, hvac roughed in, new pump and pressure tank. The cottage is insulated and requires a few items to become a year round residence. Unique opportunity to own such a high design cottage on a very desirable lake in this sought after well located area. Limberlost Forest and Reserve is just down the road and open to the public for hiking and biking. Cottage has good privacy from neighbours and street. Comes furnished and equipped on closing. (id:15069)
This custom built country estate offering 2+1 bedrooms and 2 full bathrooms boasts approx. 2,634 sq. ft. of luxurious living space on a fabulous 1.866 acre lot that offers both cleared land, perrenial gardens and forested land with walking trails. Close to the many amenities of Kemptville and only minutes to Hwy #416 this property combines the best of country and city living! The incredible meandering asphalt paved driveway brings you to your home as well as to your RV Garage and Heated Workshop. The lovely side split-level design of the home offers a spacious front foyer with access to both the garage as well as the backyard. The formal living room is big and bright with french doors that lead to your open concept Kitchen and spacious Dining Room. The Kitchen will surely please with newer stainless steel appliances and tons of seating opportunity in the Dining Room. The main floor family room boasts floor to ceiling windows with views of nature and a cozy gas fireplace. Patio doors lead to your incredible, large private deck where you will enjoy a true backyard oasis! Surrounded by mature trees, low maintenance perrenial gardens, a fenced area ideal for pets, cleared areas for enjoyment as well as a forest with walking paths where you can walk in the summer and snow shoe in the winter! In the lower, professionally finished level you will find a spacious and bright recreation room with a gas fireplace, a generously sized 3rd bedroom and a large office! Tons of storage space is a bonus. The attached double car garage is insulated and drywalled with a central vac plug and entry to the homes main foyer. The large outbuilding includes a garage that measures 24'2" x 25'4" x 11'8" (door size). Attached is the heated workshop measuring 23'0" x 13'8". Numerous upgrades include: Cumming Full House Generator 2023, New Roof Shingles 2024, Garage Door Opener 2024, Some new windows 2020, Efficient Geothermal Heat Pump 2017 w/Hydro approx. $246/month. WELCOME (id:15069)
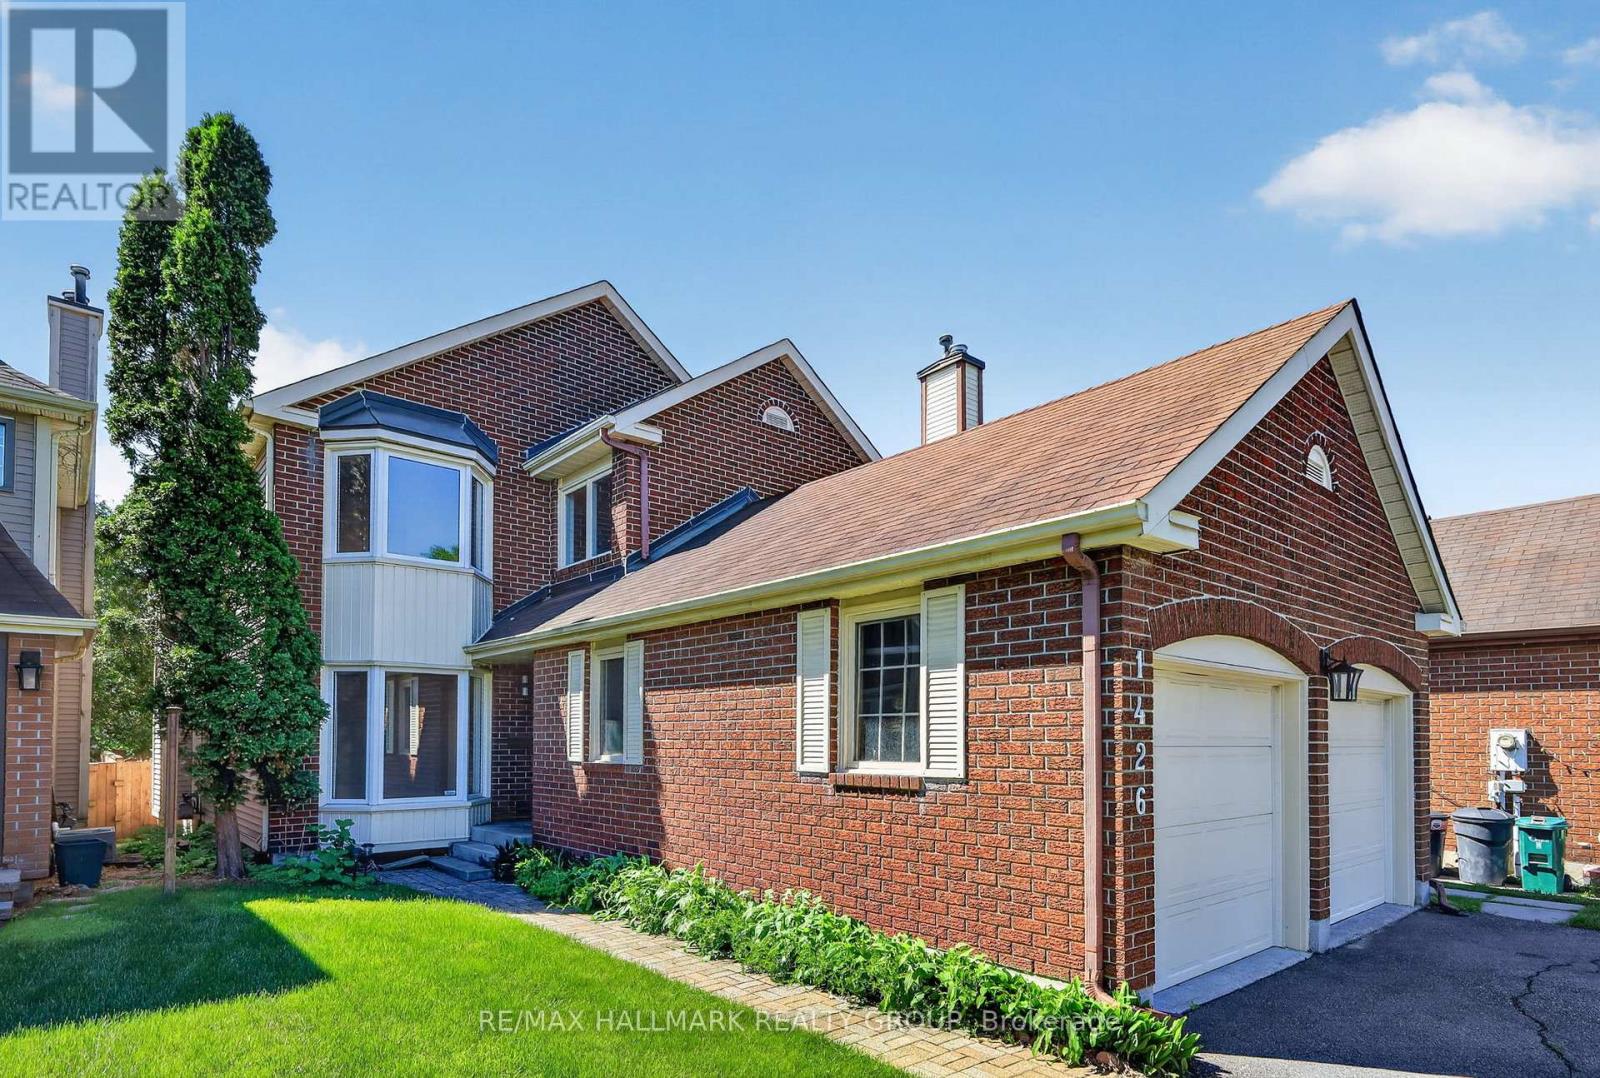
Welcome to 1426 Progress Place! This turnkey 3-bedroom, 3-bathroom home is nestled on a quiet, family-friendly street in desirable Pineview. Attractive curb appeal features a timeless red brick exterior, interlock front steps and walkway, parking for 4 in the laneway plus a double car garage, and a south facing fully fenced backyard with mature magnolia tree! Inside, an inviting foyer with soaring ceilings leads to the spacious living and dining areas accented by freshly refinished hardwood floors. The updated kitchen features granite countertops, ample cabinetry, tiled backsplash, pot lights, and a peninsula with seating, while overlooking the welcoming family room with custom built-ins. The second level offers a spacious primary suite complete with a walk-in closet and ensuite featuring a soaker tub and separate shower, along with two additional generously sized bedrooms and a completely renovated 4pc main bath! The fully finished basement extends the living space with a large recreation room and office/den with freshly installed carpets, and tons of storage available in two separate rooms. Ideally located close to shopping, parks, public transit, and quick access to Highway 417. Extensive list of updates available and lawn maintenance included for the remainder of the season! 24 hours irrevocable. Some photos virtually staged. (id:15069)
This well-built brick bungalow offers exceptional versatility and comfort in one of the area's most desirable family communities. Featuring 3 bedrooms on the main level plus an additional bedroom on the lower level, this home is ideal for multi-generational living, extended family, or rental potential. The property includes two full kitchens, providing outstanding flexibility for hosting, shared living arrangements, or creating a private in-law suite. The main floor layout is bright and practical, with generous room sizes and a warm, welcoming feel throughout. Outside, you'll appreciate the practical carport, perfect for year-round protection, along with exterior storage that adds valuable space for tools, bikes, and seasonal items. Located close to the hospital, major shopping, transit, parks, and schools, this home delivers unbeatable convenience for busy families and commuters alike. (id:15069)
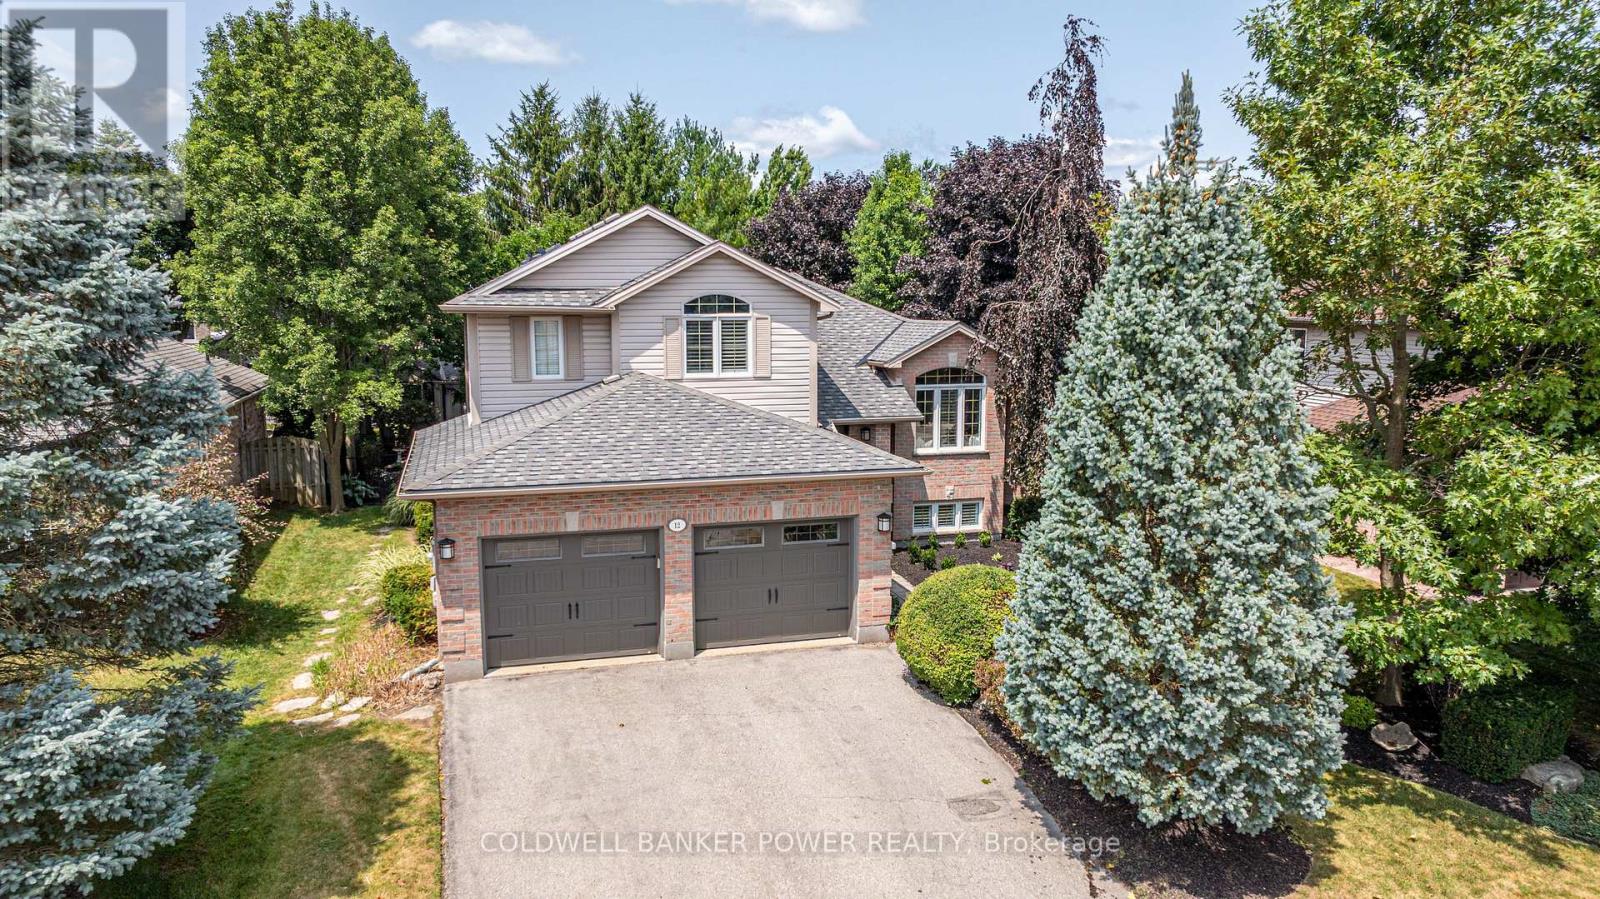
Welcome to 12 Daventry Way, where everyday living feels like a getaway. This impressive 3-bedroom, 2.5-bathroom home has been thoughtfully designed for both family living and entertaining, offering beautifully finished living spaces inside and an incredible backyard oasis you'll enjoy all season long. Outside, your private backyard retreat awaits. Surrounded by mature trees and fully fenced for privacy, this incredible outdoor space is designed for entertaining and relaxation. Enjoy summer days by the in-ground pool, unwind in the hot tub, host gatherings under the covered patio, or take advantage of the pool house for added versatility. Situated in one of Kilworth's established neighbourhoods, this home benefits from the larger, mature lots the community is known for, offering a level of privacy that's increasingly hard to find. You'll also enjoy easy access to London and the growing selection of amenities throughout Kilworth and Komoka, including restaurants, shopping, parks, walking trails, recreation facilities, and excellent schools. Complete with a finished basement, double-car garage, and numerous recent updates-including the pool, hot tub, furnace, and air conditioner-this exceptional property offers the space, comfort, and peace of mind today's buyers are looking for. Don't miss your opportunity to own a backyard retreat in one of the area's most desirable neighbourhoods. (id:15069)
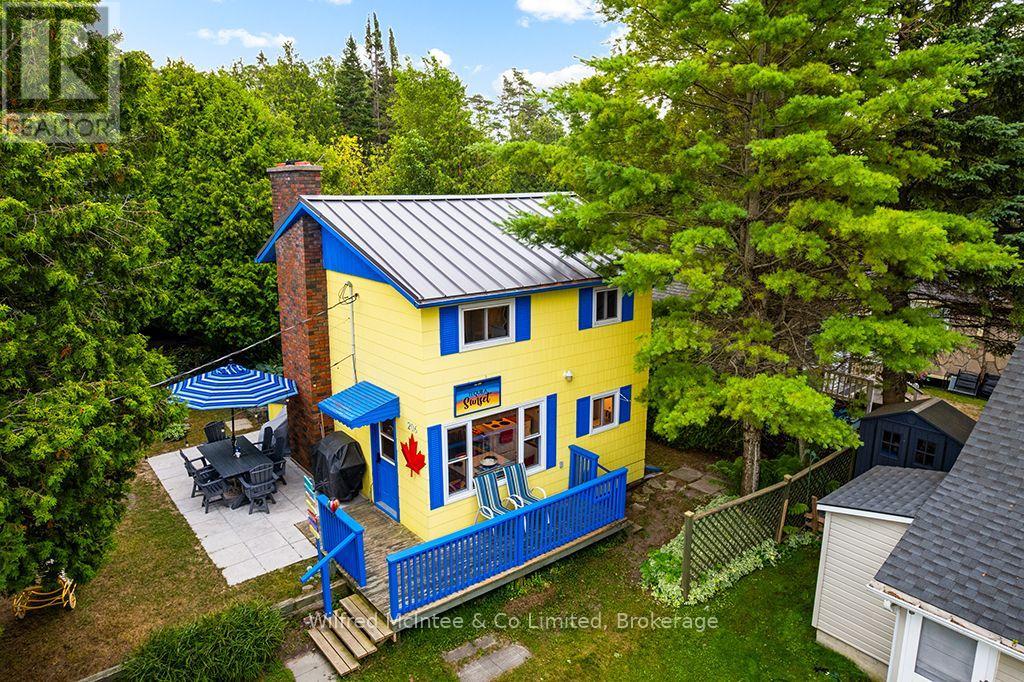
Come discover your own little piece of Sauble Beach paradise known as "Tequila Sunset." This vibrant three-season 2-story cottage sits tucked away in a cozy & quiet pocket, yet just steps from the main beach and heart of downtown Sauble Beach where you can explore beach shops, restaurants & patios, and enjoy activities and endless beach days with family and friends - this turnkey property truly delivers the best of both worlds! You're so close to the sand that you can easily slip back to the cottage for a quick bathroom break and snack - or indulge in a delicious bakery treat on the way. Experience water views right from your front deck and main bedroom or simply stroll down for a breathtaking sunset with ease. Inside, the bright galley kitchen features quartz countertops and a beautiful Mexican hand-painted tile backsplash, dining area w/water view, and spacious living room with a large 60" TV mounted above the electric fireplace insert. The renovated three-piece bathroom has that awesome beach vibe and includes stackable washer & dryer. Upstairs you'll find three comfortable bedrooms, each furnished with double beds and new mattresses. Outdoor living shines with a Bruce County stone patio perfect for dining, a fire pit for smores & stories, twinkle lights, and BBQ area. Recent updates include a new metal roof (2021), new sand point & pump (2025), kitchen counters and backsplash (2021), full interior paint (2021), water heater (2022), bathroom vanity, washer & dryer (2022), stone patio (2019), and exterior painting (2018). Plus; reverse osmosis in the kitchen and bathroom, two wall-mounted A/C units (one new downstairs) to keep things cool, electric wall heater to extend enjoyment into the shoulder seasons, a large storage shed, chair shed for beach toys, and clothesline. Sold mostly furnished is awesome beach cottage is ready for you and your family to make new memories. Don't miss this unique opportunity in one of Sauble Beach's most desirable locations. (id:15069)