
219 Station Road Marmora And Lake, Ontario K0K 2M0

3 Bedroom
2 Bathroom
1,100 - 1,500 sqft
Bungalow
Fireplace
Central Air Conditioning
Forced Air
Landscaped
$549,999
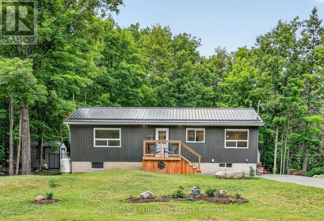
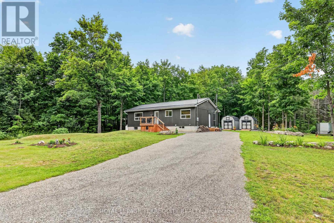
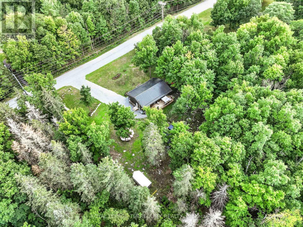
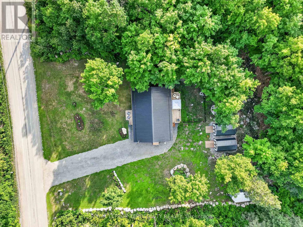
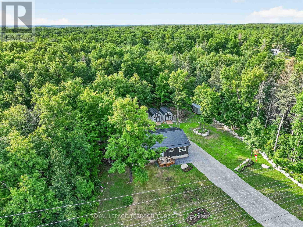
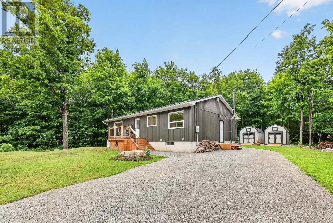
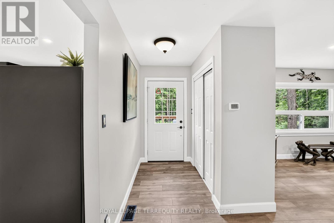
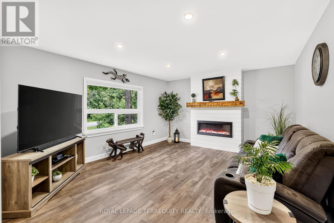
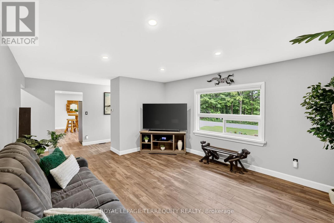
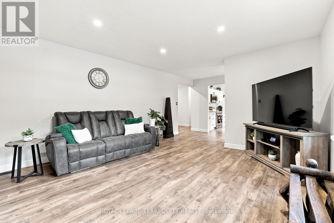
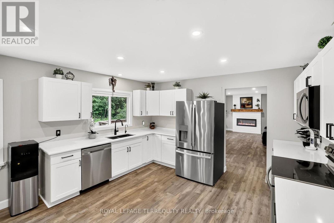
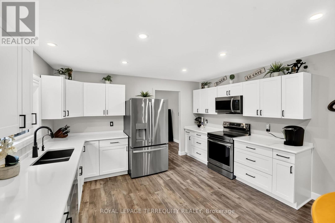
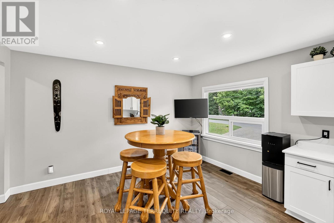
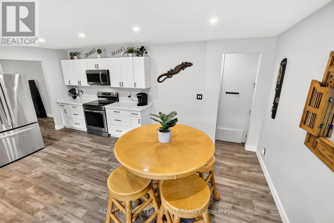
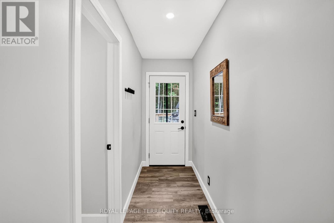
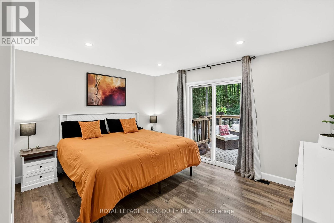
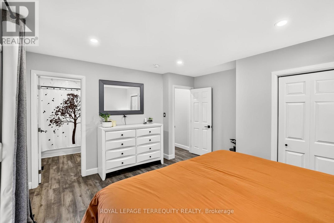
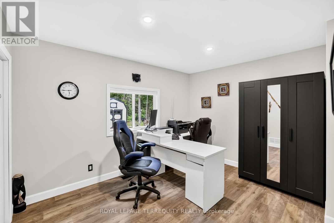
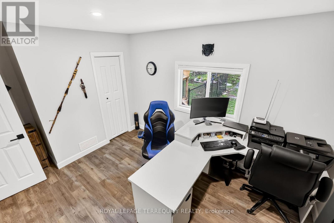
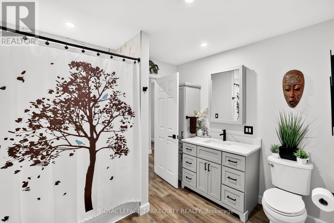
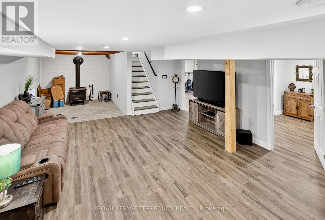
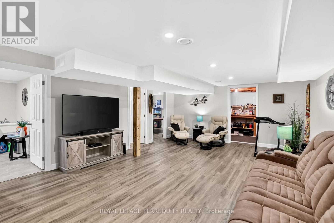
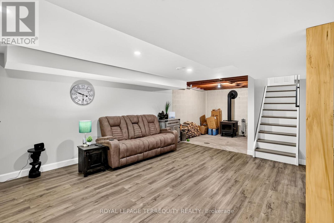
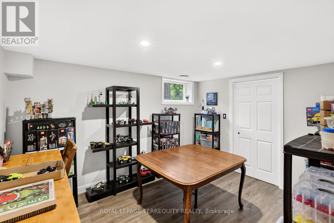
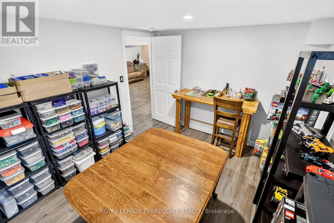
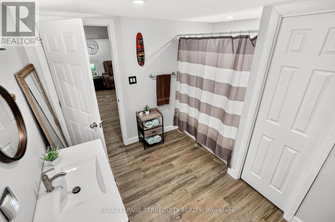
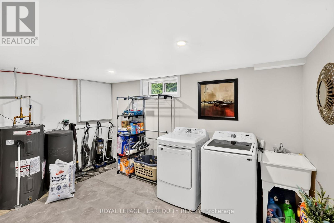
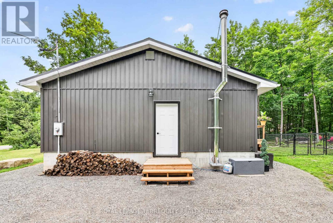
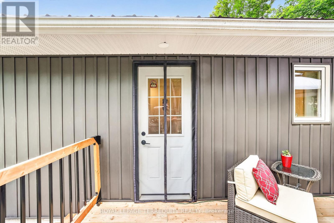
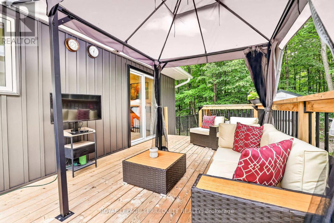
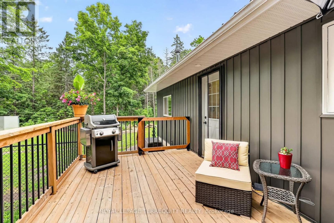
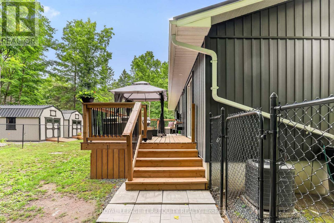
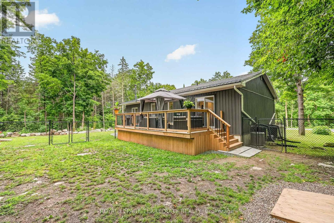
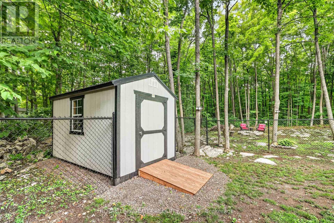
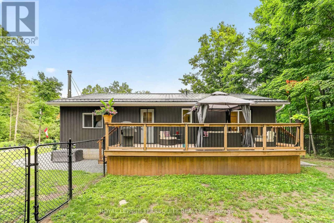
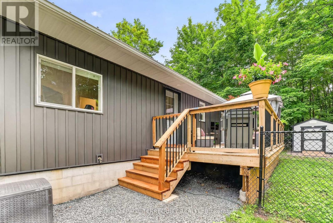
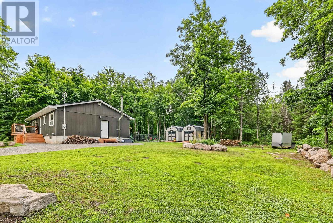
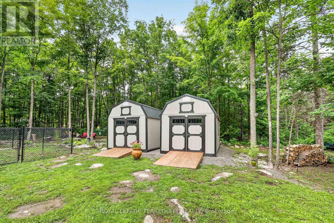
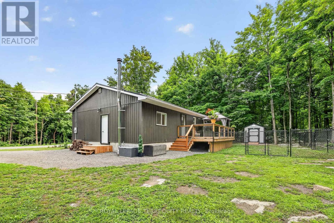
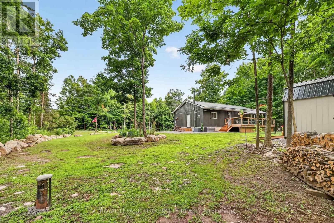
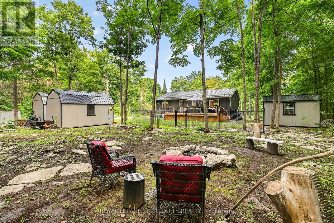
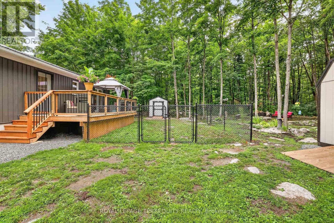
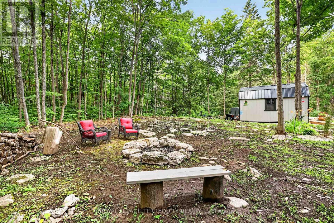
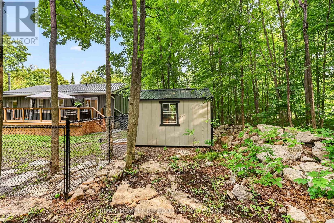
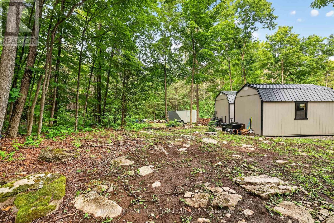
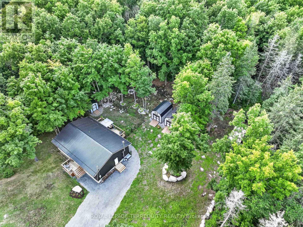
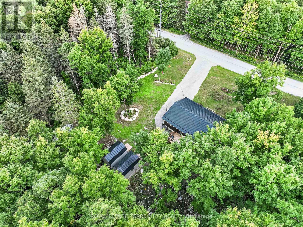
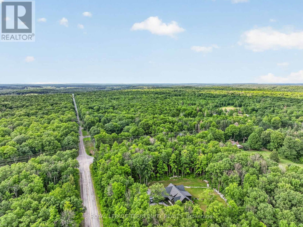
Nestled on a picturesque 1-acre lot just minutes from the village of Marmora, this beautifully renovated bungalow offers the perfect blend of modern comfort and peaceful country living. Situated on a year-round municipally maintained road, this meticulously maintained 2+1 bedroom, 2-bath home with a durable steel roof is truly move-in ready. Major updates include a newly hammer drilled well (approximately 1.5 years old) with a newer submersible pump, 1-year-old central A/C, a hot water tank replaced just 2 months ago, plus a kitchen refrigerator, washer and dryer all approximately 1 year old. Step inside to a bright, open-concept main floor featuring a stunning kitchen with quartz countertops, stainless steel appliances, and an inviting living and dining area perfect for everyday living and entertaining. The main level offers two spacious bedrooms, an updated 4-piece bath, and a generous primary bedroom with a walkout to the back deck overlooking the peaceful backyard.The fully finished lower level features a spacious recreation room with a cozy wood-burning fireplace, a versatile third bedroom or home office, a second 4-piece bath, laundry room, and ample storage. The fireplace also provides an excellent secondary heat source during colder months.Outside, enjoy the private, park-like setting with front and rear decks, a fenced area for pets, and three recently built storage sheds, including two 10' x 16' sheds with front and rear loft storage plus an additional 8' x 12' shed. A separate approximately 40' x 20' fenced area with three access gates, a 200-amp electrical service, and soffit lighting offers outstanding potential for hobbyists, storage, or future projects.Located just minutes from Marmora's shops, restaurants, and amenities, and only a short walk to ATV trails with nearby lakes, parks, and snowmobile trails, this exceptional property offers the best of country living with year-round outdoor recreation at your doorstep. (id:15069)
Property Details
| MLS® Number | X13602430 |
| Property Type | Single Family |
| Community Name | Marmora Ward |
| Amenities Near By | Golf Nearby |
| Community Features | School Bus |
| Equipment Type | Propane Tank |
| Features | Wooded Area, Ravine |
| Parking Space Total | 4 |
| Rental Equipment Type | Propane Tank |
| Structure | Deck, Shed |
Building
| Bathroom Total | 2 |
| Bedrooms Above Ground | 2 |
| Bedrooms Below Ground | 1 |
| Bedrooms Total | 3 |
| Amenities | Fireplace(s) |
| Appliances | Water Heater, Water Purifier, Water Softener, Dishwasher, Dryer, Microwave, Stove, Washer, Window Coverings, Refrigerator |
| Architectural Style | Bungalow |
| Basement Development | Finished |
| Basement Type | Full (finished) |
| Construction Style Attachment | Detached |
| Cooling Type | Central Air Conditioning |
| Exterior Finish | Vinyl Siding |
| Fireplace Present | Yes |
| Fireplace Total | 2 |
| Foundation Type | Block |
| Heating Fuel | Propane |
| Heating Type | Forced Air |
| Stories Total | 1 |
| Size Interior | 1,100 - 1,500 Sqft |
| Type | House |
| Utility Water | Drilled Well |
Parking
| No Garage |
Land
| Acreage | No |
| Land Amenities | Golf Nearby |
| Landscape Features | Landscaped |
| Sewer | Septic System |
| Size Depth | 208 Ft |
| Size Frontage | 210 Ft |
| Size Irregular | 210 X 208 Ft |
| Size Total Text | 210 X 208 Ft |
| Surface Water | Lake/pond |
Rooms
| Level | Type | Length | Width | Dimensions |
|---|---|---|---|---|
| Basement | Recreational, Games Room | 6.04 m | 4.61 m | 6.04 m x 4.61 m |
| Basement | Utility Room | 4.37 m | 3.82 m | 4.37 m x 3.82 m |
| Basement | Bedroom | 3.82 m | 3.02 m | 3.82 m x 3.02 m |
| Basement | Bathroom | 3.01 m | 3.02 m | 3.01 m x 3.02 m |
| Main Level | Bedroom | 4.38 m | 2.95 m | 4.38 m x 2.95 m |
| Main Level | Living Room | 4.72 m | 4.11 m | 4.72 m x 4.11 m |
| Main Level | Kitchen | 3.12 m | 4.11 m | 3.12 m x 4.11 m |
| Main Level | Dining Room | 2.42 m | 4.11 m | 2.42 m x 4.11 m |
| Main Level | Foyer | 1.32 m | 1.81 m | 1.32 m x 1.81 m |
| Main Level | Primary Bedroom | 4.04 m | 4.04 m | 4.04 m x 4.04 m |
| Main Level | Bathroom | 2.54 m | 2.95 m | 2.54 m x 2.95 m |
Contact Us
Contact us for more information

This REALTOR.ca listing content is owned and licensed by REALTOR® members of The Canadian Real Estate Association
The trademarks REALTOR®, REALTORS®, and the REALTOR® logo are controlled by The Canadian Real Estate Association (CREA) and identify real estate professionals who are members of CREA. The trademarks MLS®, Multiple Listing Service® and the associated logos are owned by The Canadian Real Estate Association (CREA) and identify the quality of services provided by real estate professionals who are members of CREA. The trademark DDF® is owned by The Canadian Real Estate Association (CREA) and identifies CREA's Data Distribution Facility (DDF®)
July 25 2026 10:08:09
Toronto Regional Real Estate Board
Royal LePage Terrequity Realty