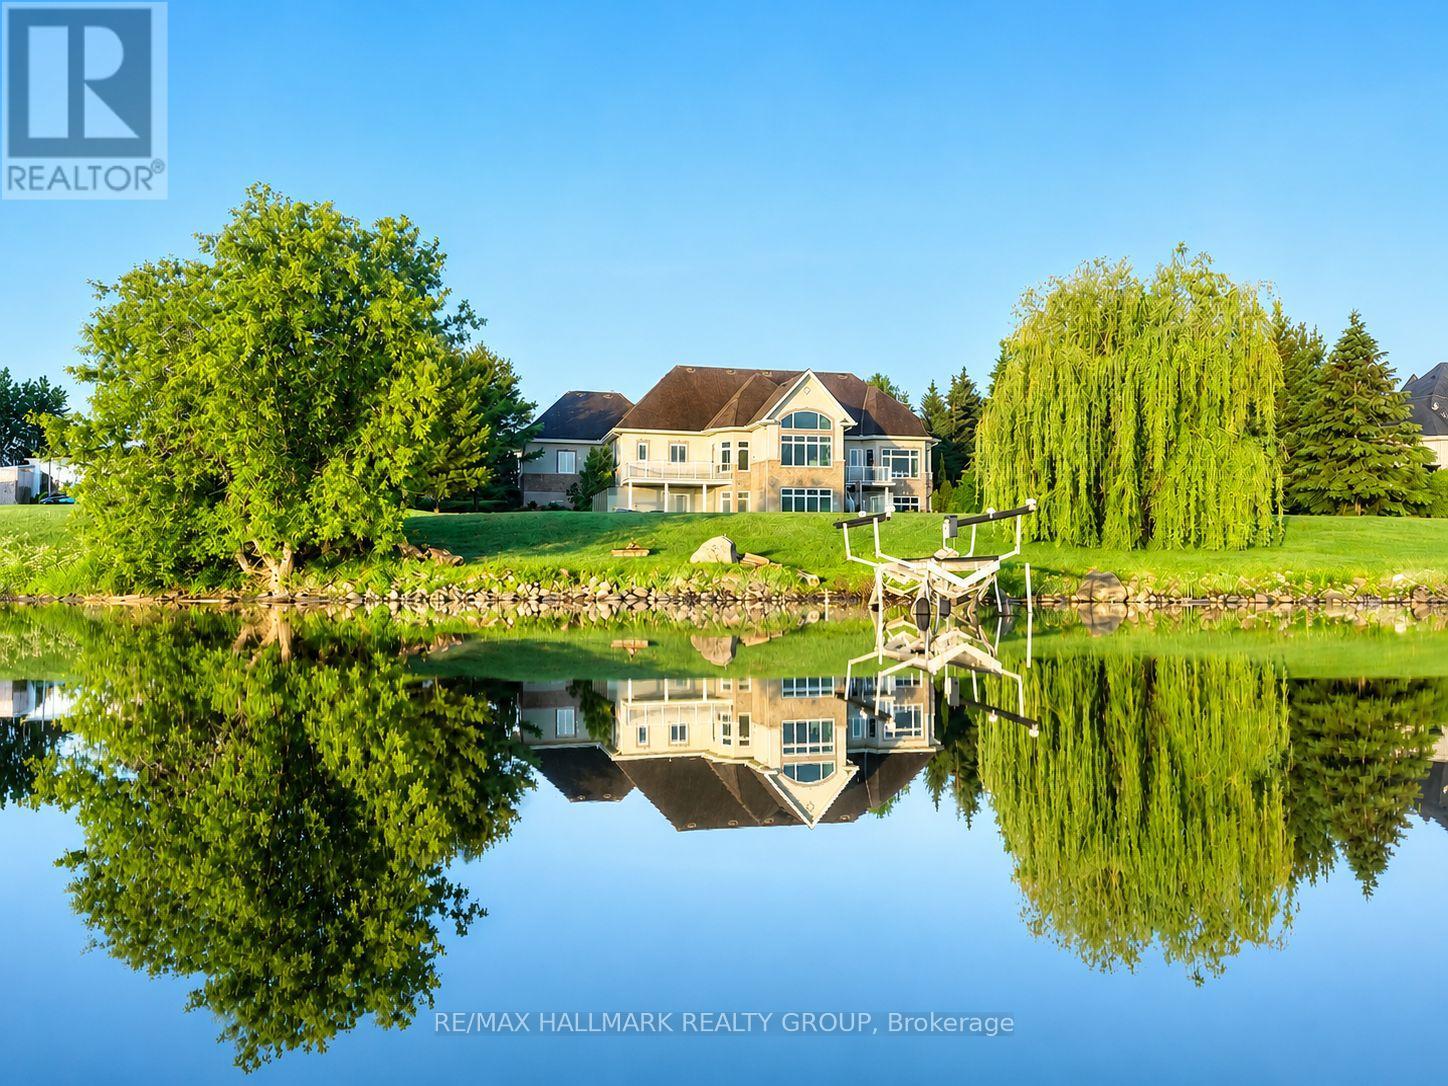
Exclusive executive waterfront estate offering over 200 ft of pristine frontage on the Ottawa River, located in the safest no-flood zone. This oversized bungalow features over 3,000 sq.ft. on the main level plus a fully finished 3,000-sq.ft. walkout basement, delivering exceptional space and panoramic river views.Designed for refined living and entertaining, the property includes a newly installed in-ground pool, triple garage, and seamless indoor-outdoor flow. Interior highlights include 10-ft ceilings on both levels, abundant natural light, and a rare layout where all three main-floor bedrooms feature private ensuites. A spacious executive office welcomes you, while the living room, kitchen, dinette, den, primary suite, and secondary bedroom all enjoy stunning water views. The walkout level offers a waterfront family room, game room, and home theatre.FRANCAISDomaine executif riverain exclusif offrant plus de 200 pi de facade sur la riviere des Outaouais, situe dans une zone securitaire sans risque d'inondation. Ce bungalow surdimensionne propose plus de 3 000 pi au rez-de-chaussee ainsi qu'un sous-sol entierement amenage de 3 000 pi en rez-de-jardin, offrant des vues panoramiques exceptionnelles.Concue pour recevoir et profiter pleinement du cadre, la propriete comprend une piscine creusee recente, un garage triple et une circulation interieure-exterieure remarquable. L'interieur se distingue par des plafonds de 10 pi aux deux niveaux, une luminosite abondante et une configuration rare ou les trois chambres du rez-de-chaussee possedent chacune leur salle de bain attenante. Le niveau inferieur complete l'ensemble avec salle familiale, salle de jeux et cinema maison orientes vers le bord de l'eau. (id:15069)
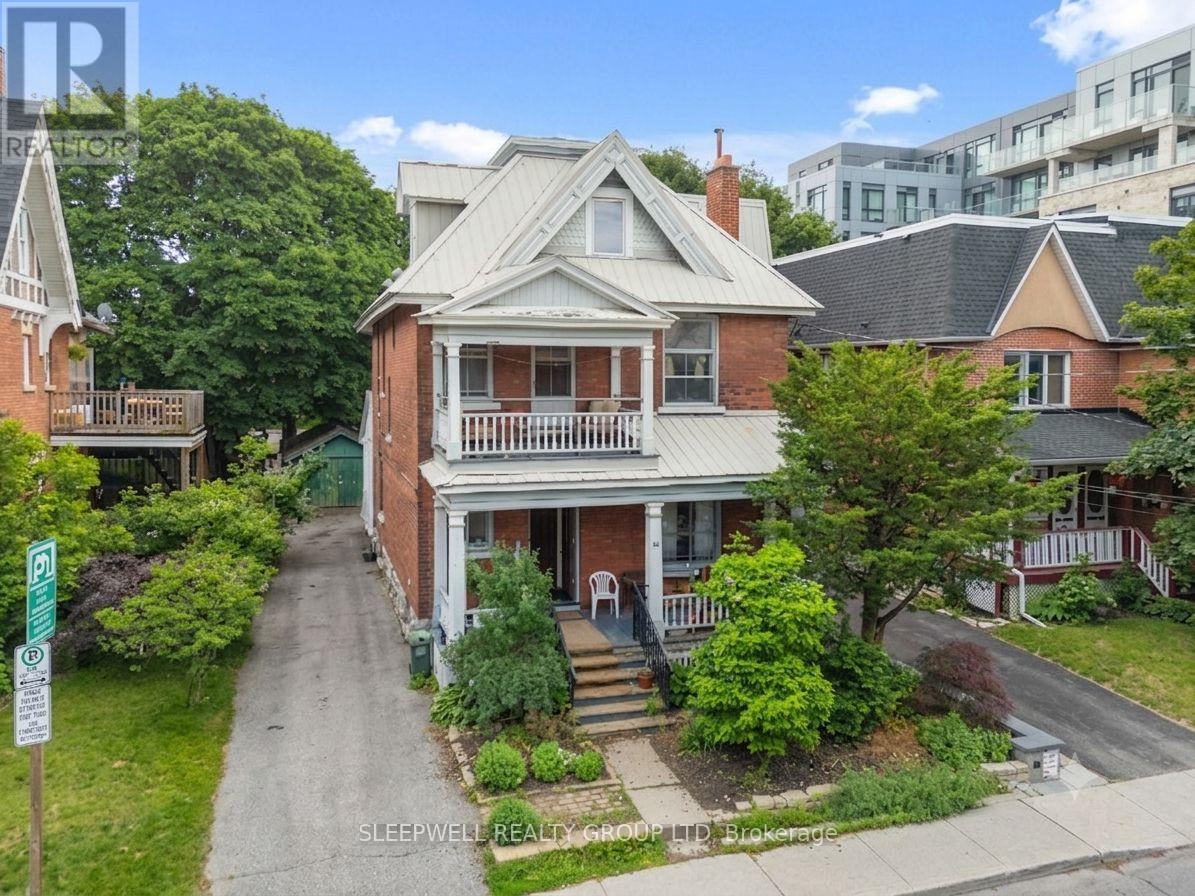
Welcome to 86 Fourth Avenue, a rare opportunity to own and reimagine a classic Glebe residence in one of Ottawa's most prestigious neighbourhoods. Rich in character and timeless architectural appeal, this beautiful red brick home offers the chance to create an extraordinary single-family residence while preserving the craftsmanship and charm that make homes of this era so desirable. Conceptual architectural floor plans have already been prepared to showcase one possible vision of a thoughtfully redesigned four-bedroom family home, allowing buyers to easily envision the property's incredible potential. Behind its stately façade, the home retains many of its original character features, including beautiful hardwood flooring, original wood trim, generous room proportions, and inviting covered porches that reflect the elegance of the neighbourhood. Outside, the detached garage and expansive driveway provide exceptional flexibility. Whether retained for parking and storage or incorporated into a future backyard oasis, these existing features add tremendous long-term value to a property where opportunities to create space like this are increasingly rare. Currently configured as a duplex with two separately metered units, the property is occupied by two month-to-month tenants, offering flexibility for buyers considering future plans. Continue operating it as an income property, renovate over time, or transform it into a signature single-family home in the heart of the Glebe. Properties offering this combination of location, character, flexibility, and future potential seldom come to market. (id:15069)
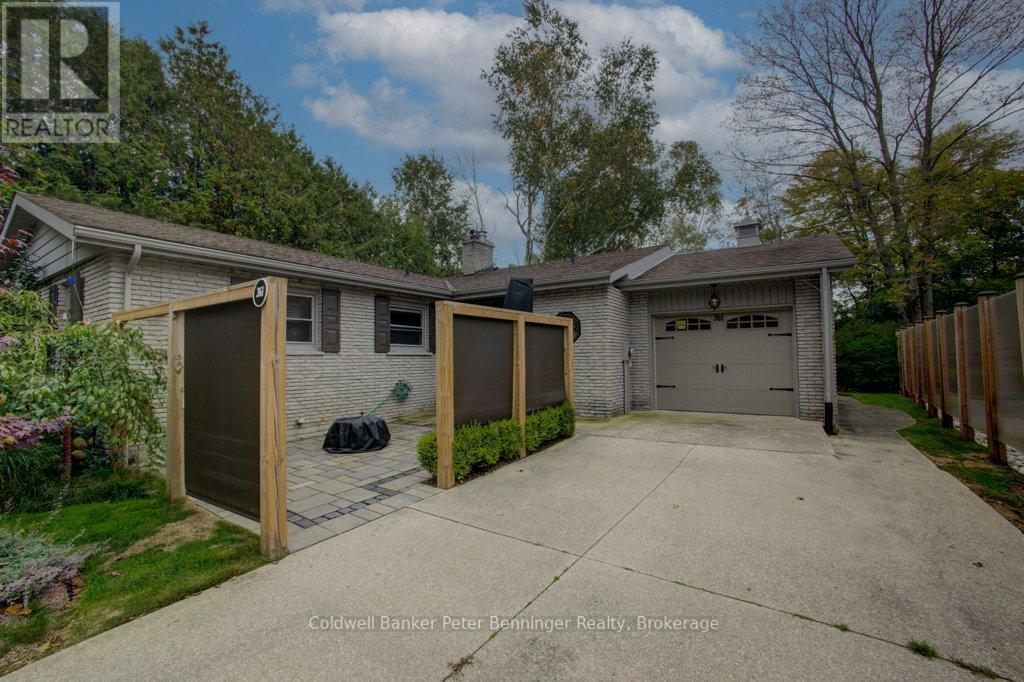
OPen House Saturday 11 July cancelled. Backing on to the Chippewa Golf and Country Club, this bungalow may be the one for you! This home features three Bedrooms, two Bathrooms, a spacious Living-room (with natural gas fireplace) and a grand attached Sunroom!! Kitchen is a U shape, light and bright! Designated Dining area has a handy built-in cabinet and entry to the Sunroom. Laundry area is generous with extra cabinets and hidden plumbing for a future sink! Bedrooms are all a good size. Attached garage measures 15 feet by 22' 6". 220 amp breaker panel. Both front and back yards are professionally landscaped and the property backs on to the Golf Course. Large concrete driveway allows plenty of parking, with a tasteful outside patio featured by the ornate front entry. Home does not have a basement but does have a crawl space. Heating is natural gas forced air. Ideal property for almost anyone! Previously loved, this could be your new place to call home! (id:15069)
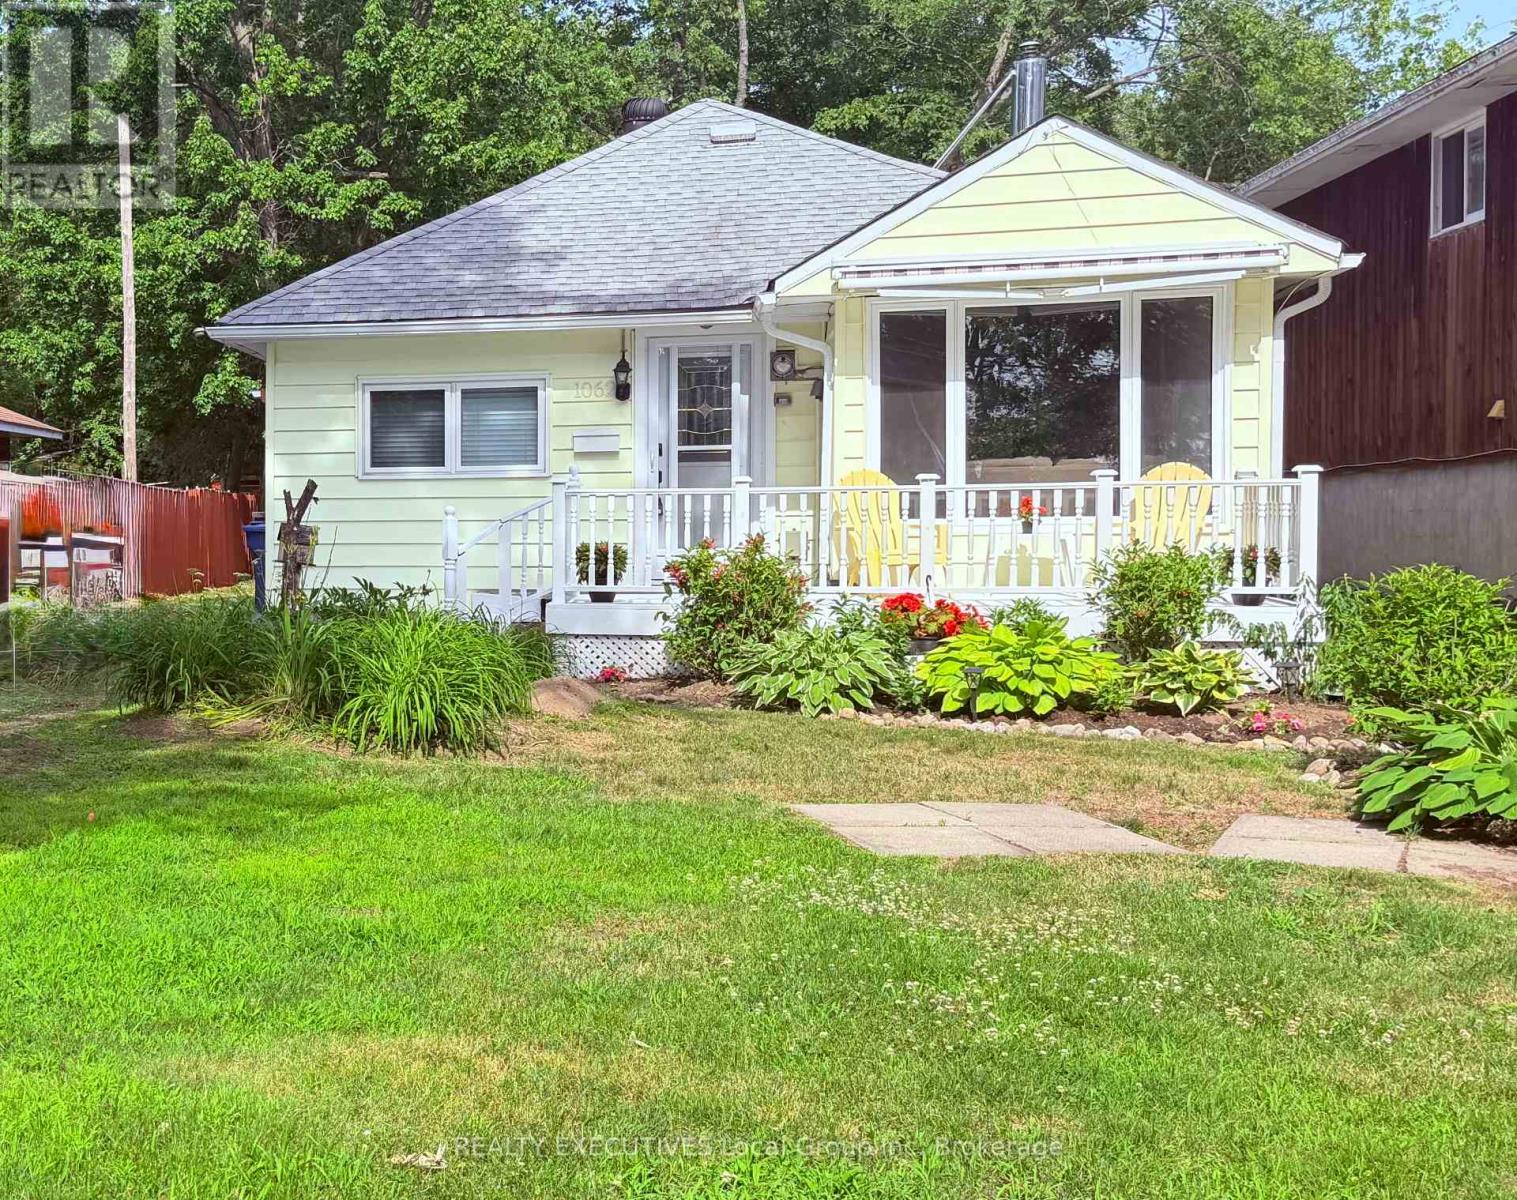
Welcome to 1062 Premier Road, a charming bungalow located on a spacious 1.14-acre lot in one of North Bay's most desirable waterfront communities. Bright, welcoming, and full of character, this home offers the perfect blend of comfort, convenience, and outdoor living. Inside, you'll find 3 bedrooms, 1.5 bathrooms, and two separate living spaces, each featuring its own cozy fireplace-ideal for relaxing or entertaining. The living room showcases beautiful views of Lake Nipissing, creating a peaceful backdrop you'll enjoy year-round. Outdoor enthusiasts will love the unbeatable location, with public access to Lake Nipissing directly across the street, making swimming, boating, fishing, and lakeside walks just steps from your front door. In every season, this area offers endless opportunities to enjoy the outdoors. The property's large lot provides exceptional space for storing boats, trailers, RVs, ATVs, and all your recreational toys. A powered outbuilding offers the perfect space for a creative hobby space, studio, or additional storage. Well maintained and updated over the years, this home is move-in ready and perfectly suited for first-time buyers, downsizers, or anyone looking to embrace the ease of one-floor living without sacrificing space or lifestyle. (id:15069)

Two-Level Condo with Dual Elevator Access & Sunny South Exposure!Welcome to this bright and spacious 3-bedroom stacked condo offering a rare combination of privacy, functionality, and lifestyle. Featuring separate elevator access to each level, this unique layout provides the feel of a private residence while maintaining the convenience of condo living.Perfect for growing families or savvy investors, the desirable south exposure fills the home with natural sunlight throughout the day. Each floor includes its own dedicated HVAC system, ensuring personalized comfort year-round.The unit comes complete with one parking space and a large storage locker. The building has been recently remodelled, with only minor finishing touches remaining, creating a refreshed and modern living environment.All-inclusive maintenance fees cover heat, water, central air conditioning, cable TV, internet, building insurance, and common elements - delivering outstanding value and predictable monthly expenses. Residents also enjoy premium amenities including a fully equipped fitness centre, indoor swimming pool, and a spacious party room ideal for entertaining.Ideally located with 24/7 TTC access on Lawrence East, and just minutes to Guildwood GO and VIA Rail stations. Close to schools, post-secondary institutions, hospitals, shopping plazas, grocery stores, restaurants, and all everyday conveniences - everything you need is within easy reach.Thoughtfully designed with accessibility in mind, this home is an excellent option for buyers seeking enhanced mobility and convenience. (id:15069)
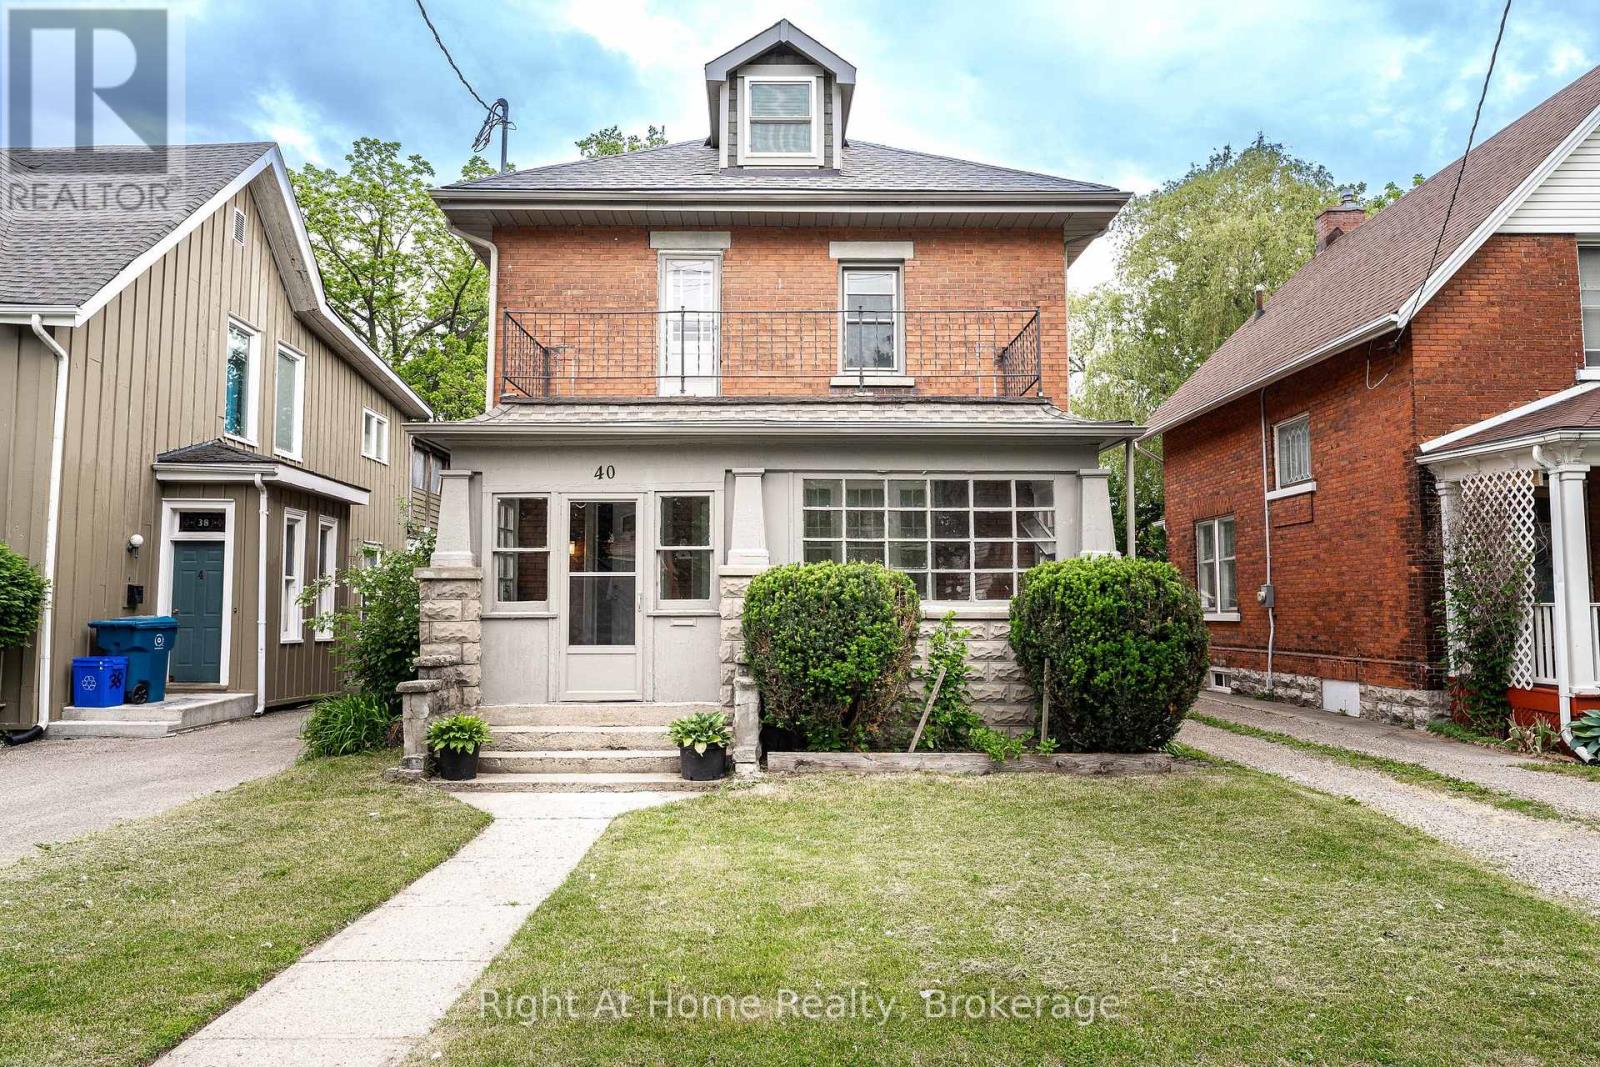
Income/Investment Property Downtown. A rare offering of an up/down duplex next to the city core w/ two 3 bedroom units. This 2124 sqft brick, 2.5 storey home has been nicely updated throughout w/ newer flooring, paint, fixtures and appliances, as well as a recently replaced roof. The Main Floor unit is accessed through the front foyer but also has direct rear access. It features 3 bedrooms, a 4 pc bath, kitchen, living & dining, in-suite laundry & bonus sunroom. The upper unit is accessed via the front foyer, but also has rear exterior access. It features 3 bedrooms, two 3 pc baths, kitchen, living & dining, in-suite laundry, as well as bonus front balcony. Attic level holds the 3rd bedroom, 3pc bath & kitchenette. The detached garage can be used by tenant or retained by owner for extra storage. Hydro/Water metered independently to units, gas heat is common. Vacant possession is available, allowing new owners to determine the best layout use to set and maximize rents/income (Buyer to verify intended use conforms with R3 zoning). Call for more information or to schedule a private showing. (id:15069)
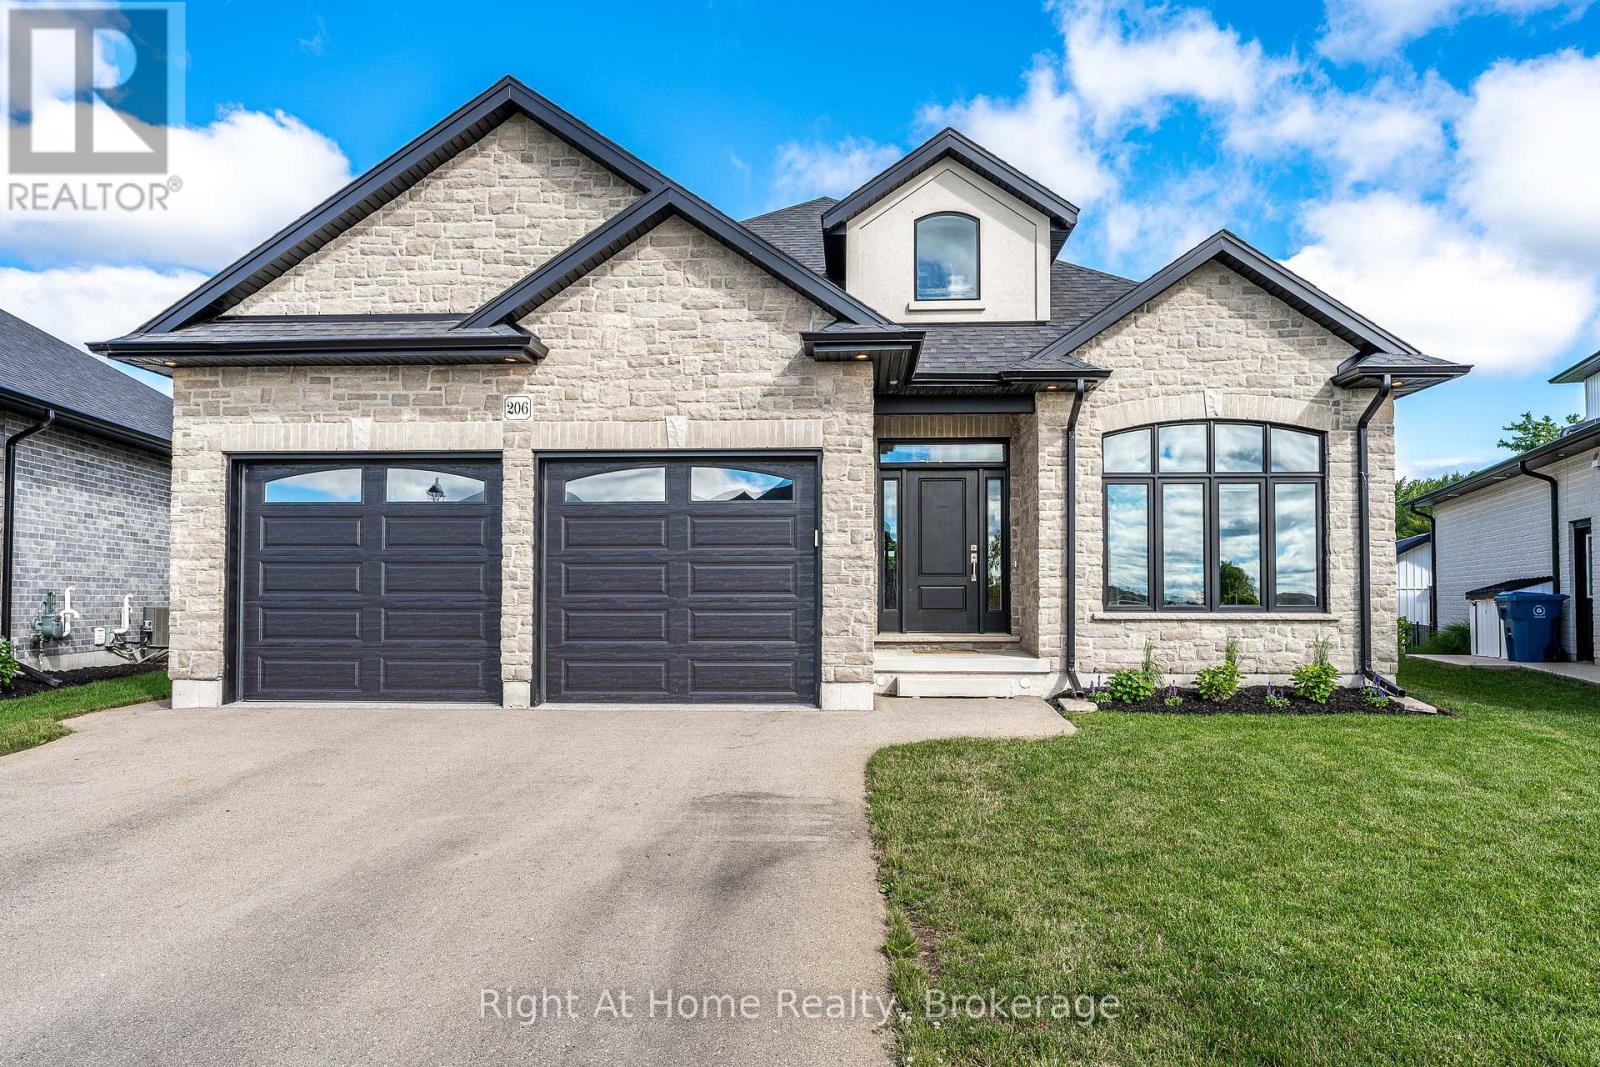
Gorgeous Hyde built 1700 sqft bungalow in Countryside Estates in Stratford's growing Northwest corner. Built in 2021 this modern Stone & Brick bungalow shows as new. Spacious, bright & neutral interior w/ blonde 3/4" engineered hardwood floors, coffered ceilings, custom built-ins, Caesarstone work surfaces throughout & an airy open concept feel. The main level features a stunning kitchen w/ massive island & walkthrough servery, stainless steel LG appliances & quartz countertops. An open concept great room w/ built-in cabinets/shelving & fireplace. The open area rear dining area leads out through a massive 8' sliding door to a raised & covered, west facing rear deck overlooking greenspace & stunning sunsets. The roomy entryway is flanked by bright office which could function as an additional bedroom (w/ walk-in closet). Main level laundry/mudroom w/ stacking LG laundry system & built-in cabinetry, quartz countertops, laundry sink, bench seating & storage. Huge private primary bedroom w/ 5 pc ensuite, glass shower, free standing tub his/her sinks & walk-in closet w/ custom built-ins. Fully finished basement has more than enough room for your family and recreational activities, be it home theatre, exercise space or kid's play room. 2 bright bedrooms & 4 pc bath w/ double vanity make the lower level a cheery & airy space for your family to stretch out. Attached double garage w/ epoxy floor & private double drive. Expansive pie shaped lot offers plenty of privacy, west facing, backing onto greenspace and buffered from any future development by some mature trees, newly planted trees & creek. Nothing to do but move in to this gorgeous family home in Stratford's sought-after Countryside Estates. (id:15069)
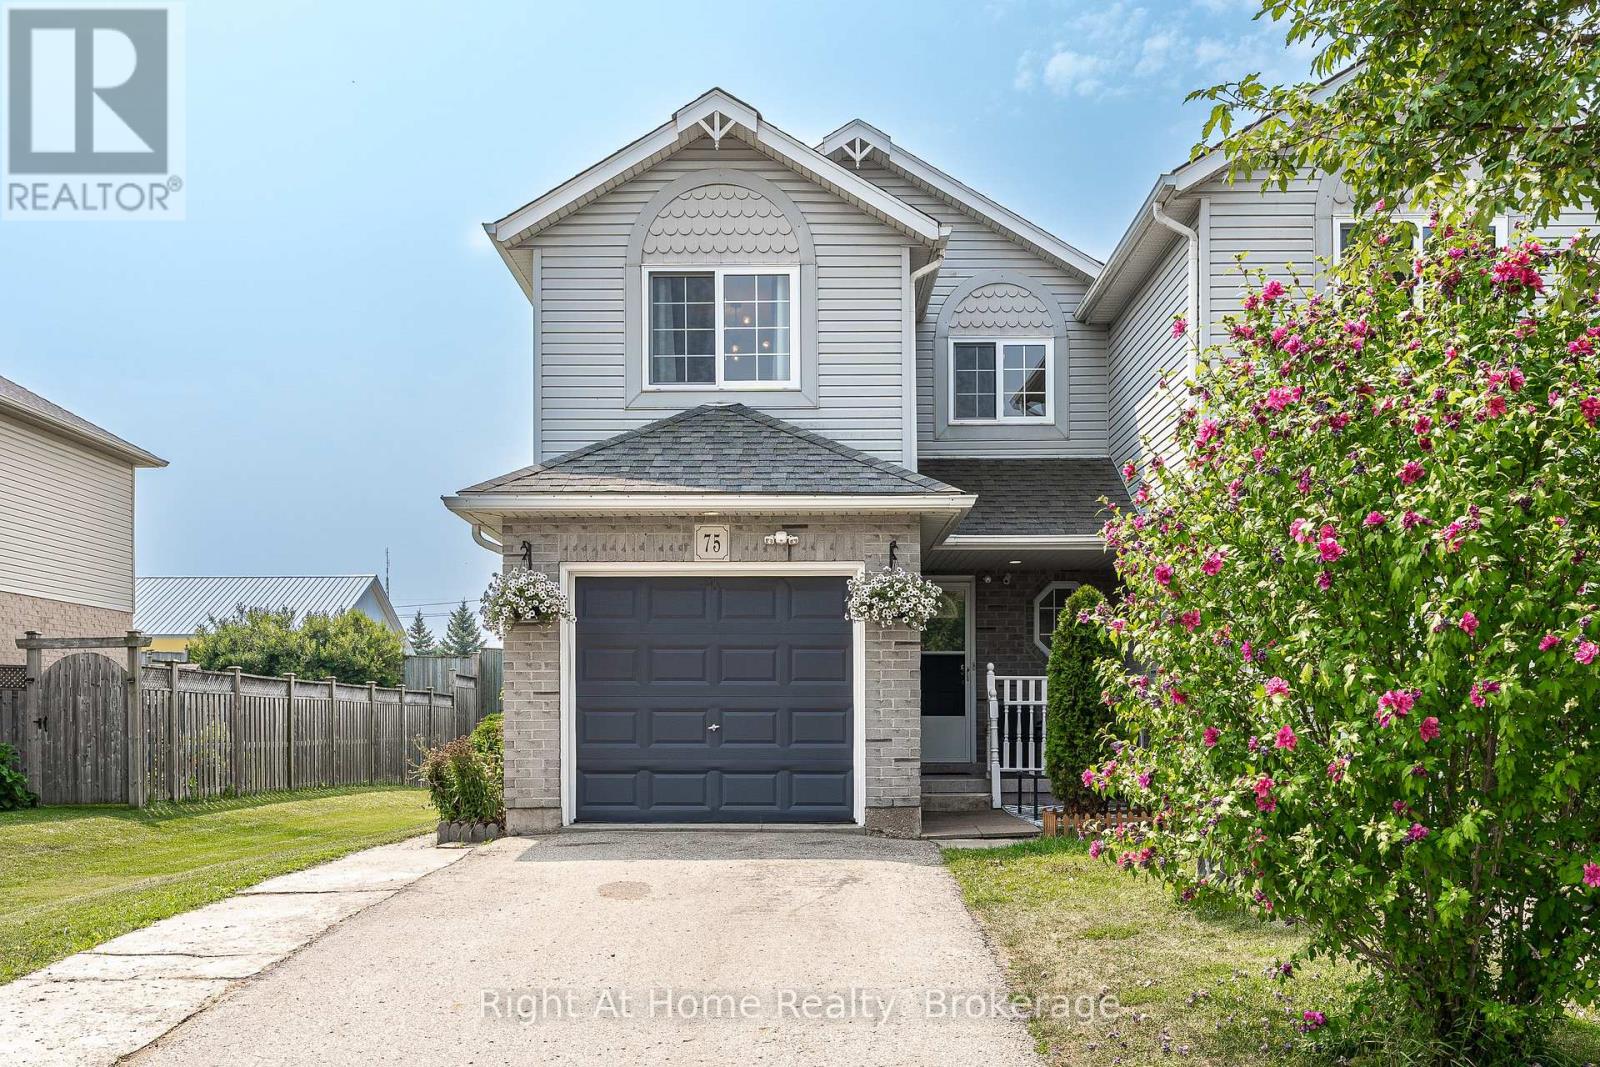
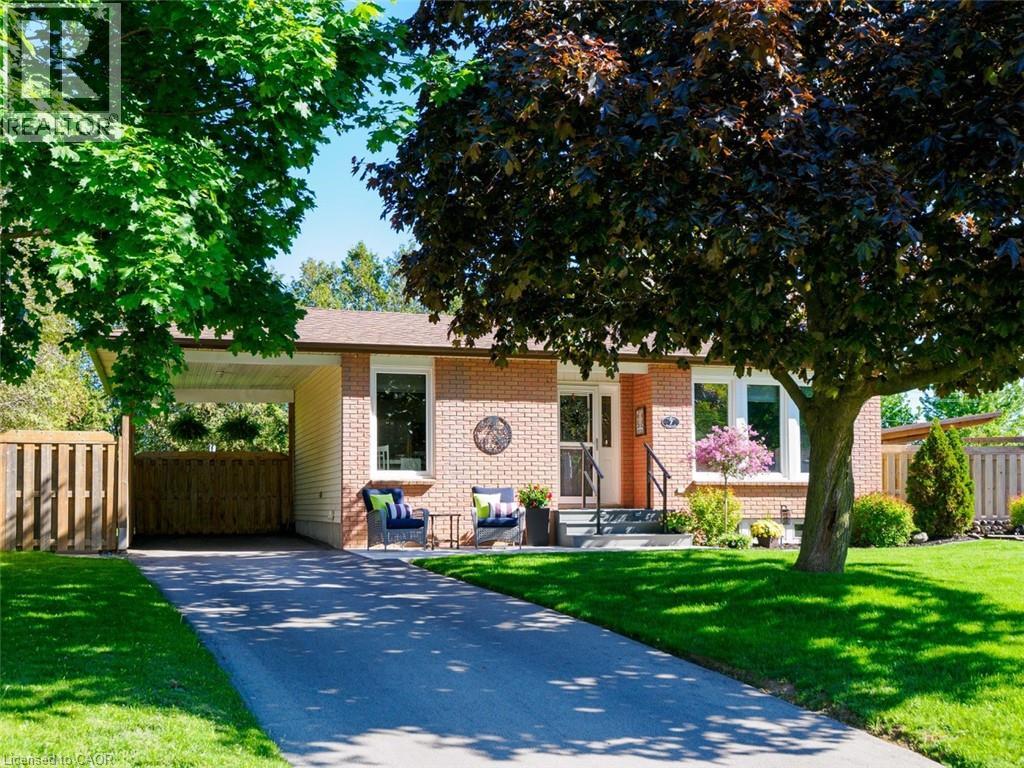
MOVE-IN READY | 3 BEDROOMS | 3 BATHROOMS | FINISHED BASEMENT | PARKING FOR 4 VEHICLES. Welcome to 75 Wingfield Avenue, a beautifully maintained semi-detached home offering the perfect blend of comfort, functionality, and value in a family-friendly neighbourhood. The bright, open-concept main floor is ideal for both everyday living and entertaining. The modern kitchen features stainless steel appliances and flows seamlessly into the dining and living room, creating a welcoming space for family gatherings and guests. Sliding patio doors lead to a spacious deck - perfect for summer BBQs, morning coffee, or relaxing evenings outdoors. Upstairs, you'll find three generously sized bedrooms and a 4-piece bathroom, providing comfortable space for growing families, guests, or a home office. The finished basement adds valuable living space with a large rec room, convenient 2-piece bathroom, and a wet bar with sink - ideal for movie nights, game days, a home gym, or entertaining. Includes a new, owned furnace, water softener, reverse-osmosis water filtration system, and newer appliances, offering peace of mind for years to come. Complete with an attached garage featuring interior access and parking for up to four vehicles, this turnkey home is ready for its next owners. Whether you're a first-time buyer, growing family, or investor seeking a low-maintenance property, this home offers exceptional value in today's market. (id:15069)
Stunning executive bungalow located on a quiet crescent in Stratford's desirable Northwest end.Built in 2004, this 1469 sqft home features a bright and spacious layout with blonde hardwood floors, cathedral ceilings, and a kitchen with an adjacent dining area overlooking a great room with a gas fireplace. The property includes a walkout to a private, west-facing rear deck overlooking a beautiful greenspace. The main level offers a primary suite with an ensuite and double closets, an office (or second bedroom), and laundry facilities. The recently renovated basement includes zoned heated engineered hardwood floors, upscale bathroom fixtures, a spacious bedroom with an egress window, and a home gym, along with ample space for storage or a workshop. Additional features and recent upgrades include: High-efficiency furnace with Sanivox in-duct UV air purifier, Central air with an Ecobee thermostat, Owned hot water tank, water softener, and reverse osmosis system, Recently replaced shingles, insulated garage door, and upgraded attic insulation. Attached garage & concrete driveway. Call for more information or to schedule a private showing (id:15069)
A 1904 landmark in the heart of Stratford, this residence offers over 3,000 square feet of revitalized living space defined by historic character and luxurious modern renovations. Situated a five-minute stroll from the Tom Patterson Theatre and the Avon River, the location offers total urban convenience; leave the car at home and walk to world-class theatre, dining, and the vibrant downtown core. Inside, the home reveals the grand proportions of its era, featuring soaring ceilings, blonde hardwood flooring, and exquisite trim work across the living room, formal dining area, and private study. The home is centered around a professional chef's kitchen-a high-performance hub with a commercial gas range, dual dishwashers, heated floors, and a quartz island with a prep sink. It is a space that scales from quiet mornings in the breakfast banquette to lively evenings that spill out onto the private back patio. The 5+1 bedroom and 6+1 bathroom layout offers the flexibility to accommodate a growing family, multi-generational living, or a sophisticated guest-hosting lifestyle. The primary suite is a secluded sanctuary occupying its own wing with a walk-out balcony and a spa-inspired ensuite. Remaining bedrooms function as self-contained suites, including a finished third-floor attic suite with its own private entrance. Key features include: a durable steel roof, three private balconies, oversized laundry with dual machines, and two hidden playrooms that children will love to discover. Outside, the property features low-maintenance landscaping with a private courtyard patio and parking for five cars plus a carport. Call your REALTOR today for a private showing. This is more than a home; it is a statement. (id:15069)
Welcome to an exceptional executive home offering 4+3 bedrooms, 3+1 bathrooms, and endless possibilities for large or multi-generational families! Situated on one of Brantford's most prestigious streets in the sought-after Tutela Heights neighbourhood, this impressive home combines space, elegance, and incredible versatility. You'll be captivated by the outstanding curb appeal, grand entrance, and luxurious wraparound driveway offering ample parking for family and guests. Step inside to discover a bright, open-concept layout designed for everyday living and entertaining. The spacious kitchen features a large island and abundant cabinetry, overlooking the expansive living room & dining room where soaring vaulted ceilings and oversized windows fill the home with natural light. The main floor also offers the convenience of laundry, direct access to the double-car garage, and a luxurious primary suite complete with a spacious walk-in closet and an ensuite featuring a glass walk-in shower and double vanity. An additional bedroom and a 4pc bathroom complete the main level. Upstairs, the loft overlooks the main living area, creating an open and airy feel. This level also features two bedrooms with ample closet space, and a 5pc bathroom. The basement offers exceptional flexibility with both interior access and a separate entrance from the garage, making it ideal for a potential in-law suite or multi-generational living. With 3 additional bedrooms, a 3pc bathroom, and abundant storage, the possibilities are endless! Step outside to your own private backyard retreat and a peaceful courtyard that create the perfect setting to enjoy your morning coffee or unwind at the end of the day. An additional garden building, conveniently located off the driveway, provides excellent storage space adding even more functionality to this remarkable property. This home offers the perfect combination of luxury, functionality, and space for today's modern family! (id:15069)
Welcome to peaceful country living just minutes from Crysler and Casselman! Situated on over half an acre with no rear neighbours and backing onto scenic farmers' fields, this beautifully maintained all-brick High Ranch Bungalow offers the perfect blend of privacy, comfort, and modern convenience. The bright open-concept main level features a stunning kitchen with a large centre island, stainless steel appliances, and seamless flow into the spacious living and dining areas, highlighted by a cozy gas fireplace. Two generous bedrooms and a large family bathroom with optional main-floor laundry complete the upper level. The fully finished lower level adds exceptional versatility with a third bedroom, office, spacious rec room, 4-piece bathroom with laundry, and abundant storage. Step outside to your own backyard retreat featuring an expansive deck with hot tub, interlock fire pit, mature trees, and a large storage shed that also functions perfectly as a gazebo or dog run. An oversized detached garage with 100-amp electrical provides excellent workspace and storage. Thoughtfully updated with a high-efficiency propane furnace, ductless heat pump A/C, HRV, generator panel, water filtration system, UV treatment, internet tower for exceptional high-speed service, and buried propane and hydro lines. Enjoy the tranquility of rural living without sacrificing convenience, just a short drive to the charming village of Crysler and the full range of amenities in Casselman. An incredible opportunity to own a move-in ready country property! (id:15069)
Escape to the peace and privacy of country living with this 2 bedroom, 2 bathroom home. Set on a picturesque 2-acre lot, surrounded by mature trees, this property offers the perfect balance of tranquility and convenience. Located on the outskirts of stunning Heritage Perth, this home is sure to impress! Inside you'll love the newly renovated kitchen, designed with both style and function in mind. It flows seamlessly into the bright open-concept living area making it ideal for everyday living and entertaining. A spacious mudroom provides convenient storage, while the basement offers additional living space. Outside you'll find your private backyard where you can relax, entertain, or simply take in the peaceful surroundings. PLUS a detached garage for all of your hobbies, vehicles, or extra storage. Whether you're a first-time buyer, a downsizer, or just looking for a quiet country retreat, this move-in ready property is one you wont want to miss. (id:15069)
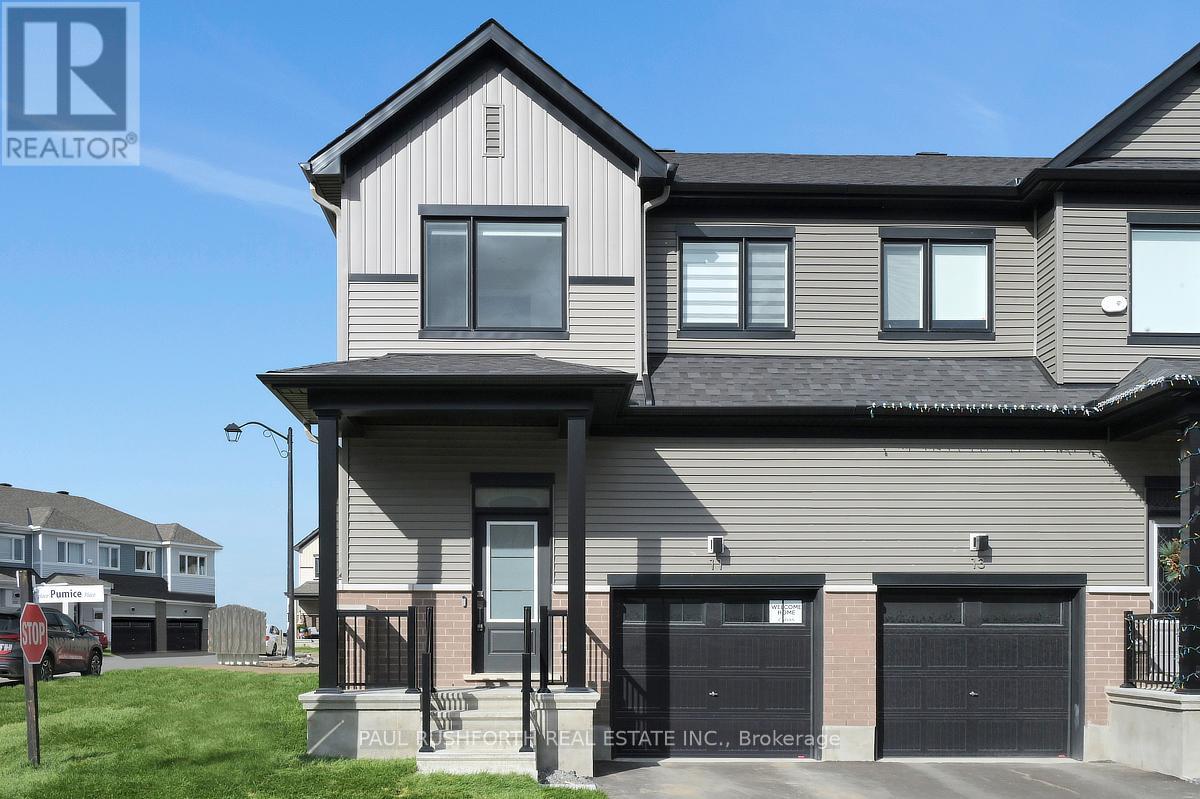
Upgraded from top to bottom, this absolutely stunning modern corner unit freehold townhome in Half Moon Bay delivers the perfect mix of style, sunlight, and smart design. Built in 2025, this rare end unit stands out with elevated finishes, added windows, and a bright contemporary feel throughout. Sunlight pours into the open concept main level, where the living and dining spaces are anchored by a striking tiled fireplace and designed for both entertaining and everyday comfort. The kitchen makes an immediate impression with two tone cabinetry, a quartz waterfall island with breakfast bar seating, and sleek modern finishes that bring both beauty and functionality together. A convenient powder room completes the level. Upstairs, three generously sized bedrooms provide comfortable living space for families, guests, or work from home flexibility. The primary suite features a walk in closet and private ensuite, creating a peaceful retreat at the end of the day. The finished basement adds valuable bonus living space with lookout windows that fill the lower level with natural light ideal for a family room, gym, office, or media area. As a rare corner unit, this home benefits from extra privacy, enhanced curb appeal, and an airy, spacious atmosphere throughout. The attached garage with inside entry adds convenience to daily living. Located in sought after Half Moon Bay, close to parks, schools, shopping, and transit, this turnkey home offers modern living without compromise. Some photos have been virtually staged. (id:15069)
Welcome to this beautifully updated 3-bedroom, 2.5-bathroom single-family home in the highly desirable community of Queenswood Heights, Orleans. The inviting main floor boasts a bright kitchen and open living/dining spaces designed for easy entertaining. Upstairs features three bedrooms, including a primary retreat with a private ensuite. A versatile, partially finished basement with a freshly painted floor offers the perfect canvas for a home gym, office, or family room. Relax or entertain in the beautiful, large, private backyard. Nestled on a quiet street just minutes from schools, parks, shopping, hiking trails, and transit, this move-in-ready gem includes premium updates: Fresh Paint (2025), AC (2022), Roof (2021/2017), and Furnace (2015). (id:15069)
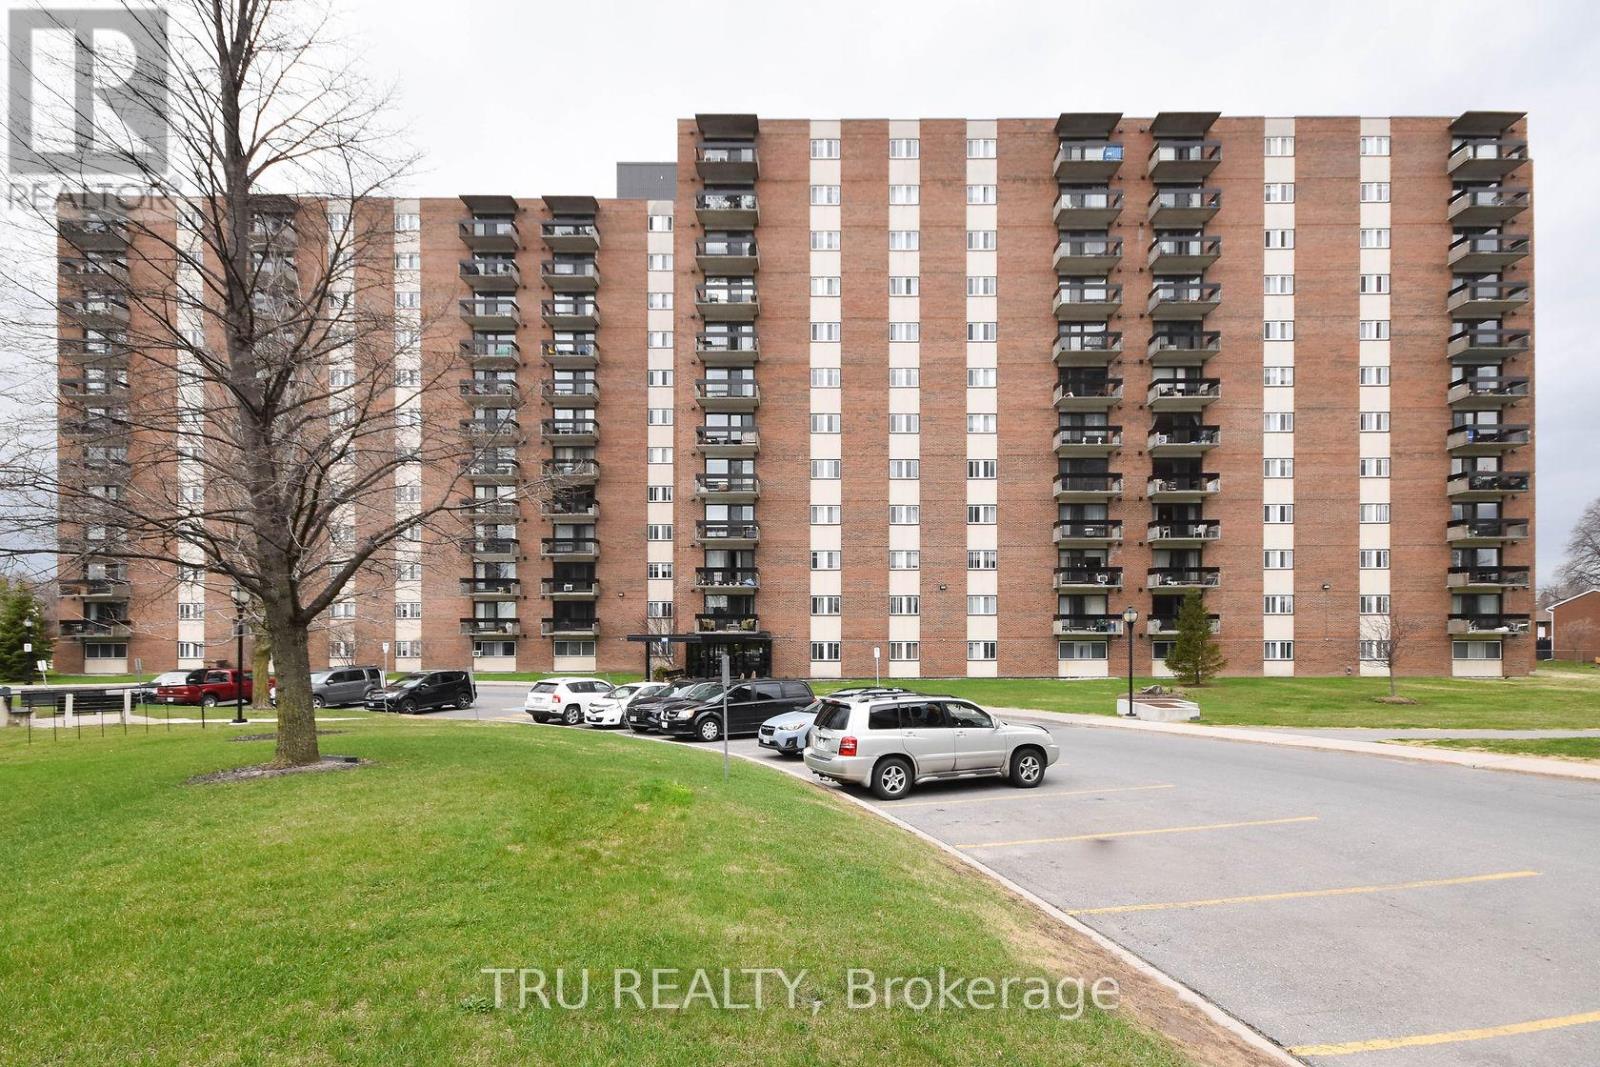
Spacious 2 bedroom unit with East facing views of the bright rising Sun! Lots of light and well ventilated. ALL-INCLUSIVE CONDO FEE ! Very well-managed building with lots of amenities - an indoor pool, storage lockers, underground parking, bike racks, common laundry, party room, recreation room, kitchen, exercise room, workshop. Public Transit at your doorsteps. Walk to the Walmart or Loblaws plaza with all sorts of shops and restaurants. Centrally located close to downtown, New LRT, Civic and Queensway Hospitals, and the two universities/colleges. Perfect first-time ownership or Investment. Move-in ready. Quick Closing is possible. Freshly painted in 2022, along with new flooring, and kitchen back-splash. New fridge and stove in 2022. New toilet and some lights in 2023. Parking spot #103. Storage locker B23. CONDO STATUS DOCS ARE ON FILE FOR REVIEW PURPOSES. (id:15069)
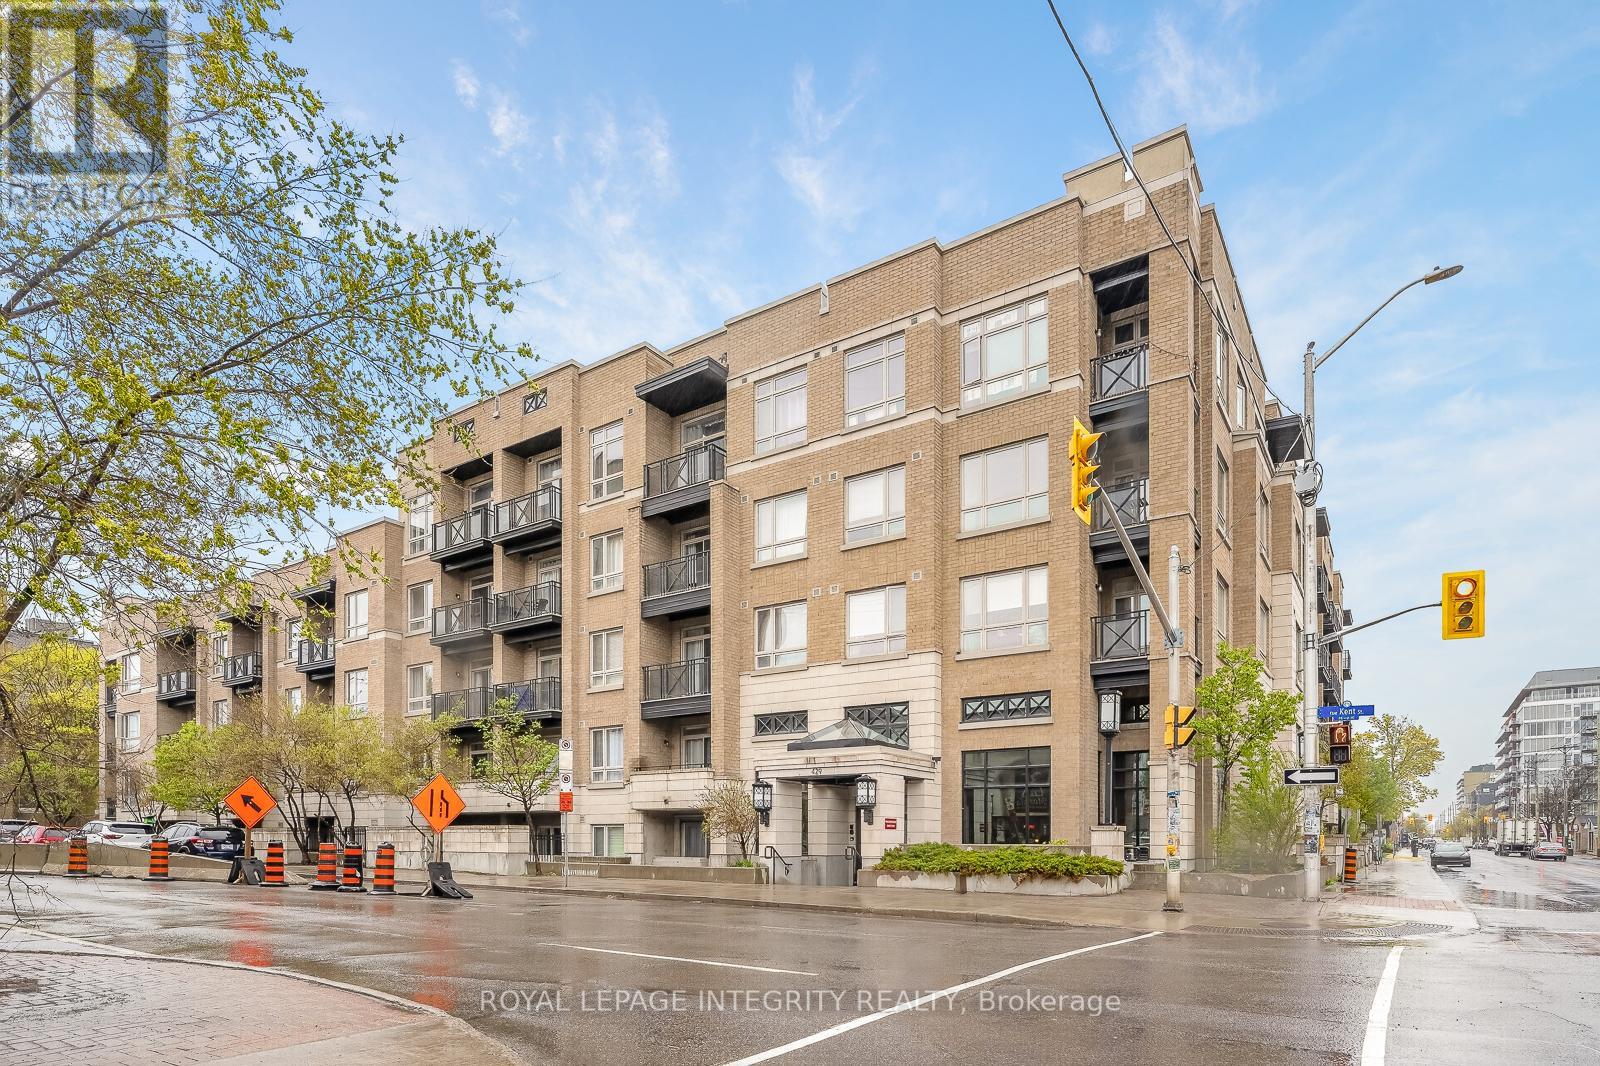
Welcome to the top floor at 429 Kent Street with Unit 506, a stylish and move-in ready condo in the heart of Centretown. Freshly painted and featuring brand new hardwood flooring throughout, this bright and modern unit offers a nice flow with floor-to-ceiling windows that fill the space with natural light. The kitchen is equipped with granite countertops and stainless steel appliances, while the private balcony provides a comfortable outdoor retreat. Recent updates include a new furnace (2025), adding peace of mind and efficiency for years to come. This unit also includes one heated underground parking space and in suite laundry for added convenience. Owners enjoy low condo fees and access to an impressive rooftop terrace complete with BBQs, lounge chairs, and seating areas, perfect for entertaining or relaxing while taking in the city atmosphere. Even better, the rooftop terrace is located on the same floor as the unit, offering unparalleled convenience. The building's common areas have been tastefully updated in recent years, enhancing the overall appeal and value of the property. Located steps from restaurants, cafés, shops, public transit, and downtown Ottawa amenities, this is urban living at its best. Perfect for first time buyers, professionals, investors, or anyone seeking a low maintenance lifestyle in a prime location. Walking distance to all the shops, cafes, restaurants, gas station and more just steps away on Bank Street. (id:15069)
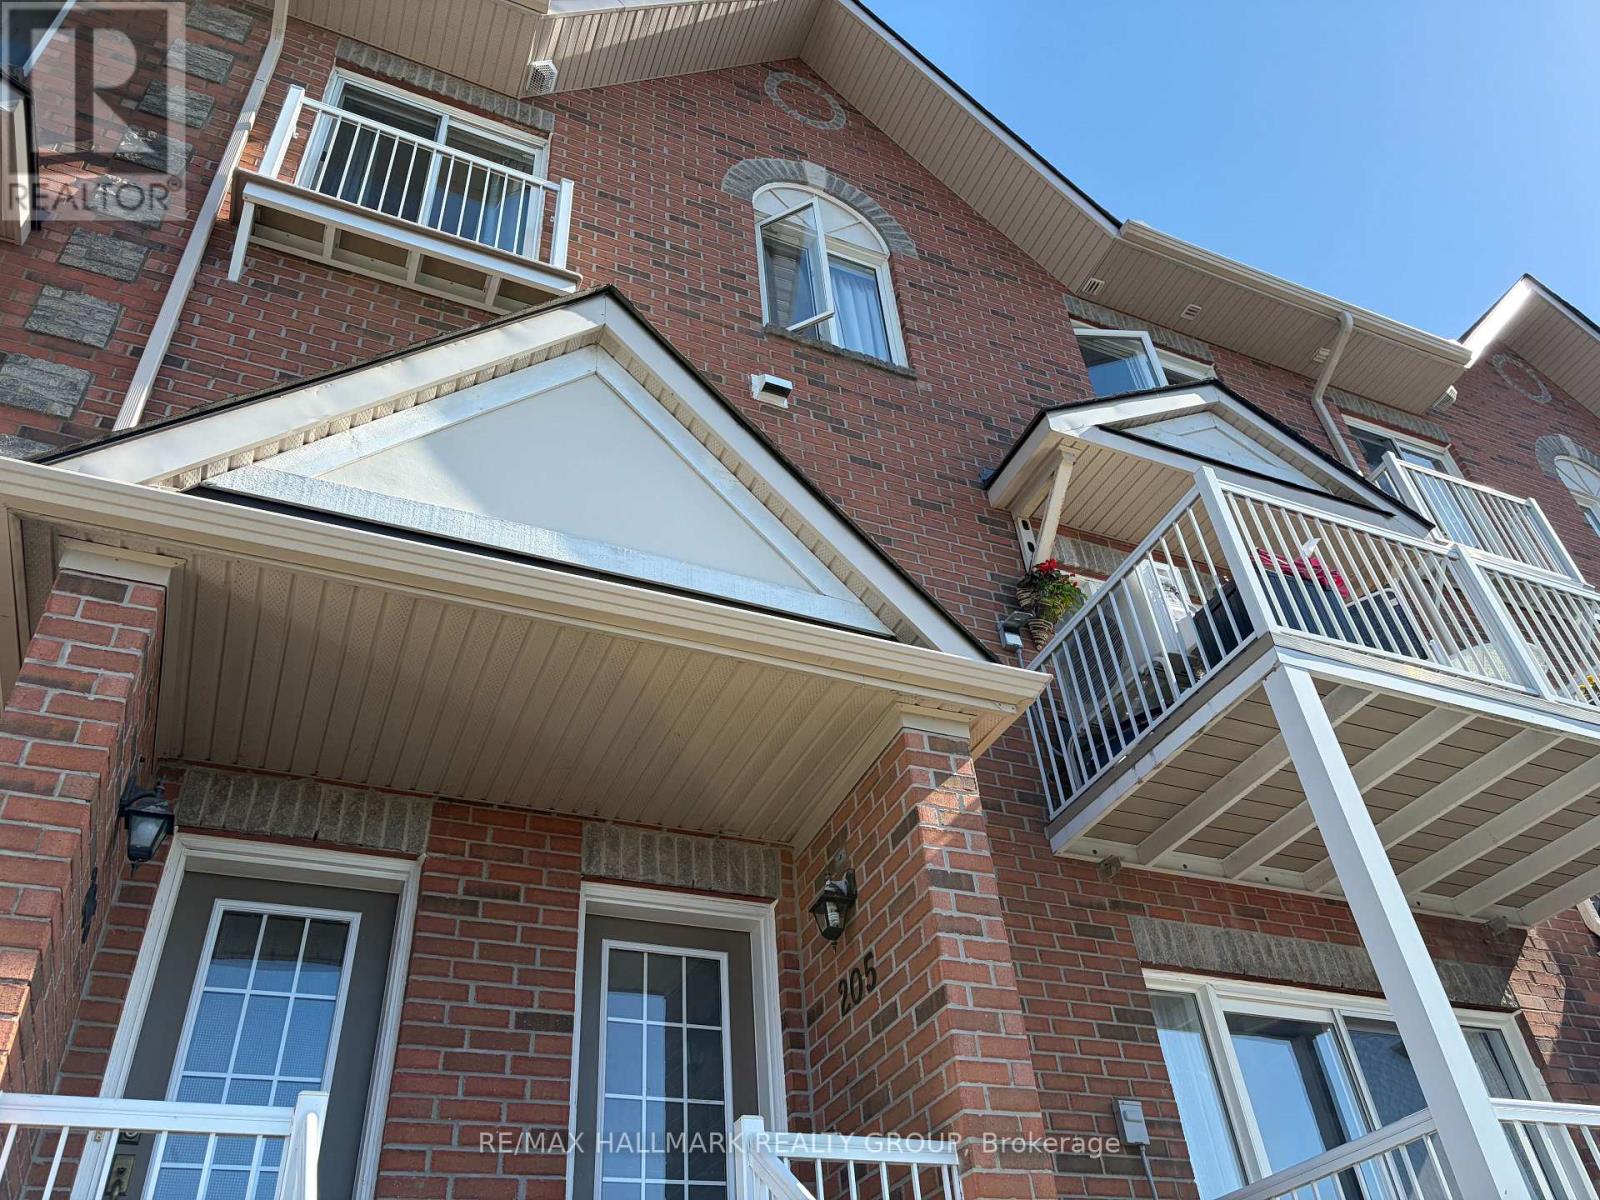
OPEN HOUSE SUNDAY JULY 12 FROM 2-4PM. Enjoy Sunset Views, Space & Convenience in the Heart of Orleans! Welcome to 3275 St. Joseph Boulevard #205 where breathtaking sunsets over the Gatineau Hills become part of your daily routine! This bright and spacious 2-bedroom PLUS DEN, 3-bathroom stacked condo townhouse offers the perfect combination of style, comfort, and an unbeatable location. Step inside to an inviting open-concept main level, ideal for both relaxing and entertaining. The well-designed kitchen flows seamlessly into the formal dining area and cozy living room, while a convenient powder room adds extra functionality. The real showstopper? Your private balcony, where you can sit back, unwind, and enjoy stunning panoramic sunset views. Downstairs, you'll find two generously sized bedrooms, including a spacious primary suite featuring a walk-in closet and private ensuite bathroom. A versatile den offers endless possibilities-create your dream home office, fitness space, family room, or guest retreat. Enjoy peace of mind with major updates already taken care of, including a new furnace (2024), air conditioner (2024), and washer & dryer (2025). Plus, a large crawl space provides plenty of storage for all your seasonal and everyday essentials .Located just minutes from Place d'Orléans, schools, parks, public transit, and highway access, this home delivers the lifestyle you've been looking for: convenience, comfort, and low-maintenance living all in one. Don't miss your chance to enjoy exceptional value in one of Orleans' most desirable locations. (id:15069)
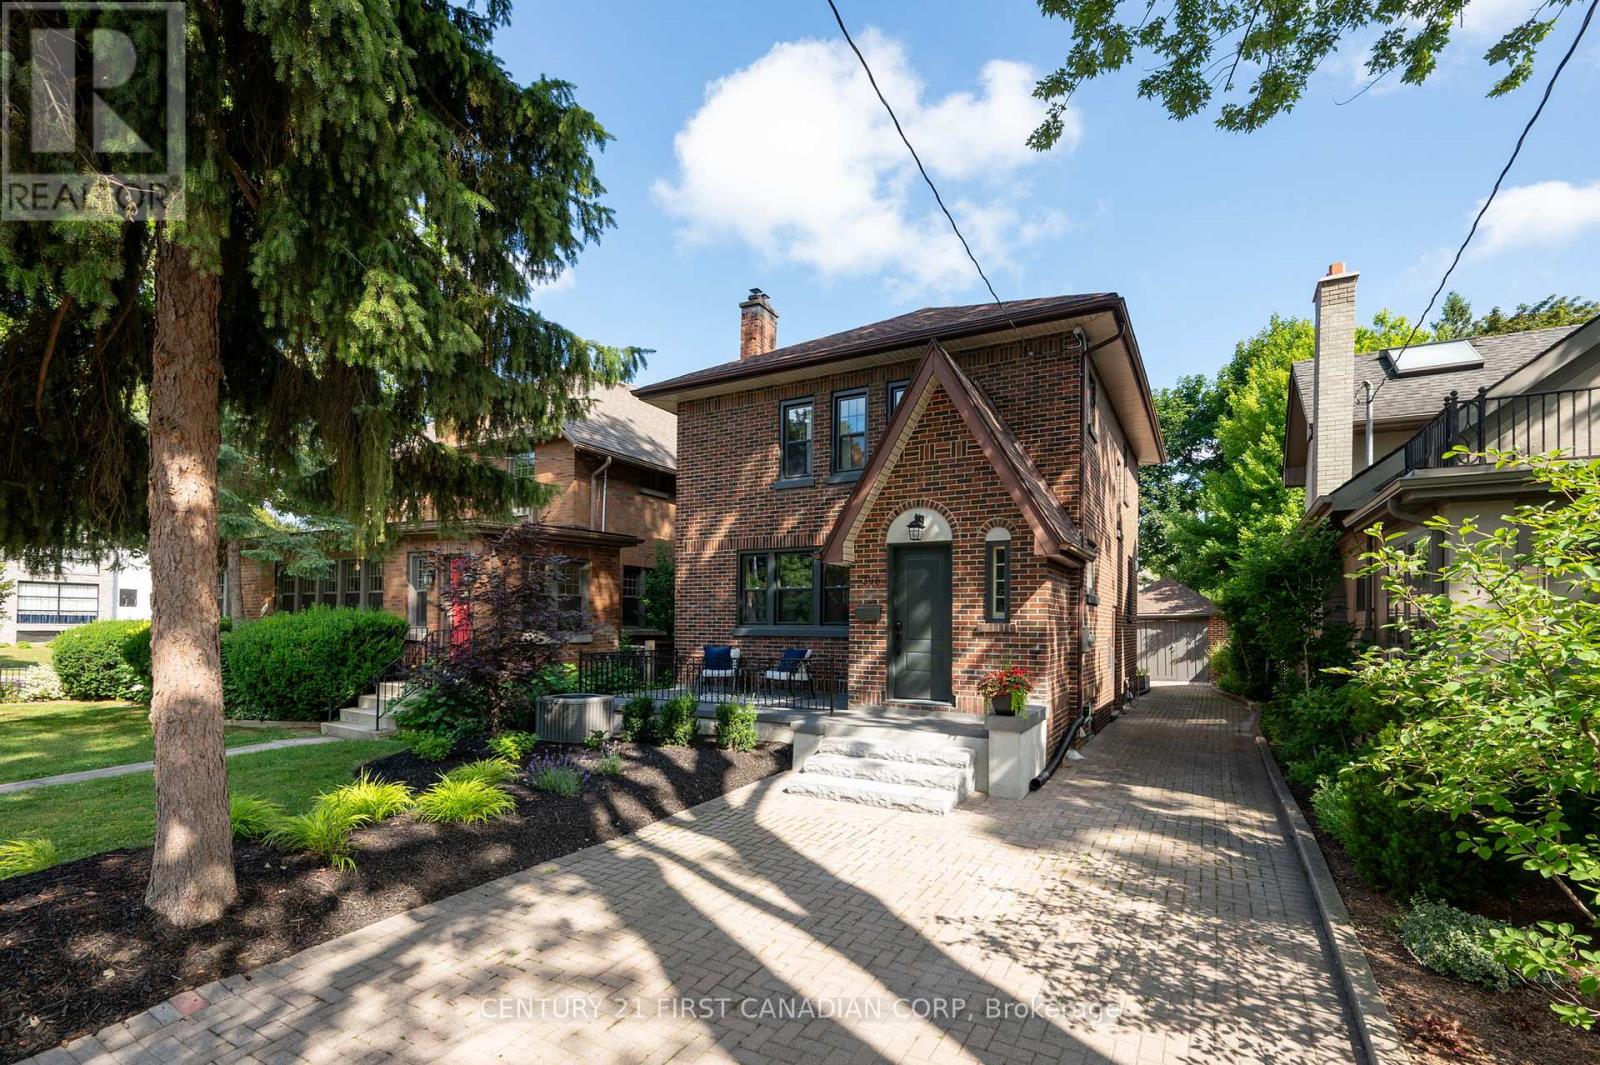
Welcome to 398 Victoria Street, where timeless character meets modern luxury. Beautifully updated while preserving its original charm, this exceptional home offers stunning curb appeal with professionally landscaped gardens, a welcoming front porch, a double-wide driveway, and a generous detached garage providing ample storage.Step inside the inviting foyer and you'll immediately appreciate the original tile flooring, charming pocket window, and spacious front closet. The bright living room is filled with character, featuring original hardwood flooring, elegant archways, and a decorative fireplace mantel that serves as a beautiful focal point.The fully renovated kitchen (2024) is designed for both everyday living and entertaining, showcasing extensive custom cabinetry with soft-close drawers, subway tile backsplash, antique brass fixtures, all new appliances, and a gas stove. Adjacent to the kitchen, the dining room offers the perfect gathering space, complete with a charming built-in bookshelf.The sunken family room is truly the showpiece of the home. Featuring a cozy gas fireplace, custom built-in shelving with accent lighting, a convenient 2-piece bathroom, and two patio doors leading directly to the backyard, this space is designed for comfort and entertaining.Outside, the backyard has been completely transformed into a private oasis with interlocking stone patio, privacy fencing, and beautifully landscaped gardens filled with flowering perennials.Upstairs, you'll find three generously sized bedrooms. The spacious primary suite overlooks the backyard and includes a walk-in closet, while the additional two bedrooms each offer excellent closet space. A well-appointed 4-piece bathroom and a large linen closet complete the upper level.Extensively renovated major updates, including new doors and windows, a replaced flat roof, updated electrical, and new plumbing.home is within walking distance to Western University, St. Joseph's Hospital, and Old North Public School (id:15069)
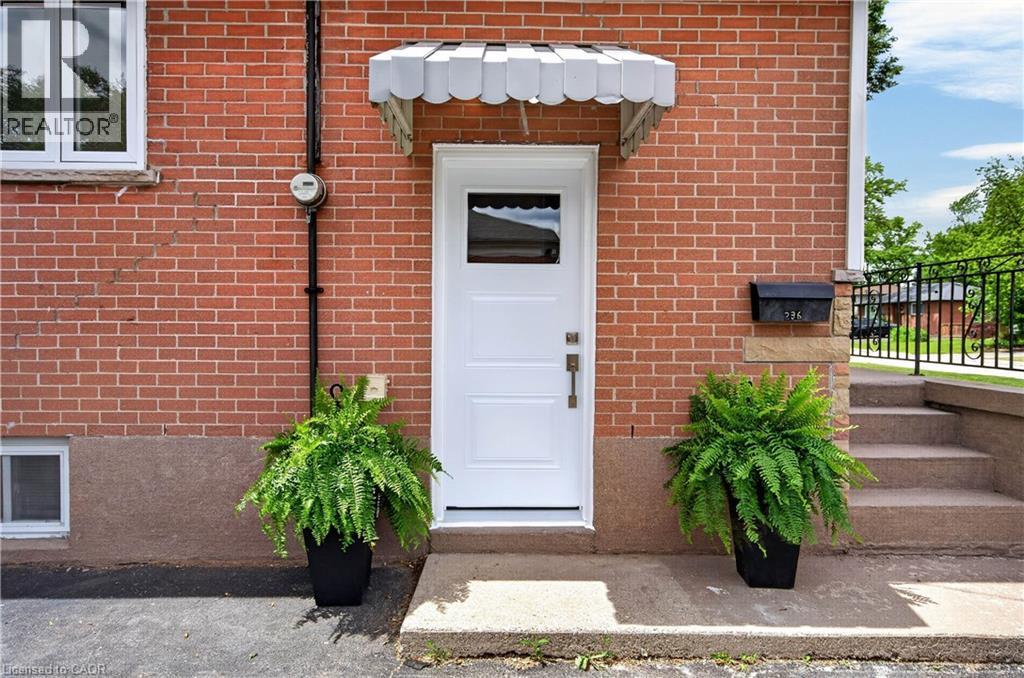
Nestled on a quiet court in Burlington's sought-after Elizabeth Gardens neighbourhood, 236 Hammersmith Court offers an opportunity to put down roots in one of the city's most established communities. Surrounded by mature trees, friendly neighbours, schools, parks, trails, and just minutes from the lake, this is the kind of neighbourhood people move into and rarely leave. The current owner grew up calling this house home—a charming 3-bdrm bungalow now ready for its next chapter. Set on a 60 x 105 ft lot, the property offers move-in-ready comfort with exciting future potential. Recent updates include laminate flooring throughout the main level, new tile in the kitchen and bathroom, and refreshed carpeting leading into the basement, creating a welcoming foundation for your vision. One bedroom is currently used as a home office, ideal for remote professionals or those seeking flexible space for guests or hobbies. The functional main floor provides comfortable everyday living, while the lower level is ready to be transformed. Create a media room, fitness space, workshop, guest suite, playroom, or the basement retreat you've always imagined. For downsizers, this home offers the simplicity of bungalow living without sacrificing outdoor space. For young couples and first-time buyers, it presents a chance to enter a coveted South Burlington neighbourhood and build equity through thoughtful updates. Investors and renovators will appreciate the solid footprint, generous lot, and long-term potential. Commuters love quick access to Appleby GO Station, major highways, shopping, restaurants, and everyday amenities. Whether you're looking to enjoy it today, renovate tomorrow, or completely reimagine it over time, this property offers something increasingly difficult to find: a great lot, an exceptional location, and the opportunity to make it uniquely yours. (id:15069)
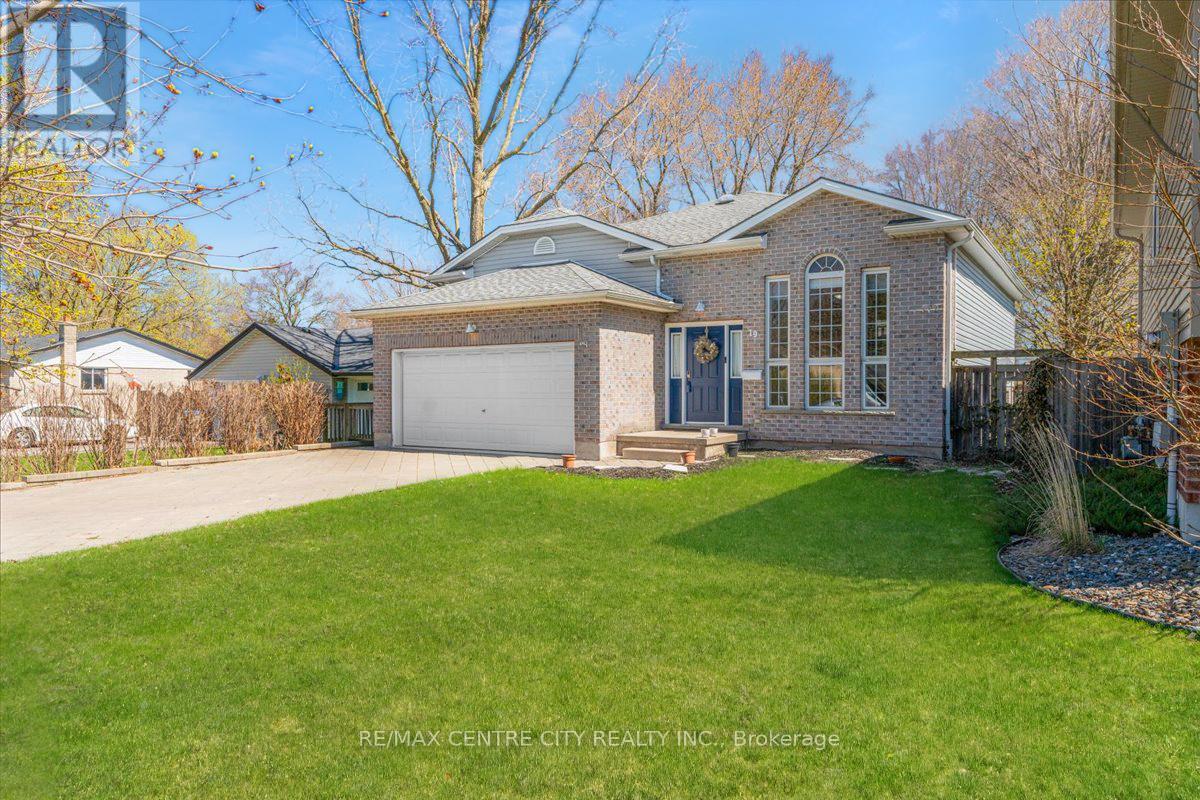
This beautifully maintained 3+2 bedroom, spacious raised bungalow is located in a quiet, family-friendly neighbourhood within the highly desirable Mary Wright Public School area. It's also just a short walk to St. Vincent De Paul Catholic School and J.S. Buchanan French Immersion Public School! This amazing home offers ample space to park your boat on the double-wide driveway, plus an attached two-car garage with a sleek upgraded floor and direct interior access. Inside, you'll find high ceilings and an open-concept layout that's perfect for entertaining. Large windows flood the space with natural light. The thoughtfully designed entryway features built-in storage, making it a breeze to get the kids ready for school and sports practice. The upper level features a bright family room, open to a well-appointed kitchen with stylish stainless steel appliances and a functional island. The kitchen flows seamlessly into the dining room, making it easy to prep meals while staying connected with the family. Off the dining area, you'll enjoy a roomy deck perfect for your summer BBQ, with additional storage underneath and a fully fenced yard. Down the hall, you'll find a 4-piece main bath and 3 well-sized bedrooms, each with a closet. The lower level feels expansive, full of light, and welcoming. The versatile wet bar is perfect for art projects, workout room, entertaining guests, or crafting the ultimate movie-night snack station. With the potential to be converted into a mini kitchen, this space could easily serve as an in-law suite or guest retreat, if permitted. It also includes a large family room, a 4th bedroom, a 3-piece bathroom with shower, a utility/laundry room, and a bonus space that could be a dream playroom, office, den, or even a 5th bedroom. Come see this exceptional and aesthetically pleasing home, located close to coffee shops, parks, shopping and all the amenities your family needs. (id:15069)
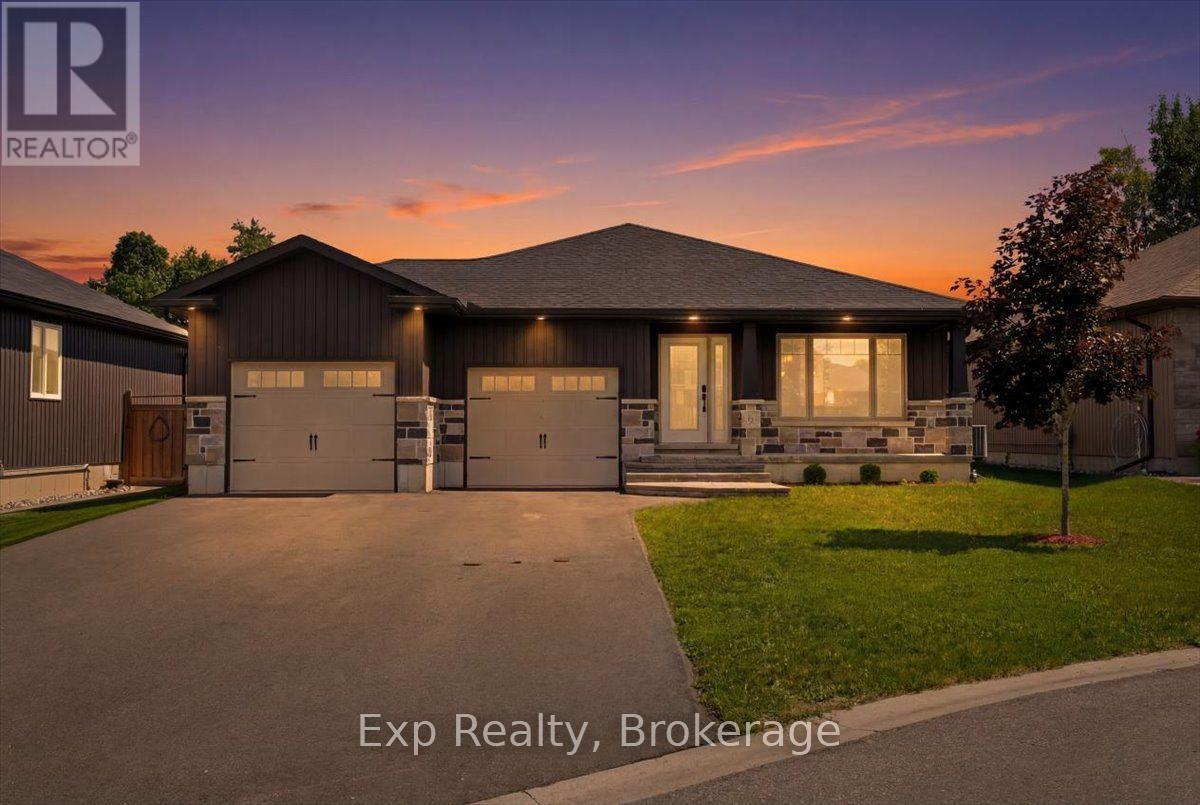
Welcome to Brookshire Meadows, where quiet streets and a welcoming neighbourhood create the perfect place to call home. Located on a peaceful cul-de-sac just steps from Brookshire Meadows Park, this beautifully maintained 8-year-old bungalow offers 2 bedrooms, 3 bathrooms, quality finishes throughout, main floor laundry, and an oversized 2+ car garage. The spacious primary suite features a large walk-in closet and a beautifully finished ensuite. Enjoy your covered back deck overlooking the backyard, while the unfinished basement offers endless potential for a gym, rec room or additional living space. Clean, spacious, and completely move-in ready. (id:15069)
Nestled on a quiet private court in the lakeside town of Port Dover, this well-maintained bungalow offers comfortable living both inside and out. The welcoming front entrance features a new concrete walkway and composite front deck, adding to the home’s curb appeal. Offering 3+1 bedrooms, this home features a bright eat-in kitchen open to the living room — perfect for everyday living and entertaining. One of the main floor bedrooms is currently being used as a laundry room, with the option to easily relocate the laundry back downstairs if desired. Patio doors from two of the bedrooms provide convenient access to the outdoor living space. The fully finished basement offers additional living space with a spacious family room complete with a gas fireplace, an additional bedroom with egress window, a 2-piece bathroom, and plenty of room for family or guests. Outside, enjoy the pie-shaped lot with a fully fenced backyard, large deck, carport, and plenty of space to relax or entertain. Located within walking distance to many amenities, you’ll love experiencing everything Port Dover has to offer — sandy beaches, local theatre, unique shops, restaurants, wineries, walking trails, and the vibrant lakeside lifestyle this community is known for. A wonderful opportunity to enjoy small-town living with all the conveniences nearby. Flexible closing - immediate possession possible. (id:15069)
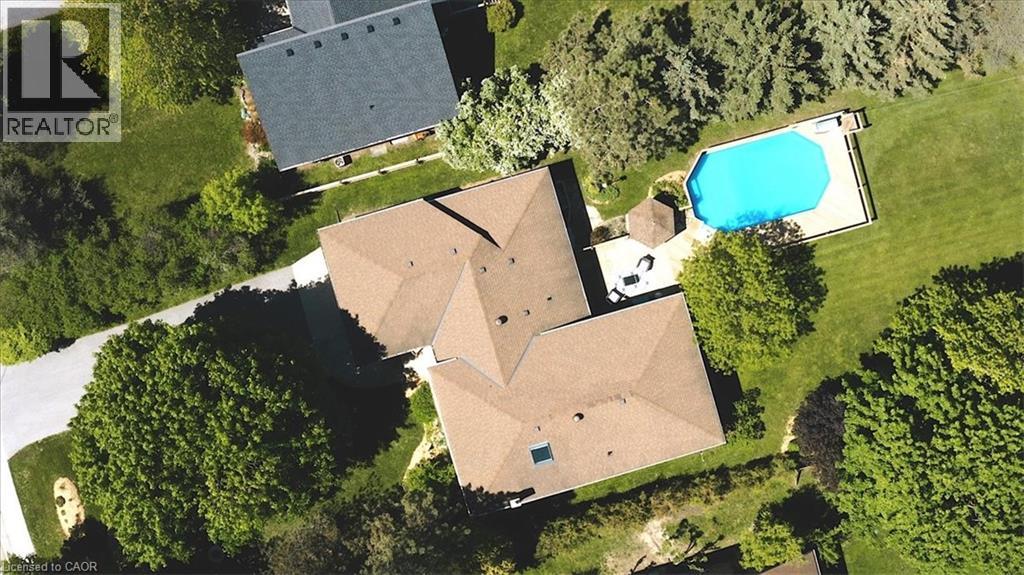
Stunning Property on the Edge of Town with a Pool & 4 Car Garage/Shop! Rare opportunity to own an exceptionally well maintained home, perfectly situated on over a half acre of land, offering space, privacy, and exceptional outdoor living. This immaculate home features a bright & inviting open concept main floor layout, comprised of a gorgeous eat-in kitchen, flowing seamlessly into spacious formal dining & living rooms. Three bedrooms (including a generous primary with ensuite privilege to a beautiful full bath with heated floor) round out the upper level. Convenient main floor laundry is proximally located within in a spacious foyer, which acts as a hub for the home, connecting both the backyard & garage, and leading downstairs to a massive fully finished basement. Big bright rooms characterize this lower level, including a terrific family room (with gas fireplace), a large recreation/fitness room, and yet another full bath & bedroom (the bath, office & landing all have heated floors also...) The office space (potential fifth bedroom), huge crawl space storage area & utility/mechanical room complete this level. To that, mechanically, the attention to detail & maintenance exemplified in this home is virtually unparalleled (ask for a feature sheet - there are far too many upgrades to list here). Nowhere is this more evident than the 4-car garage/shop complete with a vehicle hoist, offering the perfect space for collectors, hobbyists, mechanics, or anyone who loves working on cars. This one-of-a-kind garage is an exceptional workspace with endless possibilities. But wait...there's more! This phenomenal property has your own backyard retreat, complete with a sparkling pool, gazebo, another detached garage, and plenty of room for recreation, gardening, or relaxing in the sun! The cherry on top is that this home is quite literally steps away from nearby shopping, restaurants, and essential amenities - it's the best of country-style living with in-town conveniences! (id:15069)