
40 Douro Street Stratford, Ontario N5A 3R3

6 Bedroom
3 Bathroom
2,000 - 2,500 sqft
Central Air Conditioning, Air Exchanger
Forced Air
$599,000
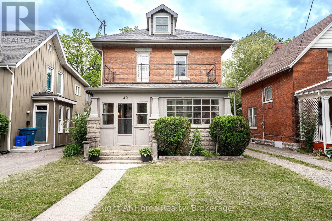
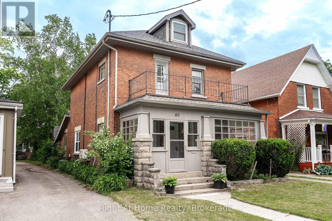
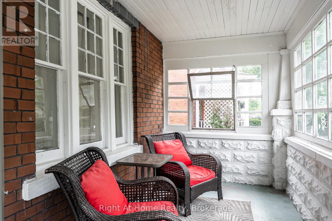
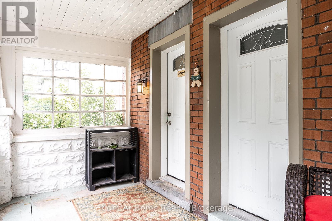
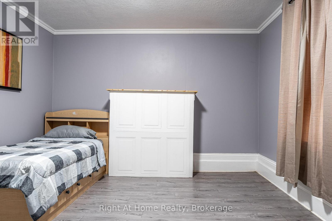
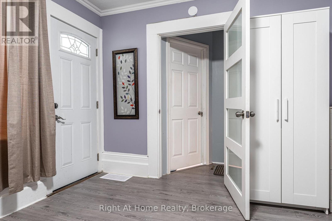
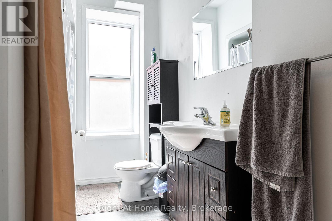
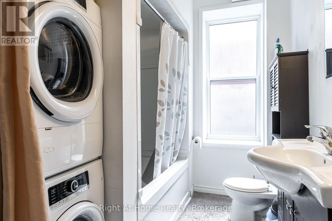
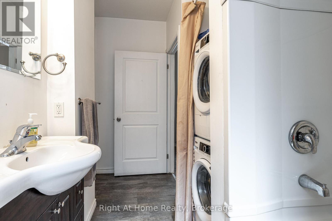
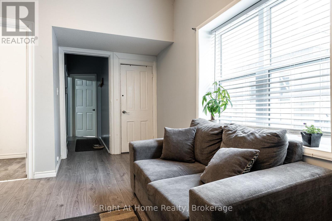
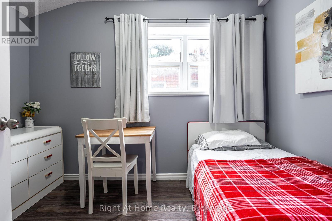
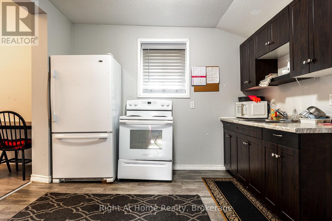
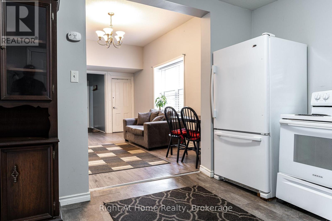
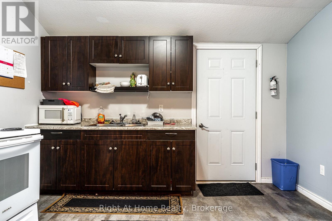
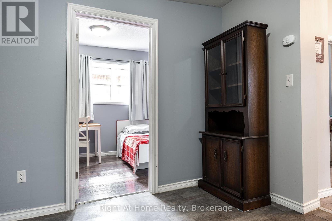
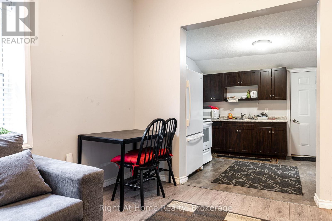
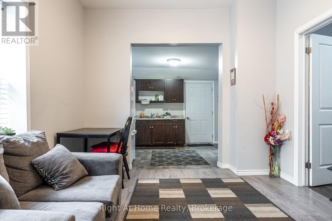
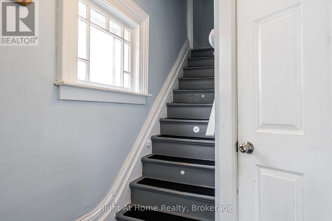
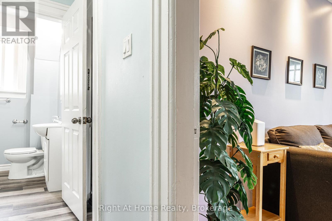
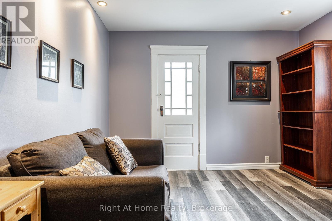
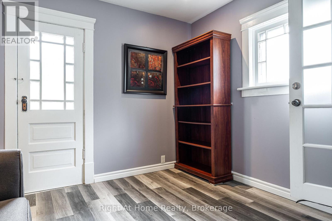
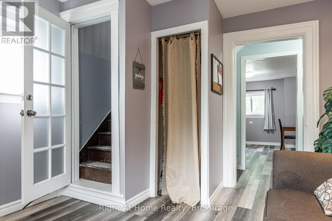
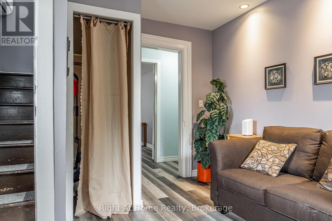
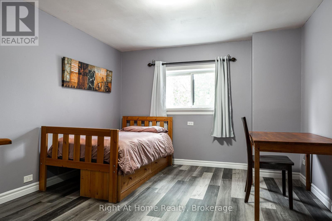
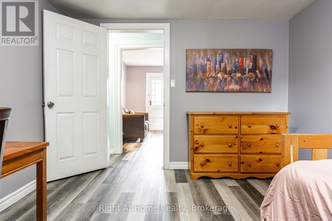
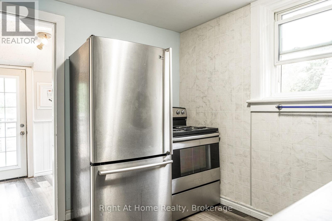
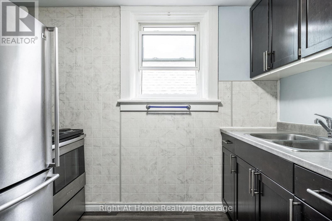
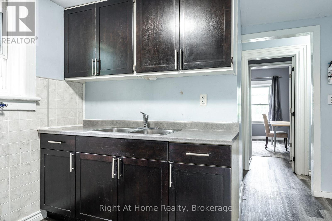
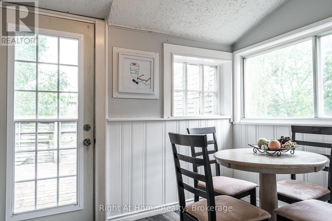
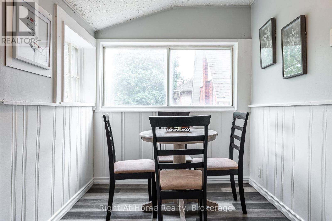
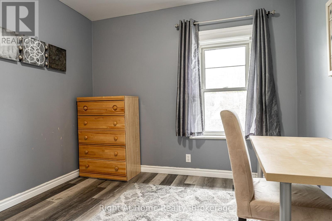
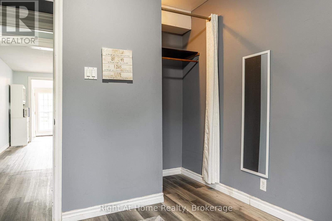
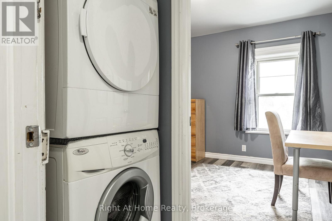
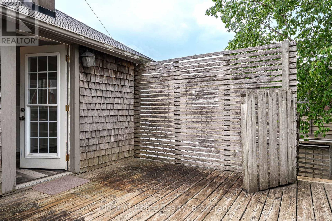
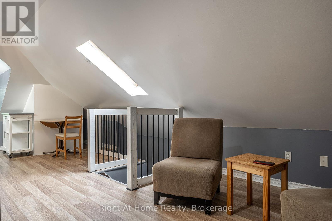
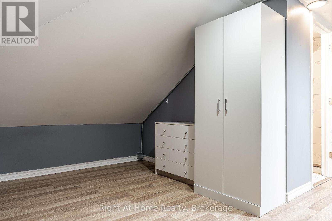
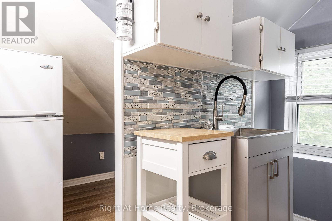
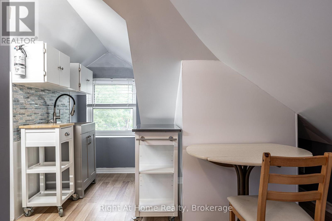
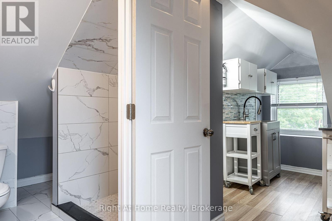
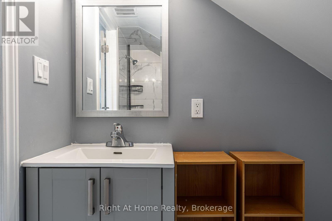
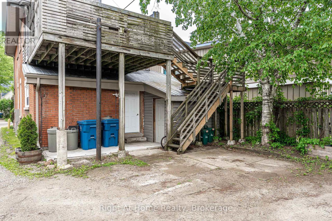
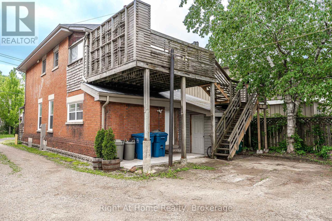
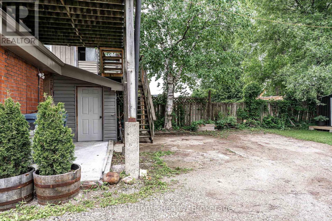
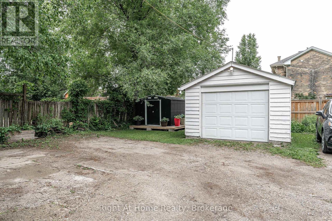
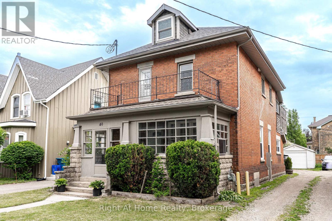
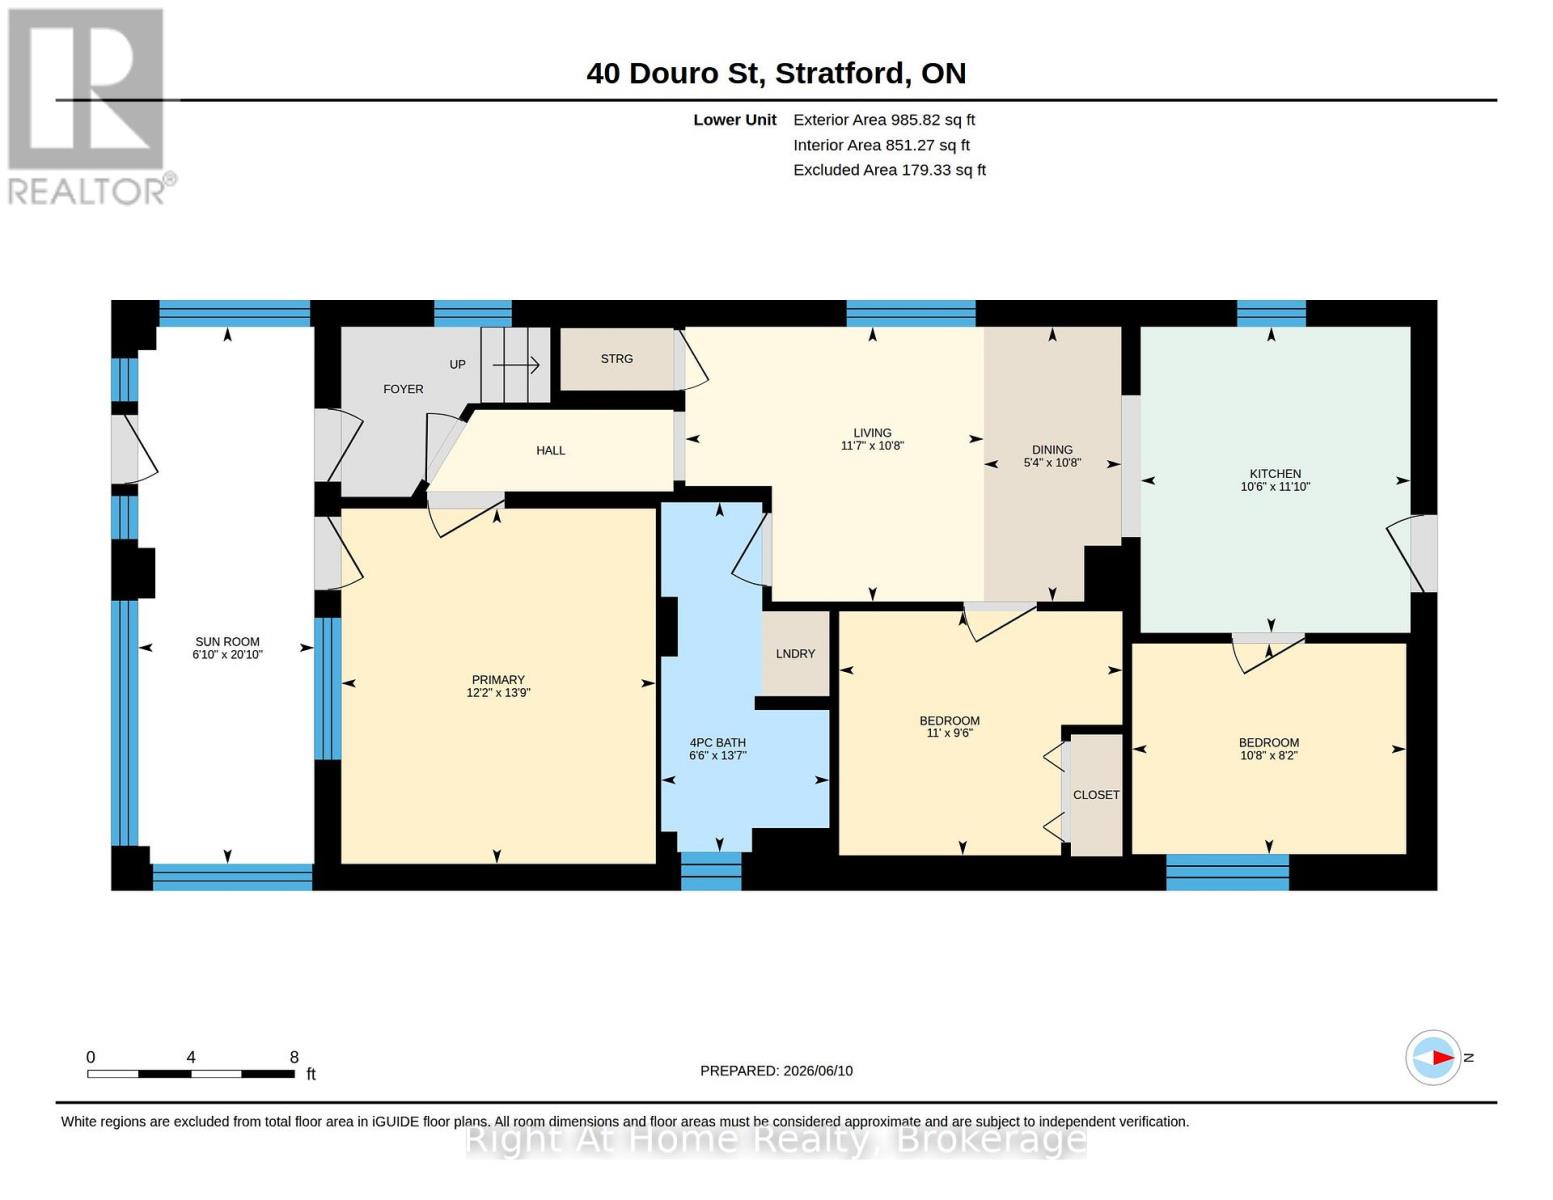
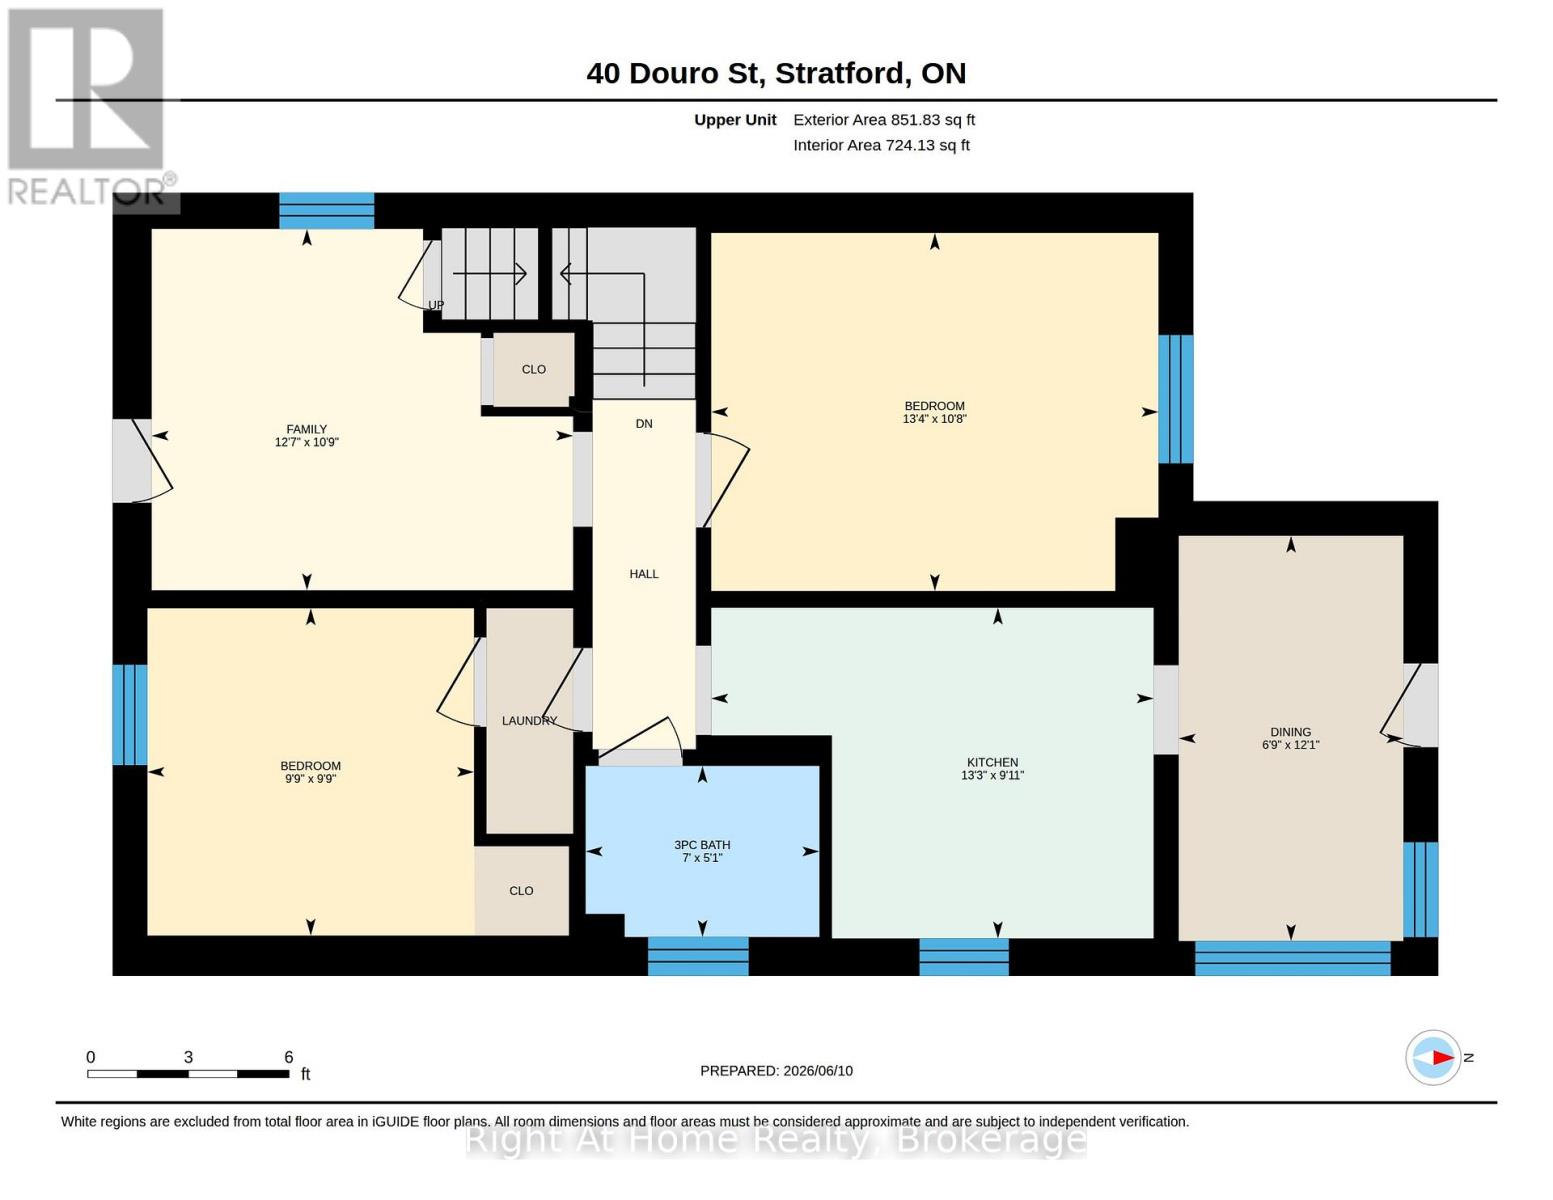
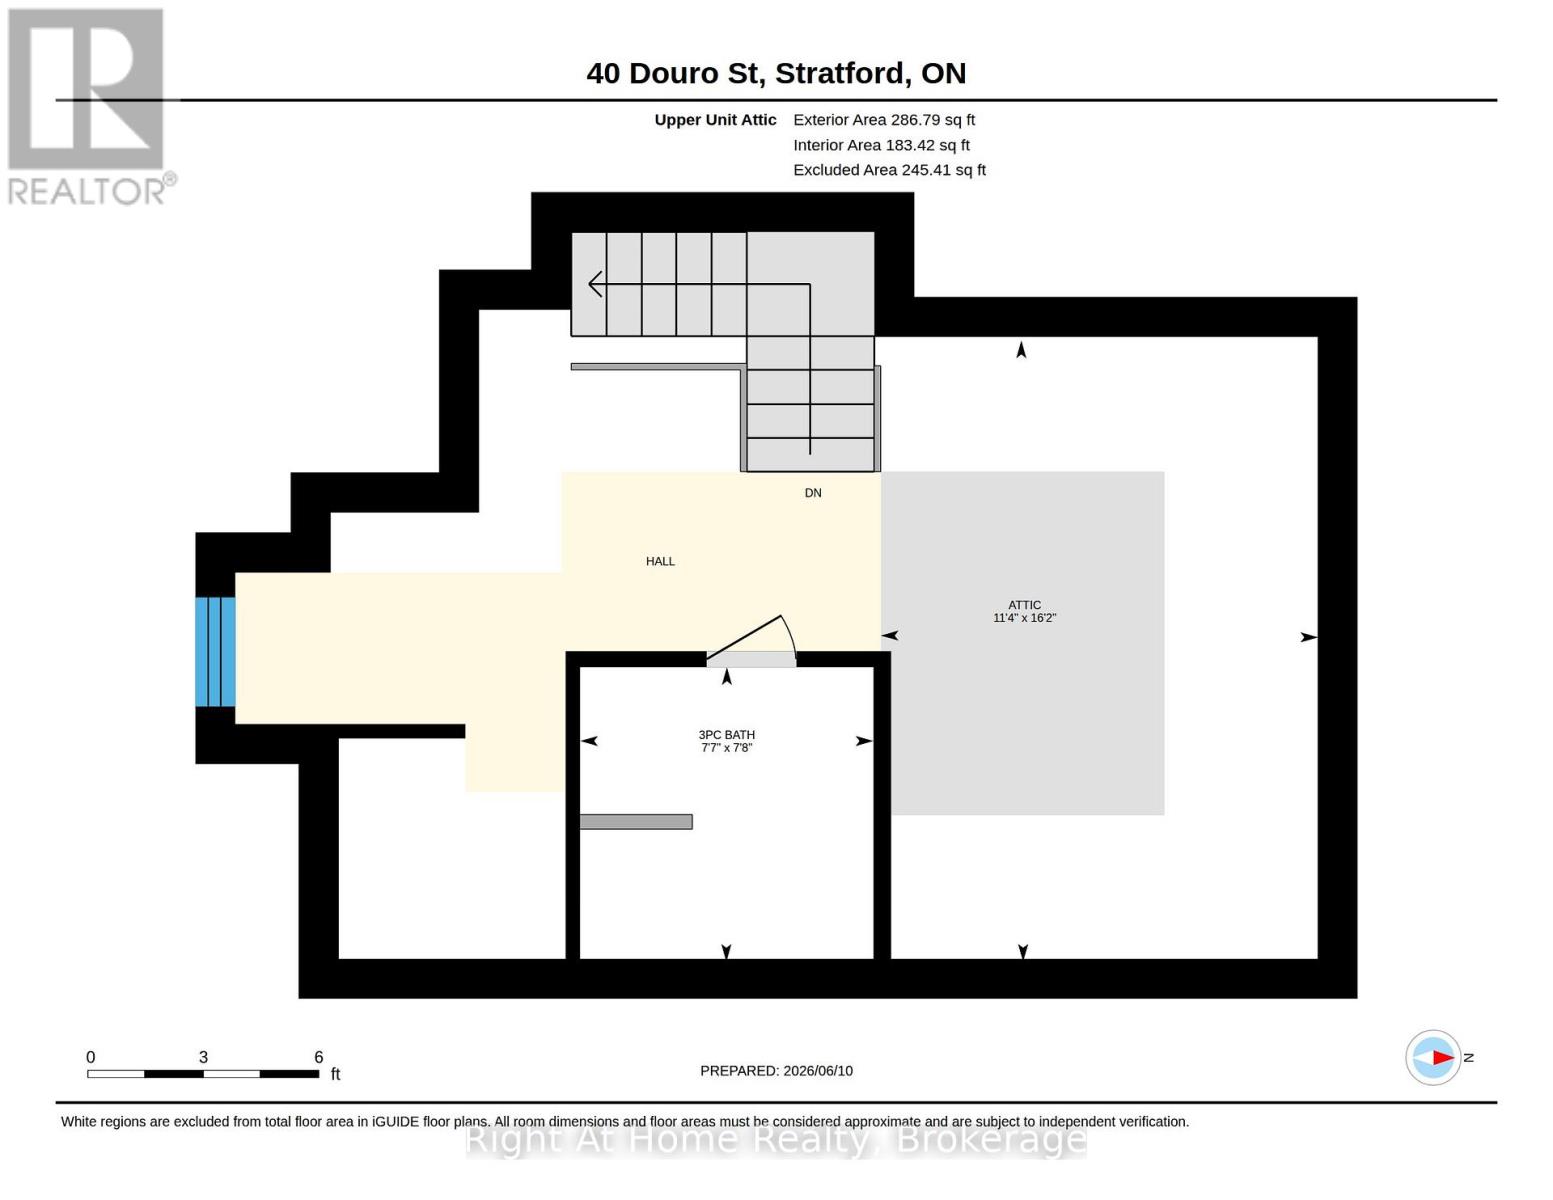
Income/Investment Property Downtown. A rare offering of an up/down duplex next to the city core w/ two 3 bedroom units. This 2124 sqft brick, 2.5 storey home has been nicely updated throughout w/ newer flooring, paint, fixtures and appliances, as well as a recently replaced roof. The Main Floor unit is accessed through the front foyer but also has direct rear access. It features 3 bedrooms, a 4 pc bath, kitchen, living & dining, in-suite laundry & bonus sunroom. The upper unit is accessed via the front foyer, but also has rear exterior access. It features 3 bedrooms, two 3 pc baths, kitchen, living & dining, in-suite laundry, as well as bonus front balcony. Attic level holds the 3rd bedroom, 3pc bath & kitchenette. The detached garage can be used by tenant or retained by owner for extra storage. Hydro/Water metered independently to units, gas heat is common. Vacant possession is available, allowing new owners to determine the best layout use to set and maximize rents/income (Buyer to verify intended use conforms with R3 zoning). Call for more information or to schedule a private showing. (id:15069)
Property Details
| MLS® Number | X13431014 |
| Property Type | Multi-family |
| Community Name | Stratford |
| Amenities Near By | Park, Public Transit, Schools |
| Community Features | School Bus, Community Centre |
| Equipment Type | None |
| Parking Space Total | 3 |
| Rental Equipment Type | None |
| Structure | Shed |
Building
| Bathroom Total | 3 |
| Bedrooms Above Ground | 6 |
| Bedrooms Total | 6 |
| Age | 100+ Years |
| Appliances | Water Heater, Blinds, Dryer, Stove, Washer, Window Coverings, Refrigerator |
| Basement Development | Unfinished |
| Basement Type | Full (unfinished) |
| Cooling Type | Central Air Conditioning, Air Exchanger |
| Exterior Finish | Brick |
| Foundation Type | Poured Concrete, Block |
| Heating Fuel | Natural Gas |
| Heating Type | Forced Air |
| Stories Total | 3 |
| Size Interior | 2,000 - 2,500 Sqft |
| Type | Duplex |
| Utility Water | Municipal Water |
Parking
| Detached Garage | |
| Garage |
Land
| Acreage | No |
| Land Amenities | Park, Public Transit, Schools |
| Sewer | Sanitary Sewer |
| Size Depth | 123 Ft ,9 In |
| Size Frontage | 33 Ft ,1 In |
| Size Irregular | 33.1 X 123.8 Ft |
| Size Total Text | 33.1 X 123.8 Ft |
| Zoning Description | R3 |
Rooms
| Level | Type | Length | Width | Dimensions |
|---|---|---|---|---|
| Second Level | Family Room | 3.84 m | 3.29 m | 3.84 m x 3.29 m |
| Second Level | Kitchen | 4.03 m | 3.01 m | 4.03 m x 3.01 m |
| Second Level | Dining Room | 3.69 m | 2.05 m | 3.69 m x 2.05 m |
| Second Level | Bathroom | 2.13 m | 1.56 m | 2.13 m x 1.56 m |
| Second Level | Bedroom | 4.07 m | 3.26 m | 4.07 m x 3.26 m |
| Second Level | Bedroom | 2.98 m | 2.97 m | 2.98 m x 2.97 m |
| Third Level | Bedroom | 4.92 m | 3.47 m | 4.92 m x 3.47 m |
| Third Level | Bathroom | 2.33 m | 2.32 m | 2.33 m x 2.32 m |
| Main Level | Sunroom | 6.34 m | 2.08 m | 6.34 m x 2.08 m |
| Main Level | Bedroom | 4.2 m | 3.72 m | 4.2 m x 3.72 m |
| Main Level | Bedroom | 3.35 m | 2.88 m | 3.35 m x 2.88 m |
| Main Level | Bedroom | 3.24 m | 2.49 m | 3.24 m x 2.49 m |
| Main Level | Kitchen | 3.91 m | 3.16 m | 3.91 m x 3.16 m |
| Main Level | Living Room | 3.52 m | 3.25 m | 3.52 m x 3.25 m |
| Main Level | Dining Room | 3.25 m | 1.63 m | 3.25 m x 1.63 m |
| Main Level | Bathroom | 4.13 m | 1.99 m | 4.13 m x 1.99 m |
Utilities
| Cable | Available |
| Electricity | Installed |
| Sewer | Installed |
https://www.realtor.ca/real-estate/29888489/40-douro-street-stratford-stratford
Contact Us
Contact us for more information

This REALTOR.ca listing content is owned and licensed by REALTOR® members of The Canadian Real Estate Association
The trademarks REALTOR®, REALTORS®, and the REALTOR® logo are controlled by The Canadian Real Estate Association (CREA) and identify real estate professionals who are members of CREA. The trademarks MLS®, Multiple Listing Service® and the associated logos are owned by The Canadian Real Estate Association (CREA) and identify the quality of services provided by real estate professionals who are members of CREA. The trademark DDF® is owned by The Canadian Real Estate Association (CREA) and identifies CREA's Data Distribution Facility (DDF®)
July 28 2026 03:29:46
The Lakelands Association of REALTORS®
Right At Home Realty