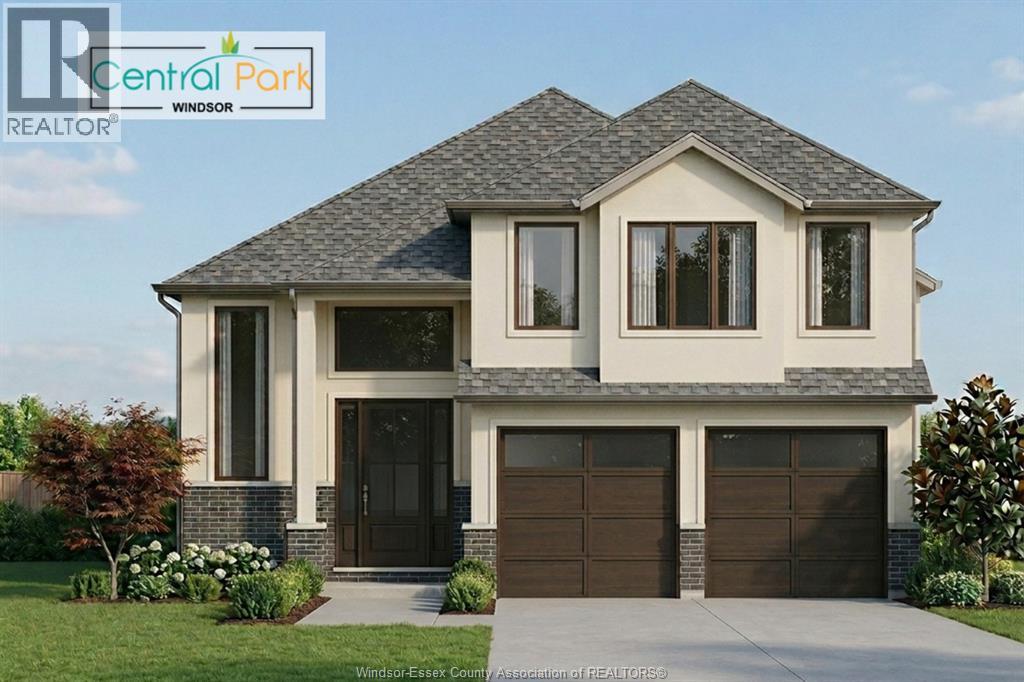
SAVE $90,000+ in HST-ALREADY REFLECTED IN LIST PRICE. Discover modern luxury in Central Park Windsor with this elegant raised ranch with bonus room. This new build features 2-car garage, grade entrance, 3 bedrooms, 2 baths, crafted open-concept layout with designer details throughout. The gourmet kitchen showcases custom cabinetry, quartz countertops, and premium finishes that define sophistication. The primary suite offers a spa-inspired retreat with his & her sinks, glass shower, and refined tilework. Optional finished basement adds potential for 2 bedrooms, 2 baths, and a kitchenette, ideal for guests or future rental income. Every element blends comfort and style, with customization options to suit your lifestyle. Contact the listing agent for floor plans and premium finish packages. (id:15069)
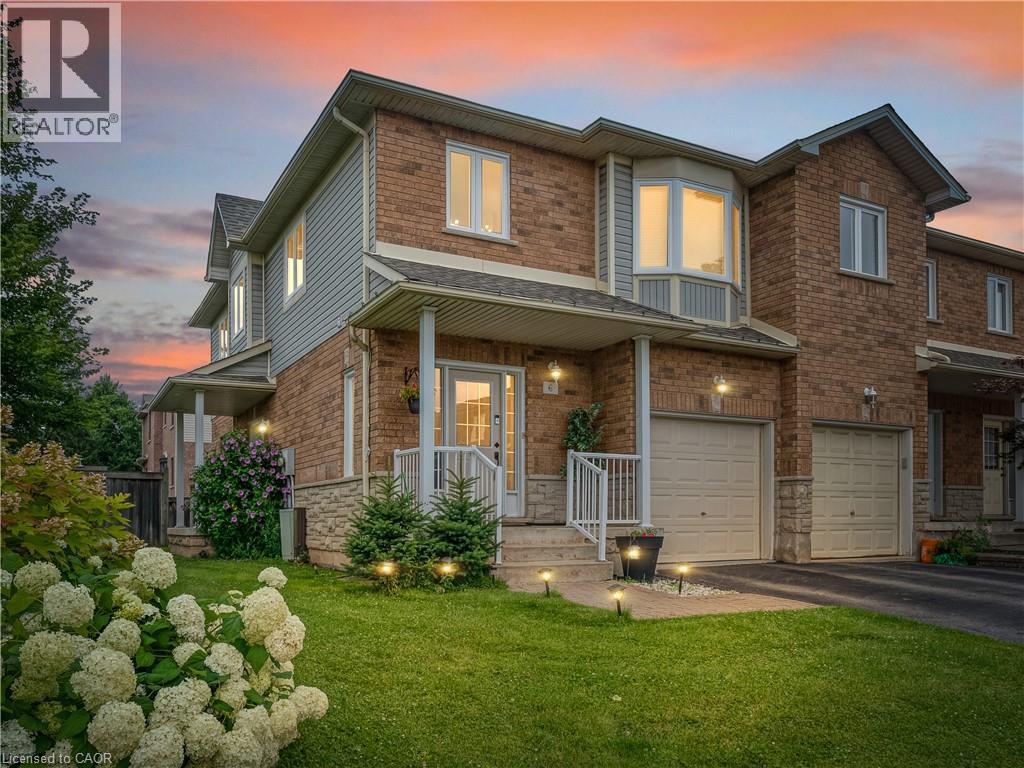
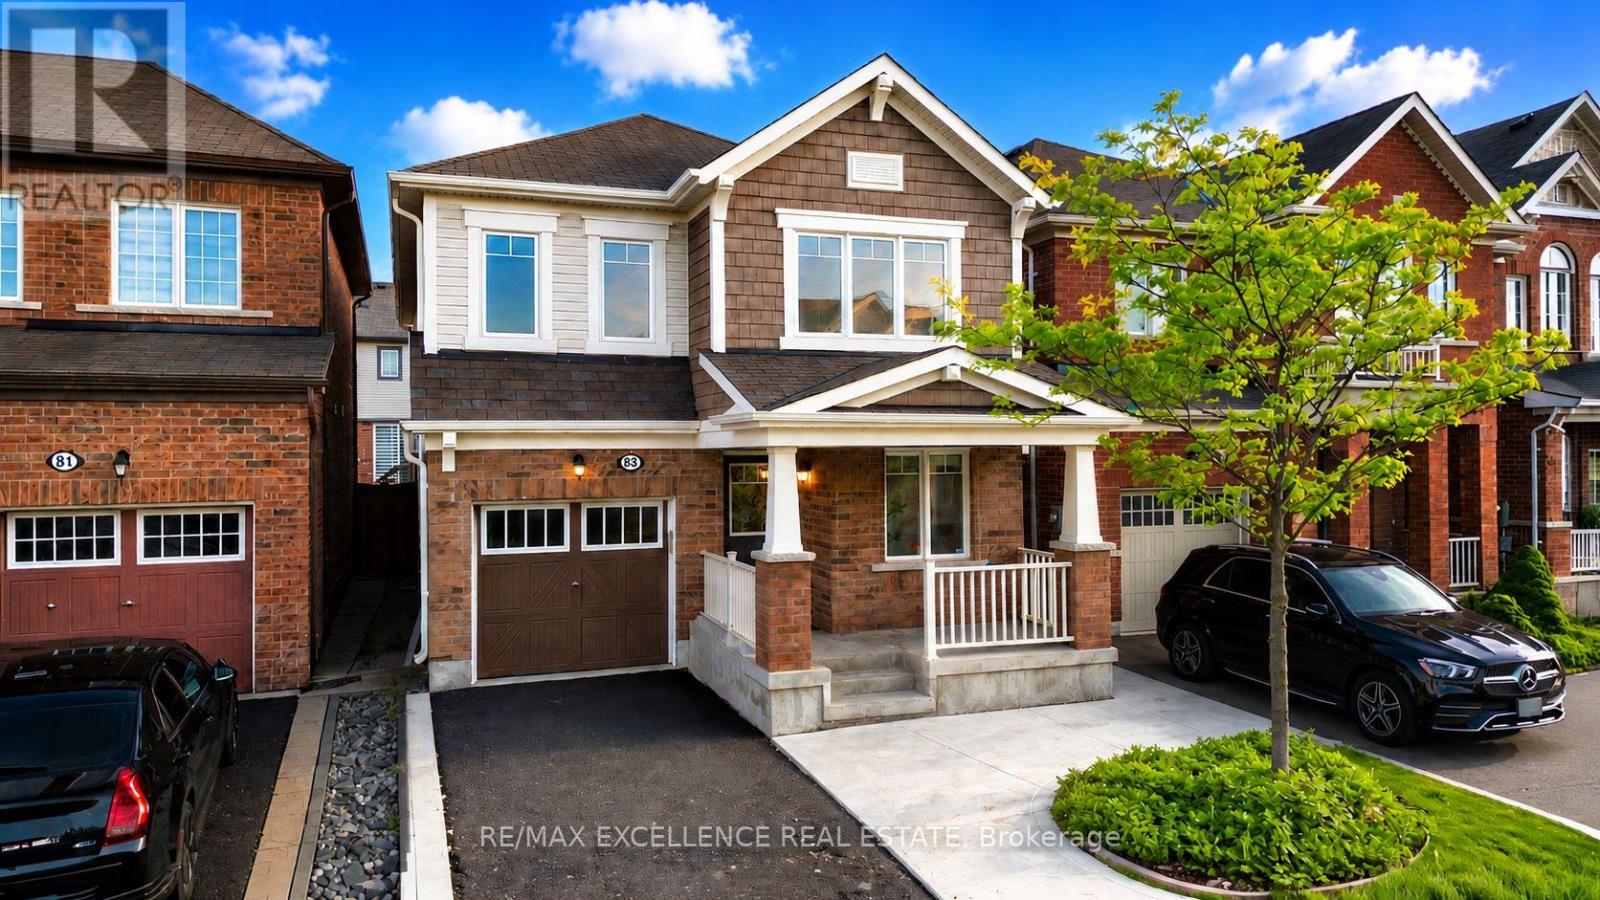
Welcome to this beautiful, move-in-ready condo townhome nestled in Burlington’s highly sought-after Millcroft community! This end unit boasts exceptional curb appeal with stone and brick detailing, pristine landscaping, an attached single-car garage, and a welcoming covered front porch.Step inside to a bright, open-concept main floor featuring gorgeous hardwood flooring and pot lighting throughout the spacious living room, anchored by a cozy fireplace. The sliding glass doors off the dining area leads directly out to your private backyard retreat. The updated kitchen, complete with crisp white cabinetry, neutral countertops and stainless steel appliances. Upstairs, you will find 3 spacious bedrooms and 2 bathrooms, including a generous primary suite with a large bay window and 3 pce ensuite. The fully finished lower level offers the perfect layout for a family rec room or a quiet home office. Enjoy summer evenings on the expansive, freshly stained wooden deck, overlooking an incredibly spacious and rare wrap-around green lawn. Unbeatable location—just minutes to premier shopping, local amenities, top-rated schools, and easy highway access. Simply move in and enjoy! (id:15069)
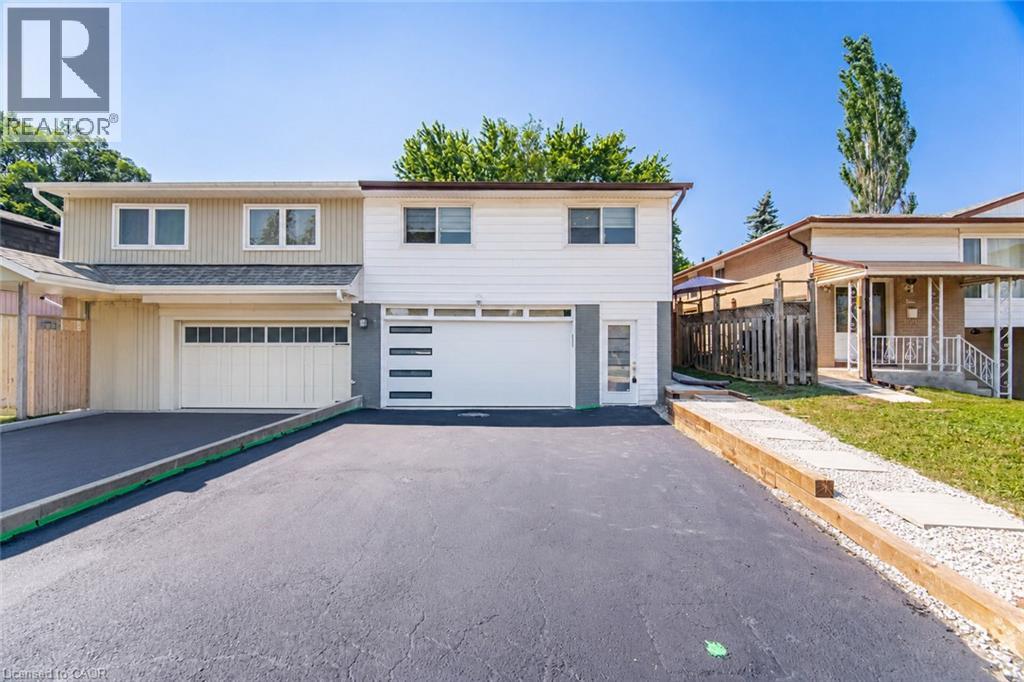
Welcome To This Beautifully Renovated 3 Bedroom, 2 Bathroom Semi Detached Home In The Highly Desirable Clarkson Community Of Mississauga! Thoughtfully Updated From Top To Bottom, This Move In Ready Home Offers Modern Finishes And A Functional Layout Perfect For Families, First Time Buyers Or Downsizers. The Custom Kitchen Features Sleek White Cabinetry, Quartz Countertops, Stainless Steel Appliances And A Bright Eat In Area Overlooking The Spacious Living Room With A Walk Out To A Private Fully Fenced Backyard, Perfect For Relaxing Or Entertaining. Hardwood Flooring Enhances The Main Level While Durable Vinyl Flooring Continues Throughout The Upper And Lower Levels. The Finished Basement Adds Valuable Living Space With A Large Recreation Room, Wet Bar, Laundry Room And A Full 3 Piece Bathroom. Ideally Located Just Minutes From Clarkson GO Station, QEW, Highway 403 And The Gardiner Expressway, Offering An Easy Commute Throughout The GTA. Enjoy Nearby Parks, Excellent Schools, Shopping, Restaurants, Community Centres And The Beautiful Waterfront Trails And Beaches Of Rattray Marsh Conservation Area And Jack Darling Memorial Park. A Fantastic Opportunity To Own A Turnkey Home In One Of Mississauga's Most Established And Family Friendly Neighbourhoods. ** SELECT PHOTOS VIRTUALLY STAGED** (id:15069)
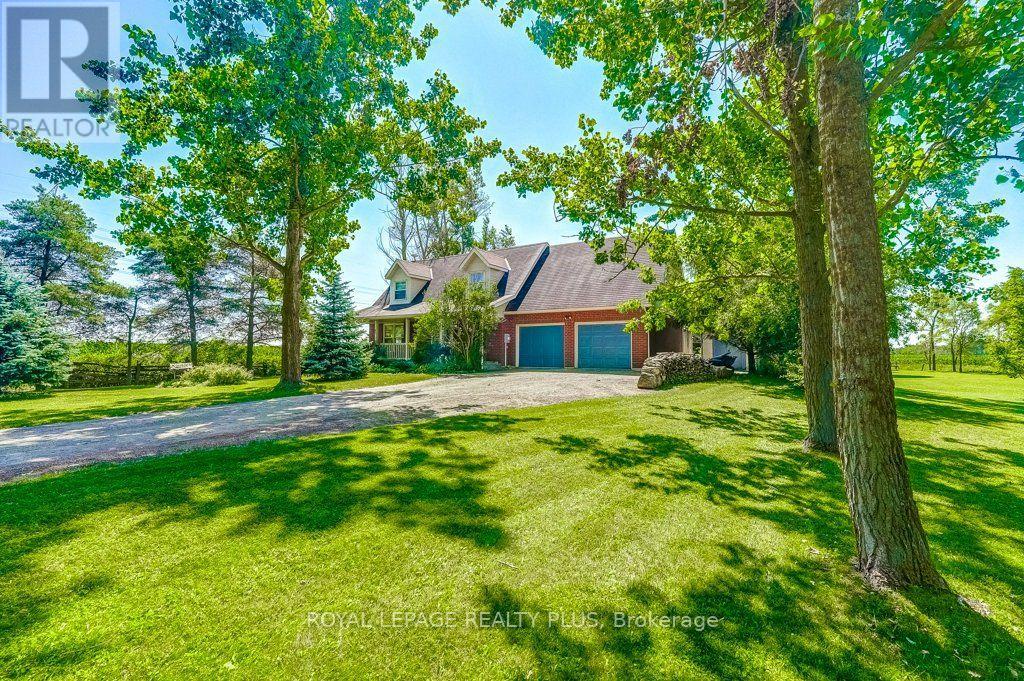
Rare opportunity knocks in Grand Valley! Properties of this scale, offering total rural privacy while remaining just minutes from town amenities, are incredibly hard to find. Sitting on a gorgeous, mature 1.86-acre parcel of land, this stunning property offers the ultimate blend of freedom and convenience. The existing 5-bedroom home is full of potential-whether you are looking for a solid fixer-upper project to live in and renovate over time, or prefer to utilize this premium acreage as the blank canvas to design and build a spectacular new custom estate from the ground up. Surrounded by nature, you have all the room you need to create a private backyard oasis, construct a detached workshop, or simply enjoy having your own quiet sanctuary just minutes from Grand Valley's historic downtown core, schools, and local shops. Whether you are a buyer looking to plant roots in a private country setting or an investor looking for a prime plot of land, this property is ready for its next chapter. (id:15069)
If you've been waiting for a home that's already been done right, this is it. Beautifully renovated and thoughtfully updated, this move-in-ready Liverpool home offers the rare combination of modern design, flexible living, and an exceptional location that today's buyers have been searching for. Designed with real life in mind, the bright open-concept main floor centres around a beautifully renovated kitchen with quartz countertops, creating an inviting space where family life and entertaining come together effortlessly. Every update has been carefully considered, allowing you to move in with confidence from day one. A separate side entrance leads to the finished lower level, offering exceptional flexibility for multi-generational living, extended family, guests, or future in-law suite potential, a feature that's becoming increasingly difficult to find. Outside, enjoy a private, fully fenced backyard with interlock, landscaped green space, and a dedicated kitchen garden, creating the perfect setting for summer barbecues, children to play, or quiet evenings outdoors. Situated in one of Pickering's most established and family-friendly neighbourhoods, you're just minutes from Pickering GO Station, Highway 401, top-rated schools, parks, shopping, restaurants, and everyday conveniences. Some homes check the boxes. This one raises the standard. (id:15069)
Welcome to 1342 Nocturne Court, a landmark French Chateau-inspired estate in one of Lorne Park's most prestigious enclaves. Designed by acclaimed architect David Small, this extraordinary residence offers 8,200 sq. ft. of luxurious living space on a private estate lot. Clad in Indiana limestone with elegant stucco accents, the home showcases timeless architecture, exceptional craftsmanship, and refined finishes throughout. A grand two-storey foyer with heated floors, sweeping circular staircase, coffered ceilings, and a Schonbek Swarovski crystal chandelier set the tone for sophisticated living. The main level features formal living and dining rooms, a walnut-panelled library, and a dramatic family room with soaring ceilings, a fireplace, and expansive Marvin windows. The chef-inspired kitchen boasts a 5' x 10' centre island, custom cabinetry, premium Sub-Zero, Wolf and Bosch appliances, spice kitchen, servery, mudroom, and designer laundry room. The luxurious primary retreat offers a fireplace, sitting area, private terrace, oversized dressing room, and spa-inspired ensuite with steam shower and soaker tub. Three additional bedrooms provide spacious accommodations with ensuite access. The fully finished walk-up lower level features heated floors, two additional bedrooms, recreation lounge with kitchenette and fireplace, soundproof home theatre, private gym, steam room, infrared sauna, traditional sauna, and spa bath. Outdoor amenities include a covered stone terrace with fireplace and outdoor kitchen, integrated lighting and audio, and landscaped grounds. An estate-style circular driveway accommodates approximately 12 vehicles and features a hydronic snow-melt system. Additional highlights include a private elevator to all levels, Control4 smart home automation, whole-home audio, advanced security, radiant heated floors, and premium mechanical systems. A rare offering of architectural distinction and timeless luxury in prestigious Lorne Park. (id:15069)
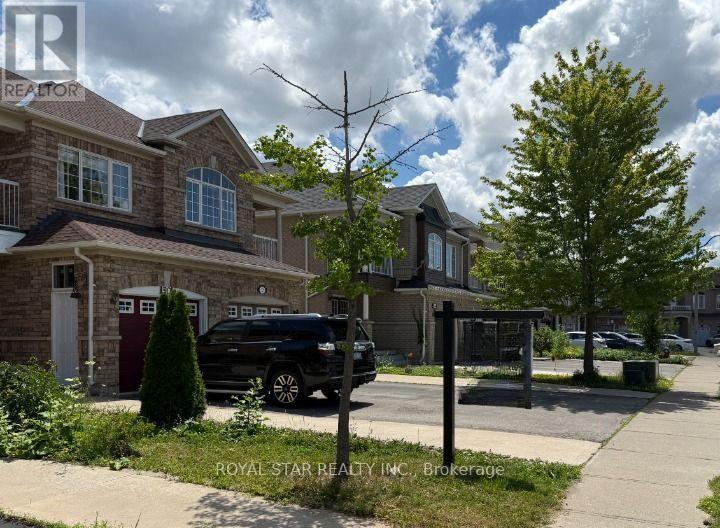
Amazing *Well Maintained* 3 Bedroom, 4 Bath, Semi-Detached House With Covered Balcony, Finished Basement, Ideally Located On A Quiet Residential, Street-Kids Safe, Hardwood Floor In Living, Dining & All Rooms. Close To Shopping, School And Hospital. Basement Finished With Separate Entrance, W/4 Pc Bath, Kitchen, Lots Of Pot Lights. (id:15069)
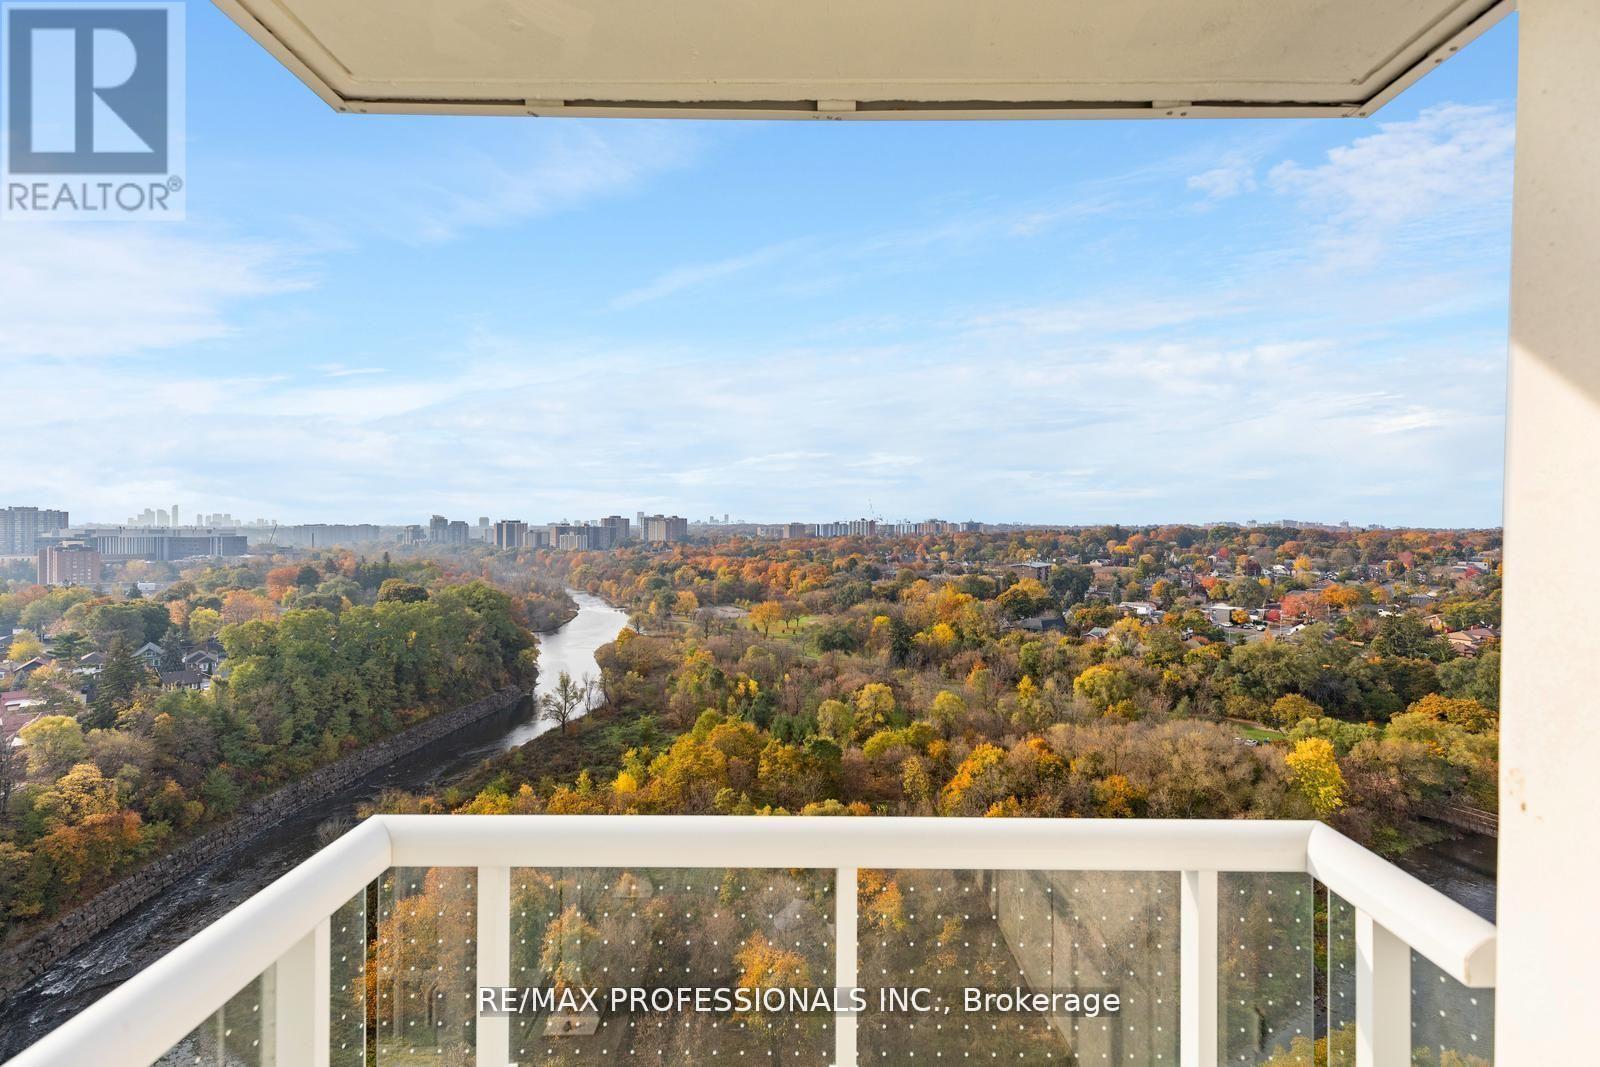
Where City Living Meets Nature. Wake up to panoramic Humber River views, endless treetops and spectacular sunsets-then be at Union Station or Pearson Airport in minutes. This bright, sun-filled corner suite offers the perfect balance of tranquility and convenience. With 3bedrooms, 2 baths and 1,021 sq. ft. of thoughtfully designed living space, the open-concept layout is flooded with natural light and flows effortlessly to a private balcony overlooking one of Toronto's most beautiful natural landscapes. The spacious primary suite features a walk-in closet, ensuite bath and peaceful west-facing views, while two additional bedrooms provide flexibility for family, guests or a home office. Outside your door, enjoy scenic trails, abundant wildlife, the annual salmon run, golf, shopping and exceptional transit with the GO Train and UP Express just steps away. A view you'll never tire of. A commute you'll actually enjoy. A lifestyle you'll love. (id:15069)
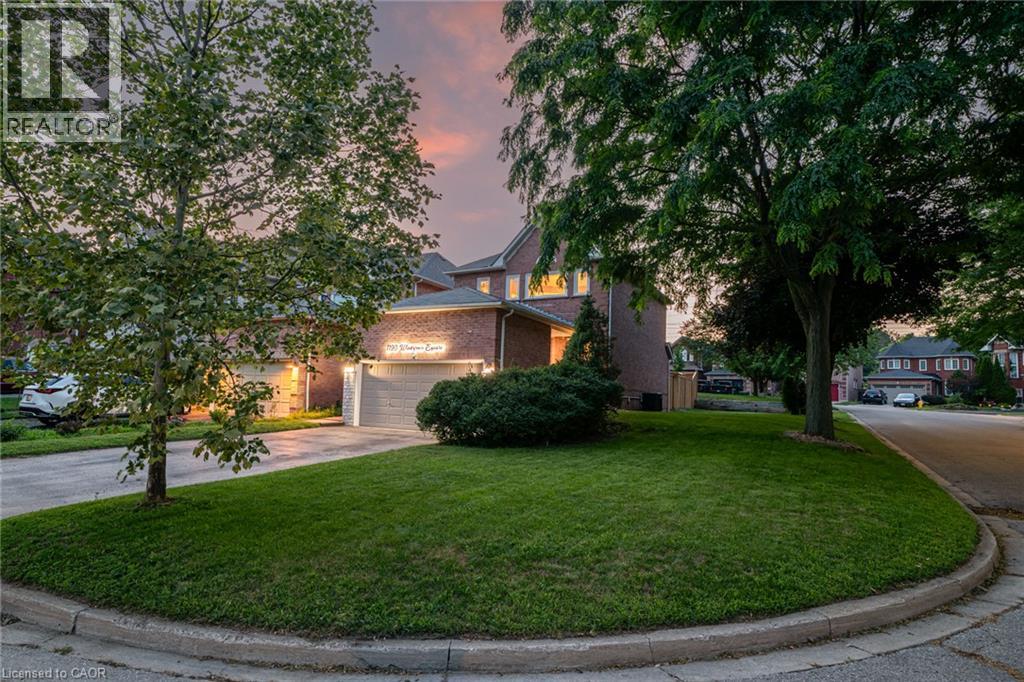
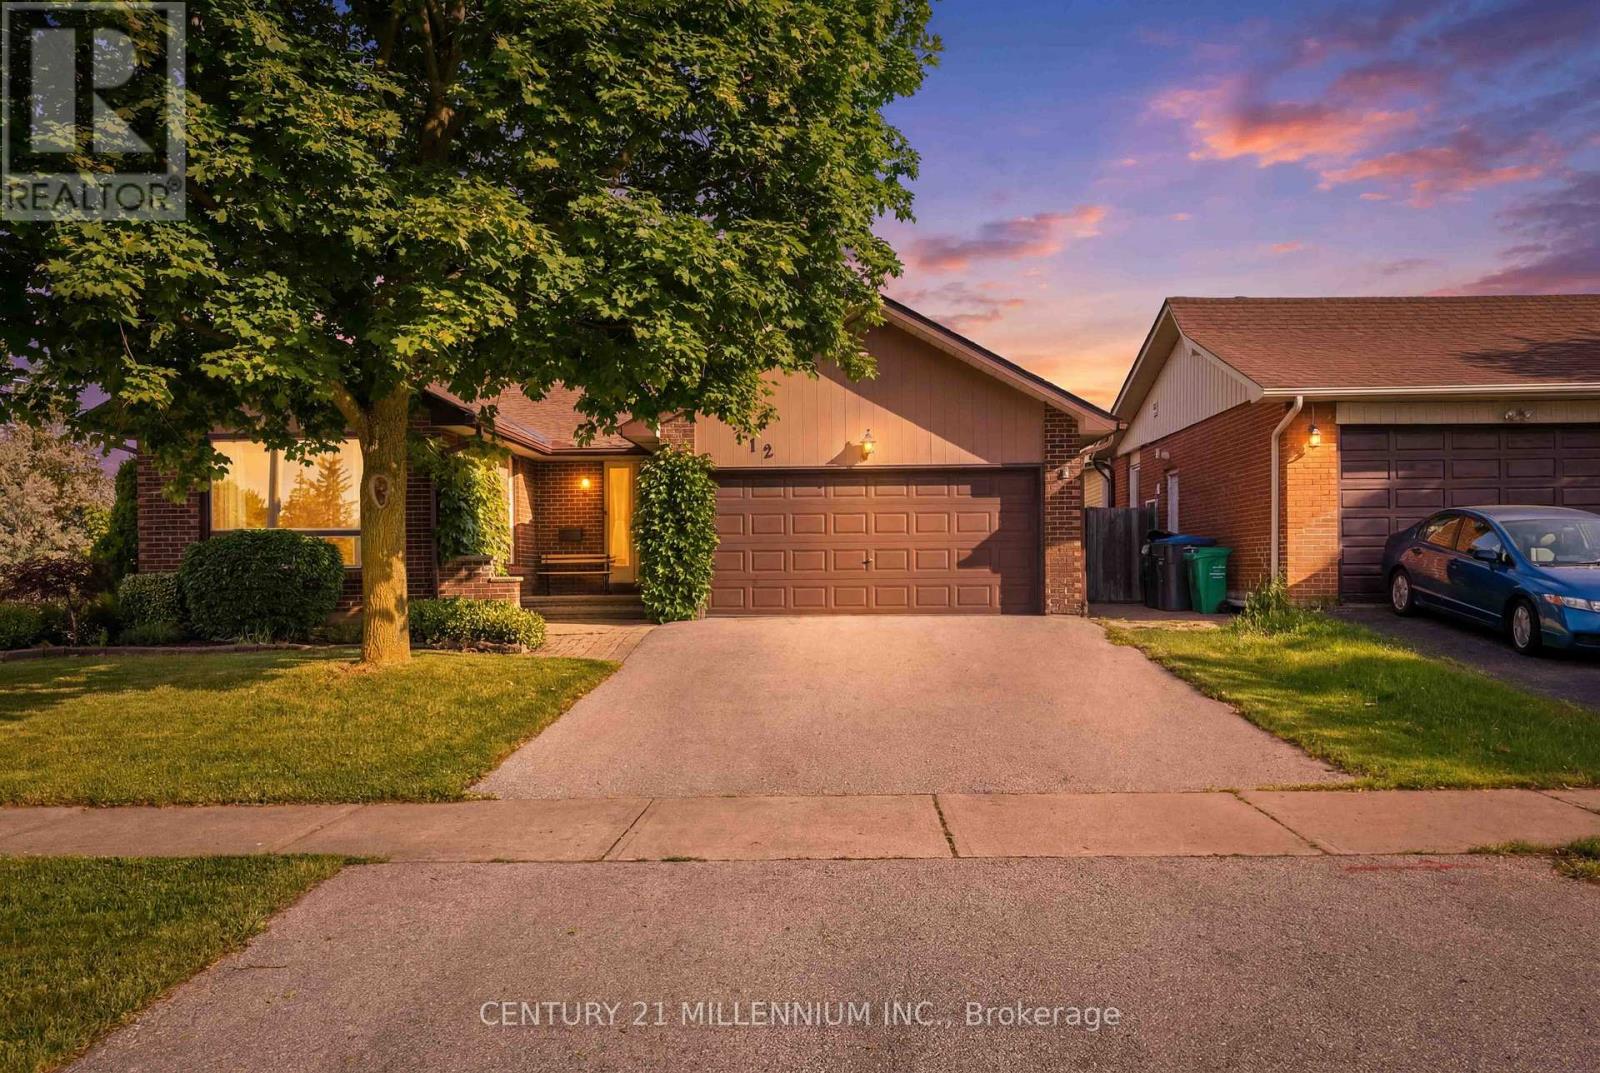
Welcome to 112 Blackthorn Lane, a spacious 4-bedroom backsplit situated on a private, fully fenced corner lot in a mature Brampton neighbourhood. Thoughtfully designed for everyday living, this home features generous principal rooms, multiple living areas, nearly 1,900 sq ft above grade, and a layout that remains as functional today as when it was first built. The bright living and dining rooms provide excellent space for entertaining, while the walk-down family room with gas fireplace creates a comfortable gathering space for everyday life. The upper level features three well-sized bedrooms and a full bath, while a fourth bedroom on the mid-level offers flexibility for guests, a home office, hobbies, or changing lifestyle needs. The lower level provides additional storage, workshop, and utility space, offering practical solutions for hobbies, projects, and everyday organization. Outside, the fully fenced corner lot offers plenty of room to garden, play, entertain, or simply enjoy the privacy of mature landscaping. Additional features include a double garage, parking for four vehicles, a new furnace (2025), and air conditioner (2020). A home designed for real life, offering the space, flexibility, and layout to adapt to your needs. Pre-listing home inspection available. Some photos have been virtually staged. (id:15069)
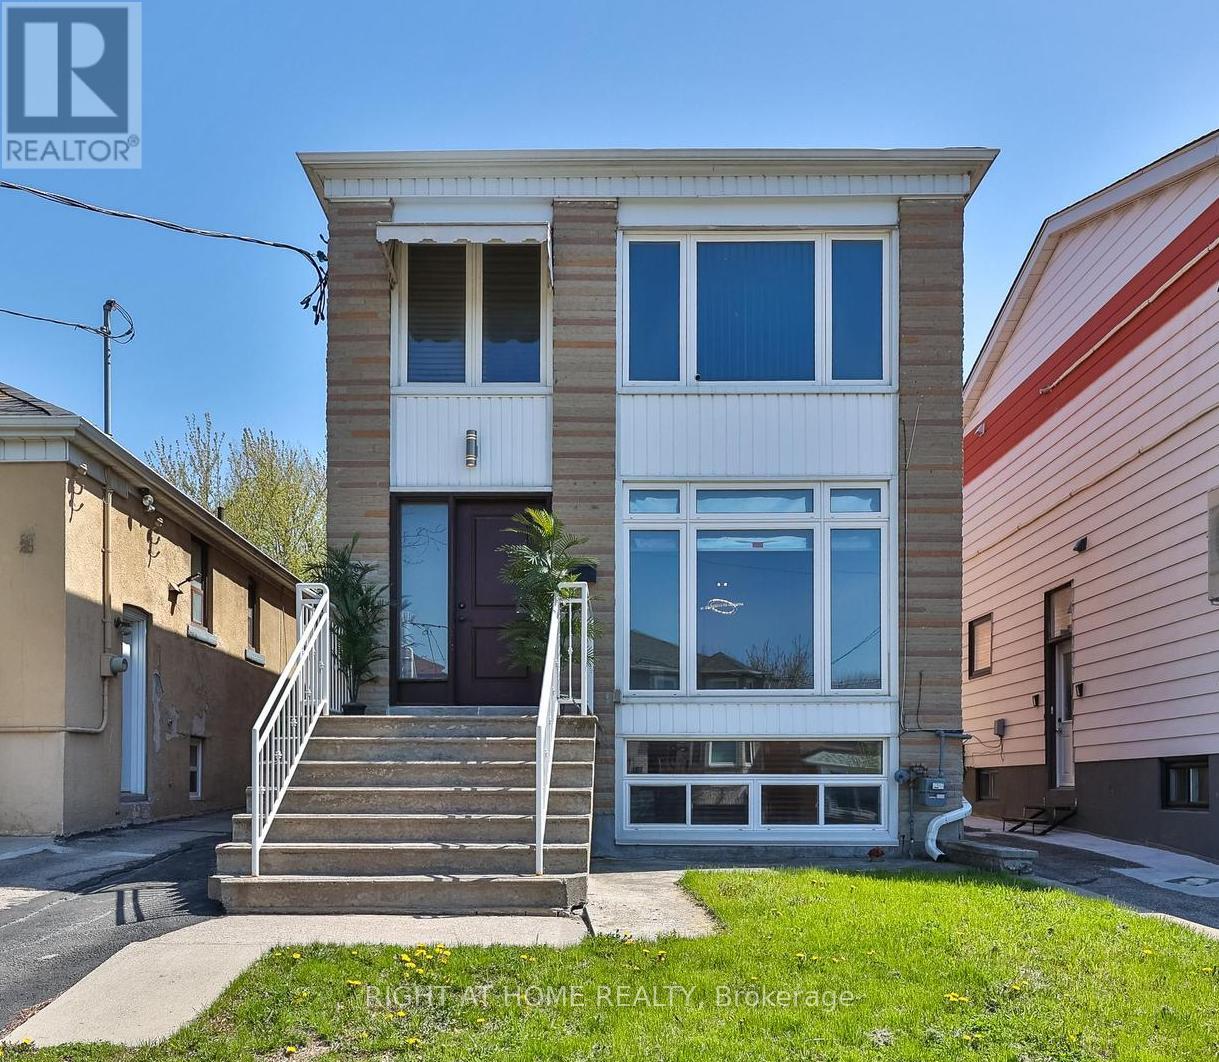
Exceptional opportunity to own a beautifully upgraded 4-bedroom detached home featuring a legal 2-bedroom basement apartment, offering incredible versatility for extended family living, multi-generational households, or potential rental income.Welcome to this stunning, move-in-ready home that perfectly blends space, comfort, and modern elegance. Thoughtfully renovated in 2022, this home showcases a beautifully updated kitchen equipped with high-quality stainless steel appliances, upgraded hardwood flooring throughout the main level and second-floor hallways, and an expansive family room that creates the perfect setting for everyday living and entertaining. The second floor offers four generously sized bedrooms, three full bathrooms, and a convenient second-floor laundry room designed for modern family living. The spacious primary retreat features a luxurious 5-piece ensuite, a walk-in closet, and custom built-in shelving, while the additional bedrooms provide ample space and comfort for the entire family. The main floor also includes a versatile den, ideal for a home office, study area, or additional living space to suit your lifestyle needs. The fully legal basement offers two bedrooms, a kitchen, and a private ensuite bathroom, providing excellent flexibility and added value. Step outside and enjoy the low-maintenance exterior, complete with concrete finishes in both the front yard and throughout the entire backyard, creating a clean, functional, and enjoyable outdoor space. Additional highlights include a newly installed furnace (2024), numerous thoughtful upgrades throughout, and a highly functional floor plan designed for today's modern family. Offering the perfect combination of location, space, upgrades, functionality, and income potential, this exceptional property truly checks all the boxes and is a must-see opportunity. (id:15069)
Welcome to 65 Branstone, an ideal addition to any investor's portfolio or a perfect opportunity for owner-occupancy with potential rental income. The property features three updated two-bedroom units and one bachelor suite. Additional highlights include three separate hydro meters, a coin-operated washer and dryer, a double garage with additional driveway space for ample parking. The three renovated units are equipped with updated kitchens w/stainless steel appliances and granite countertops. The seller and listing agent do not warrant the retrofit status of the Units. Ideally located close to shopping, restaurants, parks, TTC, and the new Eglinton LRT. (id:15069)
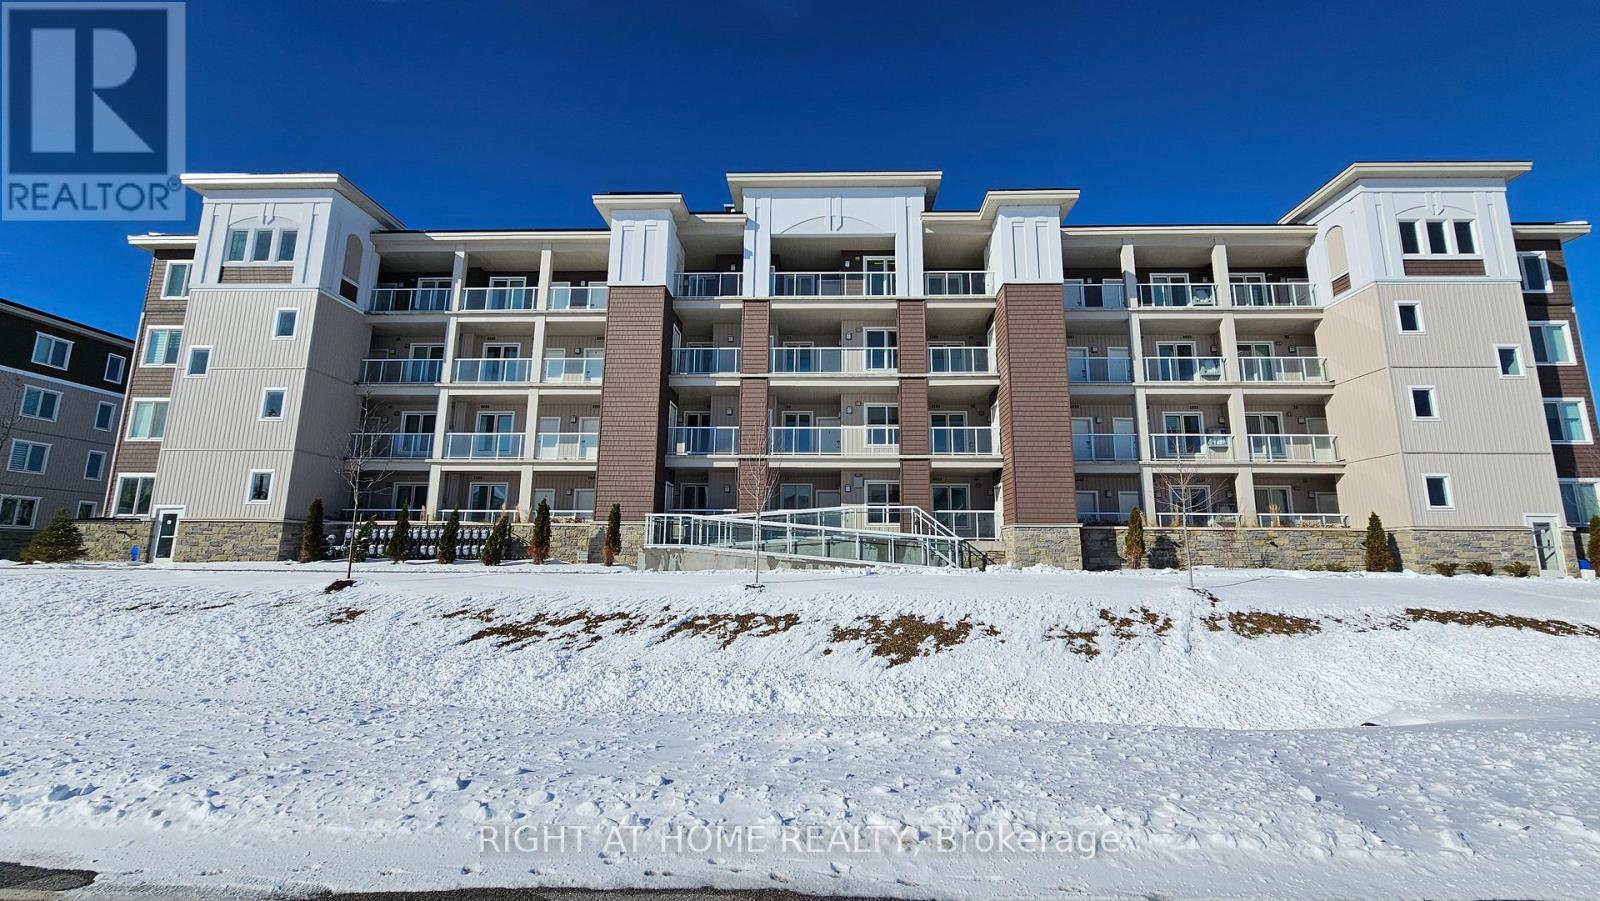
Beautifully maintained newly-built two-bedroom two-bath condo overlooking the Cranberry Golf Course, featuring a bright open-concept layout in a prime location just minutes from Blue Mountain and downtown Collingwood. The kitchen offers granite countertops, stainless steel appliances, and a functional island that flows into the spacious living and dining areas. A large private balcony with a barbeque hook-up provides peaceful year-round golf-course views. The primary bedroom includes a well-appointed ensuite with granite countertops, while the second bedroom offers excellent flexibility for guests, family, or a home office. In-suite laundry adds everyday convenience. This unit includes one owned outdoor parking space and a dedicated storage unit. Most furniture is included, making this condo an ideal turnkey option for full-time living, a weekend retreat, or investment use. Residents enjoy access to community amenities including a recreation centre with a fitness room, outdoor pool and playground, all within a well-managed, family-friendly development surrounded by trails, golf, and four-season recreation. QUICK CLOSING AVAILABLE! (id:15069)