
242106 Concession Rd 2-3 Road East Luther Grand Valley, Ontario L9W 0R9

6 Bedroom
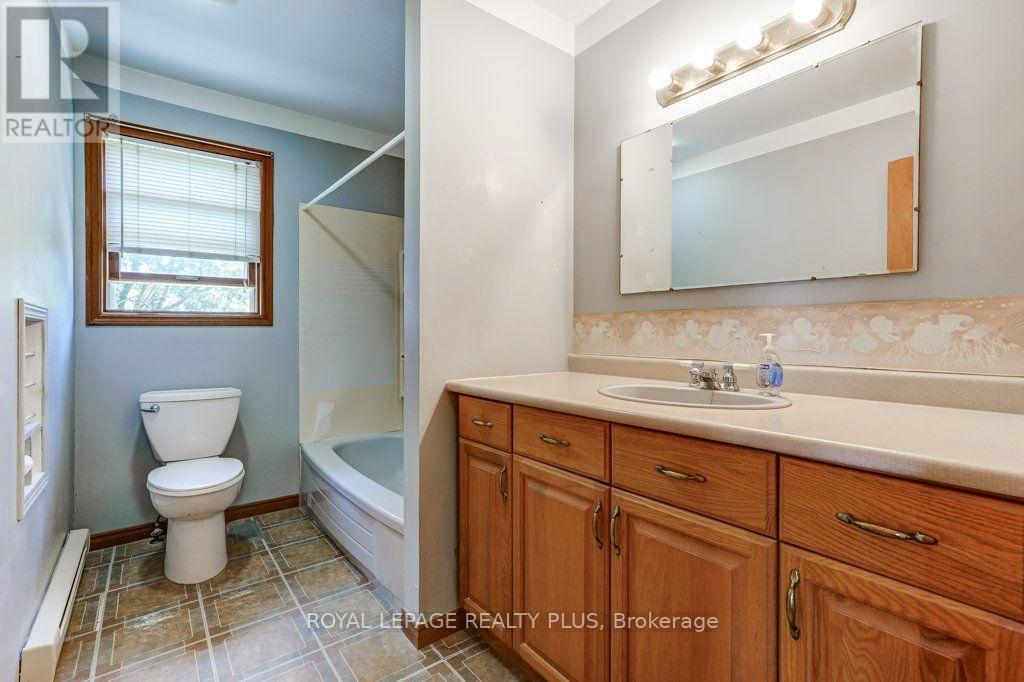
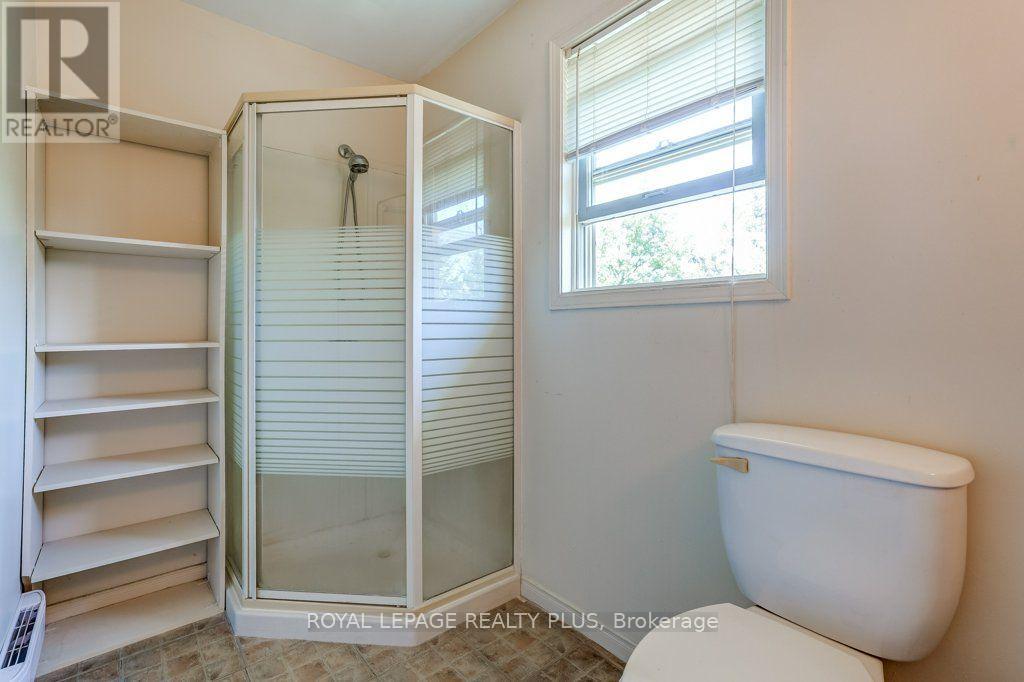
2 Bathroom
2,000 - 2,500 sqft
None
Baseboard Heaters, Forced Air
$849,000
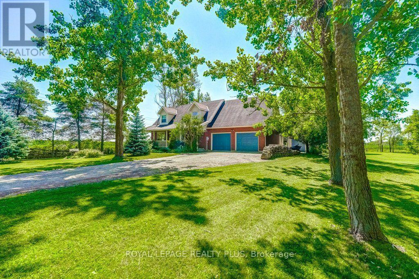
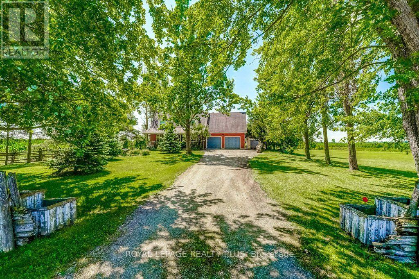
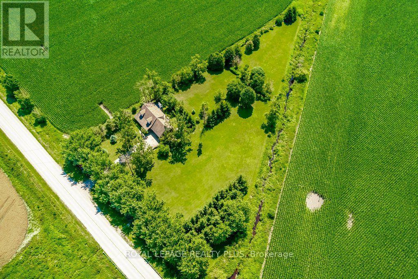
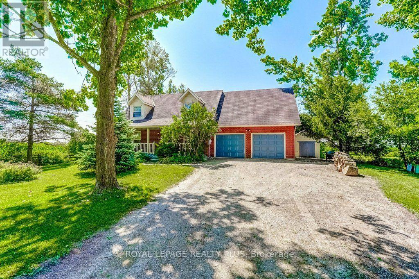
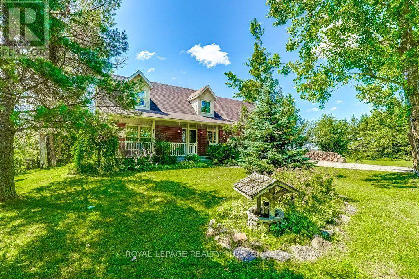
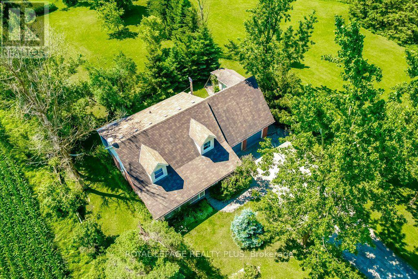
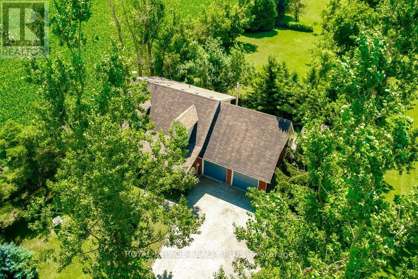
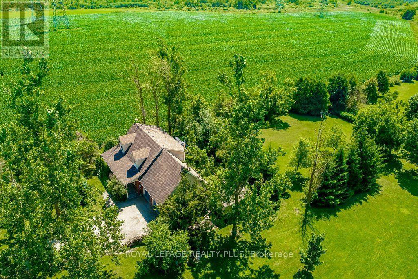
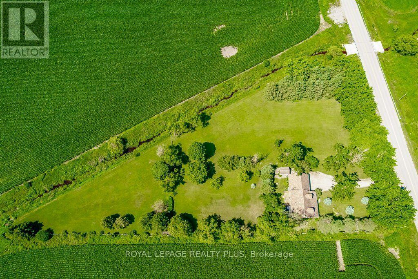
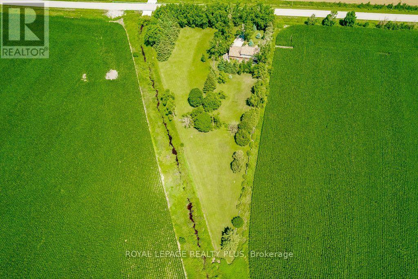
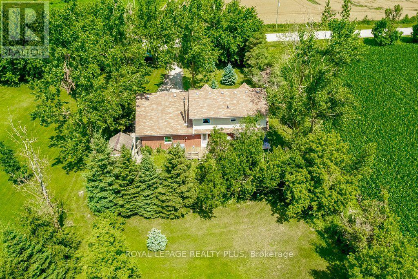
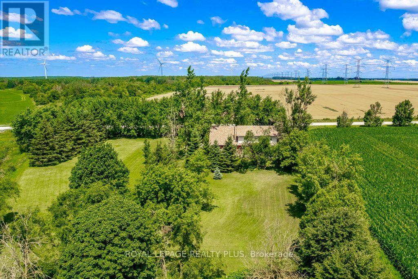
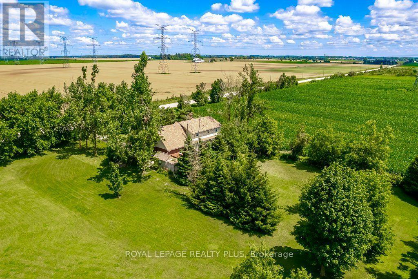
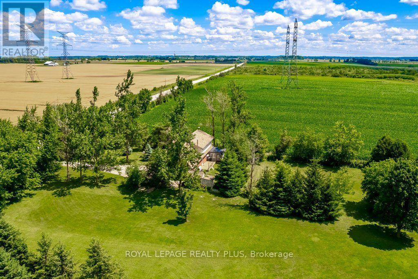
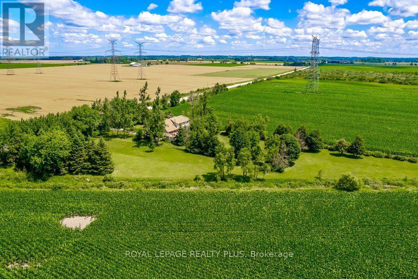
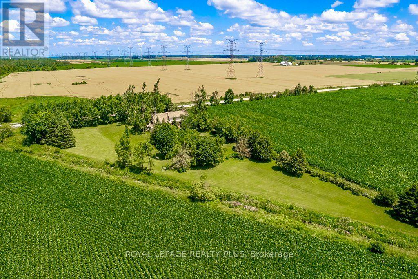
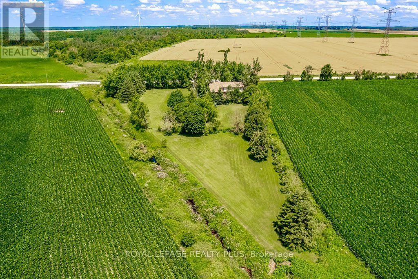
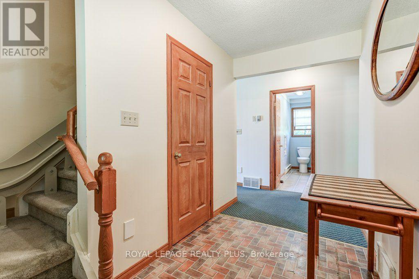
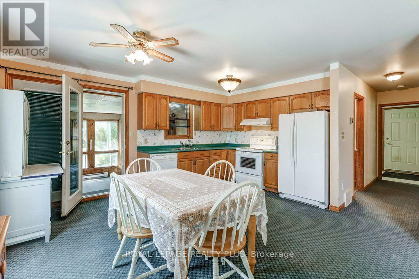
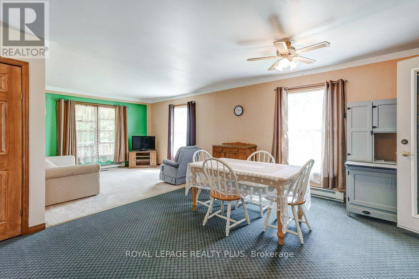
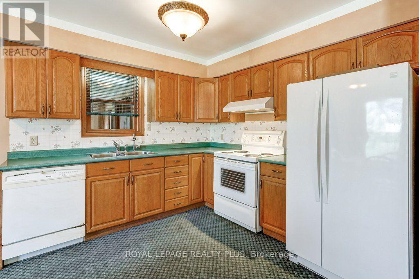
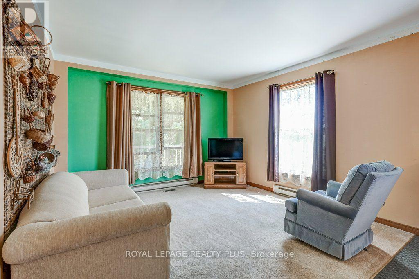
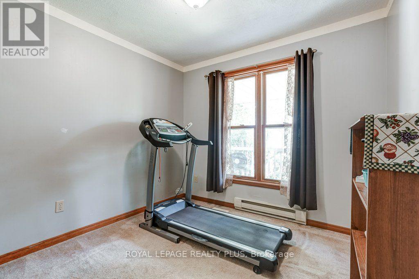
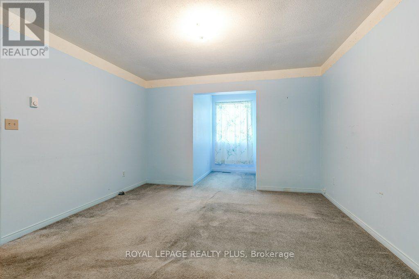
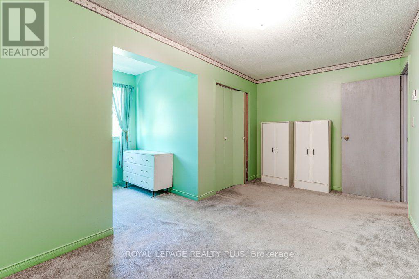
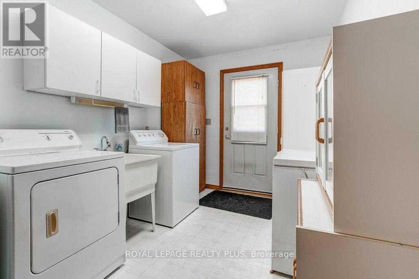
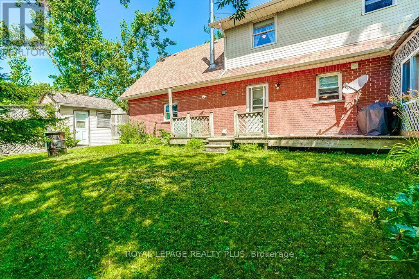
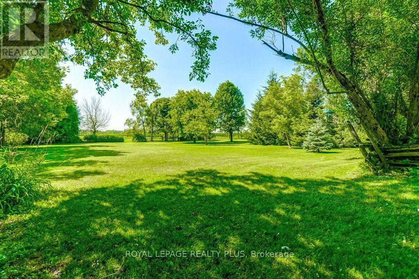
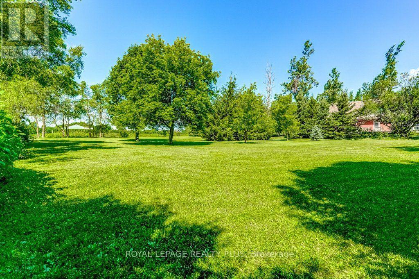
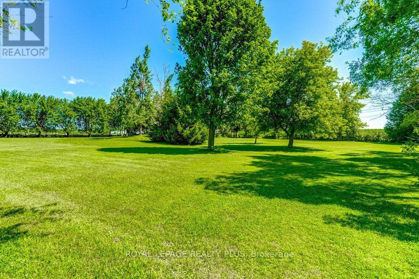
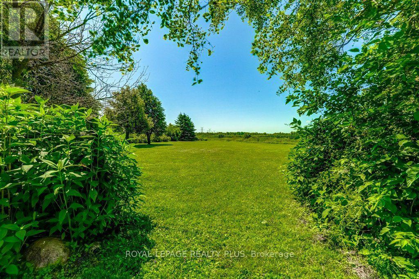
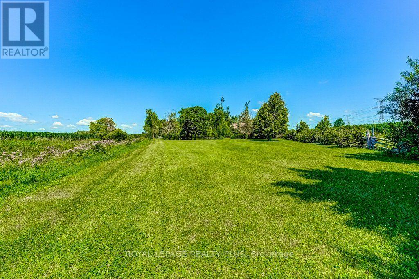
Rare opportunity knocks in Grand Valley! Properties of this scale, offering total rural privacy while remaining just minutes from town amenities, are incredibly hard to find. Sitting on a gorgeous, mature 1.86-acre parcel of land, this stunning property offers the ultimate blend of freedom and convenience. The existing 5-bedroom home is full of potential-whether you are looking for a solid fixer-upper project to live in and renovate over time, or prefer to utilize this premium acreage as the blank canvas to design and build a spectacular new custom estate from the ground up. Surrounded by nature, you have all the room you need to create a private backyard oasis, construct a detached workshop, or simply enjoy having your own quiet sanctuary just minutes from Grand Valley's historic downtown core, schools, and local shops. Whether you are a buyer looking to plant roots in a private country setting or an investor looking for a prime plot of land, this property is ready for its next chapter. (id:15069)
Property Details
| MLS® Number | X13602776 |
| Property Type | Single Family |
| Community Name | Rural East Luther Grand Valley |
| Parking Space Total | 7 |
Building
| Bathroom Total | 2 |
| Bedrooms Above Ground | 5 |
| Bedrooms Below Ground | 1 |
| Bedrooms Total | 6 |
| Age | 31 To 50 Years |
| Basement Type | Crawl Space |
| Construction Style Attachment | Detached |
| Cooling Type | None |
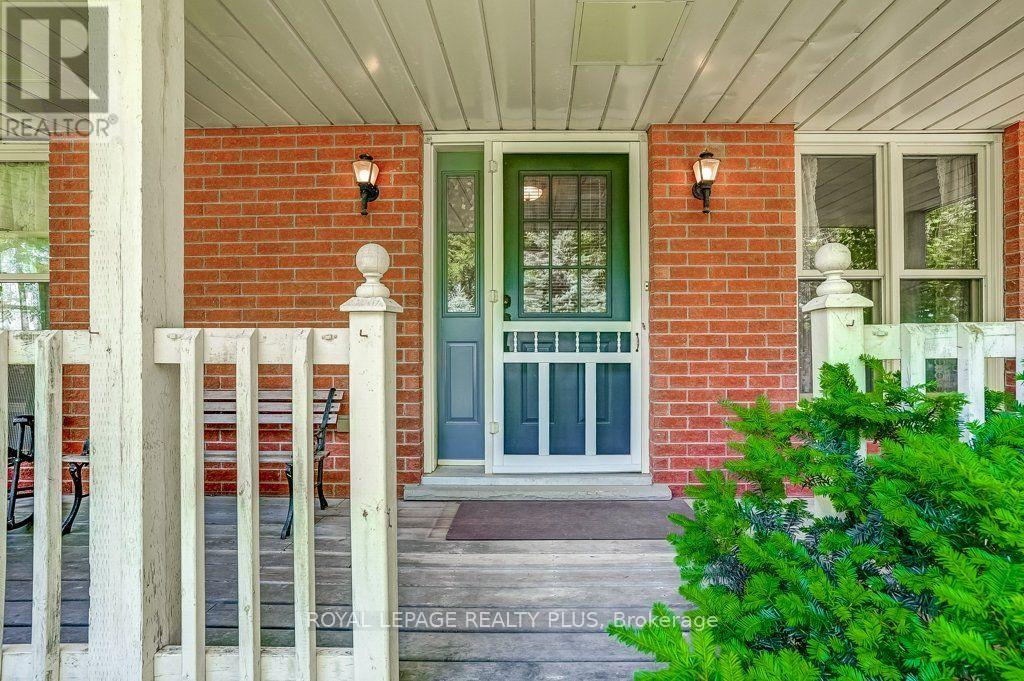
| Exterior Finish | Brick |
| Foundation Type | Concrete |
| Heating Fuel | Electric, Oil |
| Heating Type | Baseboard Heaters, Forced Air |
| Stories Total | 2 |
| Size Interior | 2,000 - 2,500 Sqft |
| Type | House |
Parking
| Garage |
Land
| Acreage | No |
| Sewer | Septic System |
| Size Depth | 547 Ft |
| Size Frontage | 266 Ft |
| Size Irregular | 266 X 547 Ft |
| Size Total Text | 266 X 547 Ft |
Rooms
| Level | Type | Length | Width | Dimensions |
|---|---|---|---|---|
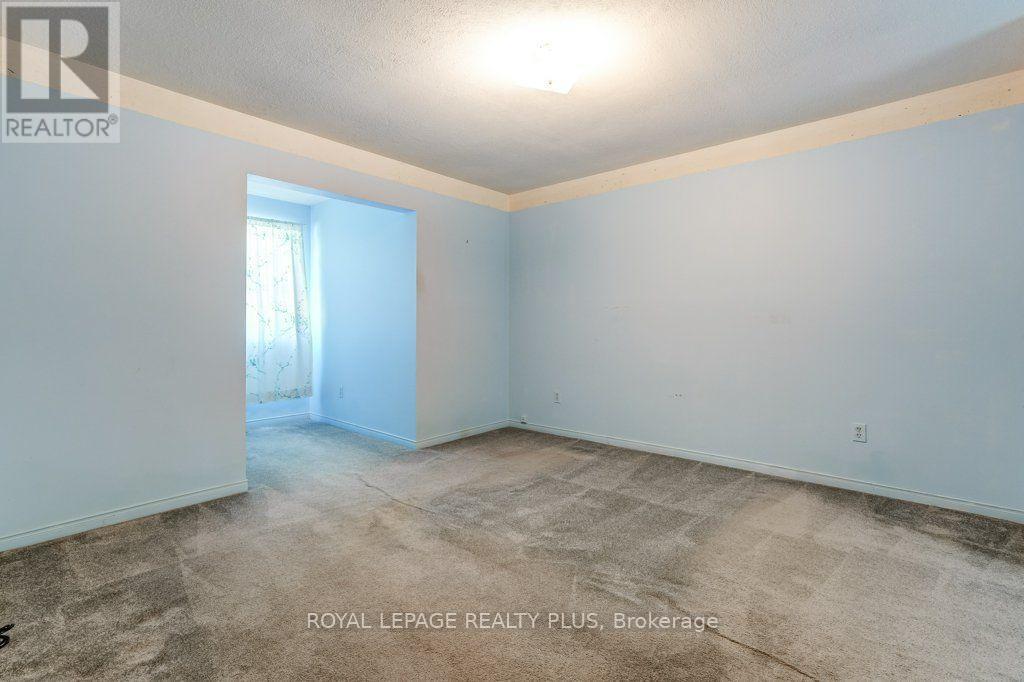
| Second Level | Primary Bedroom | 7.26 m | 3.78 m | 7.26 m x 3.78 m |
| Second Level | Bedroom 3 | 2.67 m | 3.68 m | 2.67 m x 3.68 m |
| Second Level | Bedroom 4 | 4.5 m | 4.76 m | 4.5 m x 4.76 m |
| Second Level | Bedroom 5 | 5.93 m | 3.61 m | 5.93 m x 3.61 m |
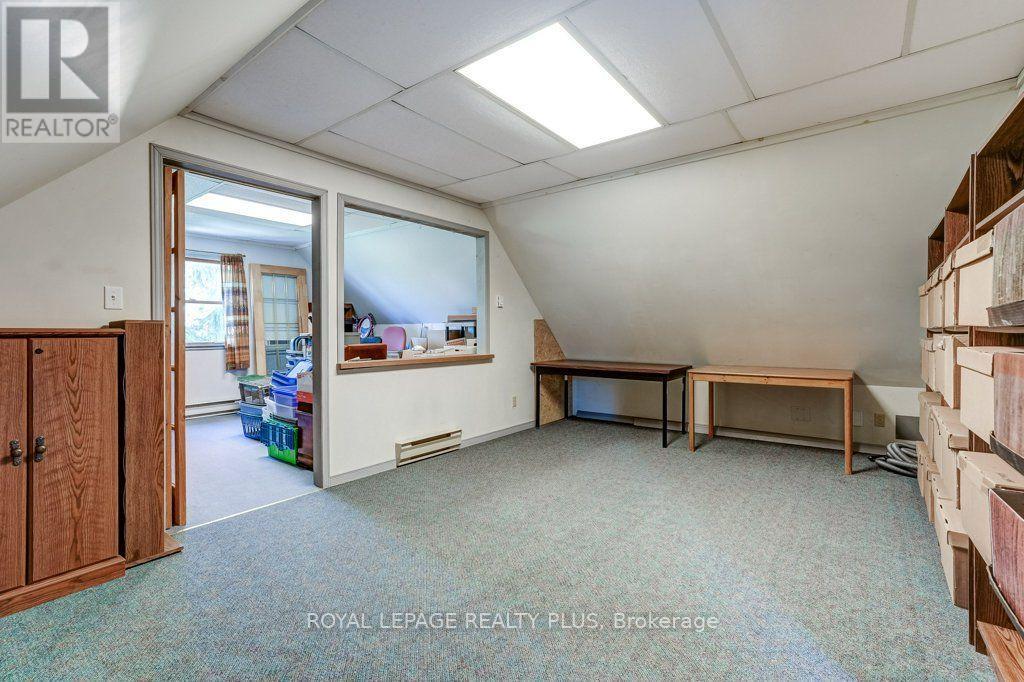
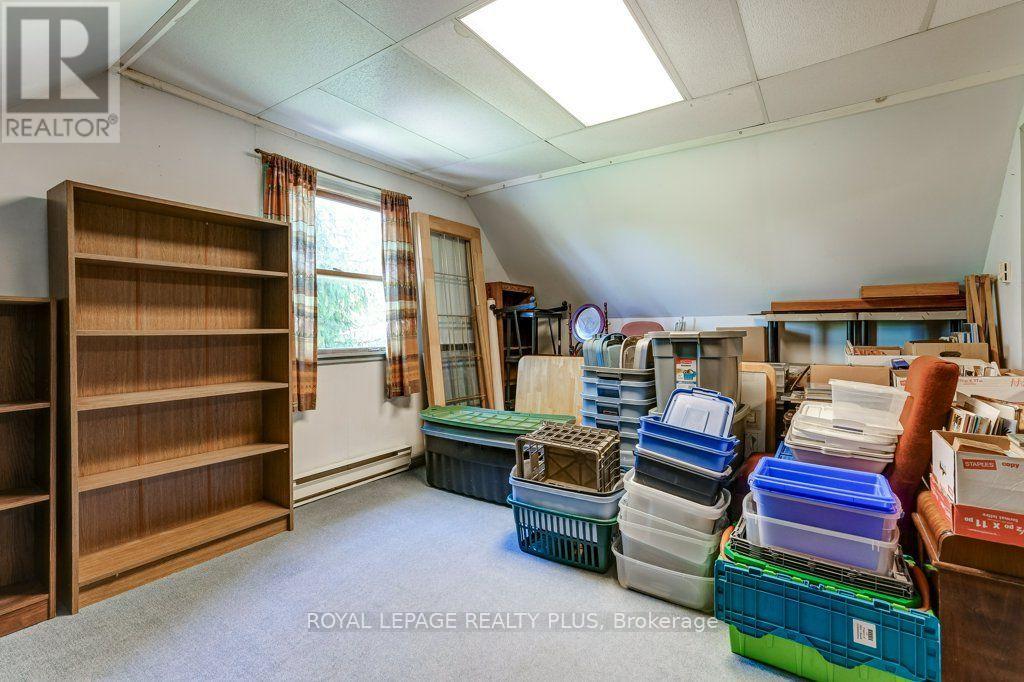
| Second Level | Loft | 4.72 m | 3.47 m | 4.72 m x 3.47 m |
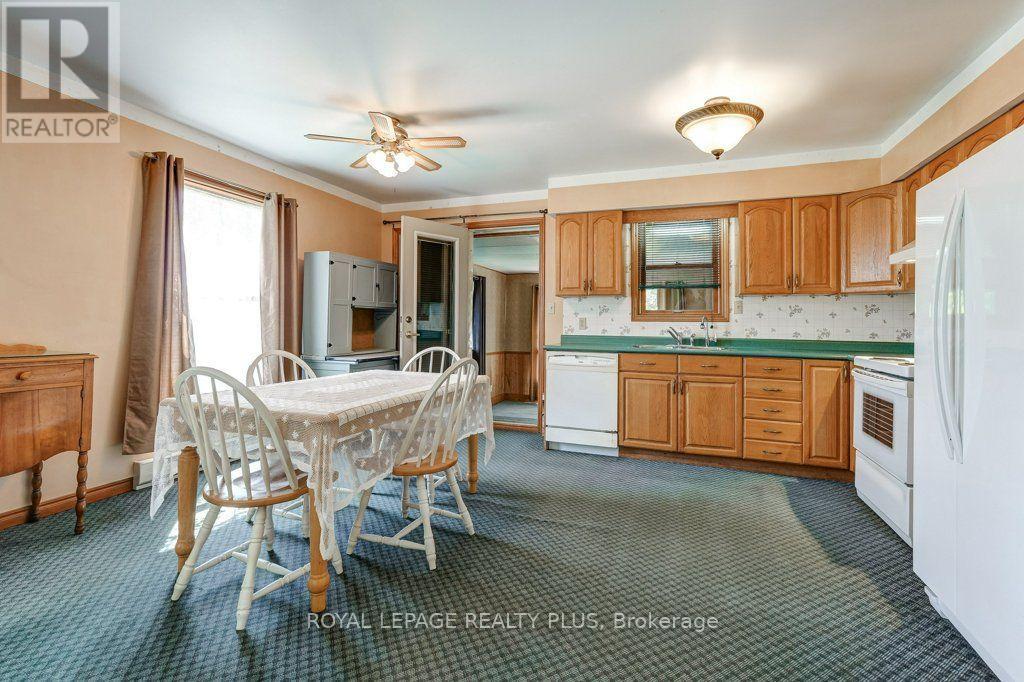
| Main Level | Kitchen | 4.2 m | 2.85 m | 4.2 m x 2.85 m |
| Main Level | Dining Room | 4.2 m | 2.18 m | 4.2 m x 2.18 m |
| Main Level | Living Room | 3.45 m | 3.65 m | 3.45 m x 3.65 m |
| Main Level | Bedroom 2 | 3.33 m | 2.8 m | 3.33 m x 2.8 m |
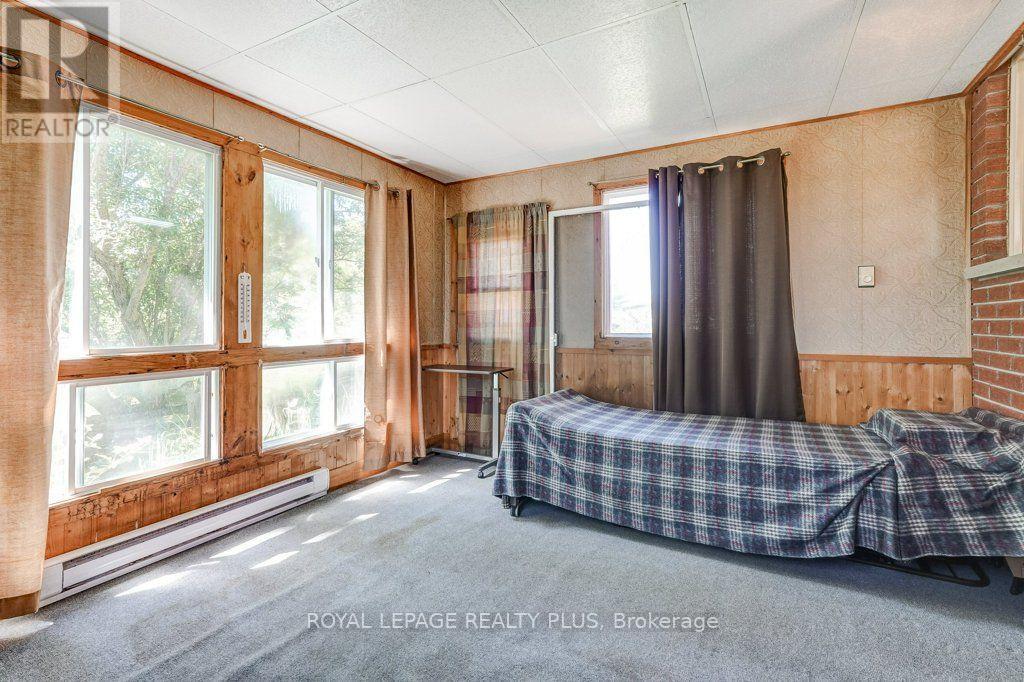
| Main Level | Solarium | 3.79 m | 3.58 m | 3.79 m x 3.58 m |
Contact Us
Contact us for more information

This REALTOR.ca listing content is owned and licensed by REALTOR® members of The Canadian Real Estate Association
The trademarks REALTOR®, REALTORS®, and the REALTOR® logo are controlled by The Canadian Real Estate Association (CREA) and identify real estate professionals who are members of CREA. The trademarks MLS®, Multiple Listing Service® and the associated logos are owned by The Canadian Real Estate Association (CREA) and identify the quality of services provided by real estate professionals who are members of CREA. The trademark DDF® is owned by The Canadian Real Estate Association (CREA) and identifies CREA's Data Distribution Facility (DDF®)
July 24 2026 10:03:24
Toronto Regional Real Estate Board
Royal LePage Realty Plus