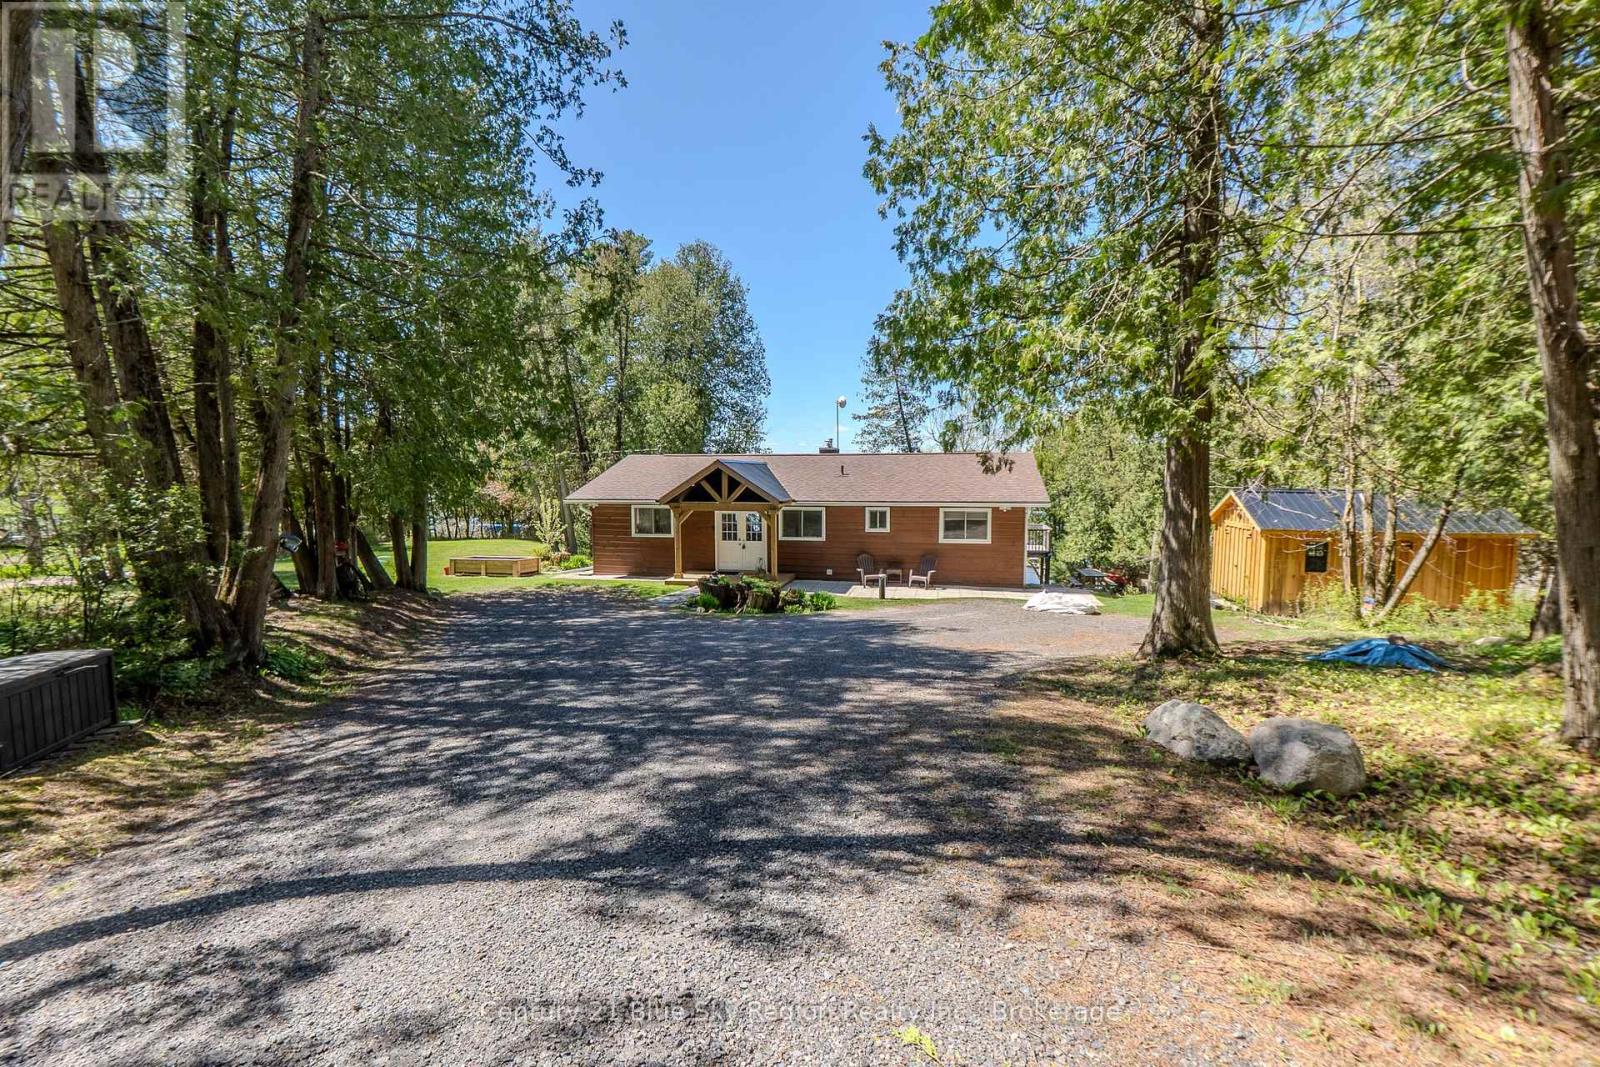
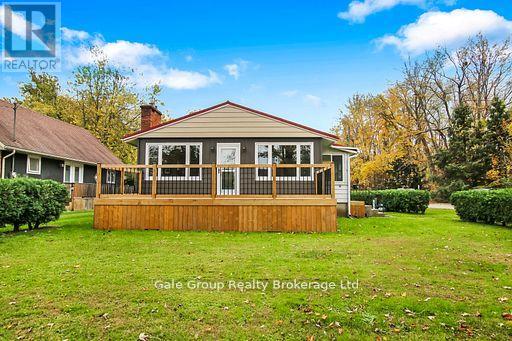
Welcome to your lakeside retreat! Nestled on the serene shores of Lake Nosbonsing, this delightful 2-bedroom,1.5-bathroom bungalow offers the perfect blend of comfort and natural beauty. Situated on an expansive 1.45-acre lot with a Northwest exposure, this property promises breathtaking lake views. As you step inside, you'll be greeted by the warmth of hardwood floors that flow through the open-concept living and dining area. This inviting space is bathed in natural light, thanks to an abundance of windows and sliding patio doors that lead to a large deck, ideal for entertaining or simply soaking in the peaceful surroundings. The kitchen is a culinary dream, featuring stainless steel appliances and ample counter space, making meal preparation a joy. Whether you're hosting a dinner party or enjoying a quiet breakfast, you'll appreciate the functionality and style of this well-appointed kitchen. In the living room, a beautiful wood surround with an electric fireplace creates a cozy atmosphere, perfect for relaxing with a good book or gathering with loved ones on cooler evenings. The lower level offers a 2-piece bathroom and a workshop with a walkout to the lake. The property's real gem is its direct access to Lake Nosbonsing with a private dock that invites you to indulge in boating, fishing, or swimming at your leisure. Imagine the endless water activities and adventures that await! The property also offers an additional 3-4 parking spaces at the top of the driveway as well as3-4 parking spaces by the house. Tons of updates over the years and plenty of further potential awaits! This impressive bungalow is not just a home; it's a lifestyle! Whether you're seeking a year-round residence or a seasonal getaway, this property on Lake Nosbonsing offers the perfect escape. Don't miss the opportunity to make this lakeside dream your reality! (id:15069)
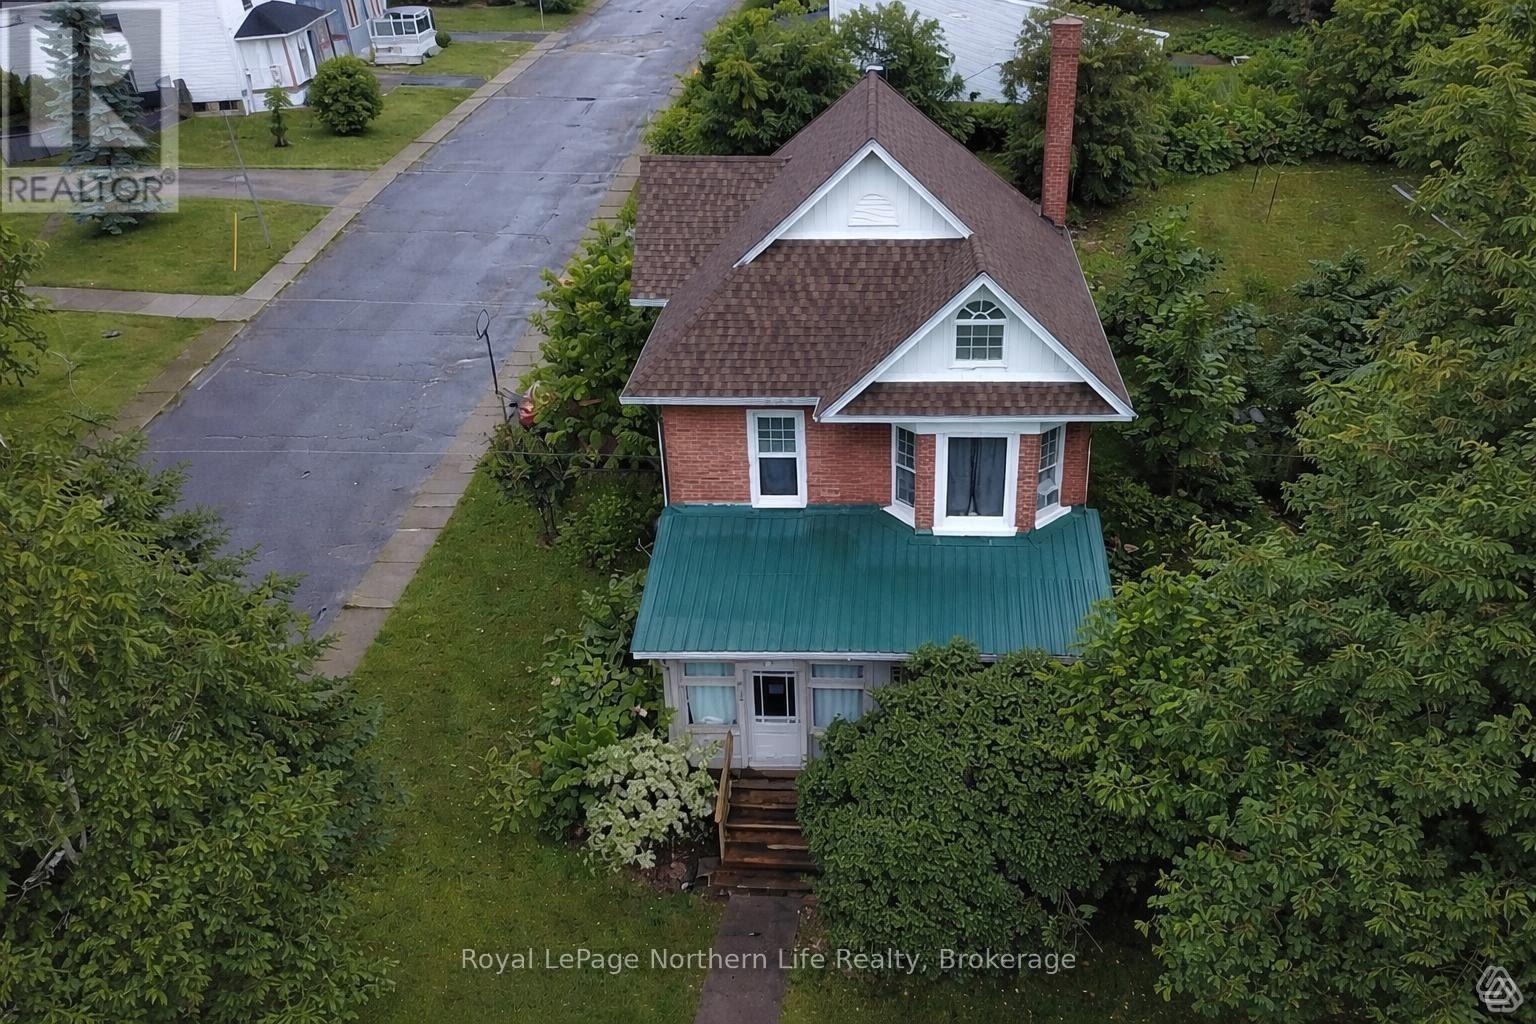
**Charming 3-Story Character Home in Haileybury**Welcome home on Rorke Avenue! This brick residence, nestled on a desirable corner lot in a quiet neighborhood, offers a perfect blend of classic charm and recent upgrades. With 6 spacious bedrooms, this home is ideal for families or those seeking extra space for guests and a home office. The recently upgraded roof and boiler ensure your comfort and peace of mind for years to come.Enjoy the convenience of a single-car garage, providing ample storage and easy access. Located just moments away from Northern College, this property is perfect for students, faculty, or anyone looking to enjoy the vibrant community.Step inside to discover elegant living spaces filled with natural light, showcasing the home's character and warmth. The generous layout invites you to make lasting memories in this delightful abode.Don't miss the opportunity to own this stunning home in a sought-after area. Schedule your viewing today! (id:15069)
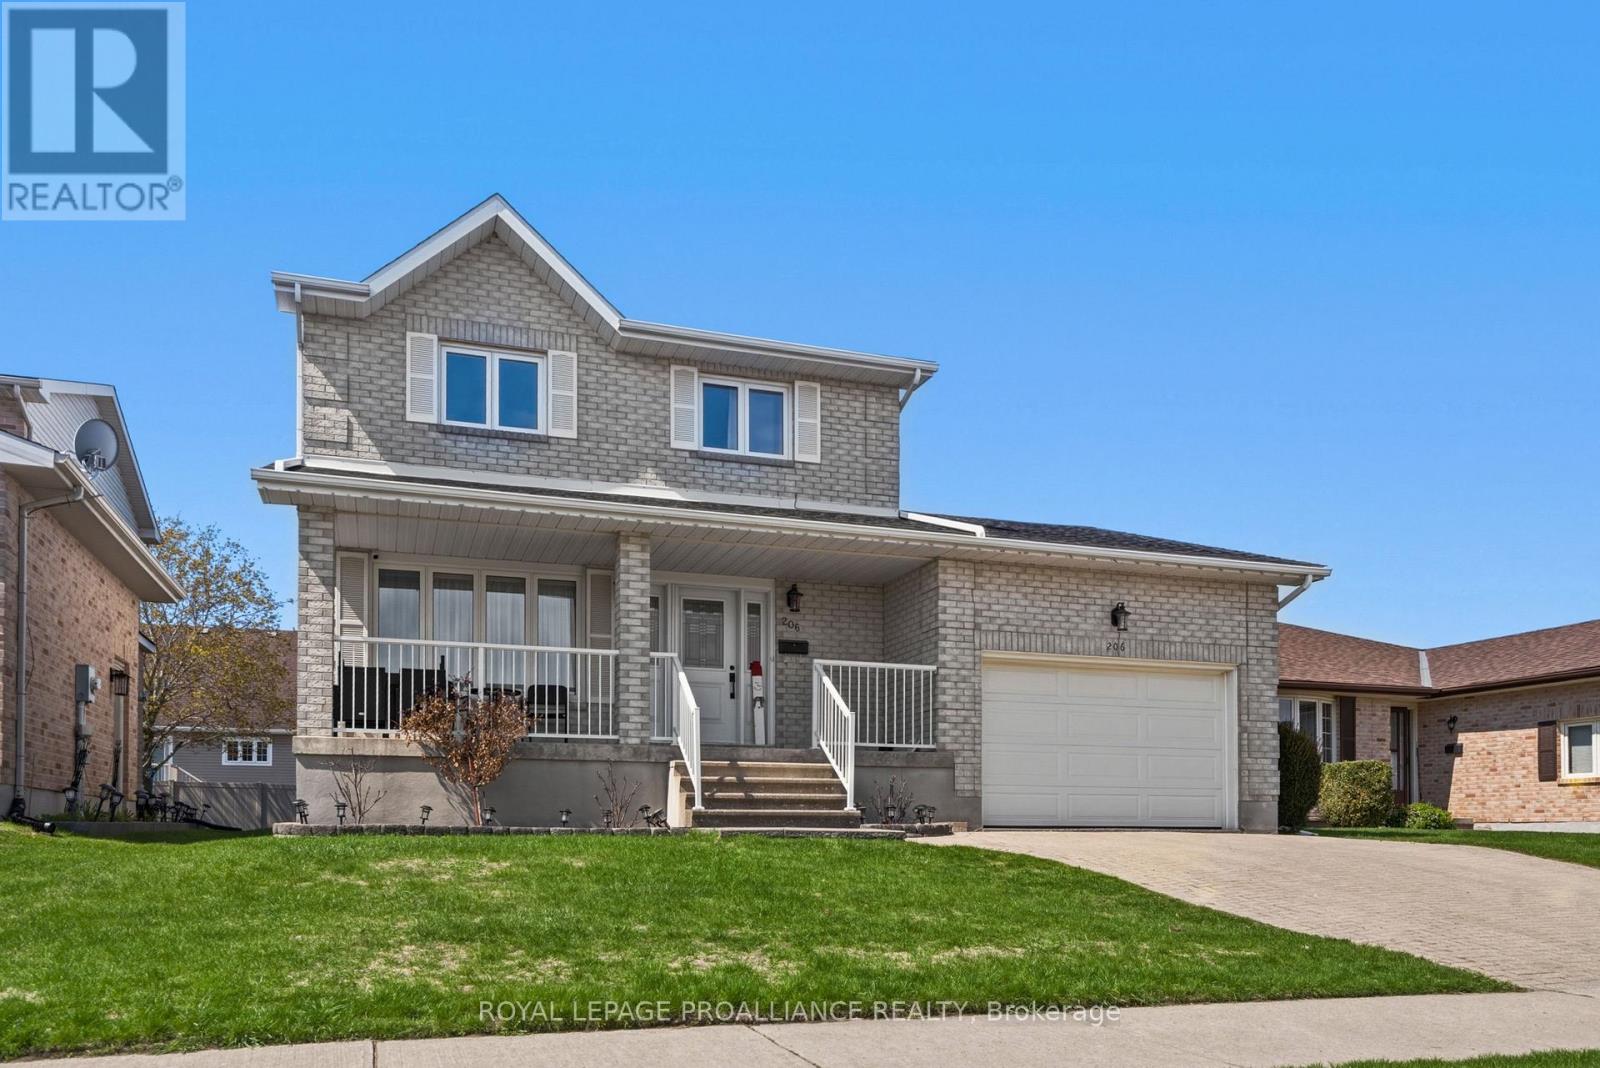
This beautifully maintained two-storey home is ideally located in the city's desirable, well-kept north end. Thoughtfully designed with versatility in mind, it offers an exceptional layout suited for growing families and multi-generational living. A bright, welcoming foyer leads into a stunning open-concept main floor, highlighted by an updated kitchen (2025) featuring a redesigned layout, central island, and convenient reach-in pantry. The seamless flow between the living room, dining area, kitchen, and family room creates an elegant yet functional space-perfect for entertaining, family gatherings or everyday living. Step out from the family room onto the deck, ideal for summer barbecues and al fresco dining. A stylish two-piece powder room completes the main level. Upstairs, the home offers family comfort with two well-appointed bedrooms, a spacious primary suite with private ensuite, and an additional four-piece bathroom. The fully finished lower level expands your living space with two additional bedrooms, a three-piece bathroom, a combined laundry and utility area, and a versatile recreation room suited for a games area, home office, or media space. A separate, generously sized storage room adds even more practicality. Curb appeal is enhanced by an interlock driveway and walkway leading to a double-car garage, complemented by beautifully landscaped gardens and mature shrubs. Call today for your showing. (id:15069)
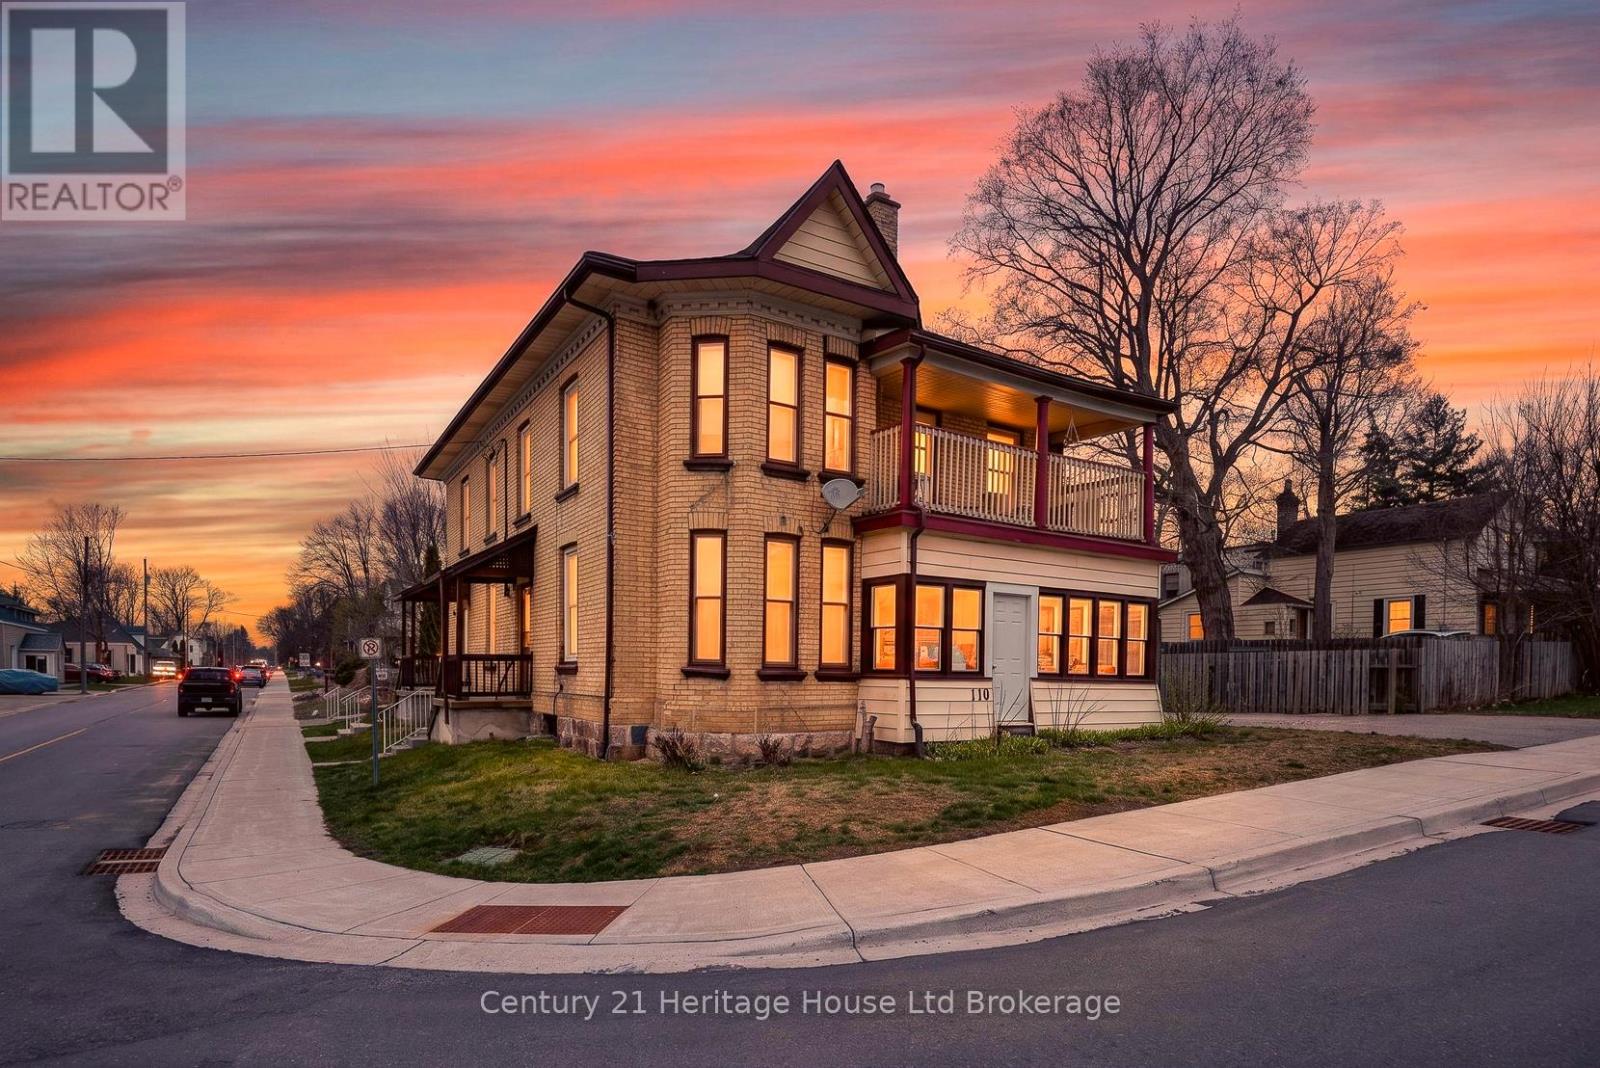
Fully occupied fourplex offering steady income, flexibility, and long term upside in a central Ingersoll location. This well maintained property features one dedicated parking space per unit at the rear, practical layouts, and a solid history of care with documented capital improvements. Each unit is currently tenanted, providing immediate and consistent rental income for investors seeking a turnkey opportunity with minimal vacancy risk. The unit at 100 Cherry Street offers a two bedroom layout with a kitchen, four piece bathroom, generous closet space, and elevated front access, creating a comfortable and functional living space. The unit at 100A Cherry Street features three bedrooms, a kitchen, living room, three piece bathroom, storage area, and laundry hookups, making it well suited for long term tenancy. The unit at 98 Cherry Street is a one bedroom unit with a large eat in kitchen, four piece bathroom, closet space, porch, basement access, and a newer boiler, offering efficient use of space and strong functionality. The unit at 119 Carroll Street includes two bedrooms, a spacious living room, kitchen, four piece bathroom, ample closet space, basement access, a front porch, a newer boiler, and a private driveway with parking for two vehicles. Property updates include a newer roof completed in 2020, updated windows installed at time of purchase, four rented water heaters, and a well documented expense profile, supporting ease of management and long term ownership. With all units occupied, this property provides stable cash flow and appeals to investors or multi generational buyers looking for a reliable income producing asset in a growing community. (id:15069)
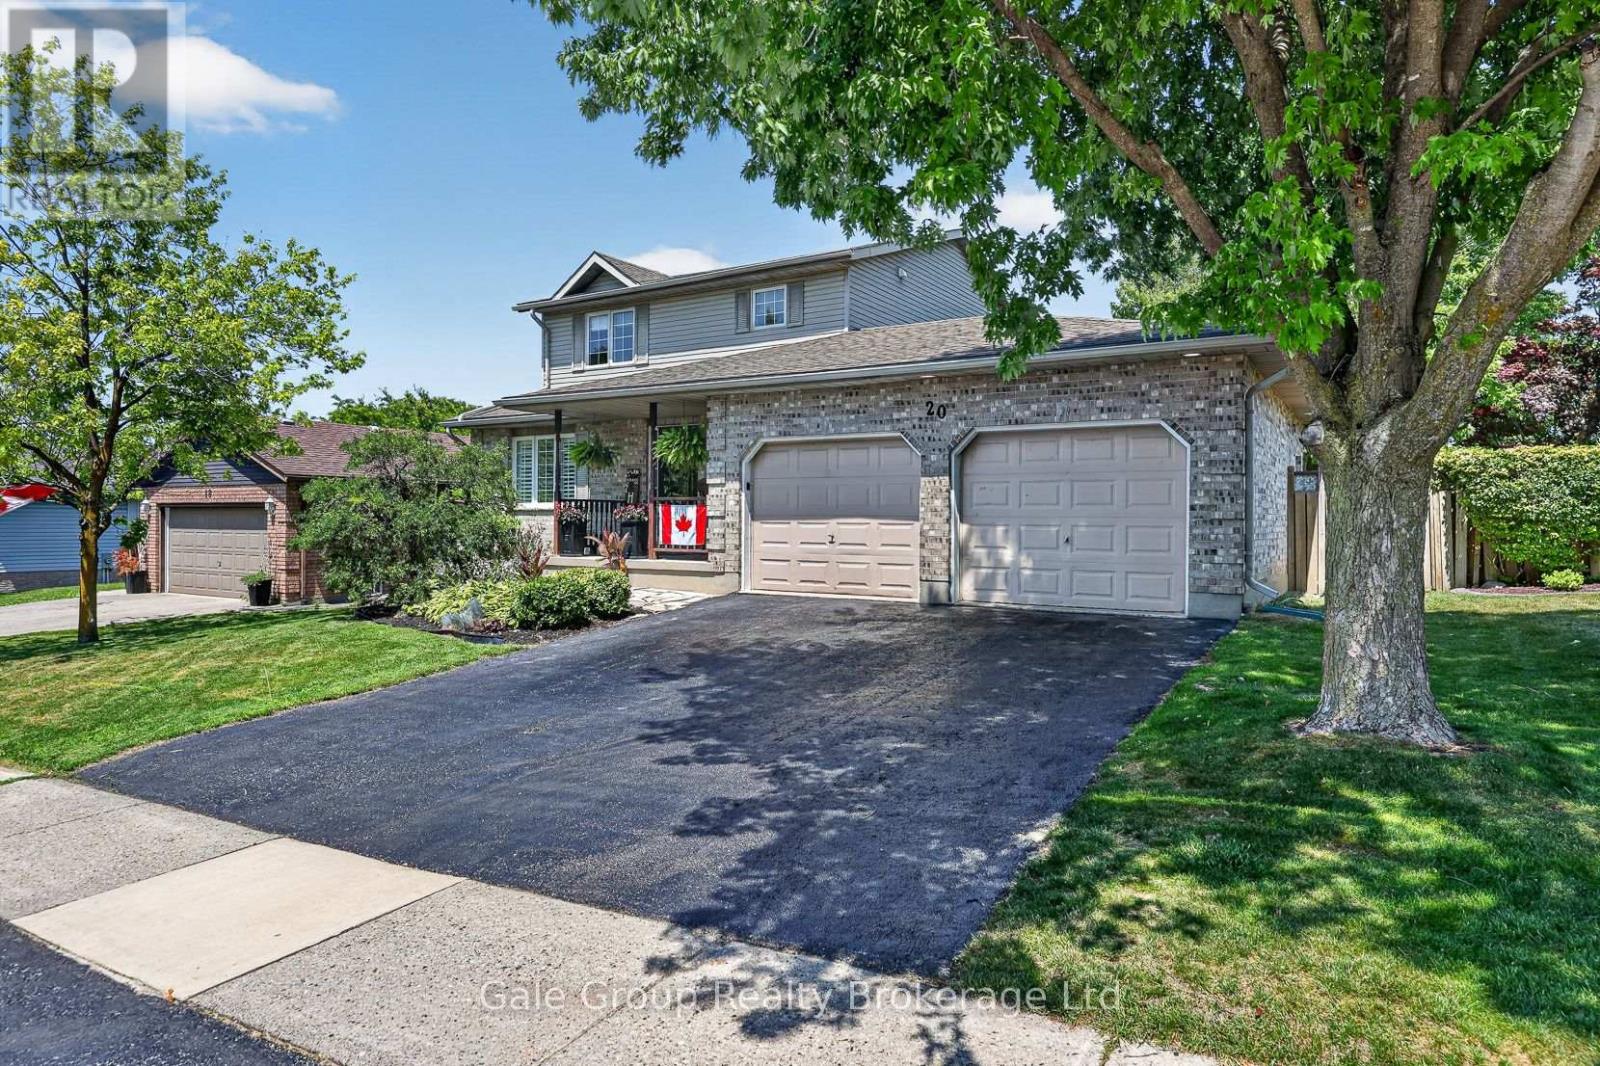
Welcome to 20 Daniel Street! This well-cared-for 3+1 bedroom, 2.5 bathroom home is packed with updates and has plenty of room for the whole family.The main floor offers a bright, functional layout that's ready for you to move in and enjoy. Downstairs, you'll find a finished lower level with an additional bedroom and extra living space that's perfect for a rec room, home office, guests, or a growing family.Outside is where this property really shines. The large backyard features a beautiful pond, a shed for extra storage, and plenty of space for kids, pets, gardening, or summer get-togethers. The attached double-car garage and spacious driveway provide lots of room for vehicles and all your toys.Located in a great family neighbourhood close to excellent schools, parks, shopping, and everyday amenities, this home offers the space, updates, and location buyers are looking for.If you've been searching for a move-in ready family home with a fantastic backyard, 20 Daniel Street is one you'll want to see. (id:15069)
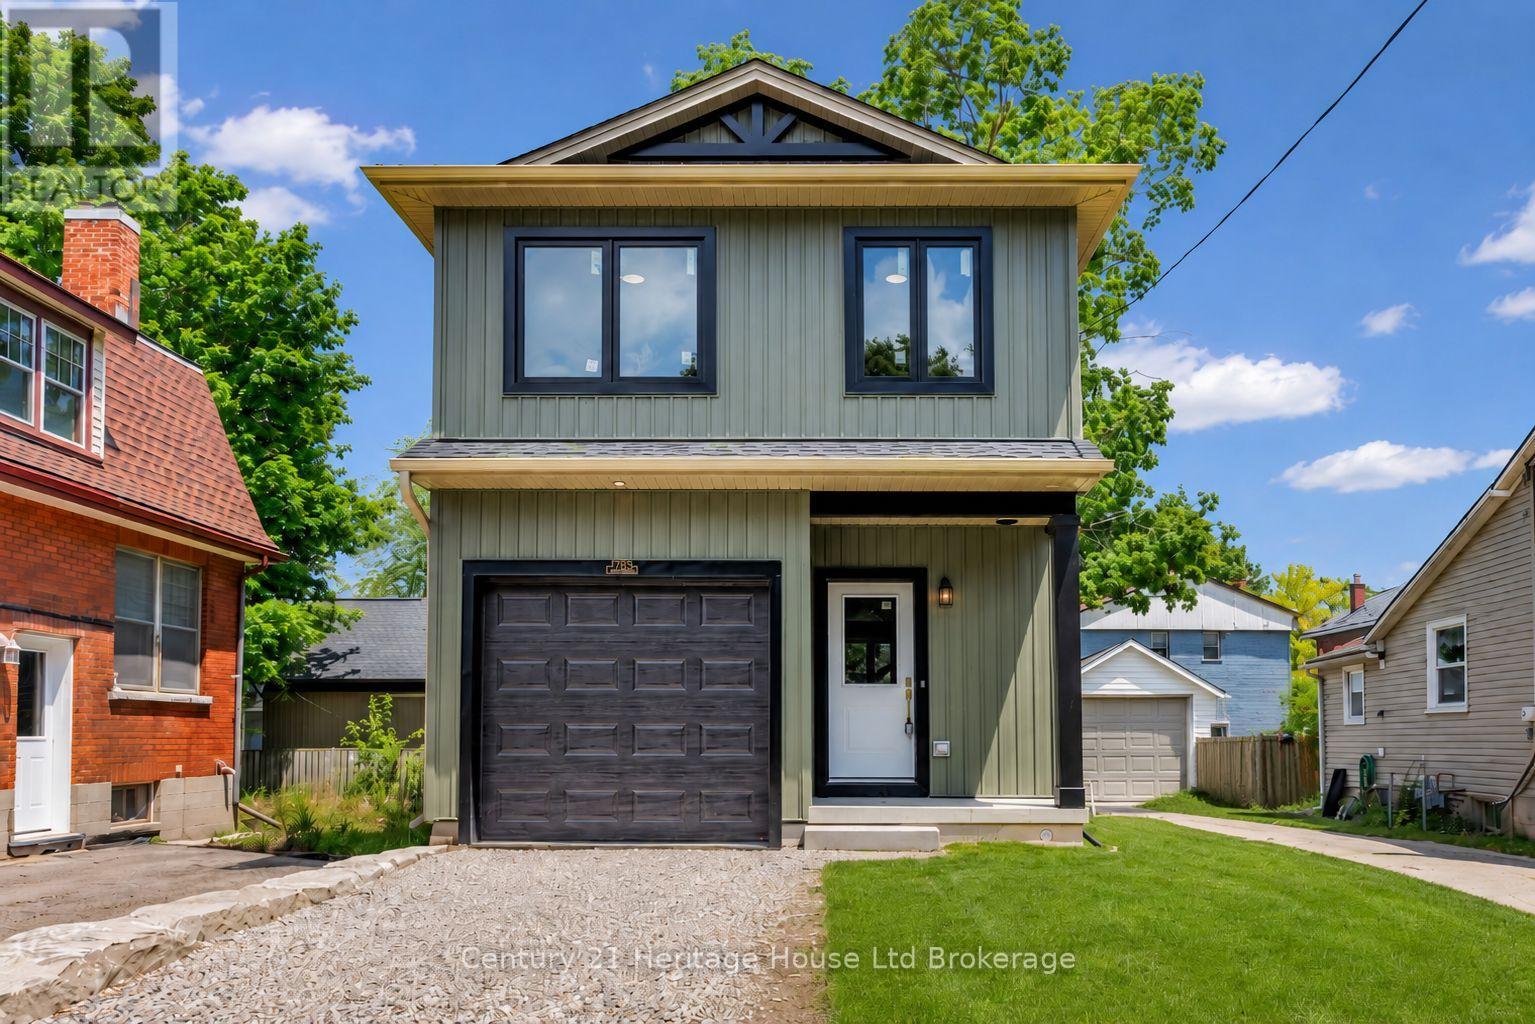
Brand new, custom built, 3-bedroom, 2.5-bath detached home offering 1,400 sq. ft. of thoughtfully designed living space with stylish, timeless finishes throughout. The open-concept main floor features a stunning custom kitchen with granite countertops, full-height cabinetry, farmhouse sink, premium appliances, brass fixtures, and a large island. Upstairs you'll find three spacious bedrooms, including a primary suite with walk-in closet and ensuite, plus convenient second-floor laundry. The full unfinished basement offers endless future potential, with rough-ins and framing in place. Enjoy peace of mind with warrantied new construction, plus included packages; landscaping, asphalt driveway, and privacy fencing to be completed by the builder. Conveniently located close to schools, parks, shopping, and major commuter routes. Move in and enjoy modern living without the wait. (id:15069)
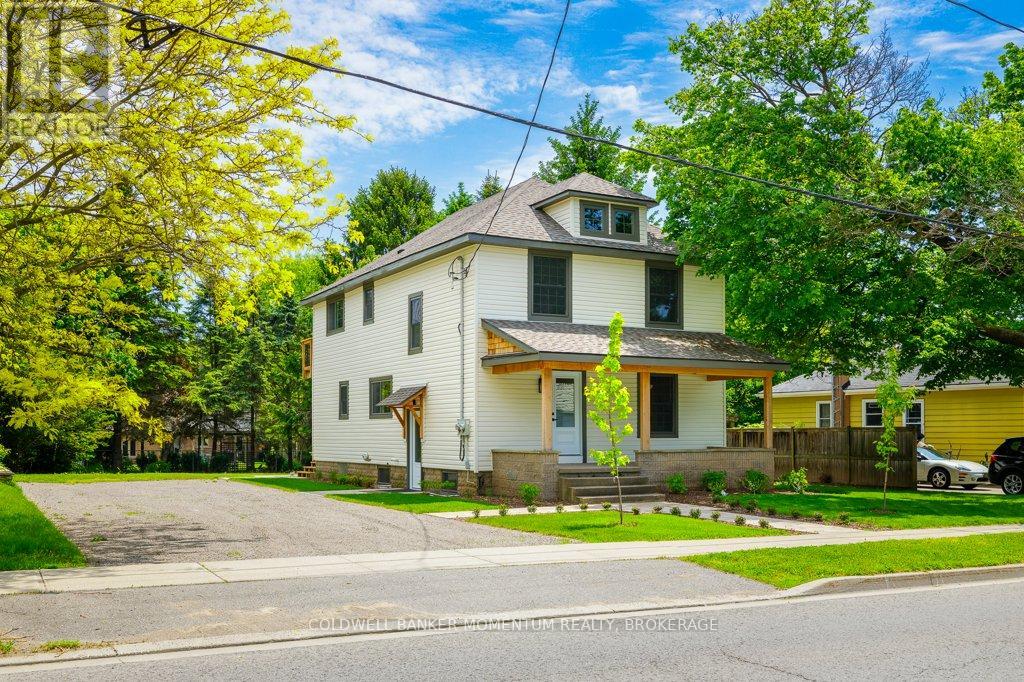
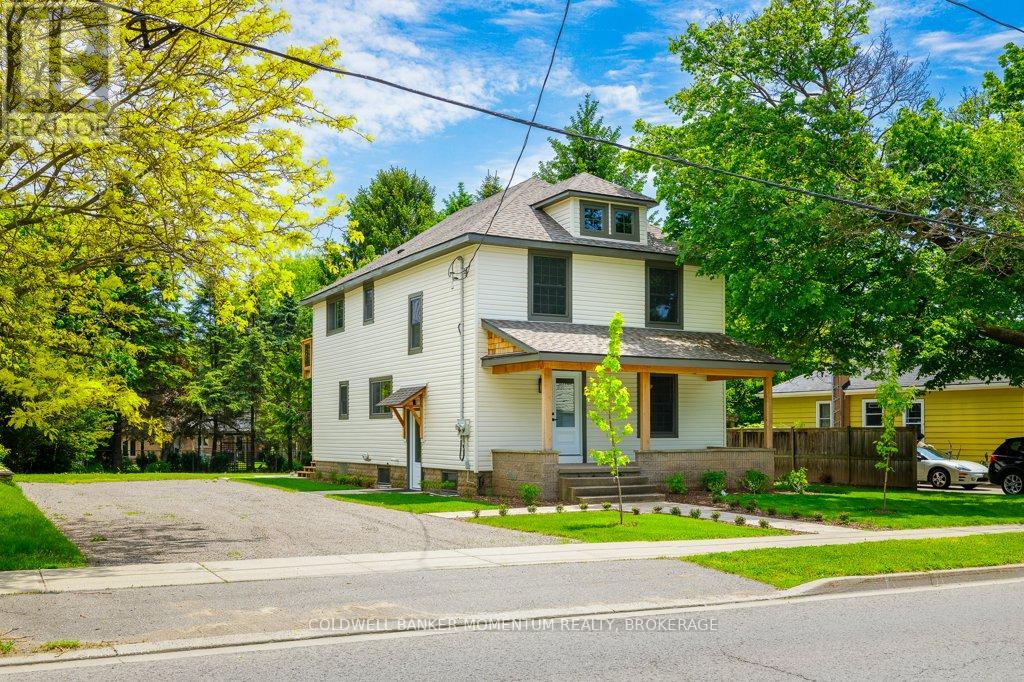
Welcome to 152 Blandford Street, where timeless century-home charm meets exceptional modern living. Nestled in a peaceful village setting just minutes from Highway 401 and the City of Woodstock, this beautifully renovated home offers the perfect blend of character, luxury, and convenience. Step onto the inviting covered front porch before entering a stunning open-concept main floor designed to impress. The showpiece custom kitchen features a massive centre island with breakfast bar seating, pot drawers, premium GE Café appliances, a beautiful hood fan, farmhouse sink, custom pantry surrounding the refrigerator, vaulted ceilings, wide-plank hardwood flooring, and LED lighting throughout. A striking new oak staircase adds warmth and timeless elegance. Upstairs, you'll find three bedrooms, including a beautiful primary retreat complete with coffered ceilings, a walk-in closet, and a private 3-piece ensuite. Convenient second-floor laundry makes everyday living effortless. The standout third bedroom features its own private balcony sunroom the perfect space to enjoy your morning coffee or unwind at the end of the day. Outside, the impressive 2,400 sq. ft. detached workshop/garage is a rare find, comfortably accommodating up to three vehicles while offering endless possibilities for car enthusiasts, hobbyists, a home-based business. Situated on a newly severed, low-maintenance lot, this property provides all the comforts of modern living without the upkeep of a large property. Located near community parks and family-friendly amenities, this charming village is an ideal place to call home. (id:15069)
Beautifully renovated year-round cottage located in the highly desirable community of Turkey Point, just a short walk to the beach, marina, restaurants, and local amenities. This turn-key property has been updated from the studs out, featuring new plumbing, electrical, and high-quality finishes throughout. The bright, open-concept living area showcases stunning herringbone-design flooring and a modern kitchen with excellent flow for entertaining. Offering 3 bedrooms and 2 updated bathrooms, this home provides comfortable space for family, guests, or year-round living. At the rear of the home, enjoy a spacious three-season room, perfect for relaxing or extending your living space throughout the warmer months. Outside, the property includes a new front deck, a detached garage, and a large lot with ample parking-ideal for vehicles, a boat, or recreational toys. Whether used as a full-time residence, a weekend retreat, or an investment, this beautifully finished cottage delivers the best of the Turkey Point lifestyle. (id:15069)
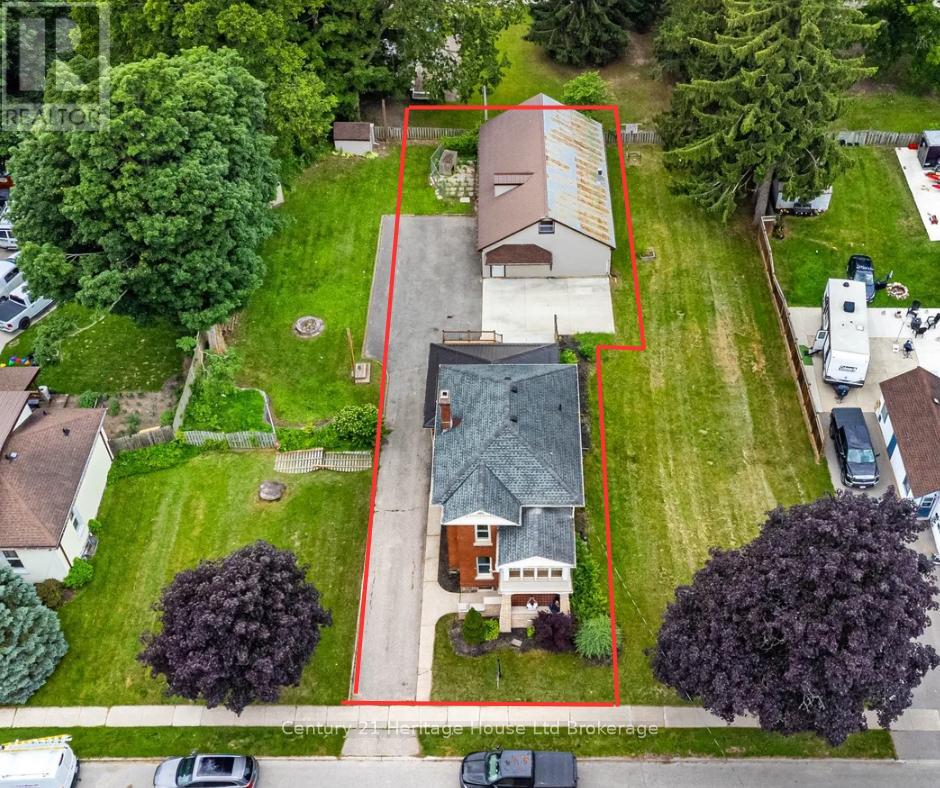
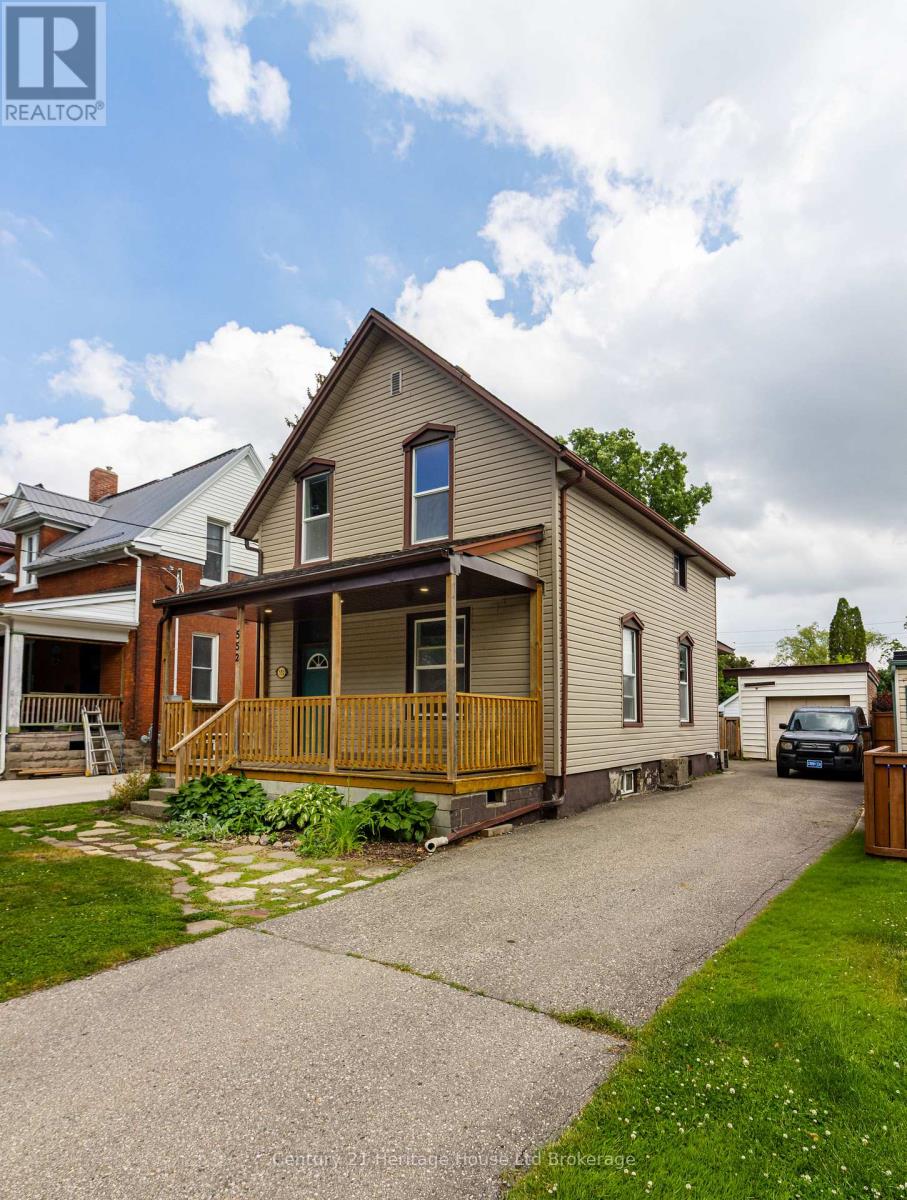
Welcome to 552 Hatch Street, Woodstock Dreaming of warm evenings spent relaxing on your front porch? This charming century home might be exactly what you've been looking for. Full of character and timeless appeal, this home features tall ceilings, hardwood flooring in the dining room, and an open-concept kitchen and living space that's perfect for everyday living and entertaining. The spacious main floor laundry/mudroom adds convenience, while the fully fenced yard offers plenty of room to enjoy the outdoors. With three bedrooms, one and a half baths, a long laneway with ample parking, and a single-car garage, this home is an ideal fit for young couples or anyone looking to get started in homeownership. Located in central Woodstock, you'll love the easy access to everything you need - shops, schools, and amenities all just minutes away. (id:15069)
COME CHECK OUT THIS ABSOLUTELY STUNNING DUPLEX LOCATED IN A FANTASTIC AREA OF FONTHILL!!! This Duplex has just been completely professionally re-modelled within the last year right from the brand new quality shingles right down to the finishing of the basement. Top quality materials and high-end finishes makes this property comparable to a brand new build. The Extra Large main unit offers 3 bedrooms (with the primary bedroom on the main floor),a 4 pc bath, a kitchen, a livingroom, a diningroom and a main floor laundry room. There is also two more bedrooms & a storage room in the partially finished basement. The upper unit is also large as it is over 1,000 sq ft in size. It offers 2 bedrooms, an office area, a 4 piece bath, an open concept eat-in kitchen/familyroom and in-suite laundry. Both apartments have their own wood decks for outside entertaining with one deck for the main unit being covered. The main apartment also offers an additional south facing deck located off the diningroom. Upgrades included in both units in the recent renovation include brand new custom two-tone kitchen cabinets, quartz countertops, brand new stainless steel appliances in the kitchen even including dishwashers and OTR microwaves, brand new bathrooms, new plumbing & electrical through-out including breaker panels, higher-end interior doors, trim, flooring, windows, doors, siding & shingles. Separate forced air gas furnaces with air conditioning were installed in each unit and each unit offers their own water meter and their own hot water tank. This is a perfect rental property to invest in as no renovations are required and all the utilities are separated so both Tenants will be responsible for their own Heat, Hydro, and Water Charges. The property is 75'x160' in size and has HUGE potential for more ADUs to be added or even a possibility of a severance. There is also TONS of room to build a garage with an ADU above it. (id:15069)
COME CHECK OUT THIS ABSOLUTELY STUNNING PROPERTY LOCATED IN A FANTASTIC AREA OF FONTHILL!! Since January 2025 this multi-generational home has just been completely professionally re-modelled and renovated right from the brand new quality shingles right down to the finishing of the basement. Top quality materials and high-end finishes makes this property comparable to a brand new build. The main floor and basement combined offer 3 bedrooms (with the primary bedroom on the main floor),a 4 pc bath, a kitchen, a livingroom, a diningroom and a main floor laundry room. There is also two more bedrooms & a storage room in the partially finished basement. The 2nd level is over 1,000 sq ft in size and is set up as an apartment for either extended family living (kids or parents)or just to rent out to help pay the mortgage. It offers 2 bedrooms, an office area, a 4 piece bath, an open concept eat-in kitchen/family-room and in-suite laundry. This beautiful property offers a beautiful covered front porch and 3 other separate wood decks with one being covered and one facing south. Upgrades included in the recent renovation include 2 brand new kitchens with custom two-tone kitchen cabinets, quartz countertops, brand new stainless steel appliances in each kitchen including dishwashers and OTR microwaves, 2 brand new bathrooms, 2 new laundry areas both with new upgraded laundry machines, new plumbing & electrical through-out including 2 new breaker panels, higher-end interior doors, trim, flooring, windows and doors throughout. New siding & shingles and 2 Separate forced air gas furnaces with air conditioning were also installed. This property also offers 2 water meters and 2 hot water tanks. The property is 75'x160' in size and has HUGE potential and there is a possibility of a severance or a detached ADU. There is also TONS of room to build a garage with an ADU above it. Don't miss out on the Potential of this Property. (id:15069)
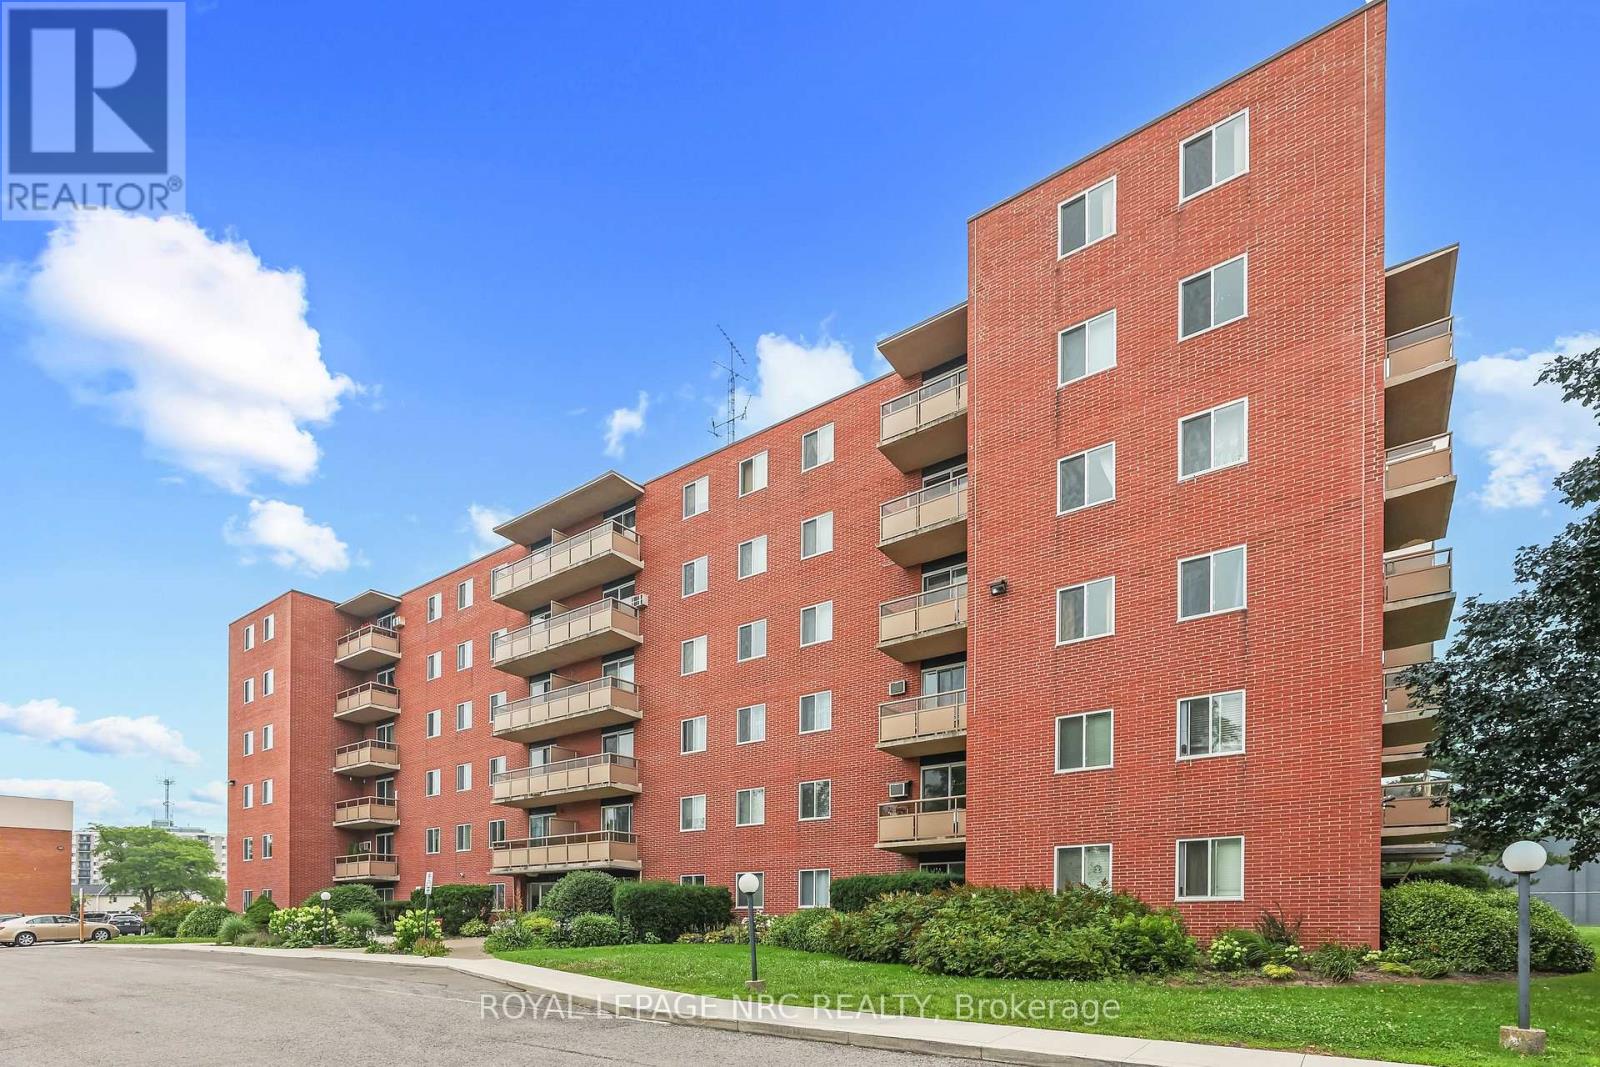
Welcome to Grantham Square. Discover this lovely 2-bedroom condominium offering carefree living in a highly convenient, central location. Features a private balcony with a peaceful, tree-lined view. Fully updated bathroom and newer appliances, including a brand-new dishwasher. In-suite storage locker, dual elevators, and main-floor coin laundry. Condo fees include water, hydro, heat (hot water radiant), parking (Spot #25), building insurance, and total grounds maintenance. Prime Location, enjoy ultimate walkability with a short stroll to Lincoln Mall, featuring: Grocery stores, Walmart, Canadian Tire & Shoppers Drug Mart. Perfect for first-time buyers or downsizers looking for low-maintenance living. Check it out! (id:15069)