
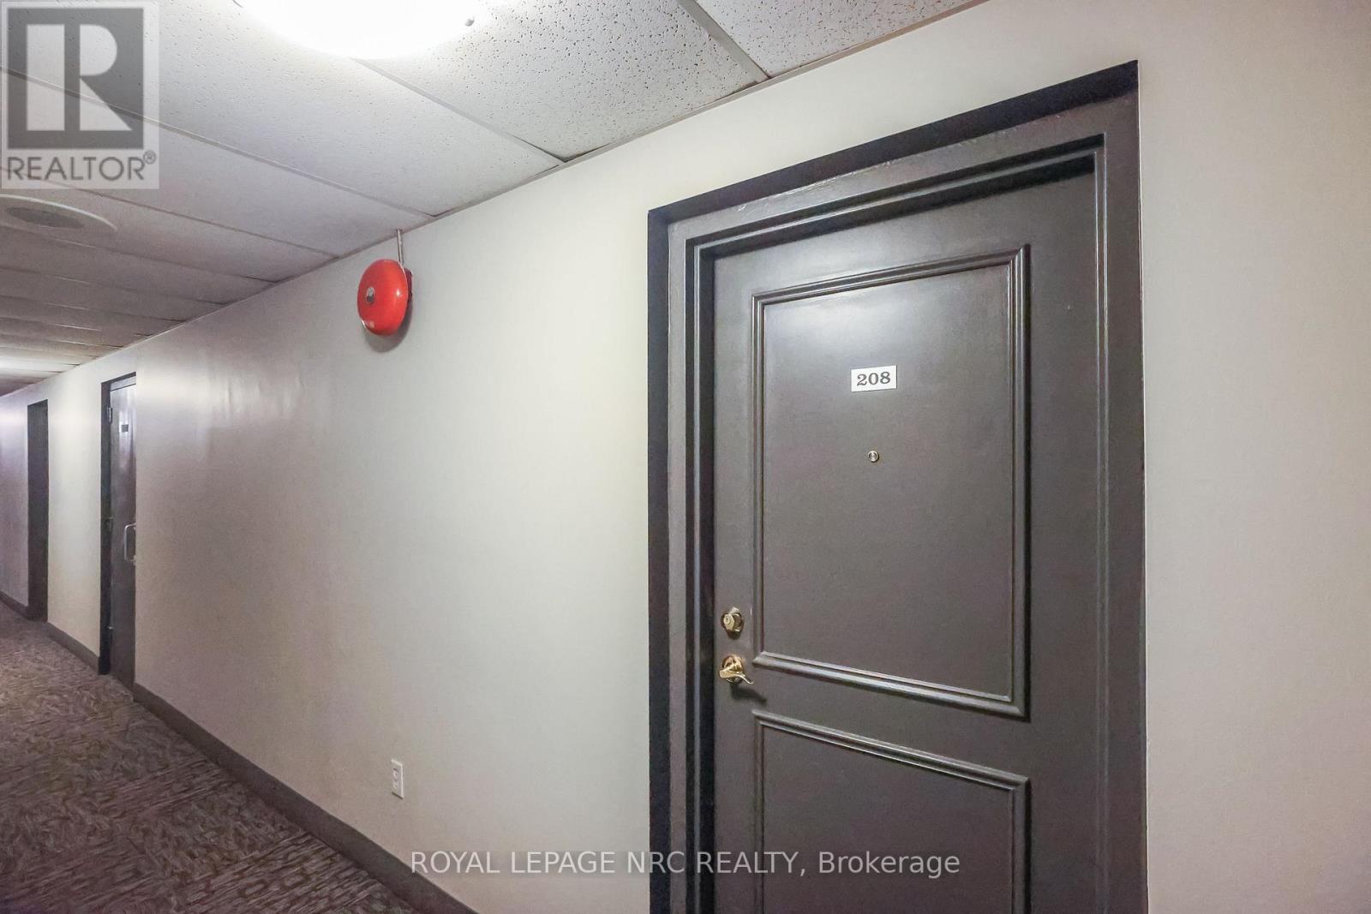
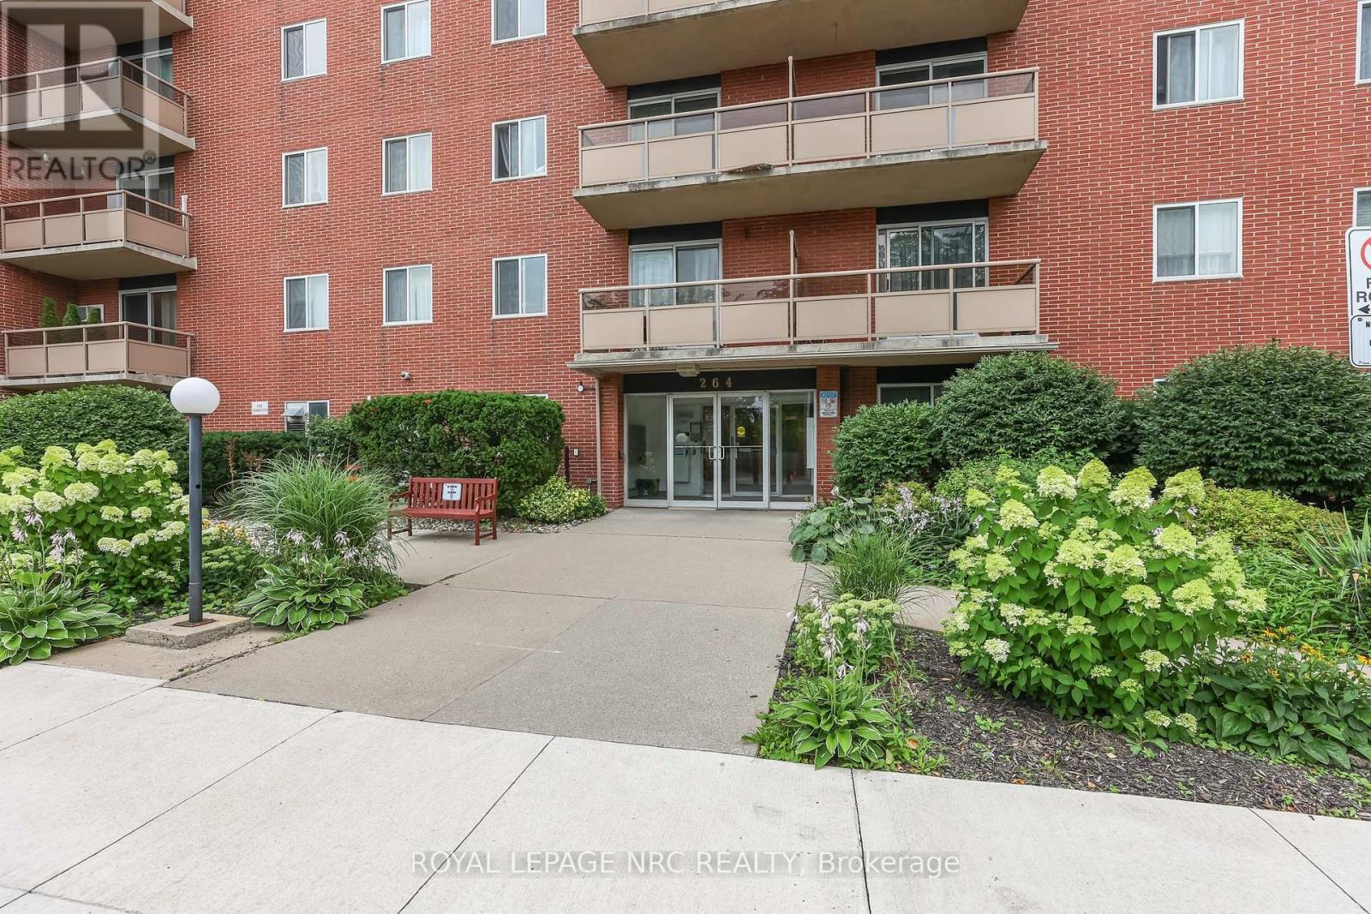
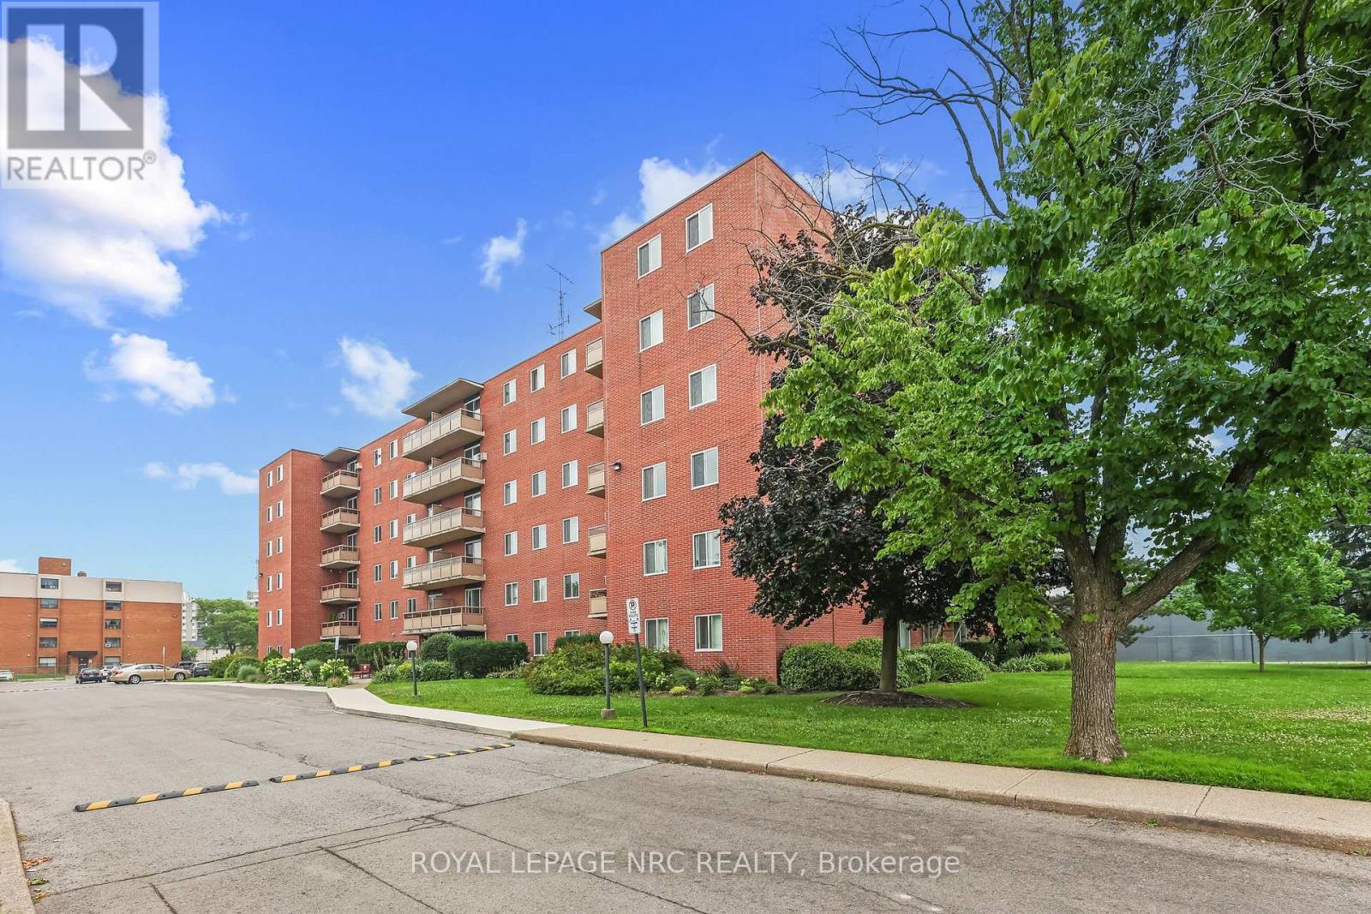
208 - 264 Grantham Avenue N St. Catharines, Ontario L2P 3H1
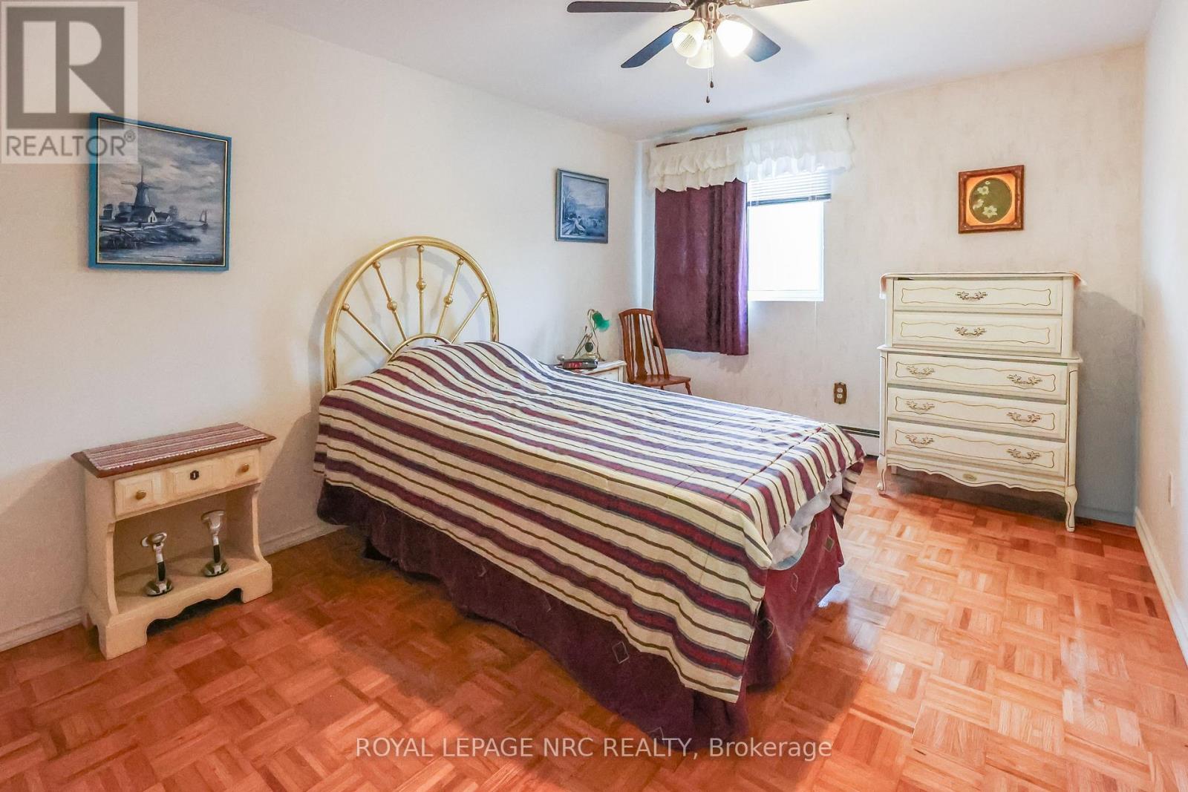
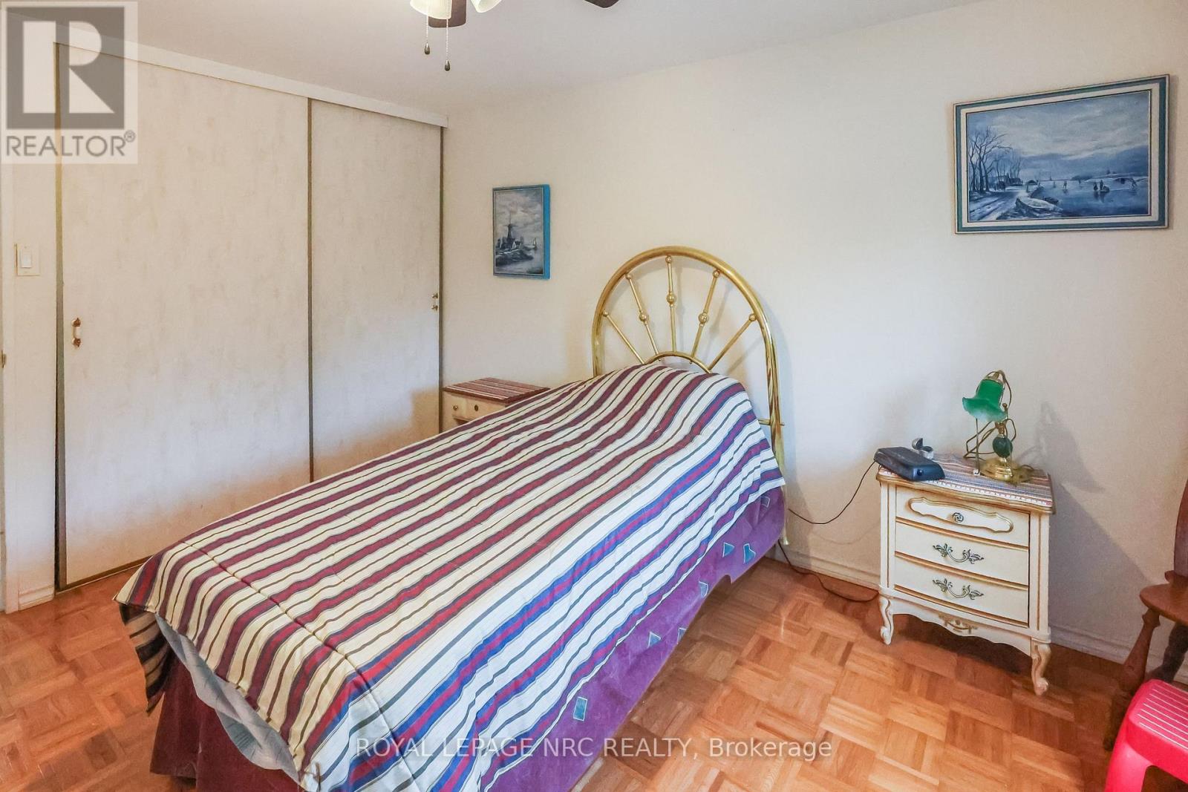
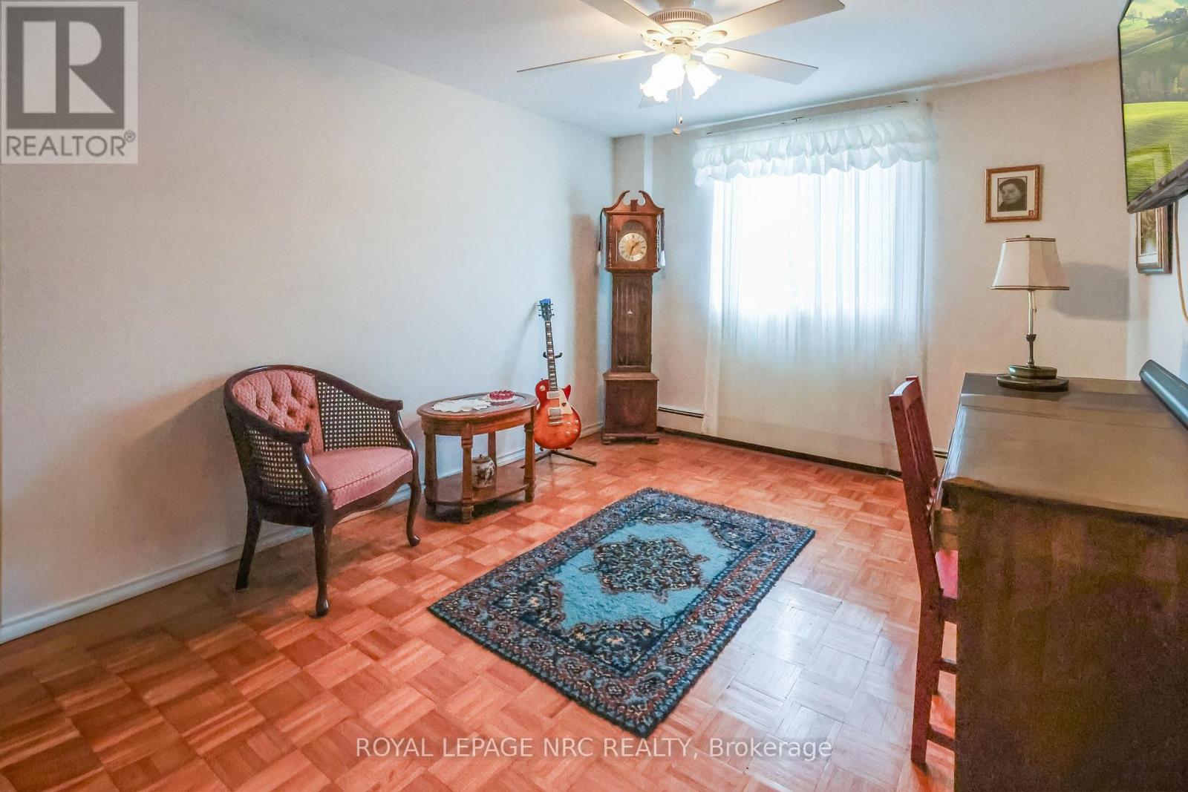
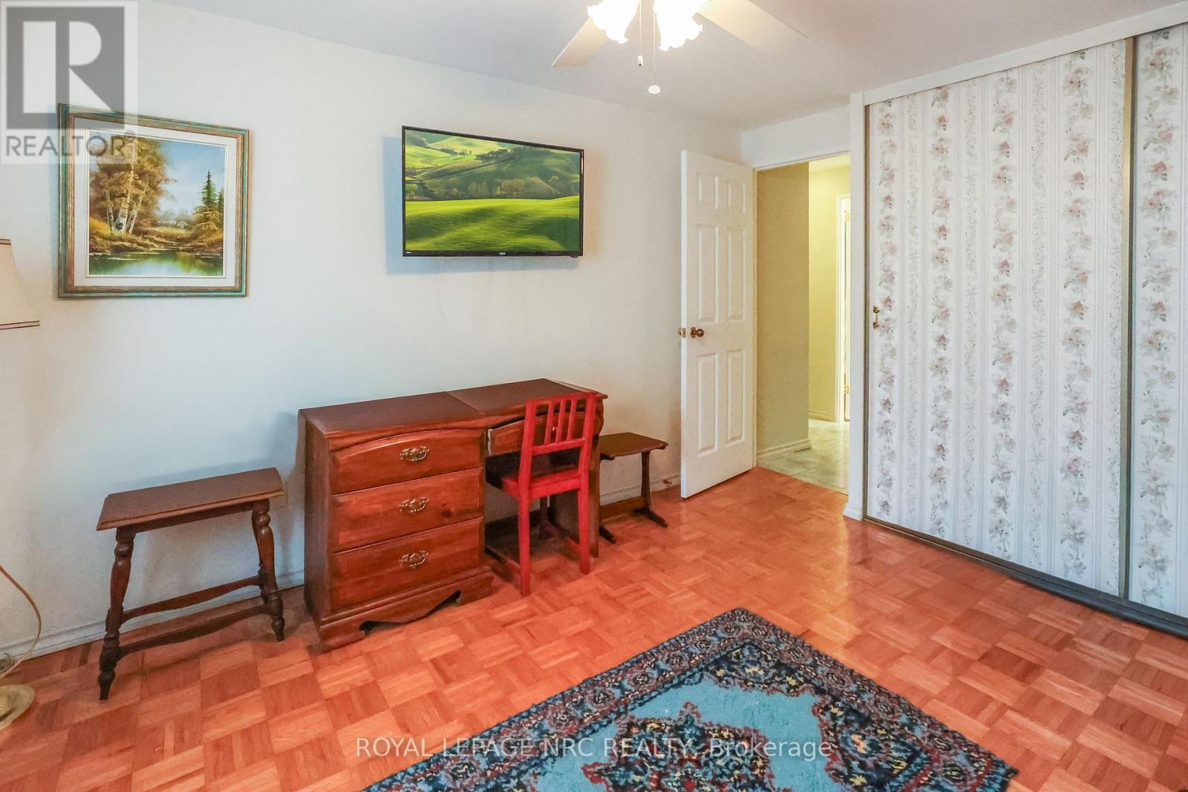

2 Bedroom
1 Bathroom
900 - 999 sqft
Window Air Conditioner
Baseboard Heaters, Radiant Heat
$319,900Maintenance, Heat, Water, Common Area Maintenance, Parking, Insurance, Electricity
$556 Monthly
Maintenance, Heat, Water, Common Area Maintenance, Parking, Insurance, Electricity
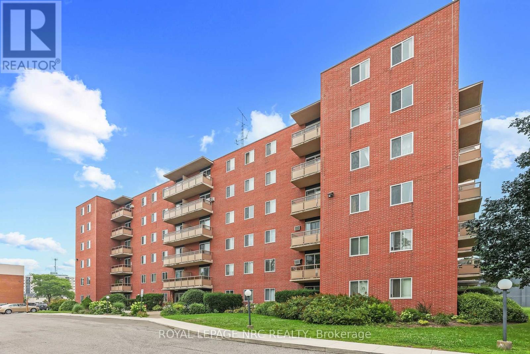
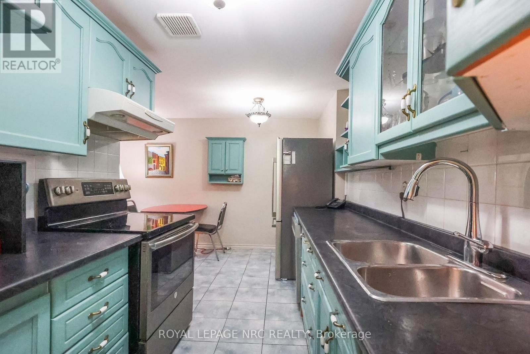
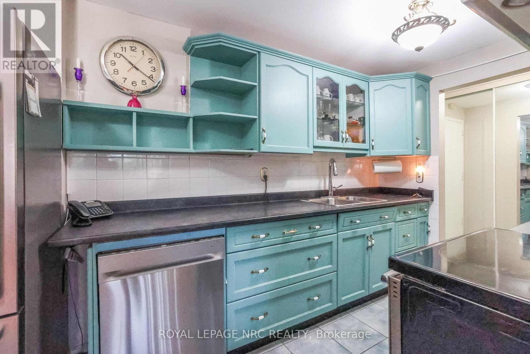
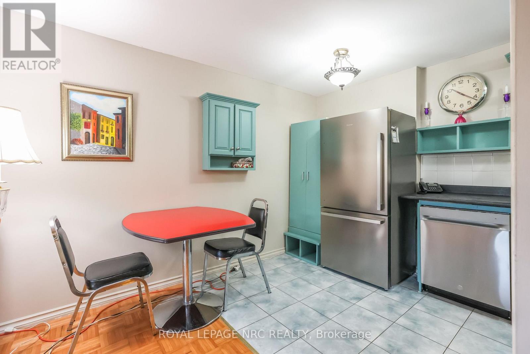
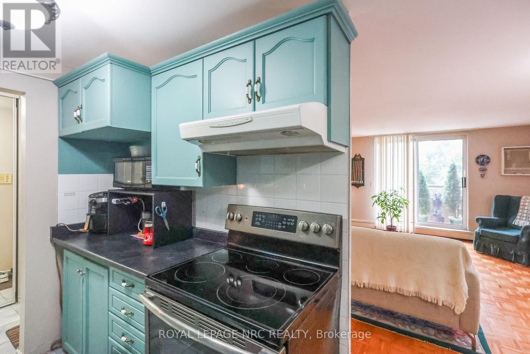
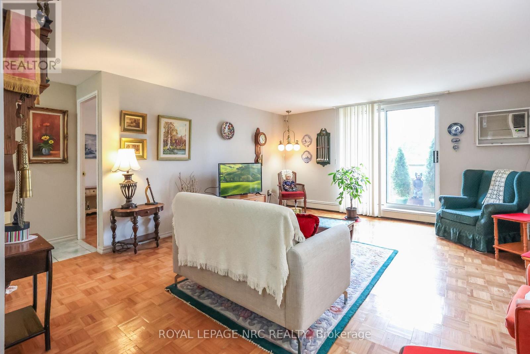
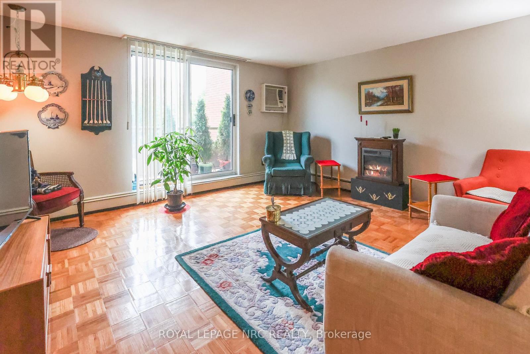
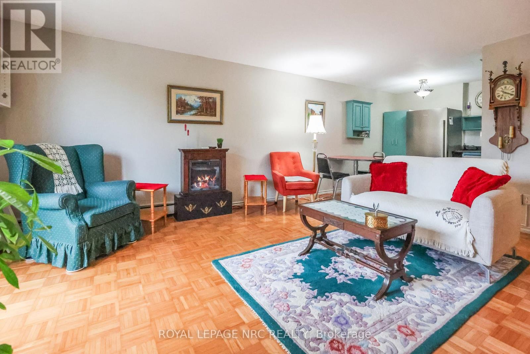
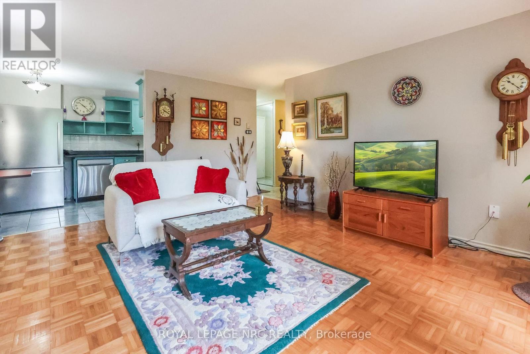
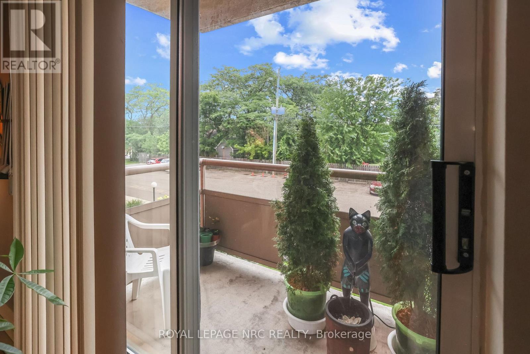
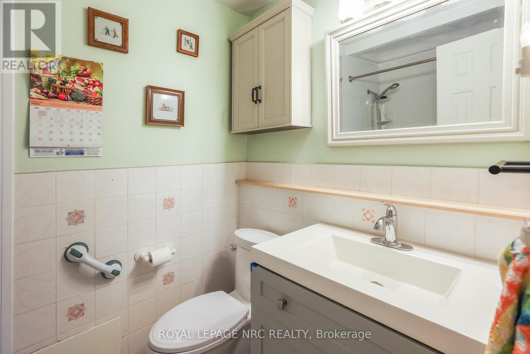
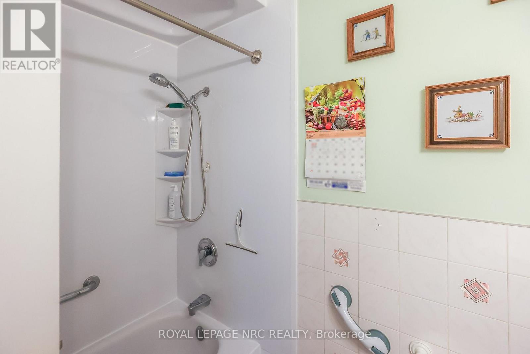
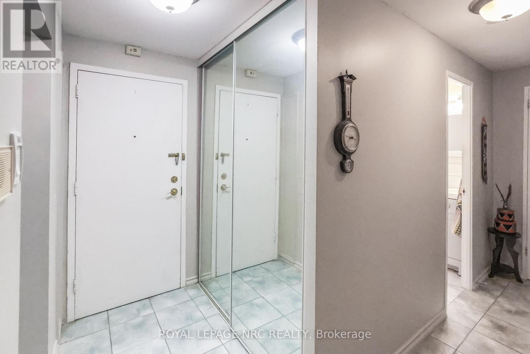
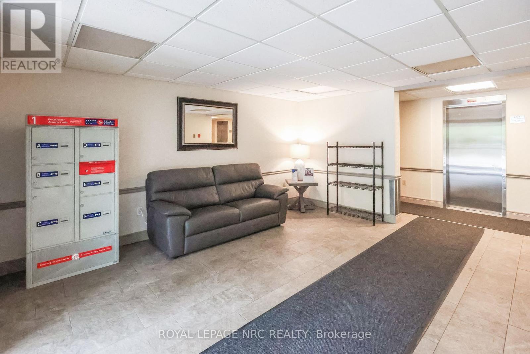
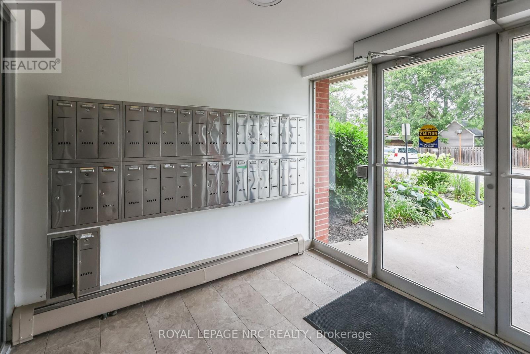
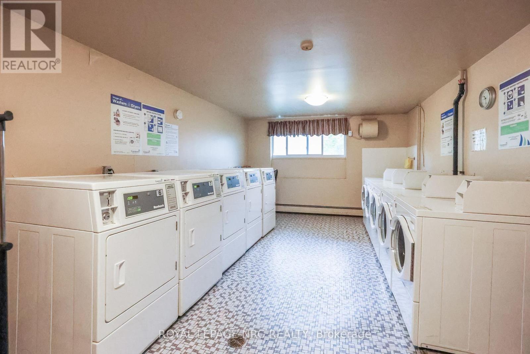
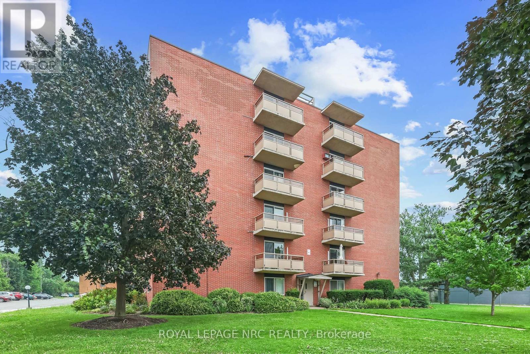
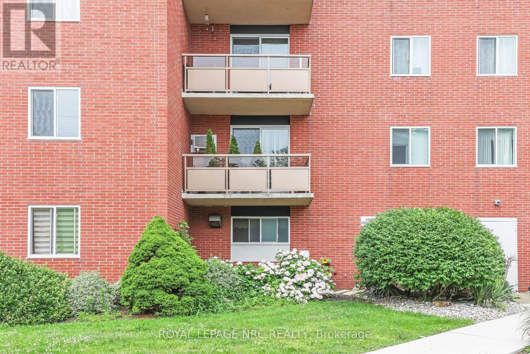
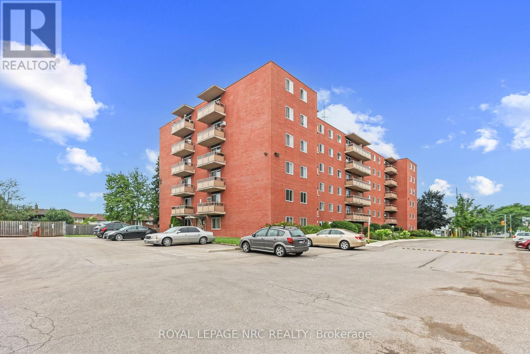
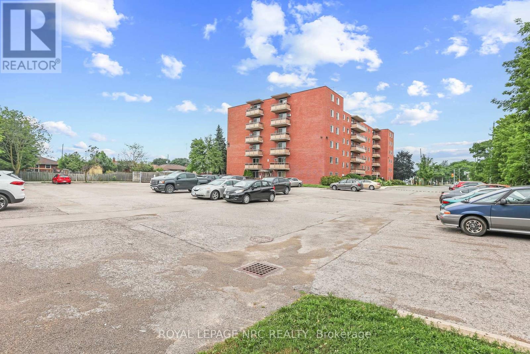
$556 MonthlyWelcome to Grantham Square. Discover this lovely 2-bedroom condominium offering carefree living in a highly convenient, central location. Features a private balcony with a peaceful, tree-lined view. Fully updated bathroom and newer appliances, including a brand-new dishwasher. In-suite storage locker, dual elevators, and main-floor coin laundry. Condo fees include water, hydro, heat (hot water radiant), parking (Spot #25), building insurance, and total grounds maintenance. Prime Location, enjoy ultimate walkability with a short stroll to Lincoln Mall, featuring: Grocery stores, Walmart, Canadian Tire & Shoppers Drug Mart. Perfect for first-time buyers or downsizers looking for low-maintenance living. Check it out! (id:15069)
Property Details
| MLS® Number | X13592922 |
| Property Type | Single Family |
| Community Name | 444 - Carlton/Bunting |
| Community Features | Pets Allowed With Restrictions |
| Equipment Type | None |
| Features | Elevator, Balcony, Carpet Free, Laundry- Coin Operated |
| Parking Space Total | 1 |
| Rental Equipment Type | None |
Building
| Bathroom Total | 1 |
| Bedrooms Above Ground | 2 |
| Bedrooms Total | 2 |
| Age | 51 To 99 Years |
| Amenities | Visitor Parking |
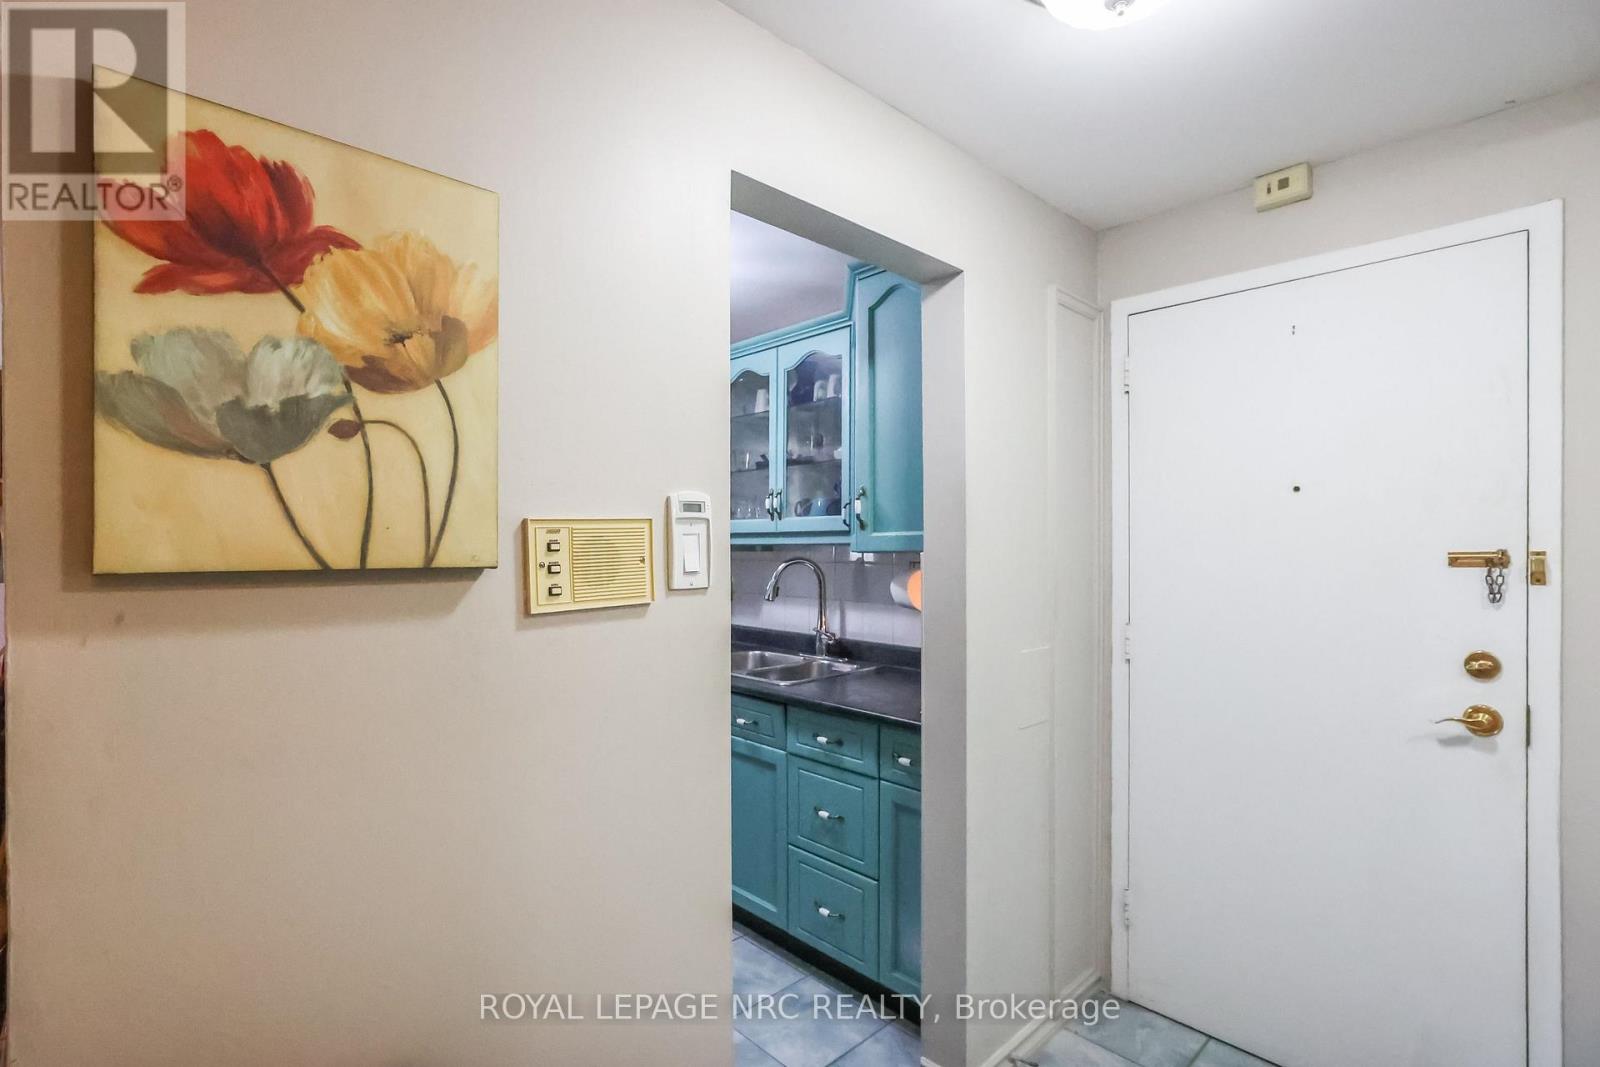
| Appliances | Intercom, Dishwasher, Stove, Wall Mounted Tv, Window Coverings, Refrigerator |
| Basement Type | None |
| Cooling Type | Window Air Conditioner |
| Exterior Finish | Brick |
| Heating Fuel | Natural Gas |
| Heating Type | Baseboard Heaters, Radiant Heat |
| Size Interior | 900 - 999 Sqft |
| Type | Apartment |
Parking
| No Garage |
Land
| Acreage | No |
| Zoning Description | R3 |
Rooms
| Level | Type | Length | Width | Dimensions |
|---|---|---|---|---|
| Main Level | Bedroom | 3.073 m | 3.886 m | 3.073 m x 3.886 m |
| Main Level | Bedroom 2 | 3.022 m | 4.038 m | 3.022 m x 4.038 m |
| Main Level | Living Room | 4.572 m | 5.156 m | 4.572 m x 5.156 m |
| Main Level | Kitchen | 4.572 m | 2.184 m | 4.572 m x 2.184 m |
| Main Level | Bathroom | 2.26 m | 1.498 m | 2.26 m x 1.498 m |
Contact Us
Contact us for more information

This REALTOR.ca listing content is owned and licensed by REALTOR® members of The Canadian Real Estate Association
The trademarks REALTOR®, REALTORS®, and the REALTOR® logo are controlled by The Canadian Real Estate Association (CREA) and identify real estate professionals who are members of CREA. The trademarks MLS®, Multiple Listing Service® and the associated logos are owned by The Canadian Real Estate Association (CREA) and identify the quality of services provided by real estate professionals who are members of CREA. The trademark DDF® is owned by The Canadian Real Estate Association (CREA) and identifies CREA's Data Distribution Facility (DDF®)
July 22 2026 03:25:11
Niagara Association of REALTORS®
Royal LePage NRC Realty