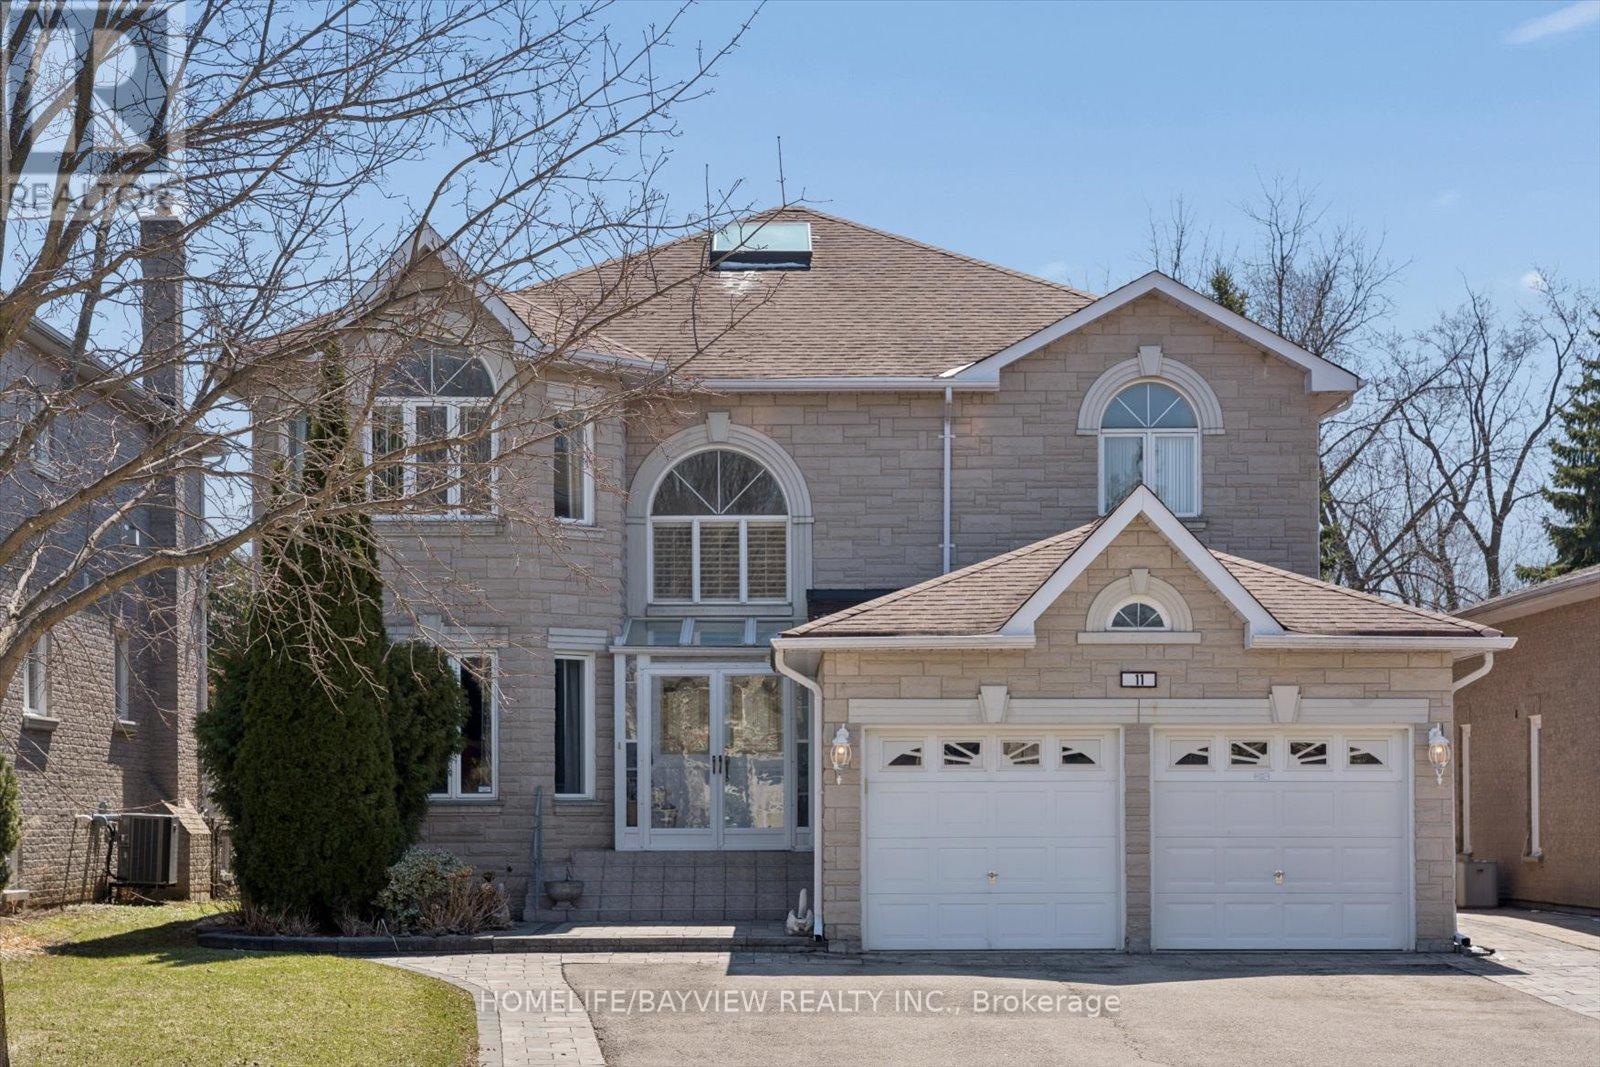
Rare opportunity to own a custom estate home on one of North Richvale's most private dead-end streets with no through-traffic. A builder's own home, this property offers superior structural integrity and excellent bones throughout, situated on an extraordinary 191-foot deep lot. The grand foyer features a large skylight that creates a bright, open feel the moment you walk in, with elegant crown moulding and high-quality hardwood and ceramic tile extending across the main level. The functional layout includes a dedicated den, a convenient main-floor laundry room, and a rare, dedicated walk-in closet near the front entrance for extra storage. The living and dining rooms are separated by elegant French doors, with additional French doors providing a subtle partition for the kitchen without losing the home's airy flow. The kitchen is a standout feature, bathed in natural light from dual skylights and finished with classic wainscotting, granite countertops, and California shutters. It offers a seamless walk-out to a large patio overlooking the massive backyard-a perfect canvas for a pool or professional landscaping. Upstairs, the home is designed for family privacy with four spacious bedrooms, including a primary suite with a 6-piece ensuite, a second bedroom with its own private 4-piece ensuite, and two additional bedrooms sharing a semi-ensuite. Located within close proximity to top-rated schools and just a 13-minute walk to Hillcrest Mall, this property combines a premium location with the lasting quality of custom construction, offering incredible potential for those looking to customize a high-end estate. (id:15069)
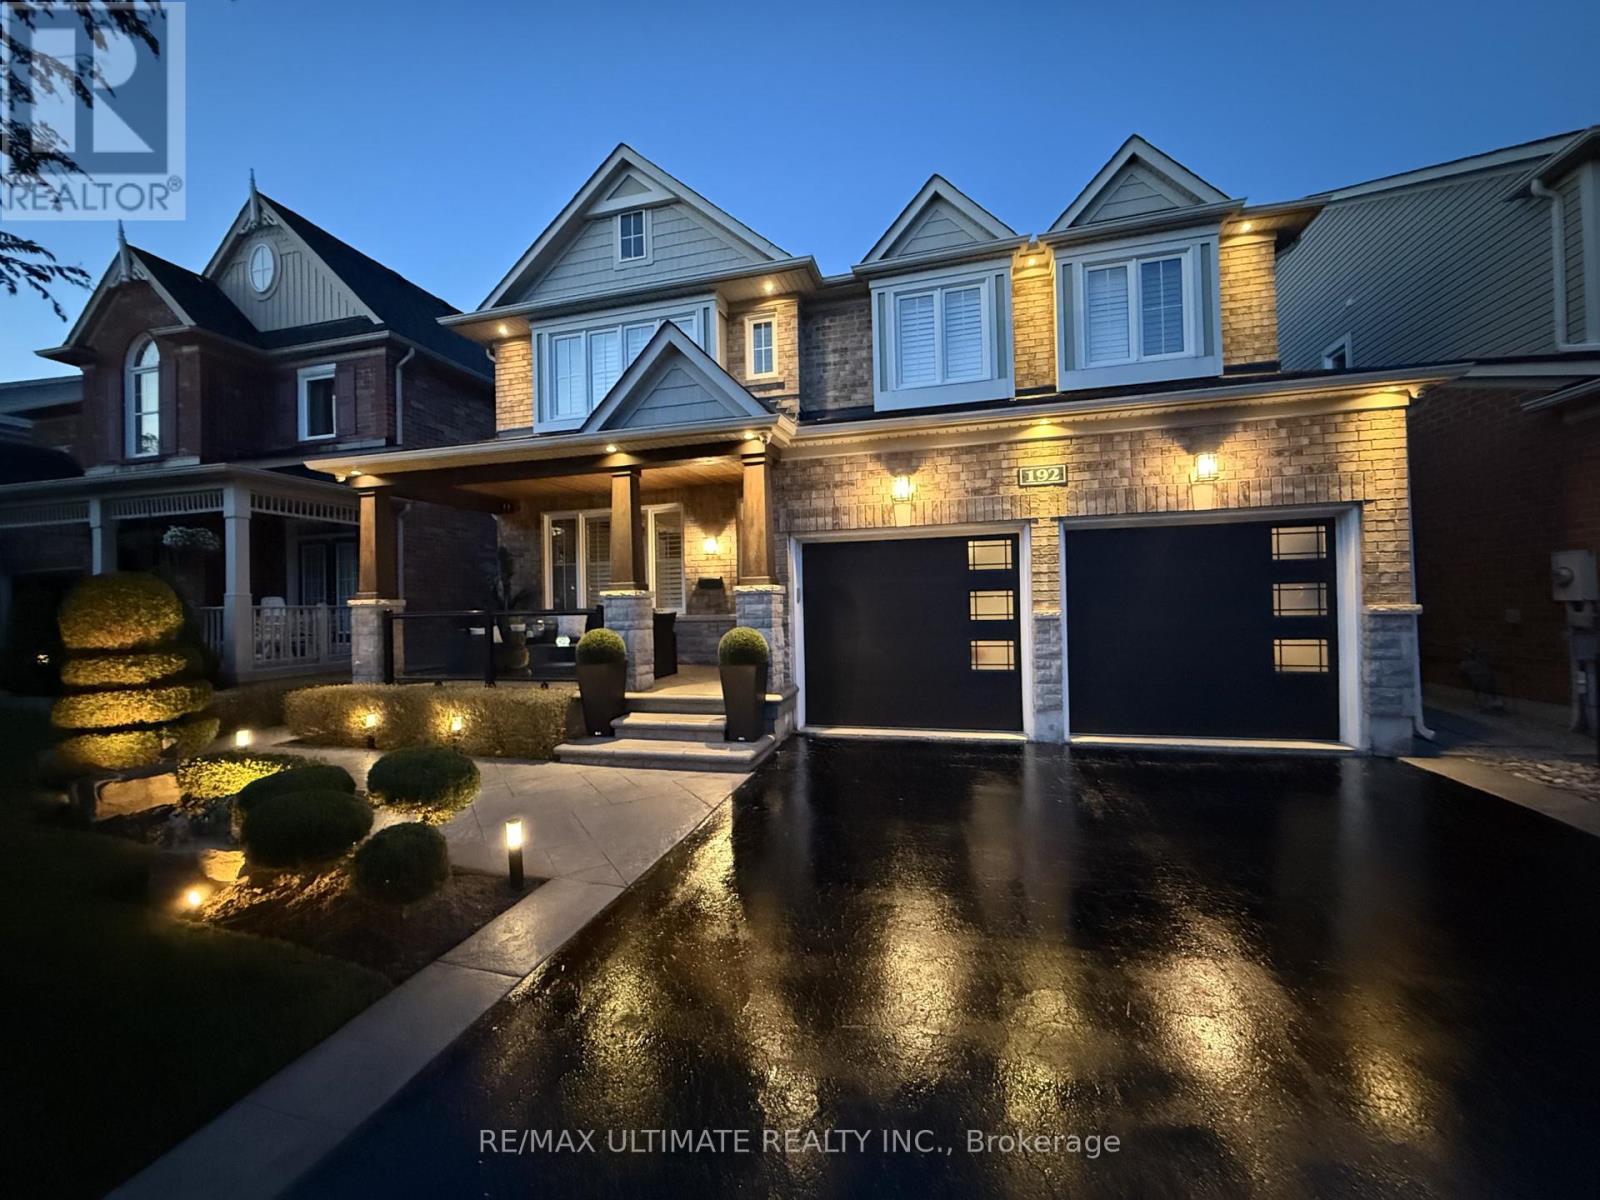
Welcome To 192 Robirwin Street! Original Owner, Located On One Of The Most Sought After Streets In Stouffville's Wheeler's Mill Community. Offering Over 3600sqft Of Living Space, This Meticulously Maintained 4 Bed + Loft, 4 Bath Home Showcases True Pride Of Ownership And Over $300k In Upgrades Throughout. Surrounded By Mature Trees And Beautiful Detached Homes, This Property Combines Luxury, Functionality, And Timeless Design. The Professionally Landscaped Exterior Features Patterned Concrete Walkways, Ambient Garden Lighting, A Custom Covered Front Porch With Glass Railings And Cedar Roof, A Custom Pergola And A Custom Shed With Electrical Service. Inside You'll Find Hardwood Floors, Porcelain Tile, Crown Moulding, California Shutters, Custom Trim, Upgraded Lighting, And Potlights Throughout. The Chef's Kitchen Features Premium KitchenAid Appliances, Built-In Double Ovens, A Professional 36" Gas Cooktop, Quartz Countertops (2025), Glass Backsplash, Under And Above Cabinet Lighting And A Large Centre Island With Wine Rack. The Inviting Family Room Offers A Coffered Ceiling, Custom Feature Wall, Surround Sound And A Modern Gas Fireplace. A Formal Dining Room With Butler's Servery Provides The Perfect Setting For Entertaining While The Custom Mudroom Offers Exceptional Storage And Functionality. The Upper Level Features 4 Spacious Bedrooms, A Bright Loft Area And A Luxurious Primary Retreat Complete With Dual Walk-In Closets And A Beautifully Upgraded Spa-Inspired Ensuite. The Professionally Finished Basement Expands The Living Space With A Rec Room, Modern Bathroom, Custom Bar, Built-In Speakers, Media Feature Wall And Storage. Additional Features Include A Fully Renovated Garage With Epoxy Flooring, Designer LED Octagon Lighting, Hot And Cold Water Service And Insulated Doors. Located Within Walking Distance To Shopping, Parks, Trails And Amenities, This Is A Rare Opportunity To Own A Truly Turnkey Family Home In One Of Stouffville's Most Desirable Communities! (id:15069)
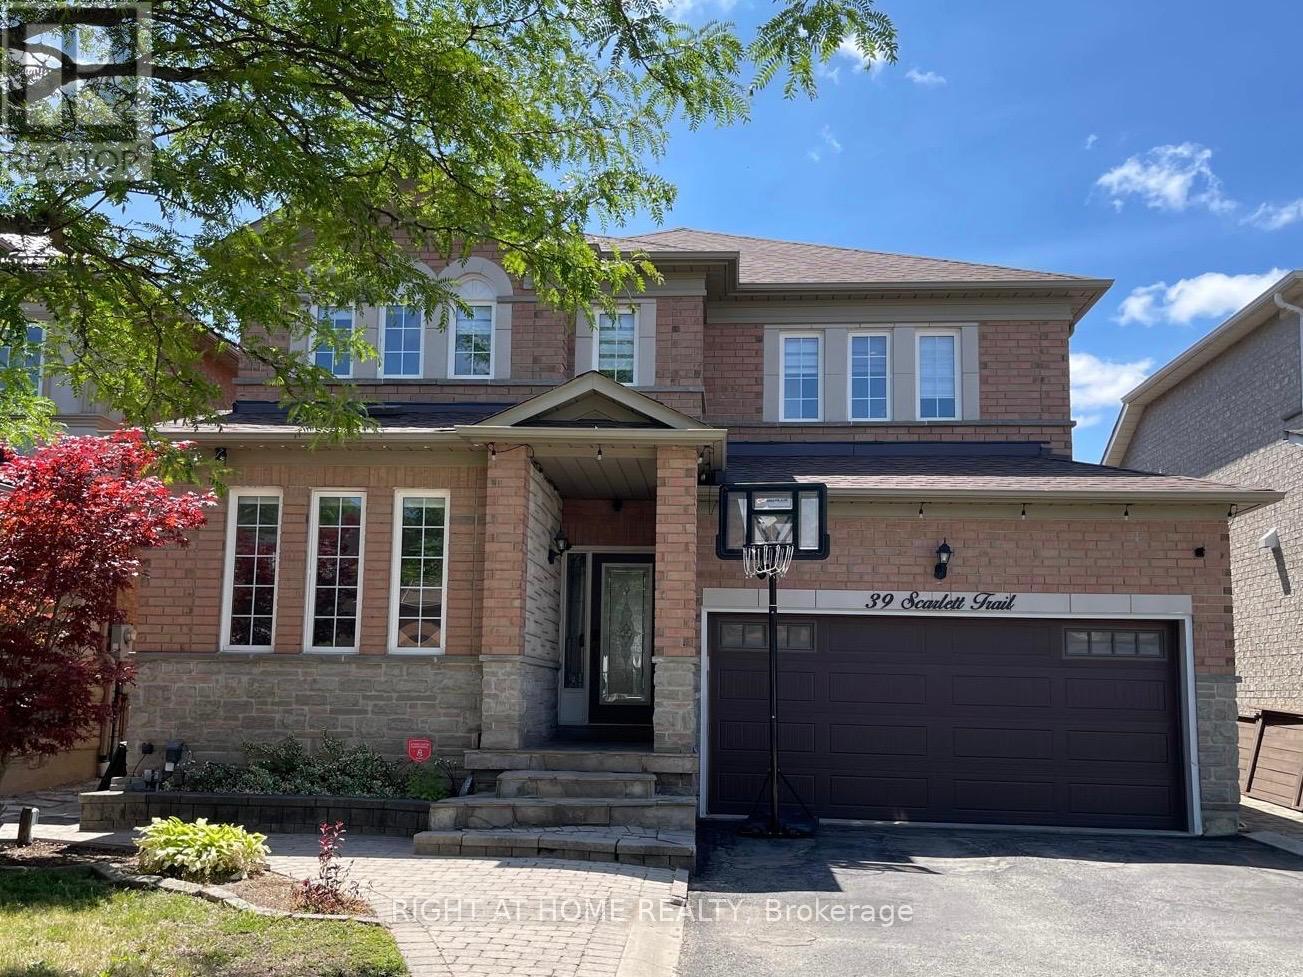
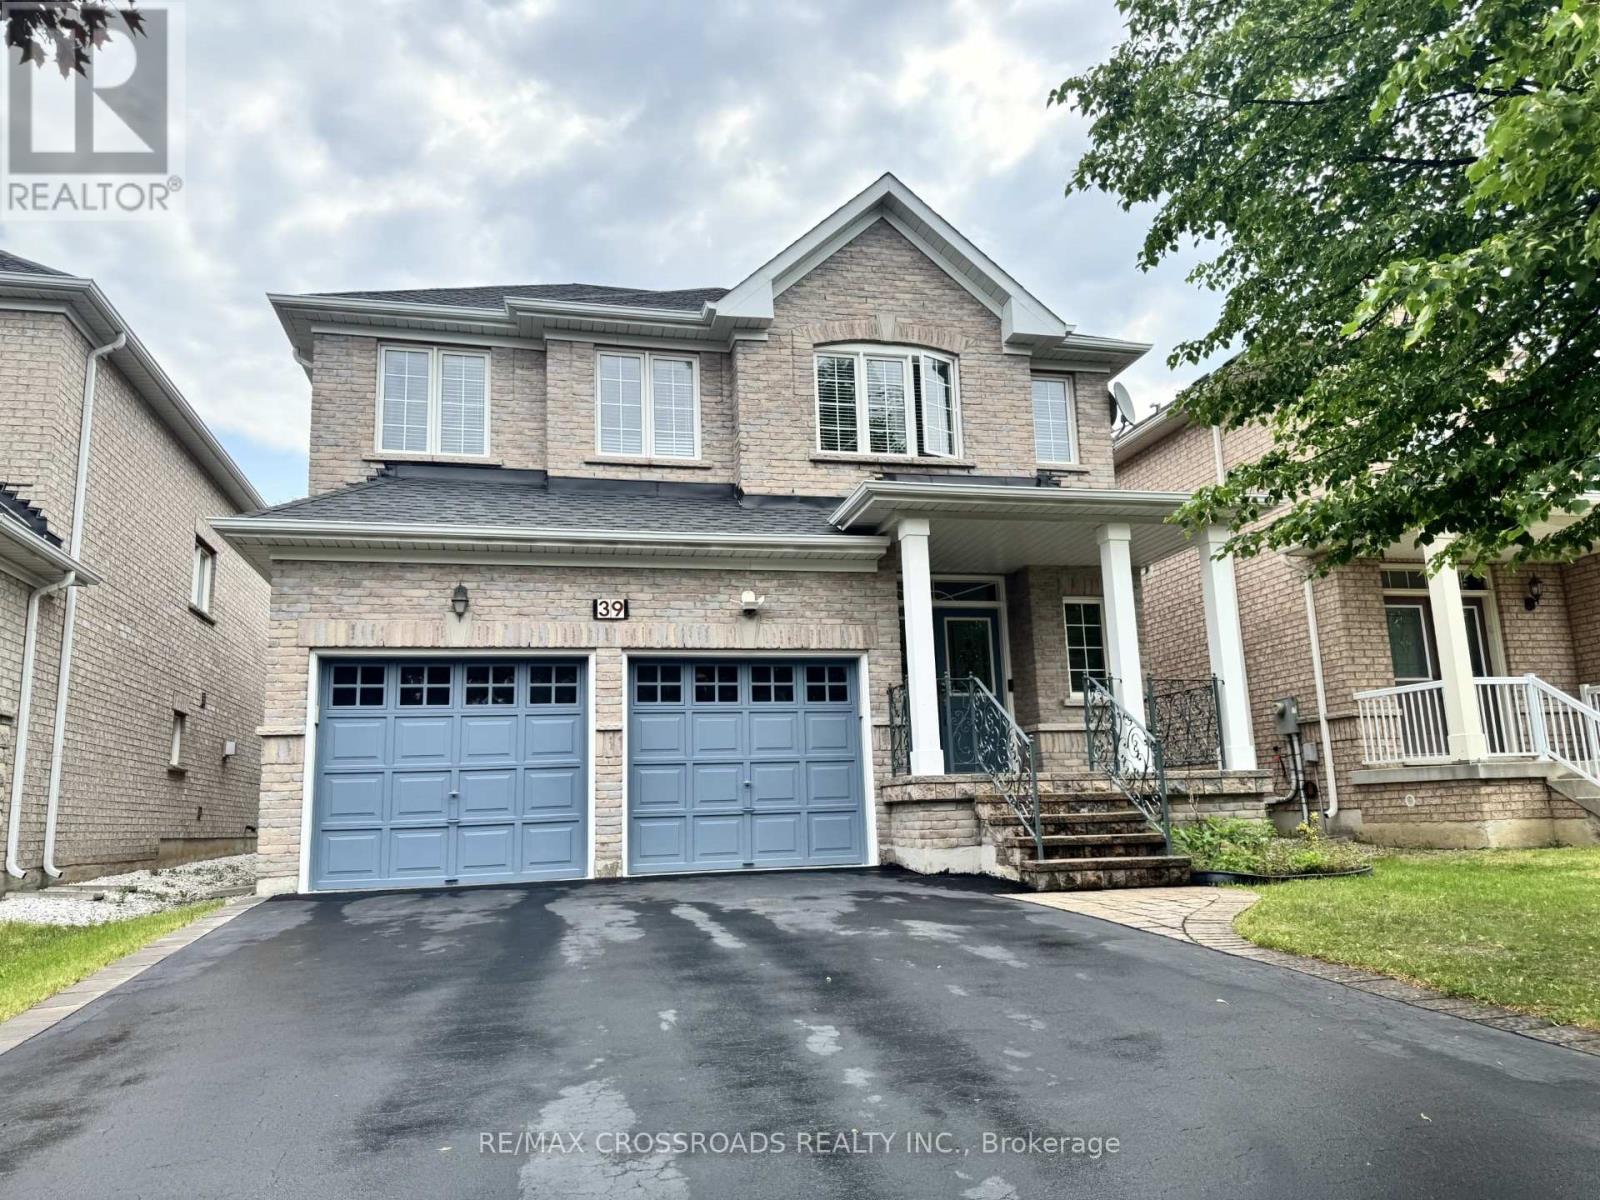
Beautiful detached double garage house in the prestigious Vellore Village neighborhood. No sidewalk on driveway on a quiet trail safe for kids and pets. Fronting south, the house is filled with sunlight and warmth throughout the day. Unique and functional open concept layout great for hosting! Spacious. Large master bedroom with his and hers closets. The property has a finished basement with a separate entrance and a separate laundry room great for an in-law suite. Recently renovated with many upgrades: hardwood floors through out, porcelain tiles, granite countertops, iron rod staircase, roof(2017), furnace & AC(2018), new garage door(2019), zebra blinds(2023), tankless water heater(2026), and reverse osmosis water filtration system(2026). Prime location close to Vaughan Mills, Wonderland, VMC, restaurants and grocery stores. (id:15069)
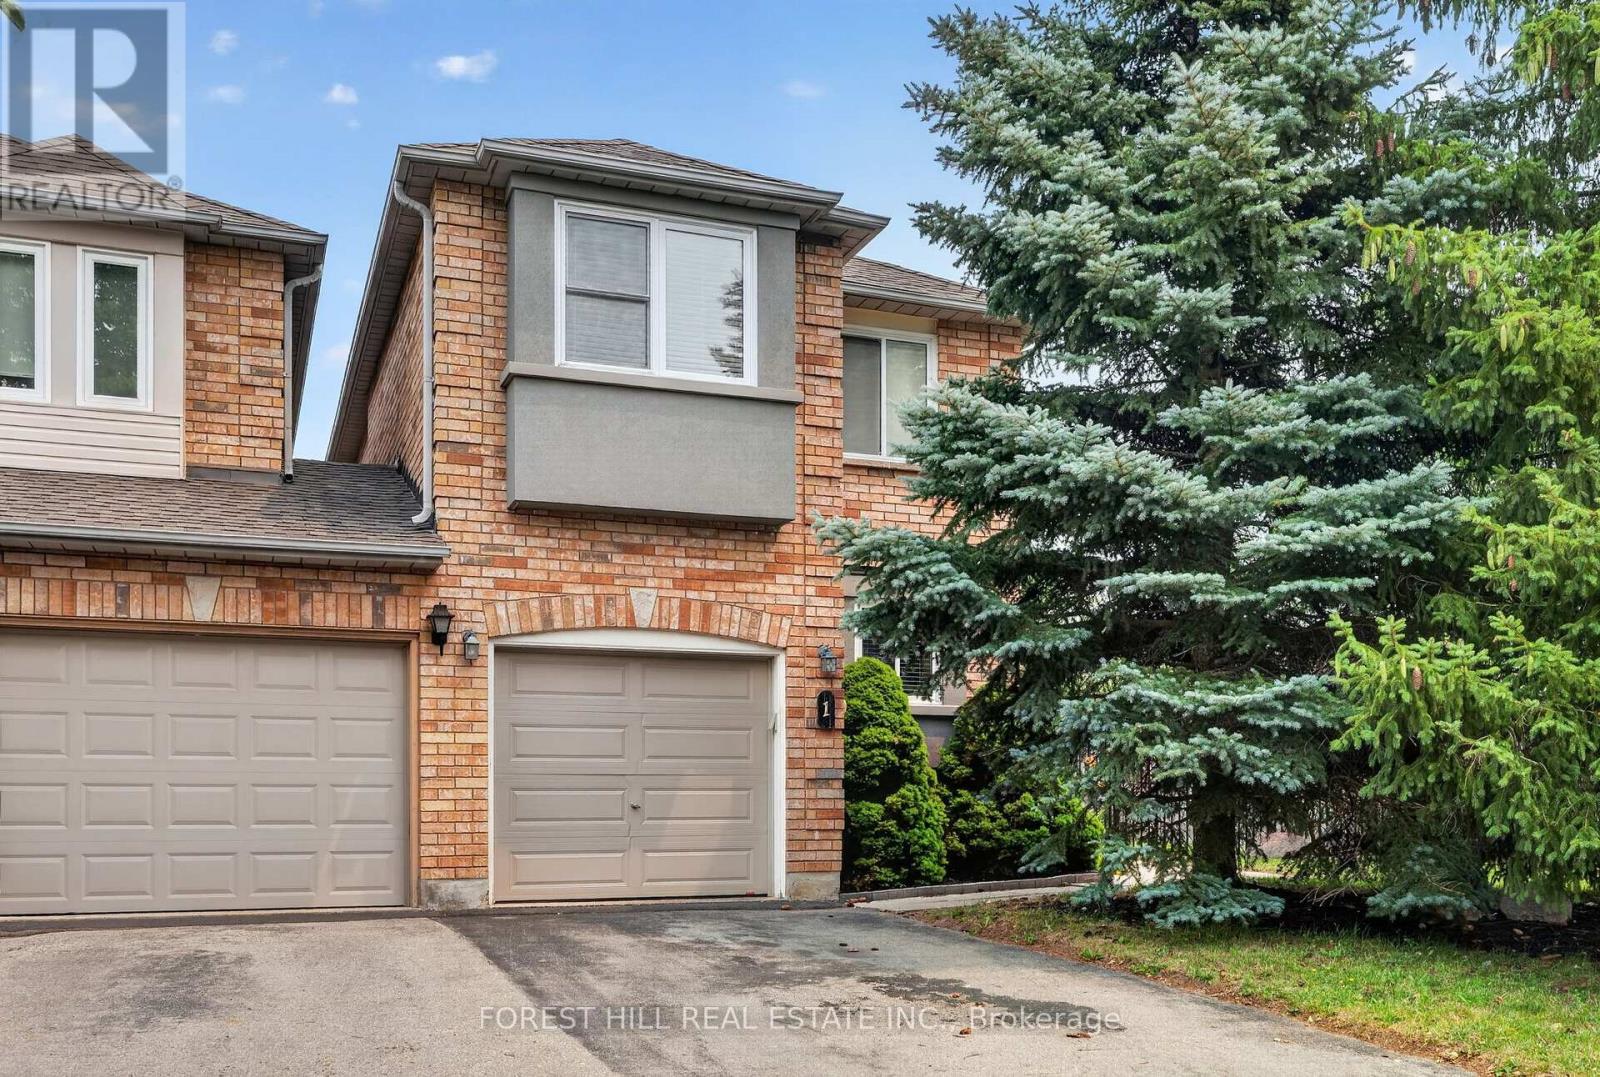
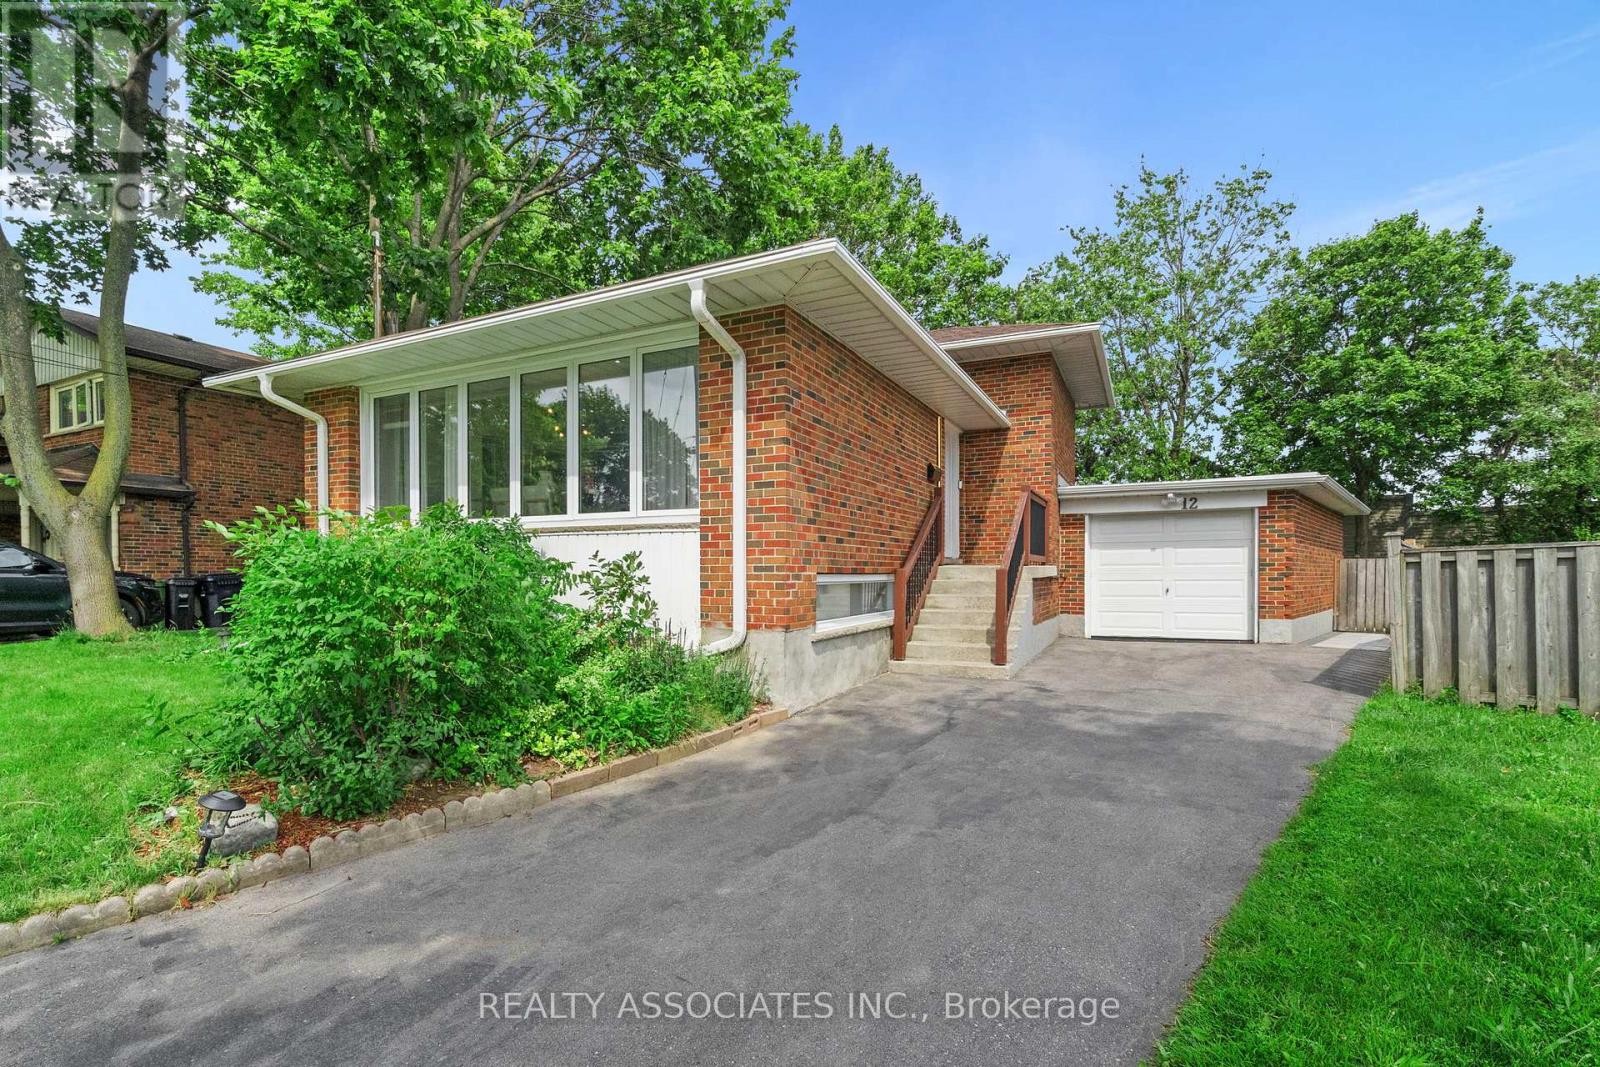
Welcome to this rare freehold townhouse situated on a huge corner lot offering exceptional privacy and space - it truly feels like a fully detached property. Enjoy a fully fenced, party-sized backyard complete with a large sundeck, garden shed, and beautifully landscaped garden beds-perfect for entertaining or relaxing outdoors. Inside, the home features a functional centre hall floor plan with a spacious open family room showcasing oversized picture windows, and a walk-out to the deck. Natural light pours in throughout the home, creating a bright and inviting atmosphere. Generously sized bedrooms and a finished basement provide plenty of living space for families of all sizes. Located in a highly desirable area, you're just minutes from the Vaughan subway, major transit routes, and surrounded by an abundance of amazing restaurants, shopping, and everyday conveniences. This is a rare opportunity - don't miss it! (id:15069)
Well maintained home, taken care with love. you will be impressed by the cleanliness. Very practical layout, full of natural light. 9'Celling. Glamours quality Hardwood Floors. Maple Kitchen Cabinets. Granite Countertop, Stone Backsplash, S/S Appliances. Newer cook top & oven (2025) .Oak Staircase With Iron Pickets. Enjoy bright & Spacious bedrooms. 5pc ensuite bath & walk in closet in primary bedroom. Finished Basement With Separate entrance, featured with large rec room; Custom Build wet Bar; 3 P Washroom with Glass Dr Shower. Basement can be easily used as in-law suite or bring potential rental income. Interlocking Entrance with Iron Railings. Double closets at foyer. Extra large closets in bedrooms. Newer roof (2023).plenty of storage space, cold room with shelves. quiet street, Desirable neighborhood. steps to good schools, North Thornhill community centre. (id:15069)
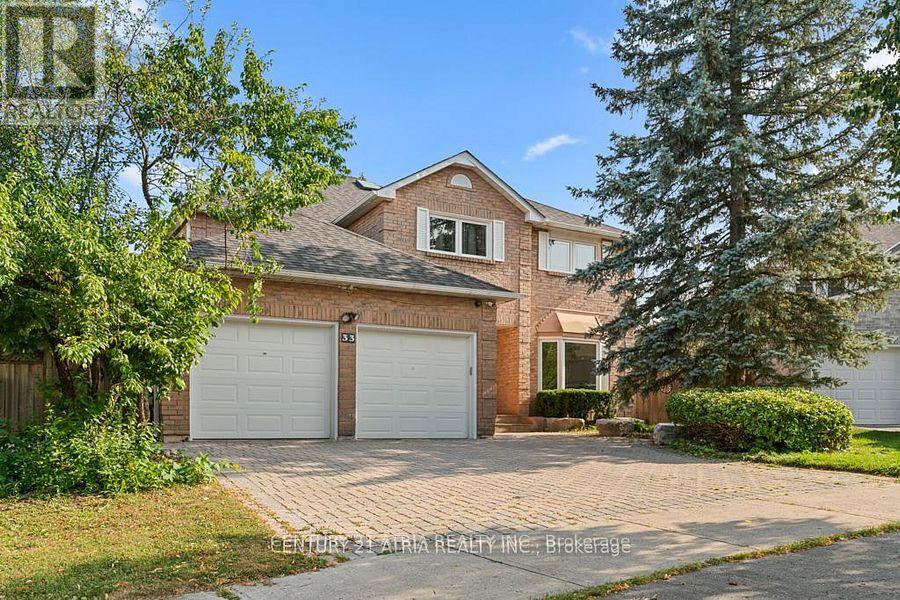
**Welcome to 33 Autumn Way - Aurora Heights at Its Finest.** Set on a rare premium pie-shaped lot with exceptional dimensions, approximately 120 ft. along one side, 110 ft. along the other, and nearly 100 ft. across the rear, this remarkable property offers a level of space, privacy, and curb appeal rarely found in this sought-after neighbourhood. Step inside and discover over 4,000 sq. ft. of thoughtfully designed luxury living. A true showcase of craftsmanship, the home features exquisite granite finishes throughout, including countertops, flooring, staircases, and a stunning center island kitchen that serves as the heart of the home. The walk-out lower level is designed for both relaxation and entertaining, complete with a granite kitchenette, cedar sauna, wine fridge, electric fireplace, and a second washer and dryer. Extensively upgraded for comfort and peace of mind, the home offers a new roof and insulation (2024), heat pump (2024), all windows replaced (2017), complete interior repainting (2025), an extended deck (2025), full property paving and backyard interlocking (2024), water softener, backyard electrical extension, storage shed, and a central security camera system. Elegant hardwood flooring, crown moulding, and multiple outdoor living spaces overlook the beautifully landscaped backyard. Ideally located just steps from scenic forest trails, top- rated schools, parks, and only minutes to Yonge Street, shopping, and major highways. **A truly distinctive residence that must be experienced in person. Offers welcome anytime.** (id:15069)
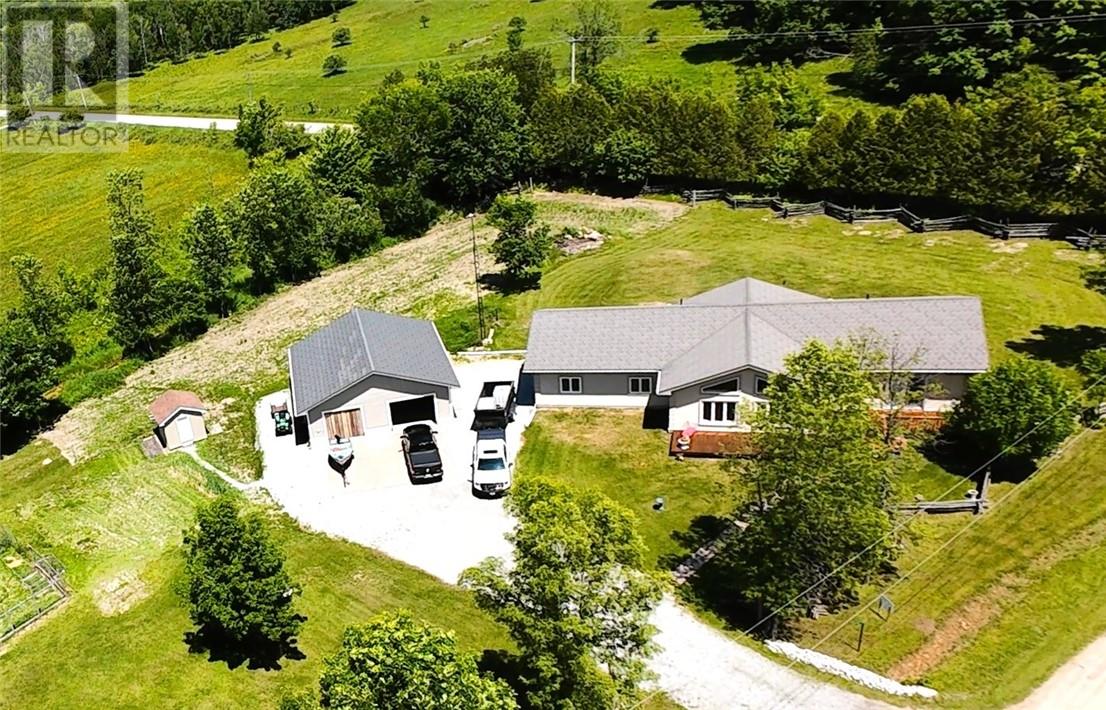
Discover the perfect blend of modern luxury and peaceful country living with this exceptional recently constructed bungalow, beautifully situated in highly sought-after Central Manitoulin. Tailor-made for retirees seeking a premium, low-maintenance retreat, this home offers breathtaking pastoral views and the quiet lifestyle you’ve been dreaming of, all just a short, scenic stroll away from local lake access. Crafted with top-tier quality and premium curb appeal, every detail of this property speaks to longevity and comfort. Enjoy the cozy luxury of high-efficiency in-floor heating throughout, and rest easy knowing your investment is protected by a lifetime 50-year metal shingle roof. For the hobbyist, gardener, or outdoor enthusiast, the property boasts a massive double garage and an exceptional garden area ready to be transformed into your personal backyard oasis. Ideal for the discriminating Buyer, this property delivers unmatched peace of mind and rural charm. (id:15069)
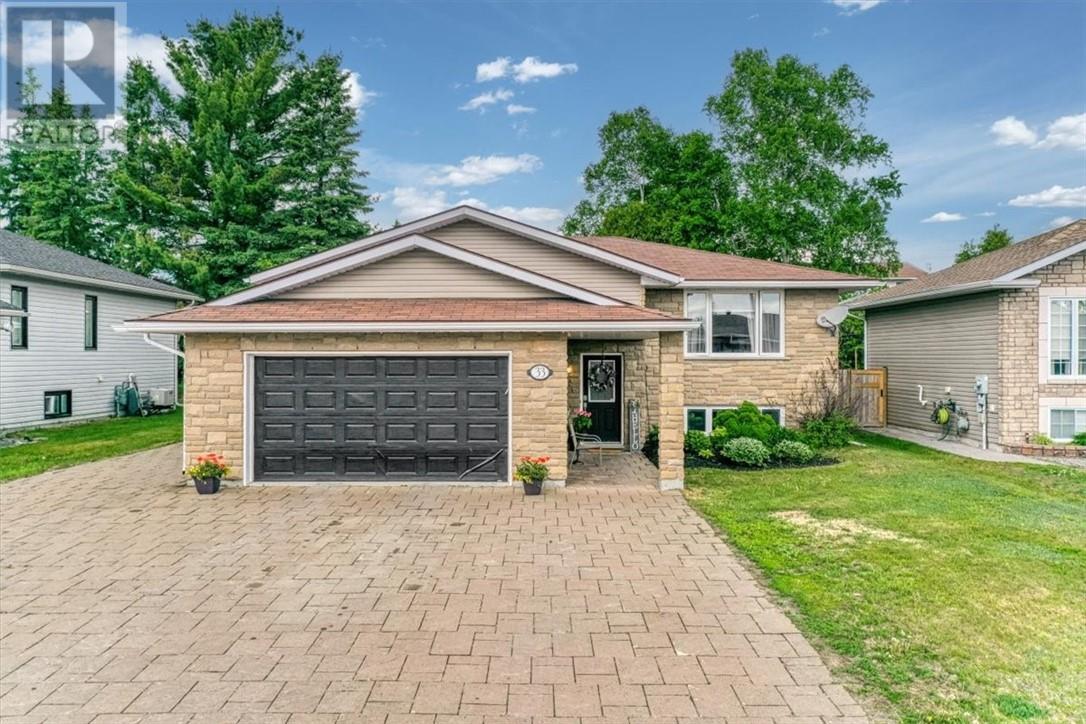
Welcome to this beautifully maintained four-bedroom, three-bathroom home in one of Capreol's most sought-after family neighbourhoods. Thoughtfully designed for comfortable everyday living and effortless entertaining, this spacious property offers outstanding indoor and outdoor gathering spaces, quality finishes, and room for everyone to enjoy. Freshly painted throughout in a modern soft-white palette, the home is bright, welcoming, and move-in ready. Hardwood flooring, solid wood kitchen cabinetry, and solid wood bathroom cabinets provide timeless appeal and lasting quality. Gas forced-air heating, central air conditioning, and energy-efficient features ensure year-round comfort.The heart of this home extends beyond the main floor to the impressive lower-level family room—a warm and inviting space perfect for movie nights, watching the big game, hosting holiday gatherings, or creating a dedicated recreation area for family and friends. With full-height ceilings and abundant finished living space, the lower level significantly expands the home's entertainment potential. A full bathroom and additional bedroom on the lower level provide flexibility for guests, older children, or extended family. Plumbing and electrical connections have already been installed should a future owner wish to explore an in-law suite or rental opportunity, but the space is equally well suited for a custom wet bar, games area, or ultimate entertainment retreat. Step outside and discover an outdoor living space designed for making memories. The generous rear deck features a dedicated gas barbecue line, making outdoor cooking and hosting effortless. Relax in the included hot tub after a long day, or gather around a fire pit on the lower patio for summer evenings spent with family and friends. The landscaped yard, front gardens, and mature shrubbery create a welcoming setting that can be enjoyed throughout the seasons. (id:15069)
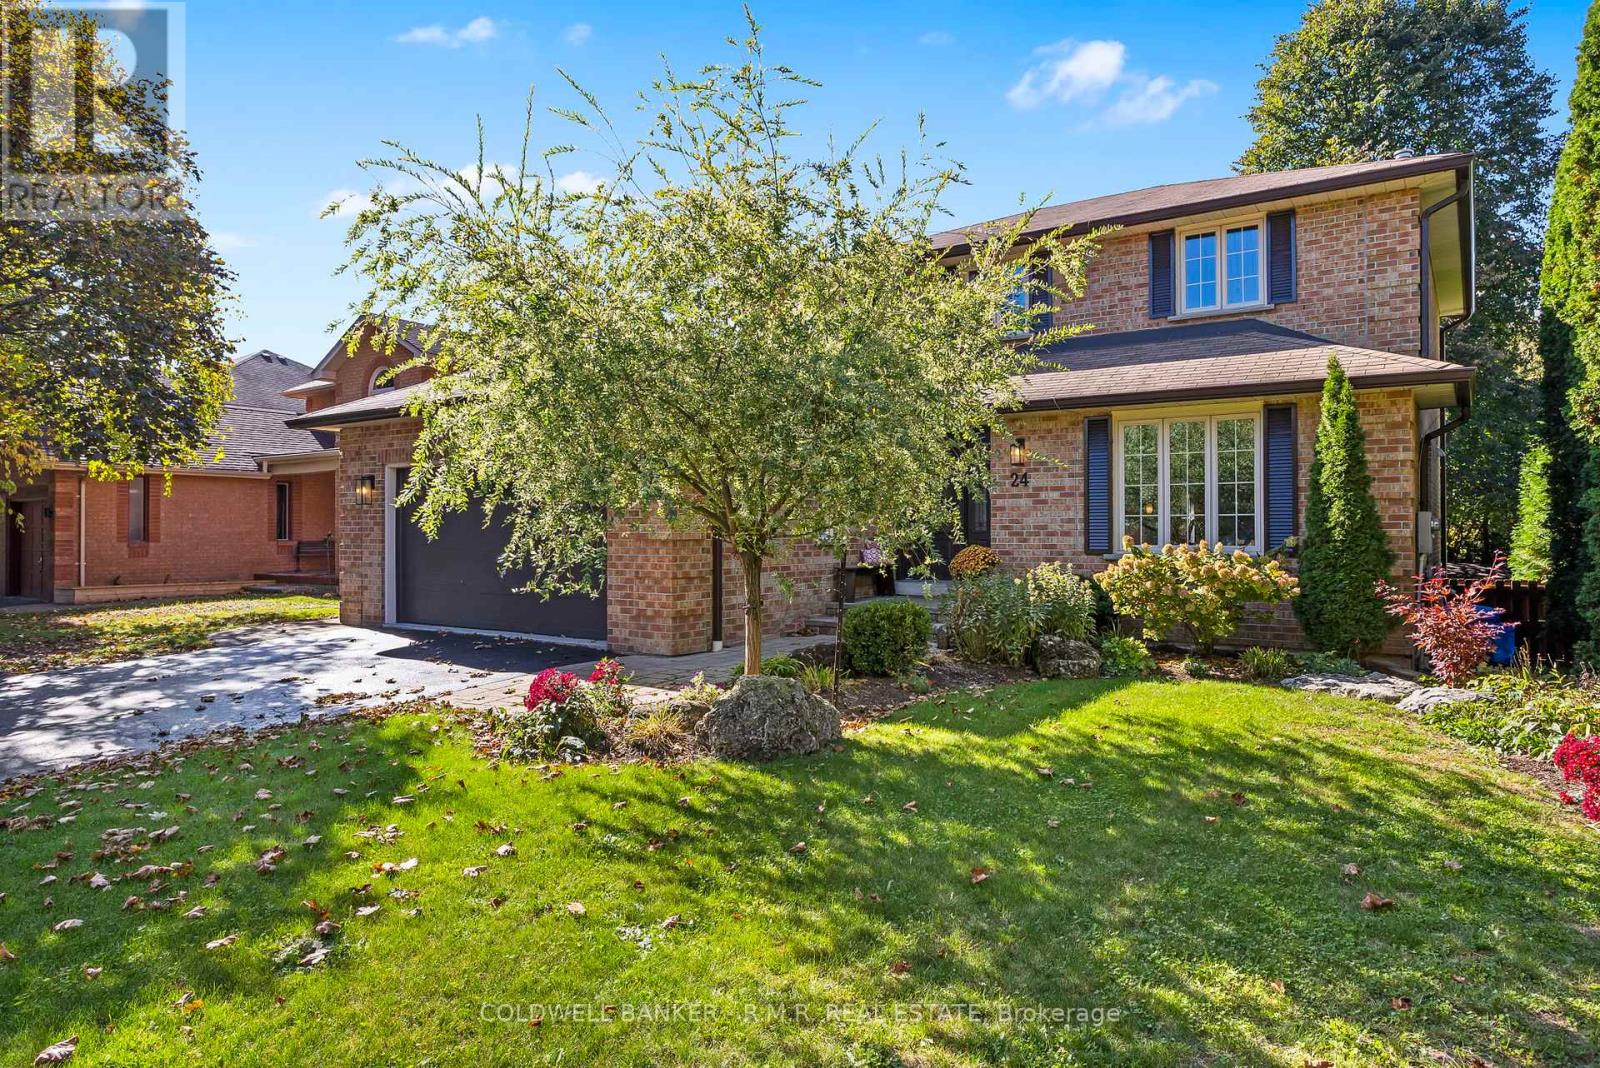
Welcome to this beautifully maintained family home in one of Uxbridge's most desirable neighbourhoods, featuring a fully finished walkout basement with a separate entrance and in-law suite. Complete with its own kitchen, bedroom, 4-piece bathroom, separate laundry, and comfortable living room with fireplace, this versatile lower level is ideal for multigenerational living, accommodating guests, or exploring the potential for additional income. Perfectly located close to top-rated schools, Uxpool, parks, trails, and shopping, this home offers the ideal combination of convenience and small-town charm. The main floor is designed for comfortable family living and entertaining, featuring a spacious eat-in kitchen with abundant cabinetry, generous counter space, and plenty of natural light. The kitchen opens seamlessly to the inviting family room with a cozy fireplace and overlooks the beautifully landscaped, tree-lined backyard. Walk out to the large deck and enjoy a private outdoor retreat perfect for relaxing or entertaining. Upstairs, the spacious primary bedroom offers a 3-piece ensuite and walk-in closet, while the additional bedrooms provide plenty of space for family members, guests, or a home office.Additional highlights include central air conditioning and all-brick construction. Combining an exceptional location with flexible living space and income potential, this is a home that truly checks all the boxes. (id:15069)
Welcome to this extensively upgraded family home on a quiet court in the highly desirable Wishing Well neighbourhood an ideal opportunity for growing families seeking space, comfort, and modern convenience. Thoughtfully updated throughout, this move-in-ready residence offers the perfect balance of everyday functionality and exceptional entertaining space. The bright open-concept main floor is designed for family living, featuring a custom kitchen, spacious living and dining areas, 4 generous bedrooms, updated bathrooms, and a finished lower level with excellent flexibility for multi-generational living, a recreation area, home office, or potential in-law suite. Designed with both family life and hosting in mind, the professionally landscaped backyard creates a private outdoor retreat complete with newer interlock, patio space, gazebo, and upgraded landscape lighting-perfect for summer gatherings, BBQs, and celebrations. Modern smart-home upgrades add convenience throughout, including Ethernet connectivity in every bedroom, Tesla Level 2 EV charger, Ecobee smart thermostat, Wi-Fi-enabled garage door opener, smart front and rear door locks, smart landscape lighting controls, AI-enabled washer and dryer, and a Wi-Fi-connected dishwasher, providing seamless connected living. Numerous , including updated plumbing, electrical and panel, windows and doors, roof improvements, owned hot water tank, central air conditioning, sewer line replacement to the city connection, and backwater valve installation for added peace of mind. Situated in a family-friendly community known for its parks, schools, recreation facilities, transit access, and proximity to major highways, this home offers the space, upgrades, and location today's families are looking for. With ample parking, a garage, and versatile living areas inside and out, this is a rare opportunity to own a turnkey home in one of the area's most established and sought-after neighbourhoods. (id:15069)
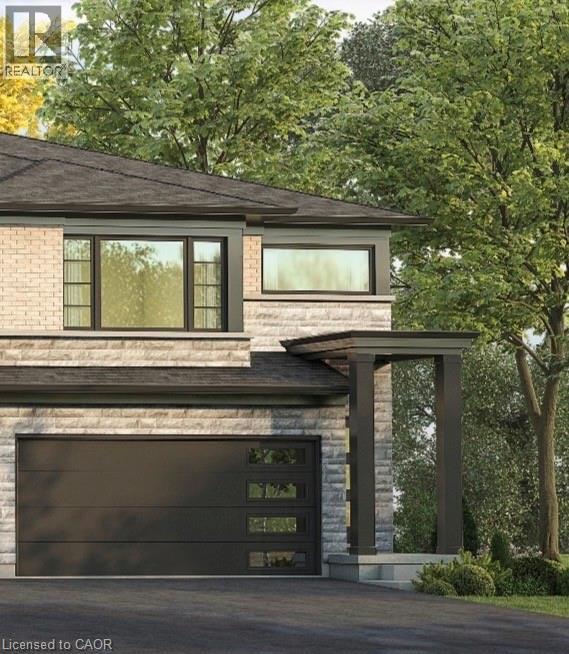
Welcome to 967 Clare Avenue in Welland's sought-after Harvest Oak community! This brand new townhouse offers 3-bedrooms plus a loft, 3-bathroom and 1,755 square feet of thoughtfully designed living space and the rare opportunity to personalize your finishes while the home is still under construction. Currently in the drywall phase, purchasers are able to select finishes and make this home truly their own. Designed with modern living in mind, the main floor features an open concept layout connecting the kitchen, dining area, and spacious great room - perfect for entertaining or everyday family life. Upgraded vinyl plank stairs lead from the main floor to the second level, where you'll find the convenience of second-floor laundry and four generously sized bedrooms. The primary suite includes a walk-in closet and a private 3-piece ensuite. Several windows throughout the home have also been upgraded to larger sizes, allowing for an abundance of natural light. Additional features include a single car garage, private single wide driveway, and an ideal closing timeline with occupancy available in as little as 17 weeks. A fantastic opportunity to own a brand new home in a growing family-friendly neighbourhood close to schools, parks, shopping, and everyday amenities. (id:15069)
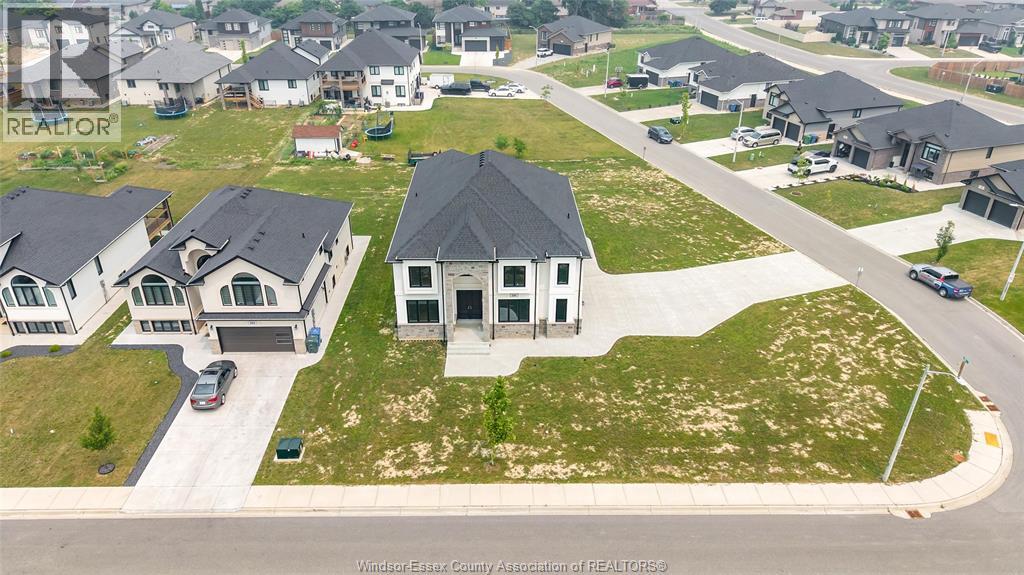
Brand-new custom-built luxury home offering 4 bedrooms, 4 full bathrooms, and a 3-car garage in one of Amherstburg’s most desirable communities. Step into a grand foyer with soaring ceilings and enjoy a bright open-concept layout designed for modern living. The main floor features a spacious living and dining area, a dedicated office/den, and a convenient 3-piece bathroom. Upstairs you’ll find four generously sized bedrooms, including a stunning primary suite with a 5-piece ensuite and walk-in closet. An additional bedroom with private ensuite, plus 4-piece main bath and second-floor laundry room. --Built with quality craftsmanship and premium finishes throughout, this exceptional home offers the perfect blend of elegance, comfort, and functionality for today’s family. Move-in ready—don’t miss this incredible opportunity! Note: HST is not included in the asking price! Asking price reflects HST rebate for eligible new home buyers. (id:15069)