
116 Kingsbridge Drive Amherstburg, Ontario N9V 0G8

4 Bedroom
4 Bathroom
Central Air Conditioning
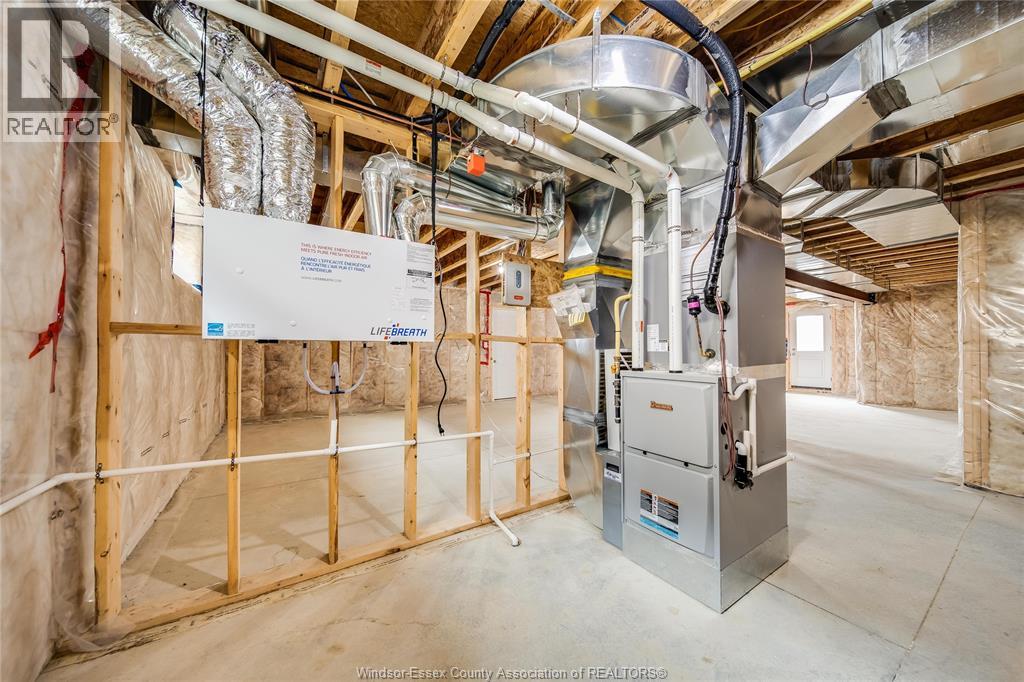
Furnace, Heat Recovery Ventilation (Hrv)
$1,199,900
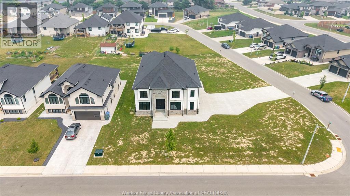
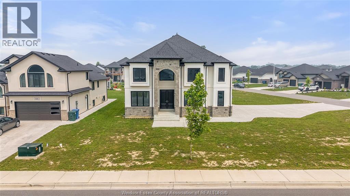
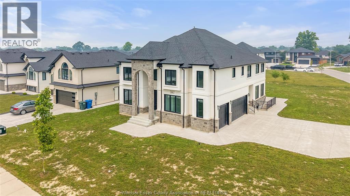
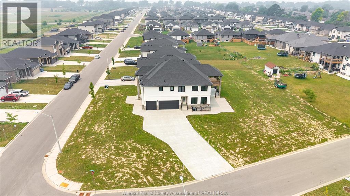
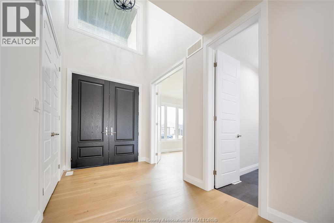
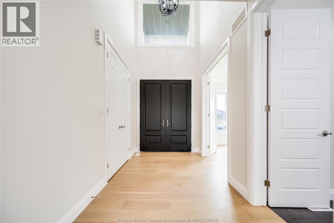
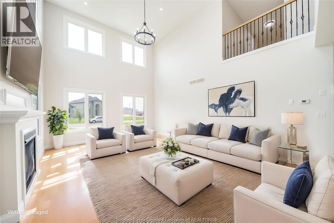
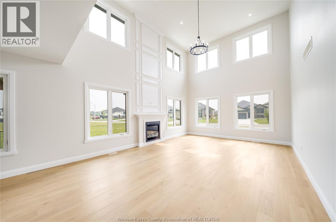
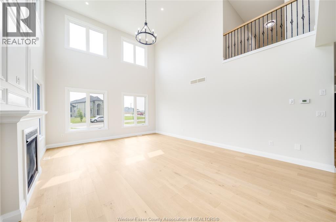
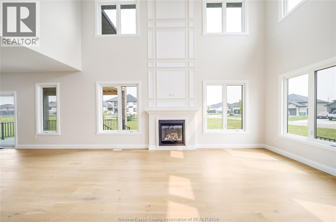
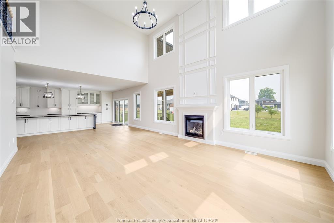
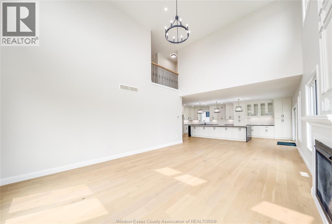
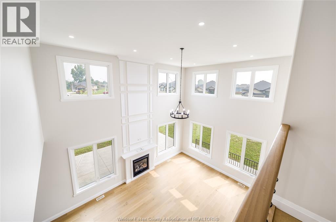
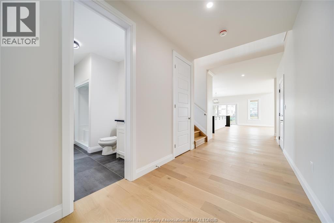
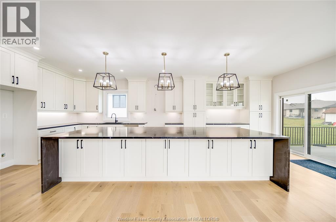
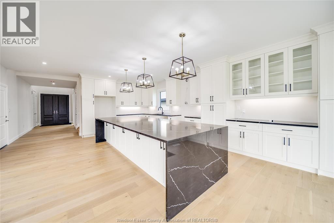
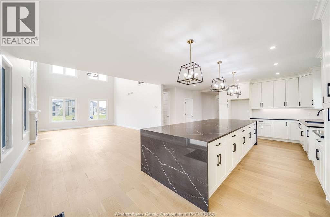
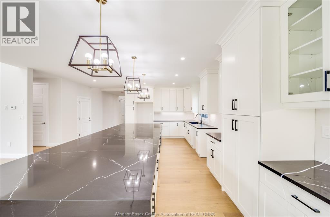
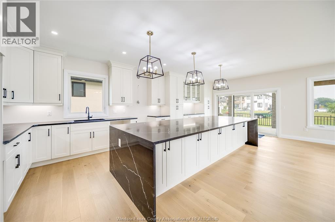
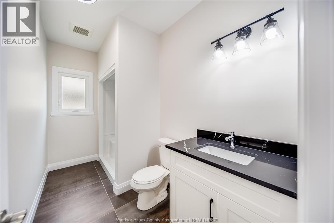
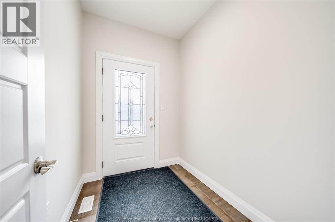
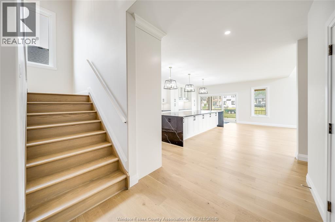
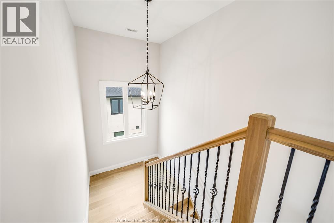
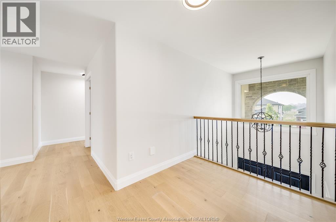
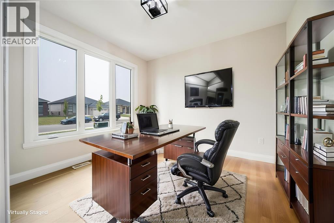
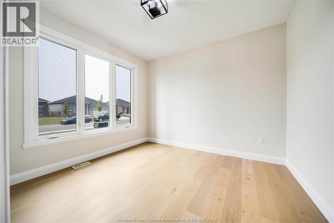
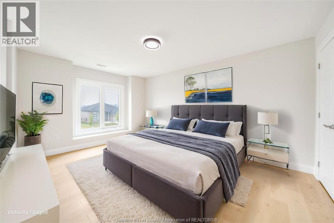
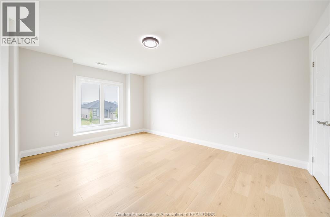
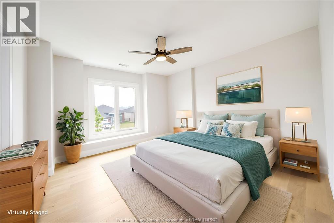
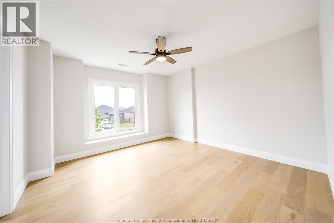
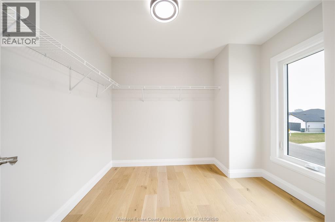
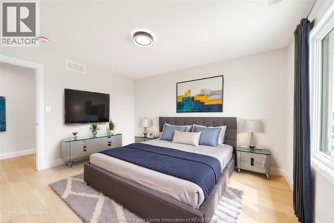
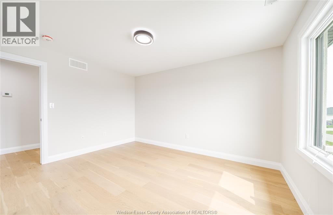
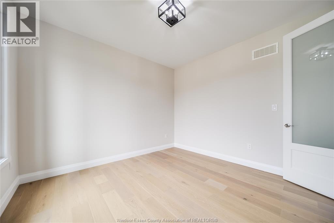
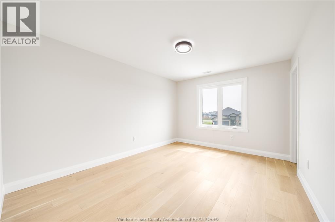
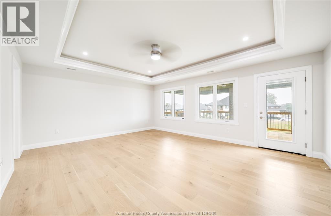
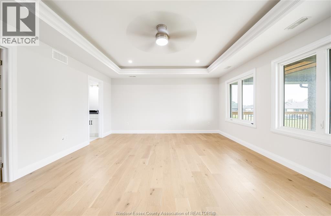
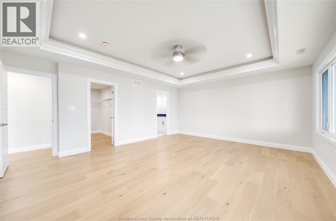
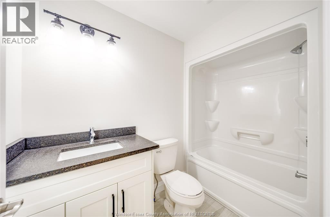
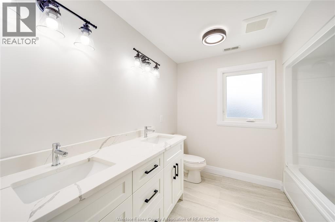
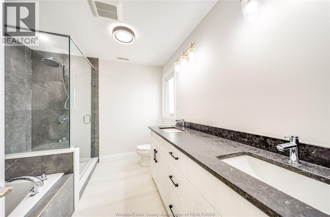
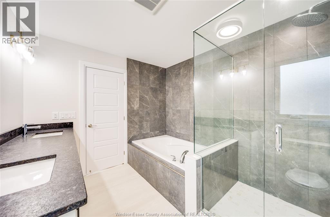
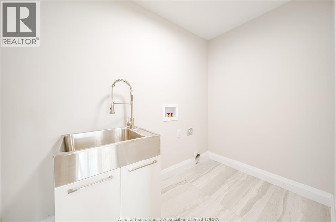
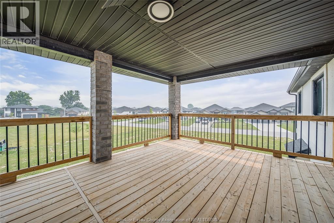
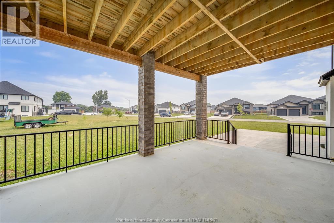
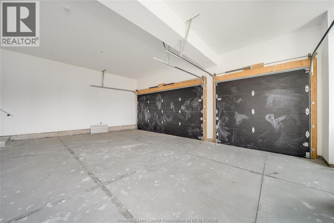
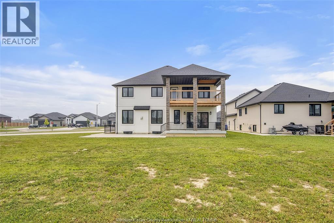
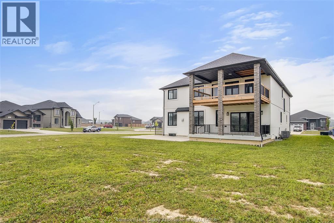
Brand-new custom-built luxury home offering 4 bedrooms, 4 full bathrooms, and a 3-car garage in one of Amherstburg’s most desirable communities. Step into a grand foyer with soaring ceilings and enjoy a bright open-concept layout designed for modern living. The main floor features a spacious living and dining area, a dedicated office/den, and a convenient 3-piece bathroom. Upstairs you’ll find four generously sized bedrooms, including a stunning primary suite with a 5-piece ensuite and walk-in closet. An additional bedroom with private ensuite, plus 4-piece main bath and second-floor laundry room. --Built with quality craftsmanship and premium finishes throughout, this exceptional home offers the perfect blend of elegance, comfort, and functionality for today’s family. Move-in ready—don’t miss this incredible opportunity! Note: HST is not included in the asking price! Asking price reflects HST rebate for eligible new home buyers. (id:15069)
Property Details
| MLS® Number | 26017568 |
| Property Type | Single Family |
| Features | Double Width Or More Driveway, Concrete Driveway, Finished Driveway |
Building
| Bathroom Total | 4 |
| Bedrooms Above Ground | 4 |
| Bedrooms Total | 4 |
| Constructed Date | 2022 |
| Construction Style Attachment | Detached |
| Cooling Type | Central Air Conditioning |
| Exterior Finish | Brick, Stone, Concrete/stucco |
| Flooring Type | Ceramic/porcelain, Hardwood |
| Foundation Type | Concrete |
| Heating Fuel | Natural Gas |
| Heating Type | Furnace, Heat Recovery Ventilation (hrv) |
| Stories Total | 2 |
| Type | House |
Parking
| Attached Garage | |
| Garage | |
| Inside Entry |
Land
| Acreage | No |
| Size Irregular | 116.9 X Irreg. |
| Size Total Text | 116.9 X Irreg. |
| Zoning Description | Res. |
Rooms
| Level | Type | Length | Width | Dimensions |
|---|---|---|---|---|
| Second Level | 3pc Ensuite Bath | Measurements not available | ||
| Second Level | Bedroom | Measurements not available | ||
| Second Level | Laundry Room | Measurements not available | ||
| Second Level | 4pc Bathroom | Measurements not available | ||
| Second Level | Bedroom | Measurements not available | ||
| Second Level | Bedroom | Measurements not available | ||
| Second Level | 5pc Ensuite Bath | Measurements not available | ||
| Second Level | Primary Bedroom | Measurements not available | ||
| Basement | Utility Room | Measurements not available | ||
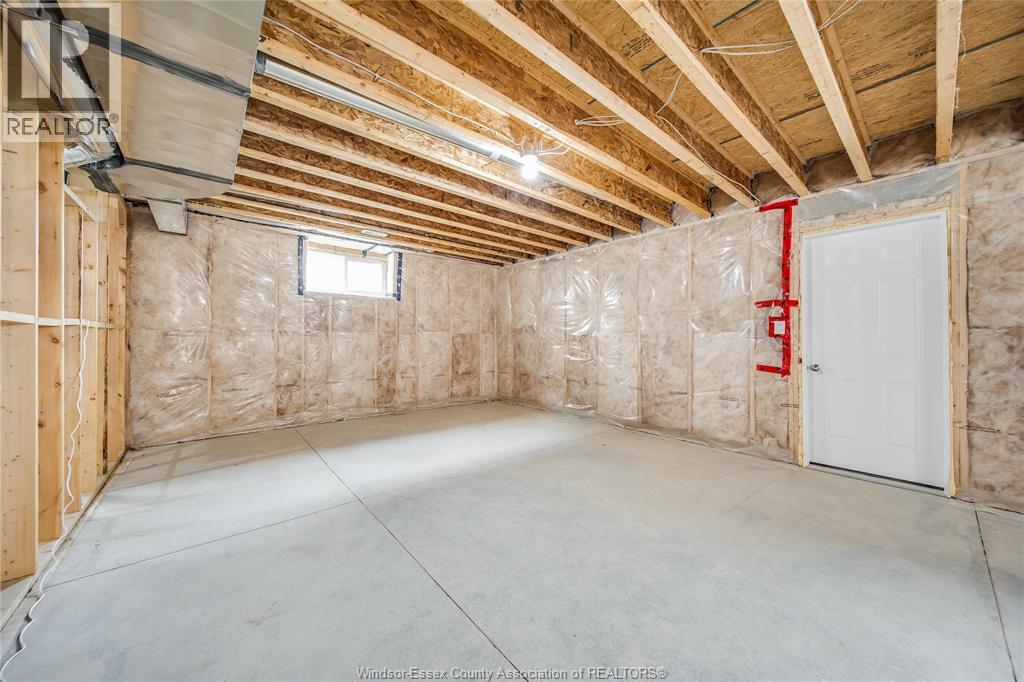
| Basement | Other | Measurements not available | ||
| Basement | Storage | Measurements not available | ||
| Lower Level | Den | Measurements not available | ||
| Main Level | Family Room/fireplace | Measurements not available | ||
| Main Level | Kitchen/dining Room | Measurements not available | ||
| Main Level | 3pc Bathroom | Measurements not available | ||
| Main Level | Office | Measurements not available | ||
| Main Level | Foyer | Measurements not available |
https://www.realtor.ca/real-estate/30064174/116-kingsbridge-drive-amherstburg
Contact Us
Contact us for more information

This REALTOR.ca listing content is owned and licensed by REALTOR® members of The Canadian Real Estate Association
The trademarks REALTOR®, REALTORS®, and the REALTOR® logo are controlled by The Canadian Real Estate Association (CREA) and identify real estate professionals who are members of CREA. The trademarks MLS®, Multiple Listing Service® and the associated logos are owned by The Canadian Real Estate Association (CREA) and identify the quality of services provided by real estate professionals who are members of CREA. The trademark DDF® is owned by The Canadian Real Estate Association (CREA) and identifies CREA's Data Distribution Facility (DDF®)
August 23 2026 08:14:24
Windsor-Essex County Association of REALTORS®
RE/MAX Care Realty