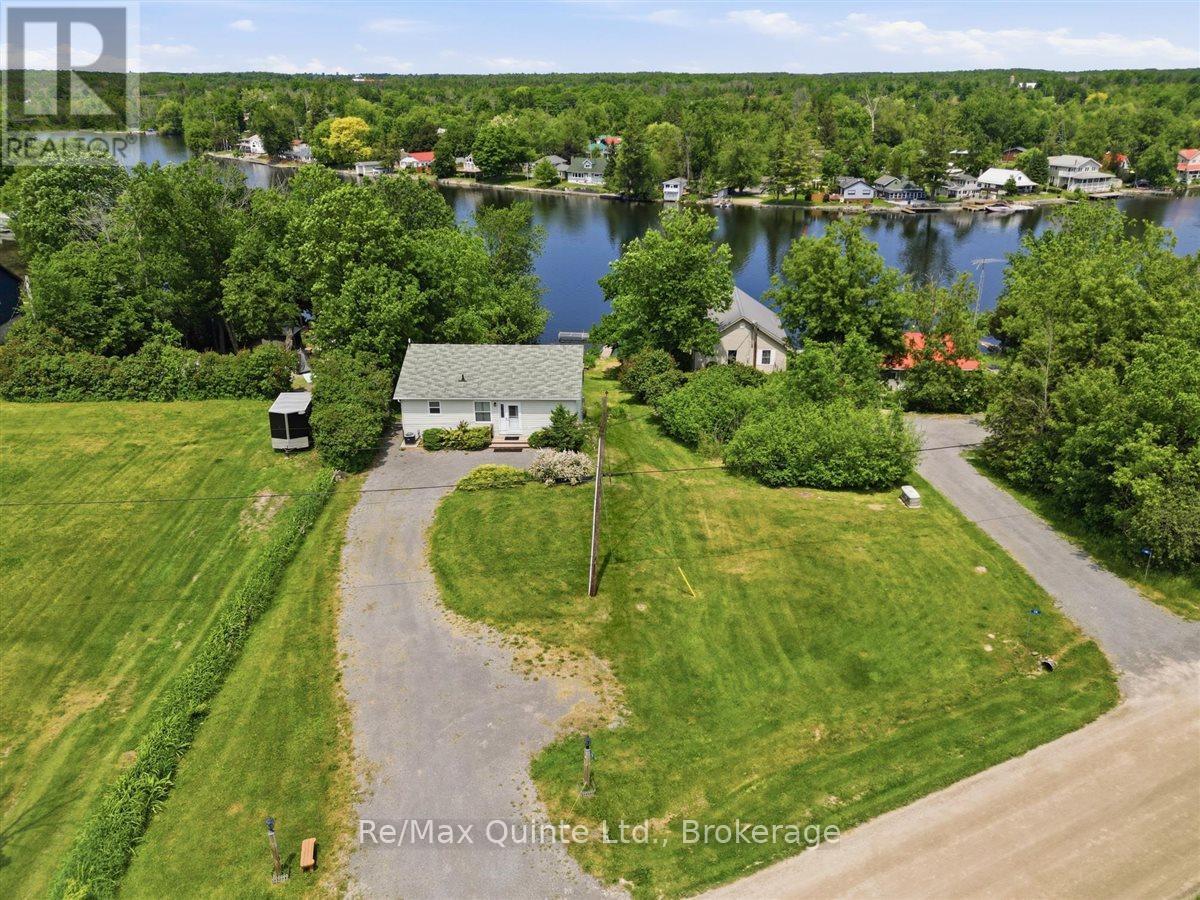
Welcome to 54 Centennial Lane-a modern, purpose-built year-round waterfront home on a municipal road. Located in the peaceful Hamlet of Trent River, this quality 3-bedroom, 2-bathroom bungalow sits moments from Highway 7 and is nestled between 4 towns, including Campbellford, which is a short 10 minutes away for easy access to local shopping, dining, healthcare and hospital, YMCA and everyday amenities. Perfectly positioned for weekend getaways or permanent living, it offers convenient highway access-placing you roughly 2 hours from the GTA and under 3 hours from Ottawa. Inside, enjoy convenient main-floor laundry and a 3-piece ensuite off the primary bedroom. The thoughtful layout offers distinct living spaces-including a separate dining area and a cozy living room-where virtually every window frames spectacular views and an abundance of natural light in every season of the year. The heart of the home is the well-appointed kitchen complete with a breakfast bar and a dining nook with access to a deck, all showcasing unobstructed river views. The bright, walk-out lower level includes two additional bedrooms, a 4-piece bath, spacious family room and a cozy free-standing propane stove, offering flexible space for family or guests. This area is known for world-class fishing and waterfront living, and this property is the angler's and boater's dream: enjoy 24 km of lock-free boating on the historic Trent-Severn Waterway right from your own dock. With an impressive 6 feet of water depth just off the dock, there's plenty of room to accommodate deeper-hulled boats for docking, and there is a convenient marine rail for launching, all right from your own property. Whether you're casting a line for outstanding local fishing or cruising the river at sunset, this stretch of the Trent-Severn delivers. This turnkey property is ready for you to move in and start making memories on the water. Come have a look, after all don't you deserve to Love where you Live? (id:15069)
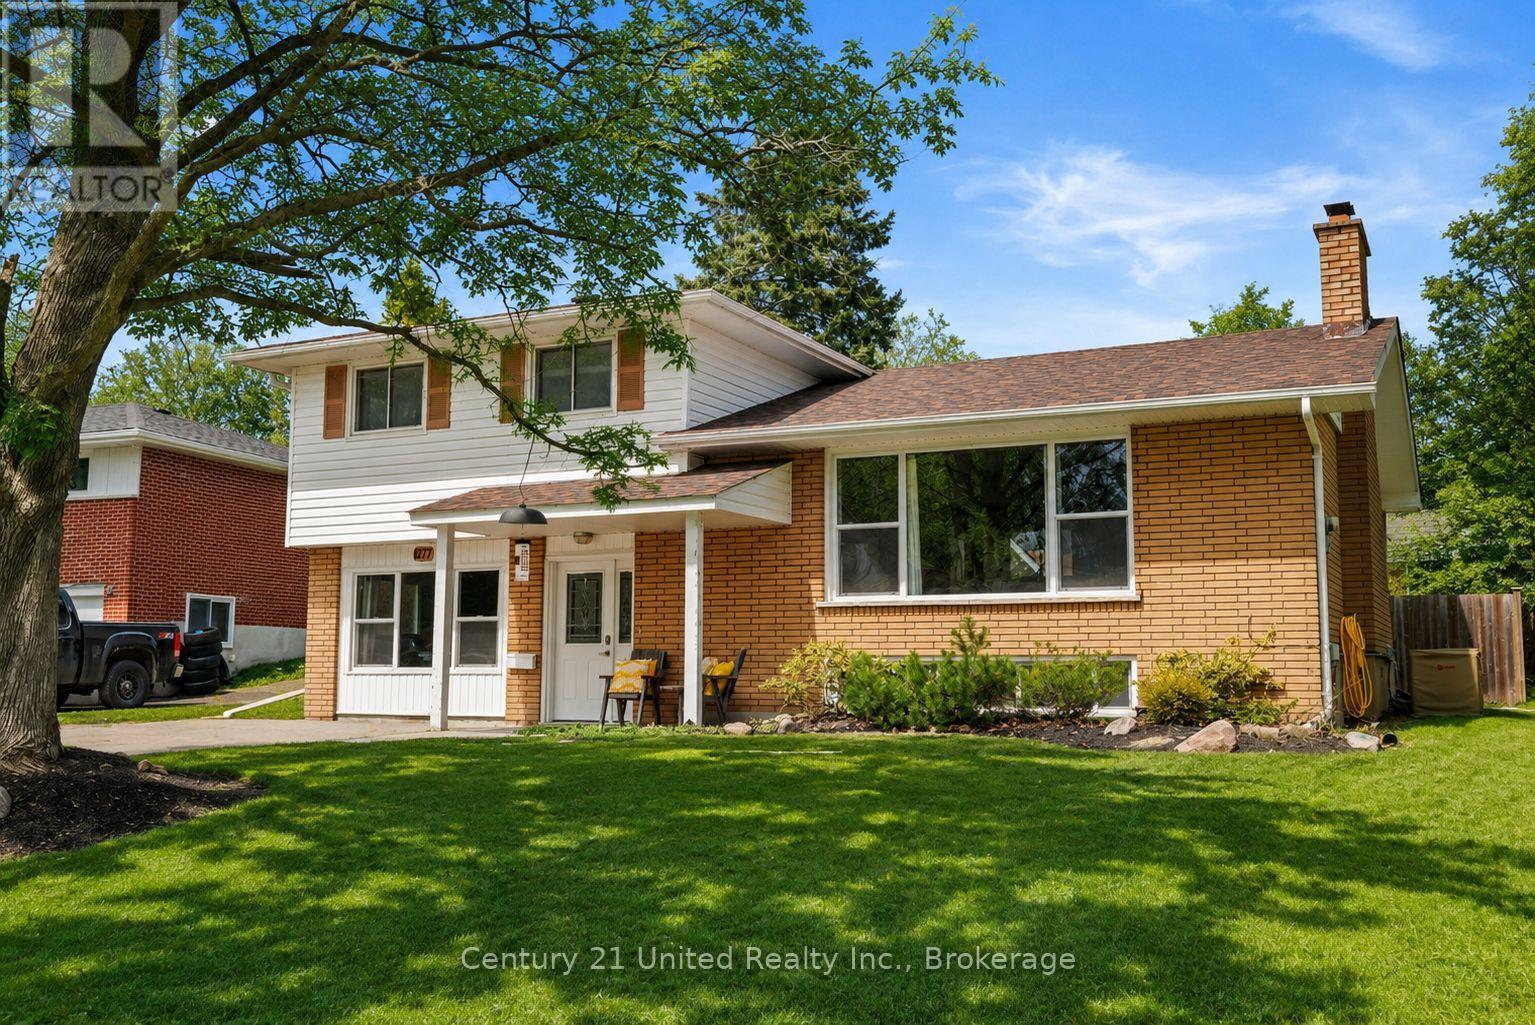
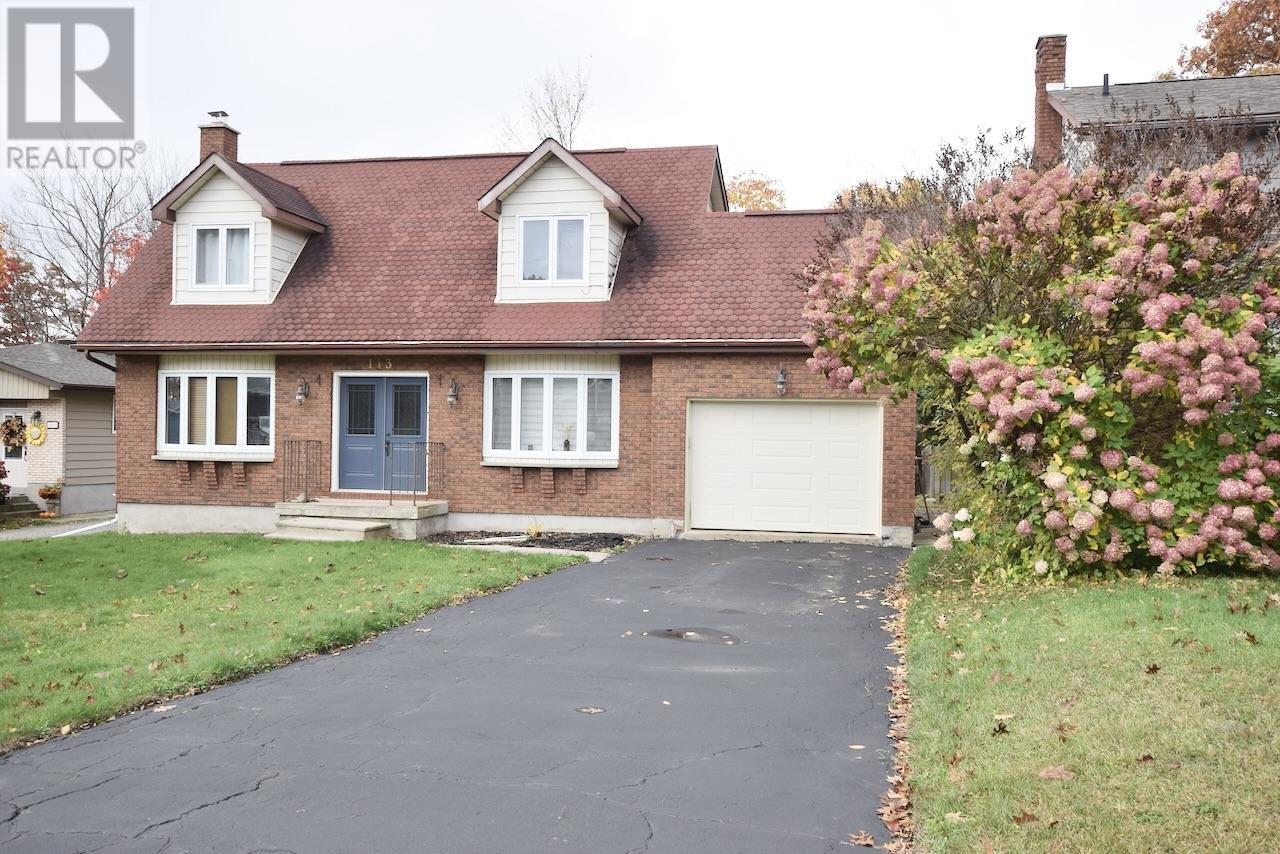
Rare Opportunity in the North End! This sprawling 4-bedroom family home is perfectly situated on a quiet, low-traffic street just steps from premier schools, parks, and scenic walking trails. Designed with a unique multi-level layout, this home offers incredible space and separation for the whole family.The main floor features a bright, dedicated office with oversized windows-perfect for remote work-alongside a spacious primary bedroom with sliding door access to your private backyard retreat. Step up to the heart of the home: an impressive open-concept living room with a cozy fireplace, kitchen, and dining area, all flooded with natural light from massive windows. The upper level hosts three additional generous bedrooms and a 4pc bathroom. Need more space? The lower level boasts a massive family room with large windows, a second 4pc bathroom, and a functional laundry/utility room. Bonus: This level also features a large crawl space, providing a massive amount of organized storage for all your seasonal items. The exterior is a true summer oasis, featuring a fully fenced yard with a double-wide gate, a large storage shed, and a refreshing pool with a patio and natural gas hookup for seamless outdoor entertaining. A must-see home in a prime location! (id:15069)
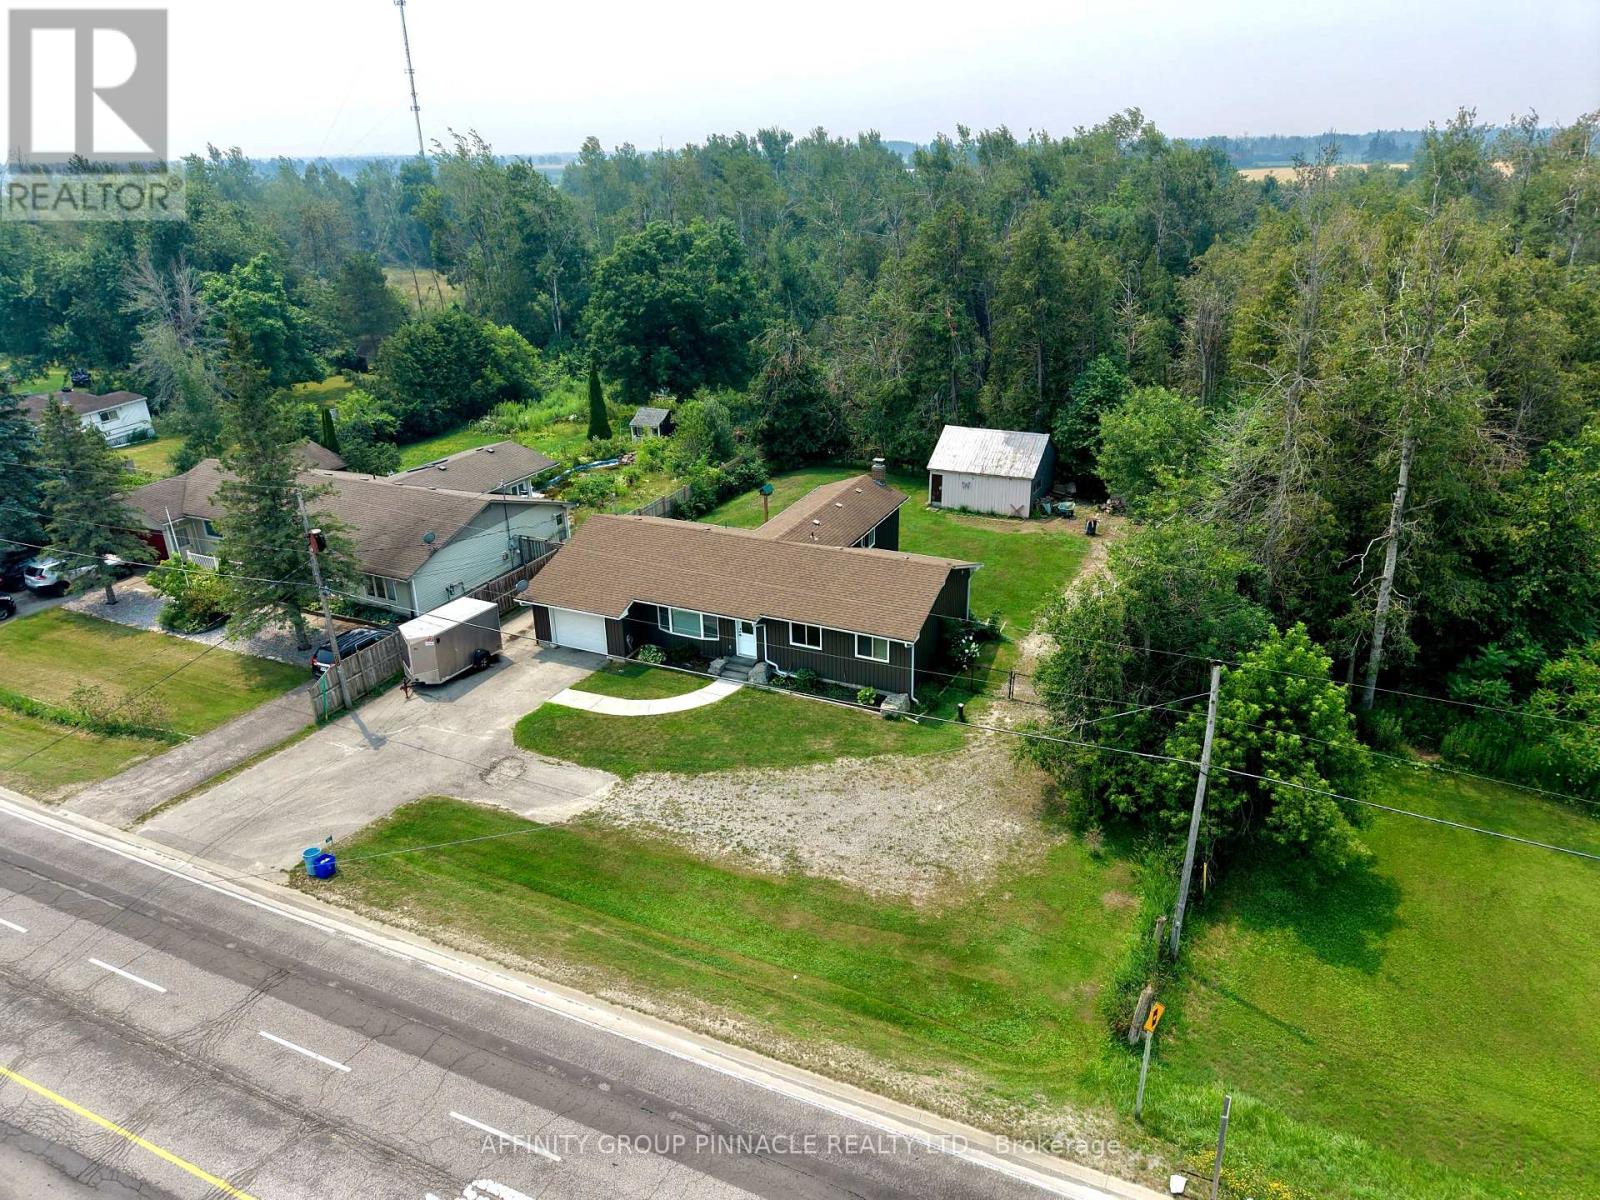
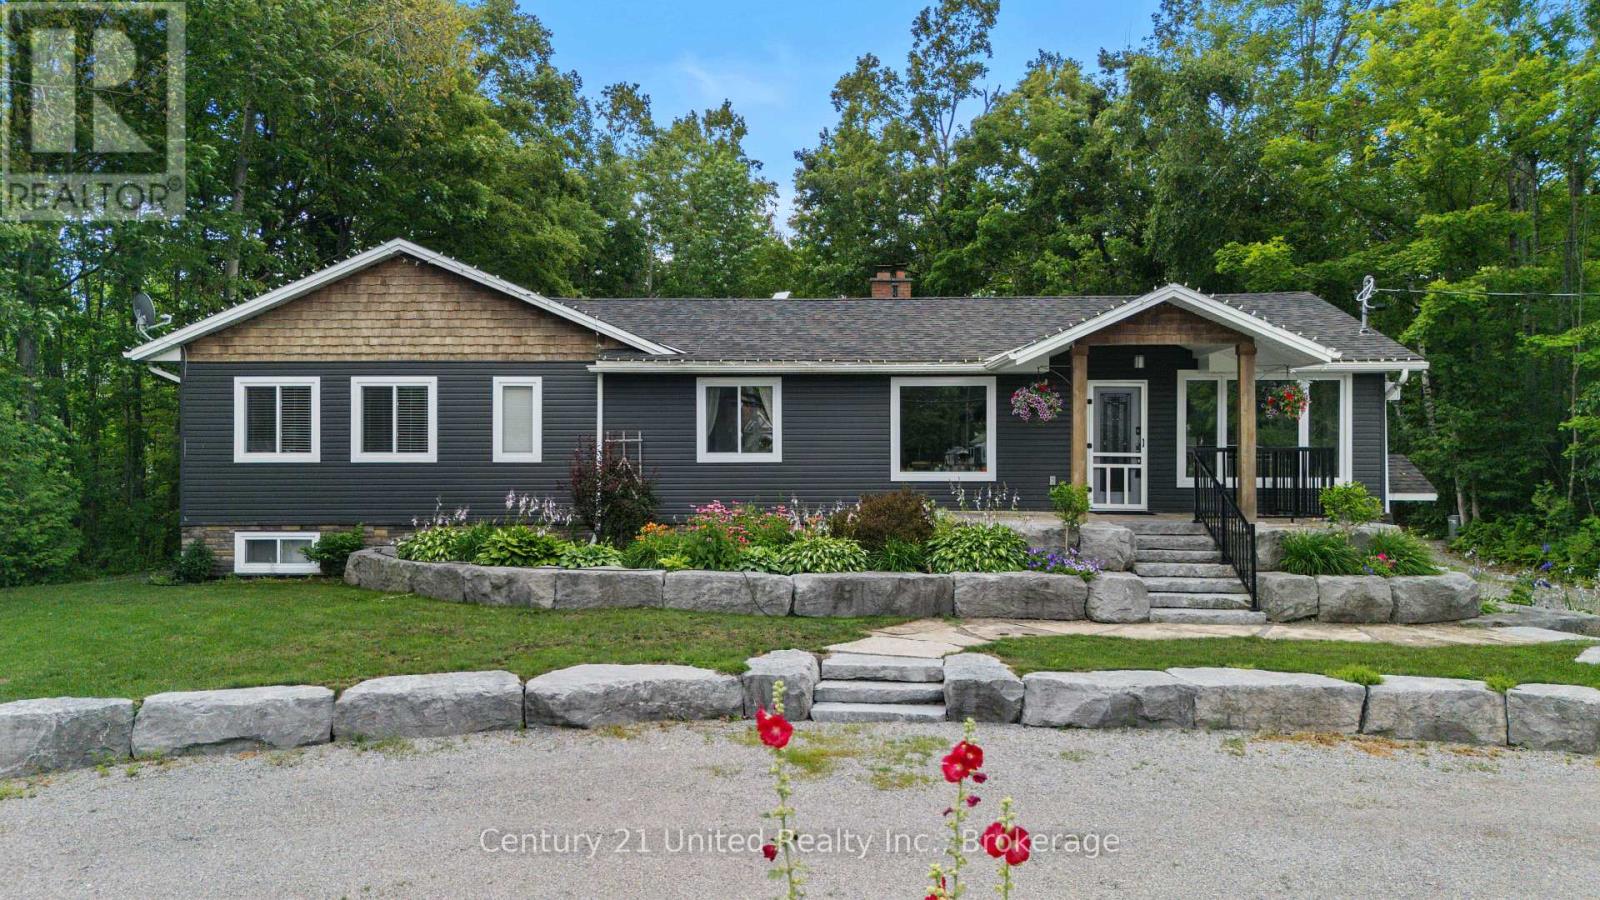
Welcome to the perfect blend of country-style privacy and in-town convenience! Situated on just under half an acre at the edge of Lindsay, this beautifully updated bungalow offers the peaceful setting you've been searching for without sacrificing easy access to everyday amenities. The thoughtfully renovated interior features updated flooring throughout, a stylish kitchen with modern appliances, and a bright, functional layout designed for comfortable living. Offering 3 bedrooms and 2 bathrooms, there's plenty of space for families, downsizers, or those looking for one-level living. A versatile bonus room anchored by a cozy wood-burning fireplace provides the flexibility to create an additional living area, family room, or formal dining space to suit your lifestyle. Outside, the fully fenced backyard offers room to relax, entertain, or let children and pets play, while the attached single garage and detached double garage provide exceptional storage, workshop space, or room for all your vehicles and toys. Ideally located just seconds from Highways 35, 7, and 36, this is an outstanding opportunity for commuters looking to enjoy a little more space without giving up the convenience of being close to town. (id:15069)
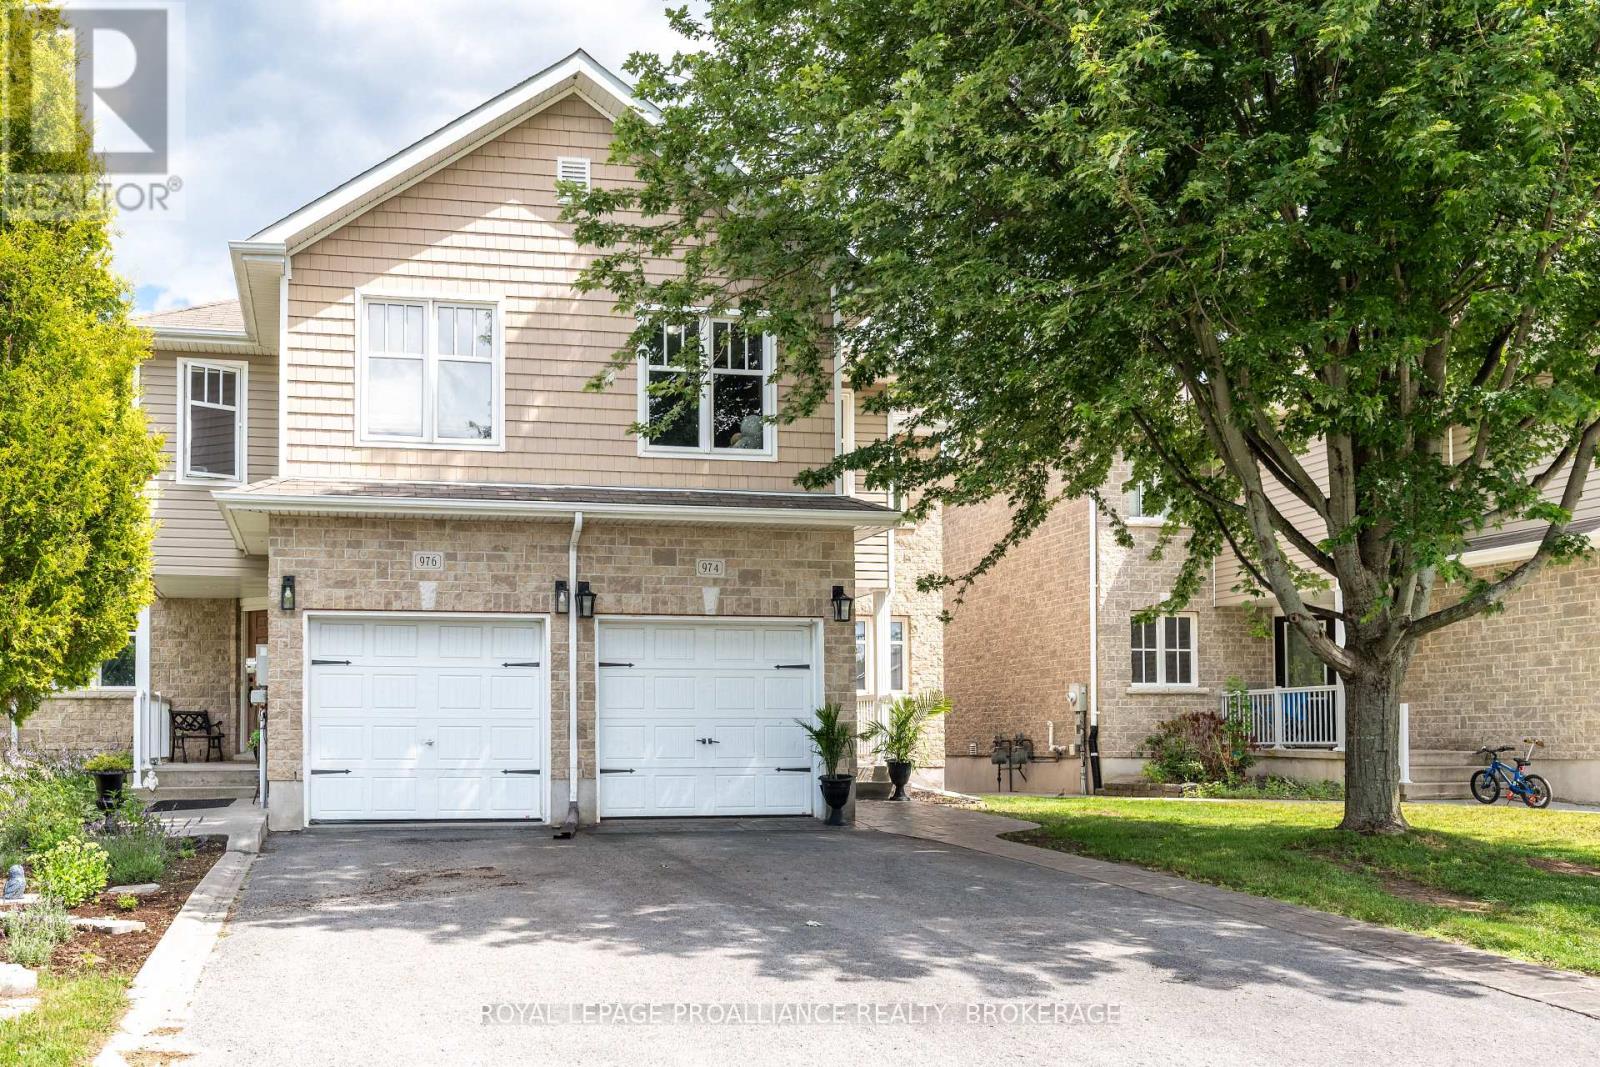
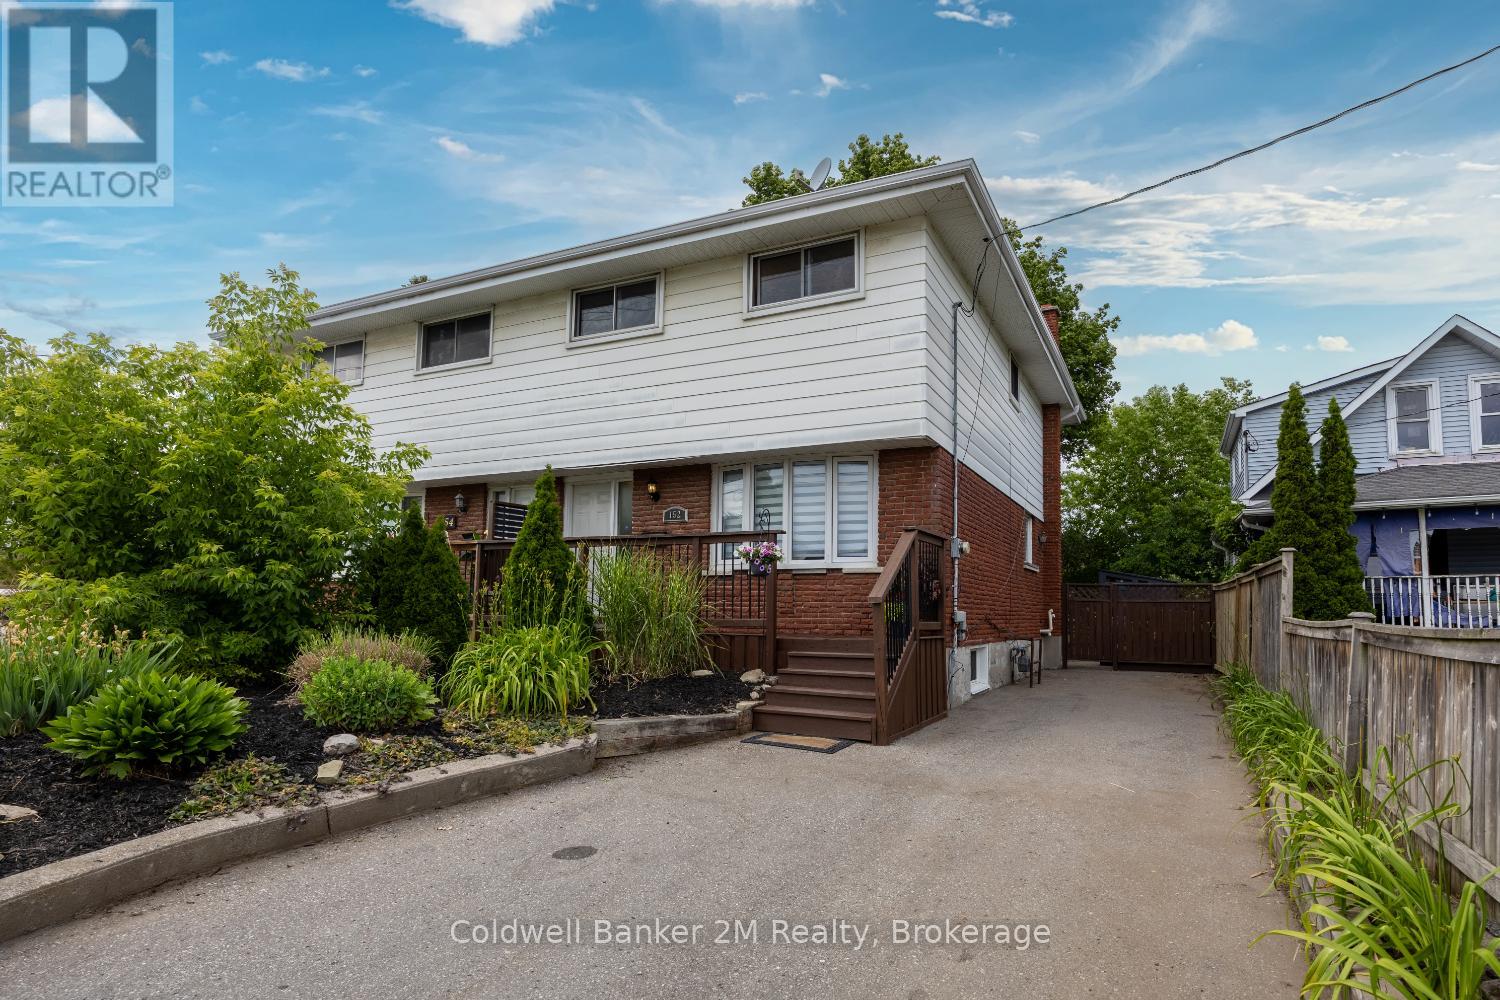
Welcome to this beautifully maintained end unit townhouse, where pride of ownership shines throughout. Offer an exceptional blend of space, style and functionality this move in ready home is ideally located in the heart of Kingston, close to schools, parks, shopping, restaurants, city transit and all the amenities the city has to offer. The bright and inviting main level has been freshly painted throughout ad features a thoughtful layout perfect for everyday living and entertaining, an added bonus room on the main floor for a guest space or office. Upstairs you will find three spacious bedrooms, including a beautifully renovated en-suite in the primary. The fully finished basement adds incredible versatility with a spacious open area, full kitchen and full bathroom and excellent potential for an in law or studio style suite for larger families. Step outside to the private backyard with no rear neighbors, where you'll find beautiful stamped concrete, perfect for added sitting and summer barbeques and large garden beds for though garden enthusiasts. The curb appeal is equally impressive with stamped concrete walk way. This end-unit offers added privacy, extra natural light, and a spacious feel both inside and out. Combining thoughtful updates, flexible living space, and a fantastic central location, this is a home you'll want to call your own. (id:15069)
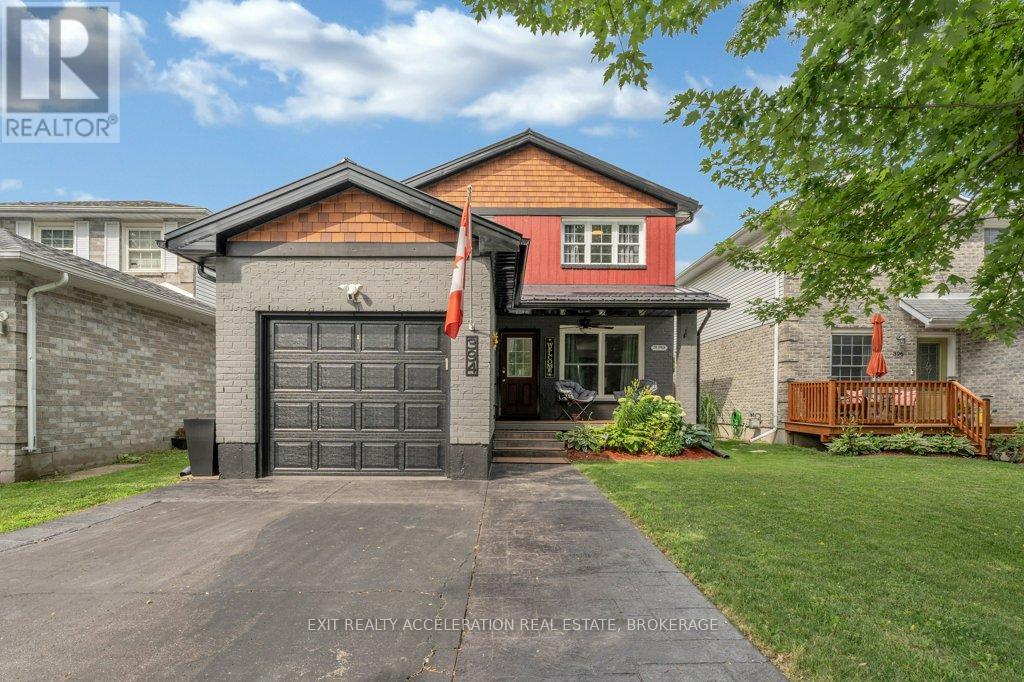
Welcome to 394 Ginger Street, where modern updates, thoughtful design, and an inviting atmosphere come together in one of Napanee's most desirable neighbourhoods. This beautifully maintained 3-bedroom, 2-bathroom home is truly move-in ready, offering the perfect space for families, professionals, or anyone looking to enjoy easy, comfortable living. From the moment you step inside, you'll appreciate the bright, open feel created by newer windows that fill the home with natural light. Smart lighting, updated ceiling fans, and carefully selected finishes add style and convenience throughout, while the spacious primary bedroom with a walk-in closet provides a relaxing retreat at the end of the day. Outside, the fully landscaped backyard is designed for making memories. Spend summer evenings entertaining, relax in the hot tub, or enjoy a quiet morning coffee in your own private outdoor sanctuary. An irrigation system helps keep the property looking its best, while the durable steel roof offers lasting value and peace of mind. Ideally located close to schools, parks, shopping, and everyday amenities, this home combines quality updates with a location you'll love. Every detail has been thoughtfully cared for, creating a property that's as functional as it is welcoming. All that's left to do is move in and enjoy! (id:15069)
Nestled in the heart of Trent Lakes, this spacious and beautifully maintained home is perfectly designed for multi-generational living. Offering 5 bedrooms and 4 bathrooms, the thoughtfully laid out interior features an in-law suite, a fully finished basement, ample storage throughout, and plenty of room for the whole family to live comfortably under one roof. Completely move-in ready, this home combines functionality with comfort, making everyday living effortless. Outside, enjoy a large private backyard ideal for entertaining, relaxing, or letting kids and pets play, along with abundant parking for family and guests alike. Conveniently located close to all amenities including a grocery store, pharmacy, pizza shop, ice-cream shop, restaurants, a public library, and more, this property offers the perfect balance of privacy, space, and accessibility in the desirable Trent Lakes community! (id:15069)
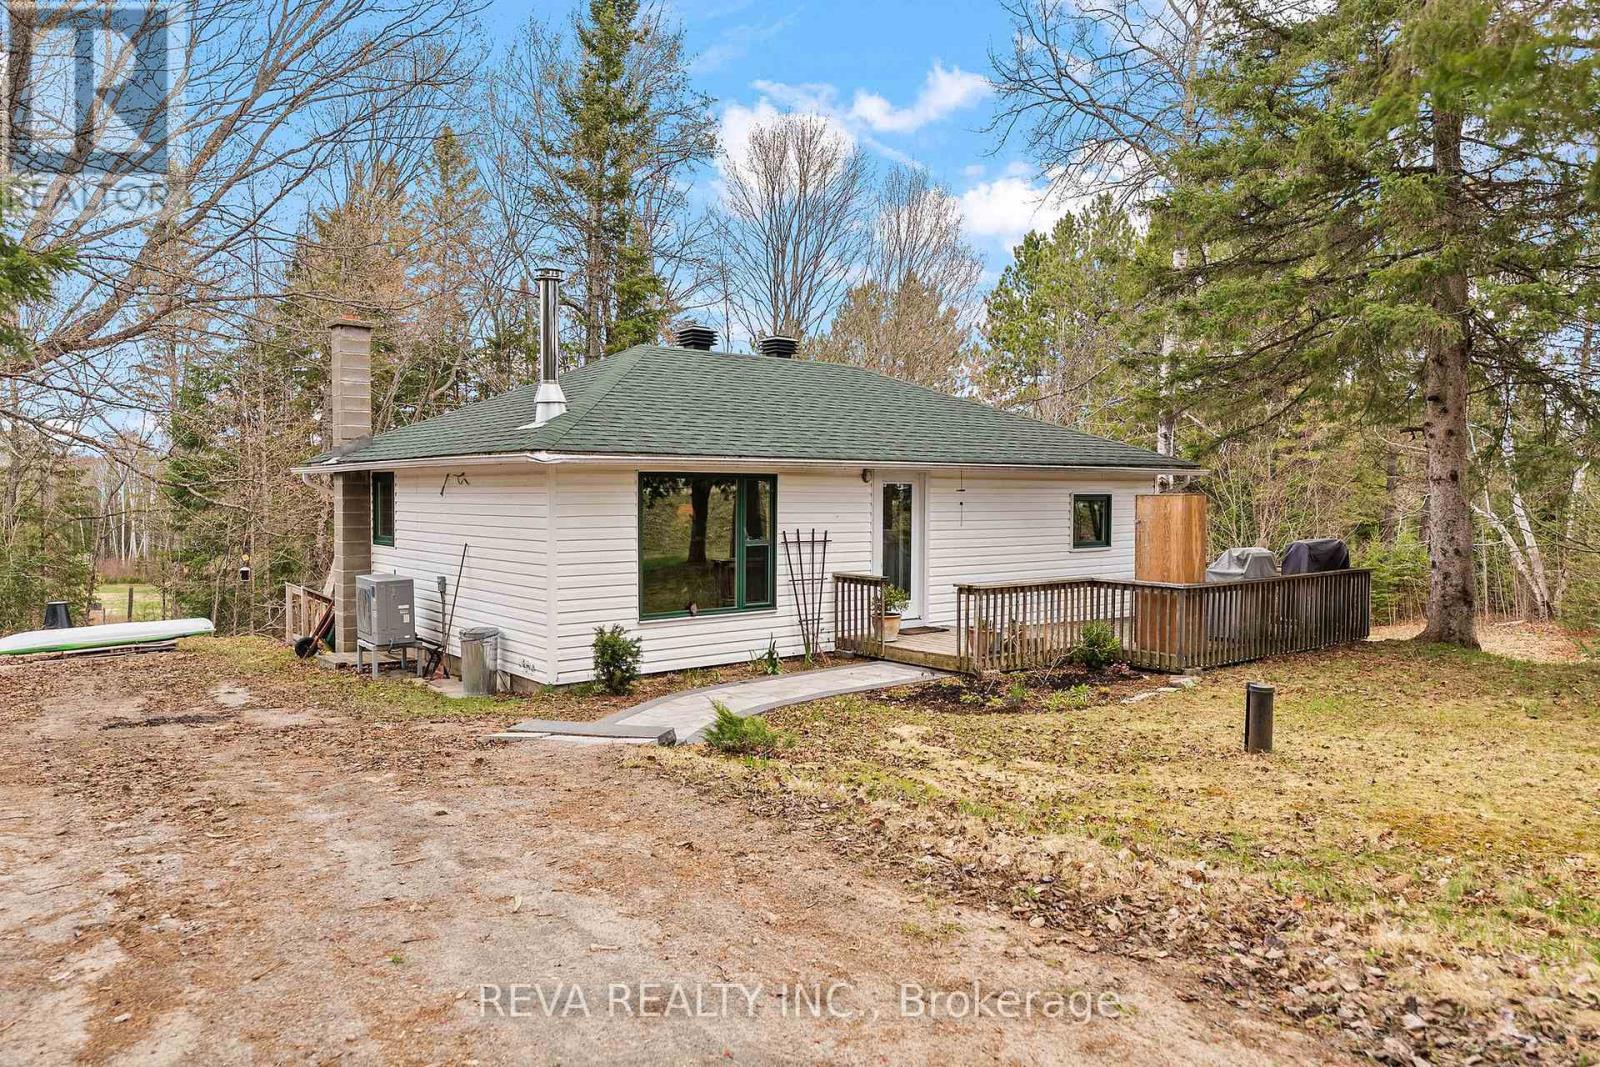
Sustainable Living in Maynooth - Tucked away on a well-treed, landscaped lot at the edge of Maynooth, this bright and welcoming home offers the perfect balance of low-maintenance simplicity and comfort. No sprawling acreage to manage here, just a beautifully landscaped setting where you can enjoy nature without the stress.In 2022, the home was thoughtfully reimagined with sustainability at its core. A General Electric split-type heat pump handles year-round comfort with smart thermostat precision, while the and the Pacific Energy Vista LE wood stove brings warmth and ambiance on cooler nights when you choose. Triple-pane windows frame the views of nature, and a steel clear-glass front door brings natural light into the space.Marmoleum in the kitchen and cork in the bathroom offer natural, comfortable flooring throughout. More upgrades include a new roof, well pump, septic risers, 200-amp electrical panel, LED lighting, and a Bosch high-efficiency dishwasher, washer, and condenser dryer that make the home as practical as it is beautiful. This is a property built for easy living, not endless maintenance.Downstairs, the unfinished basement is a blank slate ready for your vision. Ideas include extra storage, a home office, or a hobby space. A walkout leads to a private back deck, where a hammock awaits beneath the trees, ideal for quiet mornings or unwinding.Beyond the property, you'll find public beaches, Crown land, and the town of Bancroft just minutes away - perfect for weekend adventures without a long commute. Reliable electricity and high-speed internet are already in place. All that's missing is you. (id:15069)
Location, location, location! This spacious 4-bedroom, 3-bathroom home is perfectly situated in North Oshawa. Just minutes from Ontario Tech University, Durham College, shopping, and the Oshawa Golf Club, this home offers both convenience and comfort. The bright, flexible layout includes a finished basement(2023) with a bedroom and 3-piece bath, wet bar, ideal for guests or a home office. Don't miss this incredible opportunity in a prime location! (id:15069)
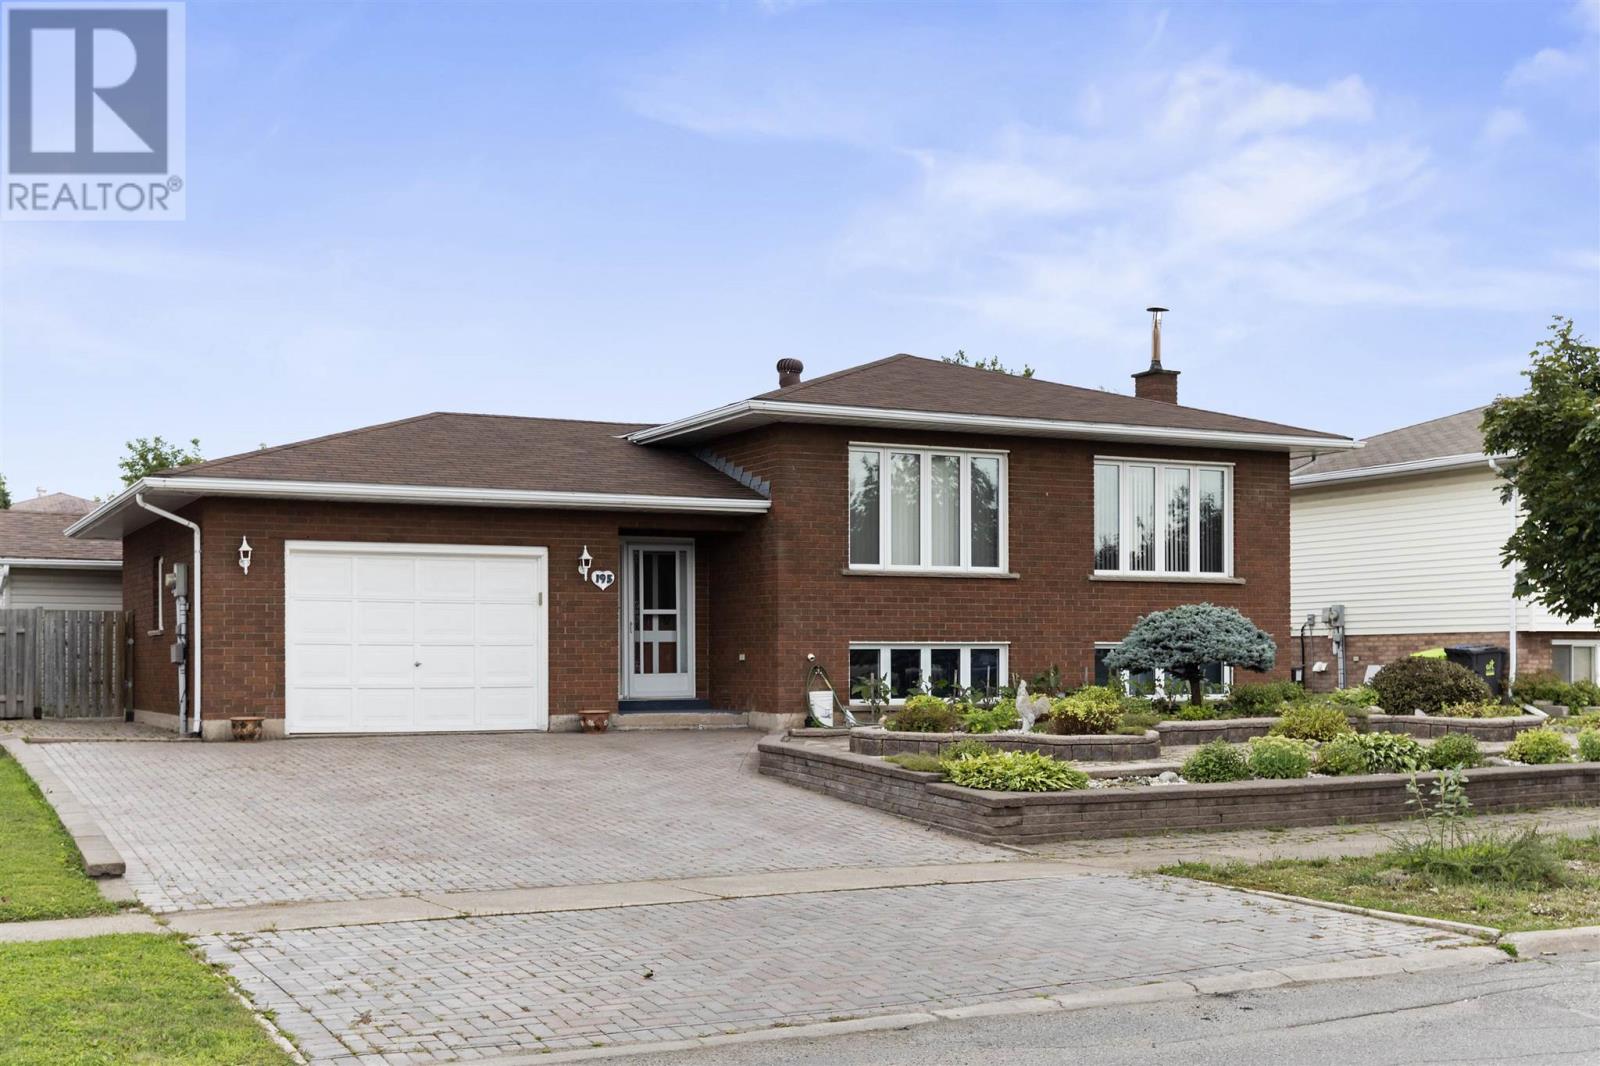
Solid, quality build and pride of ownership! This all brick hirise bungalow is a one owner home and sits in a fantastic west end location on an oversized lot. Finished top to bottom, inside and out, featuring over 2600 sqft of living space with a great layout, an attached garage, double interlocking driveway, large sunroom in backyard, storage shed, greenhouse and lots of interlocking patio areas. Inside boasts 3+1 bedrooms, 2 bathrooms, a large foyer, hardwood floors upstairs, formal dining area, gas forced air heating, central air conditioning (2024), all vinyl windows, in-law suite in basement with full second kitchen and high quality trim and doors throughout. Shingles replaces approx 7 years ago, all fenced in backyard and immediate occupancy available! Call today for a viewing. (id:15069)
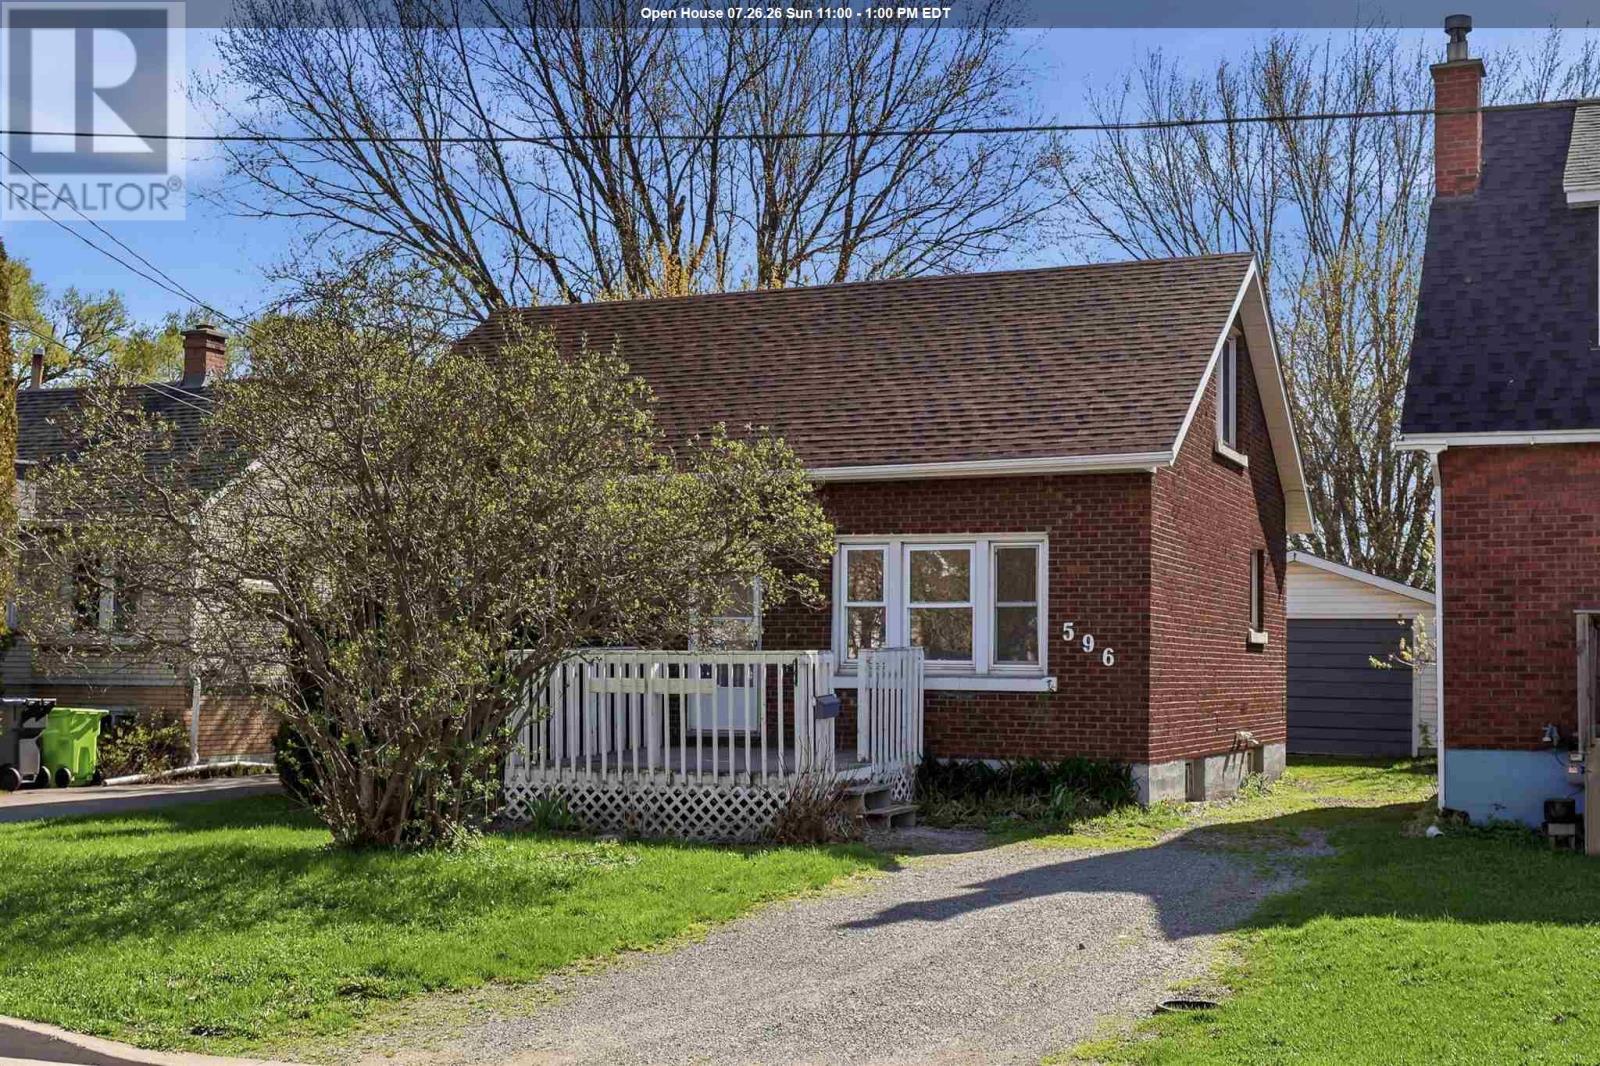
Welcome to 596 Sherbrooke Street, a charming brick 1½-storey home located in a desirable west-end neighbourhood. Offering a spacious and functional layout, this home is perfect for families, first-time buyers, or those looking for the convenience of main floor living. Bright living room with hardwood flooring, and spacious kitchen with gas stove. The main level also includes a generous primary bedroom with hardwood flooring, a large 4-piece bathroom, and the added convenience of main floor laundry. Upstairs you’ll find two additional good-sized bedrooms, providing plenty of space for children, guests, or a home office. Additional features include a 3-piece bathroom in the basement, gas forced-air furnace, hot water on demand, and an updated 100-amp electrical panel. Outside, enjoy a nice backyard complete with a single detached garage. Call today to book your viewing! (id:15069)
A fantastic three bedroom home in a quiet neighbourhood in Blind River. The perfect starter home for a growing family. Three bedrooms and full bathroom upstairs, fourth bedroom, family room and second full bathroom in the finished basement. Located on a quiet street in a safe neighbourhood with a large backyard. Hardwood floors and plenty of natural light. An attached garage completes the package. (id:15069)
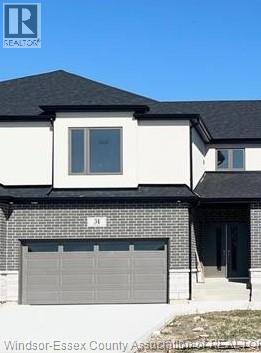
PRESENTING 31 EAGLE ST. IN NEWLY DEVELOPED BEVEL LINE VILLAGE. FREE HOLD INTERIOR 2 STOREY HOME UNIT BOASTING 4 BEDROOMS, 3 BATH (ENSUITE) & 2ND FLOOR LAUNDRY. MASTER BDRM W/ENSUITE WITH W-IN CLST, OPEN CONCEPT LAYOUT W/ MODERN KITCHEN INCLUDING ISLAND AND BUILT IN PANTRY, QUARTZ COUNTERTOP & TILE BACKSPLASH. LRG FAM RM, LARGE WINDOWS, PATIO SLIDER WITH BLINDS OFF THE NOOK. ENGINEERED HARDWOOD THROUGHOUT THE HOME, TILE BATHS KITCHEN AND WET AREAS. WAINSCOTING IN FOYER, UPGRADED DOORS AND TRIMS, MIRRORS IN BATHROOMS ETC. UNFINISHED LWR LVL HAS ROUGHED IN KITCHEN, BATHROOM FOR FUTURE POTENTIAL. FINISHED INSULATED DBL CAR GARAGE WITH INSIDE ENTRY, CONCRETE PAVED DRIVEWAY. HIGH EFFICIENCY FURNACE, HRV,PRICE IS PLUS TAX REFLECTING TAX REBATE. 7 YEAR TARION. SITTING ON A LARGE IRREGULAR SHAPED LOT, MINUTES AWAY FROM POINT PELEE NAT'L PARK, ERIE SHORES GOLF & COUNTRY CLUB & LEAMINGTON MARINA. listed price PLUS HST FOR rebate for the period of April 1, 2026 through March 31, 2027. (id:15069)