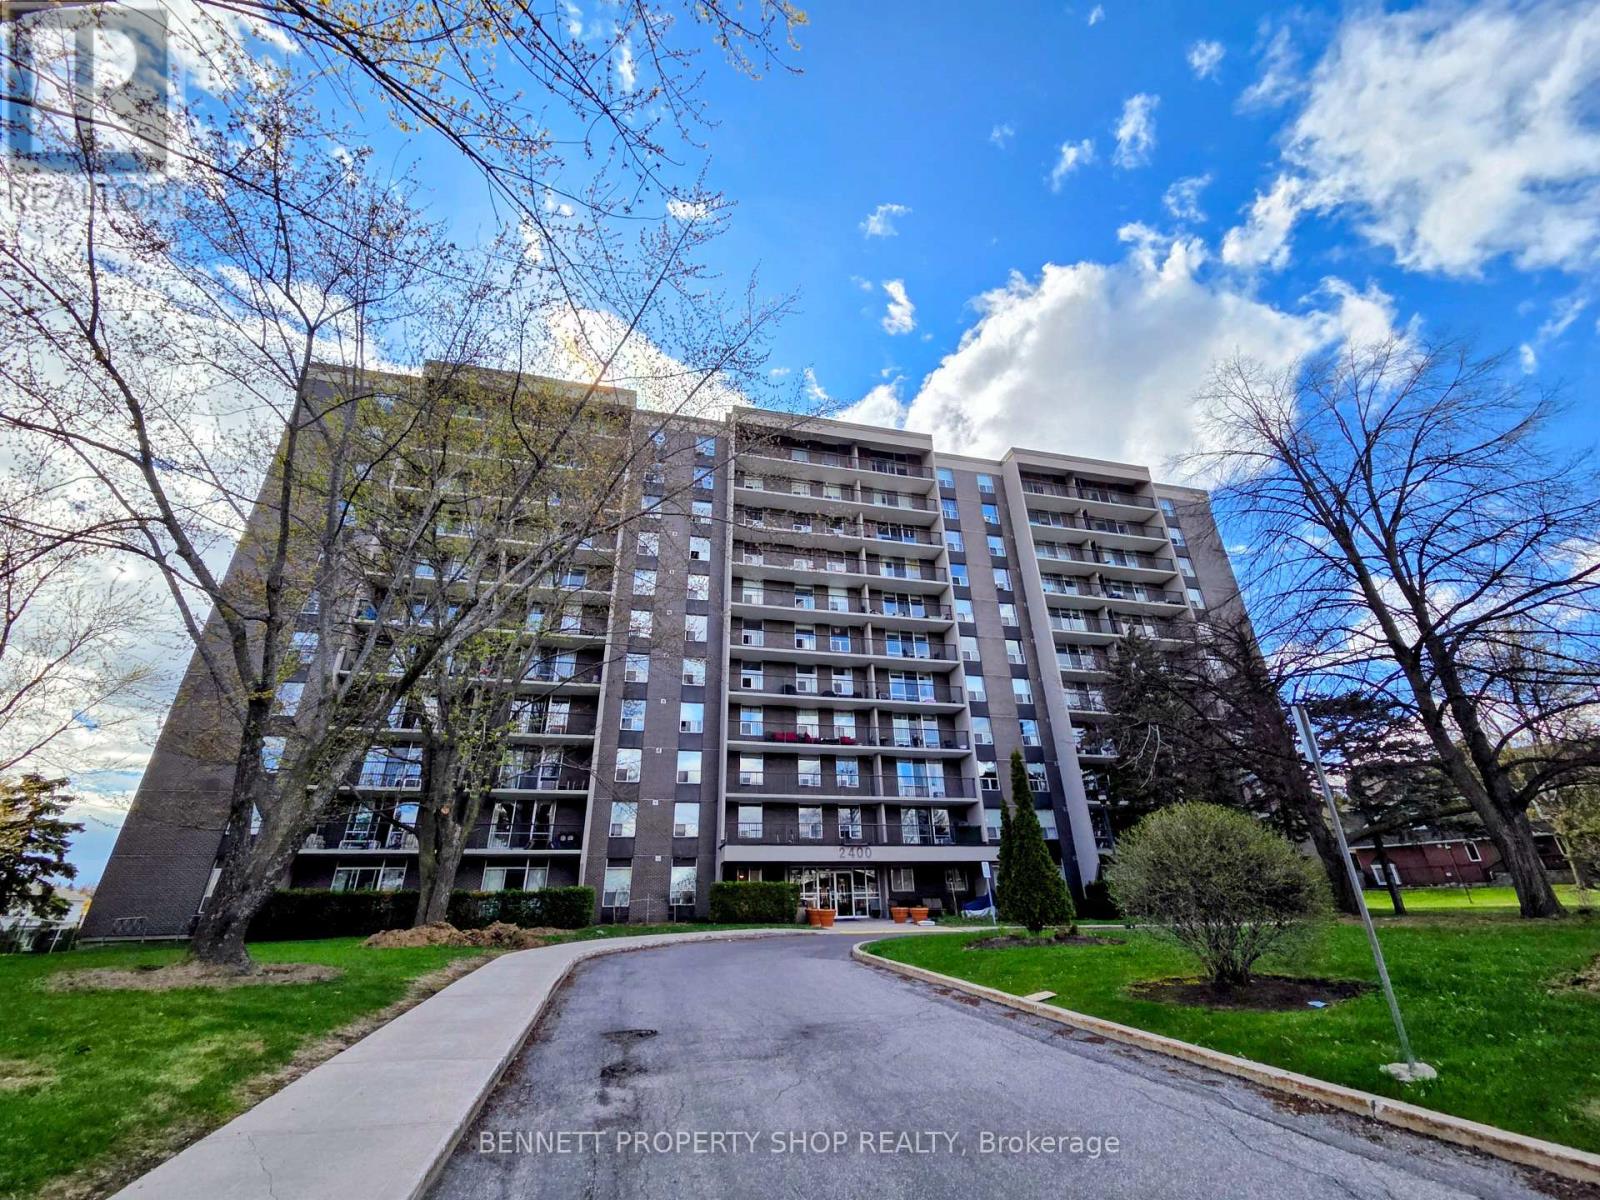
Welcome to La Renaissance in Guildwood Estates, where space, light and everyday convenience come together in this bright 10th-floor corner unit offering approximately 928 sq ft of comfortable living space and beautiful panoramic views. One of the larger layouts in the building, this 2-bedroom, 1.5-bath condo is a wonderful option for downsizers, first-time buyers or anyone looking for affordable, low-maintenance living in the Alta Vista area. The spacious suite offers generous principal rooms, updated flooring, fresh paint, oversized windows and a private balcony where you can enjoy the view and a quiet moment above the neighbourhood. The kitchen features warm, hand-crafted solid ash cabinetry, offering character, quality and excellent storage. The primary bedroom includes ample closet space and its own 2-piece ensuite, while the second bedroom works beautifully for guests, hobbies or a home office. Condo living is made easy here with heat, hydro and water included in the fees, helping keep monthly costs predictable. La Renaissance is an established, accessible building with elevators and amenities including an exercise centre, sauna, party room, guest suite, storage locker and underground parking. Set in the mature Guildwood Estates/Urbandale Acres neighbourhood, you are close to shopping, restaurants, parks, schools, transit and everyday services, with quick access to Heron, Walkley, Bank Street and the broader Alta Vista area. A wonderful opportunity to enjoy comfort, convenience and sweeping views in a well-located Ottawa community. 24 hours irrevocable on all offers. Vacant. Go & Show. Some photos are digitally enhanced. (id:15069)
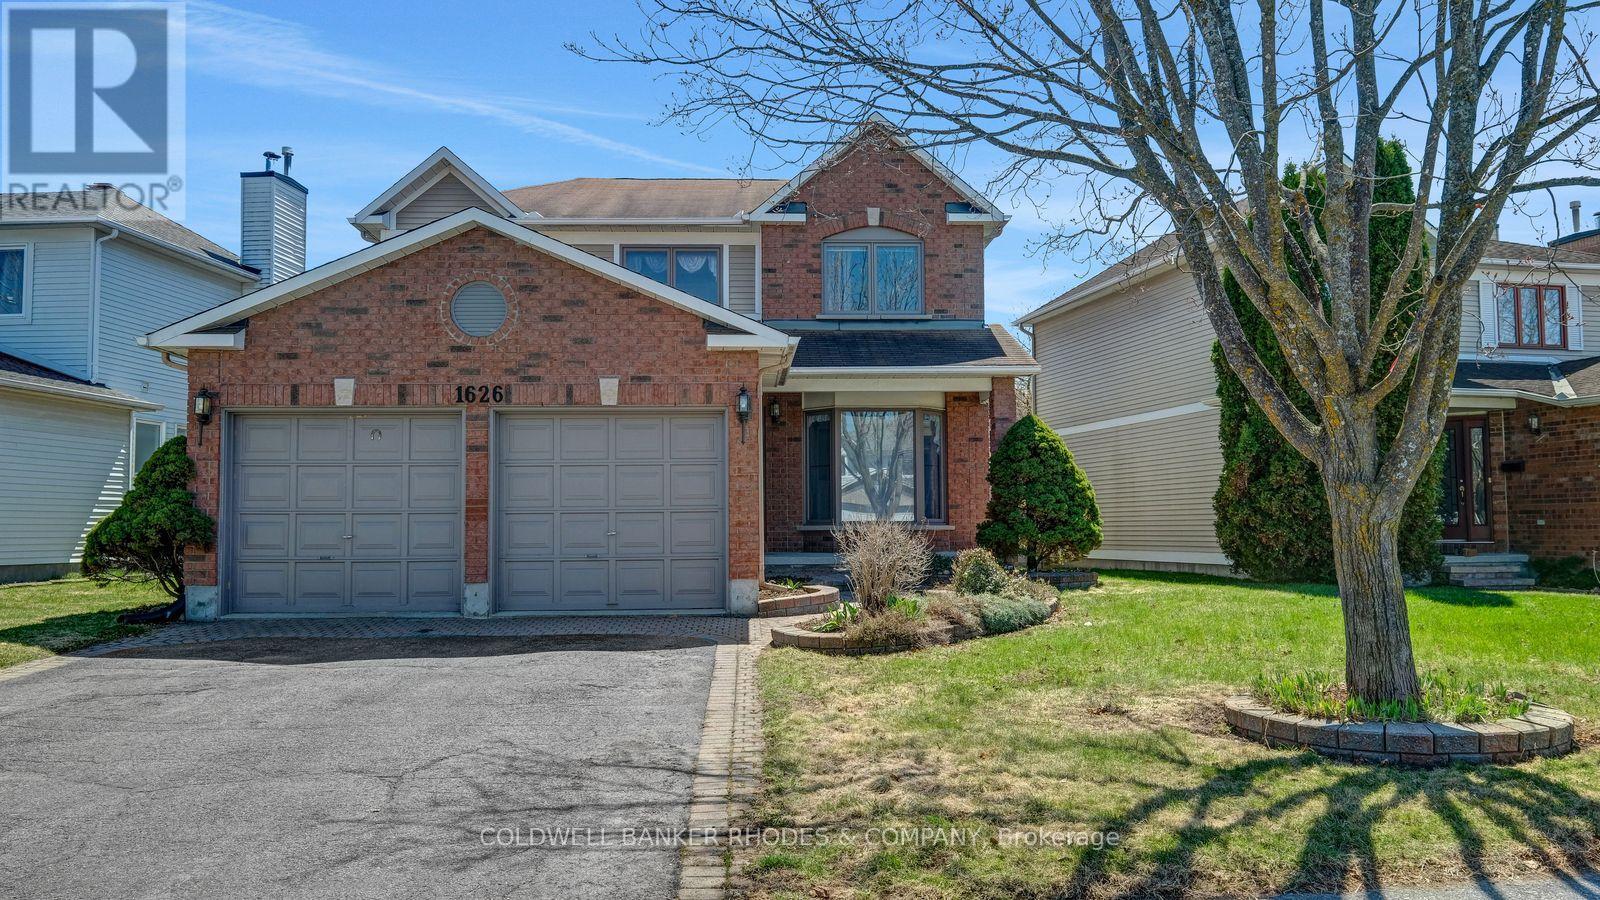
Classic Hunt Club Brick Beauty - Space, Character & a Backyard Made for Summer. Welcome to this well-loved, solidly built two-storey detached home nestled in one of Ottawa's most established and convenient neighborhoods. From the moment you arrive, the classic red brick exterior, double-car garage, and interlocking driveway make a strong first impression - the kind of curb appeal that only comes with time and care. Inside, the generous family room greets you with crown moulding, plush broadloom, and a large bay window that fills the space with natural light. The functional layout flows naturally into the hallway, where a double closet and main-floor laundry add everyday convenience. The kitchen offers solid oak cabinetry, a centre island for prep and casual dining, tile flooring, and a patio door that connects seamlessly to the backyard - perfect for summer barbecues and morning coffees outside. Upstairs, the primary bedroom is a true retreat: oversized and quiet, with soft carpet underfoot, sheer-draped windows, and more than enough room for a full suite of furniture. Out back, a private fully fenced yard with a vinyl privacy fence, interlock patio, and established raised garden beds gives you a ready-made outdoor sanctuary - just in time for the growing season. Solid bones, ample space, and an unbeatable Hunt Club location close to transit, shopping, and the airport corridor. This one is ready for its next chapter. (id:15069)
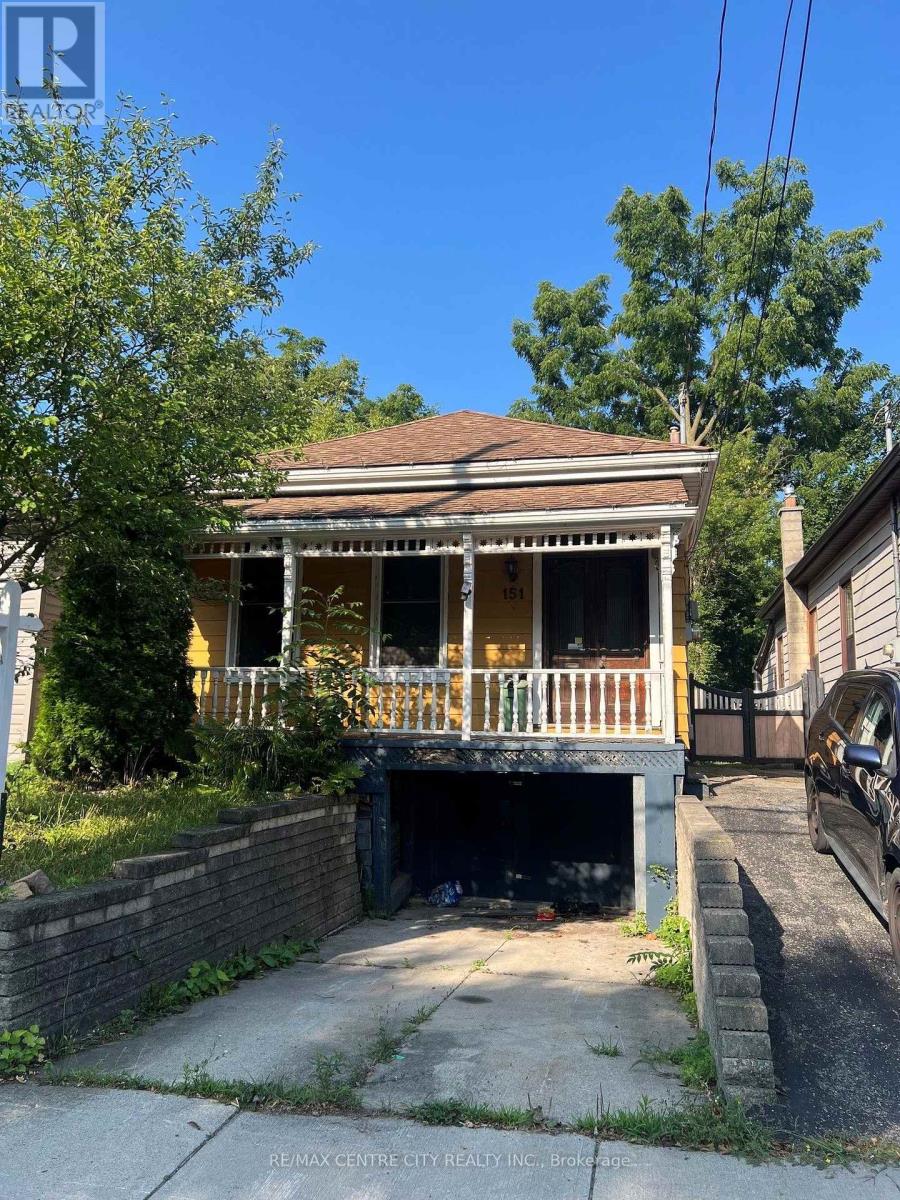
Home is larger inside than it appears from the outside. Definitely worth the look inside.Ceramic tiled foyer with 10 foot ceilings invites you into this spacious 2+1 bedroom, 2.5 bath home. The 10 foot ceilings continue through to the separate dining and living room, both of which feature 4 inch wide pine floors adding to the character of this 1880 built home. One of the 2 bedrooms on the main also has the 10 foot ceiling and 4 inch pine floors as well as a2-piece ensuite. Towards the rear of the home you will find the kitchen (tiled floors) and the 2nd bedroom with laminate flooring. At the rear of the home is the laundry room with 10 inch wide oak flooring and trap door access to the basement. Upstairs you will discover a largebedroom or whatever use you deem fit for this massive area. (id:15069)
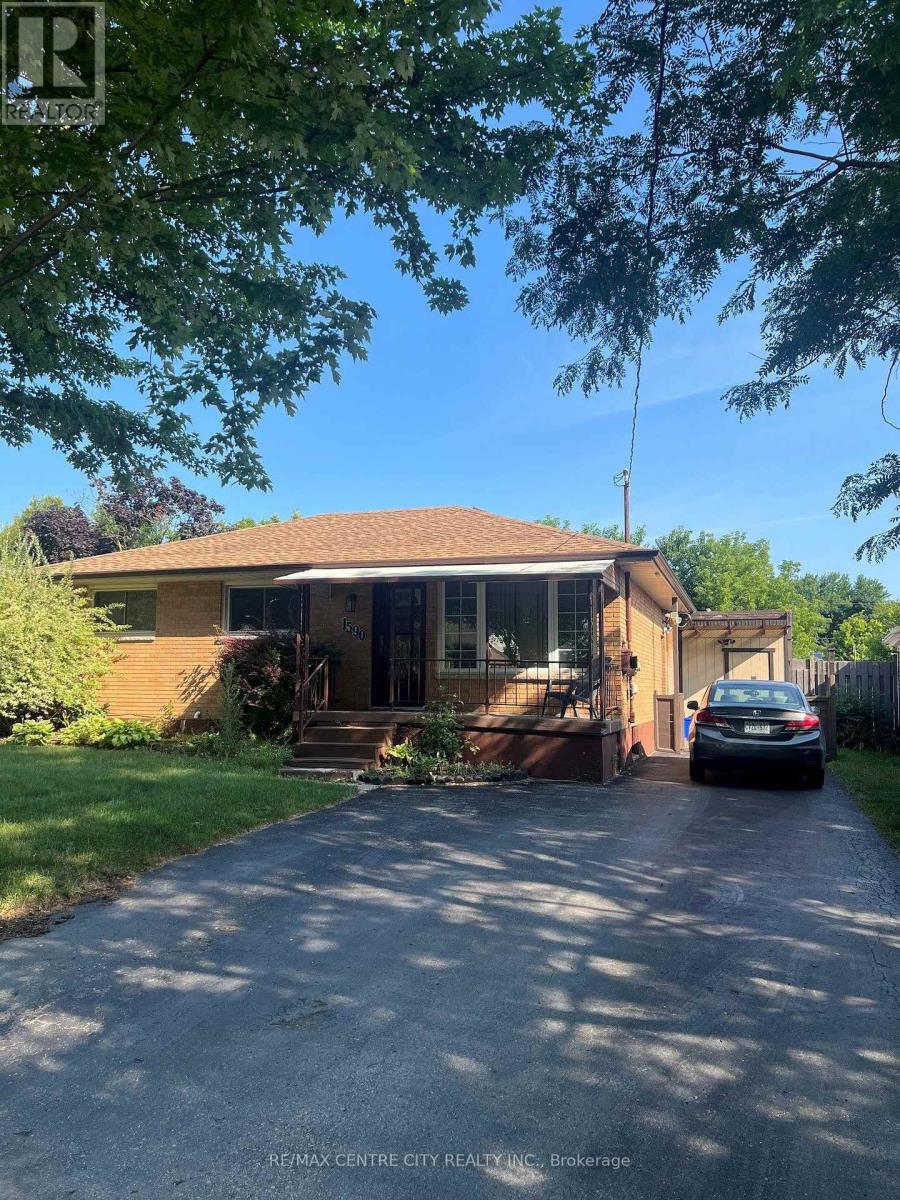
This all brick, 3+1 bedroom, 2 bath bungalow is on a dead end street offering peace and quiet making use of the inground pool an added bonus. Perfect for both families and investors, this well maintained home is a short walk to Fanshawe College and other amenities. It provides flexible living space for growing families, roommates, or a potential in-law/secondary suite setup. (id:15069)
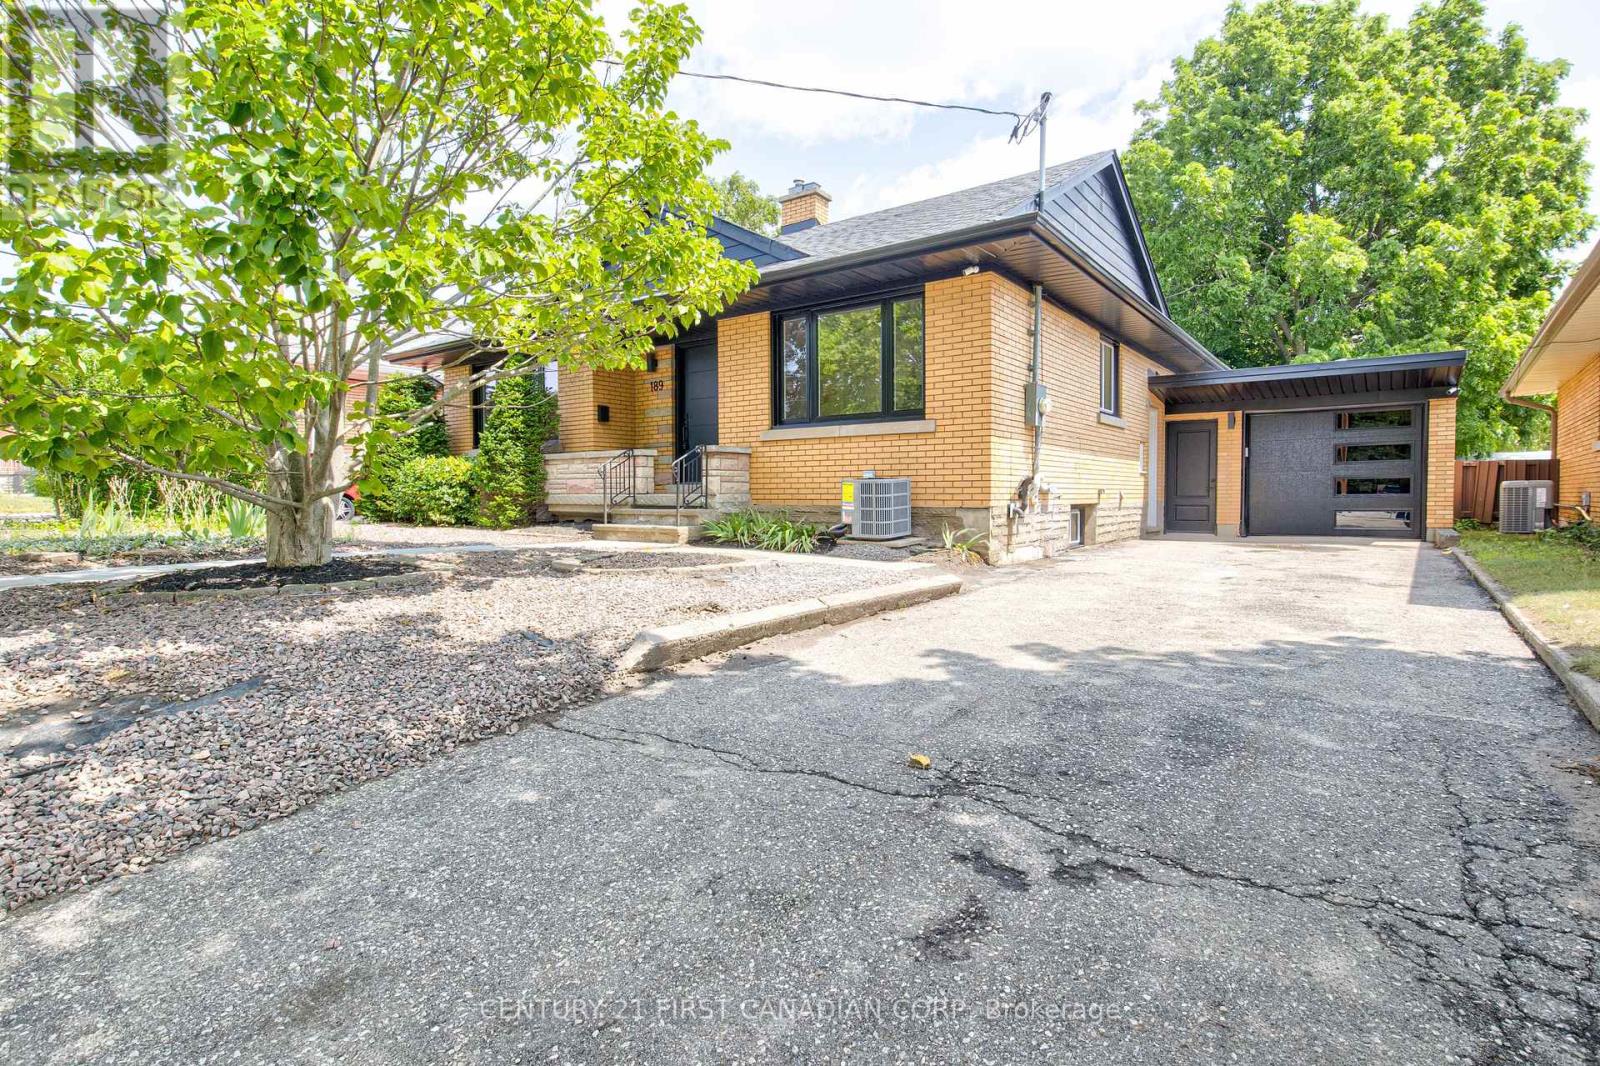
WELCOME TO 189 EIGHTH AVENUE, A BEAUTIFULLY RENOVATED LEGAL DUPLEX OFFERING THE PERFECT BLEND OF STYLE, COMFORT, AND FLEXIBILITY! WITH A LARGE LOT AND BIG BACKYARD THIS HOME HAS EVERYTHING TO OFFER! COMPLETED WITH PERMITS AND ESA APPROVAL, THIS IMPRESSIVE PROPERTY FEATURES MULTIPLE UPGRADES; BRAND-NEW ROOF, ALL-NEW WINDOWS, CENTRAL AIR CONDITIONING, UPGRADED 200-AMP ELECTRICAL PANEL, NEW VINYL FLOORING, UPDATED DOORS AND TRIM, AND ALL BRAND NEW APPLIANCES INCLUDED. EACH UNIT OFFERS TWO SPACIOUS BEDROOMS, ONE FULL BATHROOM, AND ITS OWN PRIVATE LAUNDRY. BOTH KITCHENS ARE BEAUTIFULLY FINISHED WITH MAPLE CABINETRY AND QUARTZ COUNTERTOPS, WITH THE MAIN-FLOOR KITCHEN FEATURING A STUNNING WATERFALL PENINSULA AND THE LOWER-LEVEL KITCHEN OFFERING A LARGE ISLAND PERFECT FOR COOKING, DINING, AND ENTERTAINING. CUSTOM MAPLE STAIRS CONNECT BOTH LEVELS, MAKING THIS HOME IDEAL FOR USE AS TWO SEPARATE UNITS, AMULTI-GENERATIONAL HOME, OR ONE SPACIOUS FOUR-BEDROOM SINGLE-FAMILY RESIDENCE. MOVE-IN READY AND THOUGHTFULLY UPDATED THROUGHOUT, THIS IS A FANTASTIC OPPORTUNITY FOR HOMEOWNERS AND INVESTORS ALIKE! (id:15069)
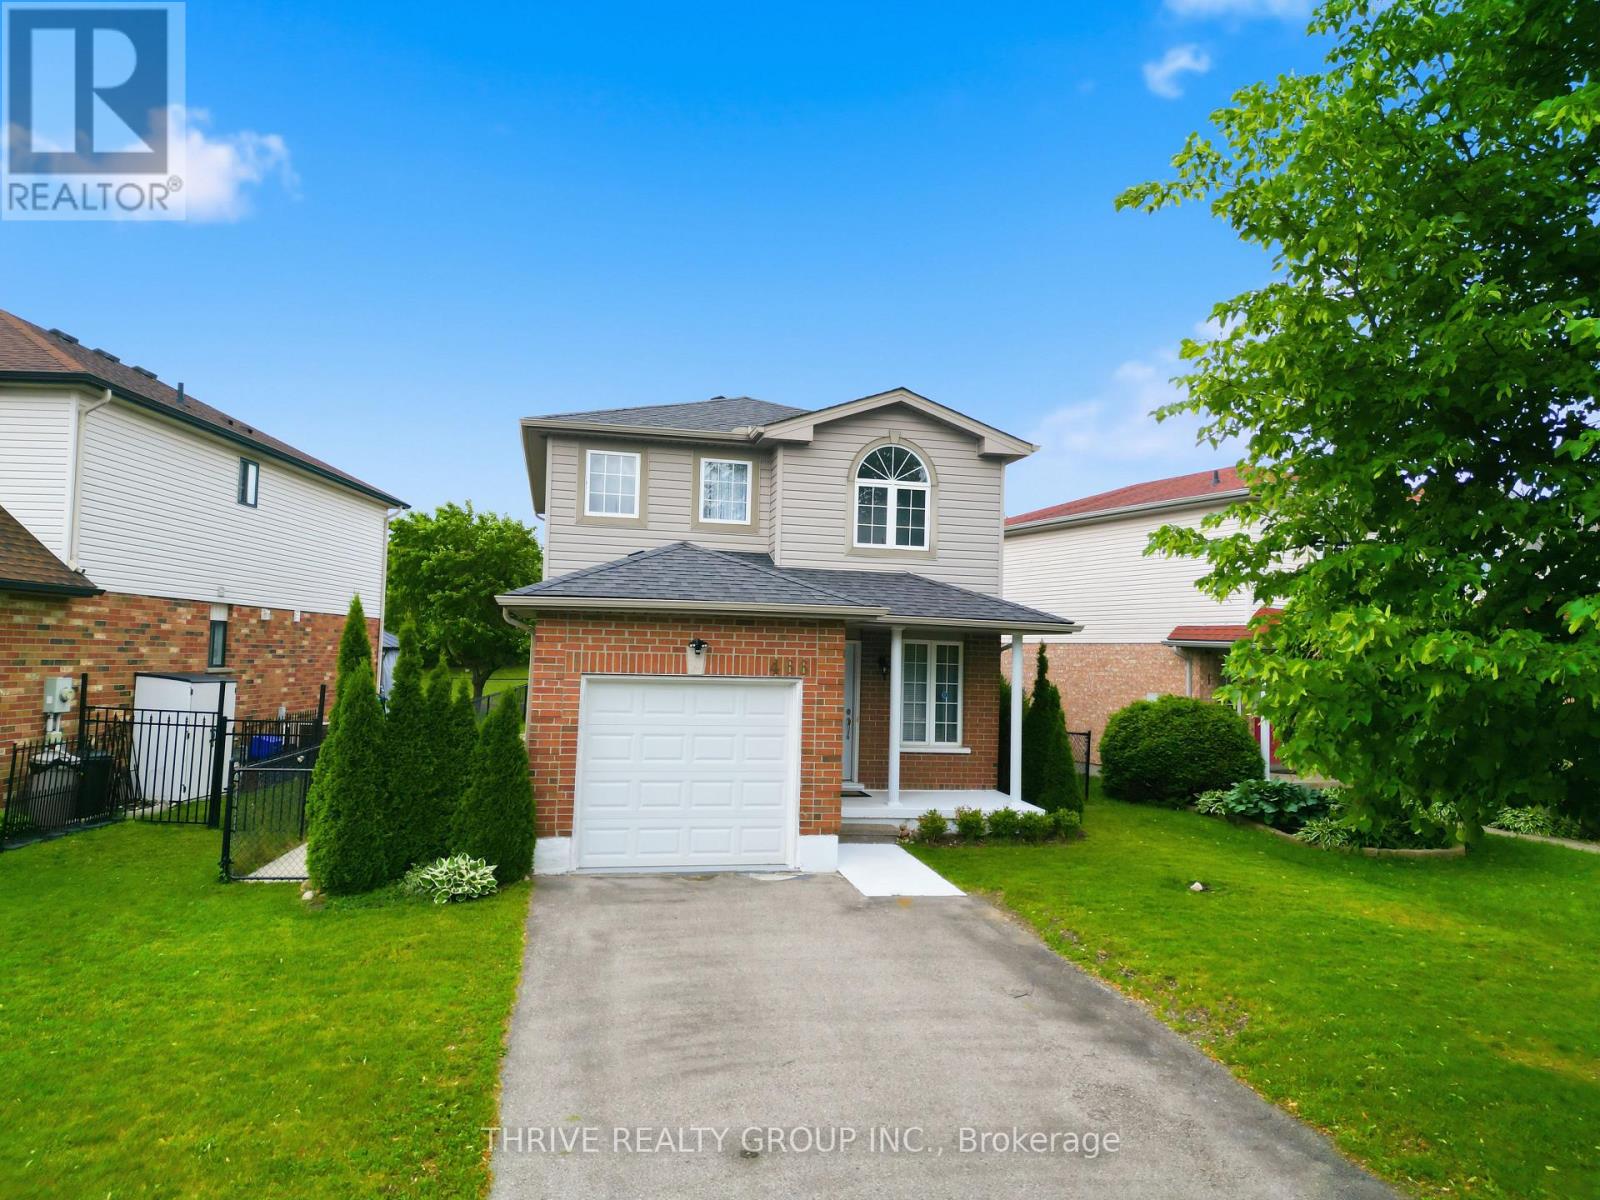
Welcome to this beautifully maintained 3 + 1 bedroom, 2.5 bathroom detached home, offering the perfect blend of comfort, space, and functionality. Featuring an attached garage, a finished basement, and a private backyard, this home is ideal for growing families, first-time buyers, or anyone looking for extra living space. The bright and inviting layout offers generous bedrooms, while the finished basement provides the perfect space for a recreation room, home office, gym, or playroom. The finished basement features a newly renovated full bathroom and an additional bedroom. Step outside to enjoy the fully fenced backyard-ideal for entertaining, relaxing, or letting kids and pets play. Conveniently located close to schools, parks, shopping, and everyday amenities, this is a home you'll be proud to call your own. This home offers a wonderful opportunity to own a detached home that truly checks all the boxes. (id:15069)
Tucked within the waterfront community of Sandhurst Shores, 207 Meadow Crescent offers a lifestyle that is increasingly difficult to find - exceptional privacy, mature natural surroundings, and access to beautiful Lake Ontario shoreline amenities. Set on a picturesque 0.6-acre lot framed by mature trees and lush greenery, this property delivers the peaceful feeling of country living while still offering the comfort of a connected neighbourhood and the convenience of municipal water services. Residents enjoy exclusive access to a private waterfront park with shoreline along Lake Ontario, a sandy beach, playground, pavilion, boat launch, and stunning south-facing lake views, all just moments from your doorstep. Quiet streets are perfect for walking and biking, while nearby Bath offers golf, cafés, restaurants, shops, wineries, and everyday essentials, with easy access to both Napanee and Kingston. Inside, the home has been extensively refreshed with significant updates to the kitchen, basement, and main living areas. The bright main floor features a welcoming living room with propane fireplace, separate dining area, and updated kitchen with new cabinetry, countertops, flooring, and finishes. Offering 3 bedrooms and 1.5 bathrooms, the layout also provides flexibility for future expansion if desired. Outdoor living truly shines with a spacious deck, large permanent metal gazebo, hot tub, above-ground pool, mature landscaping, and an incredible sense of privacy rarely found in a subdivision setting. A four-season sunroom with vaulted pine ceilings and partial Lake Ontario views creates a cozy extension of the living space year-round. Additional highlights include newer vinyl windows, attached insulated garage, finished rec room, and excellent flexibility for family living, entertaining, or weekend escapes. (id:15069)
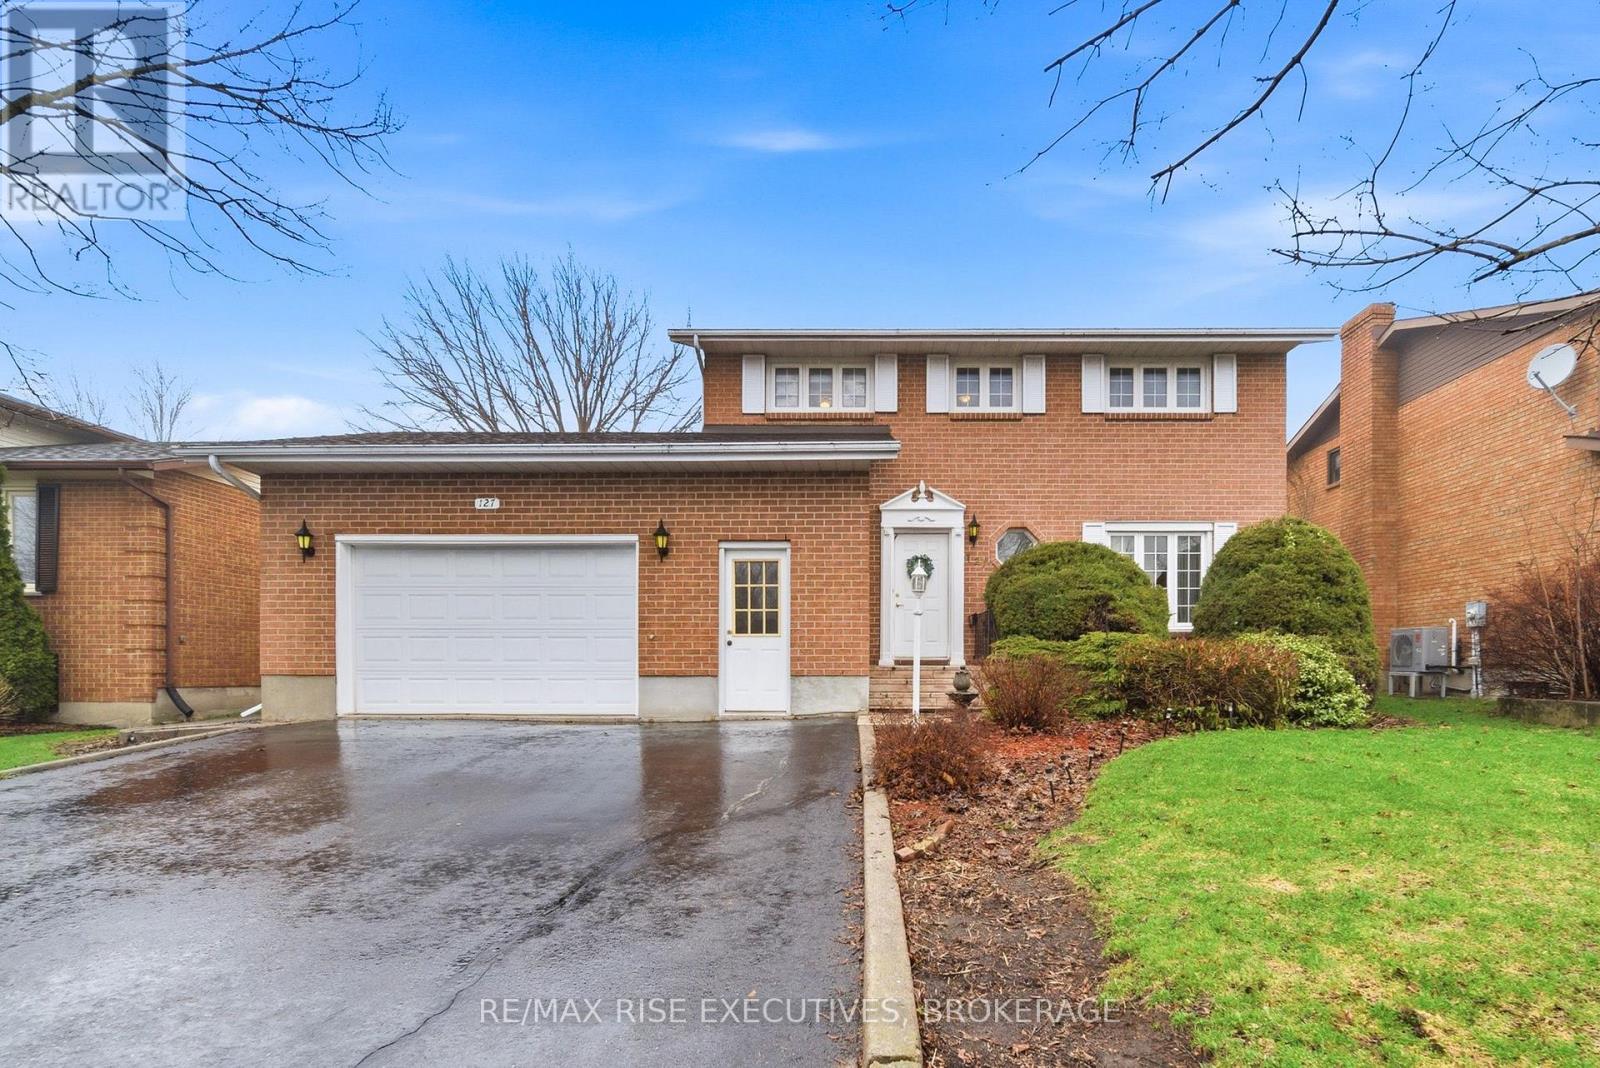
Welcome to 127 Nicholson Crescent in Amherstview, a well-maintained two-storey home set on a quiet street with excellent curb appeal. Step inside to a bright and inviting main level featuring a spacious living room filled with natural light, seamlessly flowing into a formal dining area. The kitchen offers stainless steel appliances, ample workspace and a comfortable breakfast nook for casual meals or morning coffee. At the rear of the home, a standout feature awaits, a stunning sunroom/family room addition. This expansive space is flooded with light from overhead windows and anchored by a cozy gas fireplace, creating the perfect setting to relax while overlooking the backyard. Convenience is key with a car-and-a-half garage offering inside entry to the home. Upstairs, you'll find three generously sized bedrooms, including a primary suite complete with a walk-in closet and cheater access to a five-piece main bathroom. The fully finished lower level provides even more living space, featuring a large rec room, built-in bar area perfect for entertaining, a two-piece bathroom and a generous utility/storage area. Step outside to enjoy the fully fenced, private backyard, beautifully landscaped with mature gardens and a large concrete patio making it ideal for outdoor entertaining. Located in a sought-after neighbourhood close to schools, parks, and recreation, and just steps from Lake Ontario, this home offers the perfect blend of space, comfort, and lifestyle. Don't miss your opportunity, book your viewing today! (id:15069)
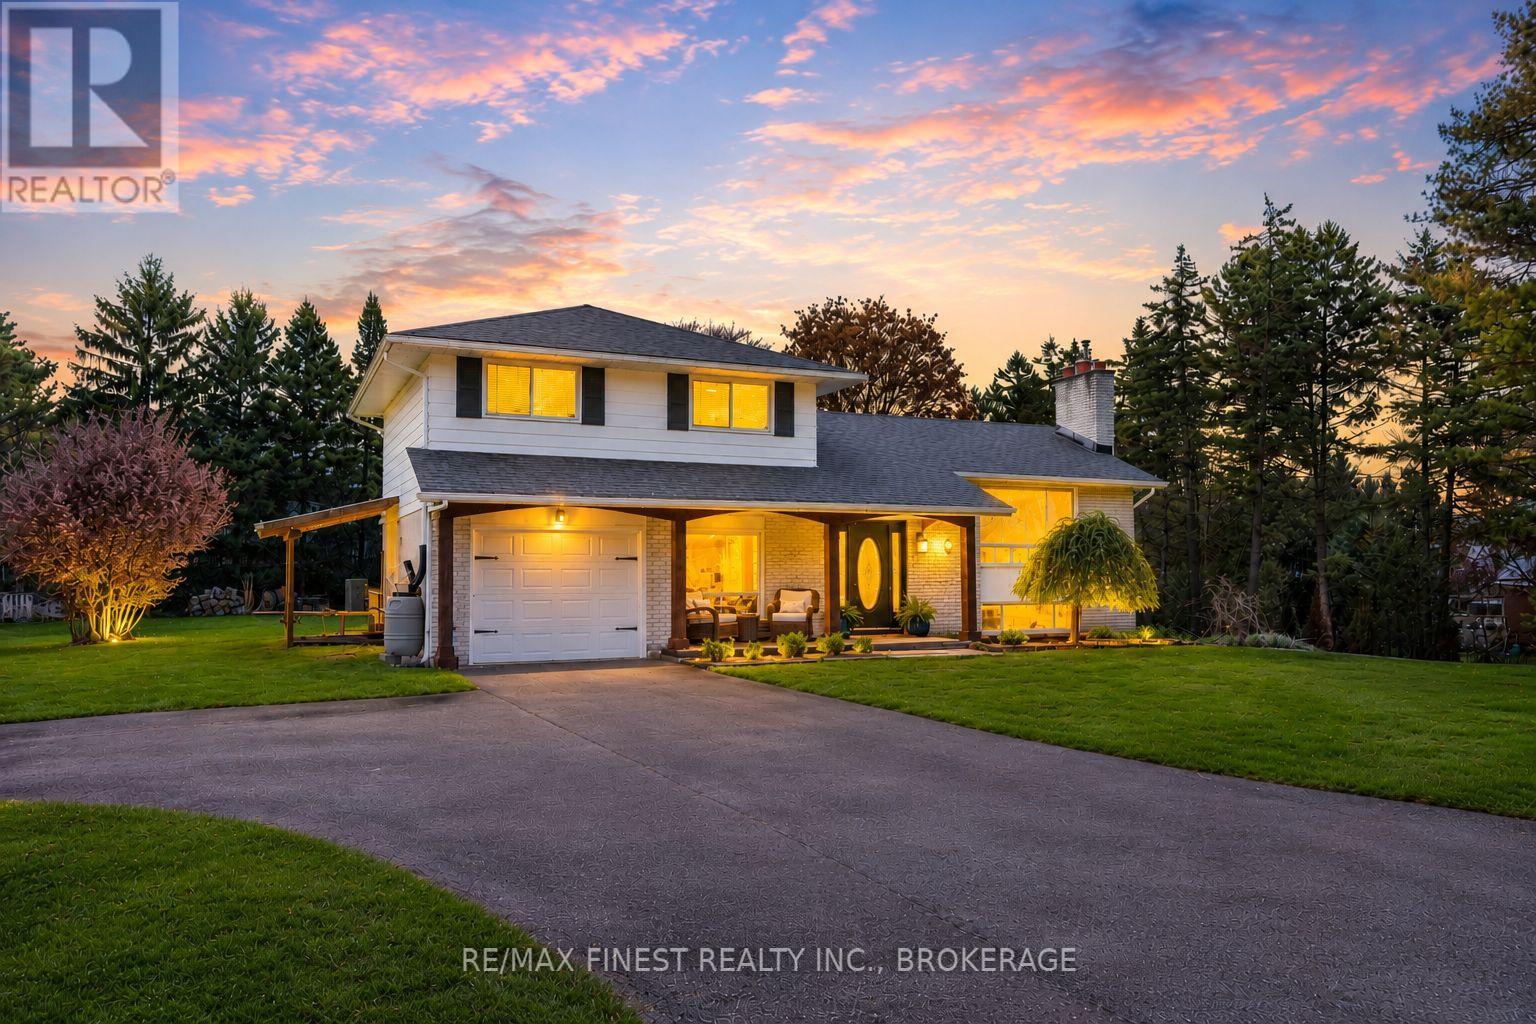
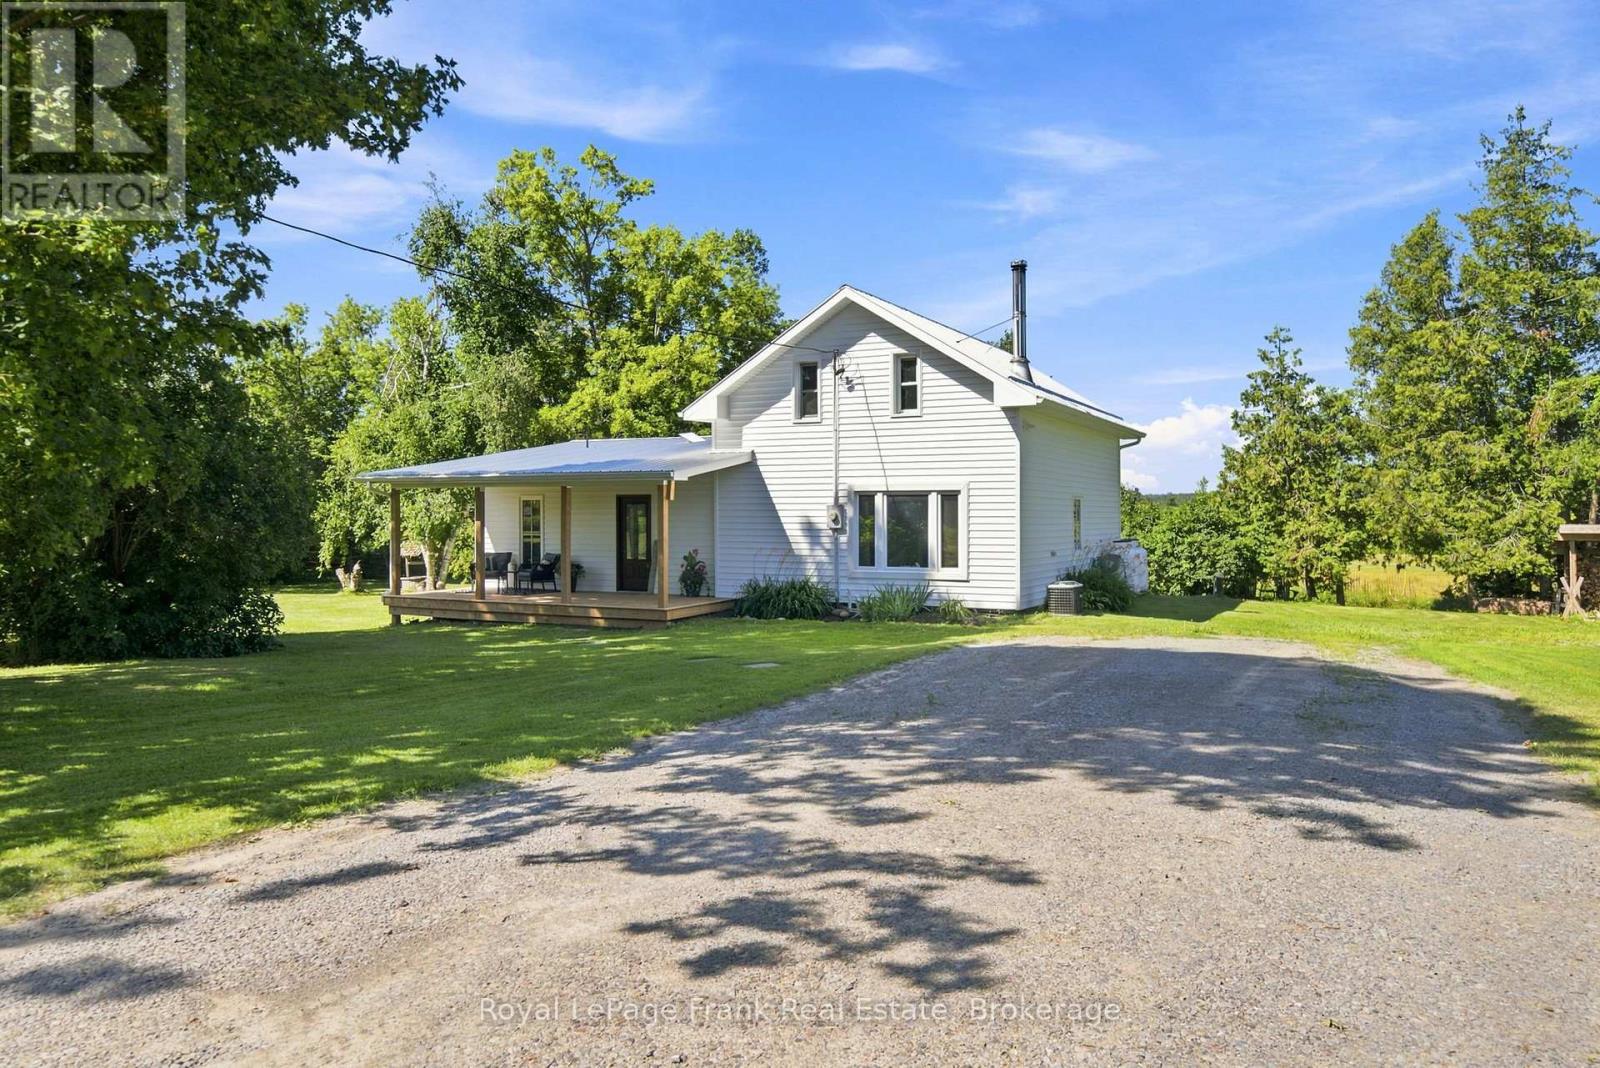
Escape to the country and to this beautifully renovated home, perfectly set on a picturesque 1-acre backing onto peaceful horse pastures and surrounded by tranquil rural views. Inside, you'll be welcomed by the large front entrance with closet and access laundry room. This thoughtfully updated home features a spacious eat-in kitchen alongside a welcoming family room with perfect views and a walkout to the back-deck which perfect for entertaining or enjoying quiet evenings overlooking the countryside. A separate front living room with heigh ceilings, a wood burning fireplace provides an additional inviting space to relax, while a convenient main-floor bedroom offers flexibility. There is a new 4 piece bath on the main floor as well. The upper level is dedicated to an impressive primary retreat, complete with a walk-in closet and a ensuite featuring a soaker tub, glass walk in shower, and plenty of space to unwind at the end of the day. Outside, you'll appreciate the charming covered front porch, expansive rear deck, and a large detached shop offering endless possibilities for hobbyists, storage, or workspace. Whether you're searching for a peaceful country lifestyle, room for your toys, or simply a place to enjoy the beauty of nature, this exceptional property is ready to welcome you home. This home and property is a must see and you will truly appreciate the lot and its surroundings. (id:15069)
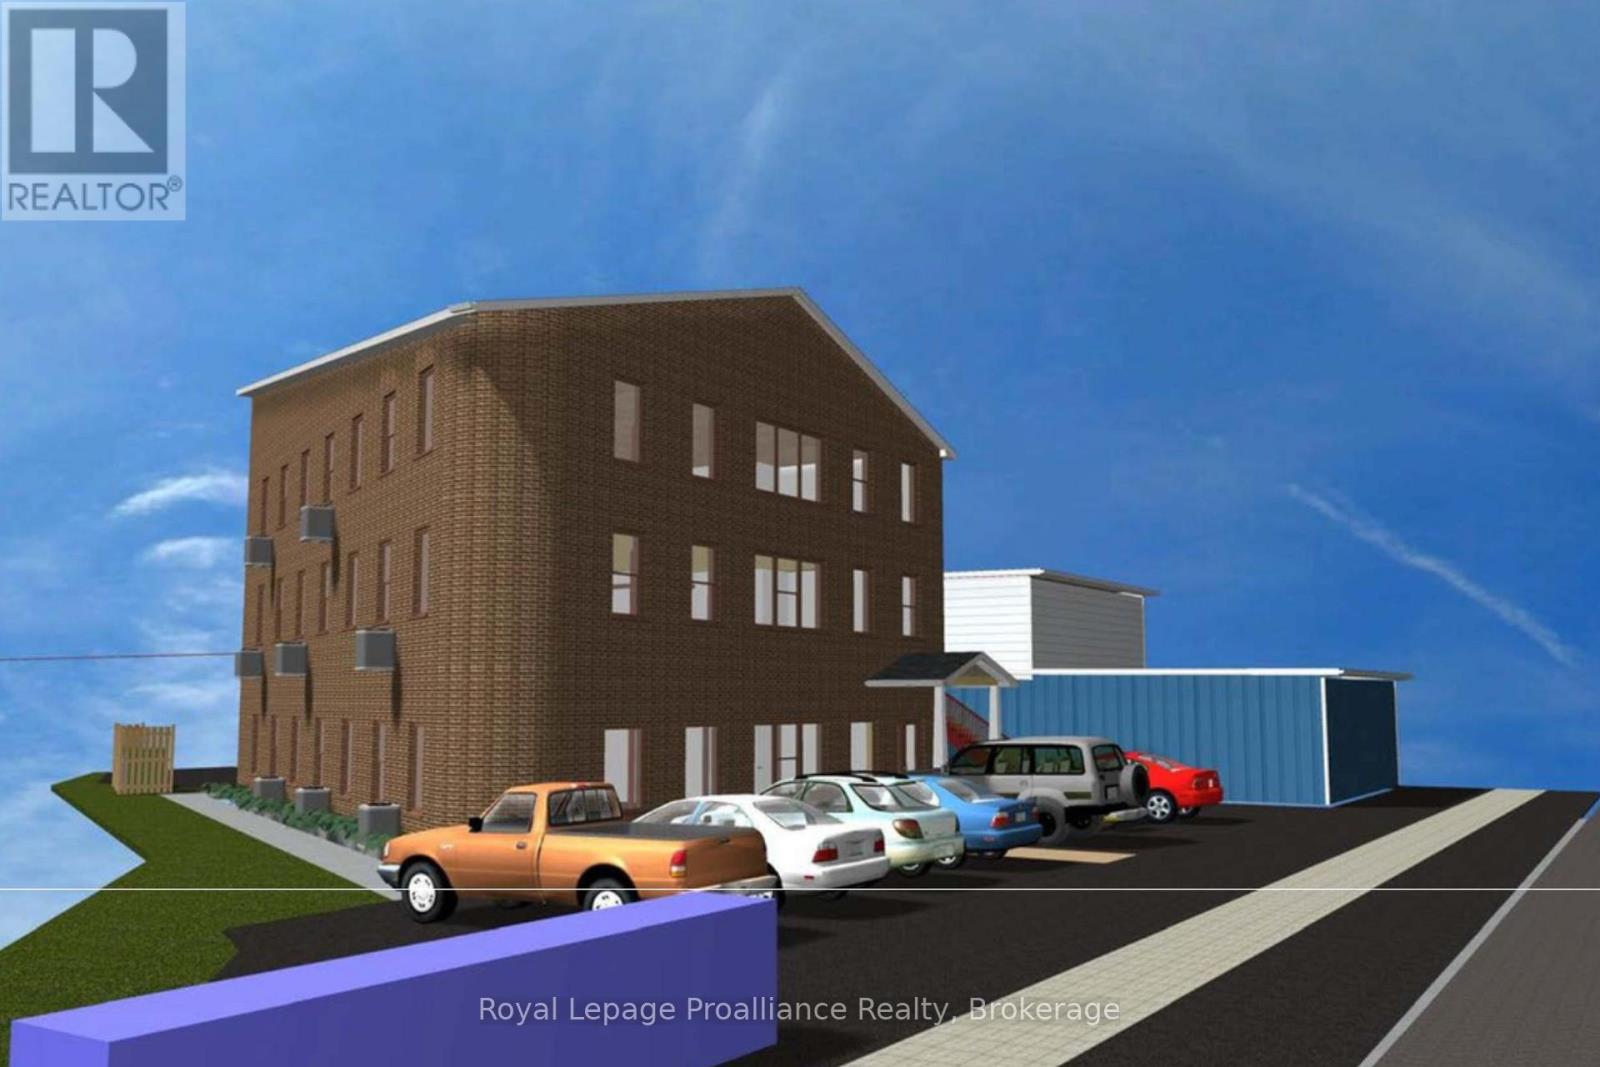
A rare opportunity to reposition a substantial three-storey building for its next chapter in the heart of Madoc. With the property now zoned for high-density residential use and municipal approval allowing up to nine residential units, this versatile building offers exciting potential for investors, developers and those looking to create a long-term income-producing property.The building provides more than 5,000 sq. ft. of space across three levels, with an existing layout that includes 21 office spaces, kitchens or kitchenettes, washrooms on each floor and elevator access. Concept drawings have been prepared to illustrate how the building could potentially be converted into three residential units per floor, helping buyers visualize the possibilities offered by the updated zoning.Whether developed as a nine-unit rental property, converted in phases or explored for future condominium-style ownership, the existing footprint, municipal water and sewer services, forced-air gas heating, central air conditioning, on-site parking and elevator provide a strong foundation for redevelopment.Located close to downtown amenities, shops and services, this is an opportunity to transform an established building into much-needed residential housing while creating lasting value in a growing community. Concept plans are provided for illustration purposes only. Buyers are encouraged to complete their own due diligence regarding building permits, approvals, code requirements and the proposed conversion. (id:15069)
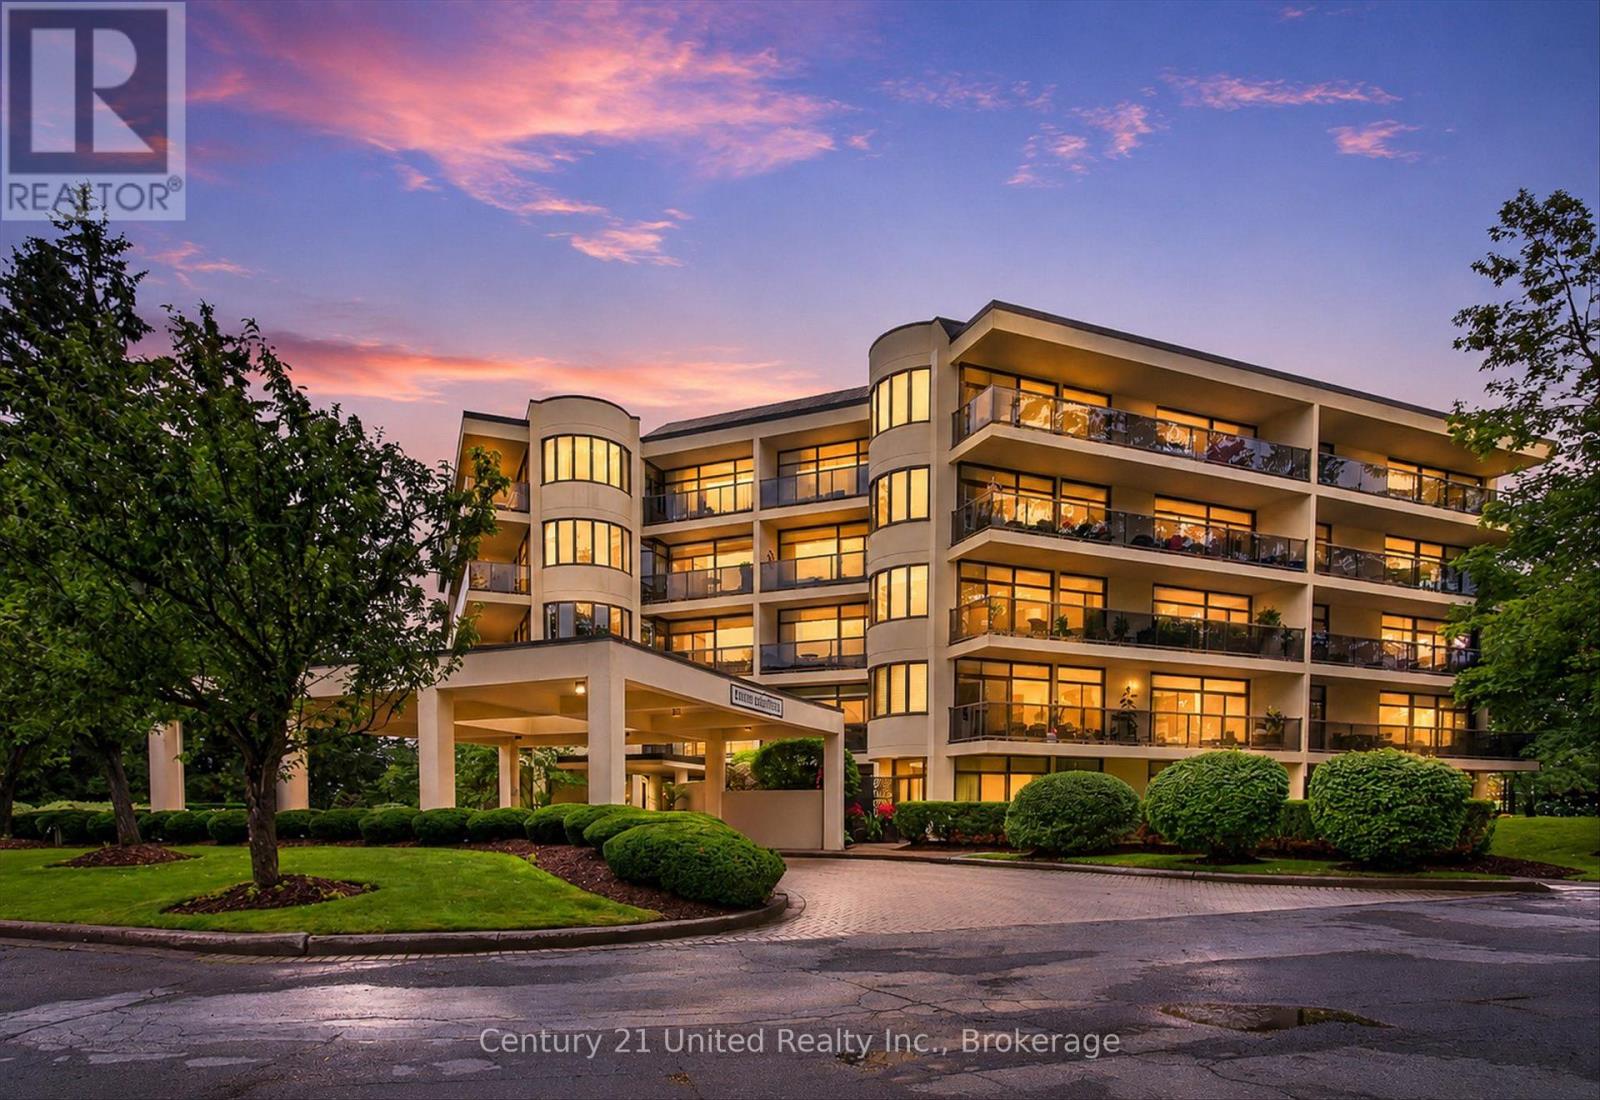
Experience the elegance of luxury condominium living from the moment you arrive. A stunning Porte-Cochere entrance creates a lasting first impression, welcoming you to this secure, impeccably maintained building surrounded by beautifully manicured gardens, scenic walkways, a private heated outdoor pool, and a BBQ area perfect for relaxing or entertaining. Step inside to a bright, inviting lobby featuring comfortable seating, a meeting/social room with library, fireplace, powder room and walk-out, a convenient secure mailroom complete with keyed mailboxes, notification board, and community events calendar. Dual elevators provide convenient access to this freshly painted, open-concept, almost carpet-free suite with stylish newer flooring (2021). Designed for comfortable living, the spacious living room offers great space for all your media and flows seamlessly into a bright breakfast nook with convenient pass-through window from the well-appointed kitchen, offering and abundance of cabinetry and in-suite laundry. The generous primary retreat features two closets one for extra in-suite storage, a 4-piece ensuite with non-slip flooring new in 2023, plus direct access to the expansive balcony. A second bedroom , 3-piece main bath, and a sun-filled family room with balcony access provide exceptional flexibility. An additional bonus room is ideal as a formal dining room, home office, hobby room, or quiet reading retreat. Additional highlights include underground parking, a private storage locker, car wash area, and ample outside visitor parking. Combining exceptional amenities, security, and an outstanding lifestyle, this is a residence you'll be proud to call home. A must-see opportunity! (id:15069)
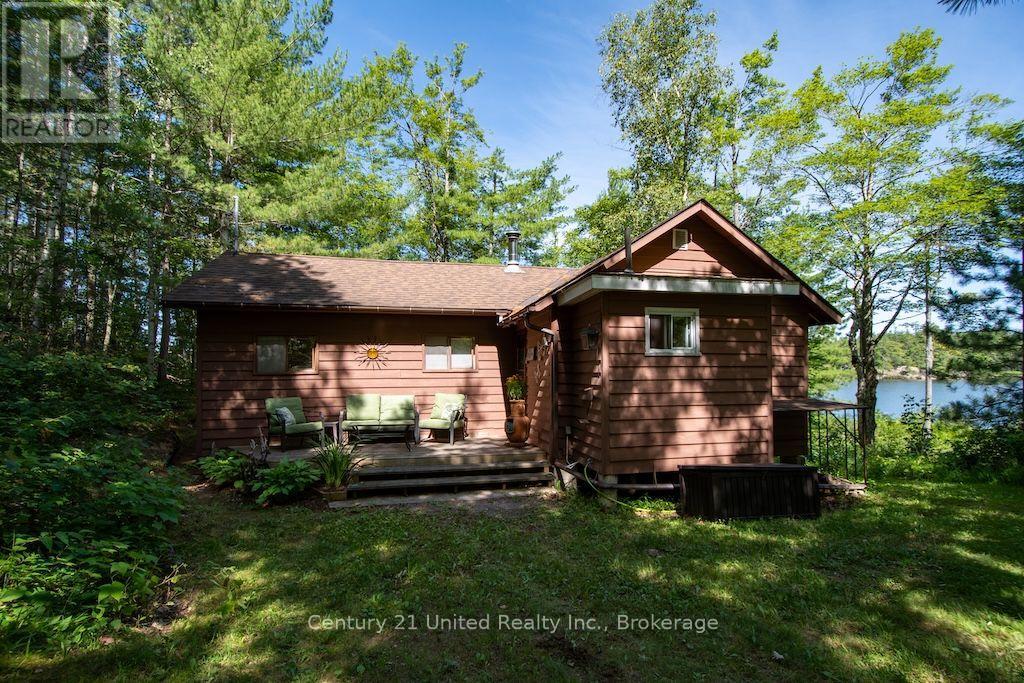
Rare opportunity to own a 3-bedroom, 1-bathroom cottage on Loon Call Lake. Escape to the country and leave your worries behind. Set on 1.83 acres in North Kawartha, offering approximately 390 feet of waterfront, the shoreline features a mix of clean, sandy, rocky and natural areas, providing a variety of waterfront enjoyment. Located within Kawartha Highlands Provincial Park and just minutes from the amenities of Apsley, this property offers a balance of privacy and convenience. This cottage is simple and functional, providing the essentials for enjoying weekends and summers at the lake. Whether you're swimming, paddling, fishing, or relaxing by the water, this property offers an opportunity to experience cottage living in a peaceful natural setting. (id:15069)