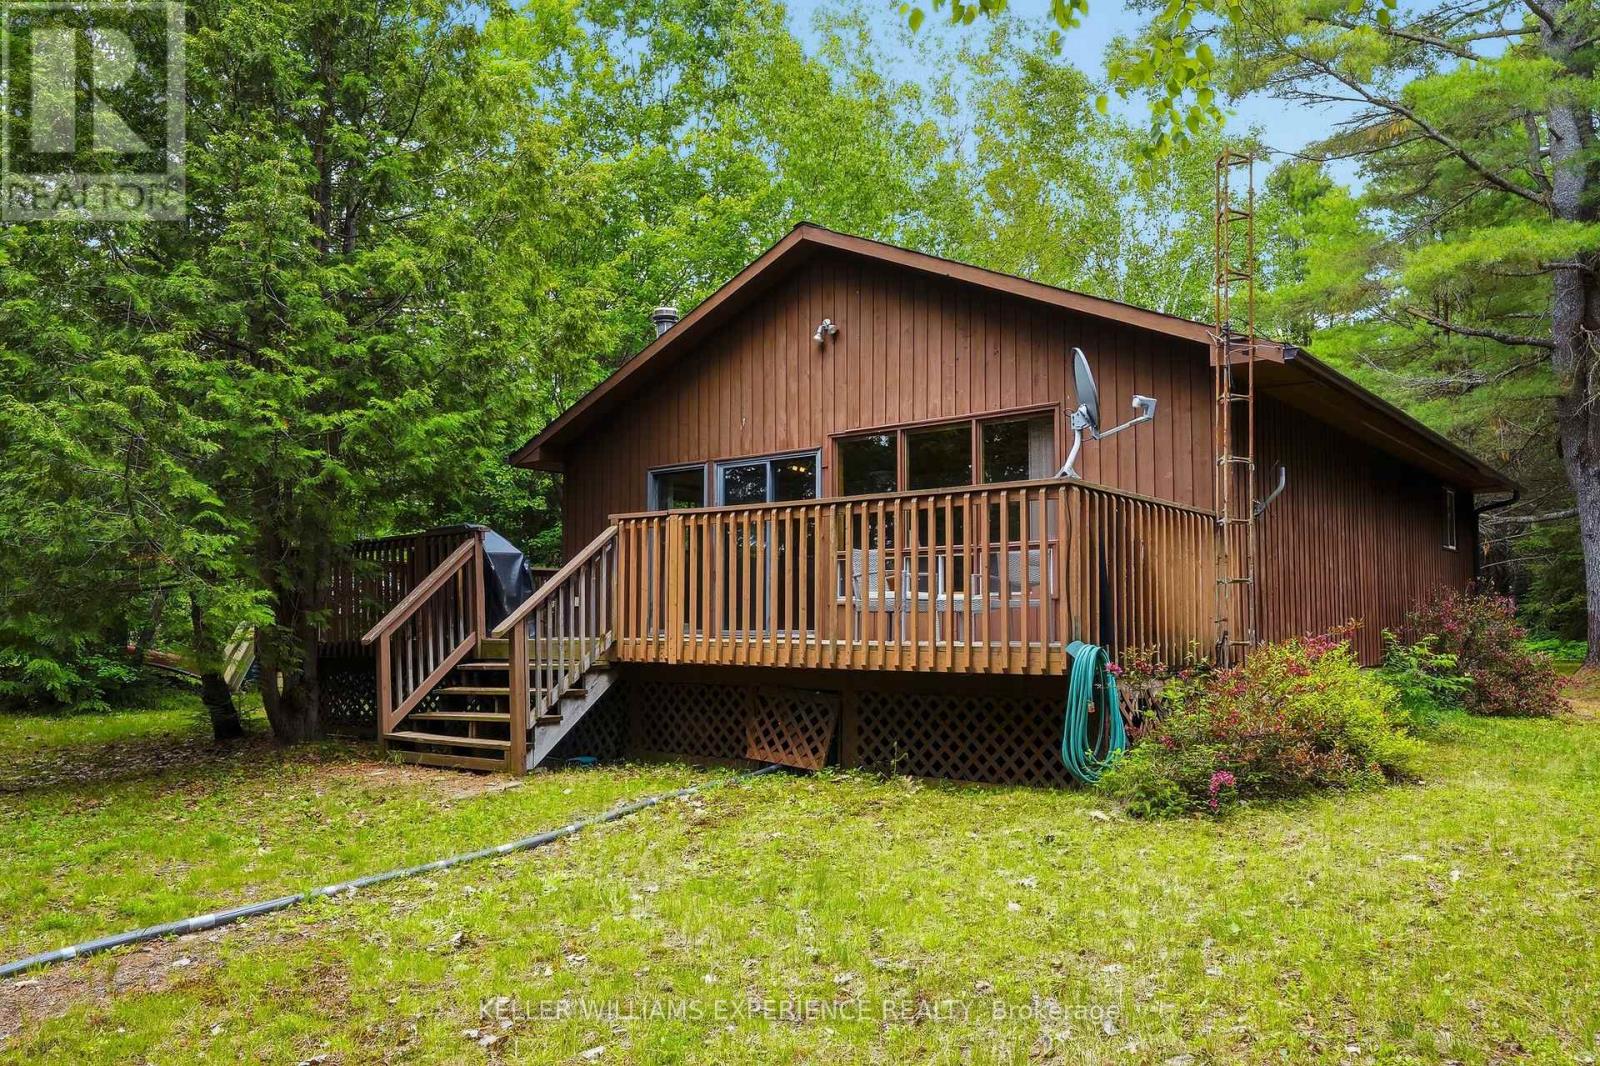
Welcome to your own waterfront escape on the picturesque Kennisis River, perfectly positioned just moments from where it flows into beautiful Halls Lake in the heart of Algonquin Highlands. Offering 100 feet of river frontage, this charming 3-bedroom property delivers the perfect blend of privacy, natural beauty, and four-season enjoyment. Nestled among mature trees on almost a half acre, this inviting retreat welcomes you with an open-concept living, dining, and kitchen area highlighted by soaring vaulted ceilings that create a bright, airy atmosphere ideal for gathering with family and friends. Large windows frame peaceful river views and the surrounding landscape while streaming with natural light. Featuring forced air heating, central air conditioning and a cozy wood stove, the cottage is comfortably equipped for year-round enjoyment. Step outside to embrace the waterfront lifestyle. Launch your kayak or canoe directly from your shoreline and spend the day exploring the scenic Kennisis River or venture into the crystal-clear waters of the sought-after Halls Lake. Whether you're fishing, boating, paddling, swimming, or simply relaxing by the water's edge, this property offers endless opportunities to enjoy cottage life at its finest. An oversized detached garage provides excellent storage for your vehicle, boat, and recreational equipment, while ample parking ensures there's room for family and guests. Surrounded by nature yet easily accessible, this property offers the perfect setting for peaceful weekend getaways or full-time waterfront living.If you're searching for a tranquil place to build lasting family memories, 1689 Braeloch Road offers an exceptional opportunity to own a piece of the Haliburton Highlands. Here, mornings begin with coffee overlooking the river, afternoons are spent exploring the water, and evenings end beneath a canopy of stars around the campfire-exactly the lifestyle you've been dreaming of. (id:15069)
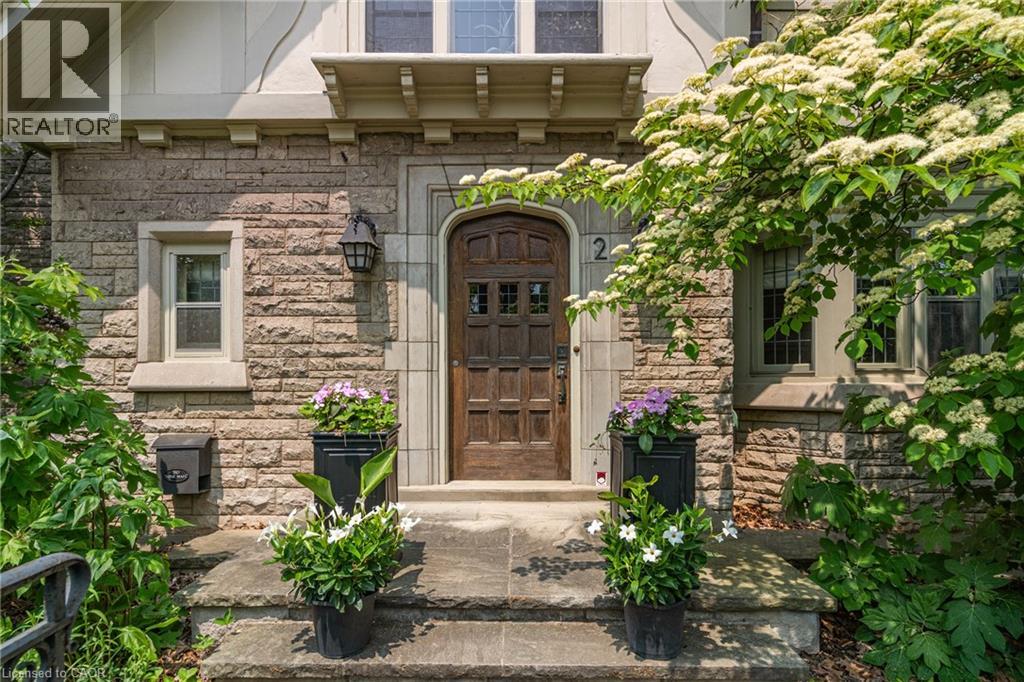
Perfectly positioned in the highly sought-after and walkable Westdale North neighbourhood, this distinguished Tudor Revival residence masterfully blends timeless architectural character with sophisticated modern living. Wrapped in classic angel stone and stucco, the striking exterior is enhanced by original leaded glass windows and undeniable curb appeal. Inside, elegant French doors open to warm and inviting principal rooms where rich hardwood flooring, detailed wainscoting, and carefully curated period lighting create an atmosphere of refined comfort and charm. Designed with both beauty and functionality in mind, the chef-inspired kitchen features inset off-white cabinetry, luxurious soapstone countertops, a Sub-Zero refrigerator, and exceptional custom storage solutions. Ascending the home’s original wide staircase, the upper two levels reveal five spacious bedrooms plus a versatile den/laundry room, including three bedrooms with built-in desks and two with beautifully renovated ensuites. Thoughtfully updated, the bathrooms showcase natural stone tile, custom vanities, and in-floor heating—an unexpected luxury that also extends into the dining room for added everyday comfort. Outdoors, the meticulously curated grounds are equally impressive, featuring an award-winning native front garden and a private fully fenced backyard complete with custom Credit Valley stone retaining walls, recently installed concrete pavers, and an in-ground sprinkler system. Additional highlights include recent waterproofing in basement with transferrable warranty, a concrete tile roof, cedar storage closets, gas BBQ hookup, and a single-car garage with automatic opener. Rich in architectural integrity yet effortlessly functional for modern family living, this is a rare opportunity to own an exceptional Westdale home in one of the city’s most prestigious neighbourhoods. (id:15069)
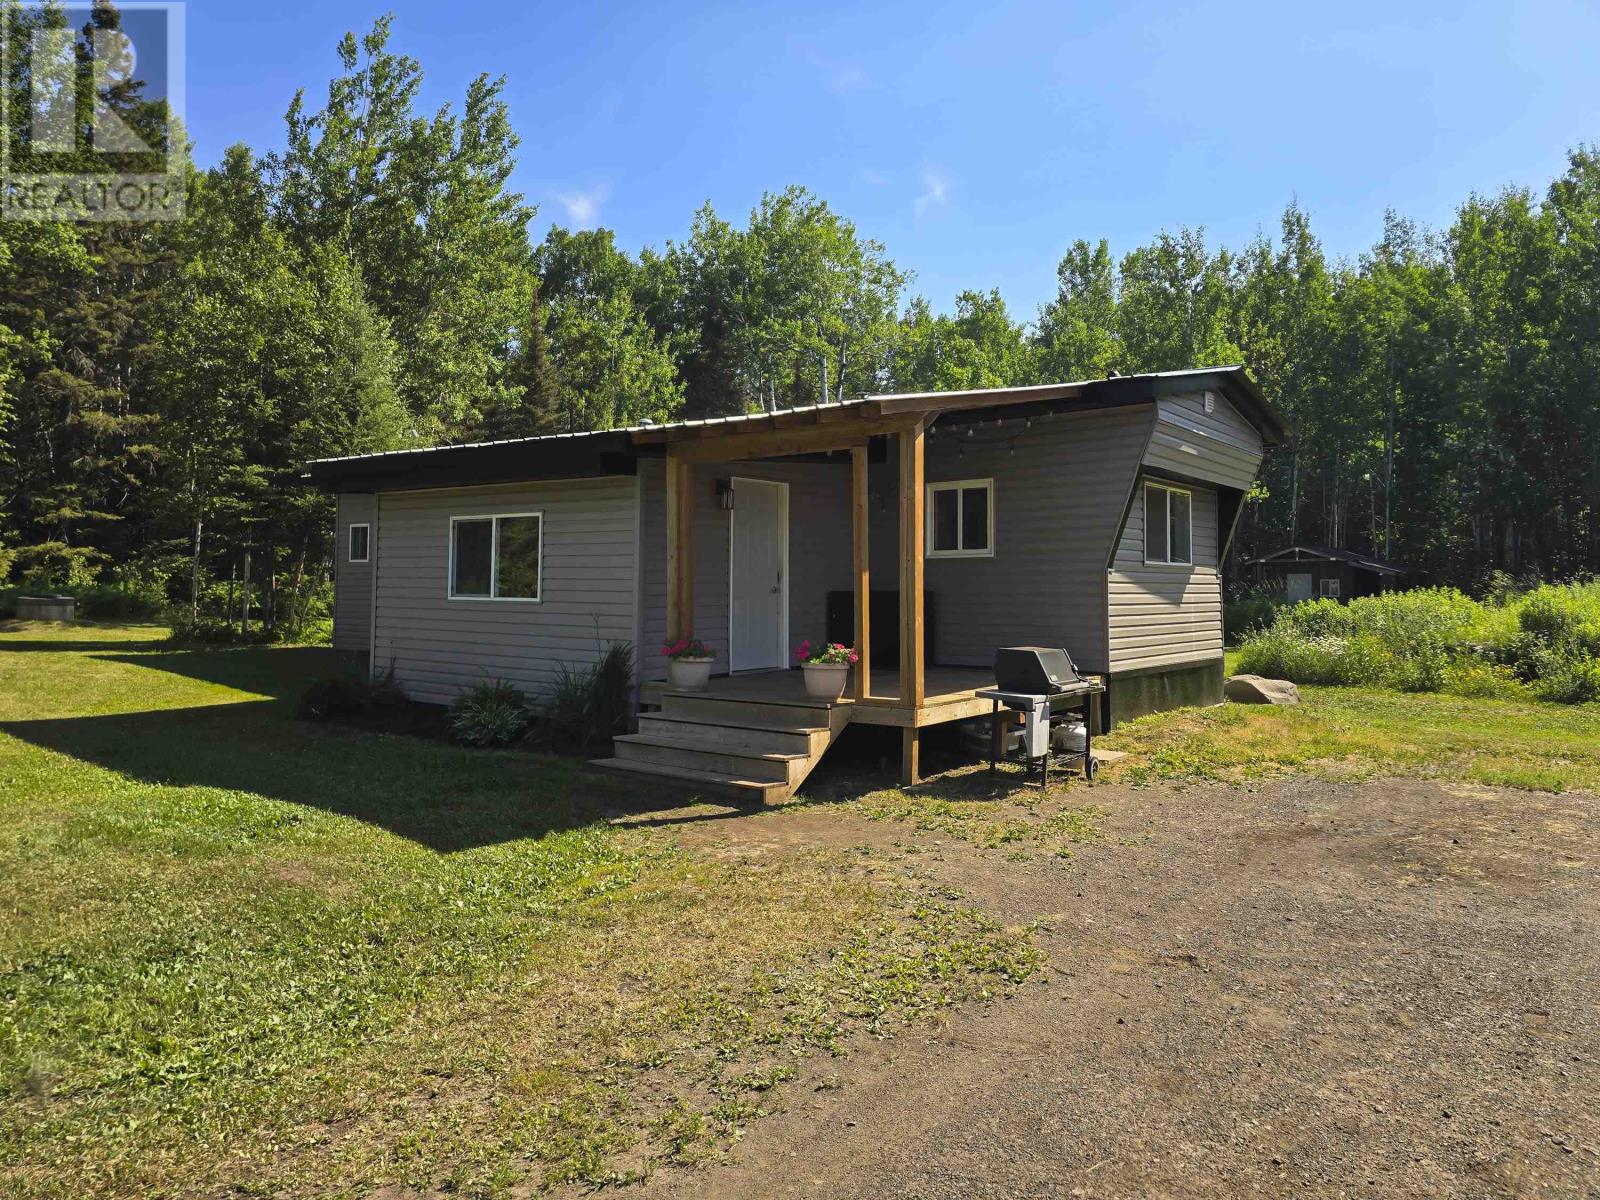
All you have to do is move right into the country life in this extensively refinished Neebing home on more than 5 acres, just minutes from Oliver Lake's public beach! Lots of love and hard work has been put into this refinished Two-Bedroom home with room to expand. Updates include Septic, Living Room, Kitchen, Dining Room, Bedrooms, Bathrooms, Laundry Room, Windows, Plumbing, Electrical, Insulation, Siding and more. Not enough space to mention it all here, a full Feature and Update list is available! Outside is a large open area with a Workshop, Shed and former Sauna Building that could get cooking again or be a great bunkie for family and friends. Plus get your fruits and veggies fresh with fruit trees and raised garden beds. Pack up your Apples, Raspberries, Saskatoons and more and make trails into your wooded area. 20 Union School Road South awaits! (id:15069)
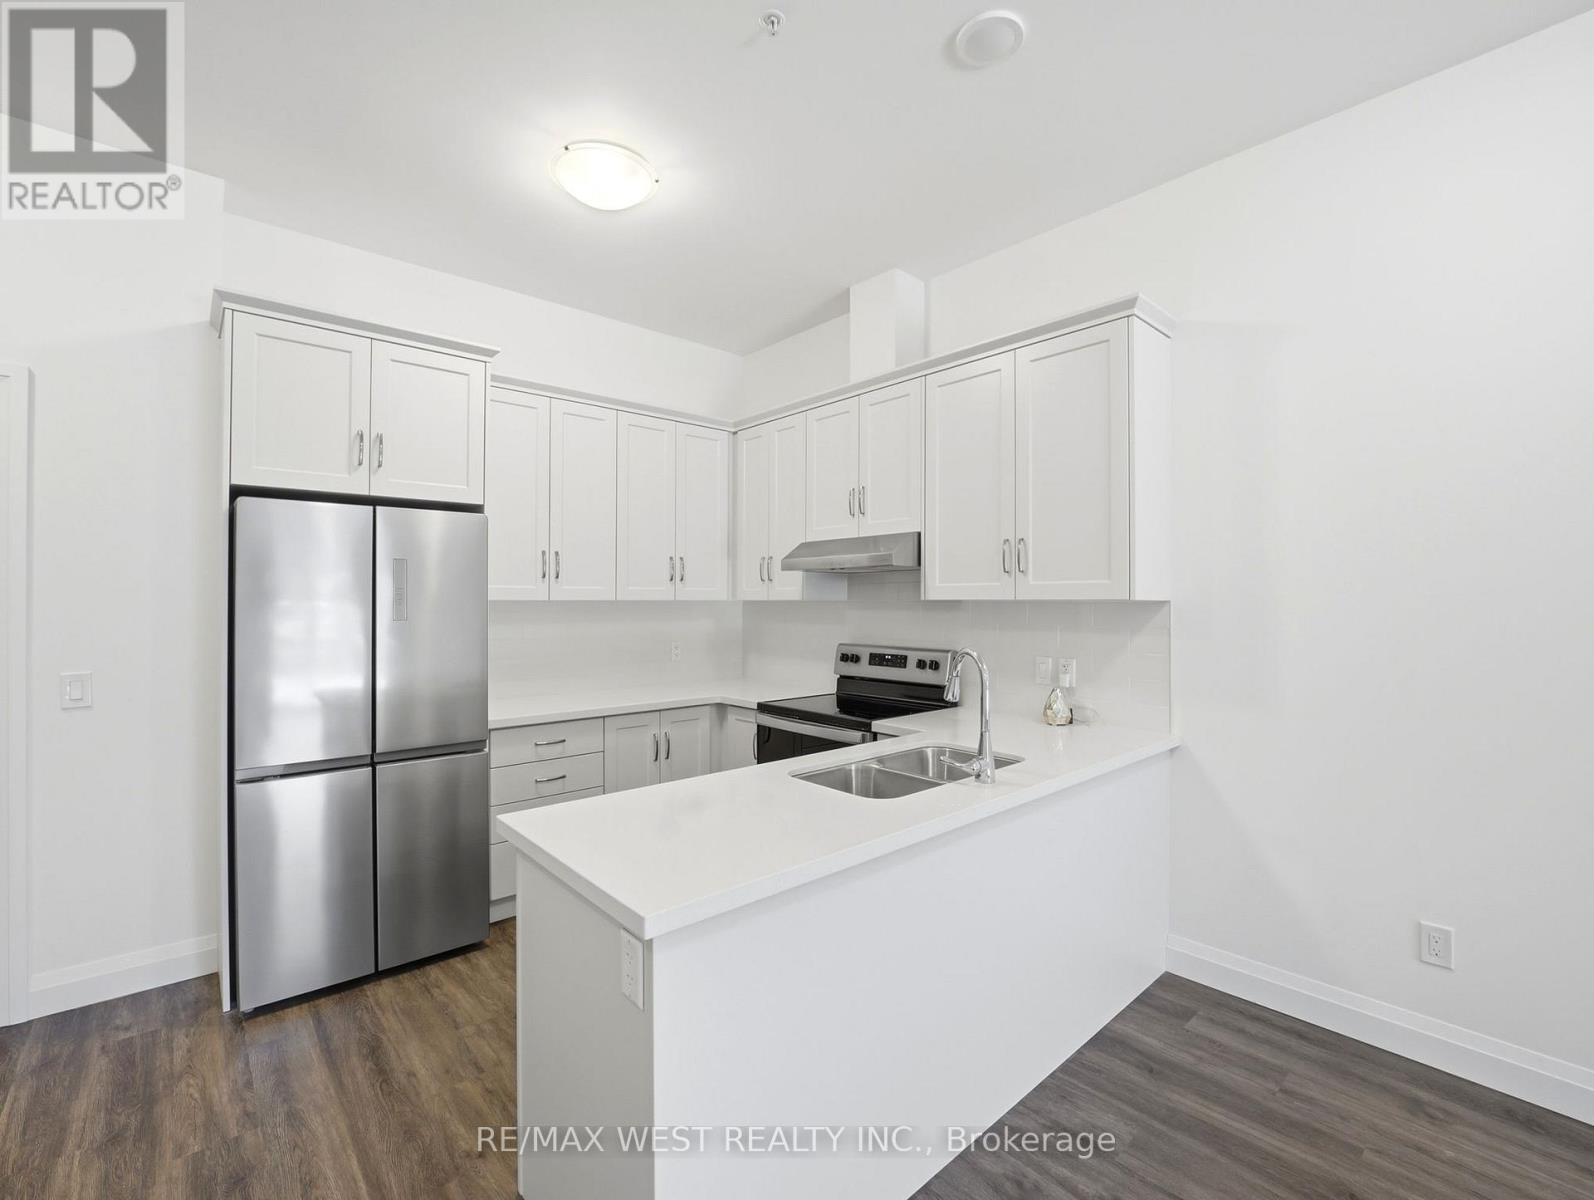
Rarely offered terrace suite at The View Condominiums in the heart of downtown Waterdown. This sought-after 1-bedroom + den features nearly 720 sq ft of thoughtfully designed interior living space plus an exceptional 400 sq ft exclusive-use private terrace - a rare outdoor living space offering the perfect setting for relaxing, entertaining, and enjoying an elevated indoor-outdoor lifestyle. Elevated from pedestrian traffic and enjoying a desirable westerly exposure, the terrace offers added privacy along with beautiful afternoon and evening sun. Inside, the unit offers soaring 10-foot ceilings, upgraded cabinetry, quartz countertops, stainless steel appliances, and a bright open-concept layout designed for comfortable everyday living and working from home. The spacious den provides flexibility for a home office, guest space, or reading nook. A major added value is the brand-new heat pump system, offering improved efficiency and year-round comfort. Residents of The View enjoy premium amenities including concierge service, fitness centre, resident lounge, party/dining room with warming kitchen, bike storage, pet wash station, and beautifully designed indoor and outdoor common areas. The spectacular rooftop terrace offers panoramic views of Hamilton Harbour, the Burlington Bay Skyway, and Lake Ontario. Located steps from shops, restaurants, cafes, trails, waterfalls, and all that downtown Waterdown has to offer, this is a unique opportunity to own one of the building's highly desirable terrace units. *Some photos have been AI edited and virtually staged. (id:15069)
Discover the perfect blend of privacy, comfort, and lakeside living on this exceptional 3+ acre Rainy Lake property, just minutes from Fort Frances. Featuring two beautiful year-round homes, this unique property is ideal for extended family, guests, or rental potential. The charming 2/3 bedroom guest home, with approx. 1100 sq ft, was completely reconfigured and updated in 2022, offering a modern layout, new furnace, new appliances, and the distinctive character of its 12-sided design with warm, inviting living spaces. The spacious 2-bedroom main home showcases beautiful architectural details, a bright sunroom, a large finished bonus room above the garage, providing flexible space for hobbies, guests, or a home office. 5 new kitchen appliances have just been added. Recent property improvements include a newly built workshop/garage and a new driveway with convenient access to the dock/waterfront. The dock is set to be pulled up when necessary. An older garage/storage building offers plenty of room for larger equipment, boats, or recreational gear. A rare opportunity to enjoy peaceful Rainy Lake living with space, versatility, and exceptional privacy. (id:15069)
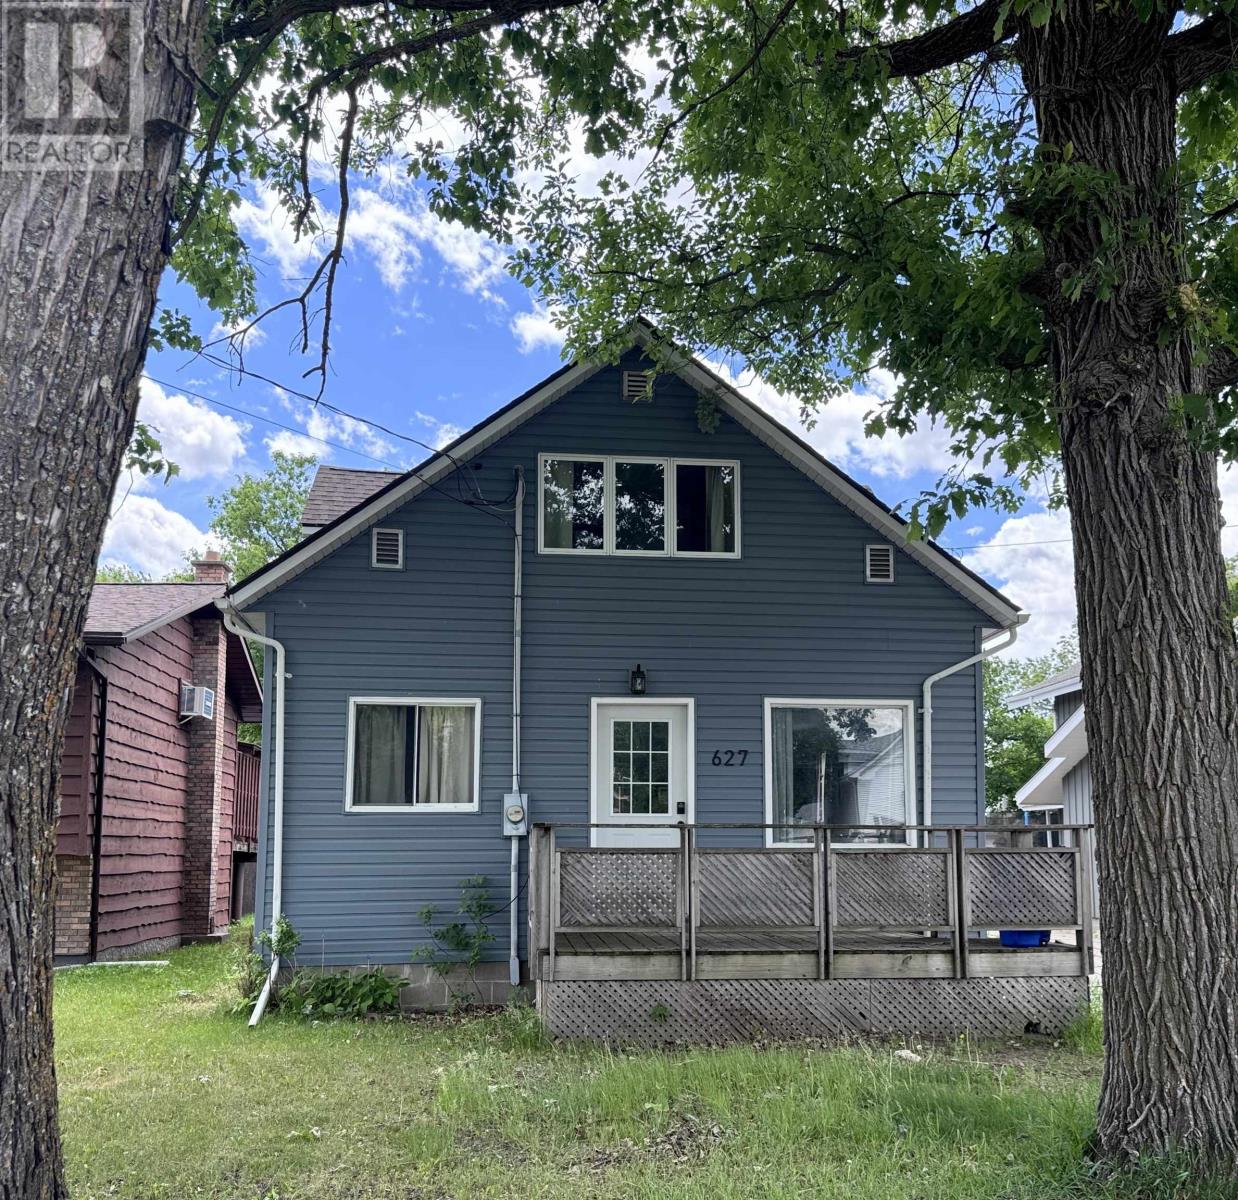
Welcome to this charming and well-maintained 1.5-storey home offering 3 bedrooms, 1 full bathroom, and approximately 1,200 sq. ft. of comfortable living space in a convenient Fort Frances location. Step inside to find a bright and inviting living room, a functional kitchen with included appliances, a dedicated dining area, convenient main floor laundry, a bedroom, and a full bathroom. Upstairs, you’ll find two additional bedrooms along with a versatile bonus room that could easily serve as a home office, nursery, walk-in closet, hobby room, or extra storage space. Designed for everyday comfort, the home features forced-air heating, central air conditioning, newer vinyl siding on the house, and a full basement with plenty of room for storage. Outside, the fully fenced backyard offers a private space to relax, entertain, or let children and pets play, complete with a deck and patio area ready for summer gatherings. The seller is currently completing some finishing touches, including window framing, trim, adding a handrail to basement stairs, and finishing the siding on the garage, all of which will be completed prior to closing. Located close to schools, parks, and everyday amenities, this property offers the perfect blend of comfort, functionality, and convenience. Whether you’re looking for extra space, a practical layout, or a place to make your own, this welcoming home is ready for its next chapter. Book your private viewing today. (id:15069)
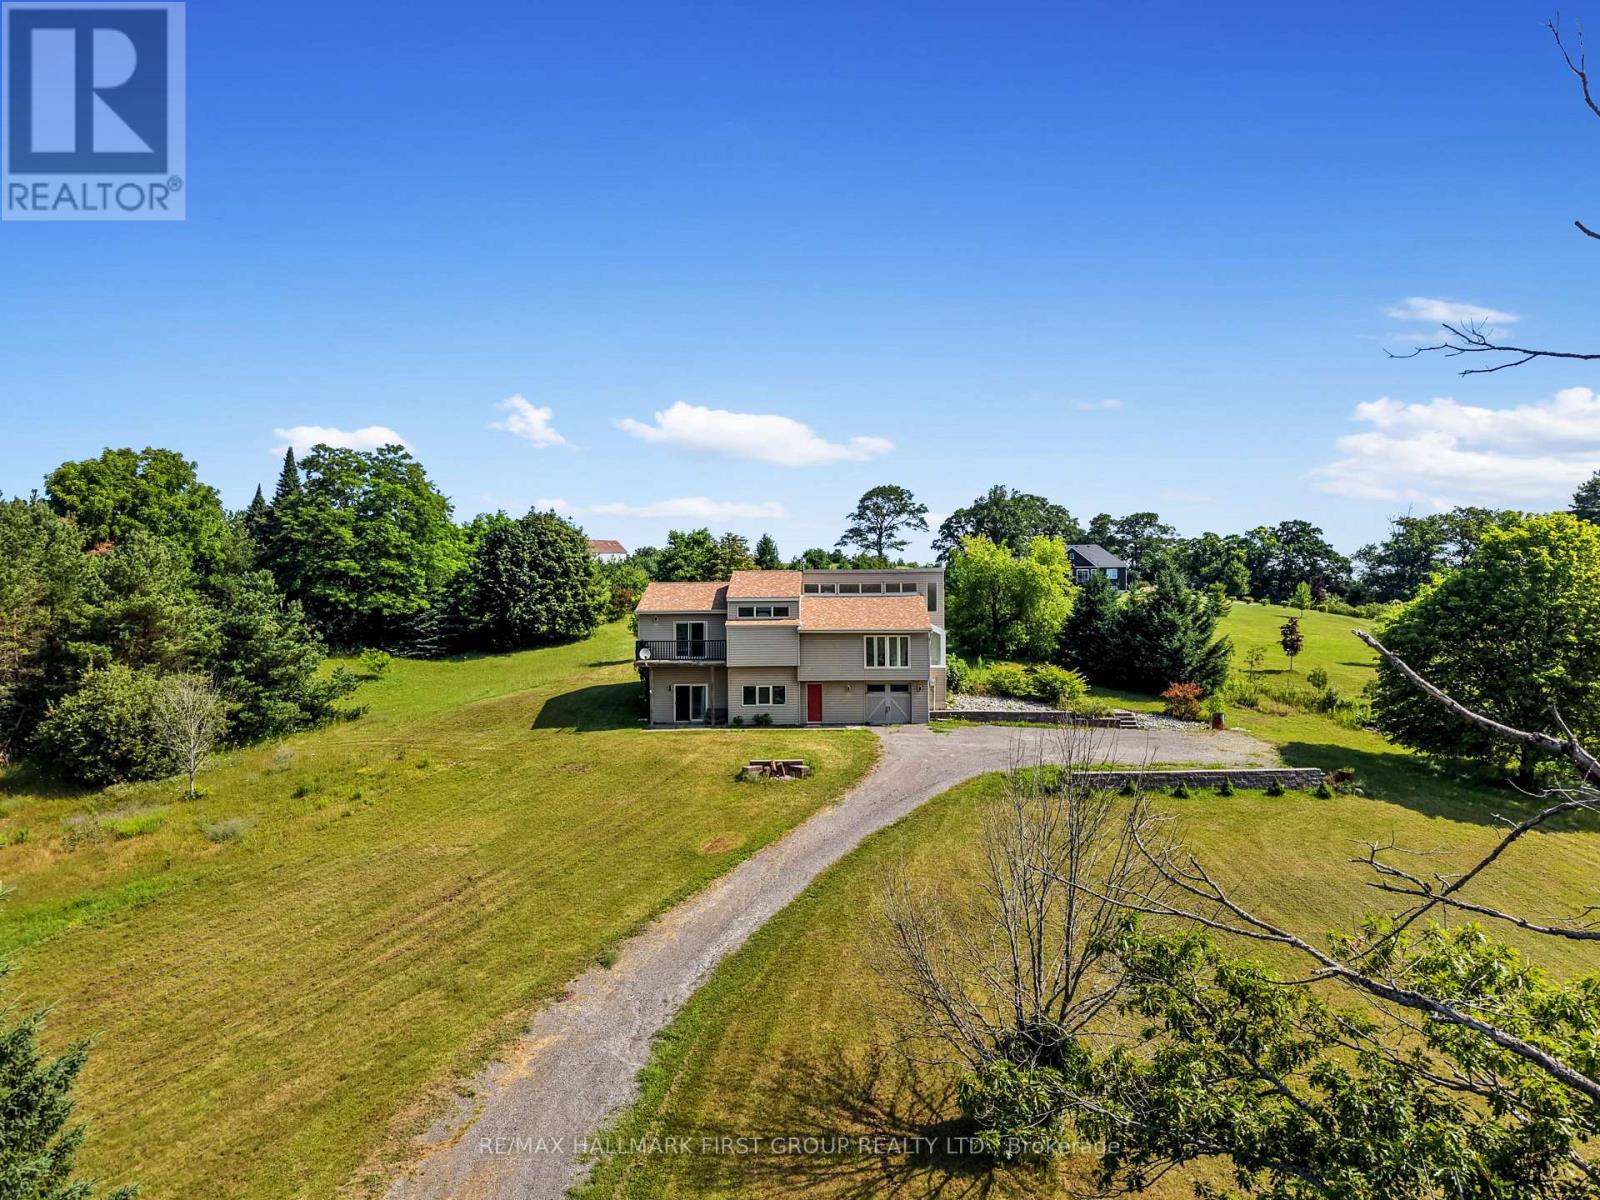
Set on just over two acres, only a short distance from Rice Lake, this spacious family home offers a distinctive layout and breathtaking panoramic views. Designed to embrace light, space, and the surrounding landscape, it delivers the perfect balance of comfort and country charm. The main living area features an open-concept kitchen and dining room highlighted by vaulted ceilings and upper windows that flood the space with natural light. Walkouts lead to an expansive deck that extends the living area outdoors, creating an ideal setting for entertaining and al fresco dining. The kitchen is well-appointed with ample cupboard space, a large island with a breakfast bar, matching appliances, and a wall-mounted oven. A few steps down brings you to the sunken living room, where high ceilings and oversized windows showcase the scenery and fill the room with light. A cozy window reading nook with exposed wood beam adds warmth and character. The main level also offers a generous primary suite with vaulted ceiling and walkout to a private deck. Two additional bedrooms, one featuring a charming loft space, and a full bathroom with walk-in shower enclosure and separate tub. The lower level includes a spacious family and games room with walkouts, a stove-style fireplace, guest bathroom, and laundry area, making it ideal for gatherings or extended family stays. Outside, enjoy a spacious back deck and expansive green space on a beautifully tree-lined property. With close proximity to Rice Lake and the Northumberland Forest trails, this home delivers the peaceful country escape you've been searching for. (id:15069)
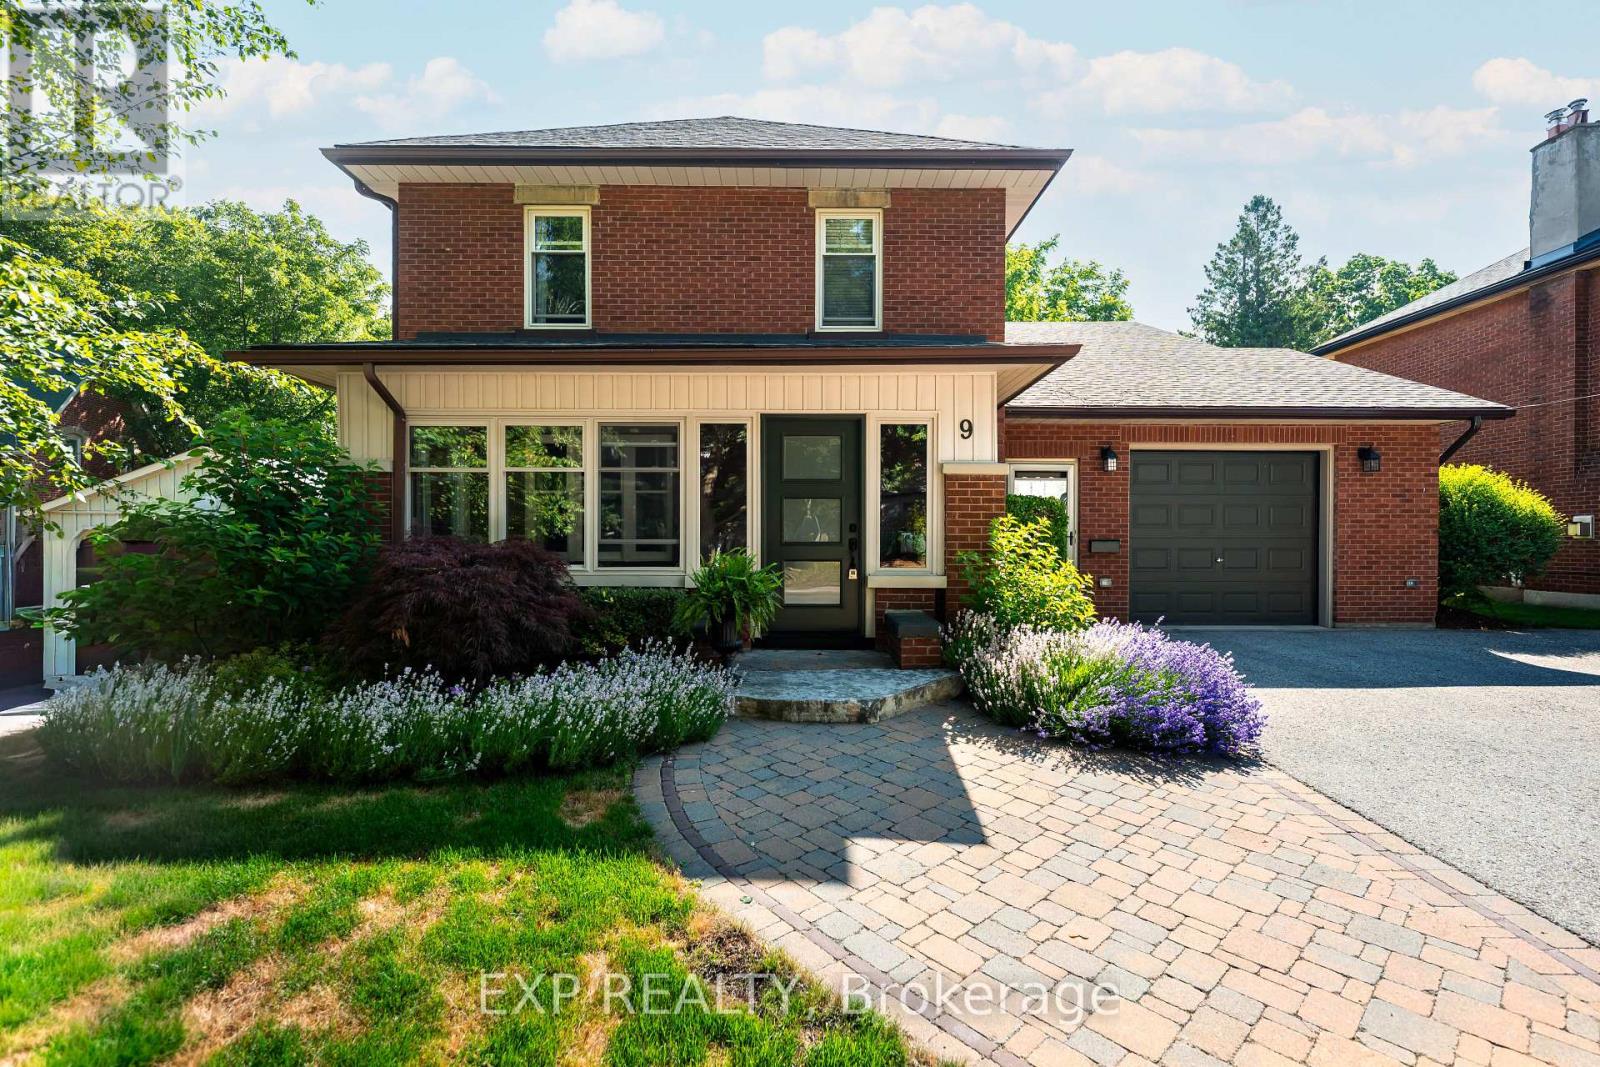
Historic Elegance Meets Modern Luxury at 9 Wellington St. Experience the perfect blend of century-old charm and high-end functionality in this grand 1926 home located on one of Orangeville's most prestigious streets. Spanning an impressive 4201 sq ft, this residence features 2 kitchens with a self-contained apartment, and a total of 6 spacious bedrooms and 5 bathrooms, providing ample space for both grand living and cozy retreats. The main home welcomes you with a charming sunroom of wood and exposed brick, leading into a formal dining room & library space centered around one of the home's three gas fireplaces. Culinary enthusiasts will appreciate the open-concept kitchen's central island and rich wood cabinetry, which flows effortlessly into a great room anchored by a striking brick fireplace that walks out to your spacious back deck. Retreat to the primary suite to find 2 double closets and a spa-like 5-piece ensuite bathed in light from a large skylight. A 2nd stairwell to this level brings you to 3 more bedrooms and a shared 3 piece bathroom while yet another bedroom or additional living space can be found in the unique top-level loft. The 3 Level Apartment on the South side of the home features its own entrance through a stunning vestibule, a main floor eat-in kitchen that walks out to the back deck, lower level family room with walk-out to the yard, a 3rd story primary suite with gorgeous 3 piece ensuite & laundry hookups, and the convenience of its own furnace, and hot water tank. The perfect space for rental income or extended family. Set on a deep 63 x 188 ft lot, the private backyard serves as a secluded oasis with mature hedges, low-maintenance gardens, and a spacious, multi-level deck for entertaining. Located just moments from the award-winning restaurants & shops of Broadway, the Island Lake Conservation Area, and within walking distance to local schools, this home offers a peaceful lifestyle with every urban convenience at your doorstep. (id:15069)
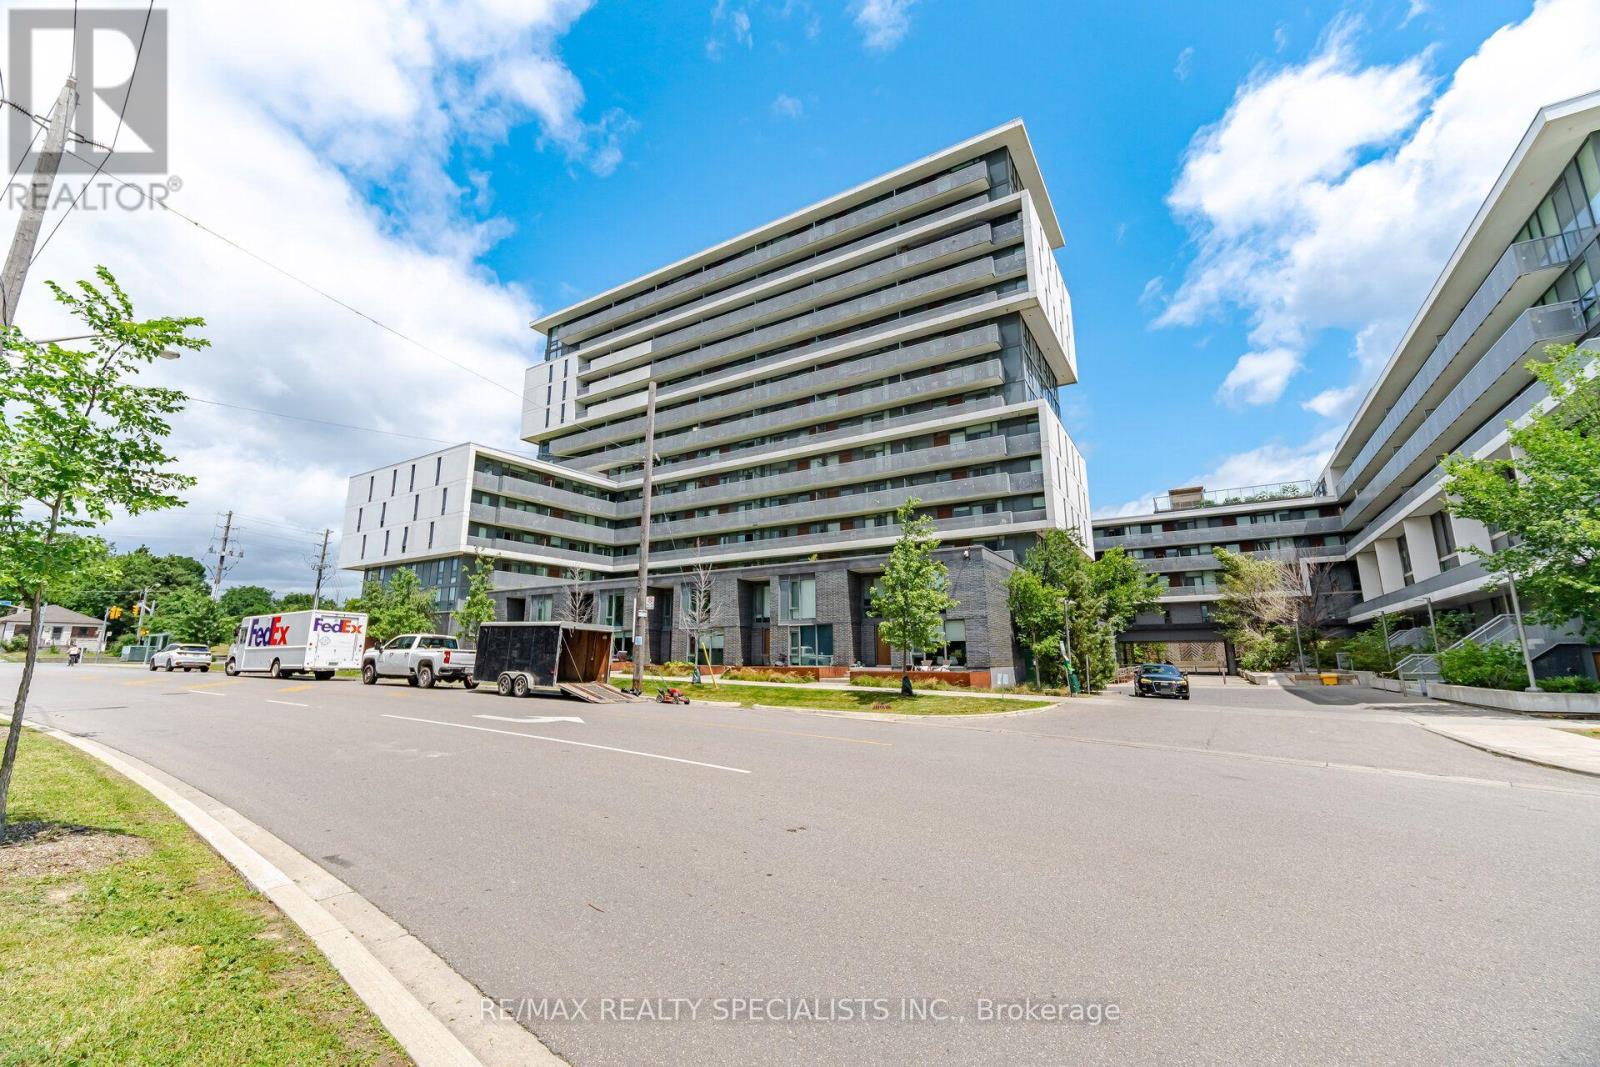
Welcome to your new Home! Experience elevated living in this stunning 2 Bedroom + 2 Washroom Condo with 1 Parking and 2 Lockers at the iconic Yorkdale Condominiums. This impeccably maintained suite features laminate flooring, a sleek modern kitchen with granite counter and built-in appliances, and a thoughtfully designed open concept living and Dining area that perfectly blends comfort and style. Floor-to-ceiling windows fill the space with natural light, creating a warm and inviting atmosphere ideal for both everyday living and entertaining. Spacious Primary bedroom with a 4-piece ensuite, closet and a large window. The 2nd Bedroom is also generously sized with a closet and a window. Enjoy the convenience of ensuite laundry. Step out onto the expansive 147 sqft private balcony and take in breathtaking panoramic views of the city, including the iconic Toronto skyline, an ideal setting to unwind or enjoy your morning coffee. The location is unbeatable, just steps to Subway Station, Yorkdale Mall and minutes to Restaurants, Groceries, Hospital and Highway 401. Residents enjoy exceptional amenities including 24-Hour Security, Fully Equipped Gym, Party/ Meeting Room, Outdoor Terrace, Visitor Parking, and more. A rare opportunity to experience luxury living in the city with unmatched convenience and spectacular views right at your doorstep. (id:15069)
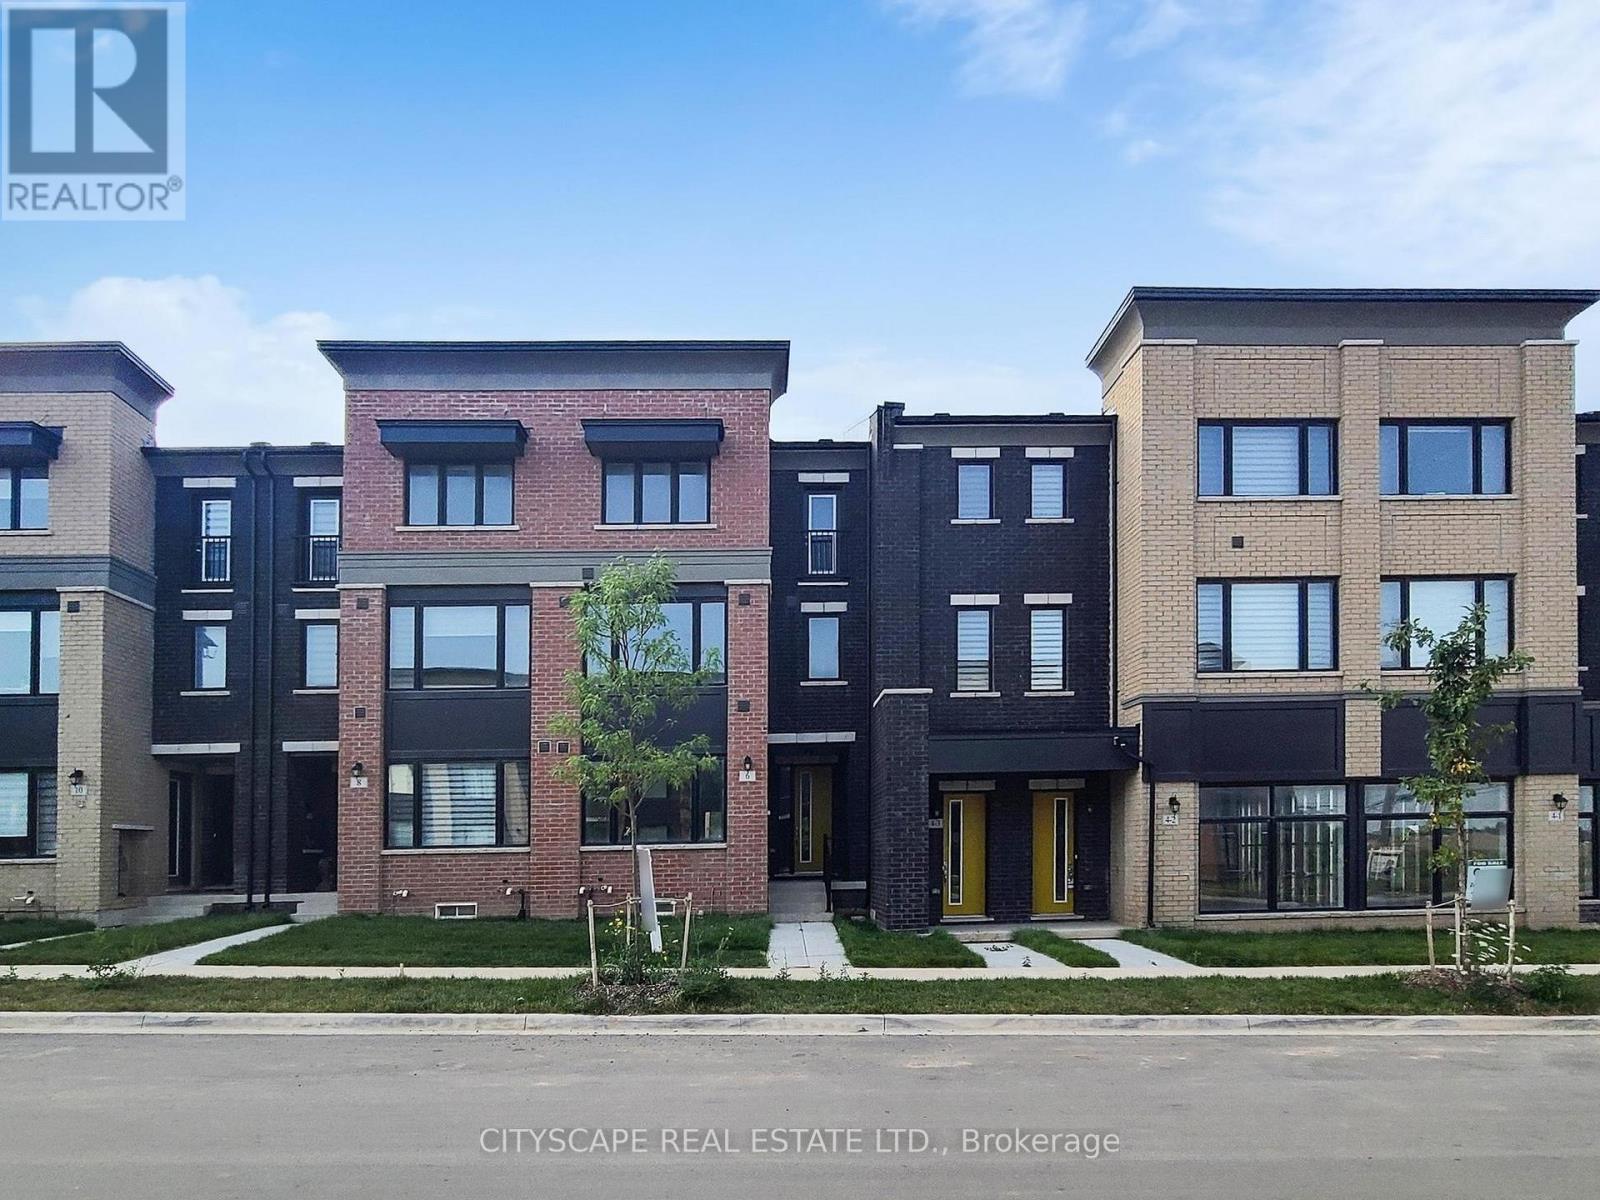
Nestled in the heart of exclusive area of Oakville WORK & LIVE townhouse. With its sleek modern design and impeccable attention to detail, this stunning Work & live new freehold townhouse boasts, 2159 Sq Ft total area plus basement, 5 spacious bedrooms (den can be converted into a 5th bed) 4 baths. Gourmet kitchen with quartz countertop and brand new Samsung appliances, breakfast island & dining area. A spacious great/family room with lot of natural light and cozy fireplace. Ground floor can be used as a bedroom or a business/office with ensuite bath and closet. It has a separate dining room and a large office/den to work from home walk out to huge 200 sq ft terrace, A large living/family room with full window. Third floor has 3 beds including primary bed with ensuite, a walk-in closet, another full washroom and laundry. A large basement with potential of more living space. 4 car spaces in double garage and on driveway. Business/office can be set up on ground floor and basement, e.g., accounting, travel agency, clinic, law office & lot of other options. A great potential in residential and business rental. Brand new Samsung appliances are included. (id:15069)
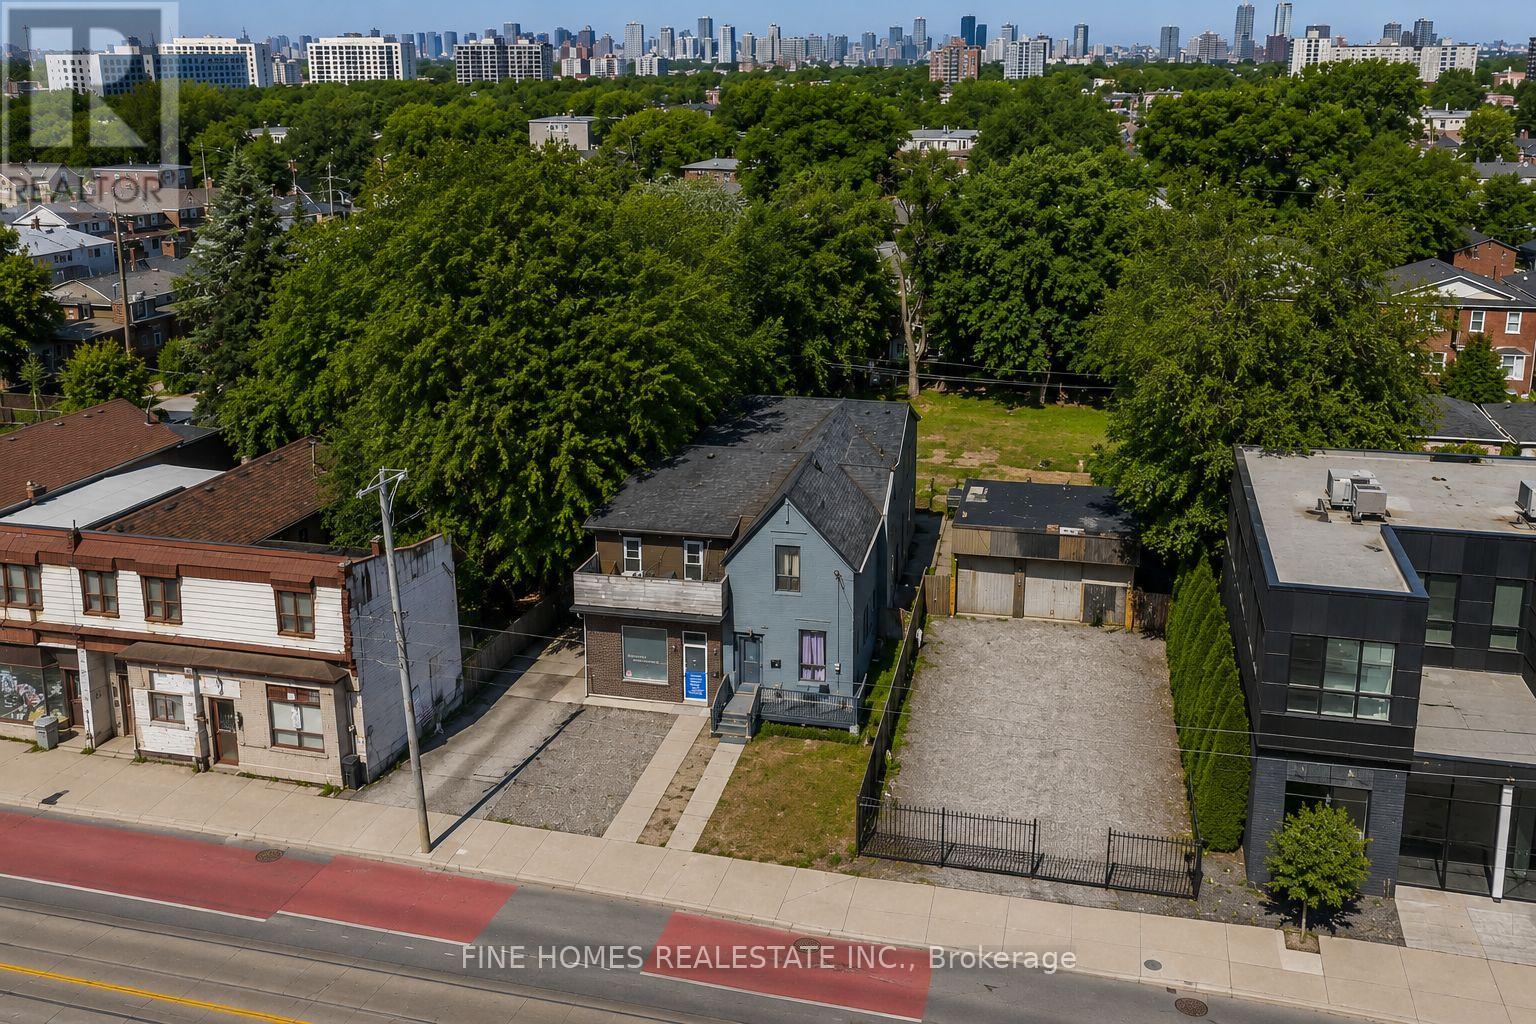
Power of Sale. Exceptional opportunity to acquire a mixed-use property in Toronto's vibrant Parkdale neighbourhood. Offered under Power of Sale, this semi-detached building presents outstanding potential for investors, owner-users, and developers alike.Ideally positioned along the rapidly evolving Dufferin corridor, the property offers excellent access to public transit, major roadways, shopping, restaurants, and everyday amenities. Whether you're looking to renovate, reposition, generate rental income, or explore future redevelopment opportunities (subject to all required approvals), this property presents exceptional value in one of Toronto's most sought-after urban neighbourhoods.Property is being sold under Power of Sale in "as is, where is" condition, without any representations or warranties by the Seller. (id:15069)
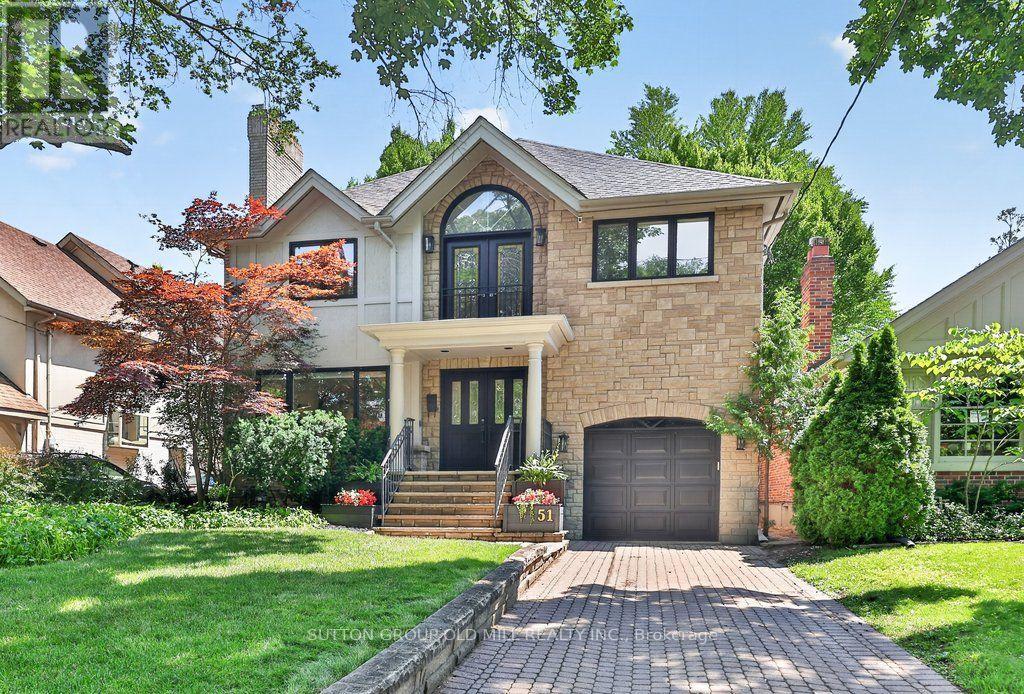
Welcome to 51 Princeton Road, set on one of the most sought-after streets in The Kingsway! This stunning 4+1 bedroom, 4 bathroom residence delivers elegance from the moment you step inside, with custom-cut Thassos marble in the foyer, herringbone oak floors throughout, and designer lighting that carries an abundance of style from the front entryway to every corner of the home.The open-concept main floor is made for gathering, anchored by a show-stopping chef's kitchen with an oversized waterfall quartz island, premium built-in appliances, a 6-burner gas range, and an extra-large Sub-Zero refrigerator/freezer, plus a convenient walkout to the garage. A seamless walkout leads to your own backyard resort - a private, mature treed-canopy and landscaped yard featuring a sports court, 7-person Arctic Spa hot tub, and separate seating and dining areas with shed, built for year-round enjoyment. Upstairs, a dramatic upper foyer with vaulted ceiling and multiple skylights welcomes you to a light-filled second level. The primary retreat offers a true escape with a spacious walk-through closet, sitting area, and spa-inspired ensuite finished in Carrara marble, alongside 3 additional generously sized bedrooms, all with ample closet space. The finished lower level is a true extension of living space, with brand-new broadloom throughout, an oversized 5th bedroom, a full 4th bathroom, and an abundance of storage - ideal for extended family or an in-law suite. Just moments to Toronto's top west-end schools, the boutiques and restaurants of The Kingsway, the Humber River and trails, TTC transit, some of the city's best golf courses, and easy access to major highways, both airports, and the downtown financial district. A rare opportunity to put down roots in one of Toronto West's most sought-after, family-friendly communities. (id:15069)