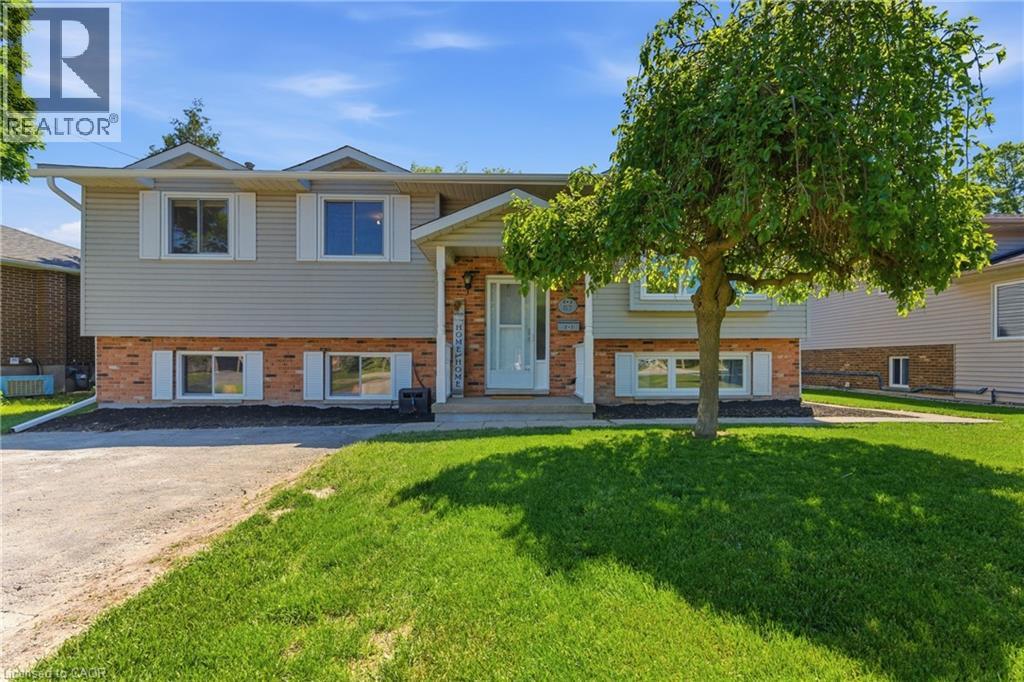
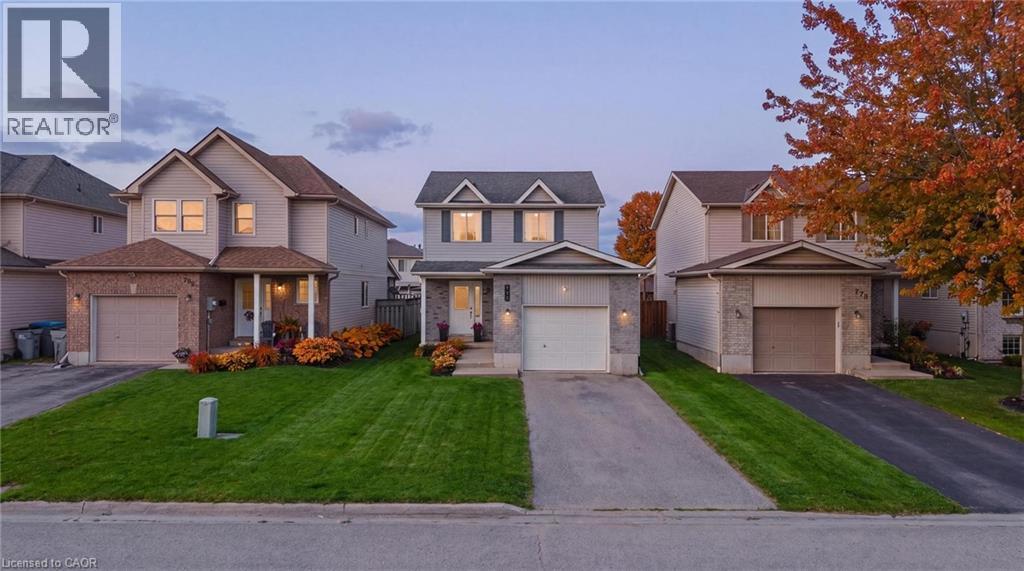
Welcome to 57 Wade Road – where country charm meets community connection. This well-maintained raised ranch is move-in ready and waiting for its next family to call home. The bright and inviting main level features a comfortable living room, dining area, and kitchen with updated appliances. Three generous bedrooms and a full 4-piece bathroom complete the upper level. The lower level impresses with large windows that flood the space with natural light, a fourth bedroom, spacious rec room, and a cozy family room with a separate walk-up entrance to the backyard. A laundry/utility room and beautifully finished 3-piece bathroom complete the space – allowing for a potential in-law suite. Set on a generously sized lot, the park-like backyard offers mature trees, a gazebo, and plenty of green space for the whole family to enjoy all season long – room to roam, garden, or simply unwind. An extended double-wide driveway provides ample parking for family and guests alike. Additional peace of mind with complete exterior waterproofing in 2026 a new roof installed in 2024. Located in the sought-after town of Smithville – enjoy the peace and quiet of small-town living without sacrificing convenience. (id:15069)
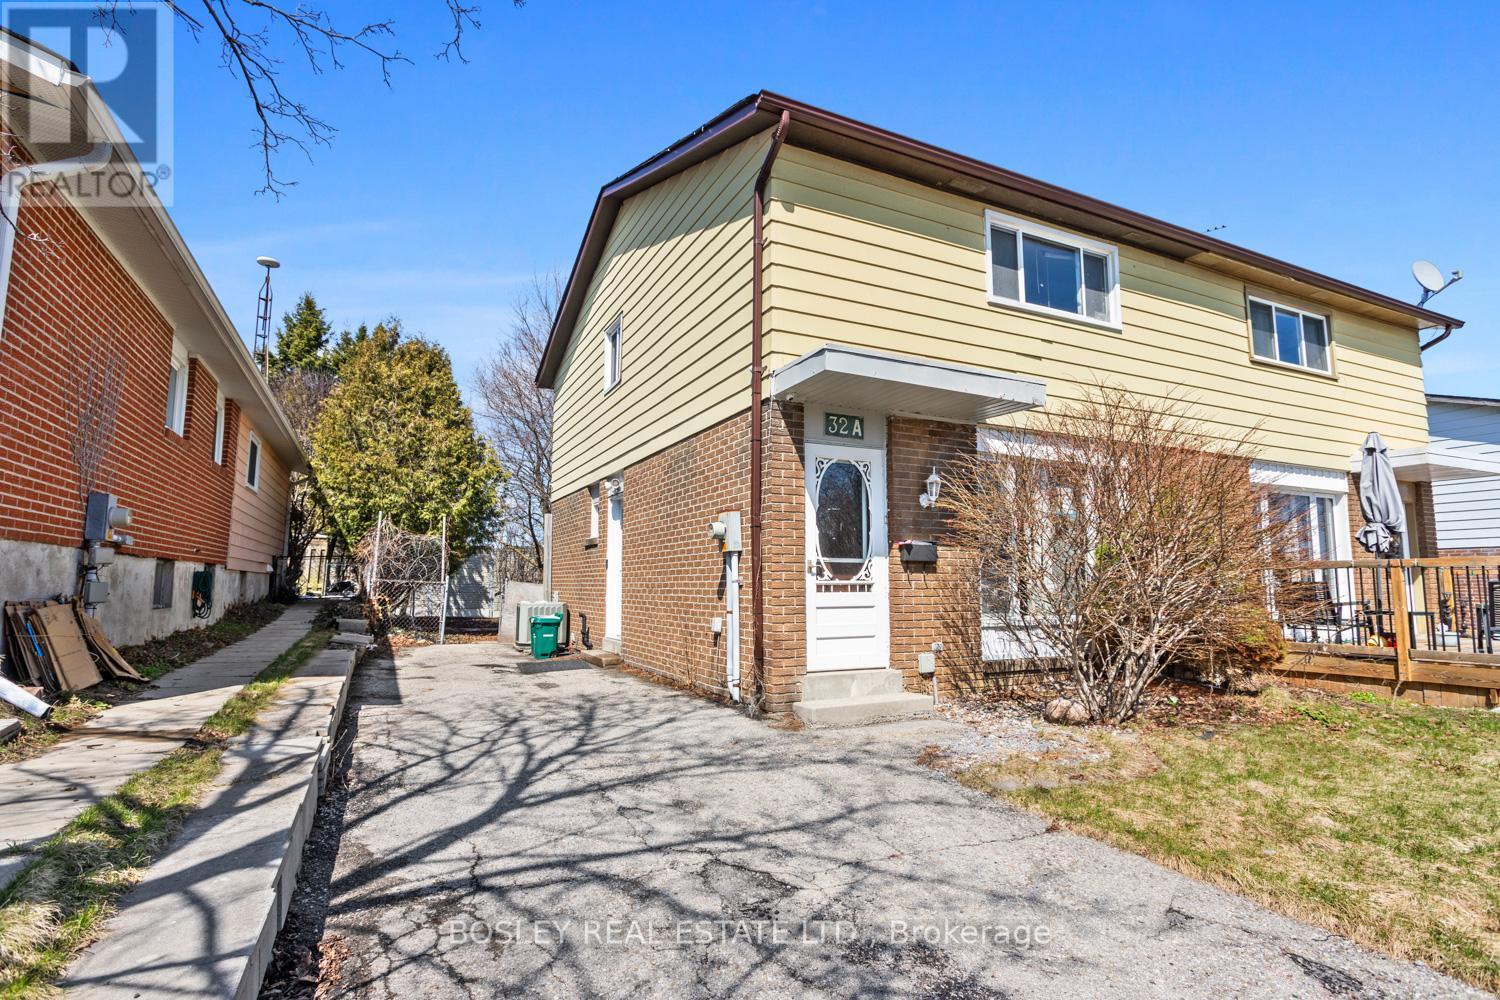
A great starter home or investment property his semi-detached home is the perfect place to make your own, go=ro into or add to your real estate portfolio. A friendly and established neighbourhood, close proximity to schools, parks and a fantastic back yard to enjoy all year round. Maximizing space, this house is designed for function and simplicity, offering 3+1 bedrooms and 2 bathrooms, eat-in kitchen with walk out to private yard, bright spacious living area on the main floor and street views of the community. Updated flooring, freshly painted, clean and airy, with parking for multiple vehicles. The lower level is finished and includes a family room (with a fireplace), laundry room, storage area, utility room, and a 4th bedroom. A great place to call home and an opportunity for you to personalize throughout! (id:15069)
Feel grand the moment you arrive. This airy bungalow welcomes you with a spacious foyer and high ceilings that set the tone throughout. French doors open to the bright living/dining area with wood floors and a large window. The kitchen impresses with a vaulted ceiling, granite counters and a walk-out to the backyard. Three main-floor bedrooms feature wood flooring, including the primary suite with a 6-pc ensuite, walk-in closet and its own walk-out. The versatile loft is ready to suit your needs with a 2-pc washroom. Plenty of additional living space in the finished basement, which offers a rec room with wet bar and gas fireplace, a games room, sauna and two additional bedrooms. Outside, enjoy a private resort-style yard with a saltwater pool, hot tub, interlock patio and lush gardens. (id:15069)
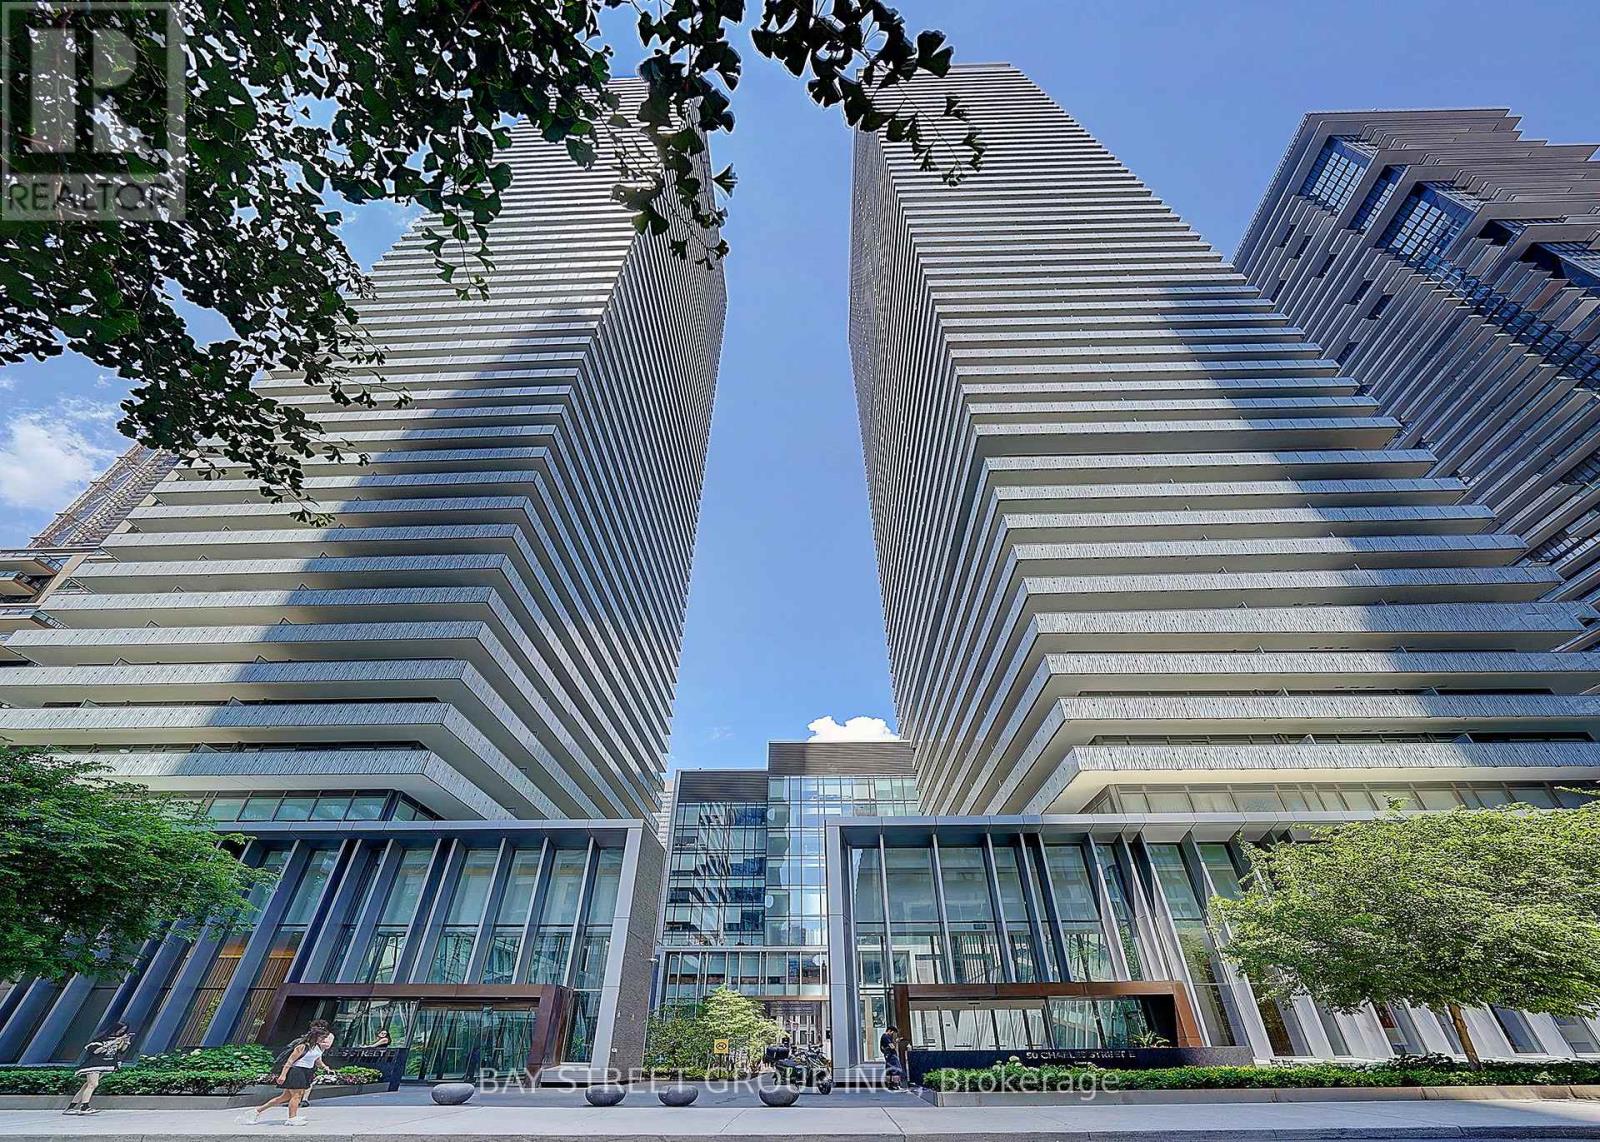
Experience sophisticated downtown living in this stylish Freshly painted 1-bedroom suite at Casa III. Featuring 9-ft smooth ceilings, floor-to-ceiling windows, and functional layout, this home offers both comfort and elegance. The designer kitchen boasts upgraded cabinetry, integrated appliances, and a granite countertop, perfect for modern living.Step into luxury with an exquisite Hermès-furnished lobby, then enjoy world-class amenities including a fully equipped fitness centre, stunning rooftop lounge, and outdoor pool.Ideally located just steps to the subway, and minutes to U of T, Yorkville, boutique shopping, fine dining, cafés, and everyday conveniences. An exceptional opportunity to own or invest in one of downtown Toronto's most desirable locations. (id:15069)
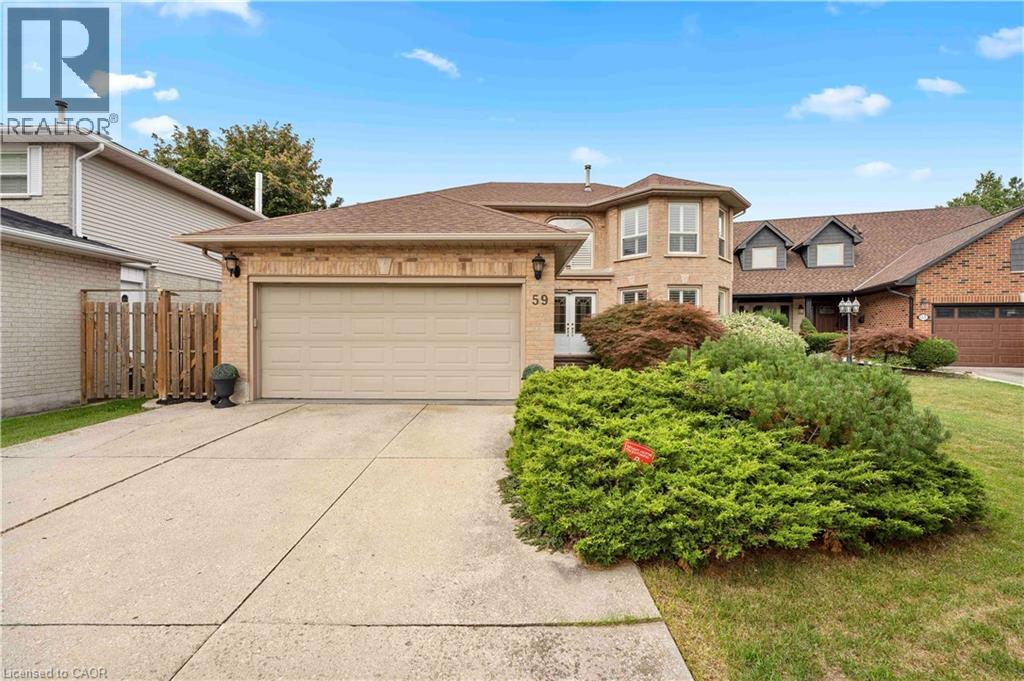
Thhis family home has been meticulously maintained by the original owner for the past 37 years. Nestled on a quiet court, it offers the privacy, peace, and security your family will appreciate. Boasting 2,518 sq. ft. above grade and 3,594 sq. ft. of total finished living space, this home features 4 bedrooms, 2.5 bathrooms, a finished basement rec room, and plenty of storage throughout. Tastefully updated from top to bottom, it offers hardwood floors, California shutters, new carpeting, a living room with a gas fireplace, central vacuum, a main-floor den/office, and a separate dining room. Additional highlights include, brand new AC, a double garage, main-floor laundry with side and garage access, and a beautifully appointed kitchen featuring stainless steel appliances, solid wood cabinetry, pot lights, granite countertops, a stone backsplash, a large island, and an abundance of cabinet space. The second floor offers 4 spacious bedrooms, a full bathroom, and a primary suite complete with a walk-in closet and private ensuite, plus two linen closets. The true showpiece of this home is the backyard. Entertain or unwind in your own private oasis featuring a heated in-ground pool, with a brand new gas heater and sand filter, lush landscaping, and a custom-built covered deck. For added peace of mind, the roof, furnace & AC, windows, and exterior doors have all been recently updated. Conveniently located on the Hamilton Mountain, this home is close to Lime Ridge Mall, T.B. McQuesten Community Park, and the Lincoln M. Alexander Parkway. (id:15069)
Welcome to 770 Brock Street, Listowel, a move-in ready home that has seen extensive updates over the past four years and offers the perfect blend of comfort, functionality, and style. Step inside to a bright and inviting main floor featuring a spacious living and dining area, an open-concept kitchen, convenient powder room, and direct access to the attached garage. Patio doors lead to a fully fenced backyard complete with a deck, creating the ideal space for summer BBQs, entertaining friends, or simply relaxing outdoors. Upstairs, you'll find three generous bedrooms, each with ample closet space. The primary bedroom features a walk-in closet, while the beautifully updated main bathroom (2022) offers a modern walk-in shower and fresh finishes. The fully finished basement adds valuable living space with a recreation room perfect for movie nights, game nights, or hosting family and friends. A newly added bathroom (2026) enhances the functionality of this level, making it an ideal hangout space or retreat. Recent updates include new flooring throughout the second floor and basement (2022), fresh paint throughout the entire home (2022), updated light fixtures (2022), a new oven and dishwasher (2023), an insulated and finished garage (2023), an updated powder room (2025), and the addition of the basement bathroom (2026). Located in a family-friendly neighbourhood, this home is within walking distance to parks, schools, trails, and local amenities, making it an excellent choice for first-time buyers, young families, or anyone looking for a turnkey home in a great location. (id:15069)
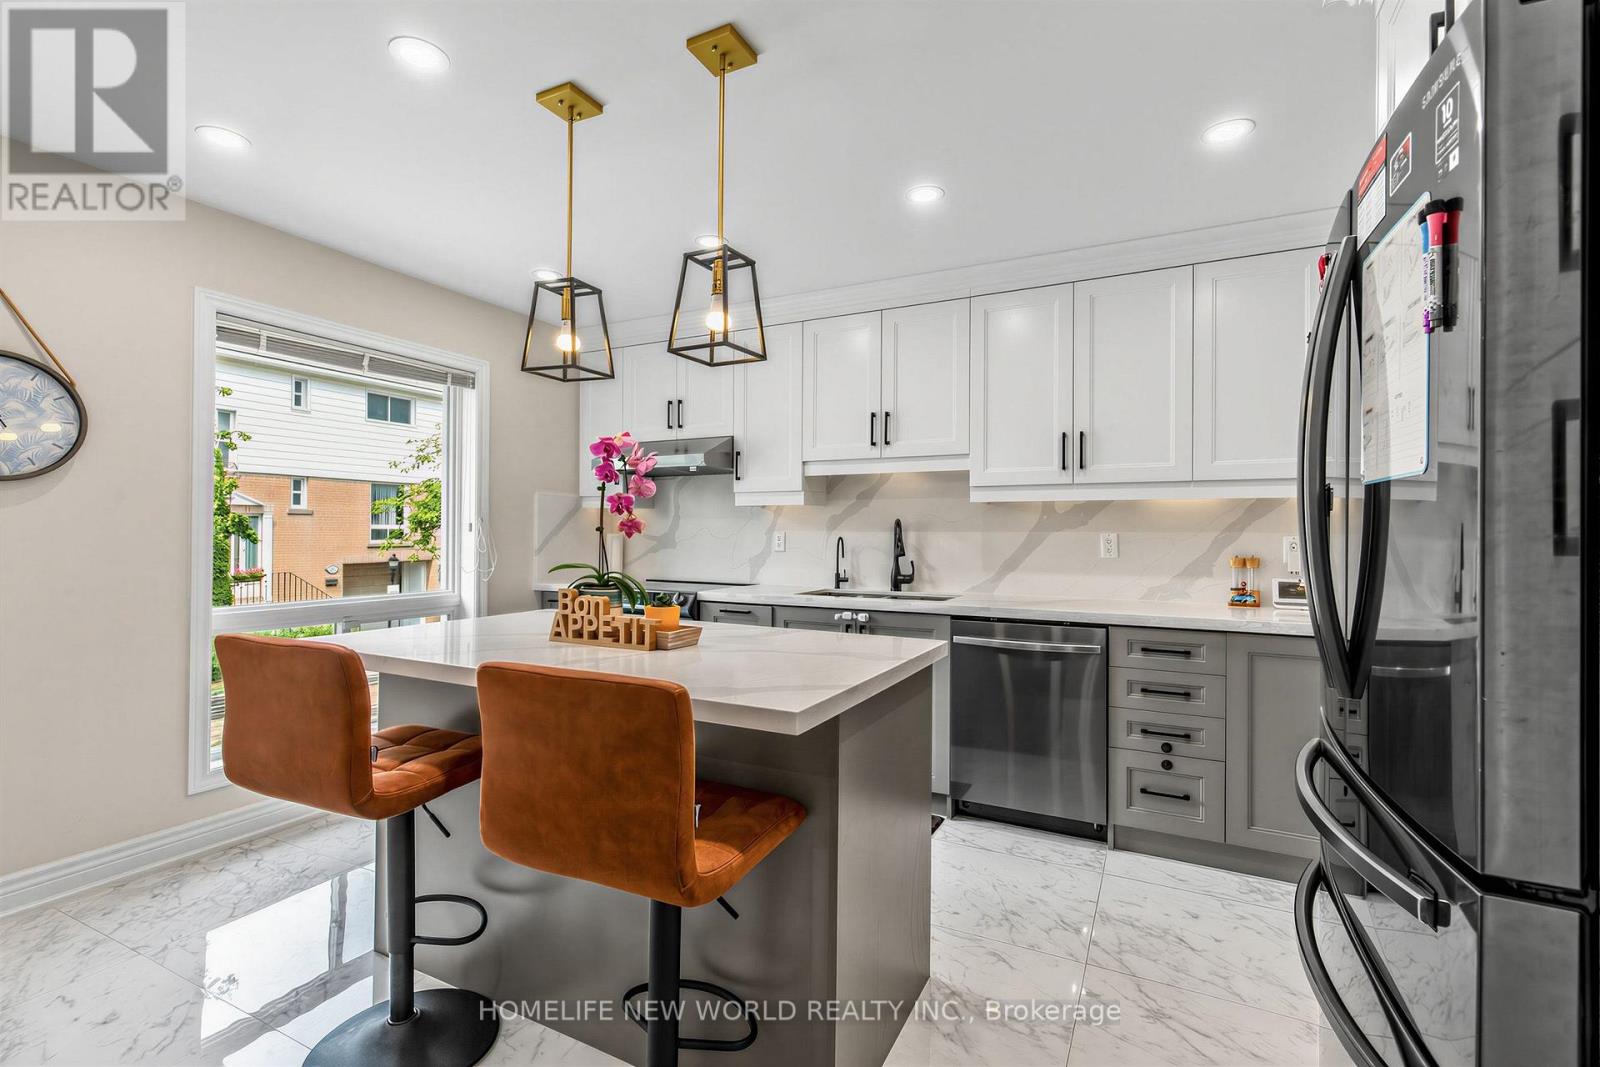
Absolutely Gorgeous, Sun-Filled Townhouse Renovated From Top To Bottom, Located In A Beautiful Complex With Low Maintenance Fees. This Bright And Spacious 3+1 Bedroom Home Features A Fully Finished Basement And A Stunning Open-Concept Layout, Enhanced By Smart Pot Lights Throughout, Hardwood Flooring Across All Levels, And An Abundance Of Natural Light. The Modern Kitchen Is Designed To Impress, Complete With Quartz Countertops And High-End Appliances, Seamlessly Flowing Into The Living And Dining Areas-Perfect For Both Everyday Living And Entertaining. Major Upgrades Include New Thermal Windows, Stylish New Doors, And A New High-Efficiency Furnace, Offering Both Comfort And Peace Of Mind. Step Outside To A Truly Welcoming Backyard Oasis, Unlike Any Other In The Complex-An Ideal Retreat For Relaxing Or Hosting Guests. Pride Of Ownership Is Evident In Every Inch Of This Meticulously Maintained Home. Tucked Away On A Short, Quiet, And Safe Street Ending With A Scenic Trail Leading To A Park, This Property Is Set In A Friendly, Family-Oriented Neighborhood Within An Excellent School Zone .Unbeatable Convenience With A Bus Stop Just Steps Away Providing Direct Access To The Subway In Approximately 10 Minutes. Close To The GO Train Station, Library, Hospital, Major Shopping Mall, And Vibrant Plazas Offering Supermarkets, Restaurants, And Banks. (id:15069)
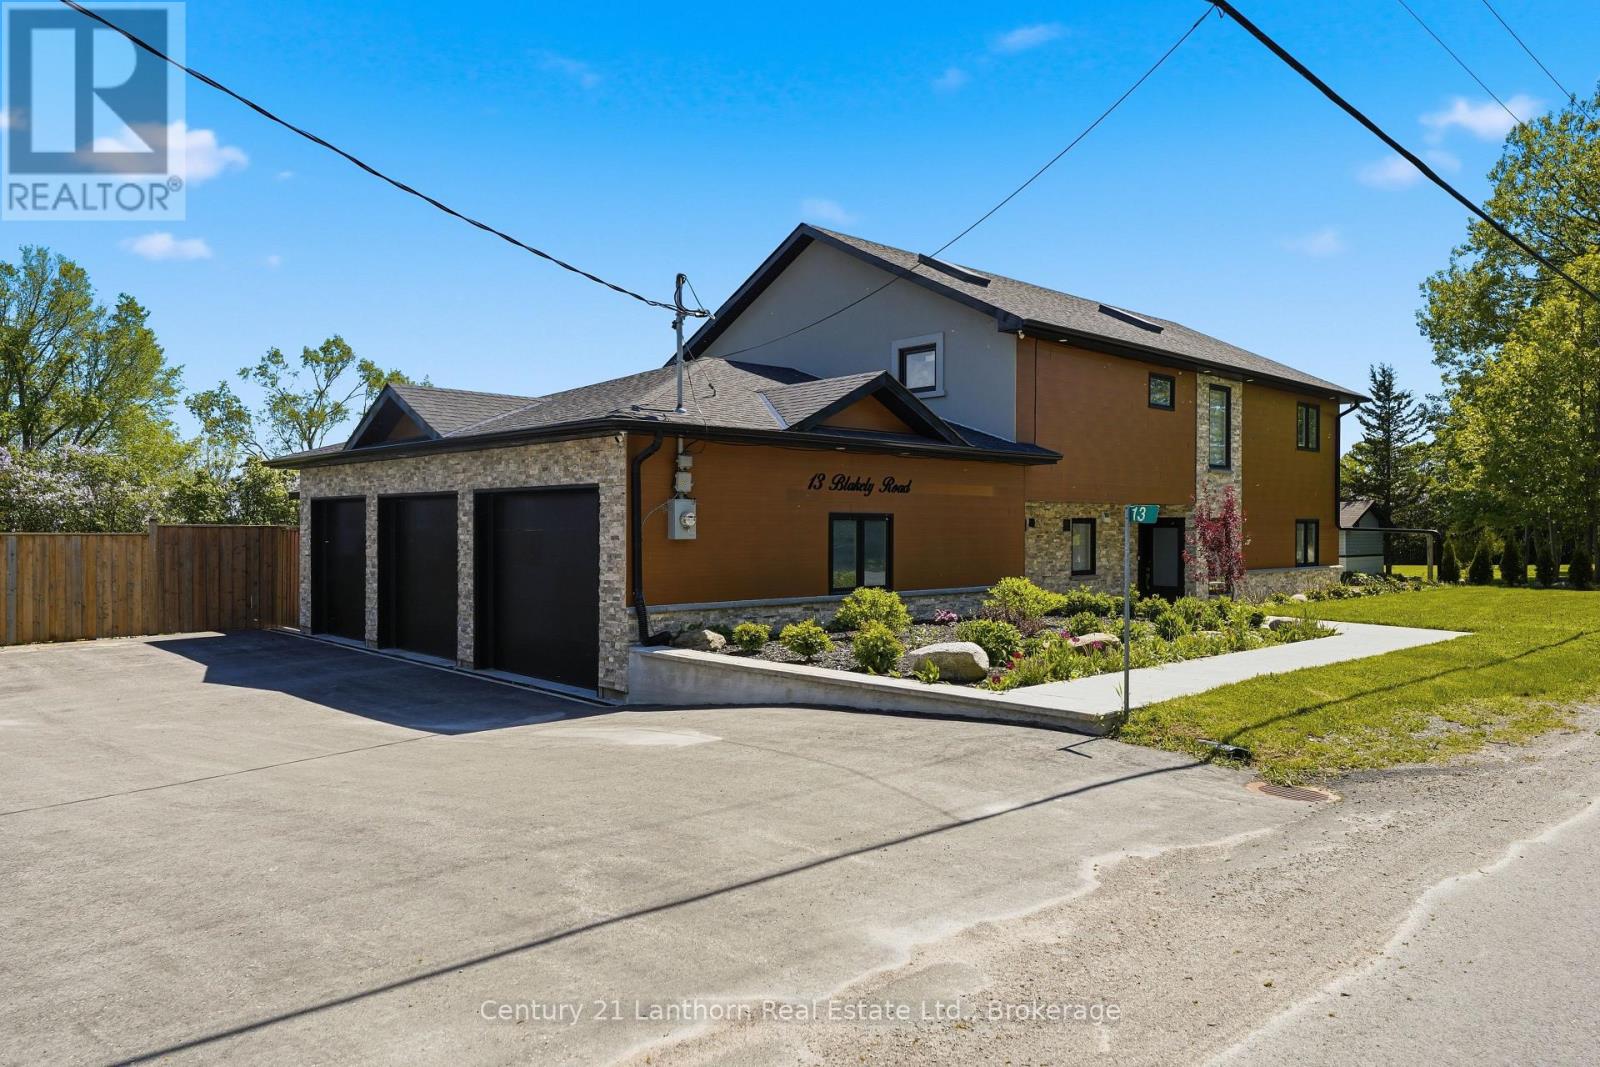
Welcome to your personal retreat at 13 Blakely Road, where Prince Edward County wine country living becomes your daily reality. Imagine stepping onto warm, radiant floors and starting your morning in a spectacular chef's kitchen, brewing coffee around the sleek quartz island. Later, retreat to the sunroom to soak in the tranquil views of your beautifully landscaped, one-acre oasis.This 4-bedroom, 3-bath home is crafted for connection. Host friends effortlessly by pulling a bottle from your personal wine cellar, enjoying dinner together, and moving outside to unwind in the hot tub or gather around the fire pit under the stars. For the hobbyist, a massive 3-bay insulated garage offers endless possibilities to tinker and create.Tucked away in private bliss yet perfectly positioned on Loyalist Parkway's wine route, you are just minutes from North Beach, Consecon, and Trenton. Experience the ultimate blend of peaceful country living and elegant entertaining. (id:15069)
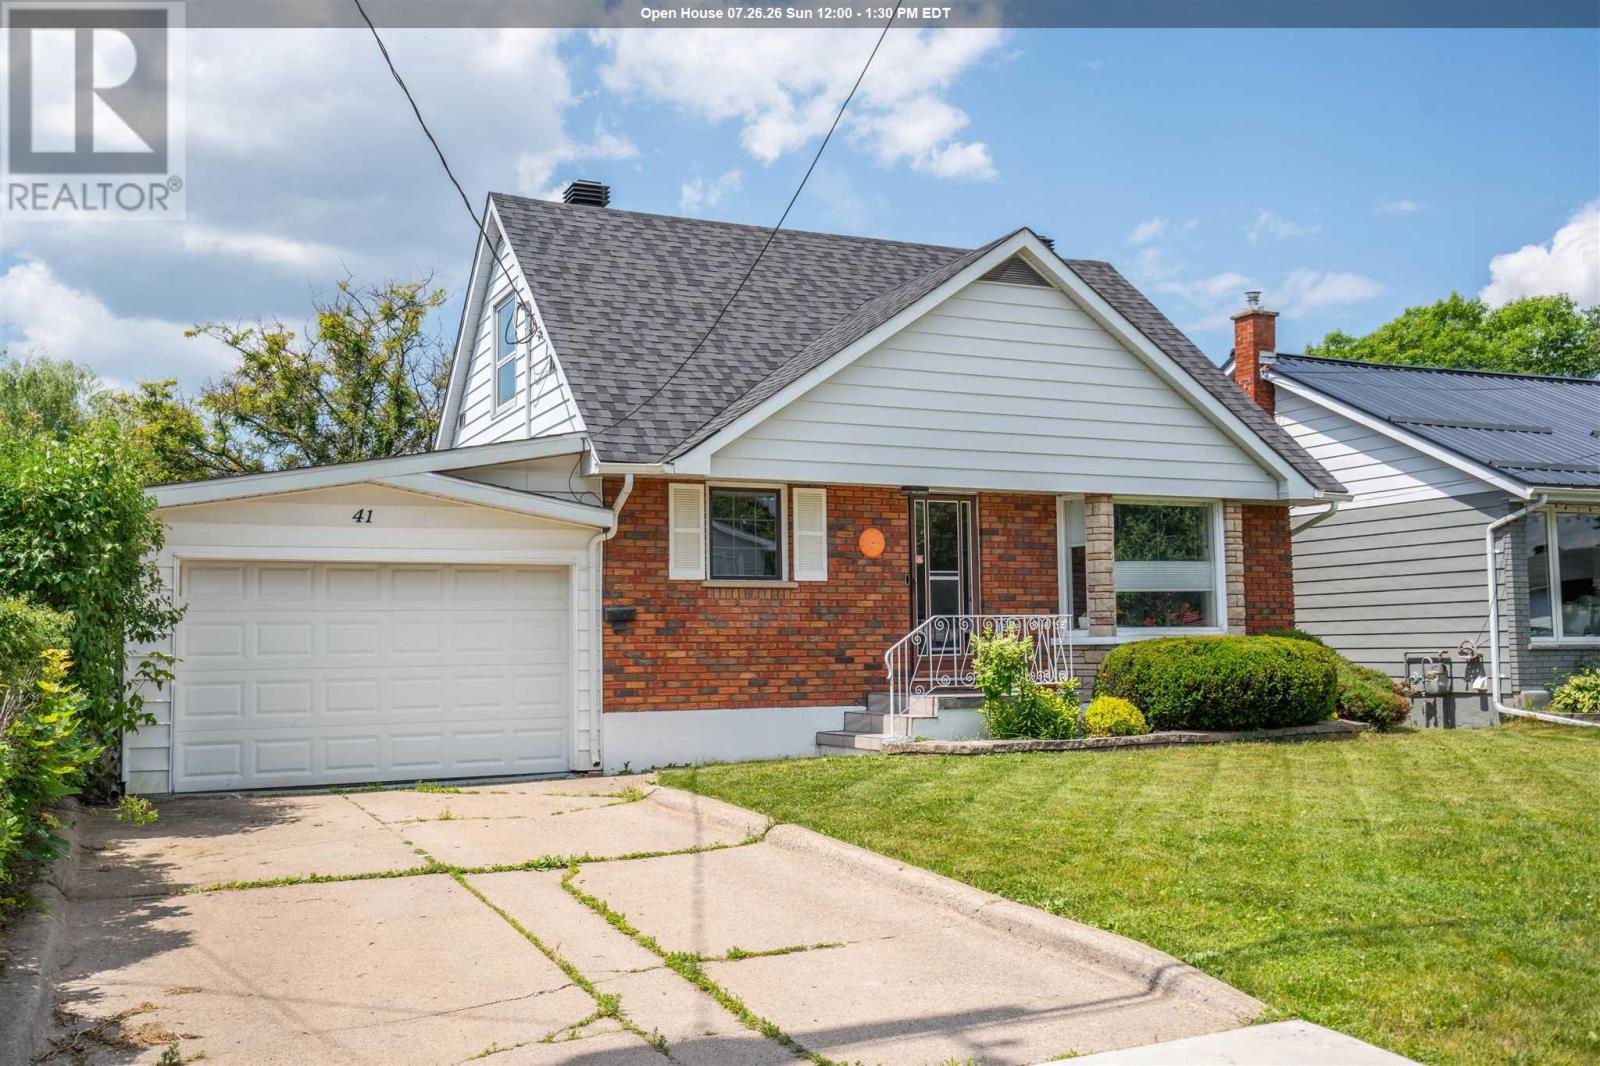
Stunning east end home available! Welcome to 41 Angelina Avenue, a beautifully updated 3 bedroom, 1.5 bathroom home featuring its own sauna and attached garage! Step inside to find a spacious living room and you'll quickly realize the care that has been put into making this house a home. Good size kitchen and eat in dining area. Updated main floor four piece bathroom! The unique part of this home is at the back, with a bonus family room (with usable wood burning fireplace) rarely found in this price point. Sliding patio doors lead to the attached deck and 60 foot deep lot! Anyone is sure to appreciate the well maintained lawn and a fruitful mulberry tree! Head downstairs to find the finished rec room with plush new carpet, sauna with shower, 2 piece bathroom, storage room and laundry room! Efficiently heated with a newer electric forced air furnace (2021) and central air. Call today for your private showing! (id:15069)
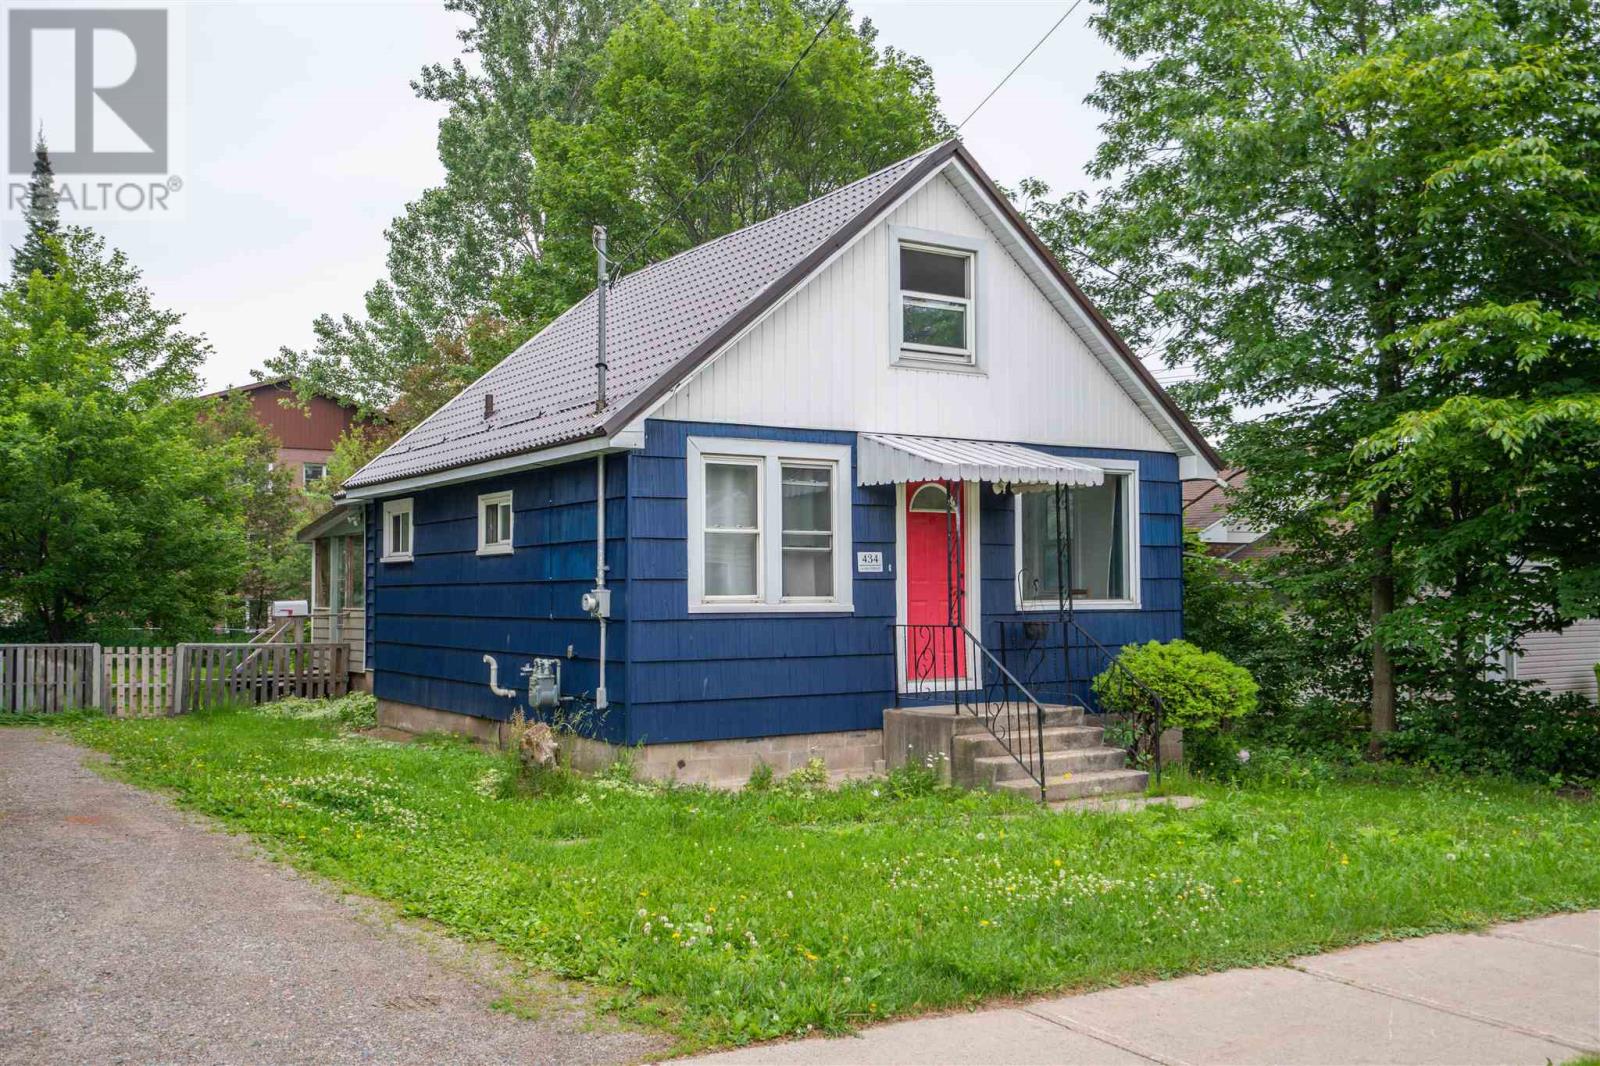
Redone and ready for new occupants! Welcome to 434 Lake Street, a 1.75 story home featuring 2+1 bedrooms, 2 full baths and beautifully remodeled! Tenants are leaving as of August 31st, so closing is available immediately after. Large new kitchen, separate living room and dining room, this home is sure to please the eye of any buyer. Attached deck, finished basement, and a fenced yard! Efficiently heated with gas forced air. Call today to book your private showing! (id:15069)
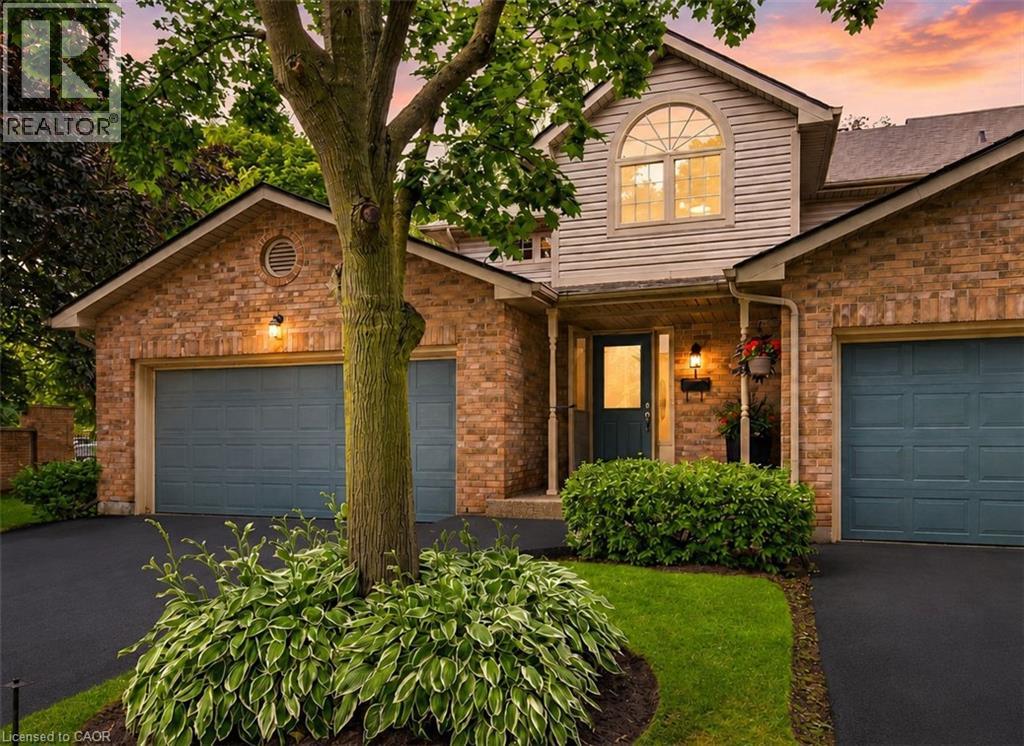
Welcome to Unit 1 – 3333 New Street, nestled in the highly sought-after community of Roseland Green. Beautifully renovated from top to bottom, this exceptional residence blends timeless elegance with luxurious modern finishes in one of Burlington’s most desirable neighbourhoods. Step inside to soaring vaulted ceilings that create a grand first impression in the foyer and formal living and dining rooms. A stylish tile inlay at the entrance adds both beauty and practicality, while a stunning custom staircase with white oak treads and black wrought iron spindles creates a striking focal point. New engineered hardwood flooring flows throughout, and the thoughtfully designed layout offers exceptional functionality for everyday living and entertaining. At the heart of the home is a stunning custom kitchen featuring extensive millwork, quartz countertops and stainless steel appliances. The same craftsmanship continues into the main-floor laundry room with custom cabinetry, quartz countertops, and a brand-new washer and dryer. The luxurious primary suite is a private retreat featuring a custom quartz-topped built in dresser, automatic electric blinds, and a spa-inspired ensuite with heated floors, custom vanity, quartz countertops, premium finishes, and a beautiful skylight that fills the space with natural light. Recent upgrades include a new electrical panel, upgraded wiring, designer light fixtures, luxury plumbing fixtures, windows (2020), and a new roof and aggregate walkways (2025), providing lasting value and peace of mind. Located minutes from downtown Burlington, the waterfront, shopping, restaurants, Joseph Brant Hospital, and major highways, this home offers exceptional convenience within the peaceful setting of Roseland Green, surrounded by mature trees and lush landscaping. A rare opportunity to own a truly turnkey luxury home in one of Burlington’s most coveted communities that backs on to the walking path. Simply move in and enjoy. (id:15069)
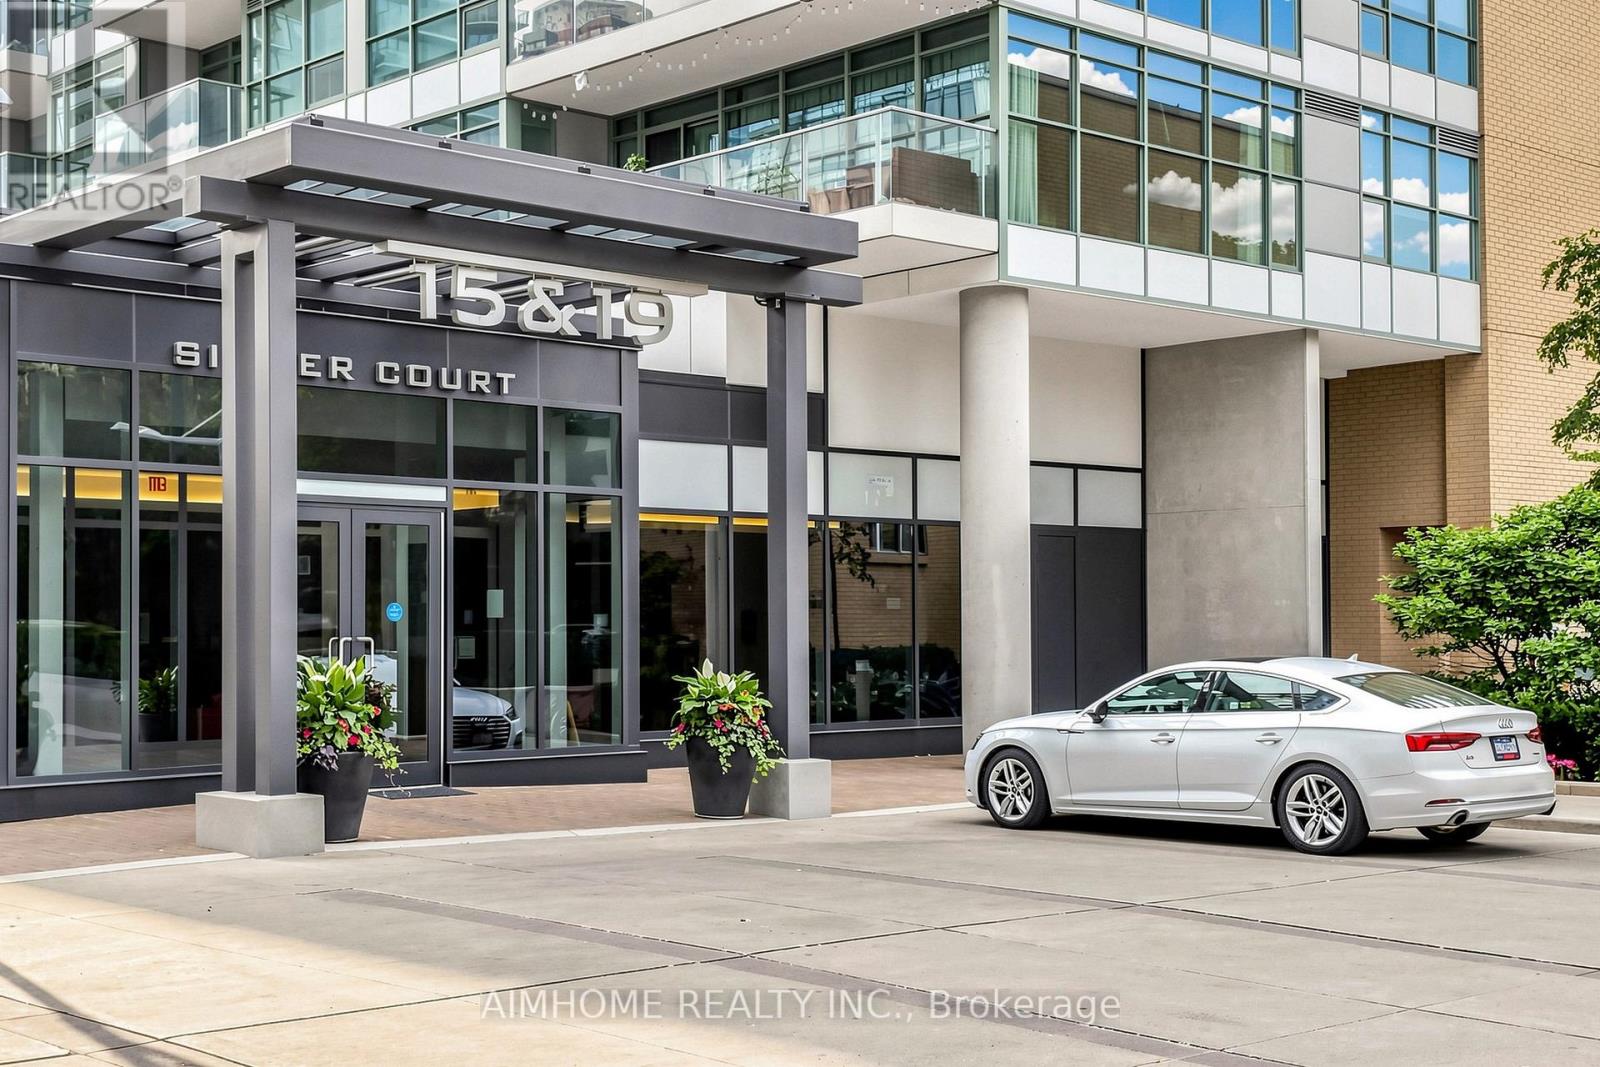
Welcome to 19 Singer Crt - Unit 912, New High-end and stylish Flooring, New backsplash, Spacious sun filled corner 2 bedroom plus den unit with almost 1030 sq-ft of interior living space plus a balcony with breathtaking unobstructed South view, Large floor to ceiling windows, 2 Large size bedrooms, Stacked Washer/Dryer, Steps To 2 Subway Stations, Oriole Go Station, North York General Hospital, Groceries, IKEA, Canadian Tire, Health Care Centre, Coffee Shops, Walking Paths And Parks, YMCA, Restaurants, Bayview Village Mall, High Ranking School, Minutes To HWY401 & 404, Enjoy Amenities: Indoor Swimming Pool, Sauna, Indoor Children Play Area, Well Equipped Gym, Indoor Basketball Court, Party Room, Visitor Parking, 24 Hrs Concierge/Security, Billiard Room, Yoga Room, Foosball, Karaoke Room, much more. Amazing Park Place Amenities around The Building. 1 Parking + 1 Locker included. Status certificate is available. (id:15069)