
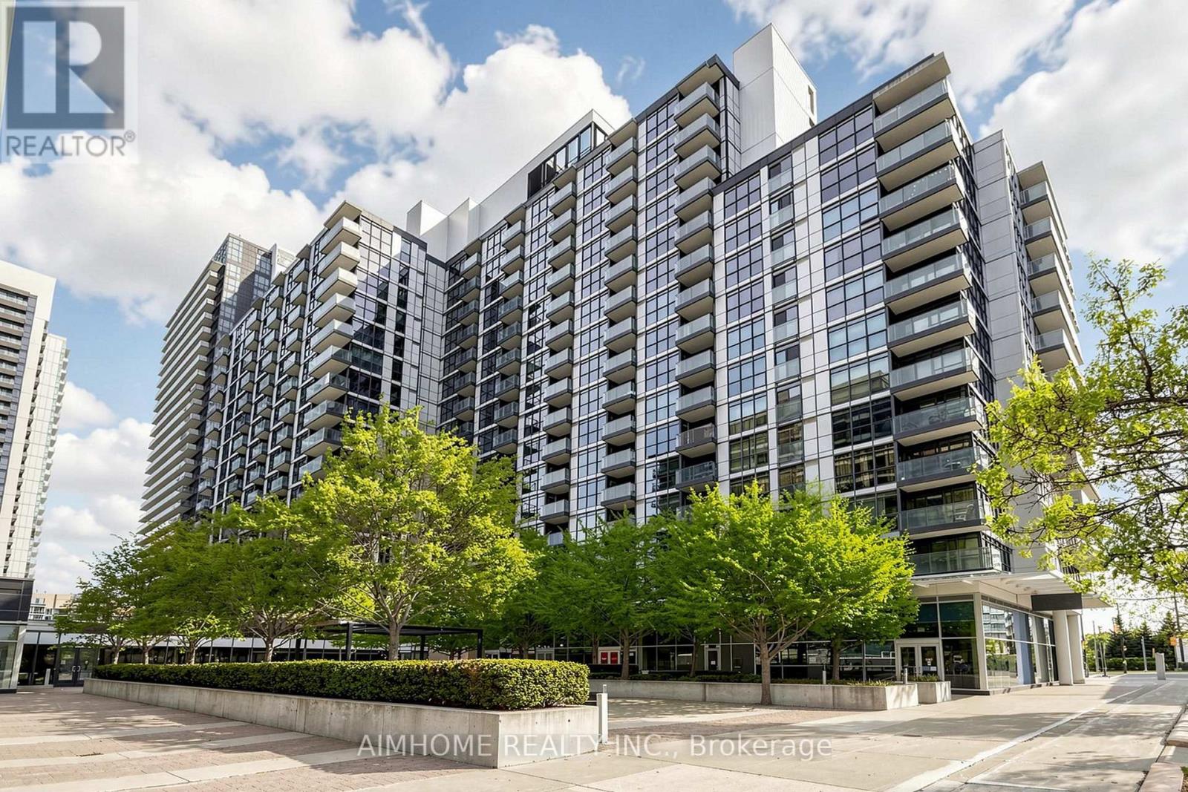
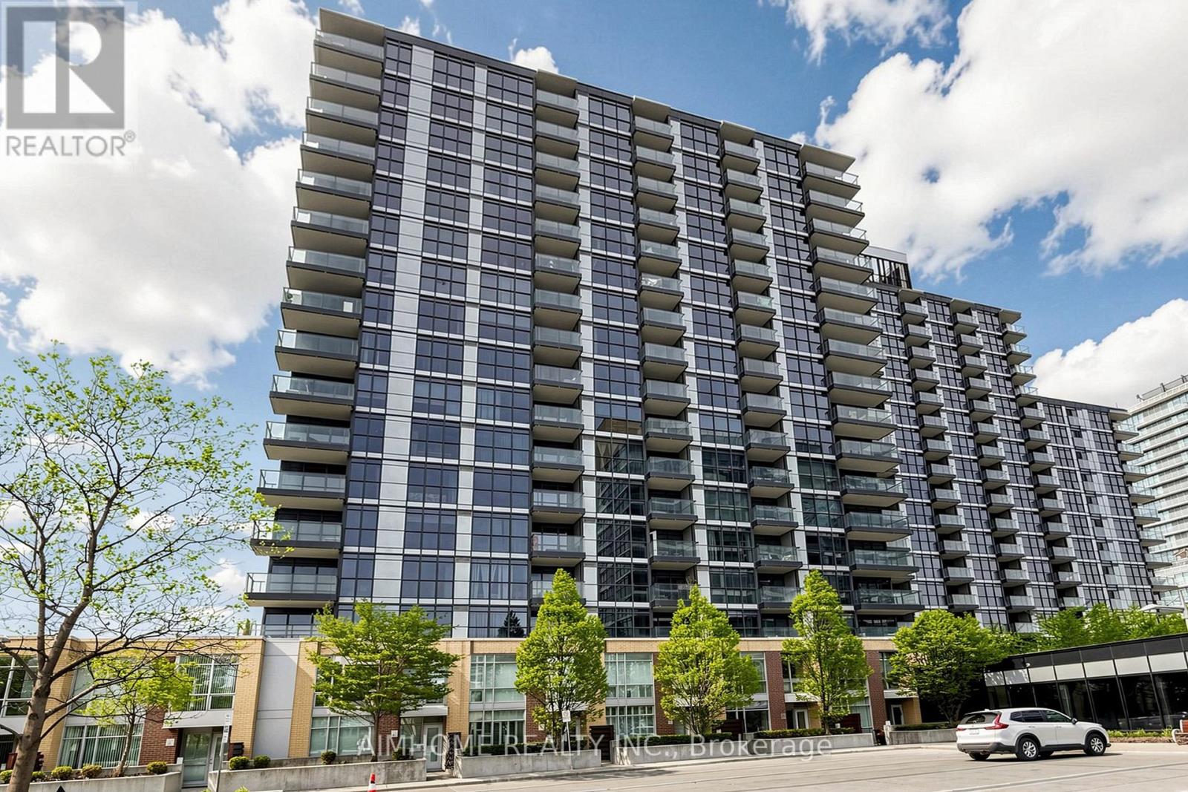
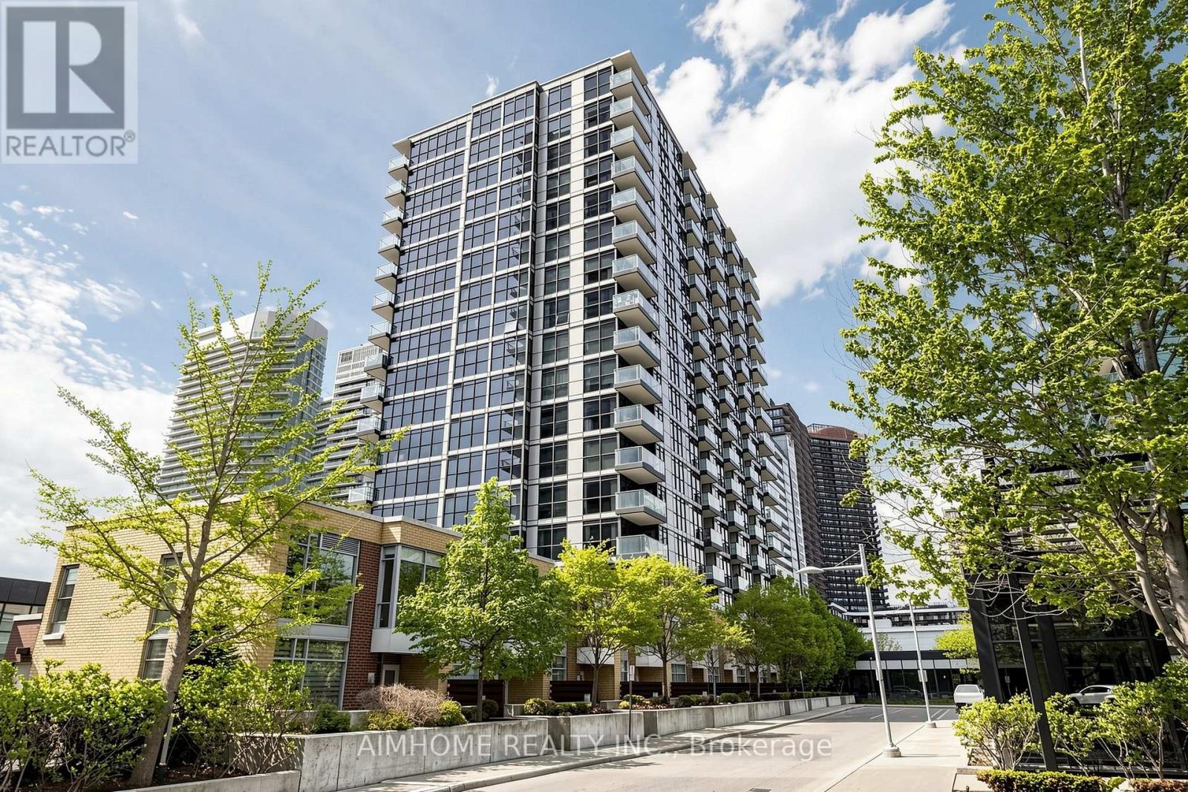
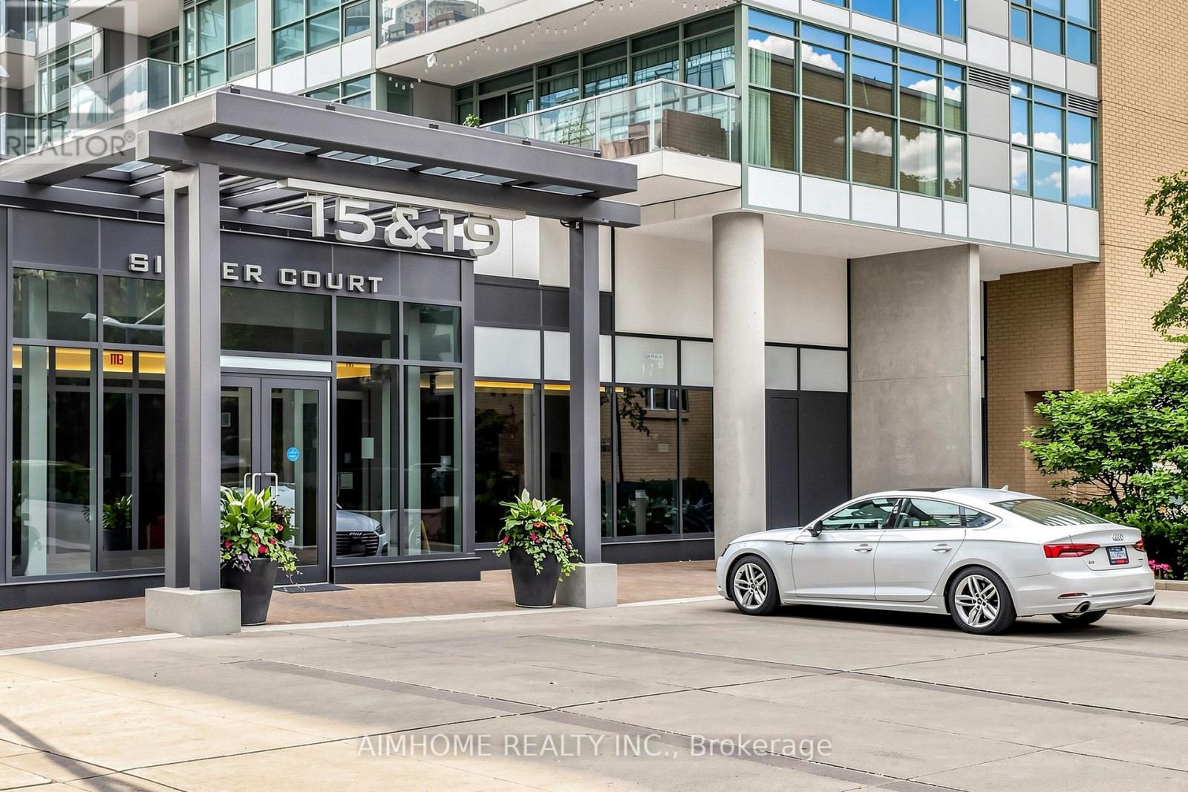
921 - 19 Singer Court Toronto, Ontario M2K 0B2

3 Bedroom
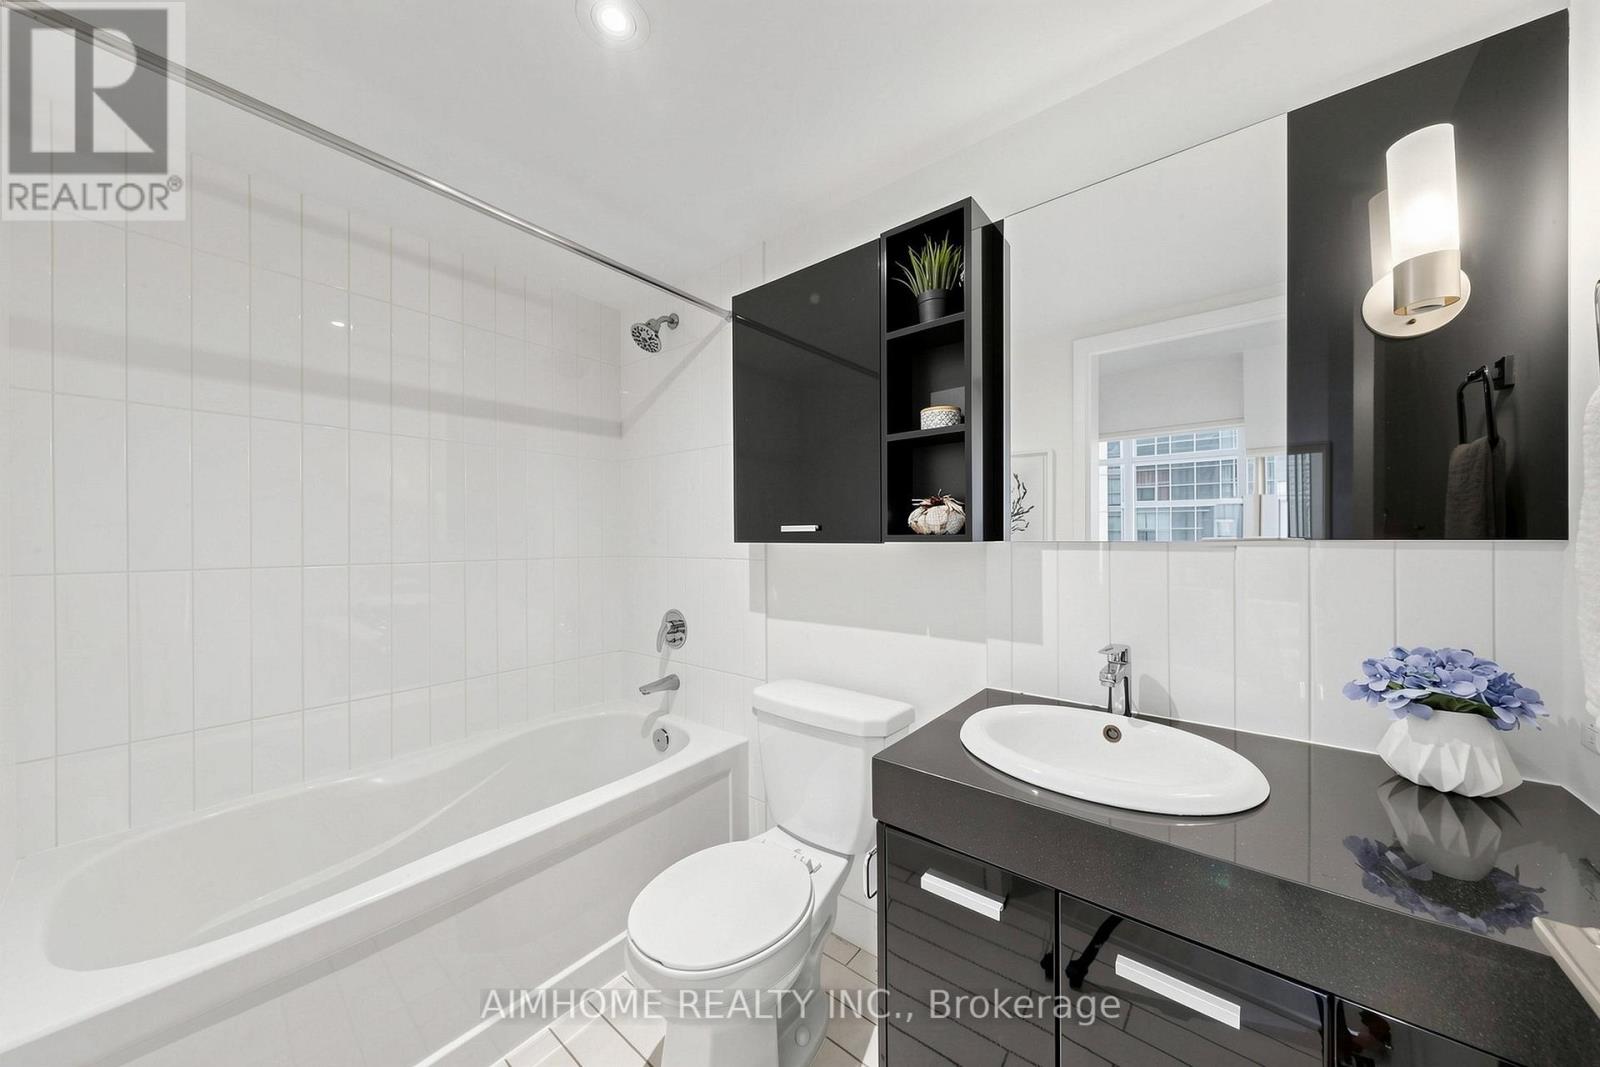
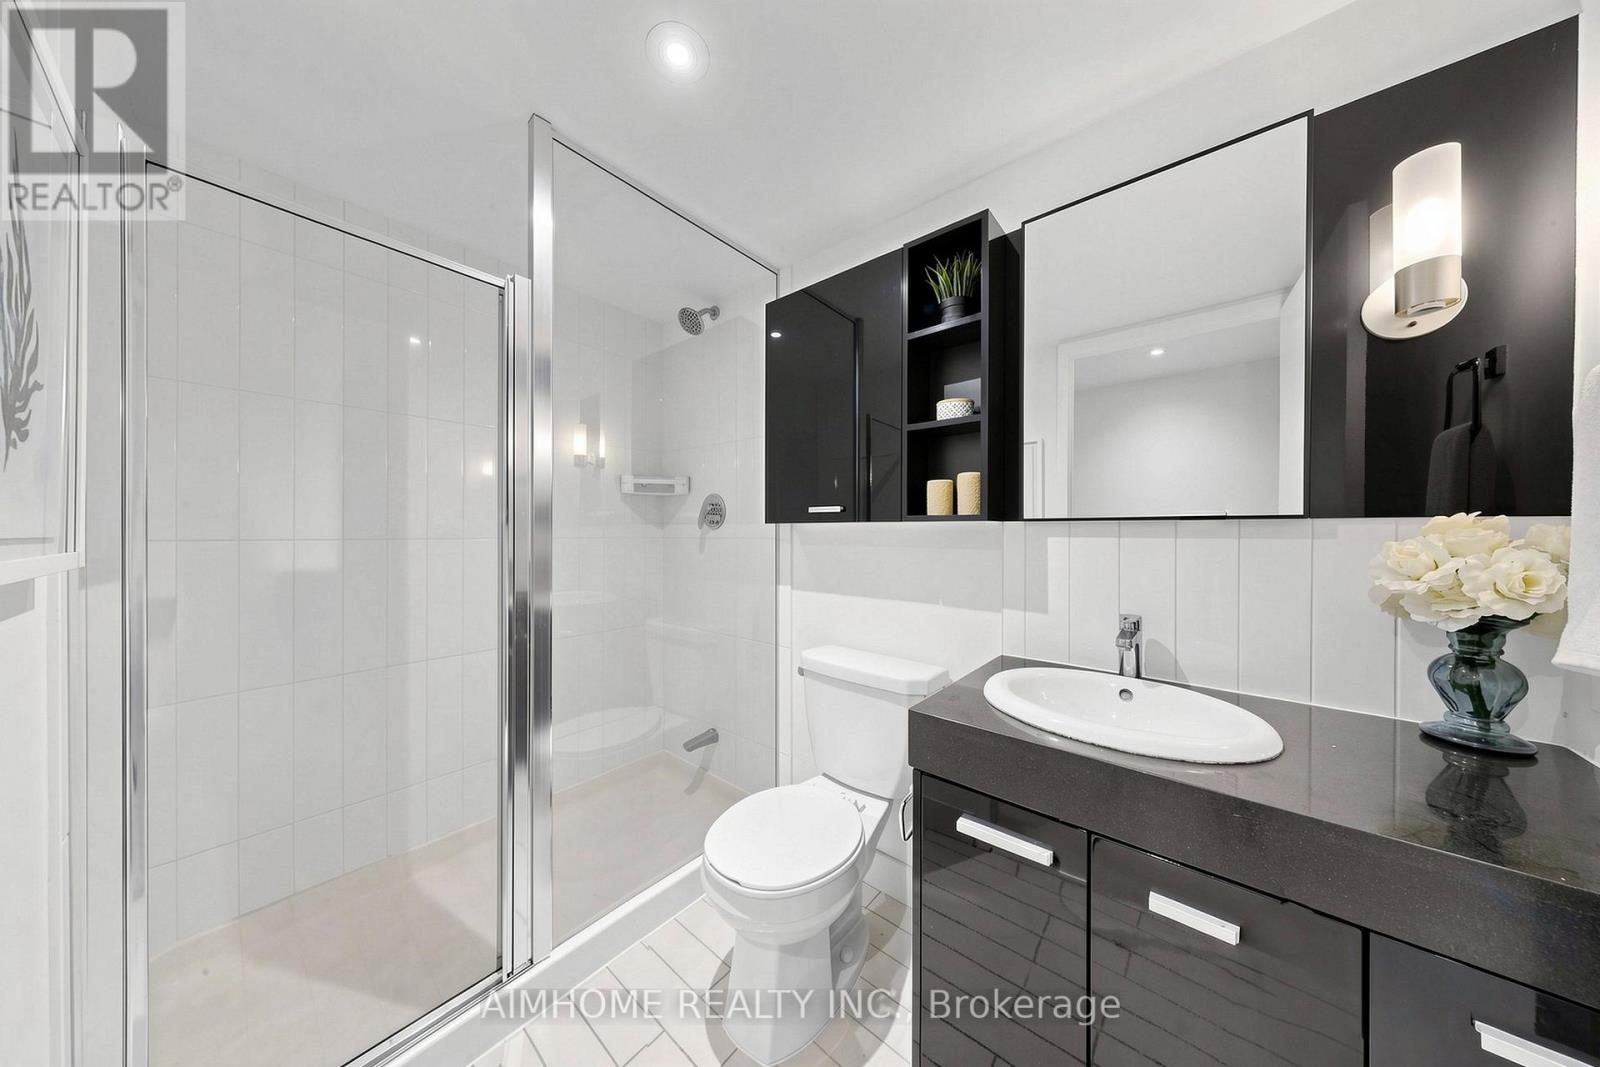
2 Bathroom
1,000 - 1,199 sqft
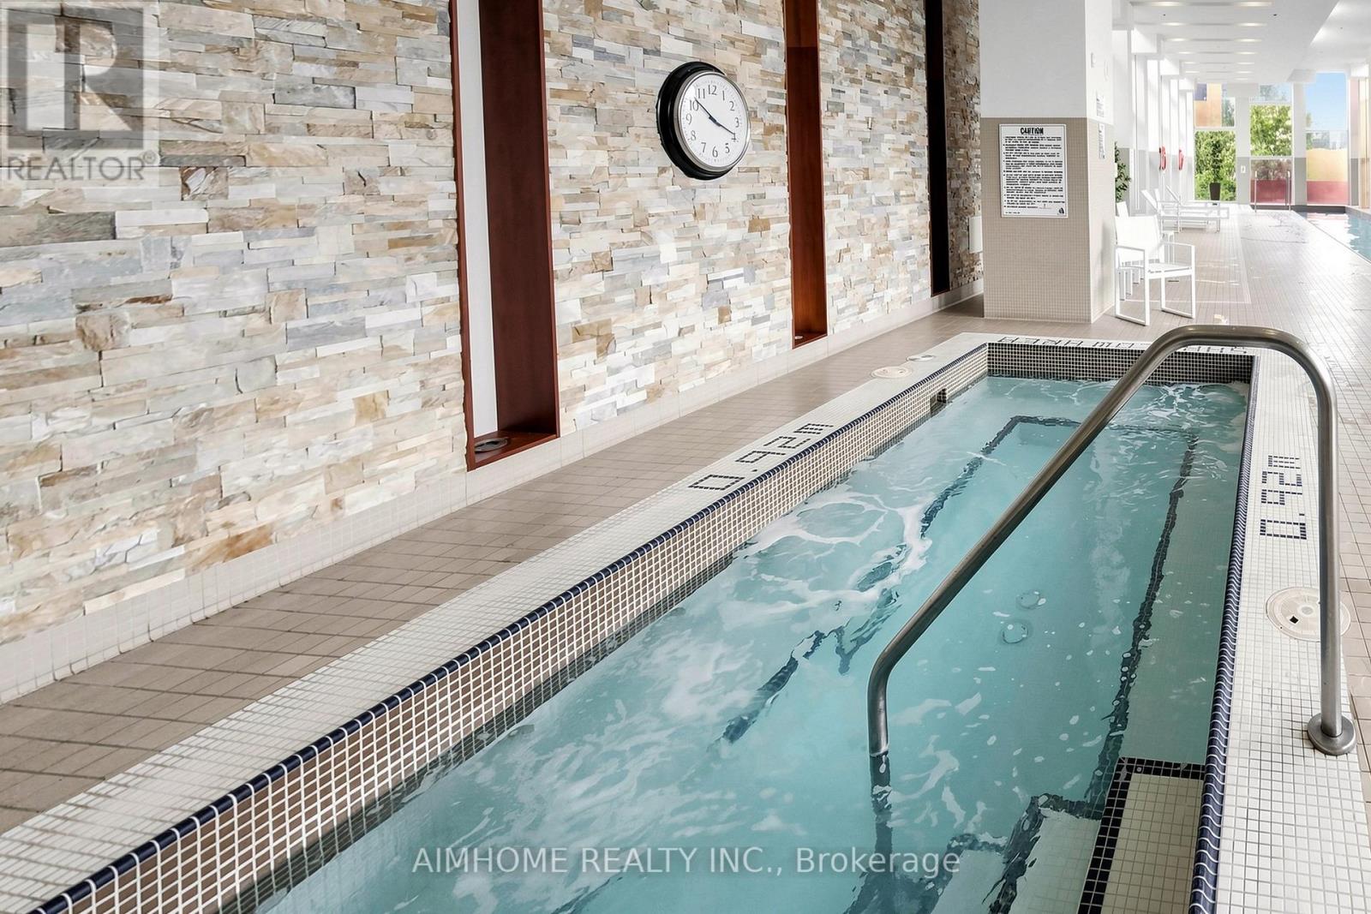
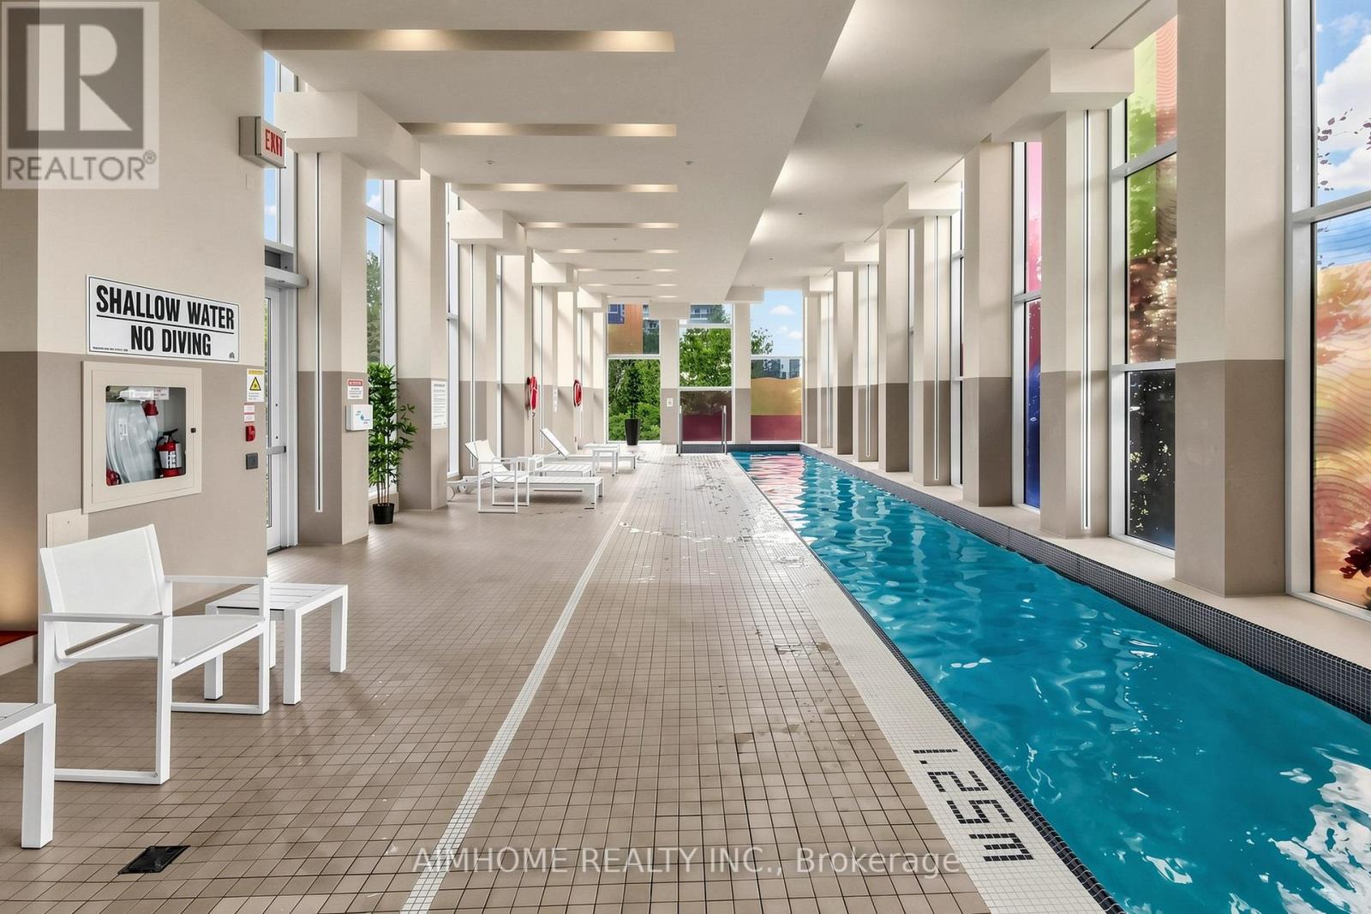
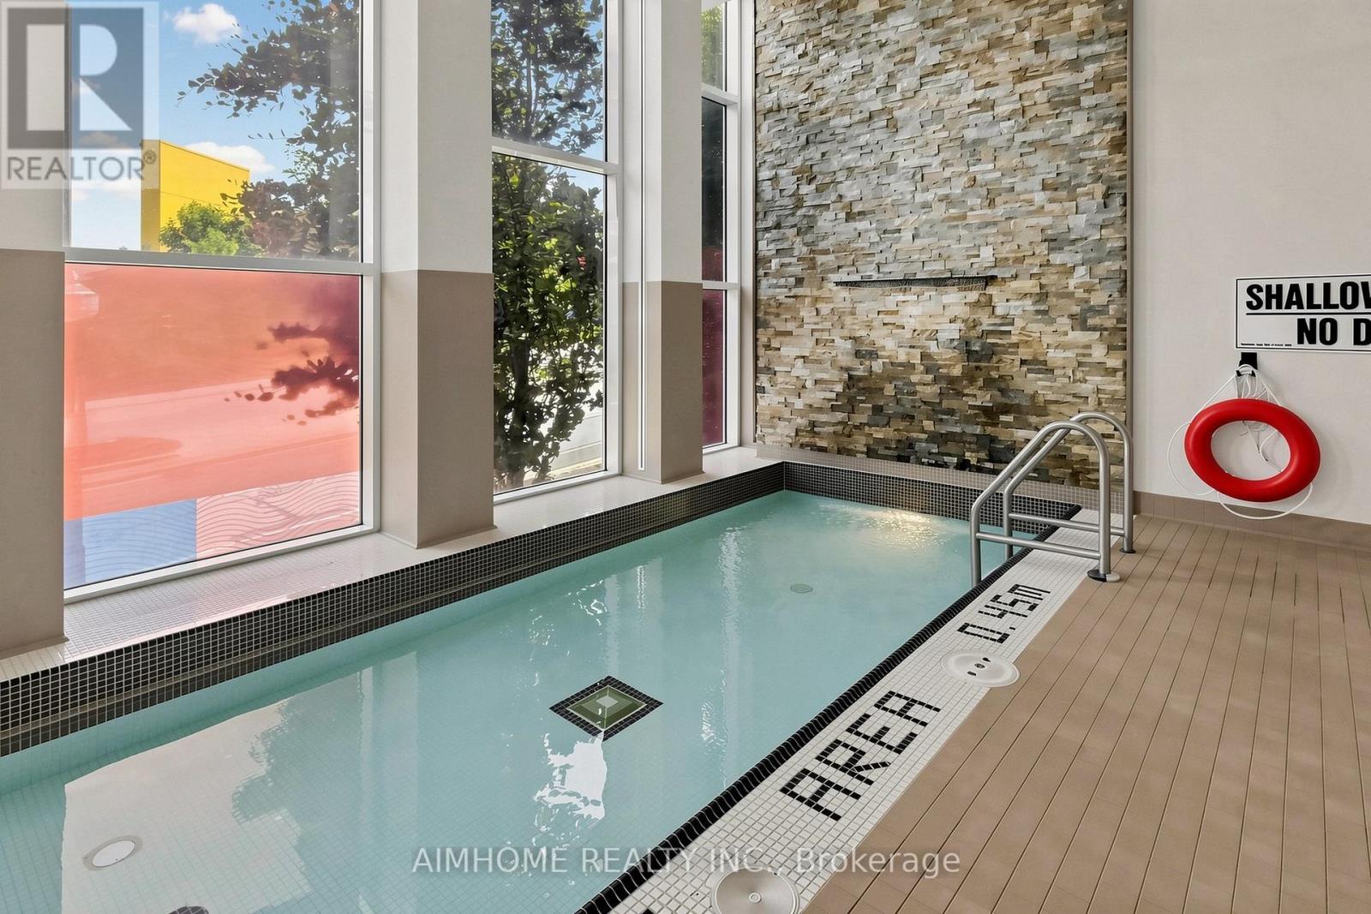
Indoor Pool
Central Air Conditioning
Forced Air
$648,000Maintenance, Water, Common Area Maintenance, Parking, Insurance
$942.92 Monthly
Maintenance, Water, Common Area Maintenance, Parking, Insurance
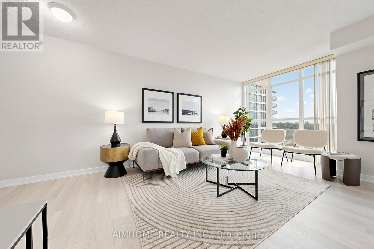
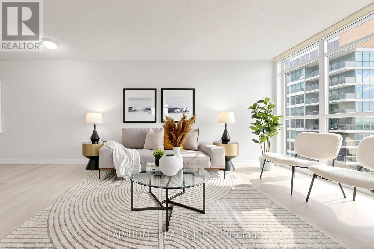
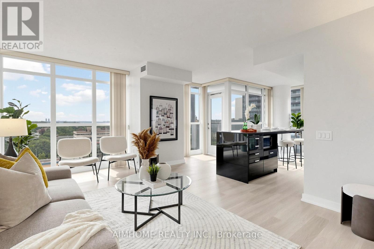
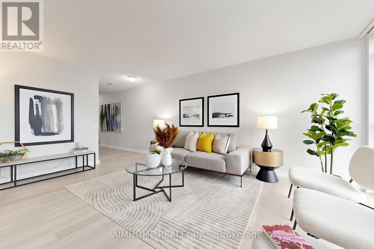
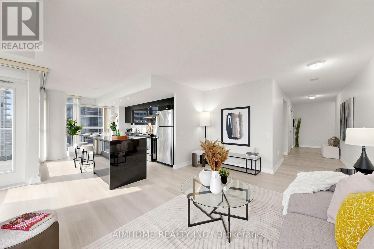
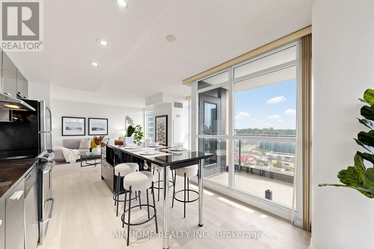
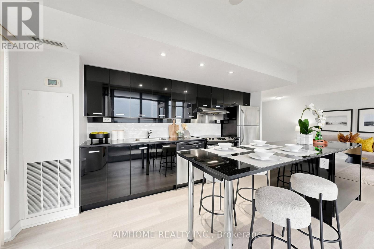
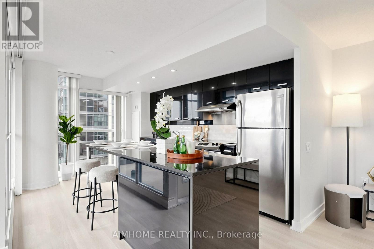
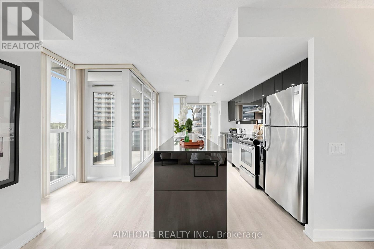
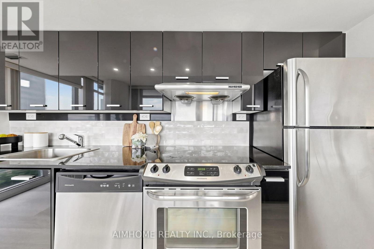
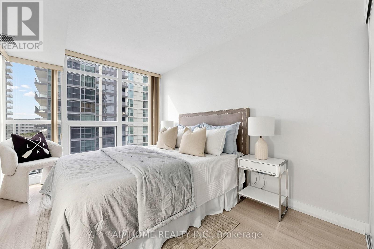
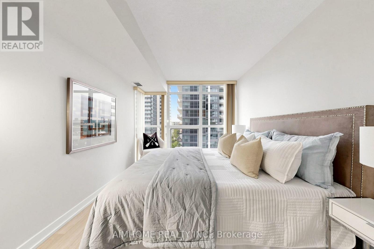
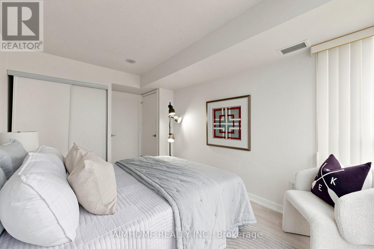
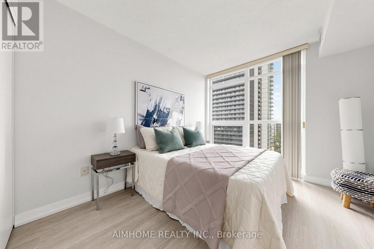
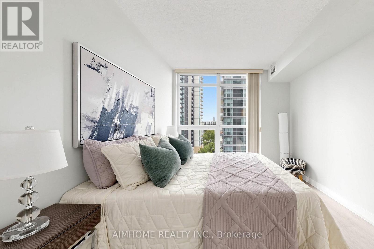
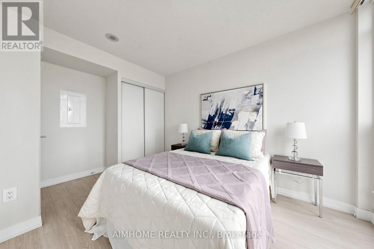
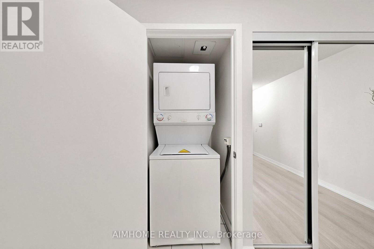
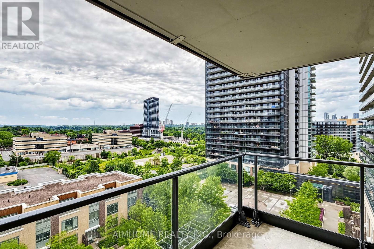
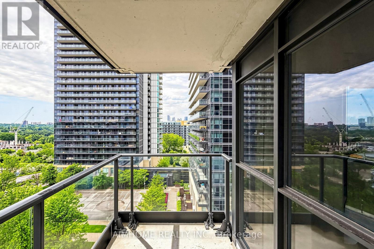
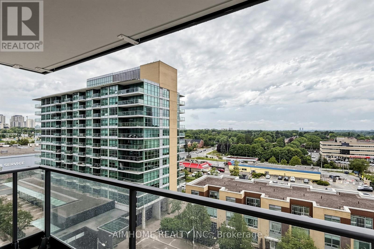
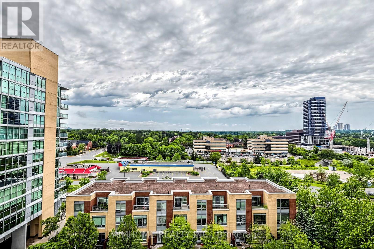
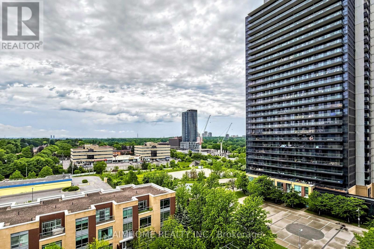
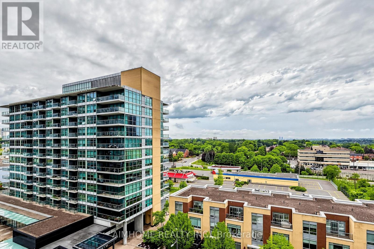
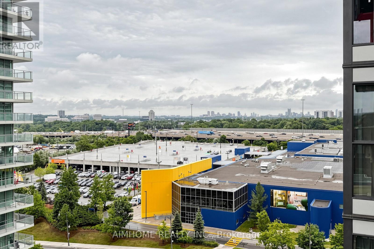
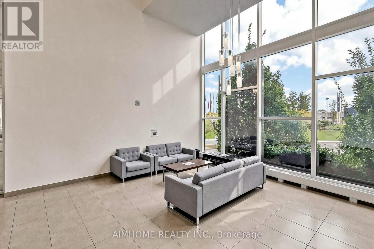
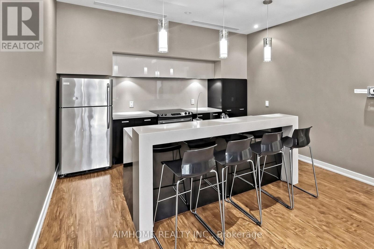
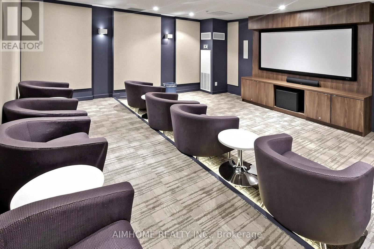
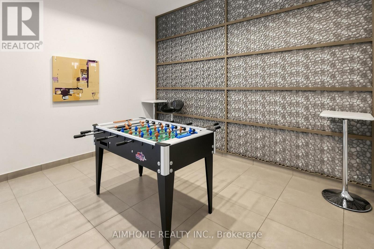
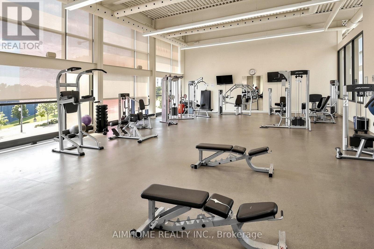
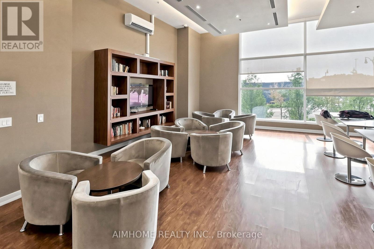
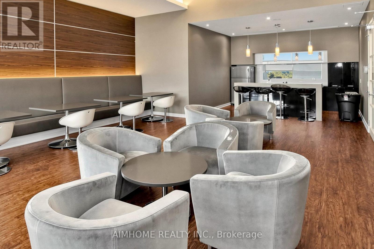
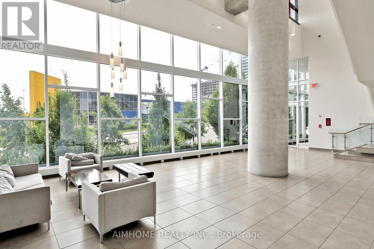
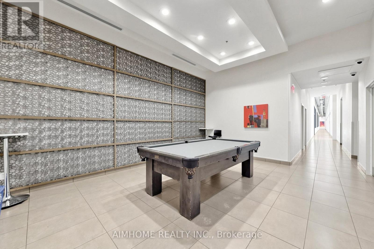
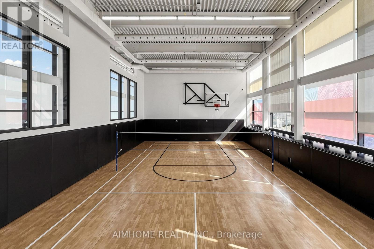
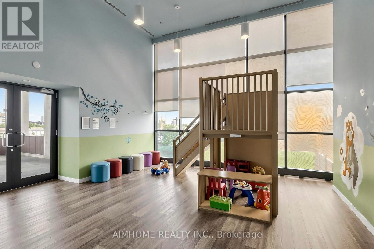
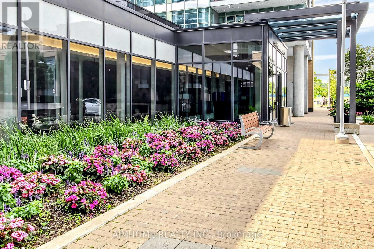
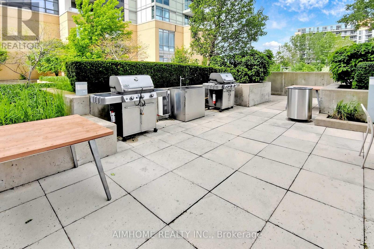
$942.92 MonthlyWelcome to 19 Singer Crt - Unit 912, Asking $630 per sq-ft including locker and parking, New High-end and stylish Flooring, New backsplash, Spacious sun filled corner 2 bedroom plus den unit with almost 1030 sq-ft of interior living space plus a balcony with breathtaking unobstructed South view, Large floor to ceiling windows, 2 Large size bedrooms, Stacked Washer/Dryer, Steps To 2 Subway Stations, Oriole Go Station, North York General Hospital, Groceries, IKEA, Canadian Tire, Health Care Centre, Coffee Shops, Walking Paths And Parks, YMCA, Restaurants, Bayview Village Mall, High Ranking School, Minutes To HWY401 & 404, Enjoy Amenities: Indoor Swimming Pool, Sauna, Indoor Children Play Area, Well Equipped Gym, Indoor Basketball Court, Party Room, Visitor Parking, 24 Hrs Concierge/Security, Billiard Room, Yoga Room, Foosball, Karaoke Room, much more. Amazing Park Place Amenities around The Building. 1 Parking + 1 Locker included. Status certificate is available. (id:15069)
Property Details
| MLS® Number | C13534860 |
| Property Type | Single Family |
| Community Name | Bayview Village |
| Community Features | Pets Allowed With Restrictions |
| Features | Balcony, In Suite Laundry |
| Parking Space Total | 1 |
| Pool Type | Indoor Pool |
Building
| Bathroom Total | 2 |
| Bedrooms Above Ground | 2 |
| Bedrooms Below Ground | 1 |
| Bedrooms Total | 3 |
| Amenities | Security/concierge, Exercise Centre, Party Room, Separate Heating Controls, Storage - Locker |
| Appliances | Blinds, Dishwasher, Dryer, Microwave, Stove, Washer, Window Coverings, Refrigerator |
| Basement Type | None |
| Cooling Type | Central Air Conditioning |
| Exterior Finish | Concrete |
| Heating Fuel | Natural Gas |
| Heating Type | Forced Air |
| Size Interior | 1,000 - 1,199 Sqft |
| Type | Apartment |
Parking
| Underground | |
| Garage |
Land
| Acreage | No |
Contact Us
Contact us for more information

This REALTOR.ca listing content is owned and licensed by REALTOR® members of The Canadian Real Estate Association
The trademarks REALTOR®, REALTORS®, and the REALTOR® logo are controlled by The Canadian Real Estate Association (CREA) and identify real estate professionals who are members of CREA. The trademarks MLS®, Multiple Listing Service® and the associated logos are owned by The Canadian Real Estate Association (CREA) and identify the quality of services provided by real estate professionals who are members of CREA. The trademark DDF® is owned by The Canadian Real Estate Association (CREA) and identifies CREA's Data Distribution Facility (DDF®)
July 31 2026 03:54:31
Toronto Regional Real Estate Board
Aimhome Realty Inc.