Discover the ultimate four-season waterfront retreat at 111 Wilson Drive, an immaculately maintained and fully renovated property set on the pristine shoreline of Colpoys Bay in Georgian Bluffs. Nestled on a private, flat, tree-lined 70' x 204' lot with breathtaking views of the Niagara Escarpment, this turn-key property offers a sandy walk-out beach, a handcrafted docking system accommodating a 26' boat, multiple watercraft racks, a beach firepit, and a fully equipped Beach House-creating an unmatched setting for swimming, paddling, boating, and family fun. The beautifully updated 1,000 sq ft main home showcases cedar and pine construction, high ceilings, refinished original wood floors, a stunning stone gas fireplace, a high-functioning wood-burning stove, and an open-concept kitchen with custom cabinetry, premium appliances, and a 9'4" island. Thoughtfully upgraded throughout, the home features new windows and doors, insulated steel roofing, municipal water with RO system, hot-water-on-demand, a 2018 septic system, updated electrical and plumbing, fully refinished bathroom, extensive insulation, tile drainage, and a Napoleon natural gas furnace for year-round comfort. Expansive outdoor decking, an 8'x8' deluxe outdoor shower, a designated outdoor cooking deck, an 8-person hot tub, and multiple outbuildings-including a Cabin, a two-level Fort, a Utility Cabin, and the Beach House-enhance the lifestyle experience. Located just minutes from Wiarton, close to golf, trails, beaches, and marinas, this rare offering combines peaceful seclusion with exceptional recreation. A truly turn-key waterfront paradise where memories are made and cherished for generations. (id:15069)
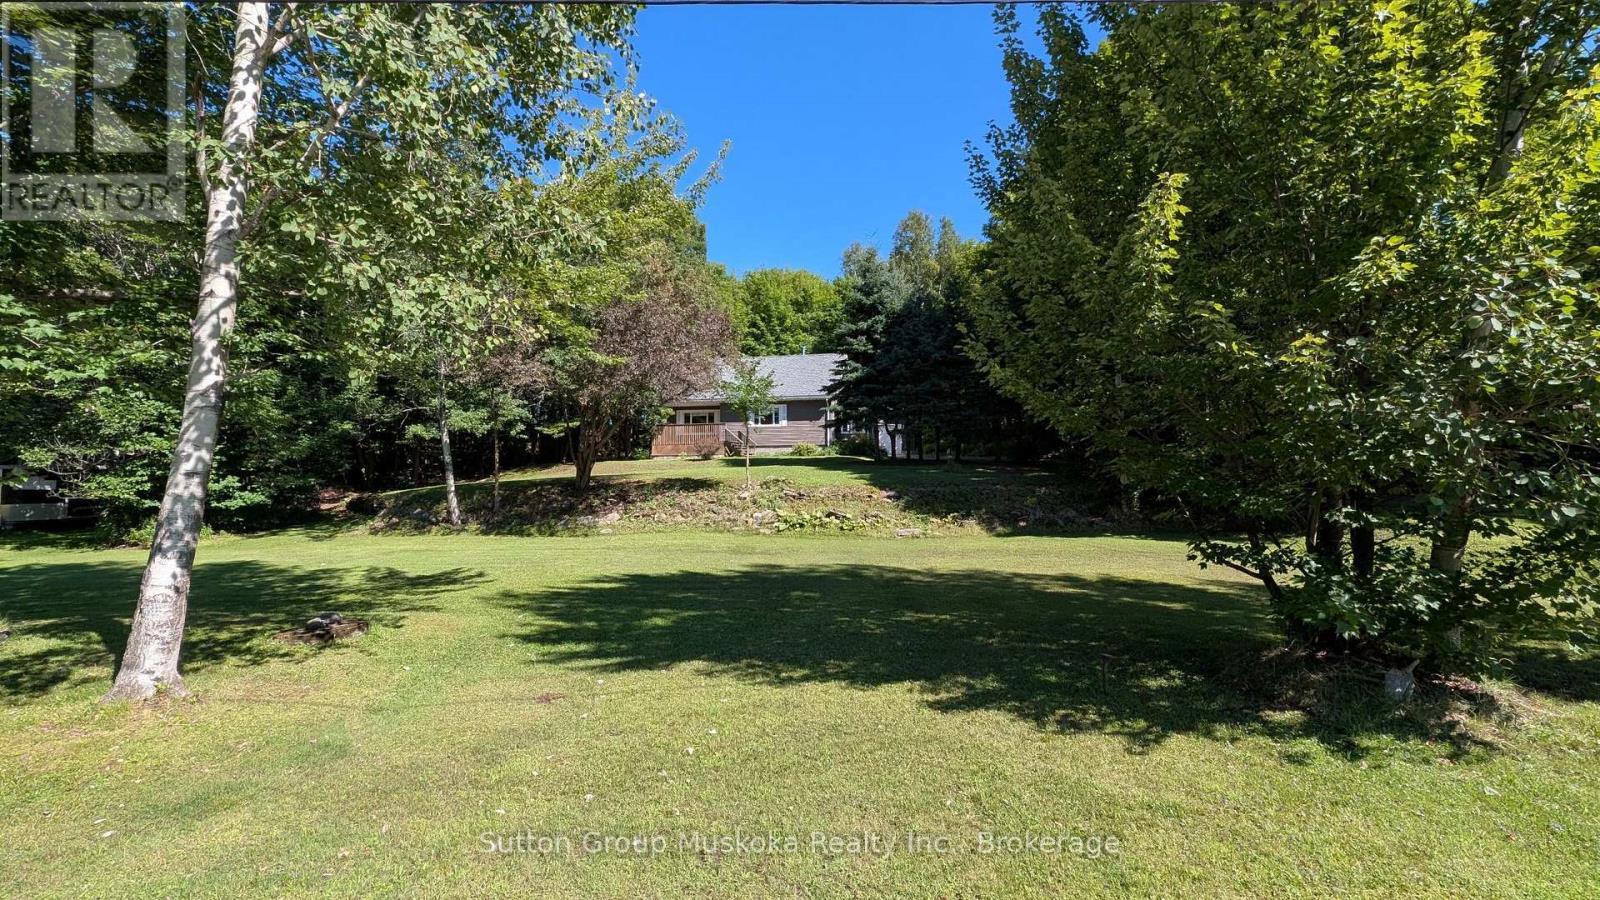
Ready for immediate occupancy! This well-located in-town bungalow sits on a spacious 1.1-acre lot with approximately 170 feet of road frontage, the home is set well back from the road to provide exceptional in town privacy. A rare offering in today's market, this oversized in-town property presents exciting future potential, with the possibility of lot severance or multi-residential development (subject to municipal approvals). From the house it is a short walk to shopping, restaurants, and all of Huntsville's amenities. The home is connected to full municipal services, with natural gas available. Exterior updates include vinyl siding and most windows have been updated. Enjoy siting on the covered front porch, or the large rear deck looking into your private forest. There is a side mudroom entrance with ramp for easy accessibility and a detached garage. Inside, the home offers a functional eat-in kitchen, a spacious living room with a large picture window, and three main-floor bedrooms, with one currently converted into a convenient main-floor laundry room. The refrigerator and stove are included, making this an excellent move-in-ready opportunity. The finished lower level features a generous recreation room warmed by a cozy woodstove, along with a cold room and lot of storage space. Whether you're looking for a comfortable home, an investment opportunity, or future development potential, 66 Hanes Road is a property with exceptional possibilities. (id:15069)
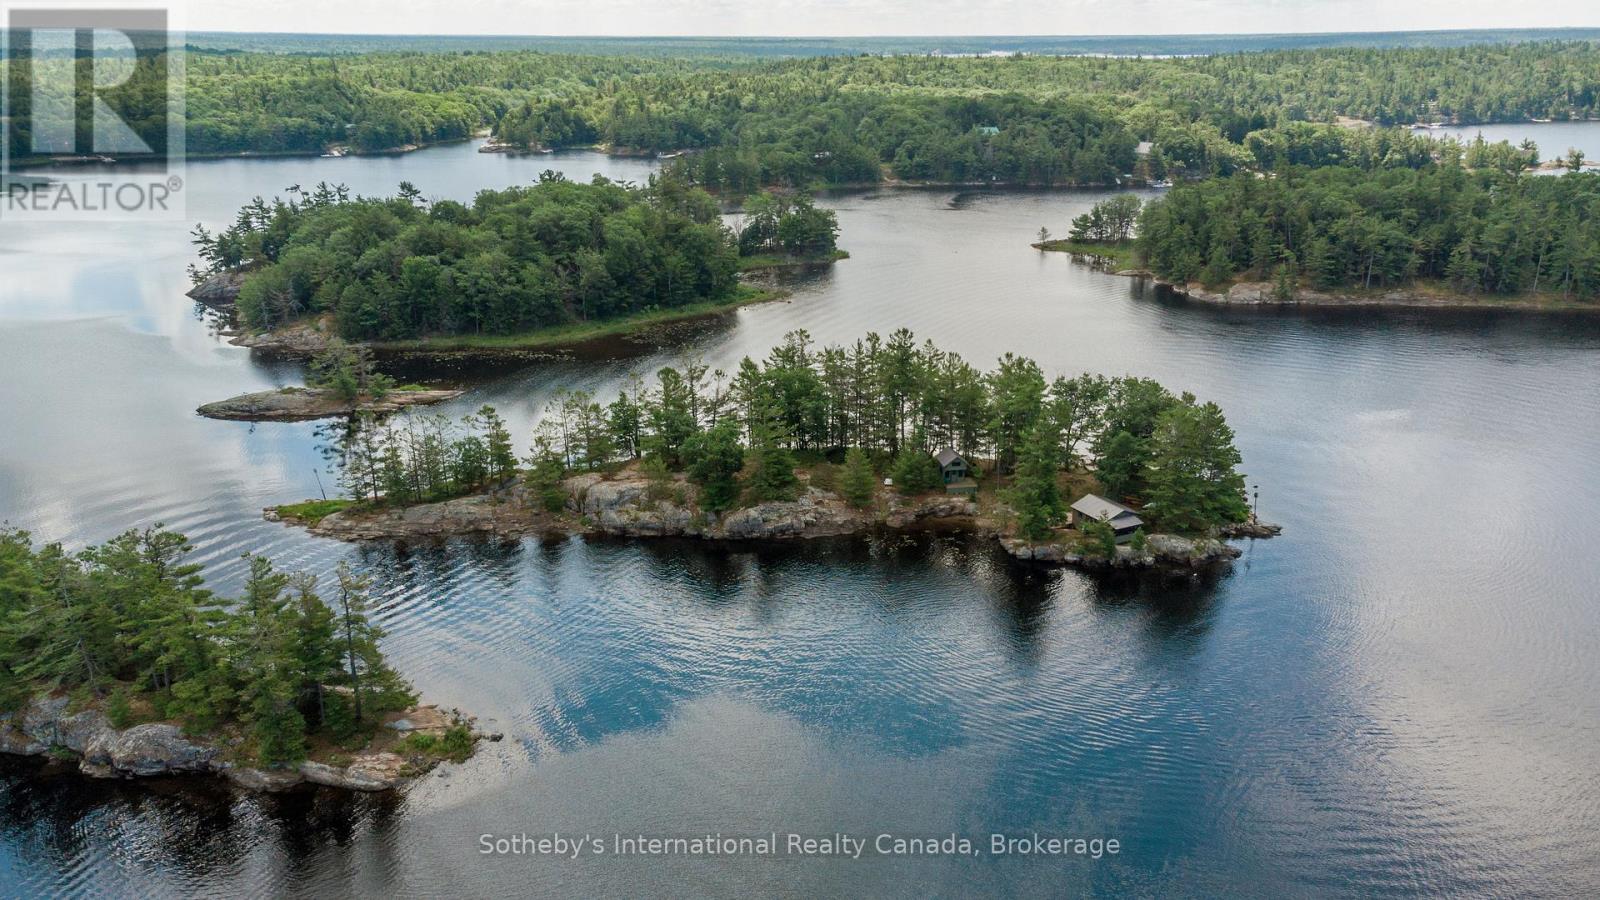
A Unique Offering! Stunning over 1-acre private island on Georgian Bay in the Township of the Archipelago, surrounded by the protected wilderness of Massasauga Provincial Park. Approximately 1,378 ft of shoreline, west-facing sunset exposure, deep, clear water on all sides, and a small sand beach for the kids and the kayaks. Arrive to a warm, established retreat - a 1958 two-bedroom cabin (sleeps 4) with a screened porch and dining deck, a separate bunkie (sleeps 3), and a wood-fired cedar sauna with a shower. Hydro, propane, and permitted septic all in place, and a new dock (2026) sits in a protected harbour on the east side. What sets B-277 apart is what comes next: the owners have completed a 2026 survey and commissioned an architect-designed plan for a contemporary cottage - the groundwork already done for the buyer who dreams of building their own. Enjoy the island exactly as it is, or make it your own. Appx 10 minutes by boat from Moon River/Woods Bay marinas, under 15 to Frying Pan Island, Henry's Fish Restaurant, Sans Souci and Copperhead. Private, protected, and prepared to fulfill your private island cottaging dreams! (id:15069)
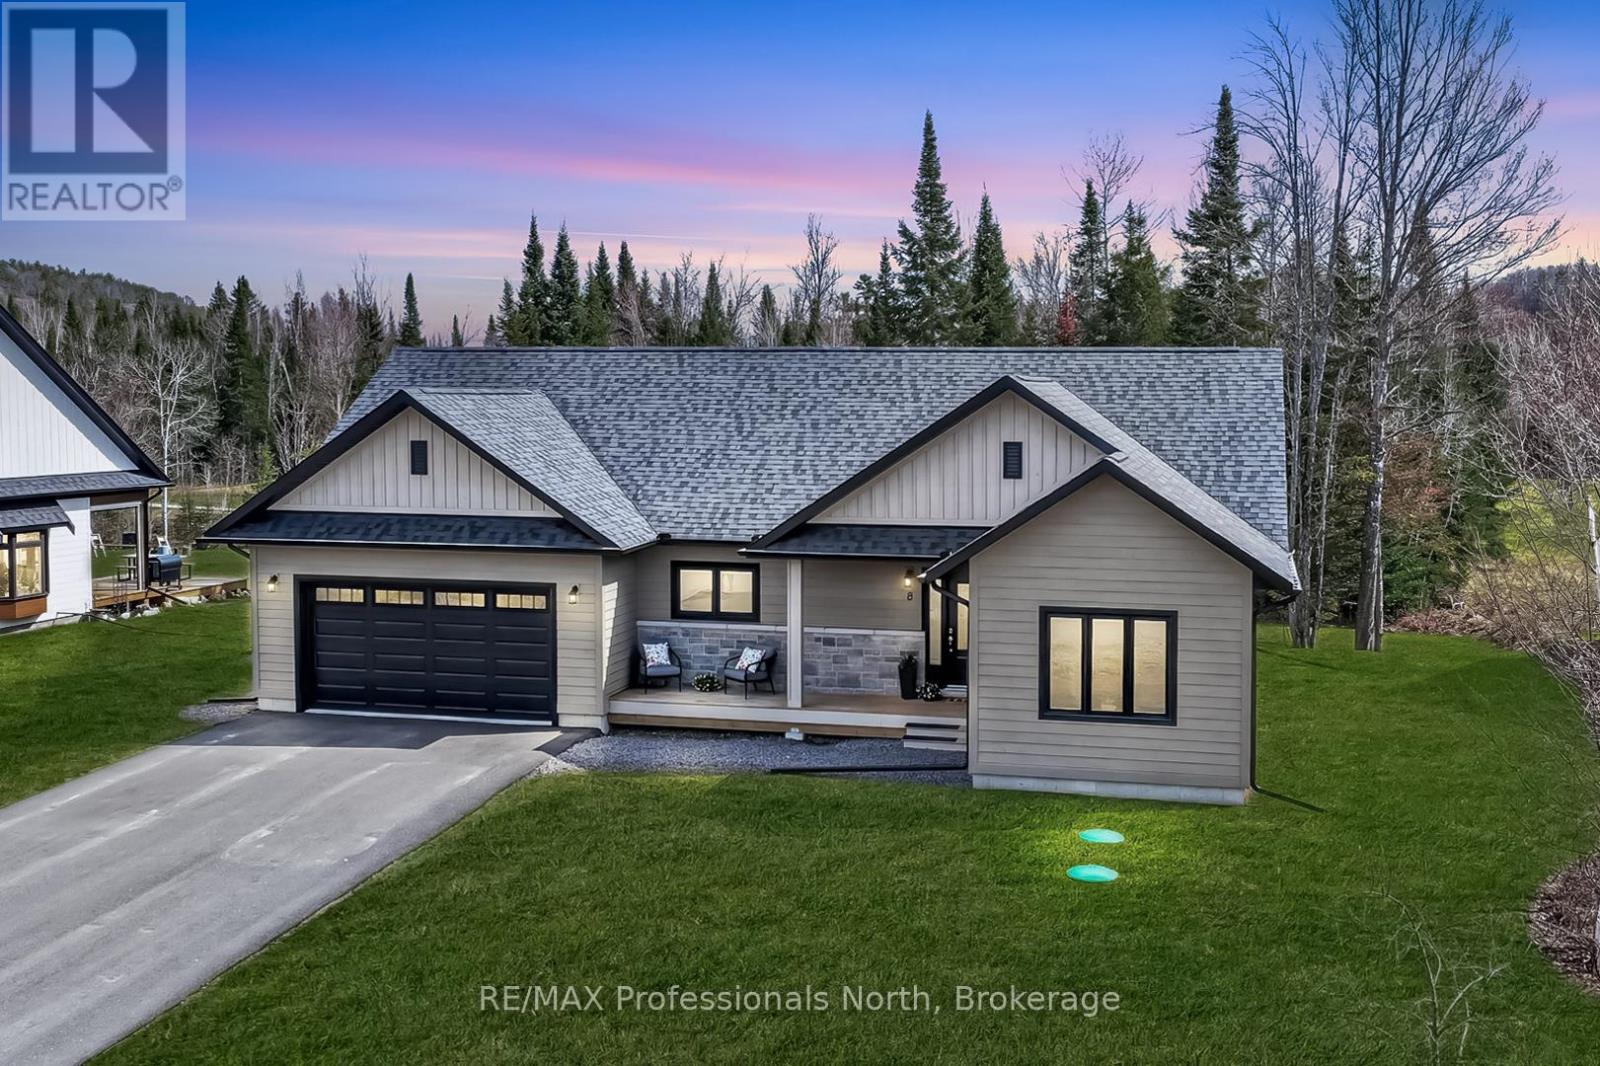
This is the one you've been waiting for.Stunning bungalow at 8 Bancroft Ridge Drive, Bancroft ON. Two bedrooms plus den, 2 full bathrooms, 9-foot ceilings throughout, and an upgrade list that sets it apart from everything else in this price range.The open-concept main floor is anchored by a showstopper kitchen: full-height warm beige shaker cabinetry with over-cabinet LED lighting, crisp white quartz counters, a glass tile backsplash, stainless appliances, and a breakfast bar island where mornings start and evenings linger. The living room propane fireplace means winter in Bancroft looks good from the inside too, warm, glowing, and exactly where you want to be when the temperature drops.The primary suite was built to impress; walk-in closet, a second closet, and an ensuite finished with granite counters, a glass-enclosed tiled shower, and in-floor radiant heat. Main floor laundry with full cabinetry and included Whirlpool washer and dryer rounds out the everyday practicality. The attached two-car garage includes inside entry and generous space for vehicles, gear, and the extras that come with active living.Outside, a 40-foot rear deck with glass railings opens to a private, mature treed yard, morning coffee, evening wine, year-round. Full 57" crawl space for serious storage. Forced air propane furnace, municipal water, septic.Bancroft is a playground for outdoor enthusiasts, and this home puts you right in the middle of it. Community access to the York River for kayaking and canoeing, golf is steps away for those who play, and minutes from the Hastings Heritage Trail, a four-season 156 km multi-use trail welcoming hikers, cyclists, horseback riders, and recreational vehicles. Whatever your version of the good life looks like outside, your next chapter starts here.Refined. Turnkey. Rare. ( Some photos may be digitally enhanced or virtually staged) (id:15069)
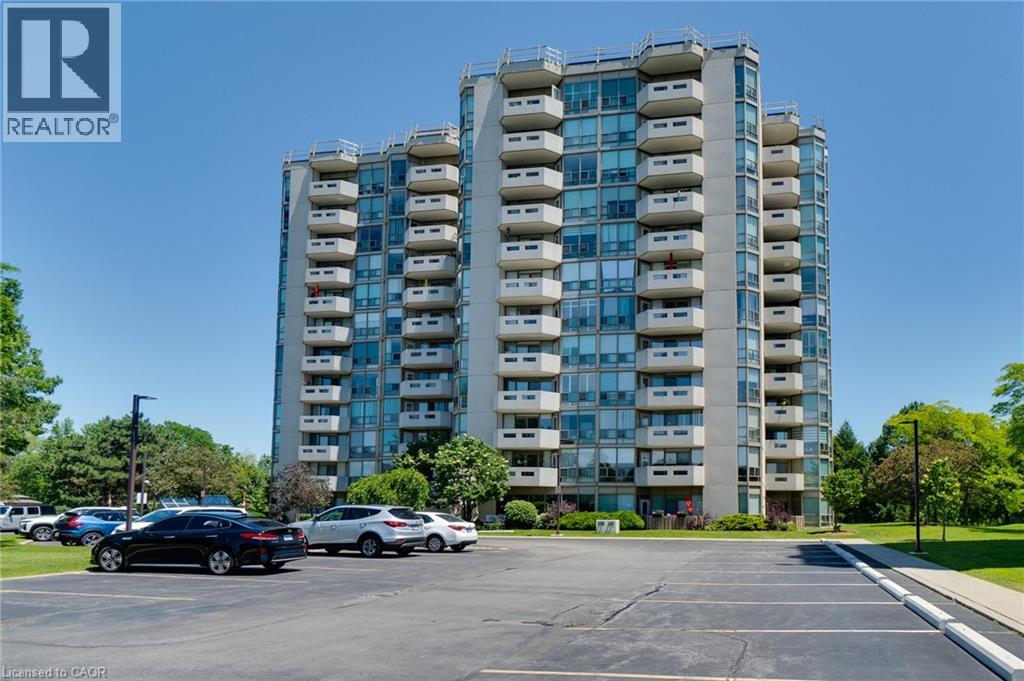
Welcome to easy, carefree condo living in this beautifully updated 2-bedroom, 2-bathroom home! Featuring a modernized kitchen and refreshed bathrooms, this bright and inviting condo offers the perfect blend of comfort and style. The spacious primary bedroom is a true retreat, complete with a private 4-piece ensuite. Enjoy an exceptional lifestyle with outstanding amenities, including an indoor pool, fitness centre, sauna, games and billiards room, golf room, library, and a party room for entertaining. Set on beautifully landscaped grounds with a vibrant social community, you'll love the convenience of being within walking distance to shopping, grocery stores, and everyday essentials. Commuting is a breeze with quick access to major highways and the GO Train station, making it easy to get wherever you need to go. Whether you're looking to downsize or simply enjoy low-maintenance living, this welcoming condo community offers the perfect balance of comfort, convenience, and an active lifestyle. (id:15069)
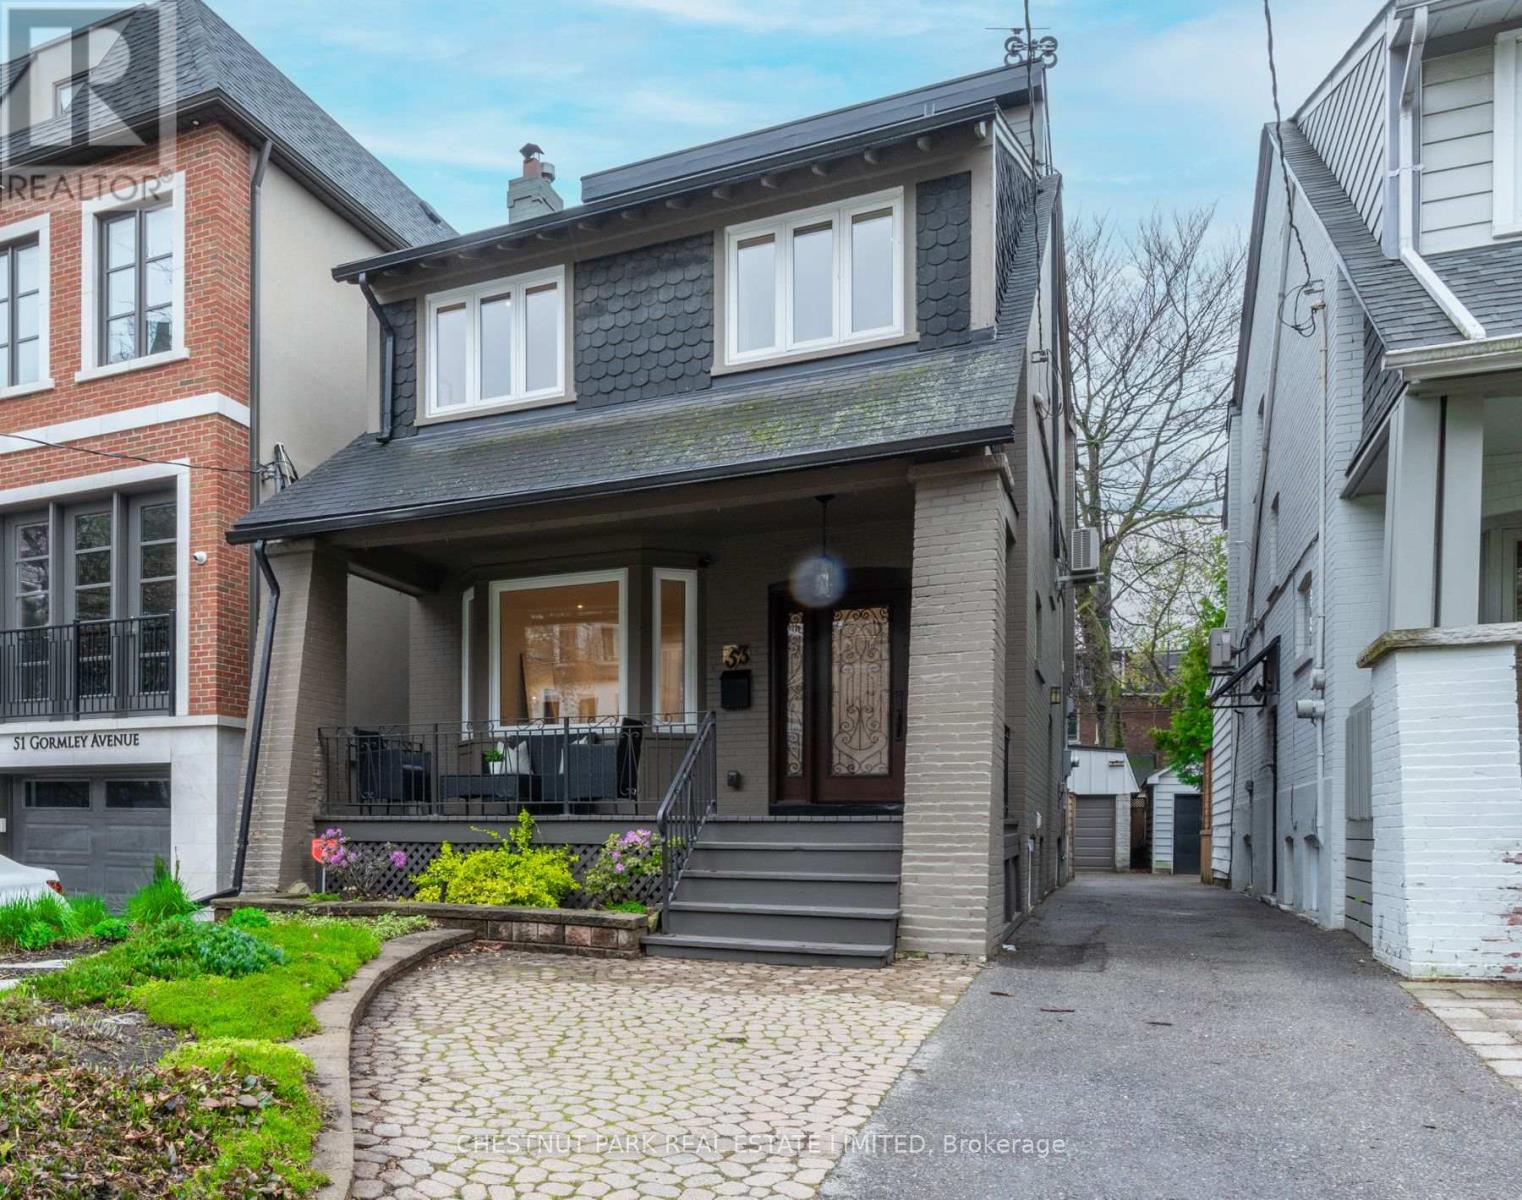
A charming front porch welcomes you to 53 Gormley Avenue! This inviting family home is located in the much-admired Deer Park enclave with ideal proximity to the best of both public and private schools. Located on a quiet tree-lined street close to the picturesque Kay Gardner Beltline Trail, this home uniquely offers both a convenient family lifestyle as well as the option to enjoy the vibrant Yonge and St Clair area with upscale dining and shopping only steps away. The living room, featuring a bay window overlooking the front garden, flows to the dining room, creating a comfortable open concept main floor. The bright kitchen with undermount lighting, stainless steel appliances, and granite countertops has sliding doors leading to a beautiful backyard deck and garden perfect for outside entertaining. The primary suite with a 3-piece ensuite, along with two additional bedrooms and a 4-piece bath, occupies the second floor. The third floor boasts a large picture window, vaulted ceiling, and 3-piece bath, making it an ideal private fourth bedroom. Or this bright open space could be the perfect family room for gathering, movie nights, or a quiet workspace. The options are yours! A side entrance leads either up to the main floor or down to the finished lower level with above-grade windows, a spacious laundry room, a playroom, and a wellness space, as well as a 3-piece bath. Walk through the fenced-in yard to the two-car garage for accessible parking is easily navigated through the laneway, or enjoy the ease of public transit nearby. This midtown home is a must-see! (id:15069)
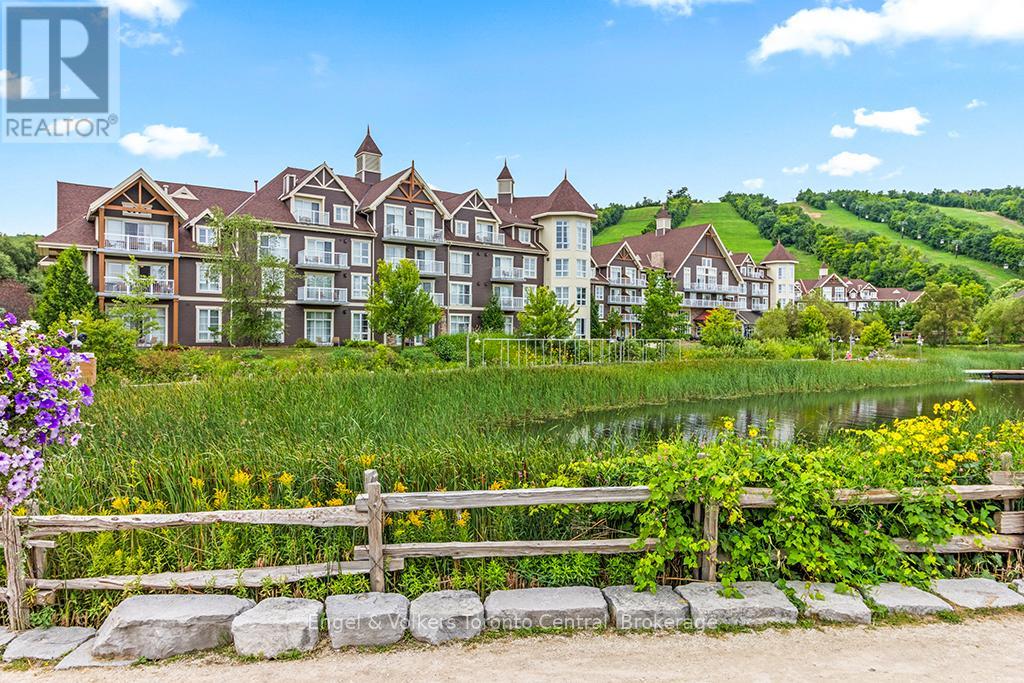
This oversized one-bedroom quiet corner suite has a beautifully renovated $17,000 bathroom, embrace luxury slope side at The Westin Trillium House, Blue Mountain. Enjoy panoramic partial mountain views from this spacious top floor corner suite with bright afternoon natural sunshine. This is the quiet side of the Westin away from the rowdiness of the noisy village. The perfect combination of comfort and investment potential. Fully furnished, sleeps 4 with a queen bed and pull-out sofa, owners lockout closet, cozy gas fireplace, kitchenette complete with stove top burners, bar fridge, dishwasher and everything needed to prepare light meals and snacks. Owner ski lockers are conveniently located steps away from the Silver Bullet chair lift, Ski-in and ski-out convenience. This is the only pet-friendly resort. Owners also enjoy access to a private beach on Georgian Bay, just 15 minutes away with shuttle service availability. Room service is available from Oliver & Bonacini Cafe/Grill directly to your suite. Owners and guests enjoy access to all the Westin resort amenities including fitness centre, year-round heated outdoor pool and two hot tubs, concierge service, underground parking/valet option, late checkout privileges and the spectacular lobby bar/lounge. After a day skiing, golfing, hiking or activities unwind in the award winning Westin Heavenly bed for ultimate comfort. Currently enrolled in the fully turn-key Blue Mountain Rental Program, this suite offers the owner the opportunity for personal use (6 nights per month + 48 flex nights per year)while generating revenue to offset expenses (Profits + $9,500 annually after all operating expenses) Revenues are distributed monthly to owners. Condo fees include all utilities. A one time 2% Blue Mountain Village Association entry fee applies on the purchase price. Blue Mountain Village Association yearly fee is $1.08 per sq. ft. HST is in addition to the purchase price, but can be deferred with an HST number. (id:15069)
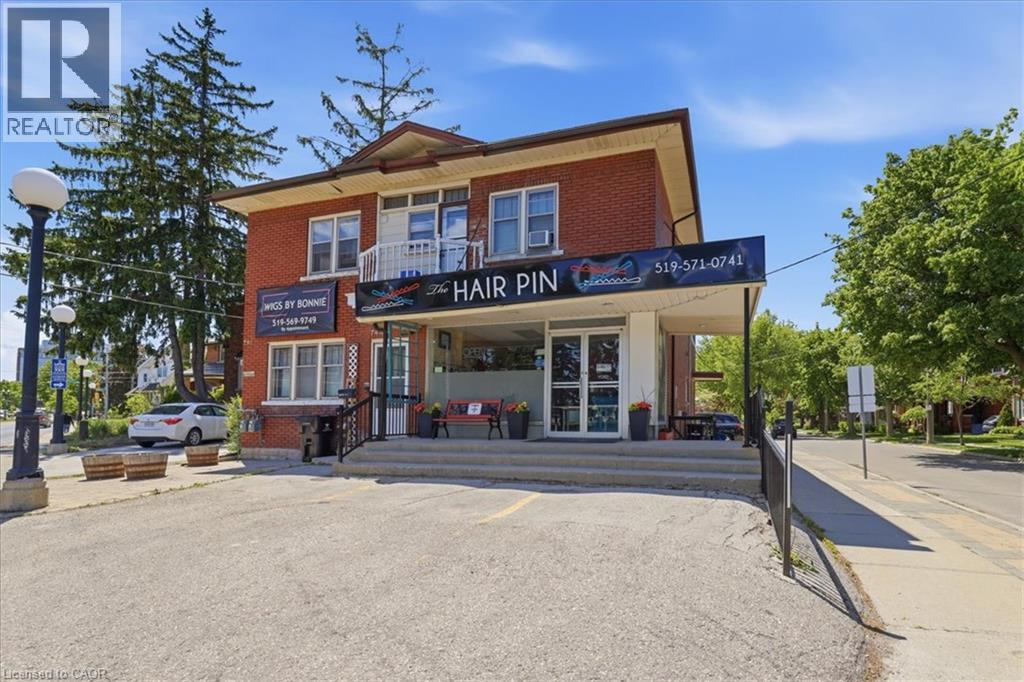
Prime Cash-Flow Opportunity at 744 Queen St S, Kitchener! Discover this fully tenanted 6-unit mixed-use gem on a high-traffic corner in one of Kitchener’s strongest rental markets. The property features four 1-bedroom units, one spacious 3-bedroom unit, and one commercial space with excellent street visibility, delivering strong, diversified income from long-term tenants right from day one. Boasting 11 parking spaces, a solid 1940s-built structure (approx. 3,000–3,500 sq ft) on a generous 40 x 114 ft lot, this turnkey investment offers outstanding tenant retention and hassle-free management. Just steps to transit, parks, schools, Highland Rd amenities, the Iron Horse Trail, and downtown Kitchener, it sits in a high-demand location with clear value-add potential. Stable cash flow, scalable upside, and a proven location—ideal for investors ready to grow their portfolio today. (id:15069)
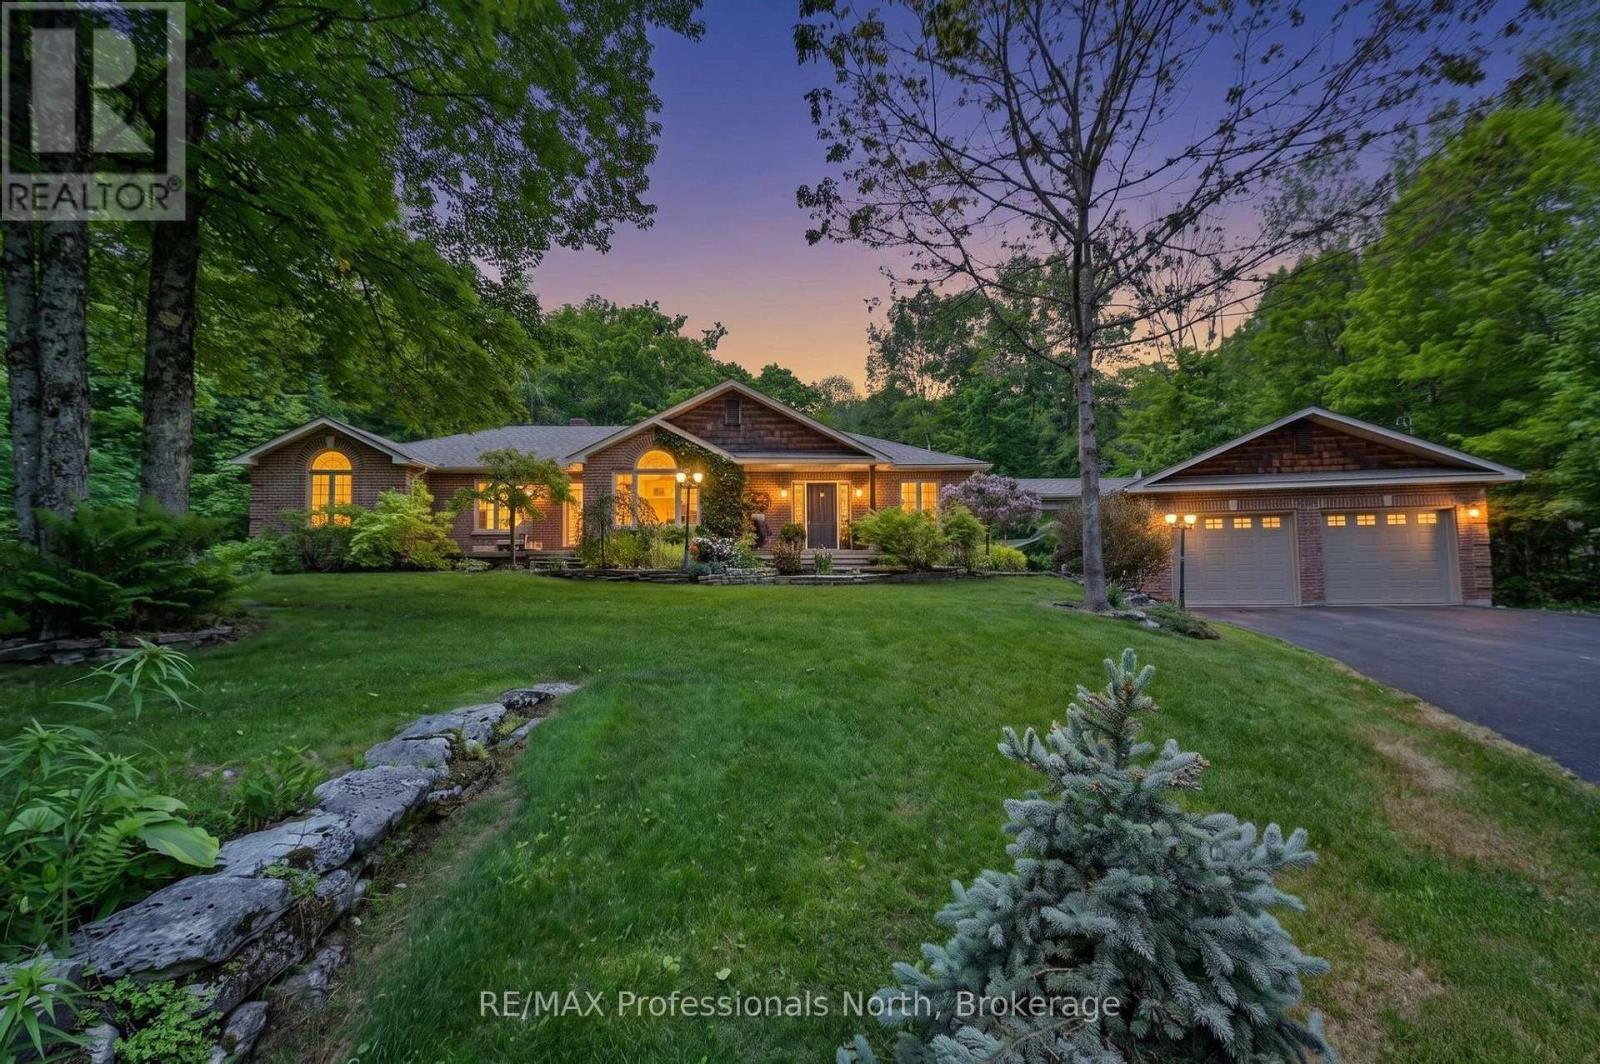
Step inside a wonderful home where design, upgrades and quality finishes meld together. This home provides comfort, privacy and a connection to nature, quietly tucked away on a landscaped lot surrounded by mature forest, only minutes to Minden. This one level bungalow offers an inviting layout with 3 generously sized bedrooms, including a primary bedroom with full 4 piece ensuite. The recently renovated stylish, custom kitchen, loaded with top-end stainless steel appliances, flows seamlessly into a huge dining area with fireplace and walk-out to a covered deck. The lower level is fully finished with a massive rec room for entertaining plus an office, den and 3pc washroom. The over-sized double garage contains a separated workshop and plenty of room for all of your toys. Several out buildings provide storage, a "SHE-SHED", and Chicken Coop ( even the chickens!) A full system Generac Generator provides peace of mind in the event of power issues. Call today to view this terrific home! (id:15069)
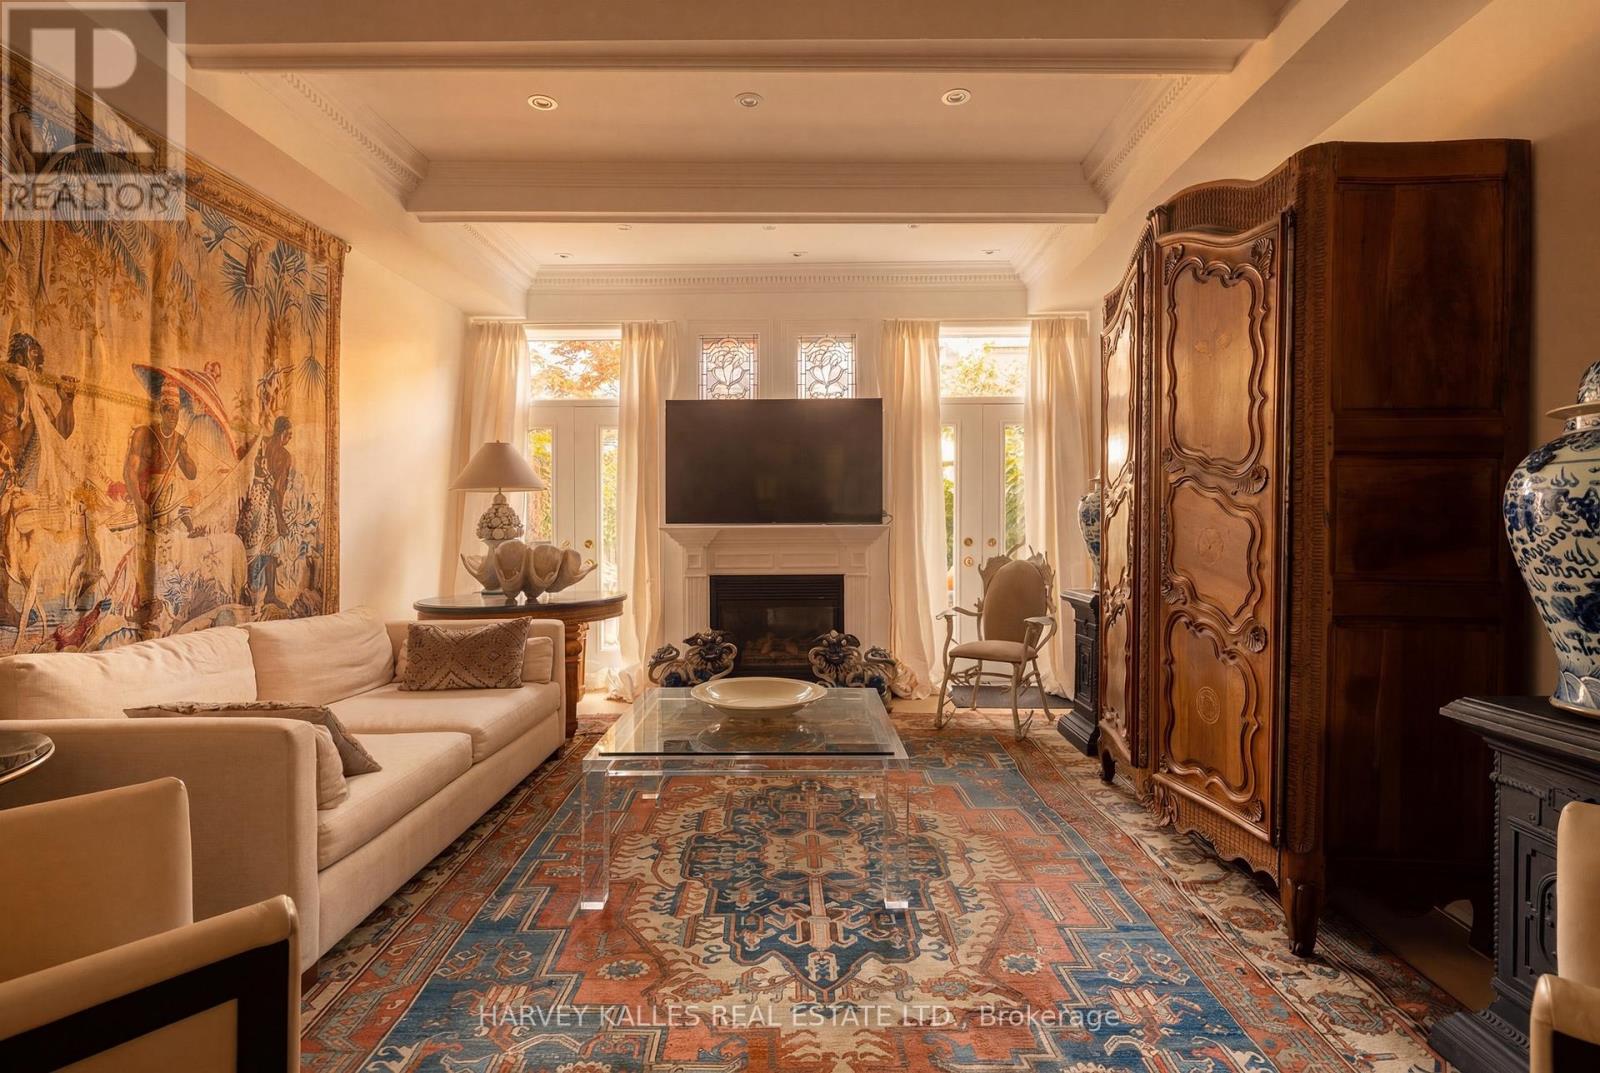
Designer's Own Home. Townhouse 21 at 260 Russell Hill Road is Nestled Within A Park Garden Setting On Winston Churchill Park, In The Heart Of South Hill - One Of Toronto's Most Quietly Exclusive Enclaves. Extremely Rare West-Facing & Perfectly Positioned At The Center Of Its Development, This Is A Residence That Captures Unobstructed Sunsets Over The Park Every Evening. A Private Balcony Off The Second Floor Extends That Relationship Further: Open Sky, Open Canopy, Entirely Yours. This Is An Address That Cannot Be Replicated or Stumbled Upon. It Is Arrived At Deliberately, By Those Who Know Exactly What They Are Looking For. Four-Bedroom, Six-Bathroom Residence - Three Ensuite - Spans 3,500 Sq Ft Across Four Levels With Soaring Ceilings Throughout. Two Oversized Skylights Flood The Home With Natural Light, Illuminating The Custom Stark Needlepoint Carpet On The Circular Staircase. Oak Hardwood Floors Run Across Three Levels. Paneling, Crown Molding, And Millwork Throughout. The Custom Marble Kitchen Features Professional-Grade Gas Burners & Stainless Steel High-End Integrated Appliances. Gas Fireplace In The Family Room. The Third Floor Primary Suite Offers A Jacuzzi Tub, High-End Built-In Closets, And A Private office. Private Elevator Services All Four Floors. Two Underground Parking Spaces With Direct Entry Complete The Picture. To The Rear, A Walled Garden Oasis With A Gas Line For The BBQ - Private, Still, And Entirely Unexpected. This Home Asks Nothing Of You Except That You Bring Your Life Fully Into It - The Heirloom Pieces, The Crystal, The Art Gathered Across Decades. No Compromise. No Sacrifice. Every Cherished Piece Finds Its Place. For Those Who Already Have The Cottage, The Second Home, The Other Life - and The Discernment To Recognize When Something Irreplaceable Is In Front Of Them. A Home Of Genuine Provenance, In A Location That Will Never Be Reproduced. Fully Secure. Effortlessly Maintained. Utterly Unrepeatable. (id:15069)
A rare legacy estate awaits! Seize the opportunity to build your dream home on one of Toronto's most prestigious streets. Nestled in the heart of the coveted Bayview and York Mills enclave, 38 Fifeshire Road presents an exceptional offering to create a bespoke masterpiece in one of the city's most distinguished neighbourhoods. Spanning nearly 1/2 an acre, this expansive ravine lot is a canvas of serenity and prestige, framed by lush greenery, mature trees, and the tranquil beauty of its natural surroundings. With exceptional frontage, depth, and breathtaking ravine vistas, this property is a dream for visionary architects and discerning homeowners. The existing residence, boasting nearly 5,000 square feet of well-appointed living space, provides a foundation of grandeur, yet the true allure lies in the lands potential. Imagine a custom-designed estate with sweeping outdoor terraces, infinity pools, or private gardens all tailored to your unique vision of luxury. Located just moments from Toronto's finest offerings, including Bayview Villages upscale shopping, elite private and public schools, gourmet dining, exclusive clubs, and seamless access to Highway 401 & DVP, this address marries tranquility with connectivity. 38 Fifeshire Road is not merely a home its a legacy in the making, a rare chance to define timeless elegance on one of Toronto's most iconic streets. (id:15069)
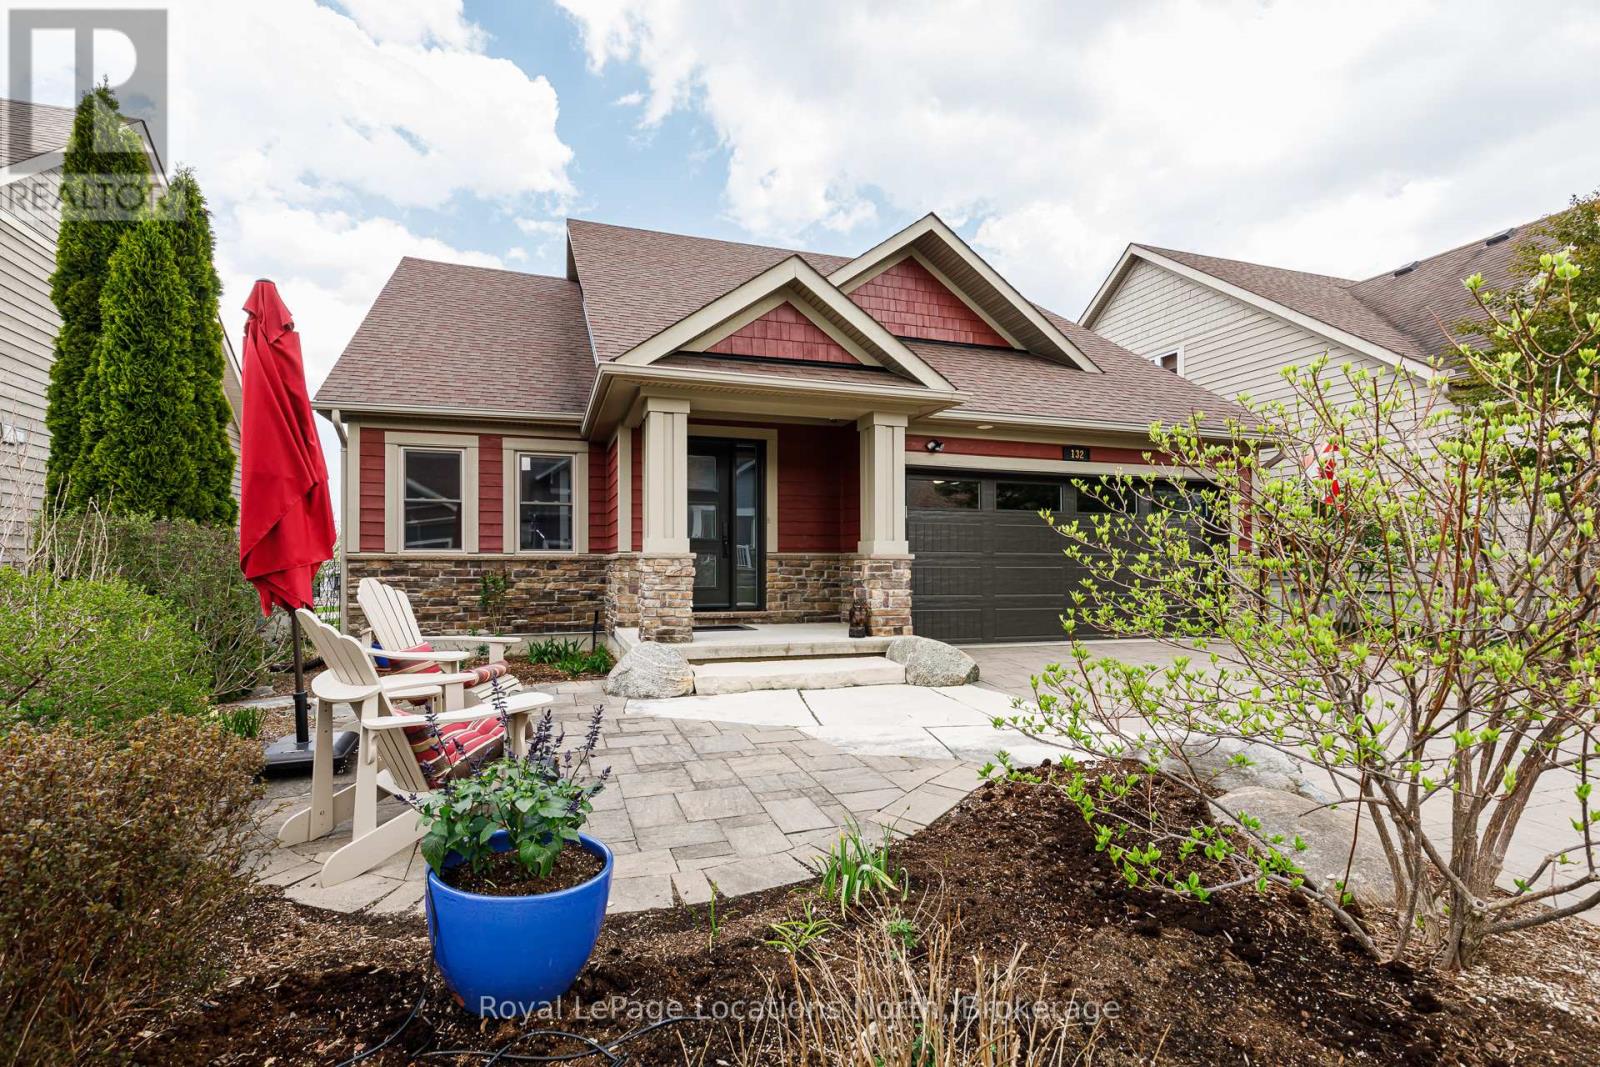
Welcome to the 4-seasons lifestyle at the Cottages of Lora Bay. Perfectly situated on a low-maintenance lot with an integrated irrigation system and no grass to cut, this impeccably maintained 2-bedroom, 2.5-bathroom home offers effortless premium living. It is one of only a small handful of properties in the community that backs directly onto pristine green space, tranquil ponds, the Lora Bay private beach, and the shores of Georgian Bay. Enjoy easy, direct access to the Lora Bay walking trails, which seamlessly connect to the expansive Georgian Trail system. The home holds hidden value due to over $300k in upgrades and enhancements during the Seller's ownership. Steeped in natural light, the main level features soaring vaulted ceilings that span the living room and sunroom, creating an airy and open ambiance. The chef's kitchen is fully equipped with solid stone countertops and a high-end appliance package, including a Wolf gas range, a built-in Miele oven and warming drawer, a Liebherr counter-depth refrigerator/freezer, and a Bosch dishwasher. Retreat to the spacious main-floor primary suite, complete with a newly renovated ensuite featuring heated floors and a convenient walk-in closet that houses the main-floor washer and dryer. The main floor den/office could easily be used as a 3rd guest bedroom. Outdoors, choose between a welcoming front patio or a relaxing back patio that boasts exceptional views over the green space, community ponds, and Georgian Bay. Upstairs, a large open loft overlooks the main living spaces below, leading to a generous second bedroom with its own private ensuite. Double car garage with convenient inside entry and extra built-in storage. Lower Level: A finished exercise room alongside a massive unfinished recreation space-offering excellent potential to easily add 2 to 3 more bedrooms and a secondary living area. Unbeatable proximity to Thornbury, Meaford, local harbours, fine dining, boutiques, and all area ski resorts. (id:15069)