
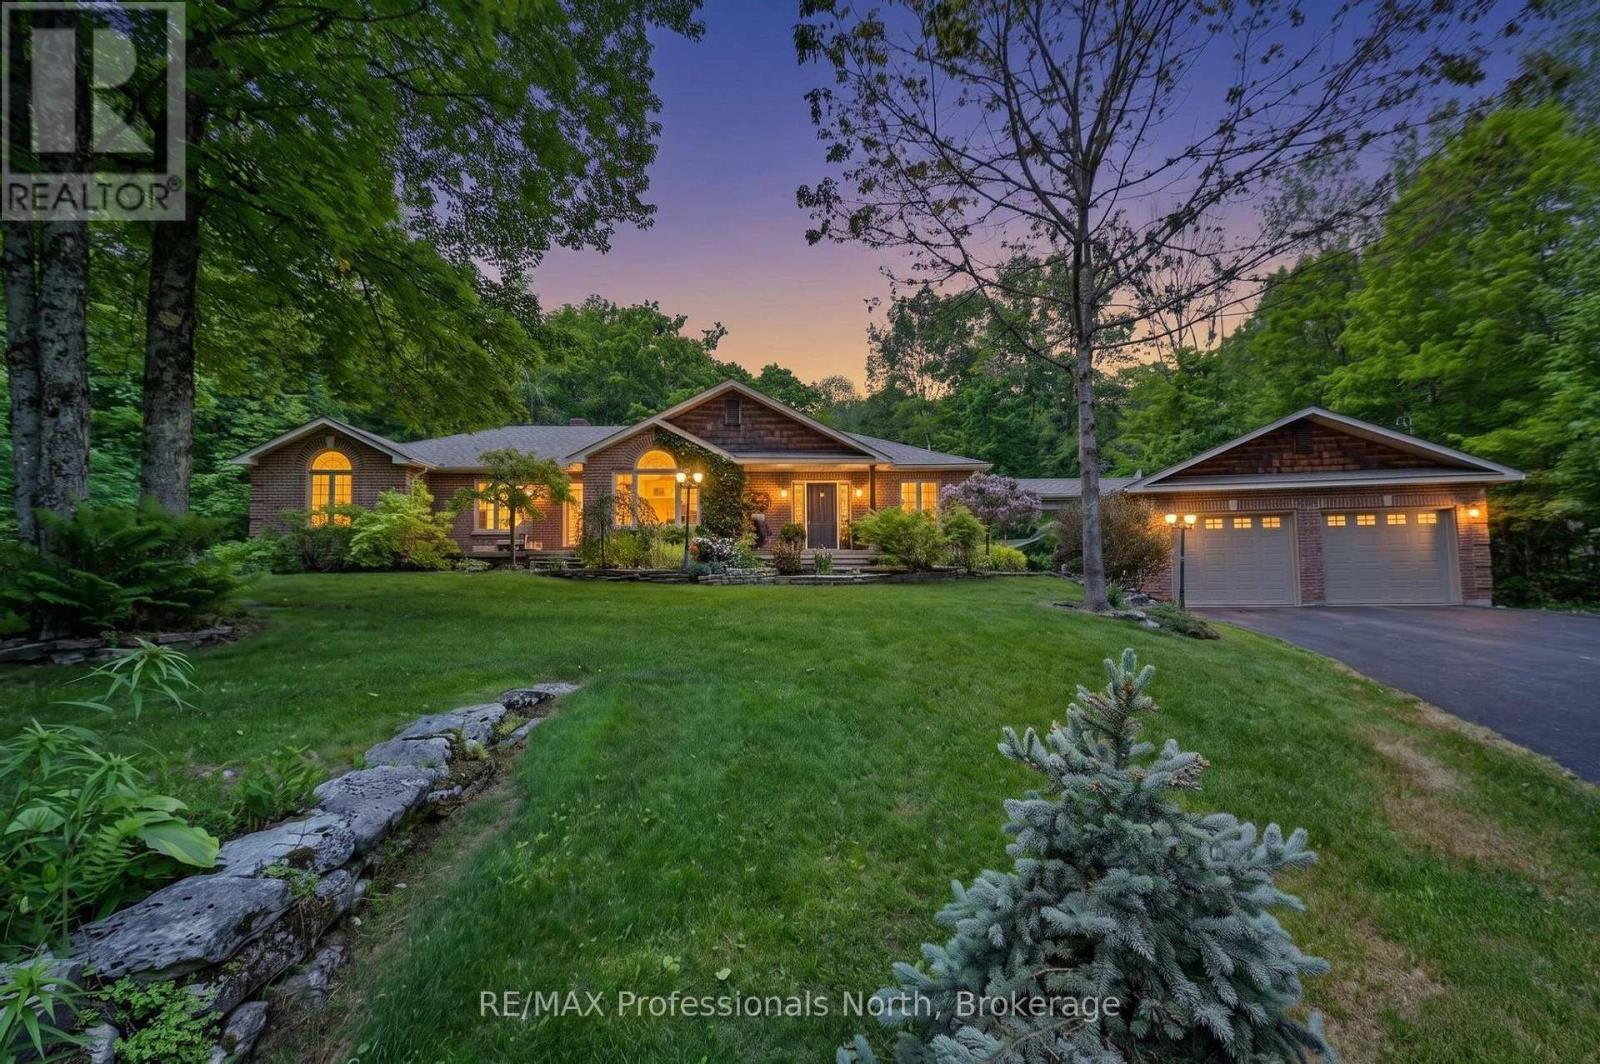
1661 Hospitality Road Minden Hills, Ontario K0M 2K0

4 Bedroom
3 Bathroom
1,500 - 2,000 sqft
Bungalow
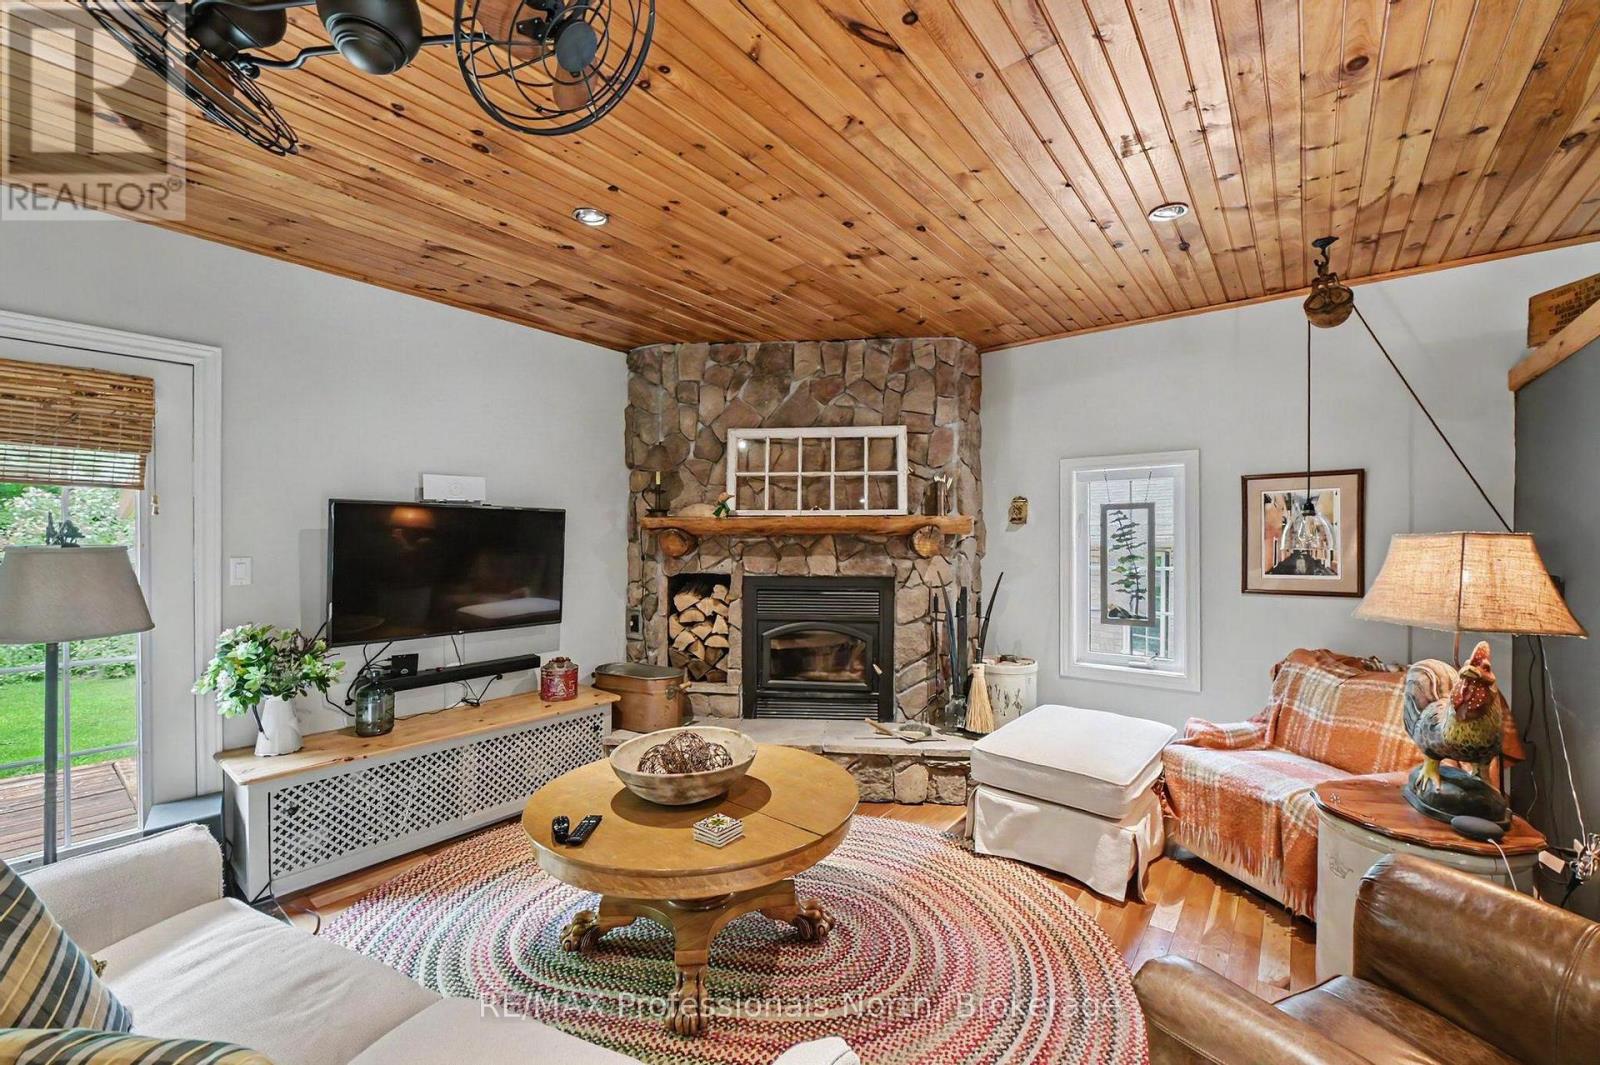
Fireplace
Central Air Conditioning
Forced Air
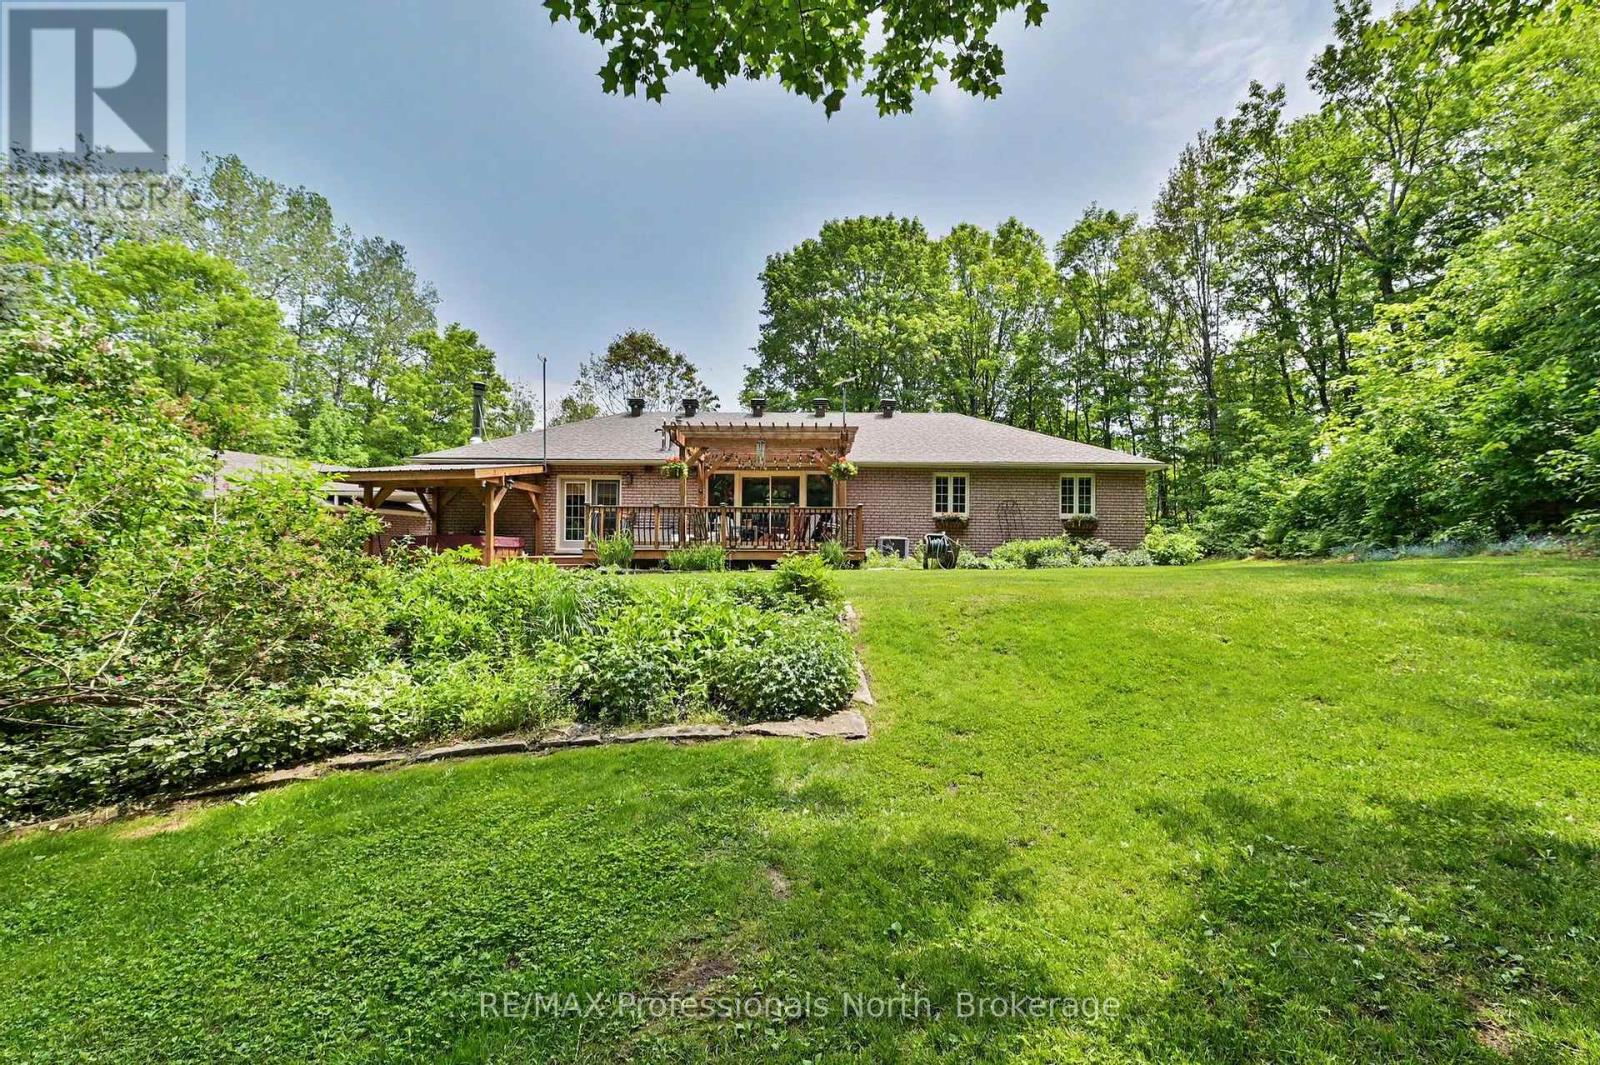
Landscaped
$949,000
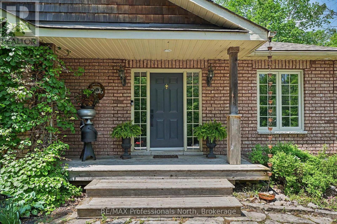
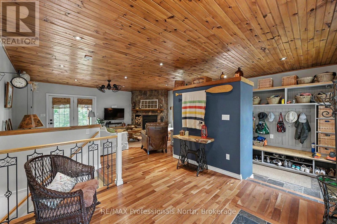
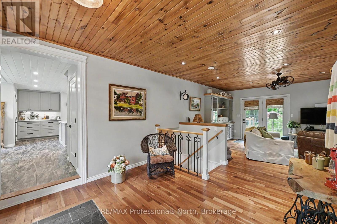
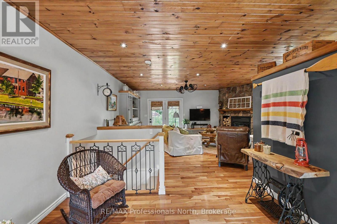
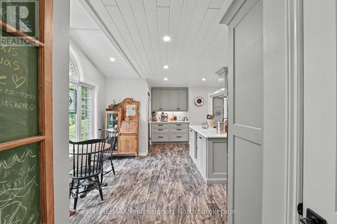
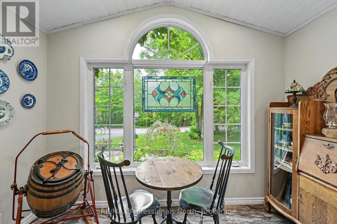
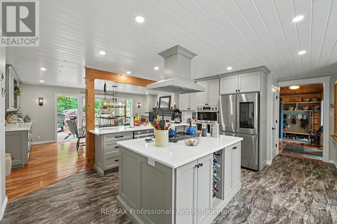
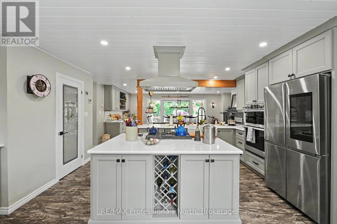
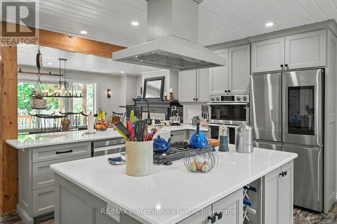
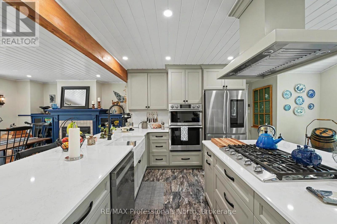
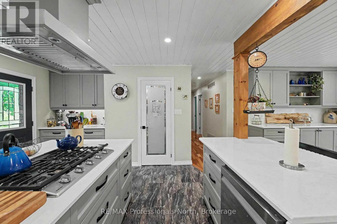
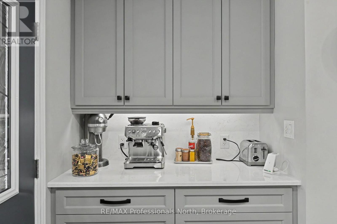
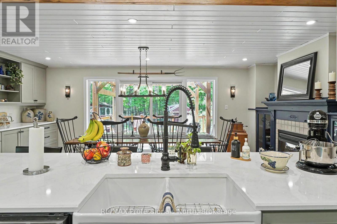
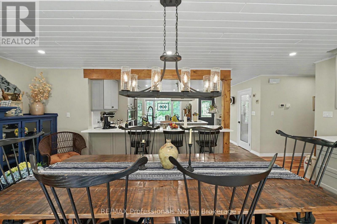
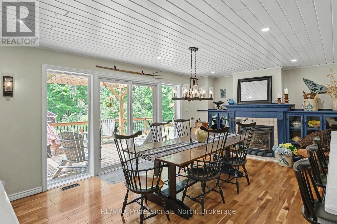
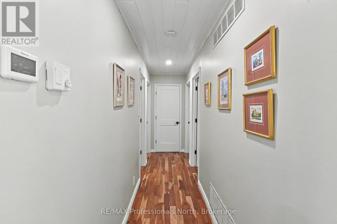
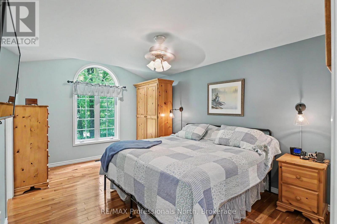
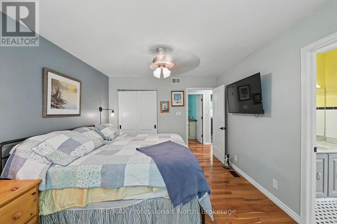
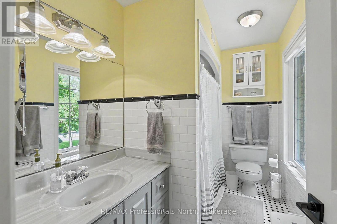
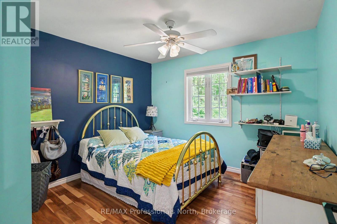
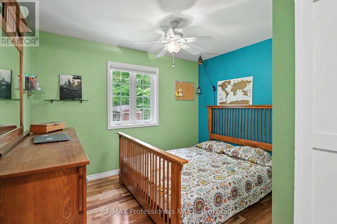
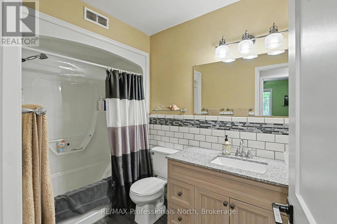
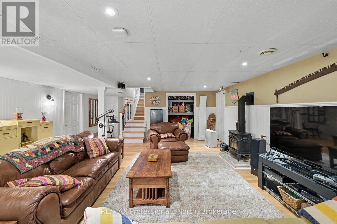
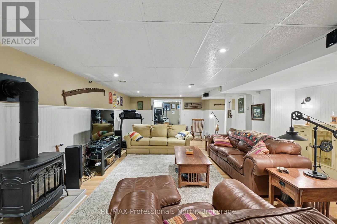
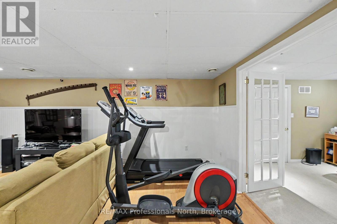
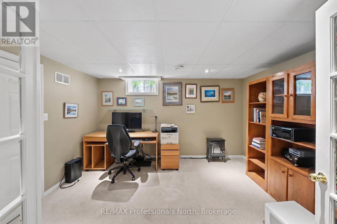
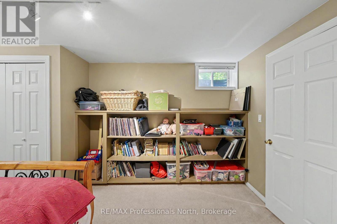
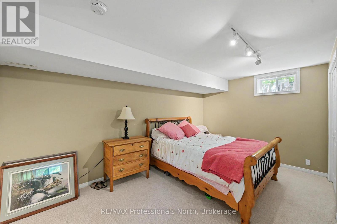
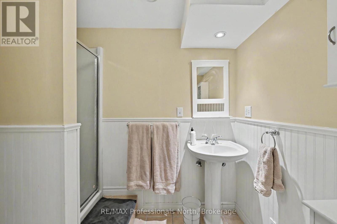
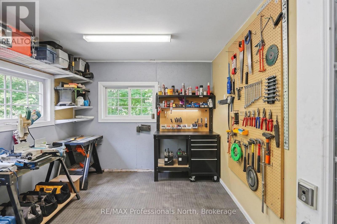
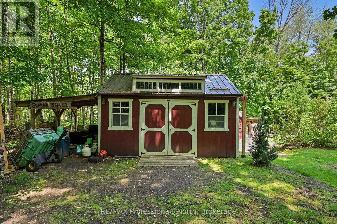
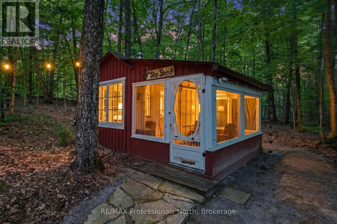
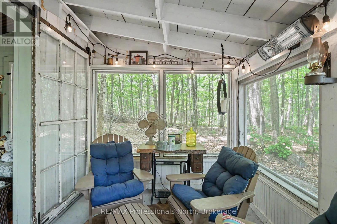
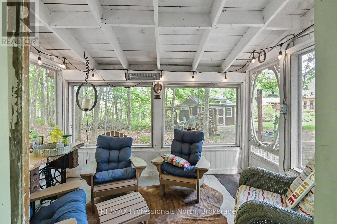
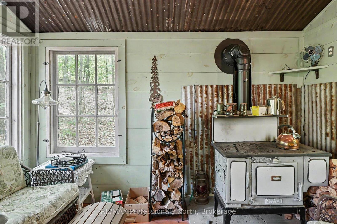
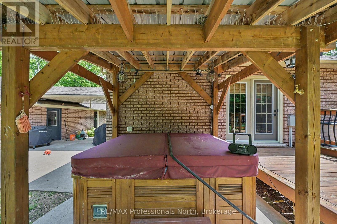
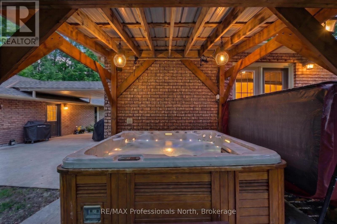
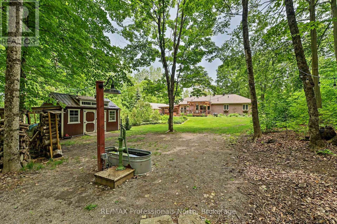
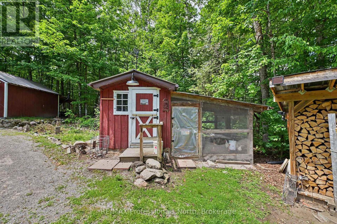
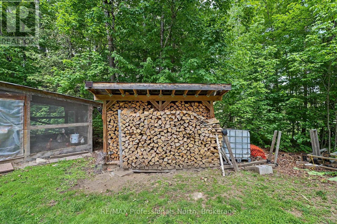
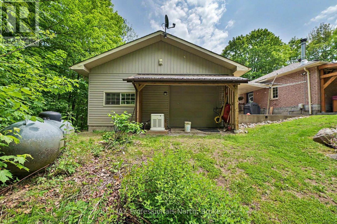
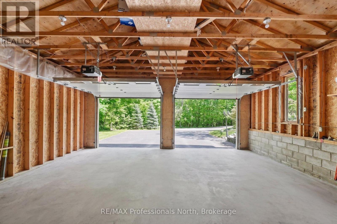
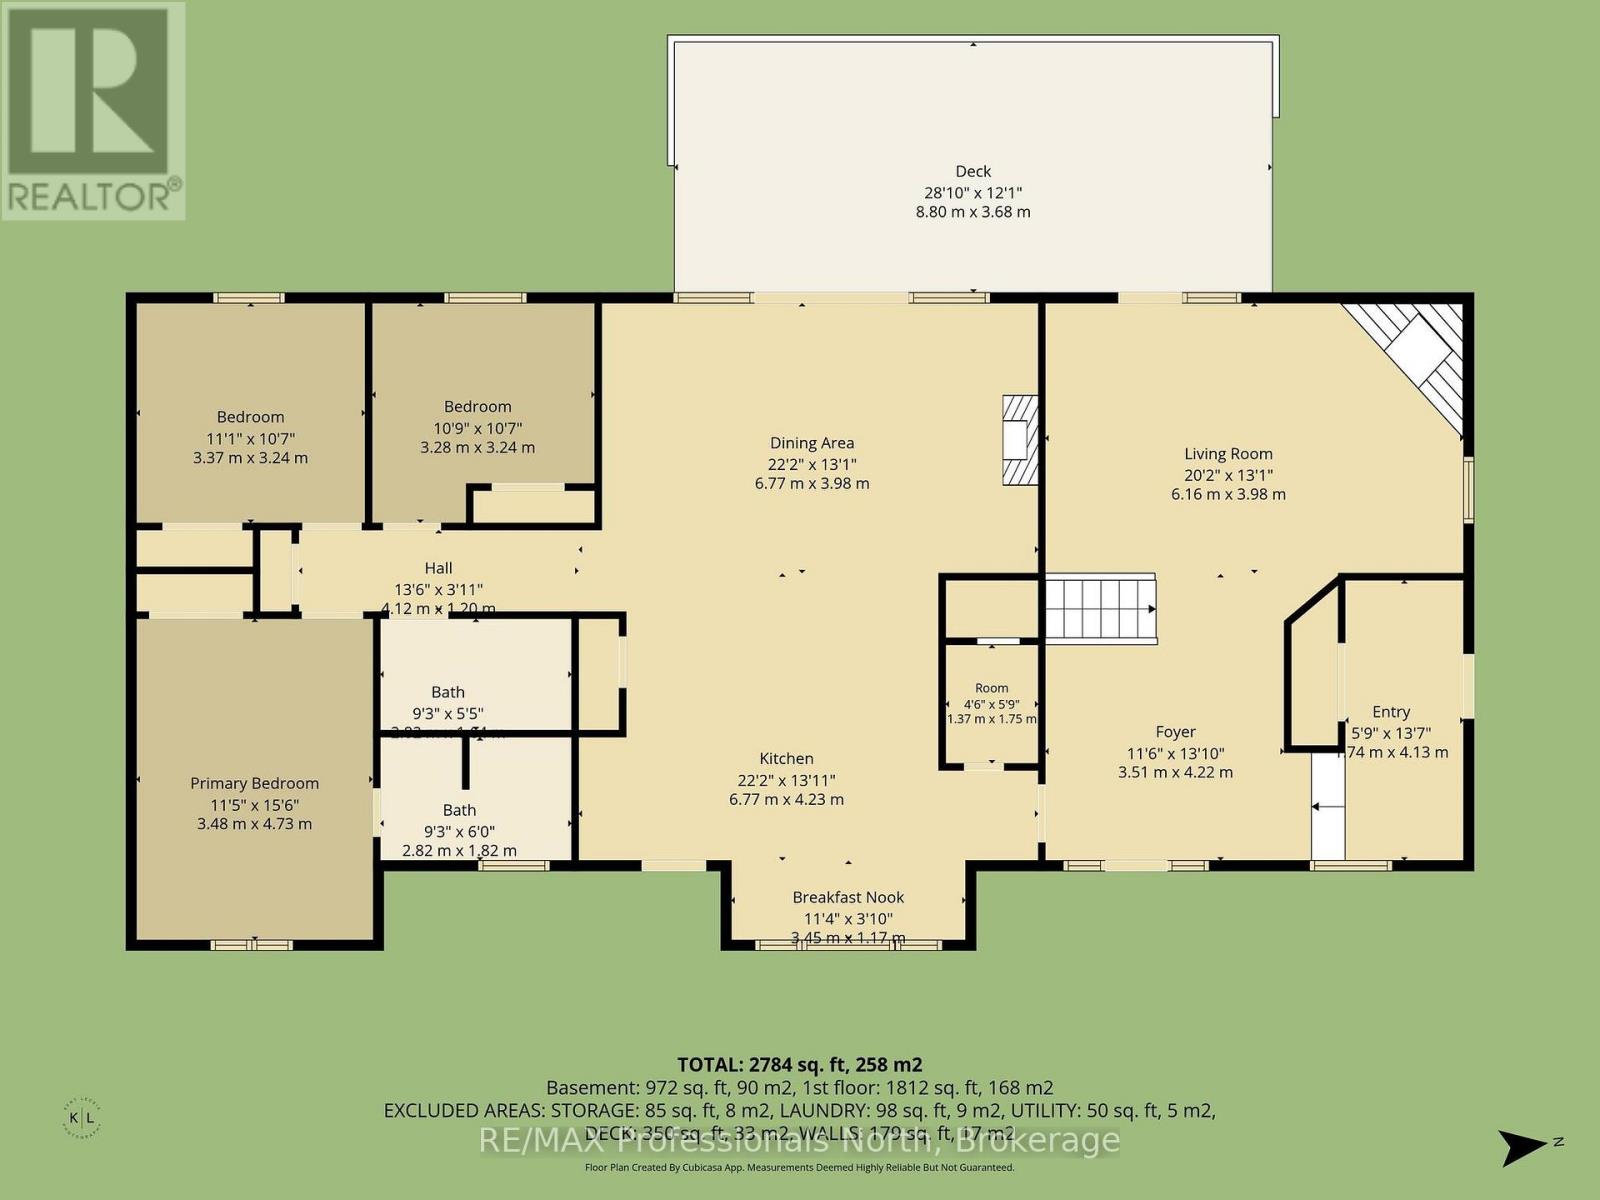
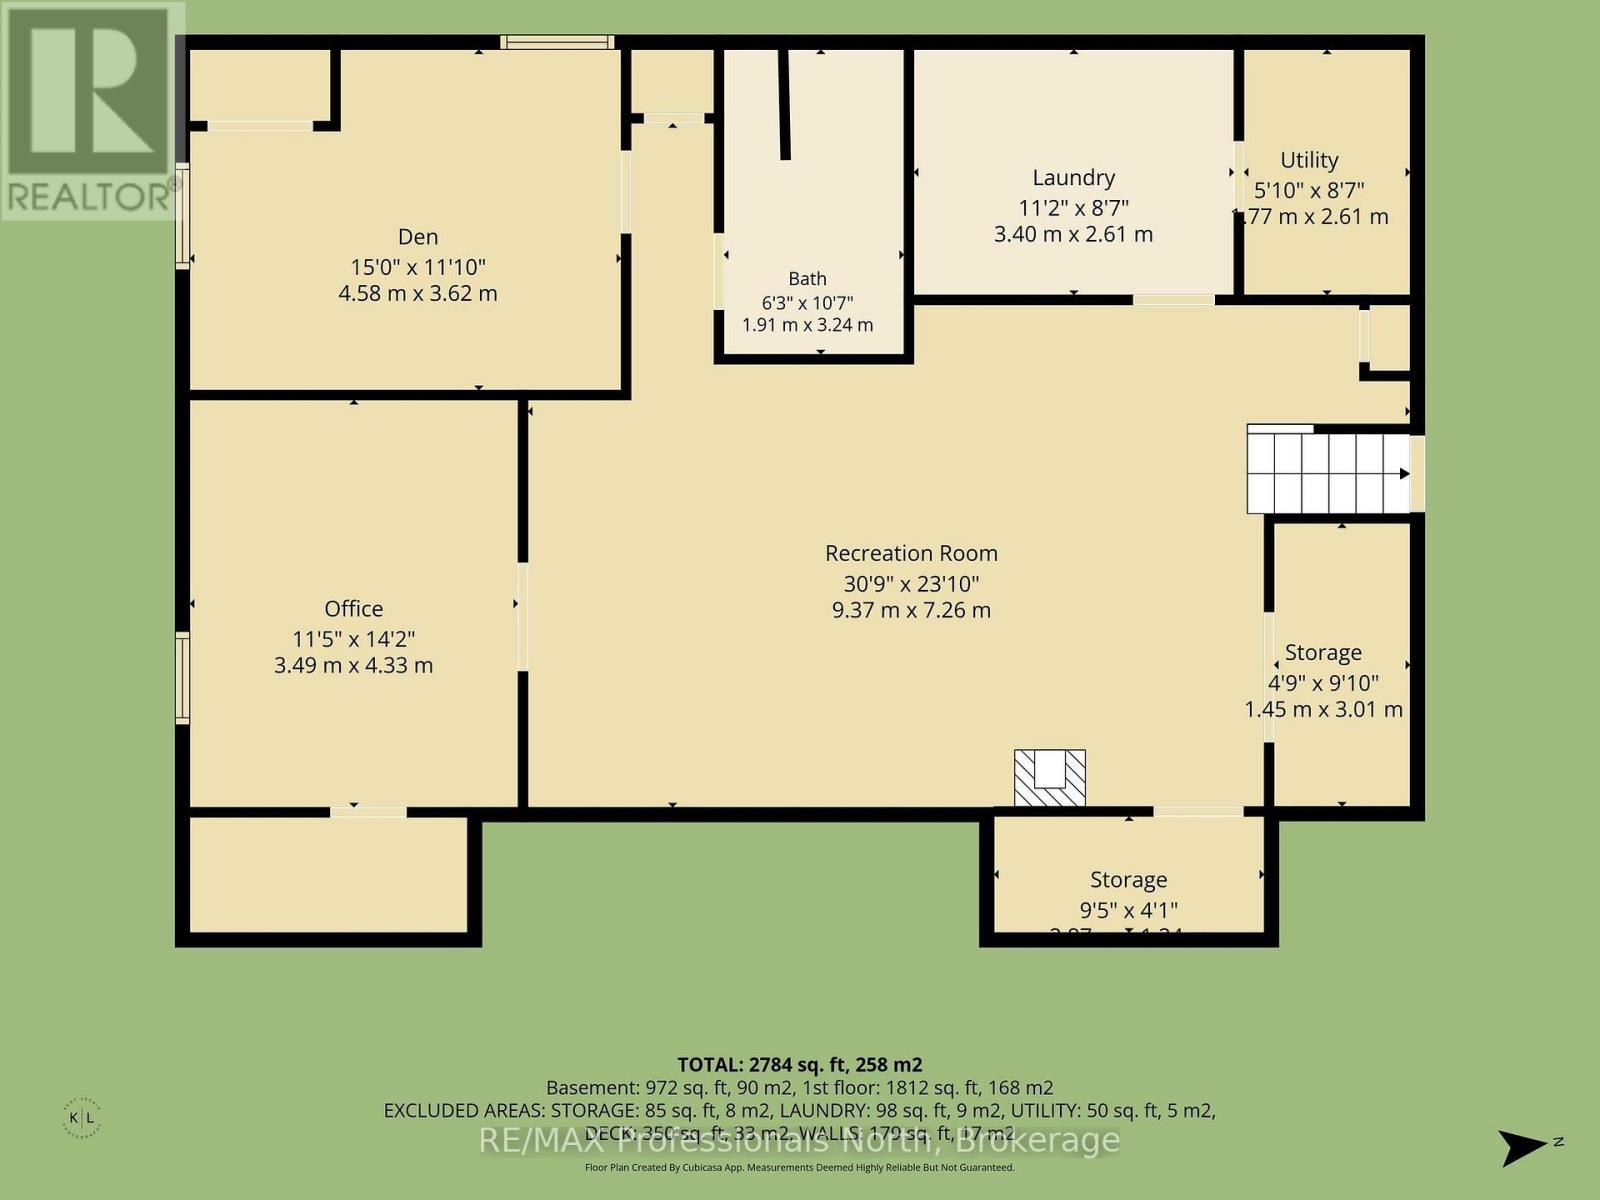
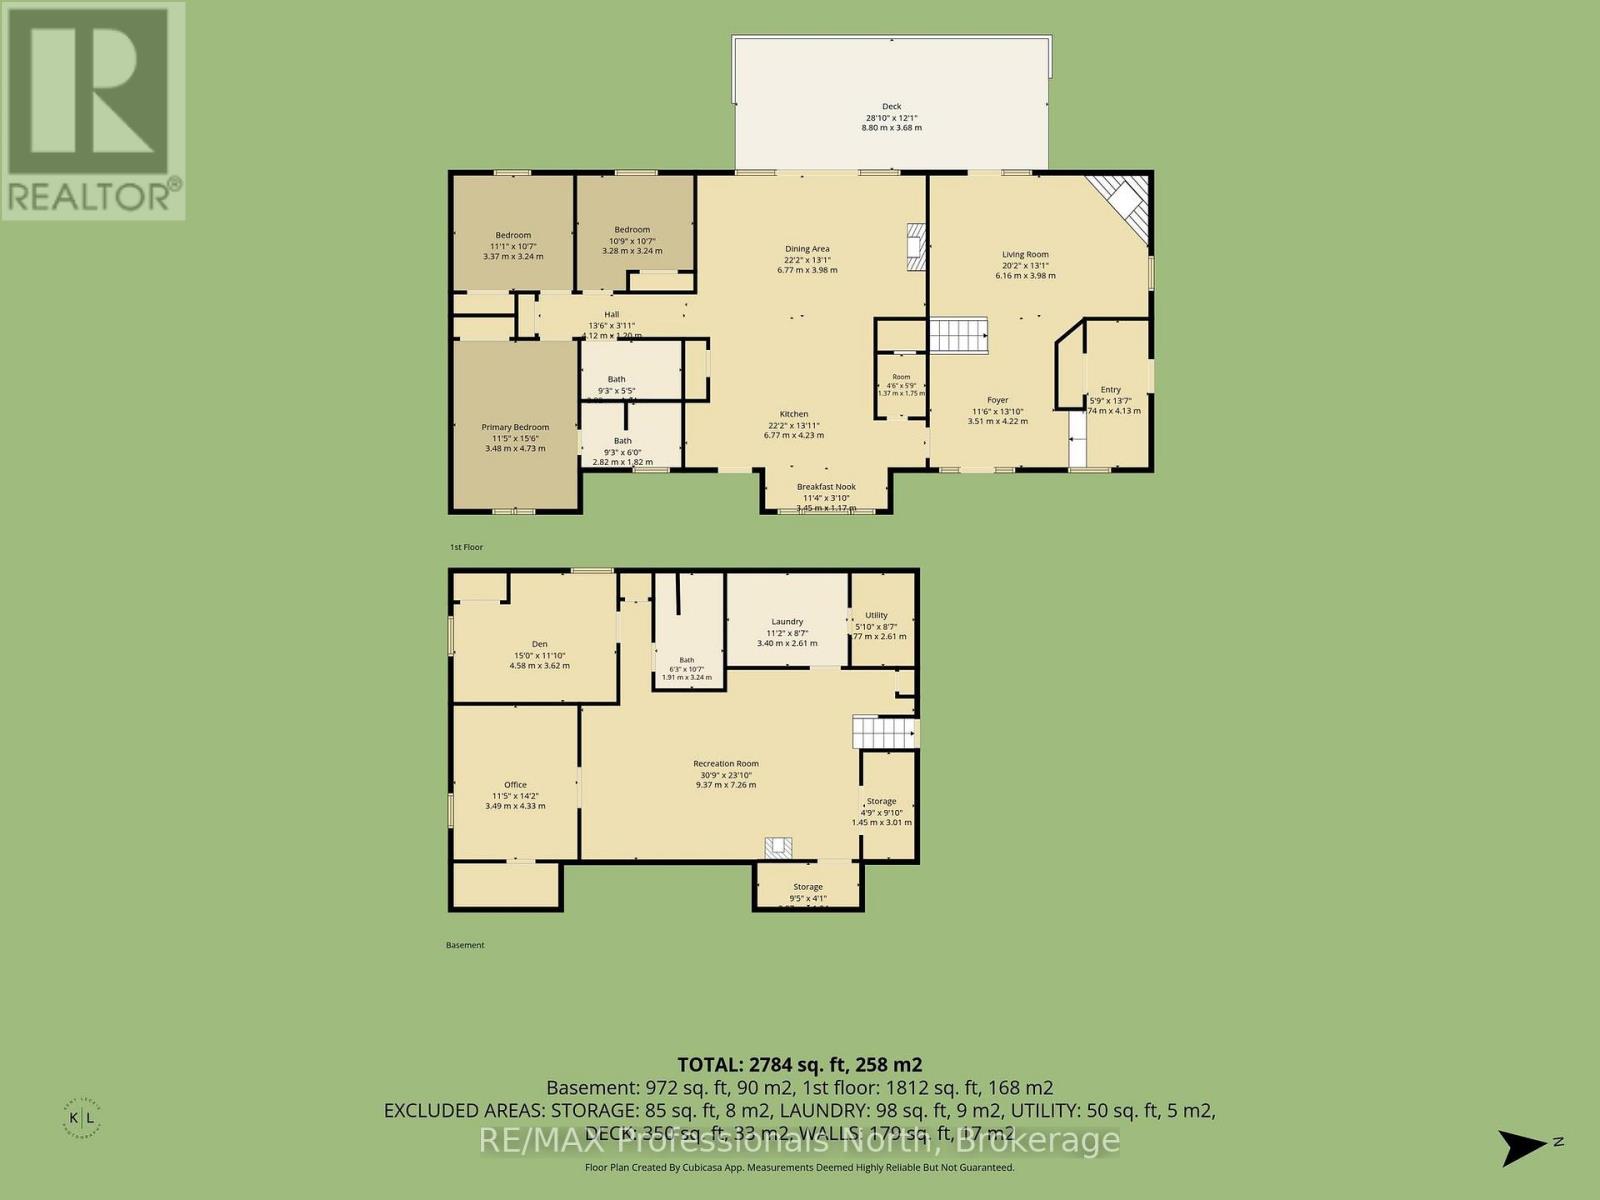
Step inside a wonderful home where design, upgrades and quality finishes meld together. This home provides comfort, privacy and a connection to nature, quietly tucked away on a landscaped lot surrounded by mature forest, only minutes to Minden. This one level bungalow offers an inviting layout with 3 generously sized bedrooms, including a primary bedroom with full 4 piece ensuite. The recently renovated stylish, custom kitchen, loaded with top-end stainless steel appliances, flows seamlessly into a huge dining area with fireplace and walk-out to a covered deck. The lower level is fully finished with a massive rec room for entertaining plus an office, den and 3pc washroom. The over-sized double garage contains a separated workshop and plenty of room for all of your toys. Several out buildings provide storage, a "SHE-SHED", and Chicken Coop ( even the chickens!) A full system Generac Generator provides peace of mind in the event of power issues. Call today to view this terrific home! (id:15069)
Property Details
| MLS® Number | X13450978 |
| Property Type | Single Family |
| Community Name | Snowdon |
| Equipment Type | Propane Tank |
| Features | Backs On Greenbelt, Level |
| Parking Space Total | 11 |
| Rental Equipment Type | Propane Tank |
| Structure | Deck, Shed, Outbuilding |
Building
| Bathroom Total | 3 |
| Bedrooms Above Ground | 3 |
| Bedrooms Below Ground | 1 |
| Bedrooms Total | 4 |
| Amenities | Fireplace(s) |
| Appliances | Hot Tub, Water Heater, Water Treatment, Central Vacuum, Dishwasher, Dryer, Microwave, Oven, Hood Fan, Storage Shed, Stove, Washer, Water Softener, Refrigerator |
| Architectural Style | Bungalow |
| Basement Type | Full |
| Construction Style Attachment | Detached |
| Cooling Type | Central Air Conditioning |
| Exterior Finish | Brick |
| Fireplace Present | Yes |
| Foundation Type | Block |
| Heating Fuel | Propane |
| Heating Type | Forced Air |
| Stories Total | 1 |
| Size Interior | 1,500 - 2,000 Sqft |
| Type | House |
| Utility Power | Generator |
| Utility Water | Drilled Well |
Parking
| Attached Garage | |
| Garage |
Land
| Acreage | No |
| Landscape Features | Landscaped |
| Sewer | Septic System |
| Size Depth | 348 Ft ,4 In |
| Size Frontage | 250 Ft ,4 In |
| Size Irregular | 250.4 X 348.4 Ft |
| Size Total Text | 250.4 X 348.4 Ft |
Rooms
| Level | Type | Length | Width | Dimensions |
|---|---|---|---|---|
| Lower Level | Recreational, Games Room | 9.37 m | 7.26 m | 9.37 m x 7.26 m |
| Lower Level | Office | 3.49 m | 4.33 m | 3.49 m x 4.33 m |
| Lower Level | Den | 4.58 m | 3.62 m | 4.58 m x 3.62 m |
| Lower Level | Bathroom | 1.91 m | 3.24 m | 1.91 m x 3.24 m |
| Lower Level | Laundry Room | 3.4 m | 2.61 m | 3.4 m x 2.61 m |
| Lower Level | Utility Room | 1.77 m | 0.61 m | 1.77 m x 0.61 m |
| Lower Level | Other | 3 m | 1.4 m | 3 m x 1.4 m |
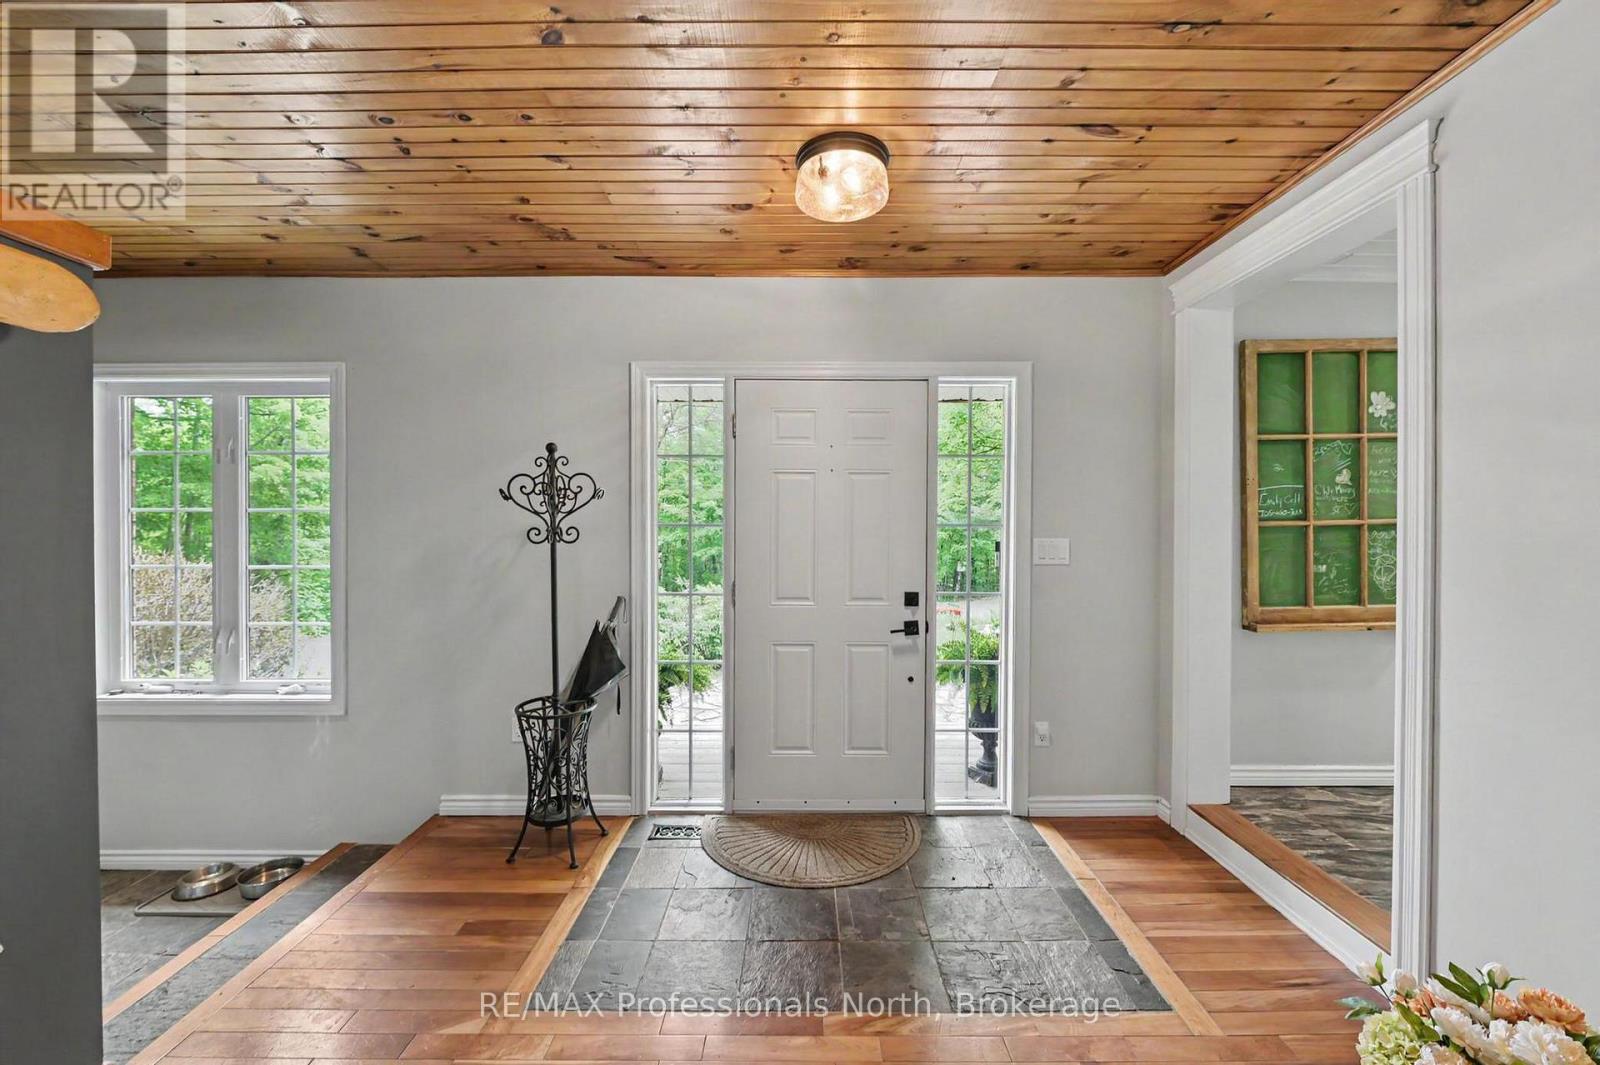
| Main Level | Foyer | 3.51 m | 4.22 m | 3.51 m x 4.22 m |
| Main Level | Living Room | 6.16 m | 3.98 m | 6.16 m x 3.98 m |
| Main Level | Kitchen | 6.77 m | 4.23 m | 6.77 m x 4.23 m |
| Main Level | Eating Area | 3.45 m | 1.17 m | 3.45 m x 1.17 m |
| Main Level | Dining Room | 6.77 m | 3.98 m | 6.77 m x 3.98 m |
| Main Level | Primary Bedroom | 3.48 m | 4.73 m | 3.48 m x 4.73 m |
| Main Level | Bedroom 2 | 3.37 m | 3.24 m | 3.37 m x 3.24 m |
| Main Level | Bedroom 3 | 3.28 m | 3.24 m | 3.28 m x 3.24 m |
| Main Level | Bathroom | 2.82 m | 1.82 m | 2.82 m x 1.82 m |
| Main Level | Bathroom | 2.82 m | 1.82 m | 2.82 m x 1.82 m |
https://www.realtor.ca/real-estate/29910147/1661-hospitality-road-minden-hills-snowdon-snowdon
Contact Us
Contact us for more information

This REALTOR.ca listing content is owned and licensed by REALTOR® members of The Canadian Real Estate Association
The trademarks REALTOR®, REALTORS®, and the REALTOR® logo are controlled by The Canadian Real Estate Association (CREA) and identify real estate professionals who are members of CREA. The trademarks MLS®, Multiple Listing Service® and the associated logos are owned by The Canadian Real Estate Association (CREA) and identify the quality of services provided by real estate professionals who are members of CREA. The trademark DDF® is owned by The Canadian Real Estate Association (CREA) and identifies CREA's Data Distribution Facility (DDF®)
July 17 2026 04:59:31
The Lakelands Association of REALTORS®
RE/MAX Professionals North