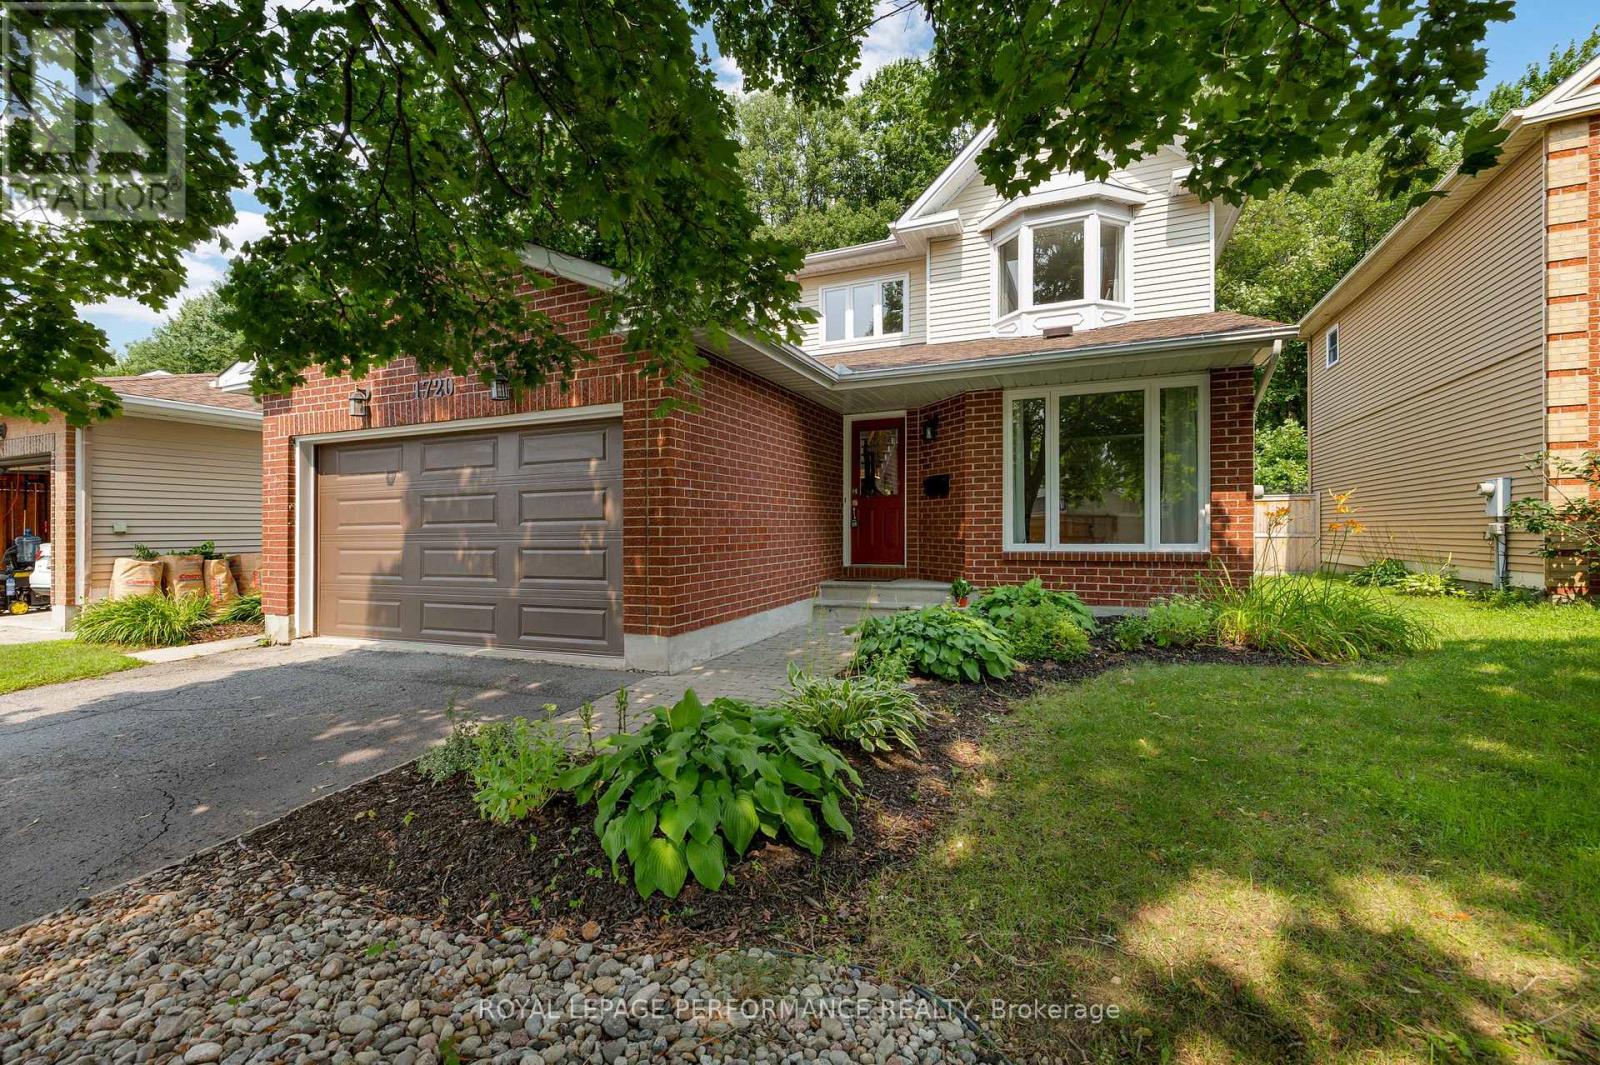
Welcome to 1720 Bellechasse, situated on a quiet street and is one of the few homes on the street backing directly onto the park in the highly desirable community of Chapel Hill. Stepping inside, the front living room offers a welcoming space alongside an open formal dining room perfect for entertaining, with hardwood flooring running throughout the main level. Further in, you will appreciate how the open-concept kitchen seamlessly connects to a cozy family rm that captures serene park views. Completing this level is a convenient powder rm and a functional main-floor mudroom with laundry and inside access to the garage. The 2nd level offers 3 generous-sized bedrooms and features hardwood flooring throughout. The primary suite serves as a true retreat with its private ensuite bathroom and walk-in closet space, while 2 additional bedrooms share a full secondary bathroom. Downstairs, the fully finished basement significantly expands your living footprint, providing a massive recreation room perfect for movie nights, a play area, or hosting-making it an ideal space that adapts to whatever best suits your lifestyle. There is also an additional room that works perfectly as a home office or guest room, accompanied by a full bathroom. As a bonus, you have an expansive storage room offering tremendous potential for a home gym or hobby room. Notable updates: A/C (approx2019), Garage door (approx2022) & roof (approx2022). Stepping into the backyard reveals the true crown jewel of this home: an incredible private outdoor oasis with NO REAR NEIGHBORS, backing directly onto lush parkland and green space. Enjoy peaceful, tranquil views and unmatched privacy right from your own back door. Situated in one of Orléans' most cherished family-friendly neighbourhoods, you are just minutes away from great schools, mature tree-lined trails, parks, local dining, groceries, the future LRT station, and an easy commute to downtown. 24hr irrevocable on offers. (id:15069)
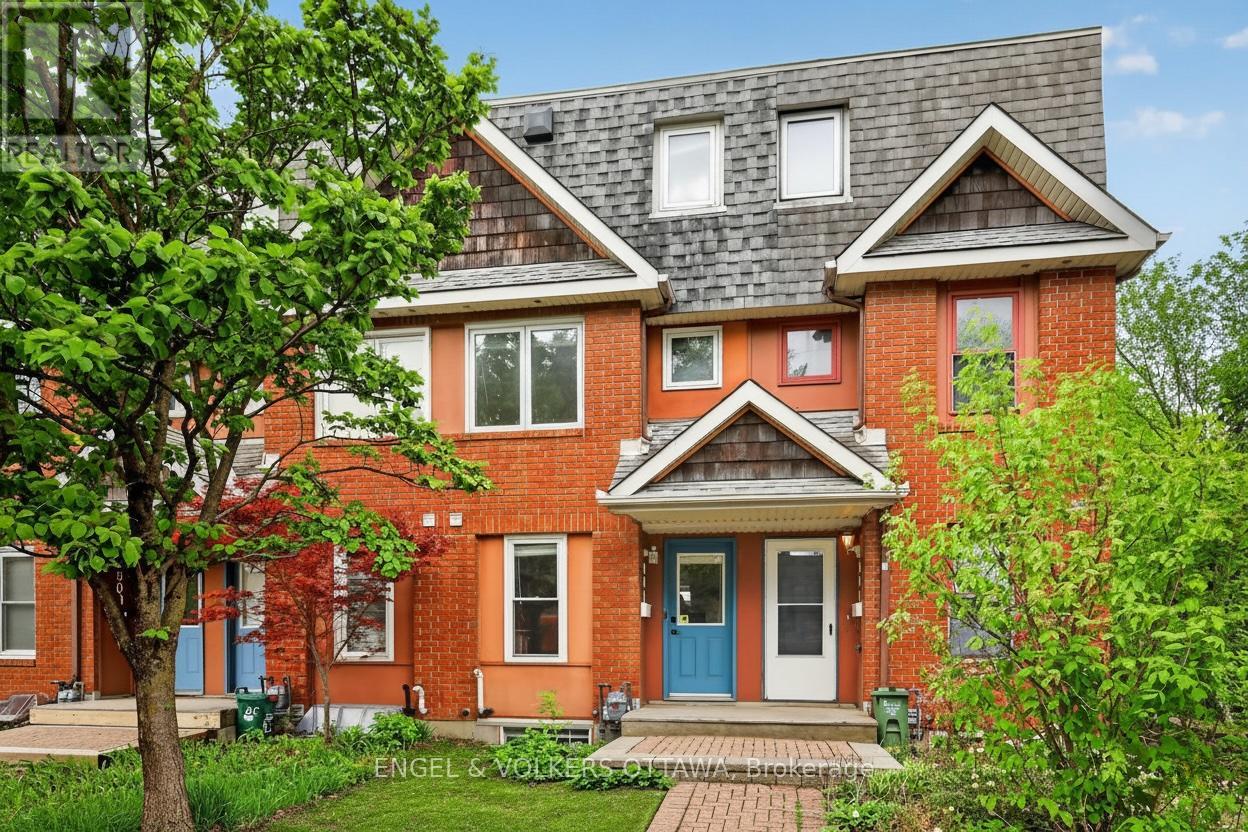
90B Templeton Street offers an exceptional opportunity to own a beautifully maintained freehold townhouse in the heart of Sandy Hill, ideally located beside St. Germain Park and just steps from tennis courts, a children's playground, and the vibrant amenities of downtown Ottawa. Enjoy the convenience of being only a five-minute walk to the University of Ottawa and approximately 10-12 minutes to the ByWard Market and Rideau Centre. This charming three-storey red brick townhouse features maple hardwood flooring throughout. The main level has a bright, functional layout designed for modern living. The kitchen features quartz countertops, white cabinetry, and stainless steel appliances, flowing seamlessly into the open living and dining area, highlighted by a cozy gas fireplace. The second level offers a flexible living space with a dedicated office area and a spacious bedroom complete with an included Murphy bed. There is a renovated bathroom on the second level as well. The entire third floor is dedicated to a private primary retreat featuring a walk-in closet and an ensuite bathroom. The finished basement provides additional versatile living space ideal for a home office, gym, or recreation area. Additional highlights include a laundry area with a brand-new, never-used washer and dryer, underground garage parking with an automatic opener and wiring for an EV charger. A rare opportunity to own a freehold townhouse in a prime central location for under $650,000! (id:15069)
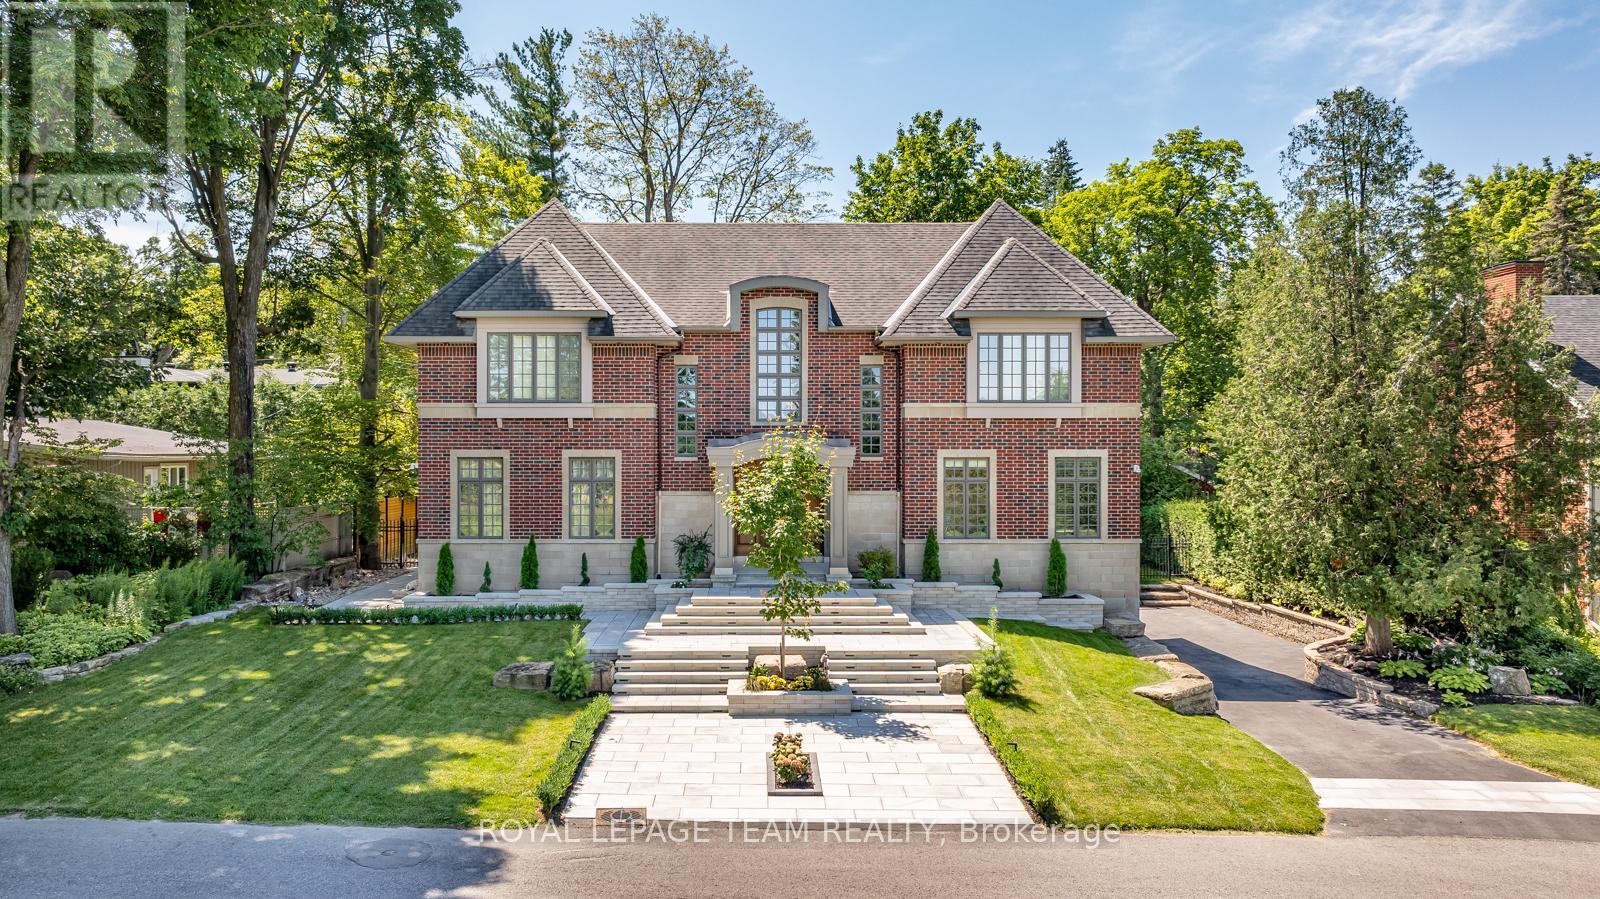
OPEN HOUSE SUNDAY AUGUST 30th 2-4pm. Situated in prestigious Rockcliffe Park, this stately home seamlessly blends classic architecture with modern sophistication. Set on an elevated lot, its brick façade and covered portico create an impressive entry, with a tiered stone staircase enhancing the grandeur. Inside, natural light fills the soaring foyer with rich hardwood floors throughout. The formal living room is enhanced with a floor-to-ceiling double sided gas fireplace that opens into the dining area. The heart of the home is the chef's kitchen with a vast marble island and premium appliances. A spacious family room and office/library complete the main floor. Upstairs, the primary suite boasts stunning views with a spa-like ensuite. Three additional bedrooms include en-suites, and a spacious laundry room adds convenience. The finished lower level offers a home theater, gym space, and ample storage. The backyard's stone patio creates the perfect outdoor retreat. Minutes from downtown, this rare find is move-in ready, luxurious, and private in an unbeatable location. This is a must see in Rockcliffe Park! (id:15069)
Welcome to "The Pink House on Teal", the condo townhome that checks all the boxes-and then adds a little extra colour to your life! Bright, beautifully updated and effortlessly modern, this cheerful home is fresh, stylish and incredibly inviting. It's the kind of place that feels like home the moment you walk through the door-and might just make you wonder why you kept looking! Inside, you'll find a bright and airy atmosphere, highlighted by a stylishly updated kitchen with crisp white cabinetry, plenty of storage and counter space, stainless steel appliances and a cute-as-a-button window that over looks your serene front yard. The comfortable living and dining room is perfect for entertaining, quiet dinners and cozy movie nights! If you have any furry friends then having direct access to your private backyard off your main floor is a must! Upstairs are three comfortable bedrooms, each finished with easy-care laminate flooring, along with an updated family bathroom that brings a fresh, modern feel to your daily routine. Whether you need extra bedrooms, a home office or a cozy creative space, there's room to make this home work for you. The good times continue in the lower-level rec room, a flexible space ready for a home gym, play room or a creative space. A convenient laundry room and plenty of storage ensure there's space for both the fun stuff and the practical stuff. Tucked away on a peaceful cul-de-sac with no rear neighbours, this home offers a quiet setting while keeping you within walking distance of Place d'Orléans Shopping Centre, the LRT and everyday conveniences. With a new furnace and air conditioner installed in 2025, you can move in with added comfort and confidence. Fun, functional and full of charm, this delightful condo townhome is move-in ready and waiting to make your everyday life a little brighter. If pink isn't already your favourite colour...it just might be after this! (id:15069)
Discover the charm of country living at 6779 Roger Stevens Drive, where privacy, space, and modern comfort come together on a picturesque treed lot in the Township of Montague. Surrounded by mature trees and open green space, this inviting property offers the peace of rural living while remaining just a short drive from everyday amenities. Inside, you'll find a thoughtfully updated home designed for comfortable family living. The custom kitchen is the heart of the home, featuring stainless steel appliances, abundant cabinetry, generous workspace and a large centre island that's perfect for cooking, entertaining, or gathering with family. The bright living room offers custom built-in shelving, a cozy wood-burning fireplace, and large windows that fill the space with natural light while showcasing beautiful views of the surrounding property. The flexible layout includes four bedrooms, one on the main level and three on the lower level, making it ideal for families, guests, or multigenerational living. The spacious primary bedroom could also be used as a home office, family room, or hobby space. Two full bathrooms and a dedicated laundry area add everyday convenience.Outside, enjoy the expansive yard, insulated attached garage with a poured concrete floor and side entrance, freshly gravelled driveway and wood shed. Recent updates-including a brand-new heat pump for efficient heating and cooling, 200-amp electrical service, pressure tank, sump pump, and laundry pump chamber improvements-provide added peace of mind. Move-in ready and meticulously maintained, this wonderful property offers the perfect balance of country tranquillity, modern updates, and everyday convenience. If you've been dreaming of more space and a slower pace of life, 6779 Roger Stevens Drive is ready to welcome you home. (id:15069)
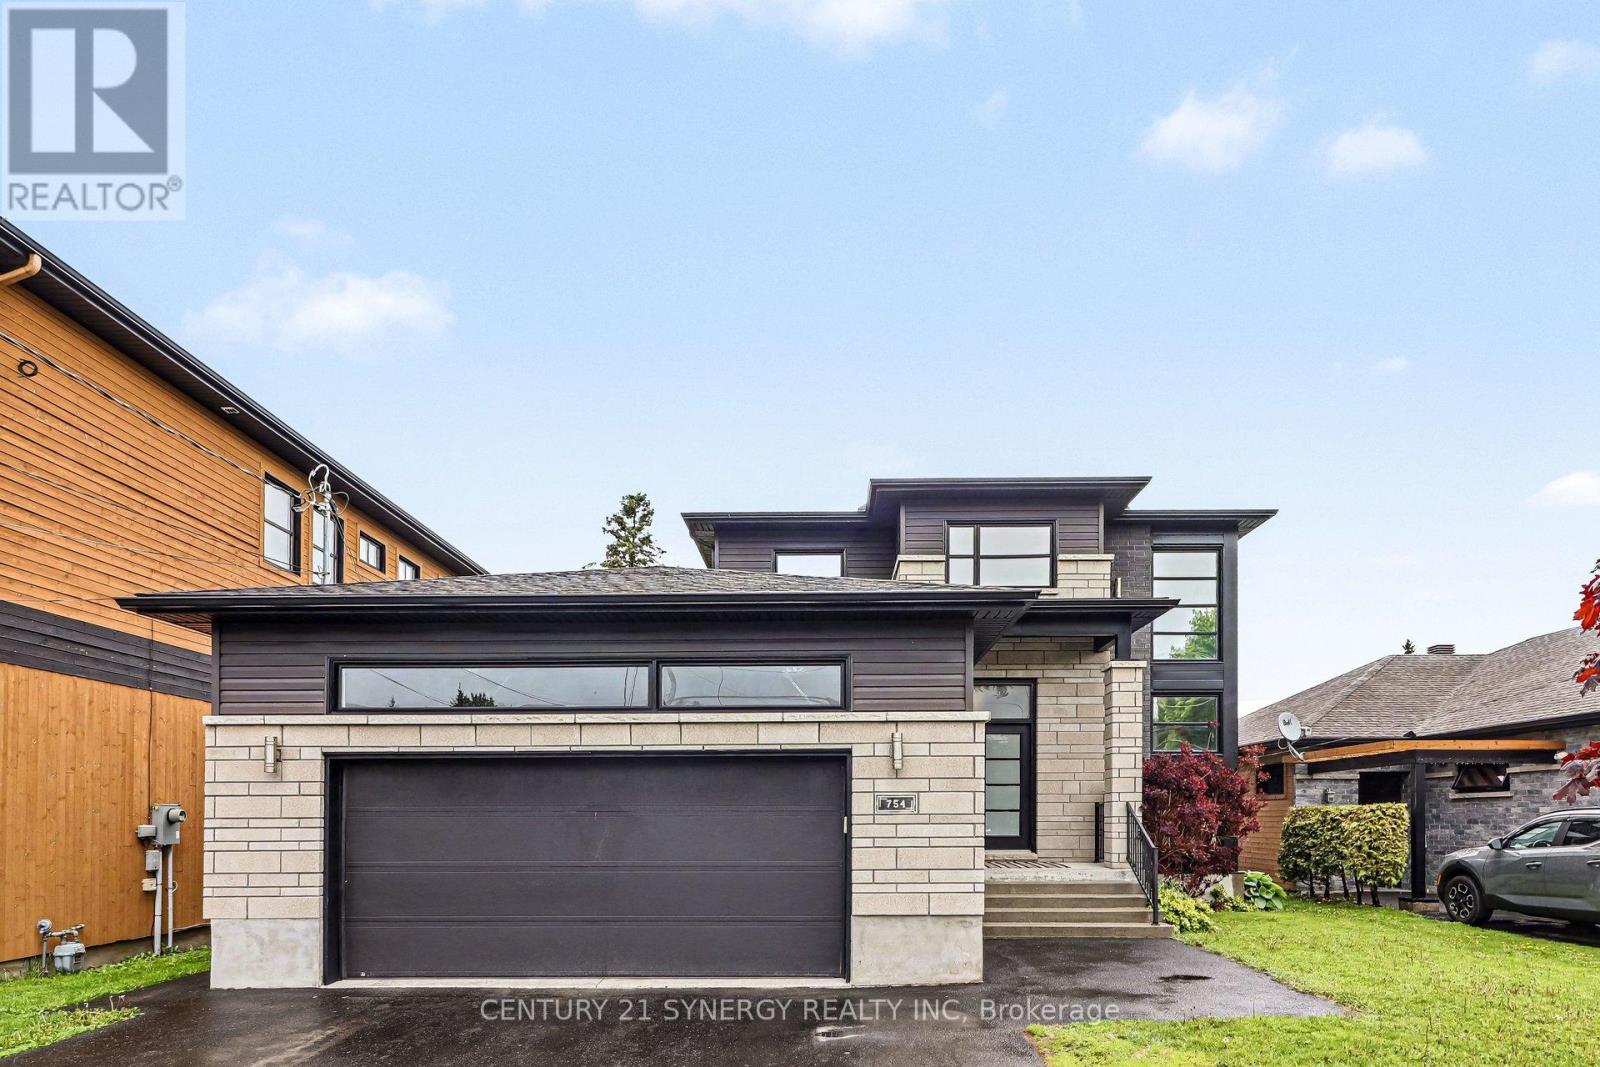
Welcome to this stunning luxury 2-storey detached home nestled in the heart of Casselman. Custom built in 2015, this impeccably maintained residence offers 3+1 bedrooms and 2+1 bathrooms, showcasing elegant finishes throughout, including engineered hardwood flooring on the main and second levels, soaring 9-foot ceilings, and a show-stopping hardwood staircase that makes an unforgettable first impression. Designed with both sophistication and functionality in mind, the expansive open-concept main floor is ideal for entertaining. The gourmet kitchen features quartz countertops, abundant cabinetry, and a spacious hidden walk-in pantry, while patio doors lead to a covered 12 x 14 composite TREX deck complete with a natural gas BBQ hookup-perfect for seamless indoor-outdoor living. The inviting living room is anchored by a stunning floor-to-ceiling stone fireplace with floating shelves on either side, creating a warm yet refined atmosphere. The second level offers a luxurious primary retreat with a walk-in closet, accompanied by two additional generously sized bedrooms and a beautifully appointed 4-piece bathroom featuring a heated towel rack for added comfort and elegance. The fully finished lower level extends the home's exceptional living space with an additional bedroom featuring a walk-in closet, a versatile flex room ideal for a home office, gym, or media room, and a stylish 3-piece bathroom with quartz countertops (2022). Completing the home is the insulated and drywalled garage (2024), offering added convenience and year-round comfort. Blending upscale finishes with thoughtful design, this exceptional property delivers luxury living in a desirable family-friendly community. Walking distance to schools and all other necessary amenities. An easy 35min drive to Ottawa. Don't miss out on this one! (id:15069)
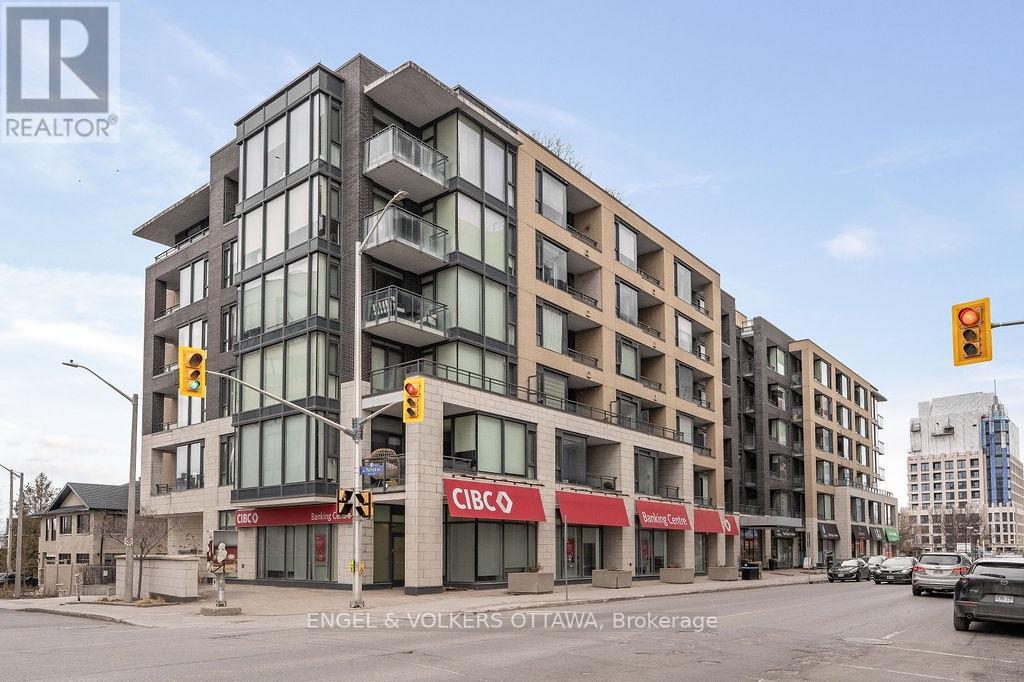
OPEN HOUSE SATURDAY, AUGUST 29TH FROM 10AM- 12PM! Large 1 Bedroom in the Heart of Westboro! Located just steps from Westboro and Wellington Village, this stunning 670 sq. ft. condo offers a bright, open-concept floor plan with soaring 9' ceilings and a covered south-facing balcony. The gourmet kitchen includes beautiful sand-coloured cabinetry, white quartz countertops, stainless steel appliances, and an impressive island with seating for two - perfect for entertaining or enjoying a casual meal. The spacious living and dining area offers plenty of room for a full-size sofa and TV, along with space for a desk, or dining table. Step outside onto the covered balcony to enjoy the south-facing exposure, abundant sunlight, fresh air, and three-season entertaining. The spacious primary bedroom features built in closet storage. An unbeatable location just a 10-minute walk to Lululemon, Equator Coffee, top-rated restaurants, and the many amenities along Wellington Street. Enjoy easy access to bicycle trails, parks, and the Ottawa River Pathways. Includes 1 underground parking space (P3-126), 1 storage locker (P3-92), and 1 bike rack (#105). Building amenities include a gym, theatre room, party room, car wash bay, visitor parking and rooftop terrace with BBQs and patio seating. A beautifully designed and highly functional condo in one of Ottawa's most sought-after neighbourhoods. (id:15069)
This beautiful lakeview property has been extensively modernized since 2021: new septic tank (Fall 2025); furnace (2022) and hot water tank; installed central air conditioning; new water treatment system (2021) with softener and Fe/Mg/particle filtration; driveway resurfaced (2023) with crushed asphalt; exterior drainage improvements; eavestroughs extended with leaf guards; replaced basement flooring; updated lighting and electrical in the basement; installed landscape fabric in flowerbeds for reduced maintenance. Set on a treed property in a peaceful setting that the Calabogie area is prized for. Large windows fill the home with natural light while capturing beautiful views, making the landscape part of everyday living. The home features 2+1 bedrooms, providing flexible space for guests, a home office, or additional living area. Comfortable for full-time living, it also works well as a recreational retreat where family and friends can gather. A large garage offers plenty of room for all the gear that comes with life near the lake. Located in Greater Madawaska (Calabogie area), the property is minutes from boating on Calabogie Lake, the K&P Trail, skiing at Calabogie Peaks, hiking, golf, and four-season recreation. A great opportunity for buyers looking for a quiet road, treed setting, lake views, and a relaxed lifestyle. (id:15069)
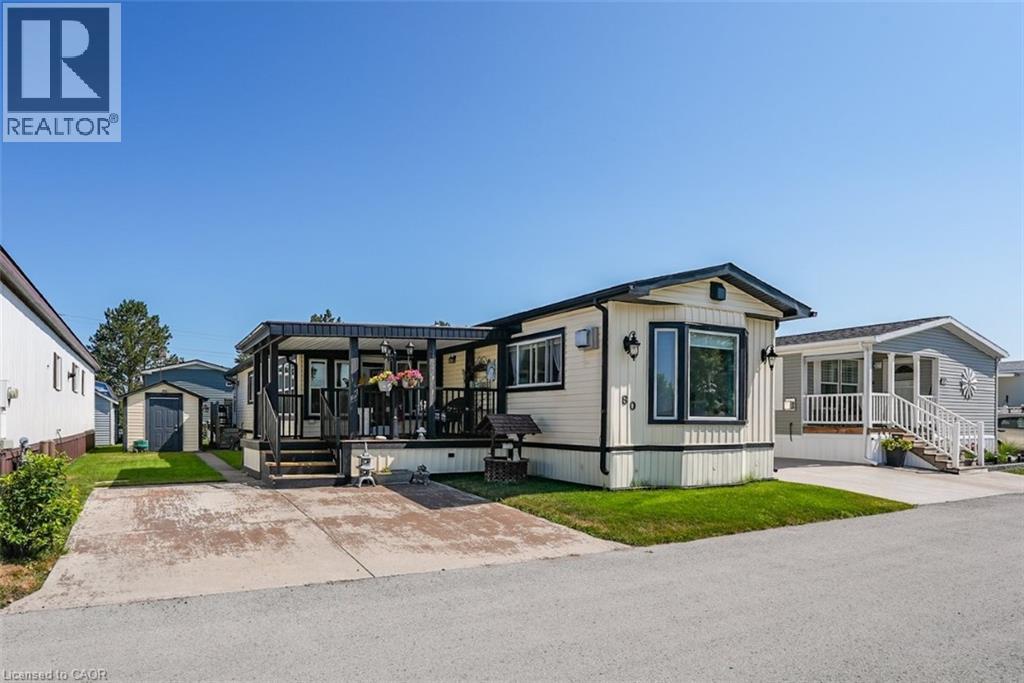
WHERE COMMUNITY FEELS LIKE HOME ... Imagine waking up each morning in a welcoming community where neighbours become friends, every day offers something to enjoy, and life moves at a pace that lets you truly appreciate it. Perfectly positioned in the sought-after Black Creek Adult Lifestyle Community, 80 Village Green offers comfortable living just steps from the tennis/pickleball courts, pool and recreation centre, making it easy to stay active, social and connected. Relax with your morning coffee on the XL covered front deck then step into the bright 3-season sunroom, the perfect place to unwind in every season. Inside, the spacious eat-in kitchen features ample cabinetry and generous counter space, opening seamlessly to a bright family room highlighted by a huge picture window and cozy corner gas fireplace. A separate formal living room provides additional space to gather or simply relax, with sliding doors leading back to the sunroom for effortless indoor-outdoor living. Offering 1,451 sq ft, this home includes two bedrooms, a 4-pc bathroom with separate tub and shower, plus a convenient laundry room with access to the side yard. A garden shed and double driveway with parking for two vehicles add everyday practicality, while updates including the gas fireplace, siding, front porch, and more to provide added peace of mind. Enjoy exceptional amenities including a clubhouse, indoor and outdoor pools, sauna, shuffleboard, tennis/pickleball courts, and an incredible calendar of activities featuring yoga, exercise classes, water aerobics, line dancing, tai chi, bingo, poker, coffee hour & so much more. Monthly fees of $1,002.18 include land lease and estimated taxes, making budgeting simple. With quick highway access and a vibrant, welcoming atmosphere, this is an opportunity to embrace easy living and spend more time enjoying the lifestyle you've been waiting for. CLICK ON MULTIMEDIA for more. (id:15069)
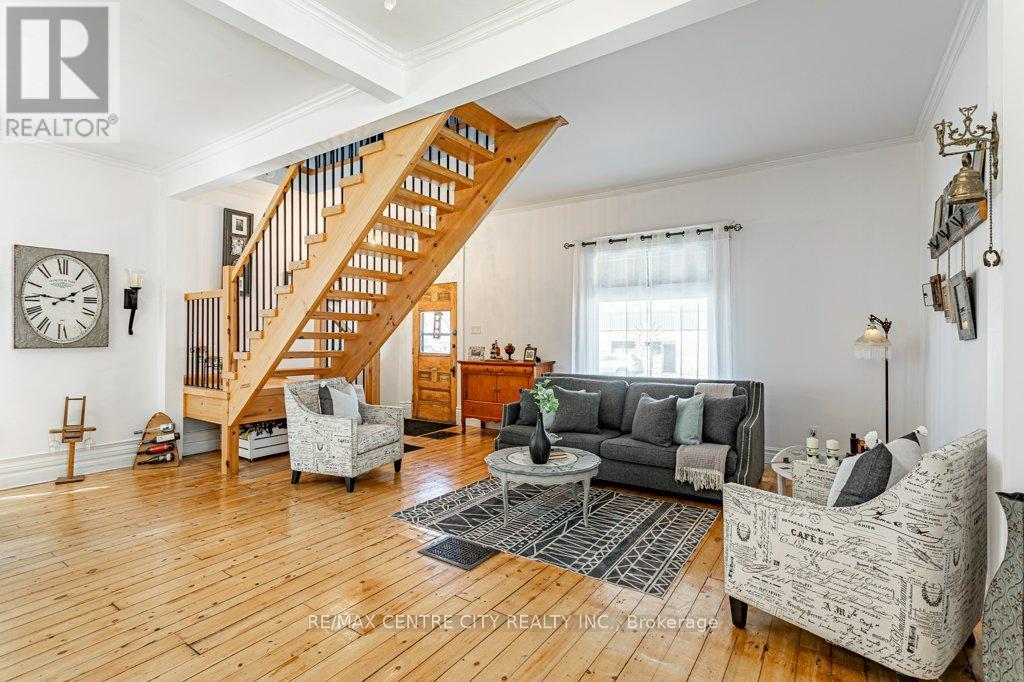
Welcome to 971 Elias Street, nestled in the vibrant Old East Village of London. This distinctive 1.5-storey home offers three bedrooms and one bathroom, blending thoughtful functionality with timeless style. Carefully updated, it retains the charm and character of its early 1900s roots.Step into the bright and inviting main living space, where refinished solid hardwood floors, soaring 10-foot ceilings, and large windows fill the home with natural light. The kitchen features ceiling-height cabinetry, ample storage, a gas stove, dishwasher, fridge, and double sink.The spacious main-floor bathroom includes a large jetted tub with shower, vanity, and tiled flooring. Upstairs, the loft-level primary bedroom serves as a private retreat, complete with an expansive walk-in wardrobe.Convenience continues with main-floor laundry and direct access to a wrap-around deck, perfect for outdoor living. The fully fenced backyard offers privacy, along with rear laneway access and parking for up to two vehicles.Enjoy your downtime gardening, entertaining, or relaxing on the back deck or the welcoming covered front porch. Ideally located within walking distance to 100 Kellogg Lane, you'll have easy access to dining, entertainment, and local attractions, along with nearby parks, markets, and local community amenities.Book your showing today and discover why this unique home is the perfect place to begin your next chapter. (id:15069)
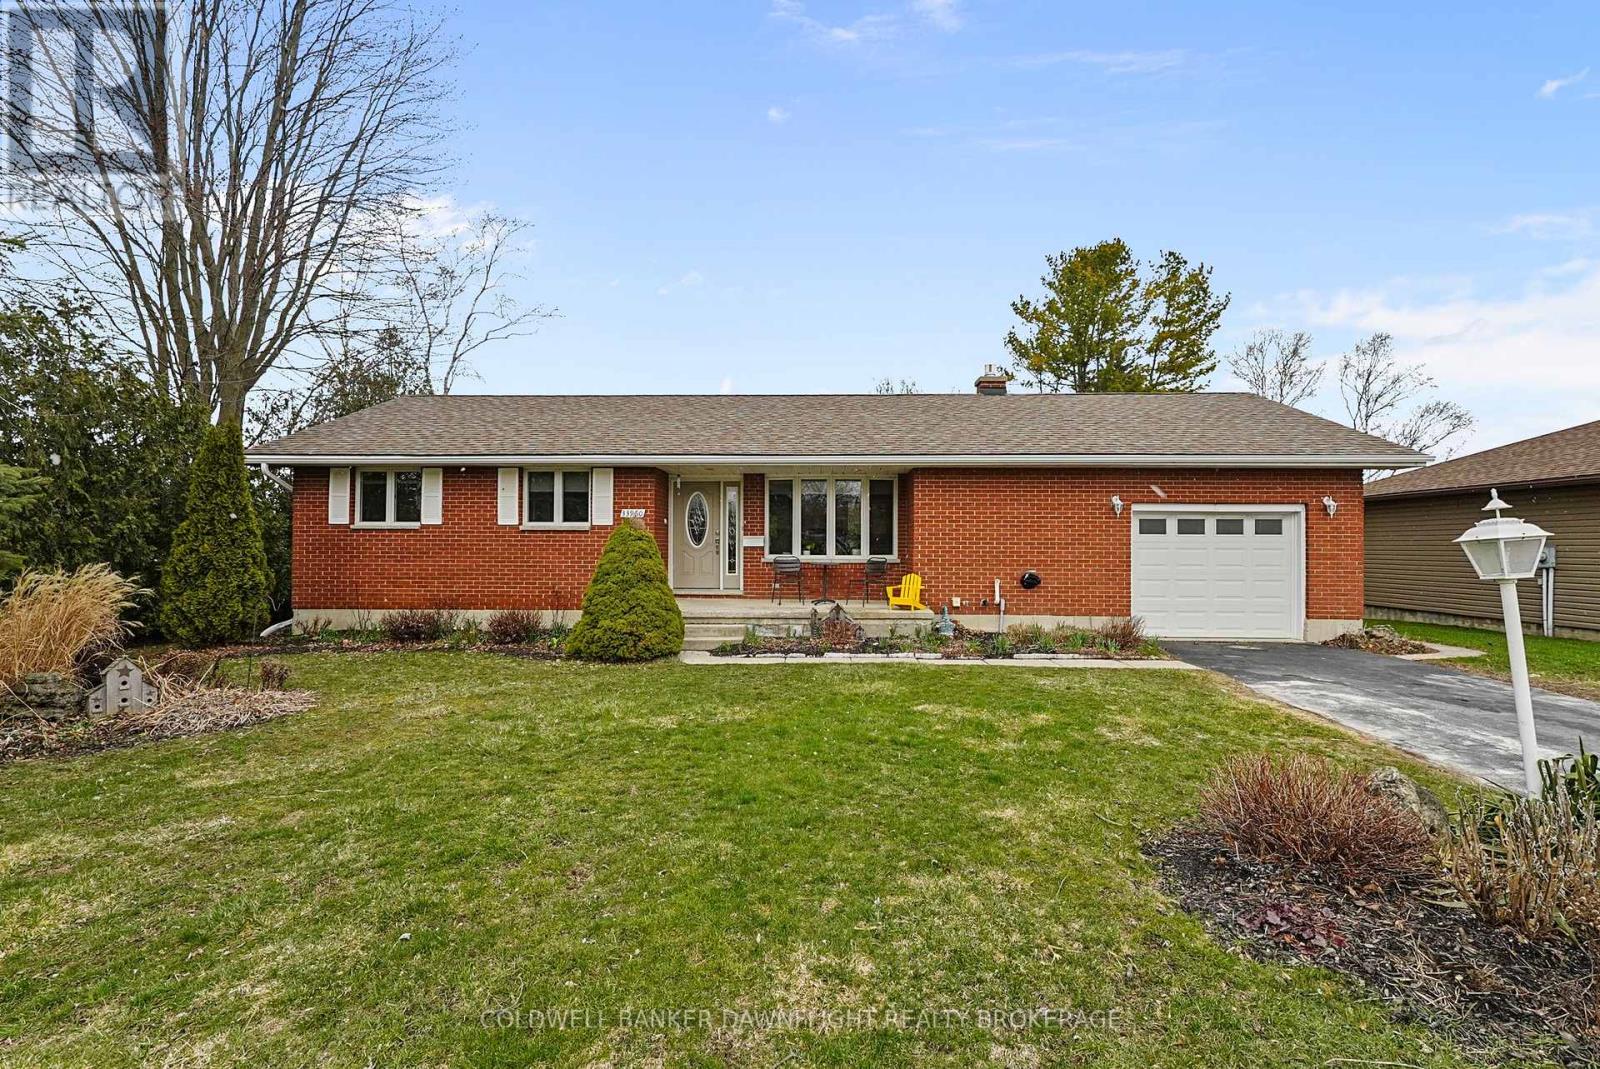
This solid brick bungalow is ideally situated in the Bayview subdivision, directly across from White Squirrel Golf Course and just steps from deeded beach access along the shores of Lake Huron. Conveniently located near both Bayfield and Grand Bend, the property offers an excellent option for year-round living or a seasonal retreat.The updated main floor features a bright, open concept layout with a renovated kitchen that flows seamlessly into the living room, complete with a gas fireplace and stone surround, as well as a dining area suited for everyday living and entertaining. Three bedrooms and a four piece bathroom complete the main level.The fully finished basement offers additional living space with a large recreation room, laundry area, three piece bathroom, and ample storage. Separate access from the garage to the basement provides flexibility for a potential in law suite or income generating space, subject to any required approvals.Patio doors from the dining area open onto a back deck overlooking the private backyard with partial fencing. A garden shed adds extra storage, and the attached one car garage provides everyday convenience. A community park located directly across the road offers convenient outdoor space for children or visiting grandchildren.This well located property offers a comfortable lifestyle close to the lake, golf, and the amenities of nearby coastal communities. (id:15069)
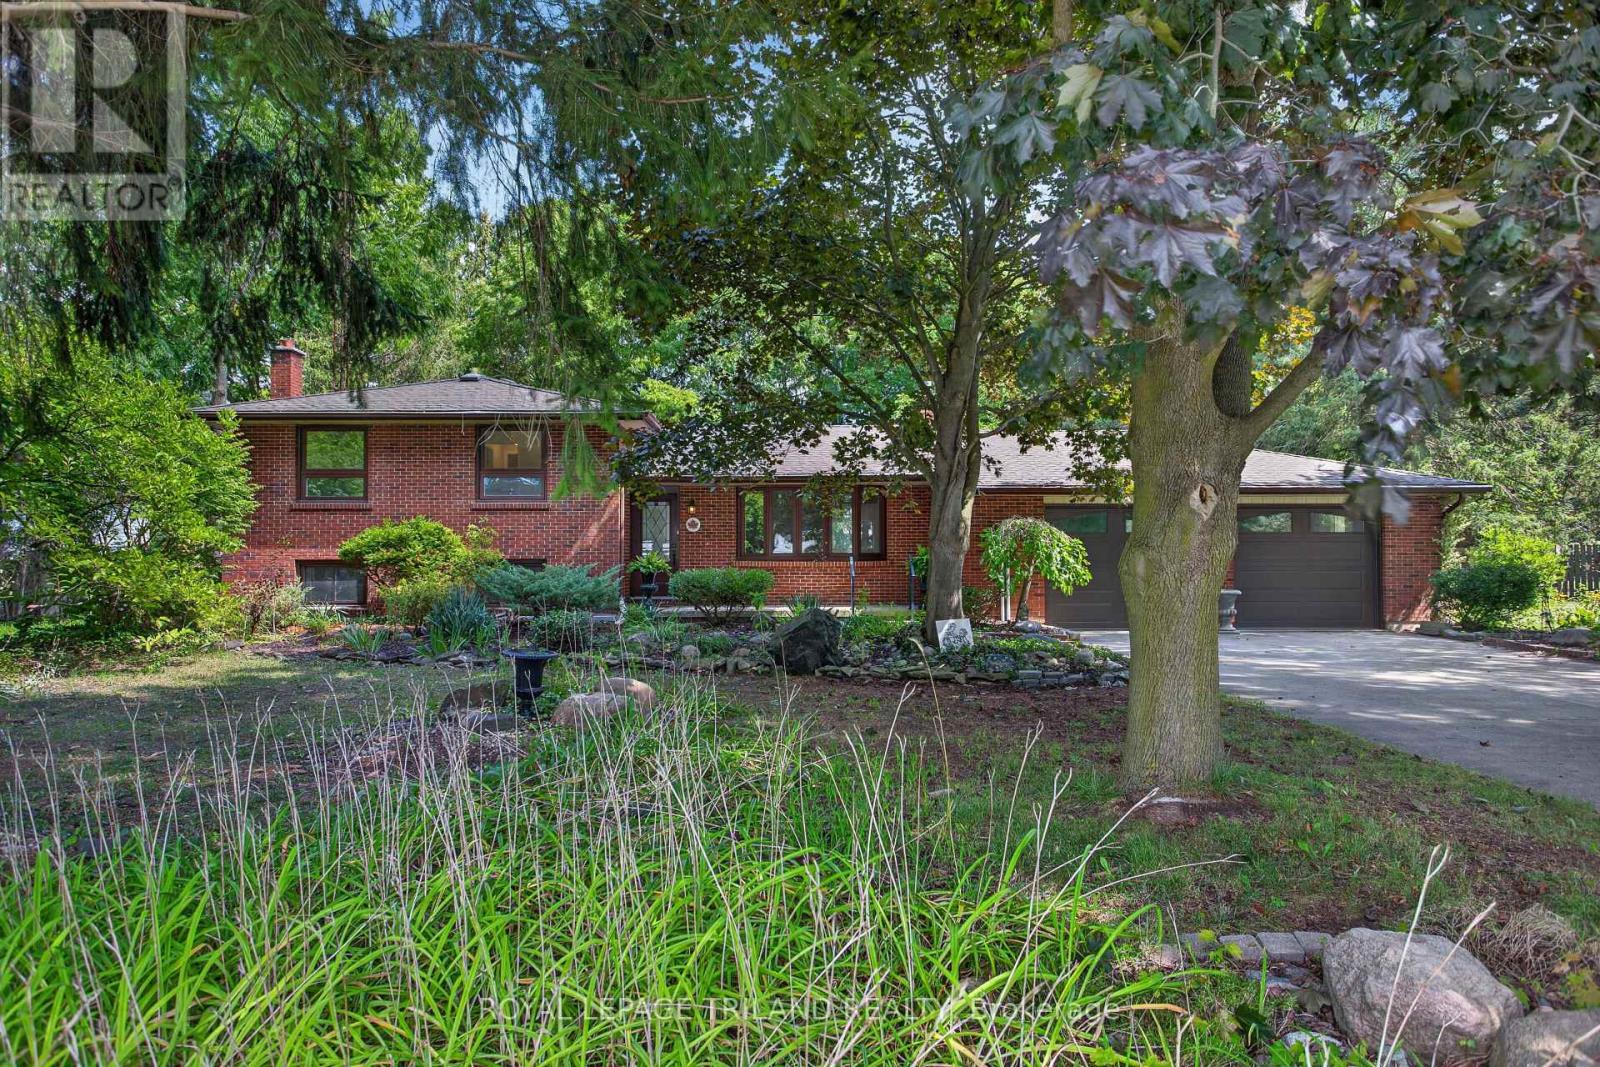
Welcome to 115 Springer Street! This spacious four level side-split is located just minutes west of London, in the family-friendly community of Komoka! Enjoy an impressive, mature park-like lot (180 x 120) featuring a kidney-shaped inground pool and a generous patio area, perfect for all your summer gatherings! With room to spare, the main level showcases a bright living room with a bay window, an inviting kitchen, a dining room, and a sunroom/eating area, plus a rough-in for main floor laundry. Upstairs, you'll find three well-sized bedrooms and a full bathroom. The third level is home to a cozy family room complete with a fireplace, an additional bedroom, and a convenient two-piece bathroom. The fourth level offers ample storage space, laundry facilities, a double sink and access to the garage. As an added bonus, the oversized double-car garage is truck friendly and includes a separate walkdown to the lower level - ideal for the hobbyist or tradesperson. Recent updates include the kitchen with stainless steel appliances, both bathrooms, flooring, freshly painted throughout, and windows. Surrounded by mature trees this property provides a retreat where nature and comfort come together. When you live here, you'll be close to Parkview Public School, the community park with tennis courts, baseball diamond and a pavilion, Highway 402, and many amenities. (id:15069)