
115 Springer Street Middlesex Centre, Ontario N0L 1R0

4 Bedroom
2 Bathroom
1,500 - 2,000 sqft
Fireplace
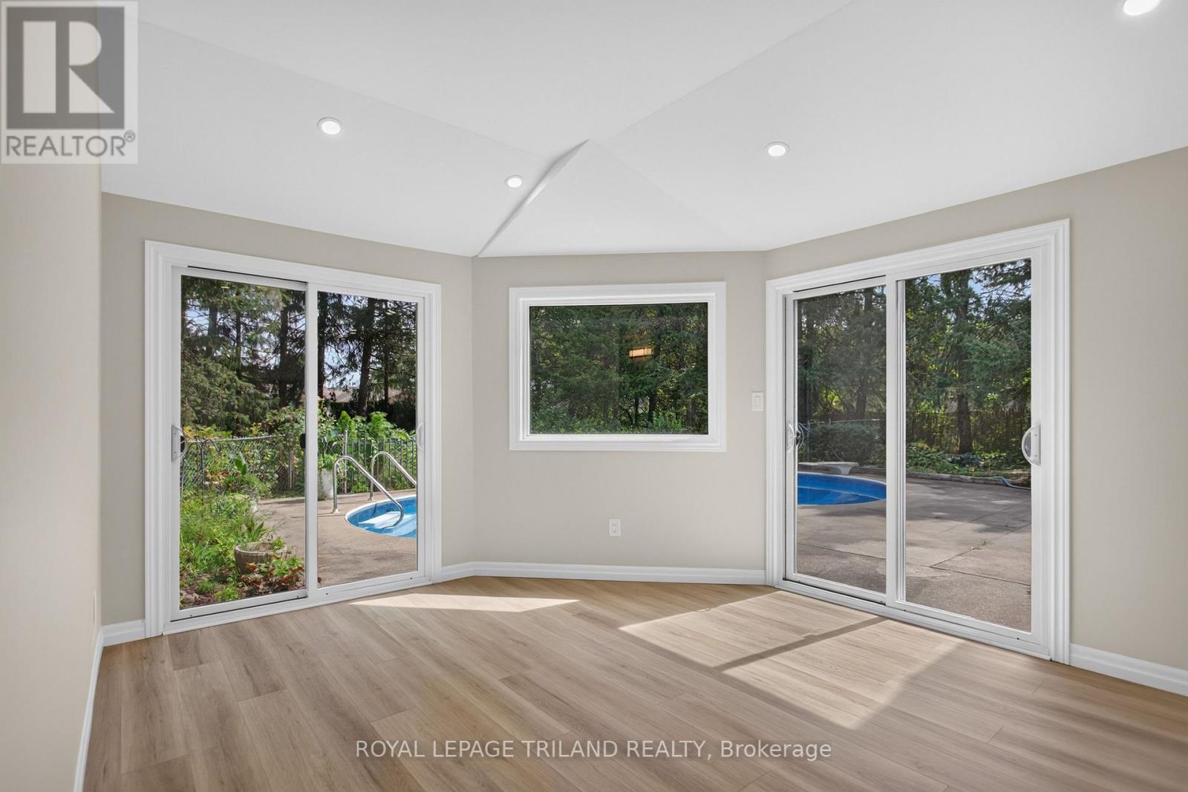
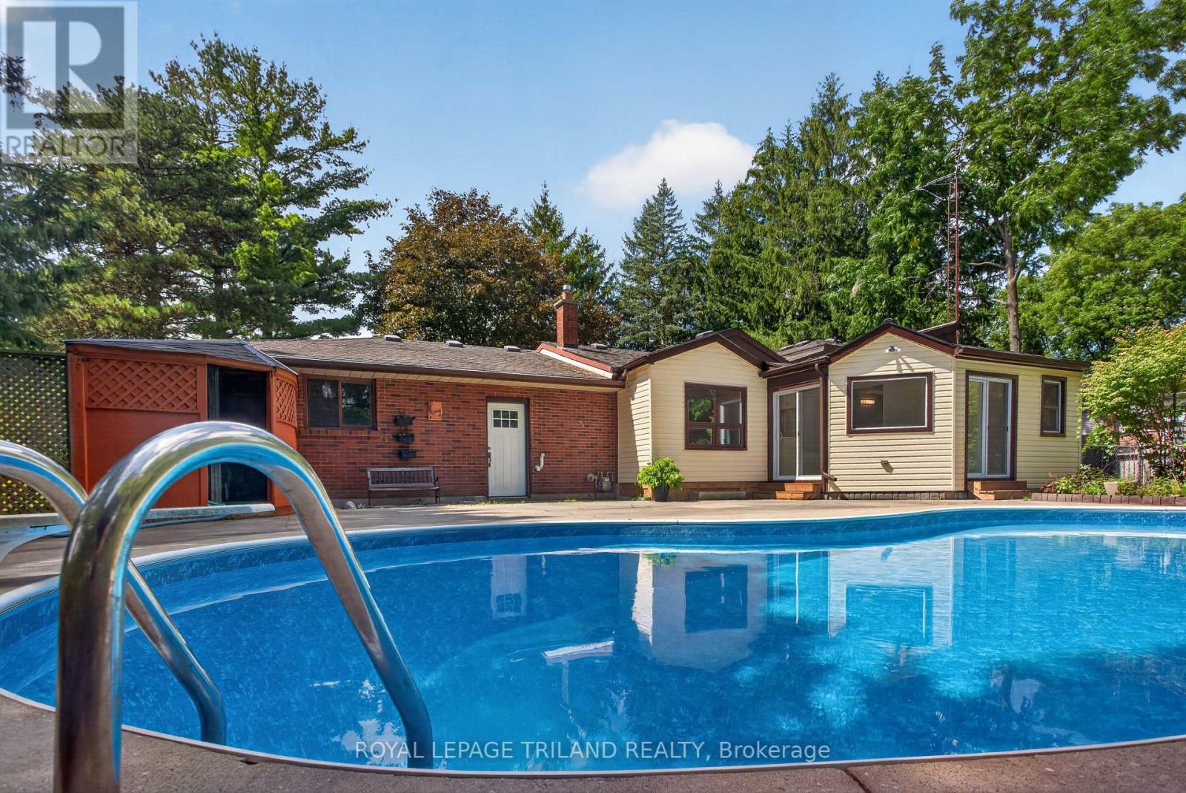
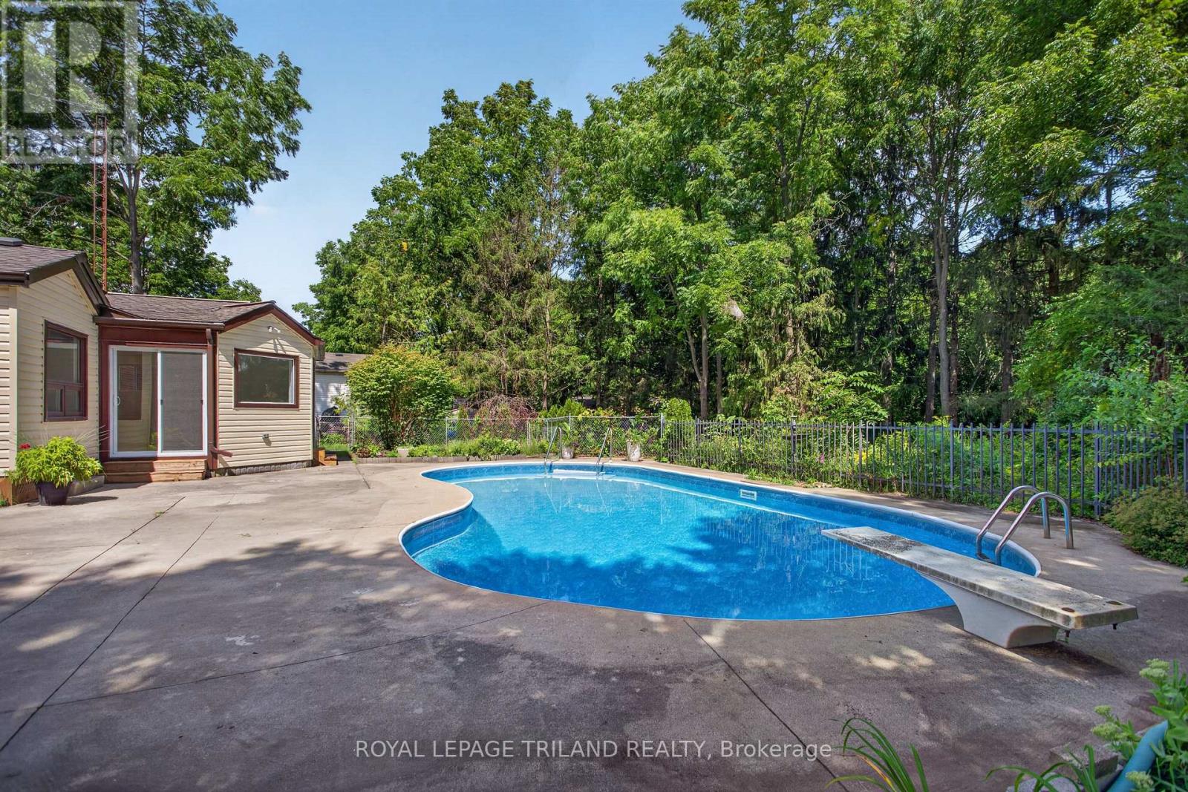
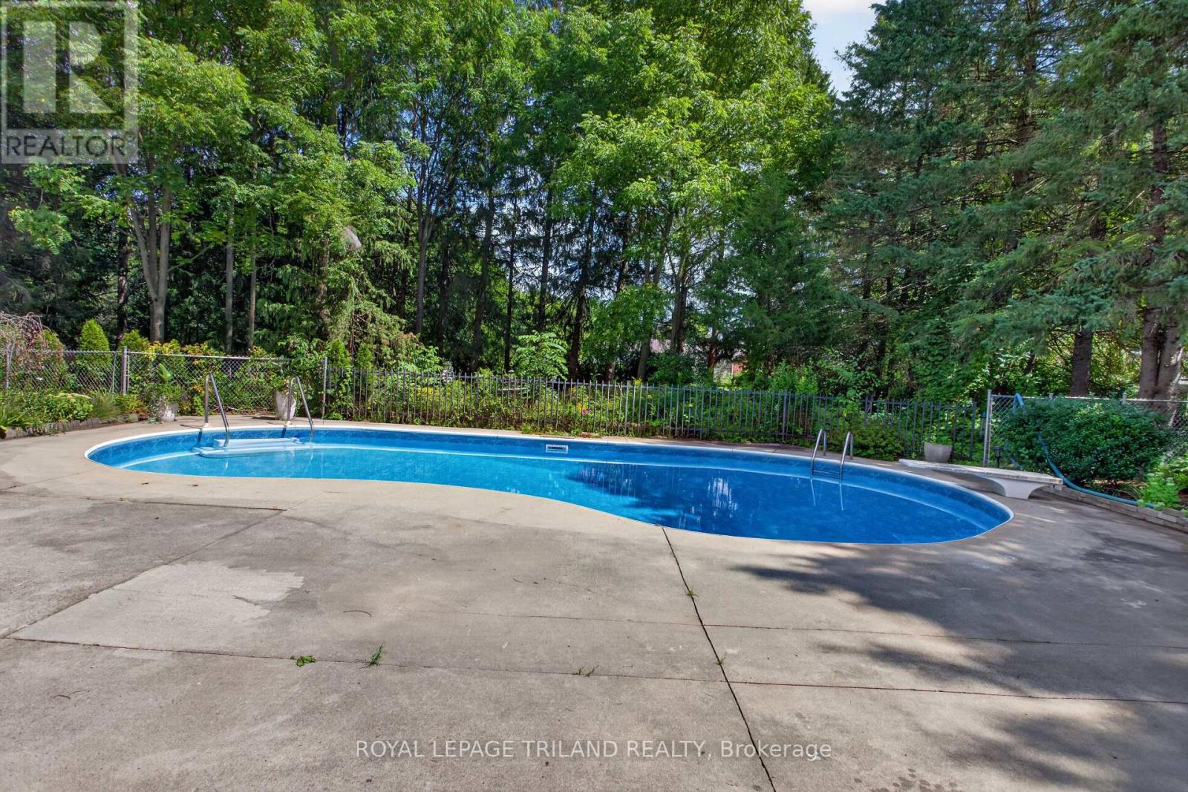
Inground Pool
Window Air Conditioner
Forced Air
Landscaped
$725,000
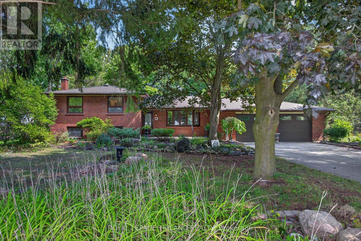
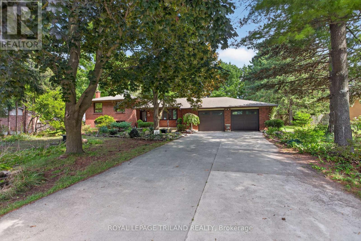
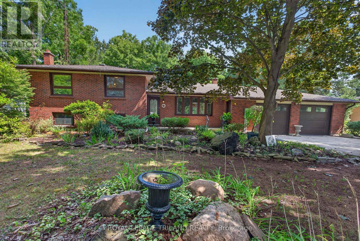
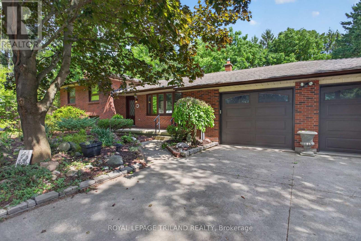
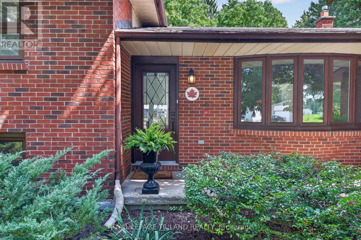
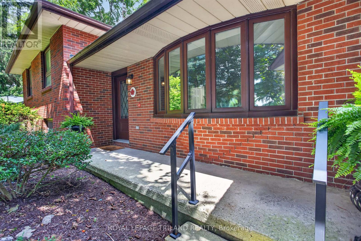
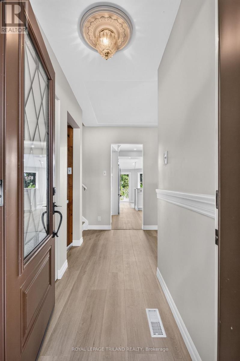
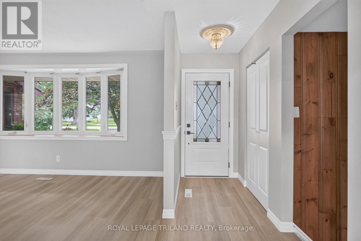
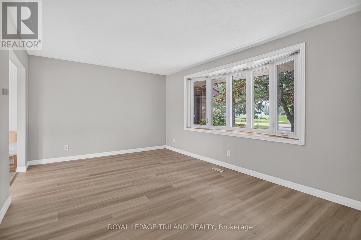
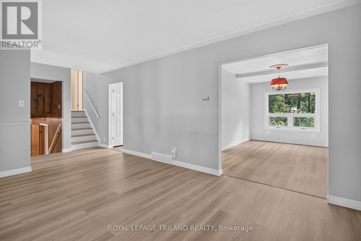
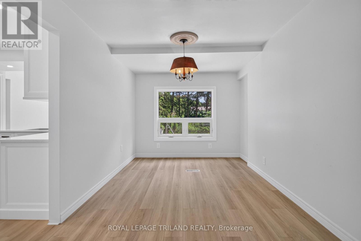
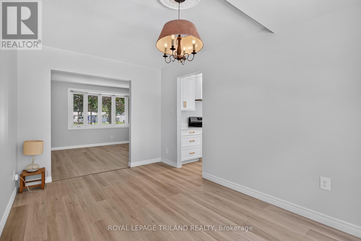
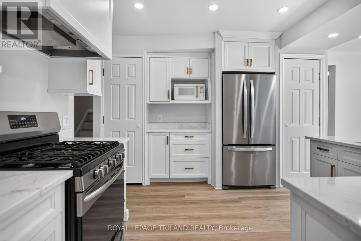
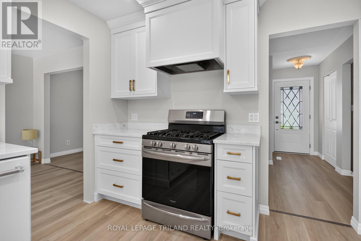
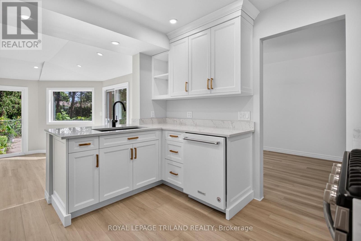
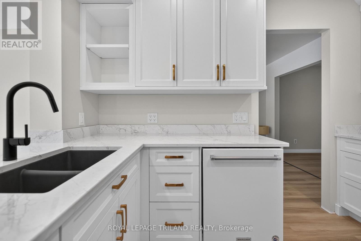
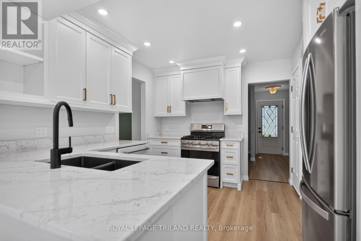
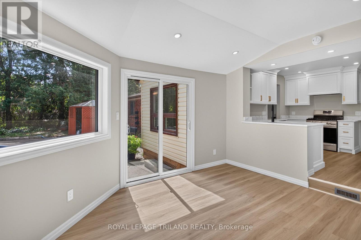
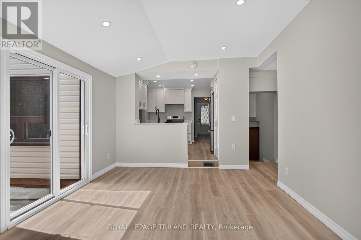
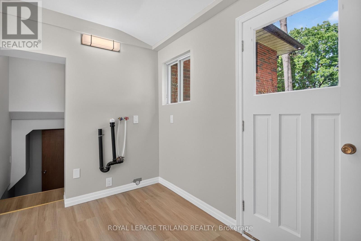
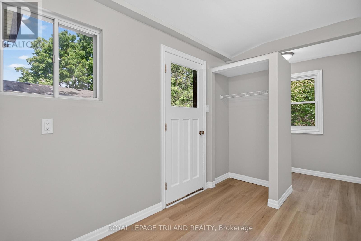
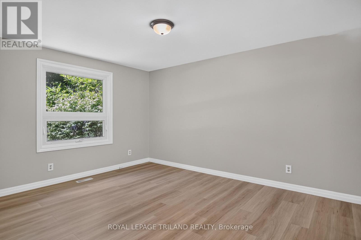
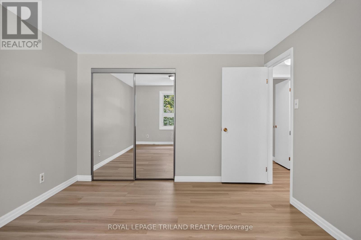
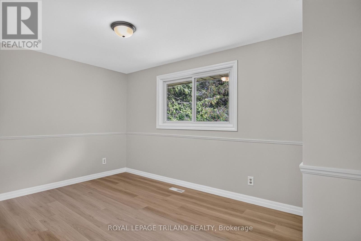
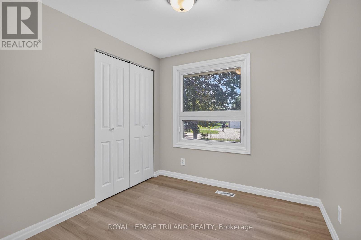
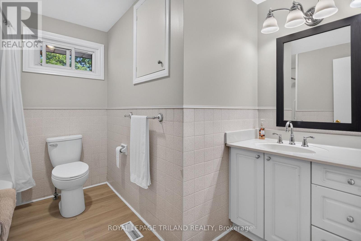
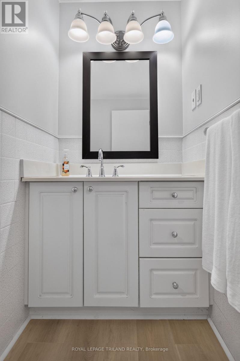
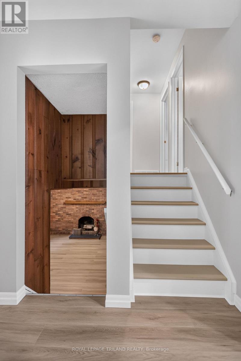
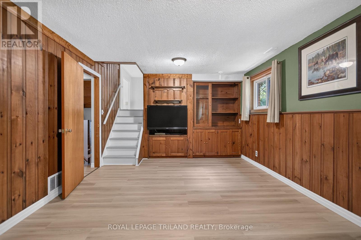
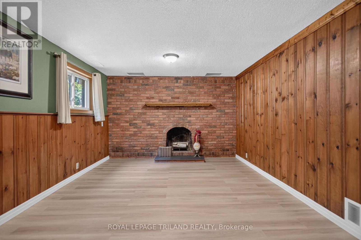
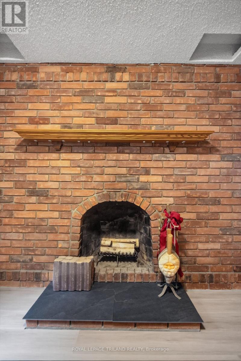
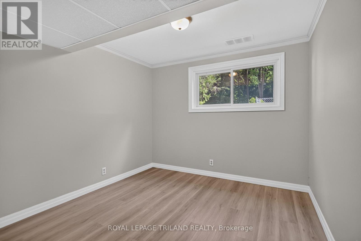

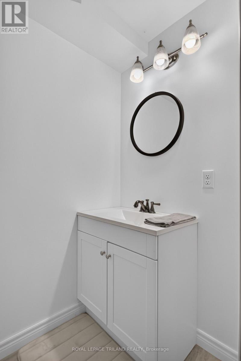
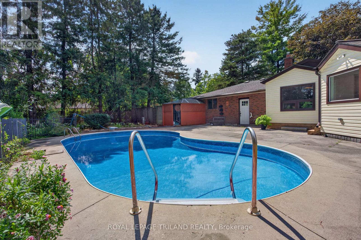
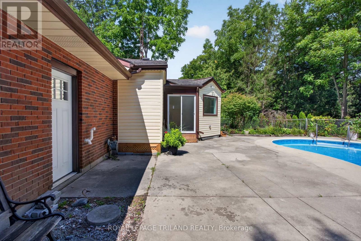
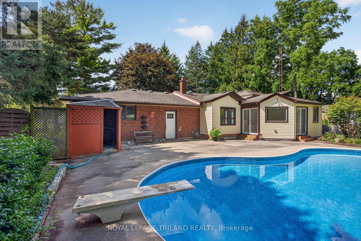
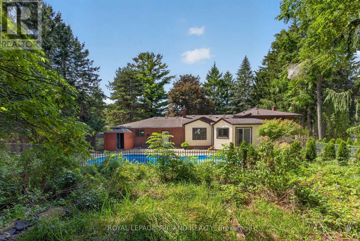
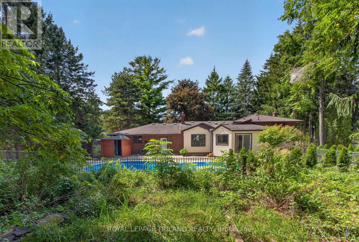
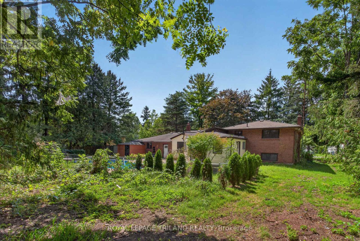
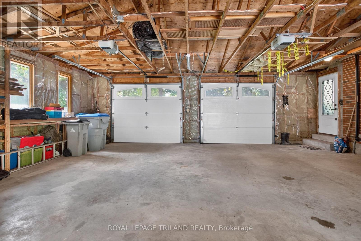
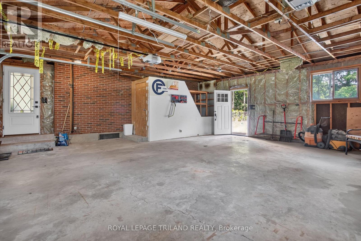
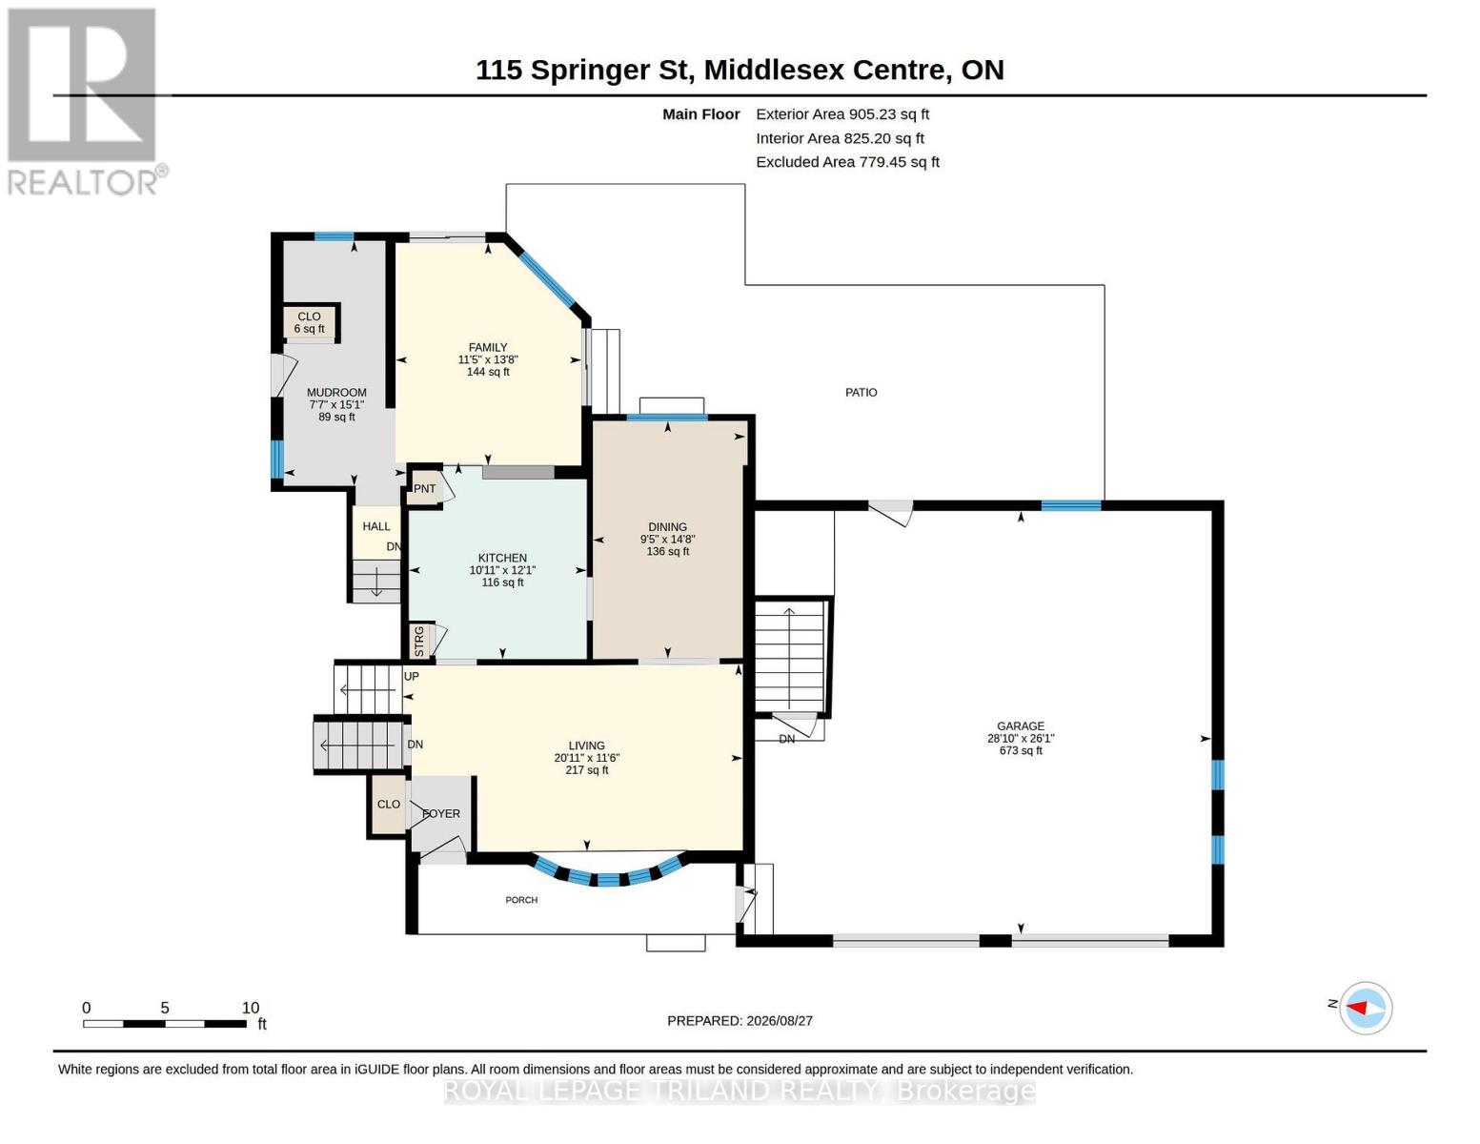
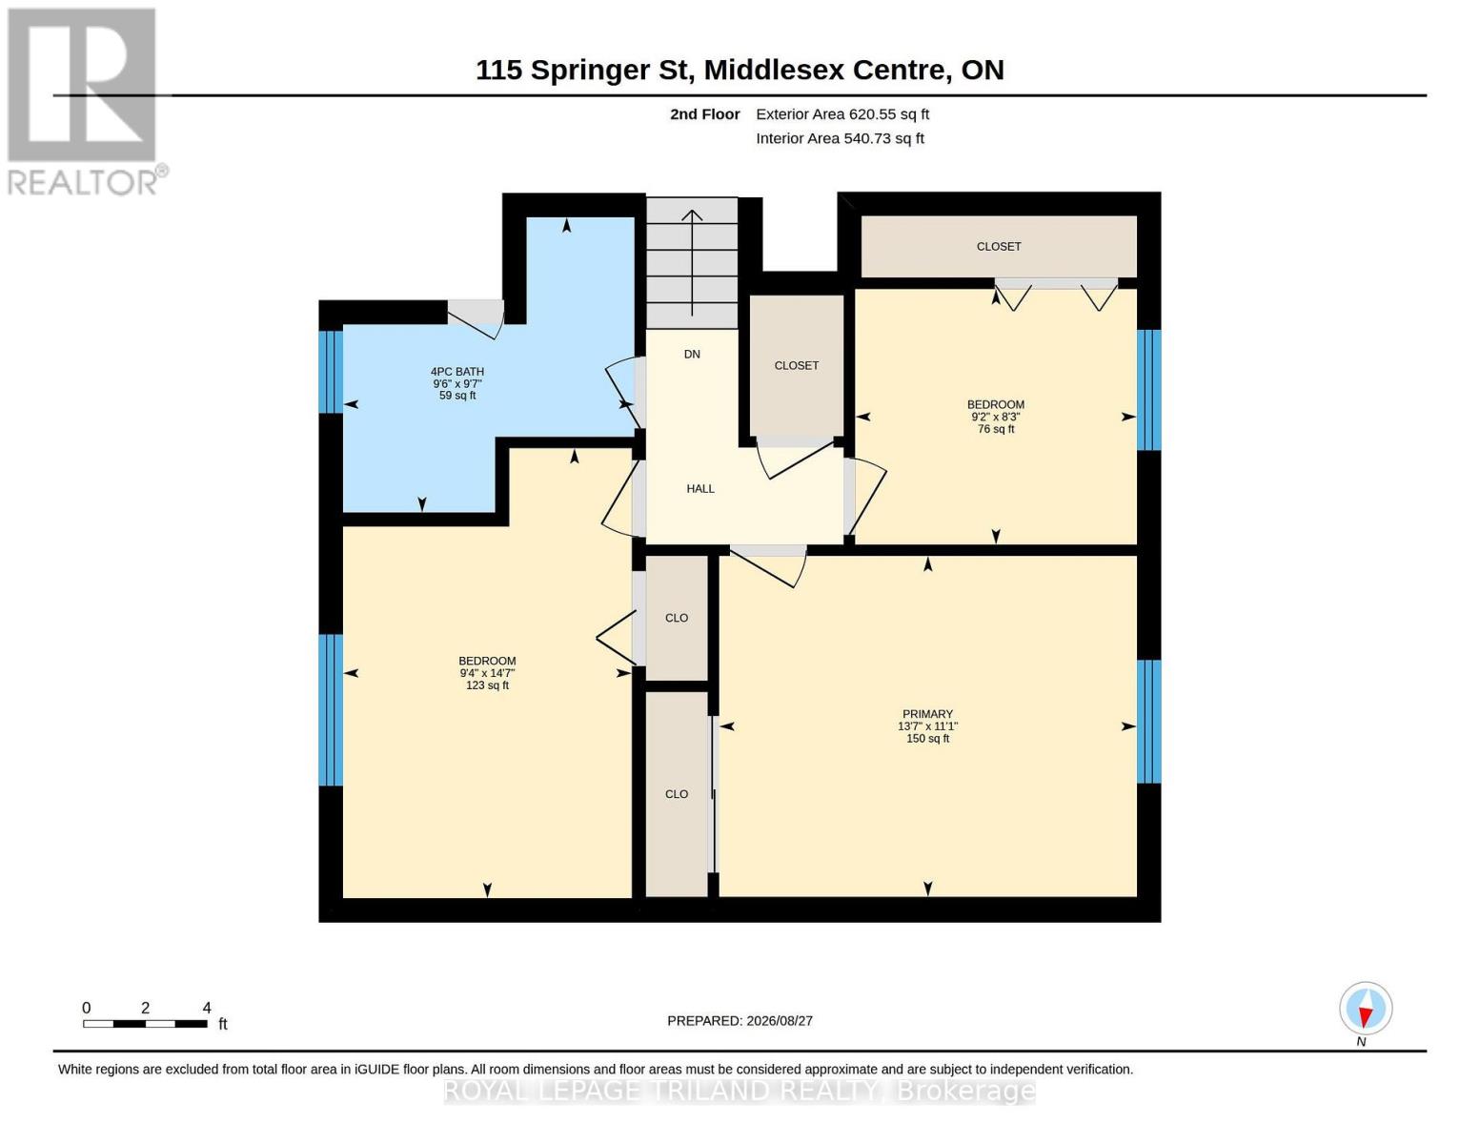
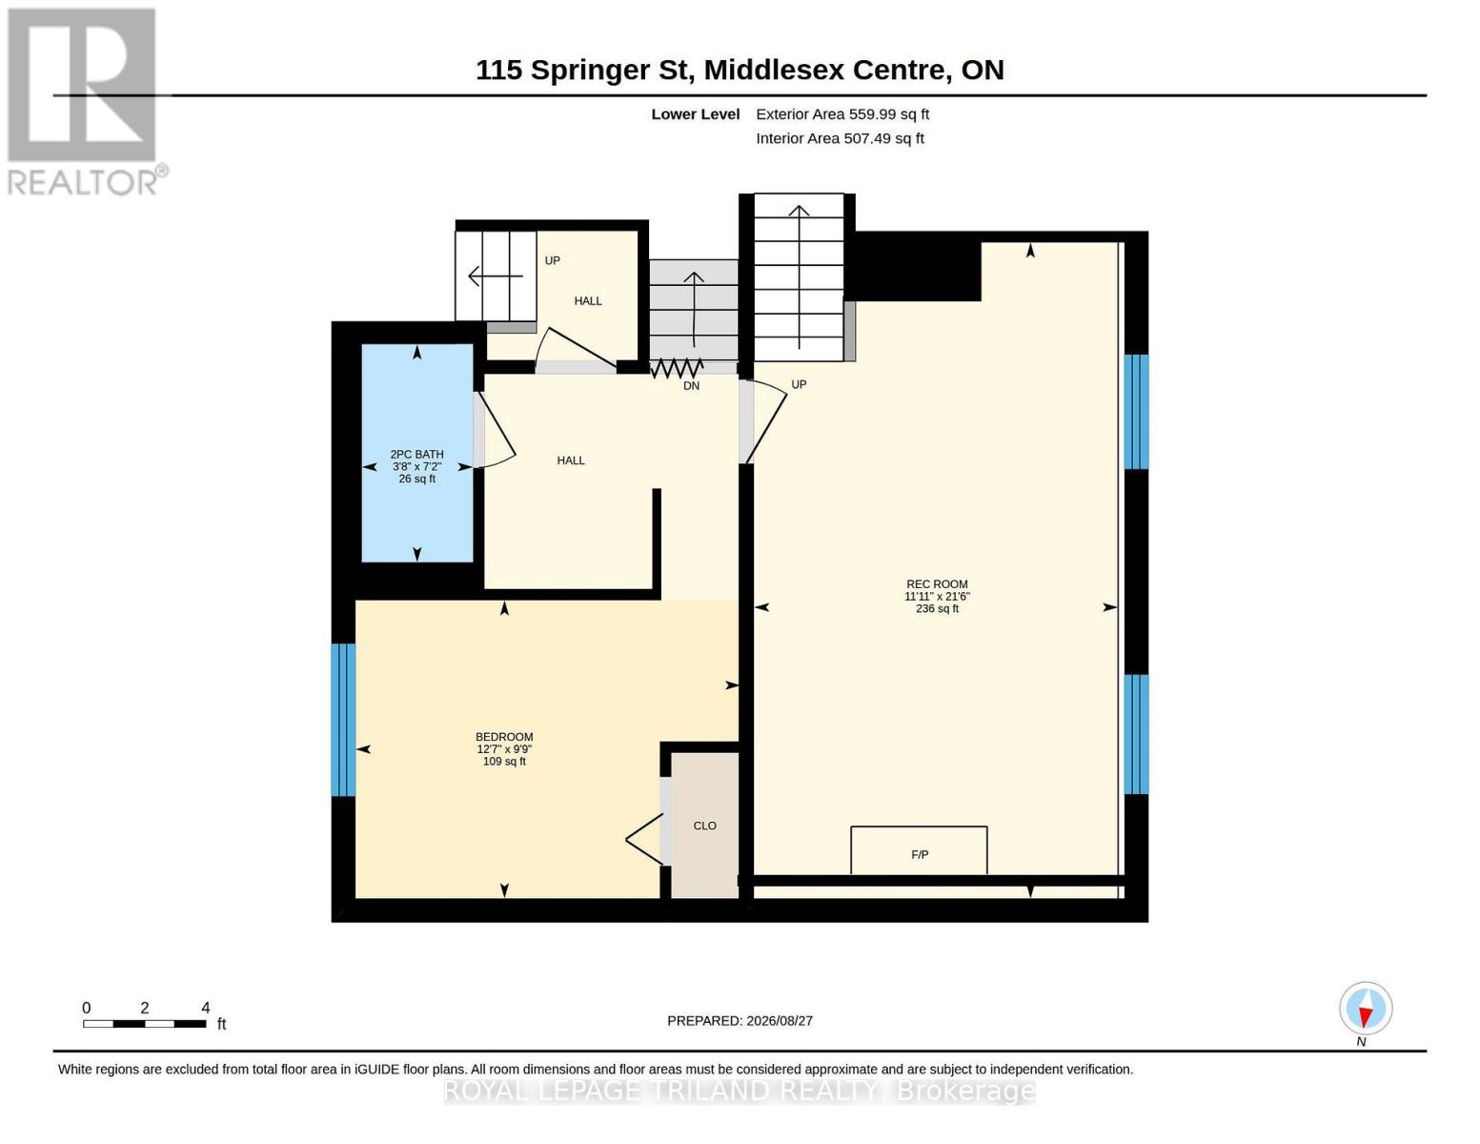
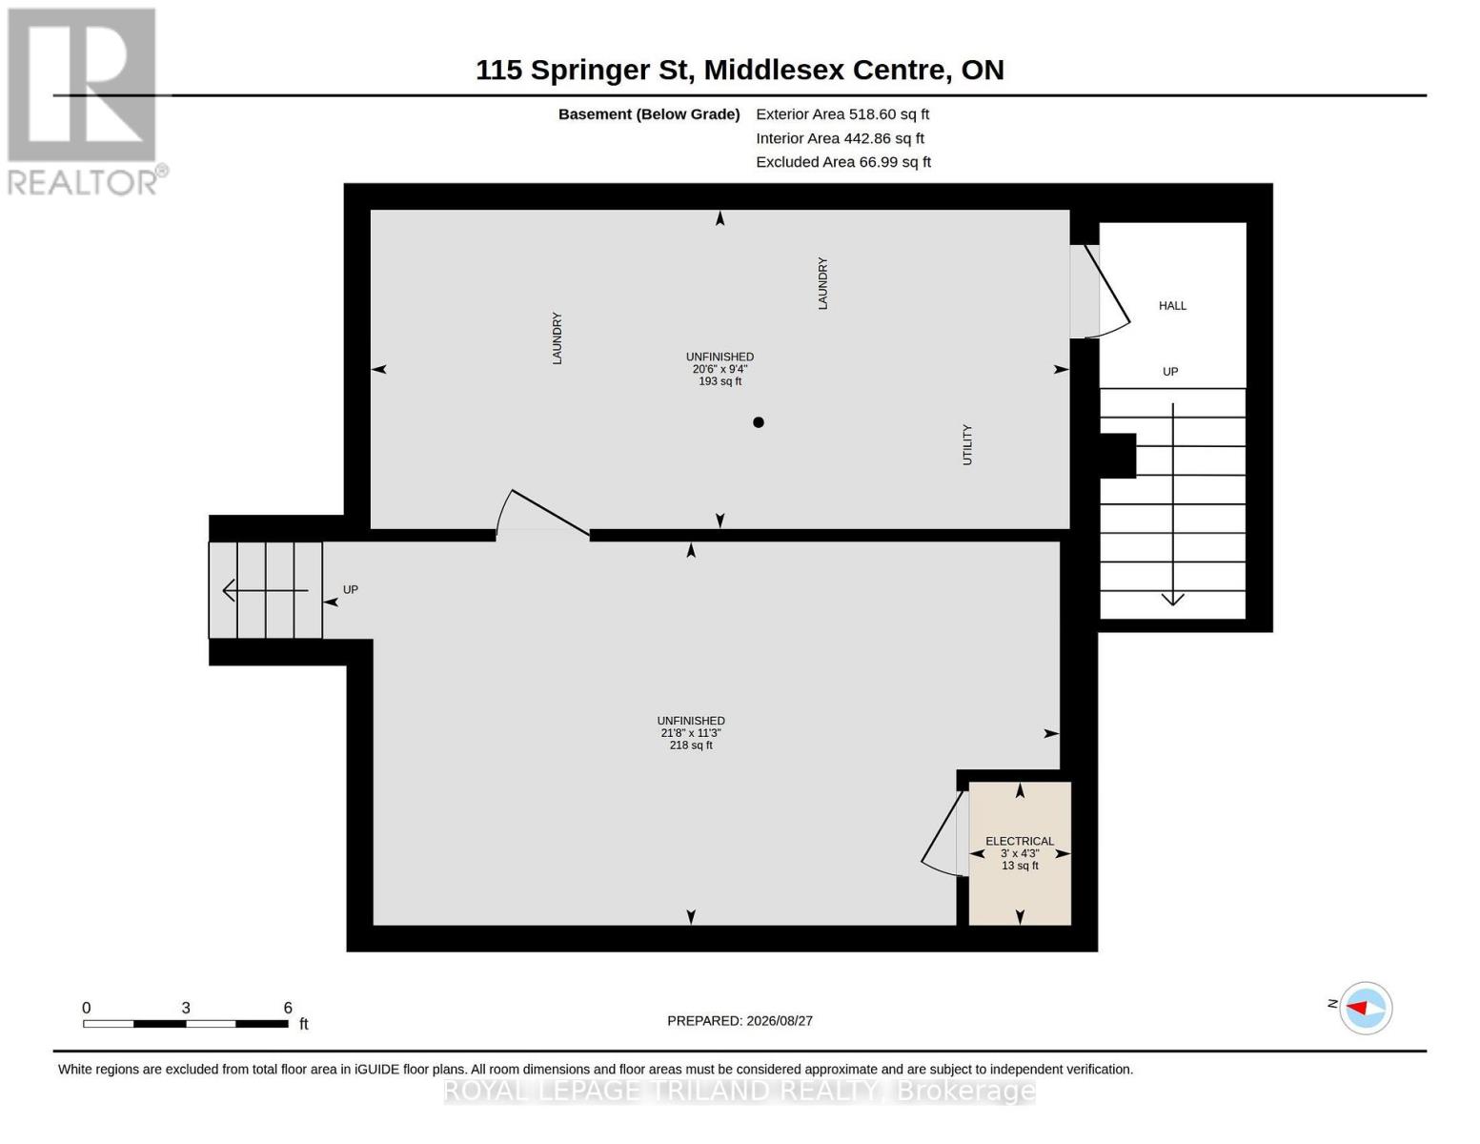
Welcome to 115 Springer Street! This spacious four level side-split is located just minutes west of London, in the family-friendly community of Komoka! Enjoy an impressive, mature park-like lot (180 x 120) featuring a kidney-shaped inground pool and a generous patio area, perfect for all your summer gatherings! With room to spare, the main level showcases a bright living room with a bay window, an inviting kitchen, a dining room, and a sunroom/eating area, plus a rough-in for main floor laundry. Upstairs, you'll find three well-sized bedrooms and a full bathroom. The third level is home to a cozy family room complete with a fireplace, an additional bedroom, and a convenient two-piece bathroom. The fourth level offers ample storage space, laundry facilities, a double sink and access to the garage. As an added bonus, the oversized double-car garage is truck friendly and includes a separate walkdown to the lower level - ideal for the hobbyist or tradesperson. Recent updates include the kitchen with stainless steel appliances, both bathrooms, flooring, freshly painted throughout, and windows. Surrounded by mature trees this property provides a retreat where nature and comfort come together. When you live here, you'll be close to Parkview Public School, the community park with tennis courts, baseball diamond and a pavilion, Highway 402, and many amenities. (id:15069)
Property Details
| MLS® Number | X13719466 |
| Property Type | Single Family |
| Community Name | Komoka |
| Amenities Near By | Schools, Place Of Worship |
| Community Features | Community Centre, School Bus |
| Equipment Type | Water Heater |
| Features | Carpet Free, Sump Pump |
| Parking Space Total | 8 |
| Pool Type | Inground Pool |
| Rental Equipment Type | Water Heater |
| Structure | Patio(s), Porch |
Building
| Bathroom Total | 2 |
| Bedrooms Above Ground | 3 |
| Bedrooms Below Ground | 1 |
| Bedrooms Total | 4 |
| Amenities | Fireplace(s) |
| Appliances | Garage Door Opener Remote(s), Dishwasher, Dryer, Stove, Washer, Refrigerator |
| Basement Development | Unfinished |
| Basement Type | N/a (unfinished) |
| Construction Style Attachment | Detached |
| Construction Style Split Level | Sidesplit |
| Cooling Type | Window Air Conditioner |
| Exterior Finish | Brick, Vinyl Siding |
| Fire Protection | Smoke Detectors |
| Fireplace Present | Yes |
| Fireplace Total | 1 |
| Foundation Type | Concrete |
| Half Bath Total | 1 |
| Heating Fuel | Natural Gas |
| Heating Type | Forced Air |
| Size Interior | 1,500 - 2,000 Sqft |
| Type | House |
| Utility Water | Municipal Water |
Parking
| Attached Garage | |
| Garage |
Land
| Acreage | No |
| Fence Type | Fully Fenced |
| Land Amenities | Schools, Place Of Worship |
| Landscape Features | Landscaped |
| Sewer | Sanitary Sewer |
| Size Depth | 180 Ft |
| Size Frontage | 120 Ft |
| Size Irregular | 120 X 180 Ft |
| Size Total Text | 120 X 180 Ft |
| Zoning Description | R1-15 |
Rooms
| Level | Type | Length | Width | Dimensions |
|---|---|---|---|---|
| Second Level | Primary Bedroom | 4.13 m | 3.37 m | 4.13 m x 3.37 m |
| Second Level | Bedroom 2 | 2.86 m | 4.45 m | 2.86 m x 4.45 m |
| Second Level | Bedroom 3 | 2.79 m | 2.53 m | 2.79 m x 2.53 m |
| Second Level | Bathroom | 2.88 m | 2.92 m | 2.88 m x 2.92 m |
| Basement | Utility Room | 6.26 m | 2.86 m | 6.26 m x 2.86 m |
| Lower Level | Bedroom | 3.85 m | 2.98 m | 3.85 m x 2.98 m |
| Lower Level | Bathroom | 1.11 m | 2.18 m | 1.11 m x 2.18 m |
| Lower Level | Recreational, Games Room | 3.64 m | 6.55 m | 3.64 m x 6.55 m |
| Main Level | Living Room | 6.39 m | 3.51 m | 6.39 m x 3.51 m |
| Main Level | Dining Room | 2.86 m | 4.46 m | 2.86 m x 4.46 m |
| Main Level | Kitchen | 3.34 m | 3.69 m | 3.34 m x 3.69 m |
| Main Level | Family Room | 3.49 m | 4.18 m | 3.49 m x 4.18 m |
| Main Level | Mud Room | 2.31 m | 4.6 m | 2.31 m x 4.6 m |
https://www.realtor.ca/real-estate/30205610/115-springer-street-middlesex-centre-komoka-komoka
Contact Us
Contact us for more information

This REALTOR.ca listing content is owned and licensed by REALTOR® members of The Canadian Real Estate Association
The trademarks REALTOR®, REALTORS®, and the REALTOR® logo are controlled by The Canadian Real Estate Association (CREA) and identify real estate professionals who are members of CREA. The trademarks MLS®, Multiple Listing Service® and the associated logos are owned by The Canadian Real Estate Association (CREA) and identify the quality of services provided by real estate professionals who are members of CREA. The trademark DDF® is owned by The Canadian Real Estate Association (CREA) and identifies CREA's Data Distribution Facility (DDF®)
August 27 2026 08:20:48
London and St. Thomas Association of REALTORS®
Royal LePage Triland Realty