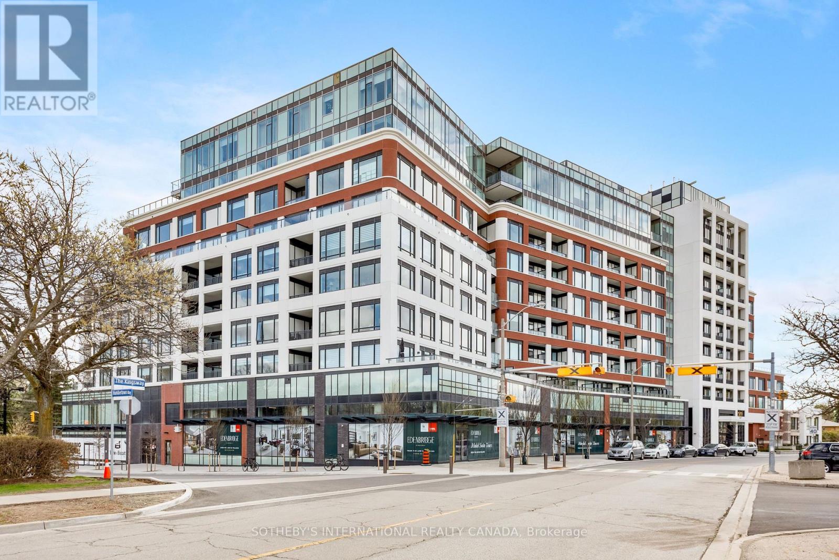
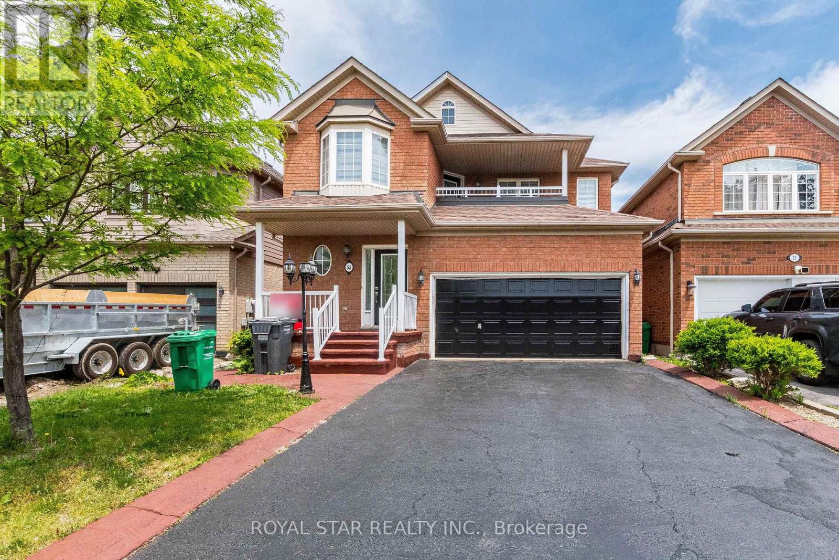
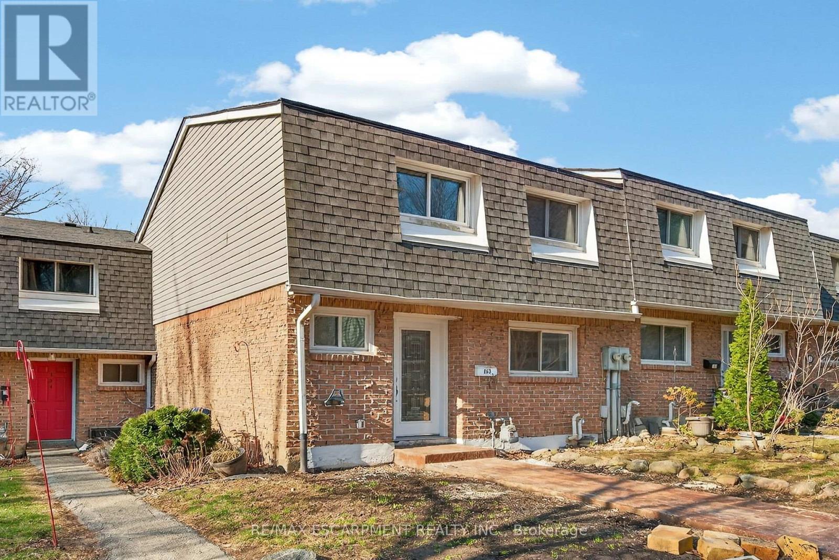
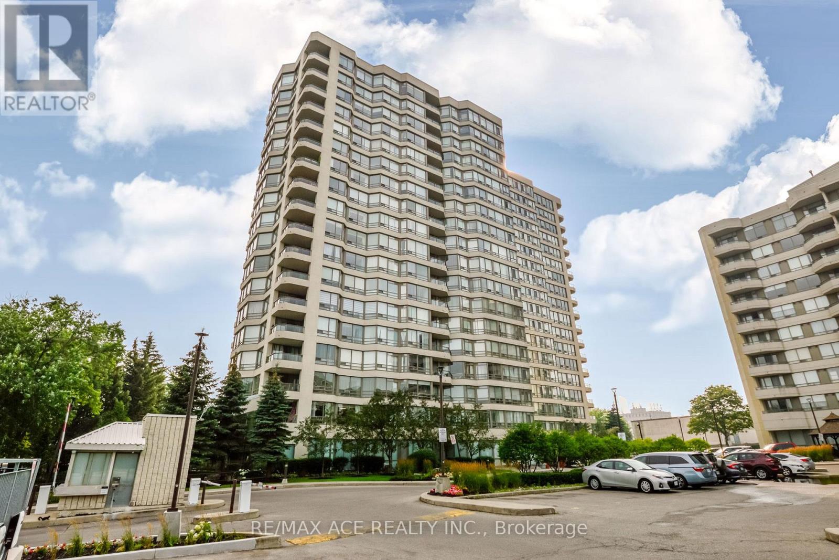
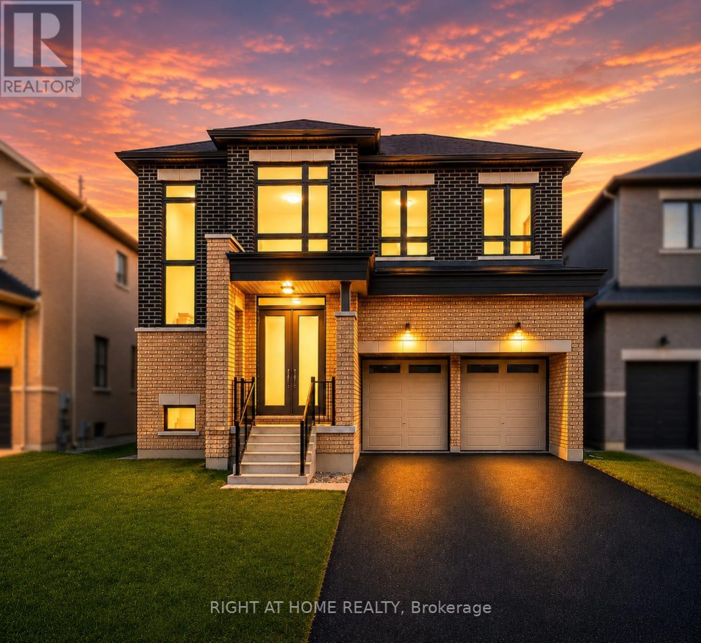
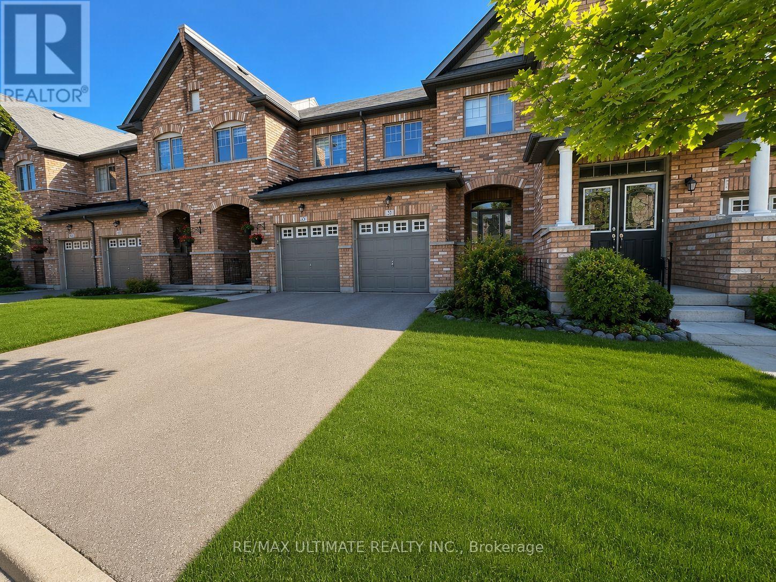
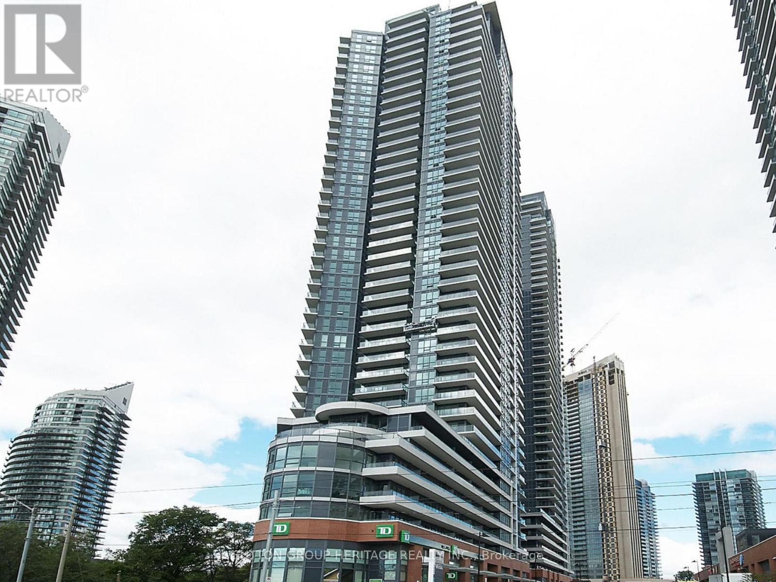
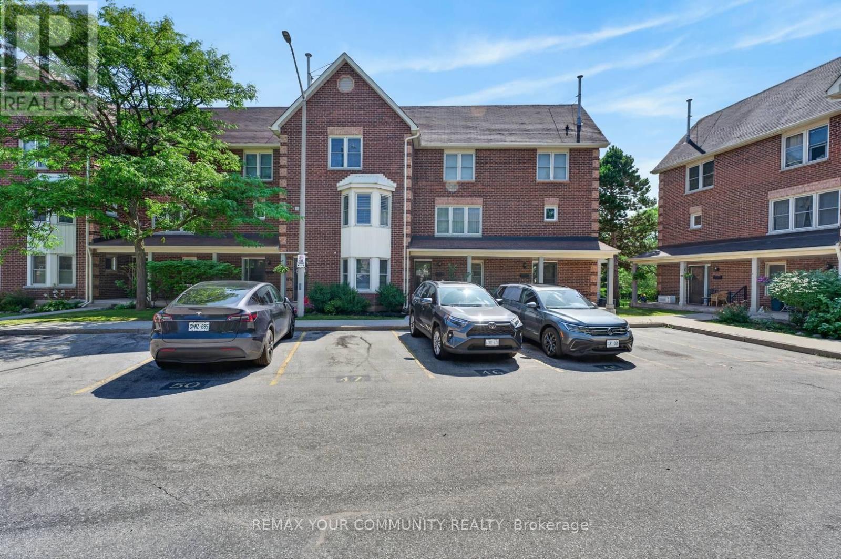
Edenbridge on The Kingsway is a prestigious new condo and townhome development by renowned builders Tridel and First Capital Realty, ideally located at the southeast corner of The Kingsway and Royal York in Etobicoke. Set within one of Toronto's most desirable neighbourhoods, this residence offers an elevated lifestyle with stunning views. Positioned just one level below the penthouse, the unit delivers exceptional vistas and a true sense of exclusivity. This thoughtfully designed suite features a split-bedroom layout with 2 spacious bedrooms and 3 modern bathrooms, offering both privacy and functionality for comfortable living.Residents will also enjoy convenient access to the vibrant Humbertown Shopping Centre, where a variety of amenities and retail offerings are now open. Highlights include Loblaws, NADO Fromagerie, and a curated selection of shops in the breezeway. Additional retail includes Bone & Biscuit, Cafe Landwer, Nodo Italian Restaurant, and Maker's Pizza. A future Pilates studio is also anticipated, alongside a growing mix of office and wellness-focused tenants such as a music school, physiotherapy, chiropractic, and other health services-creating a well-rounded and dynamic community hub just steps from your door. Taxes have not been fully assessed yet, they are estimated to be roughly $14,000 (id:15069)
Step Into This Beautifully Appointed 3-Bedroom Home Showcasing Approximately 2,183 SqFt (As Per MPAC) Of Thoughtfully Designed Living Space. From The Moment You Enter, You Are Greeted By A Dramatic Open-To-Above Living Room, Creating A Grand And Airy Ambiance Filled With Natural Light. The Gourmet Kitchen Is Perfectly Positioned In A Seamless Open-Concept Layout Overlooking The Spacious Family Room, Making It Ideal For Both Everyday Living And Sophisticated Entertaining. A Walk-Out Leads To A Low-Maintenance Cement Patio-Perfect For Outdoor Gatherings And Relaxation. Rich Hardwood Flooring Flows Throughout All Principal Rooms And Bedrooms, Enhancing The Home's Warmth And Elegance. The Formal Dining Room Provides The Perfect Setting For Hosting Memorable Dinners, While The Upper-Level Laundry Room Adds Everyday Convenience. Retreat To The Luxurious Primary Suite, Featuring A Spa-Inspired 4-Piece Ensuite With A Soothing Power Jet Tub, Separate Glass Shower, And A Generous Walk-In Closet. The Second Bedroom Impresses With Its Exceptional Size-Comparable To A Primary Suite-Offering Versatility And Comfort. Additional Highlights Include A Stylish Upgraded Front Door, Access To A Charming Second-Floor Balcony, And Fresh Paint Throughout-Presenting A True Move-In-Ready Opportunity. No Sidewalk. (id:15069)
Newly renovated and move-in ready, this spacious 3-bedroom, 2.5-bathroom townhome at 2050 Upper Middle Rd Unit 153 offers stylish living in a desirable, family-friendly Burlington neighbourhood. Bright and welcoming, it features pot lights throughout, a large eat-in kitchen, and a comfortable living area perfect for everyday relaxing and entertaining. The fully finished basement adds valuable living space with a recreation room, full bathroom, and convenient laundry. Outside, enjoy a new stamped concrete walkway and rear patio, ideal for summer barbecues and low-maintenance outdoor living. Nothing to do here but move in and enjoy. (id:15069)
Bright and beautifully renovated corner suite offering a spacious and functional layout with 2 bedrooms, a sun-filled solarium, and 2 full bathrooms, including a private ensuite. The modern kitchen features granite countertops, generous cabinetry, a pantry, and a bright breakfast area. Enjoy abundant natural light, expansive southeast city views, ensuite laundry, ample storage, one parking space, and a locker. Ideally situated close to shopping, restaurants, banks, hospitals, parks, trails, and public transit, providing exceptional convenience for everyday living. (id:15069)
Built in 2025, this exceptional Fieldgate built executive residence presents a rare opportunity to own one of Cobban's most distinguished homes. In a community dominated by one builder, a Fieldgate home of this calibre is rarely available. Offering almost 3,200 sq. ft. and over $200,000 in premium builder upgrades, this remarkable home showcases superior craftsmanship and luxury finishes rarely found in today's market. Protected by the remaining Tarion Warranty, it offers the peace of mind of modern construction in a fully upgraded executive home without the wait. From the moment you enter, soaring 10' smooth ceilings, 8' interior doors, elegant 7" baseboards, wide plank hardwood flooring, designer finishes, and abundant natural light create an atmosphere of understated luxury. The chef inspired kitchen is the heart of the home, featuring premium built in Bosch appliances, ceiling height cabinetry, quartz countertops, an oversized island, custom hood fan, and exceptional storage, designed for entertaining and everyday living. The thoughtfully designed layout offers four spacious bedrooms, each with its own walk in closet, four beautifully appointed bathrooms, a private office, an expansive loft, and a luxurious primary retreat with two walk in closets including a dedicated dressing room and a spa inspired ensuite with oversized designer tile and a frameless glass shower. Additional highlights include a separate side entrance with future in law suite potential, 200 amp electrical service, central vacuum rough in, and a basement bathroom rough in. Professionally installed backyard fencing is underway and scheduled for completion this month, creating a fully enclosed backyard. Perfectly positioned in Milton's sought after Cobban community, enjoy parks, schools, Sixteen Mile Creek trails, shopping, dining, and convenient commuter access. A rare opportunity to own one of Cobban's finest Fieldgate residences where, premium finishes, and enduring value set it apart. (id:15069)
MUST SELL !!!! Freehold Townhouse Upgraded. Hardwood & Ceramic Floors Thruout. Open Concept Main Floor, W/Sun Filled 'L-Shaped" Lr/Dr. Picture Window & Patio Door Span The Back Of The House Allowing For Natural Sunlight. Upgraded Kit Features Breakfast Bar, SS Appliances, Ceramic Floor & Backsplash, Cupboards Extended To The Ceiling. Access To Garage & 2Pce Bath. Hardwood Staircase Leads To The Primary Bedroom Which Boasts A W/I Closet, With Oversized W/I Shower With Ceramics & Glass Doors Which Overlooks The No Maintenance Backyard Covered With Artificial Turf, Two Other Generous Sized Bedrooms Overlooking Front Yard And A 4Pce Bath. Finished Basement W/Cozy Rec Room, Laminate Floor,, 3Pce Bath And A Cold Cellar. Great Space For A Home Office Or Extra Family Living Space. Side Gate Has Easy Access To The Back Of The Garage. This Is An Extra Added Bonus For A Townhome And Makes Lawn Maintenance Much Easier. (id:15069)
Welcome to Westlake Condos! This 1-bedroom suite features a functional open-concept layout with 9-ft ceilings, stainless steel appliances, tile backsplash, ensuite laundry, floor-to-ceiling windows, and a spacious bedroom with a walk-in closet. Enjoy your large private balcony which provides a view of Mimico Creek and surrounding green space. This unit includes 1 private parking space and 1 locker. Residents in this building enjoy access to Club W's exceptional amenities, including a 24-hour concierge, indoor pool, hot tub, sauna, fitness centre, squash courts, games room, guest suites, rooftop terrace with BBQs, visitor parking and more. Ideally located just a few minutes walk from Lake Ontario, Humber Bay parks and trails, TTC streetcar, Metro, Starbucks, Shoppers Drug Mart, LCBO, banks, restaurants, and more, with quick access to downtown Toronto and major highways. This condo is an excellent opportunity for first-time buyers, professionals, downsizers, or investors looking to own in one of South Etobicoke's most sough after communities. (id:15069)
End unit 3-bedroom townhouse with 4 washrooms in an amazing neighbourhood! This bright and beautiful home includes a full 4-piece ensuite, renovated main bathroom, updated powder room, full 3 piece basement bathroom, updated flooring upstairs and in the basement, new light fixtures, fresh paint, updated fireplace surround, newer roof, eaves, garage door, front door, fencing and more! There's nothing to do but move in and enjoy! The kitchen is large and bright with a beautiful 4-panel bow window in the eat-in area, stainless steel appliances, glass tile backsplash, under-cabinet lighting, overhead Bluetooth Speaker lighting and more storage space than you'll know what to do with! The open concept living and dining areas feature large windows, a fireplace and a walk-out to a private yard. The primary bedroom includes an oversized walk-in closet, and the second and third bedrooms include triple door extra-wide closets. The basement includes a huge rec room plus a fantastic den/office space. This wonderful complex is excellent for families and features a beautiful outdoor pool and kids playground. The children can walk to Garthwood Park Public School or run and play in the local parks. Enjoy movies at the nearby Cineplex or a terrific meal at one of the many restaurants in the Oakville Entertainment Centrum. Commuting is easy with the nearby 403 and QEW, or pop over to Clarkson GO for a comfortable train ride downtown. Come and see this lovely home! (id:15069)
Escape The Ordinary. Discover Your Private Estate In Prestigious South Caledon Where Sophisticated Country Living Meets Modern Luxury. Nestled On A Breathtaking One-Acre Lot (150X300 Ft), This Newly Extended 4-Bedroom, Over 3,600 Sq Ft Masterpiece Backs Onto A Ravine With Terra Cotta Conservation At Your Doorstep, Privacy And Nature Embrace You At Every Turn. Extensively Renovated Top To Bottom In 2024-All With Permits-This Home Features New Plumbing, Electrical With 200 Amp Service, Septic, Furnace, A/C, Generator, Roof, Doors & Windows Throughout. Designed For Both Grand Entertaining And Intimate Family Living, The Open-Concept Kitchen, Dining & Family Rooms Flow Seamlessly Together. The Brand-New Chef's Kitchen Showcases A Large Island, Stone Counters, Matching Backsplash, And Top-Of-The-Line Stainless Steel Appliances. Large Windows Fill The Home With Natural Light. The Upper-Level Retreat Showcases Two Luxurious Primary Suites. The First Offers A Fireplace, Juliet Balcony Overlooking The Greenspace, Dual Walk-In Closets, And A Spa-Inspired Ensuite Complete With Heated Floors, A Soaker Tub, And An Oversized Glass Shower. The Second Includes Its Own Fireplace, Walk-In Closet, And Heated Ensuite Floors. Ceiling Fans Throughout The Bedrooms And Motorized Blinds Provide Year-Round Comfort, While Convenient Second-Floor Laundry Adds Everyday Ease. Attached Double Garage Plus An Incredible Detached 6-Car Garage/Workshop Offer Endless Possibilities For Car Collectors, Hobbyists, Home Gyms, Or Dream Workspaces. Enjoy A Large Gazebo, Fire Pit Area, And An Unmatched Outdoor Lifestyle. A Rare Opportunity For Families Or Anyone Seeking Space, Privacy, And Refined Country Living Near Town Amenities. (id:15069)
This 2 bedroom main-floor condo townhome offers a rare combination of single-level accessibility, exceptional storage, and seamless indoor-outdoor living. Located directly across from a park, this home is perfect for first-time buyers or downsizers looking for a low-maintenance lifestyle without sacrificing the feeling of a traditional backyard. Fresh white eat in kitchen, extra large primary bedroom and a patio door, from your living space, onto your private deck or lower level patio area, offering steps-away entry to the park across the street. Massive Bonus Storage - an unexpected, full-footprint crawl space beneath the entire unit, solving the typical condo dilemma of limited storage. This might be just right for you! (id:15069)
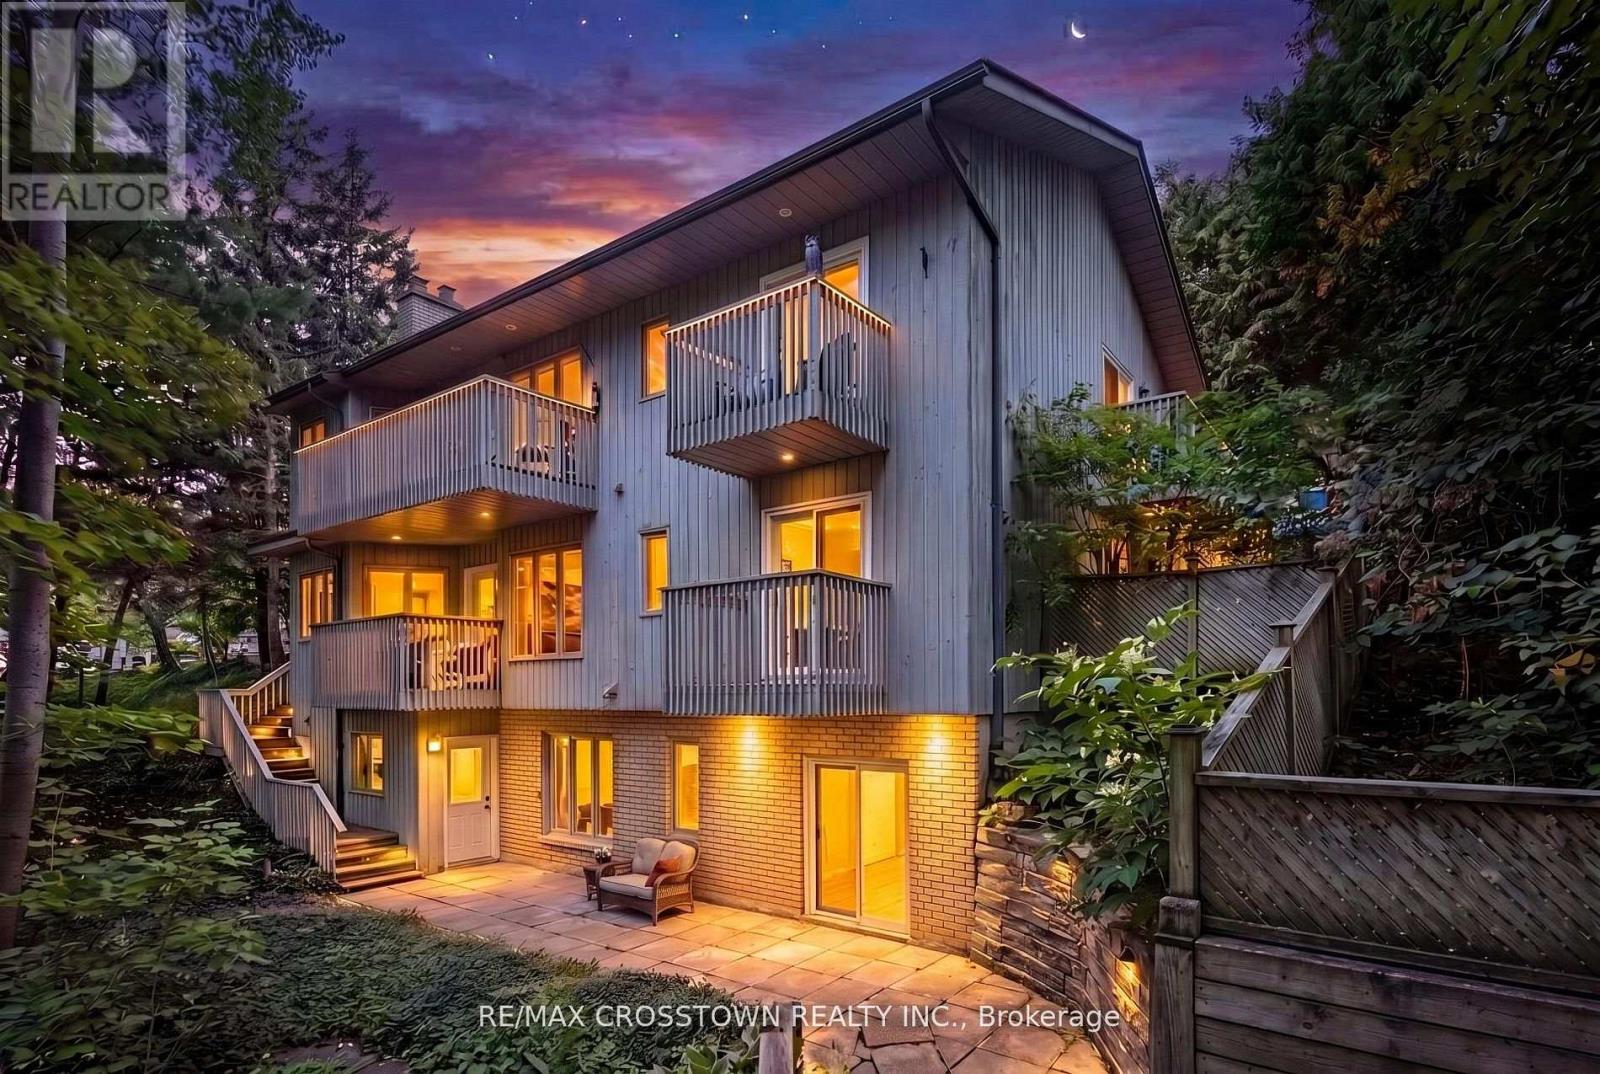
**Three Above-Grade Levels. Three Private Entrances. Endless Possibilities.** Backing onto a peaceful forested ravine in Barrie's sought-after Sunnidale neighbourhood, this custom contemporary home offers approximately 3,000 sq.ft. of finished living space designed for multi-generational families, home-based professionals, or buyers seeking income potential. The main level functions as a true bungalow with **no interior or exterior stairs**, offering direct level entry from the driveway. Soaring vaulted chalet-style ceilings, walls of windows, and treed views create a bright, inviting living space. This level features 2 bedrooms, including a spacious primary suite with a 4-piece ensuite and private deck, an open-concept kitchen, living and dining area, laundry hookups, plus a large patio and private backyard. The middle level has its own private entrance, patio, yard access, and forest views. Offering 2 bedrooms, a full bath, spacious living room, and laundry room, it's ideal for a home-based business, extended family, or guest accommodations. The fully self-contained lower level also enjoys its own private entrance, patio, yard space, and ravine views. Complete with 2 bedrooms, full kitchen, living room, full bath, and walkout, it's perfect as an in-law suite or income-generating apartment. Combine the middle and lower levels to create a spacious 2-storey in-law suite with 4 bedrooms, 2 bathrooms, kitchen, laundry, and multiple private entrances. Features include 6 bedrooms, 3.5 bathrooms, 2 kitchens, 2 fireplaces, 7 walkouts, 4 decks, double garage, and a deep 160-ft south-facing lot beside protected green space. Minutes to Sunnidale Park, top-rated schools, Highway 400, shopping, and downtown Barrie. (id:15069)
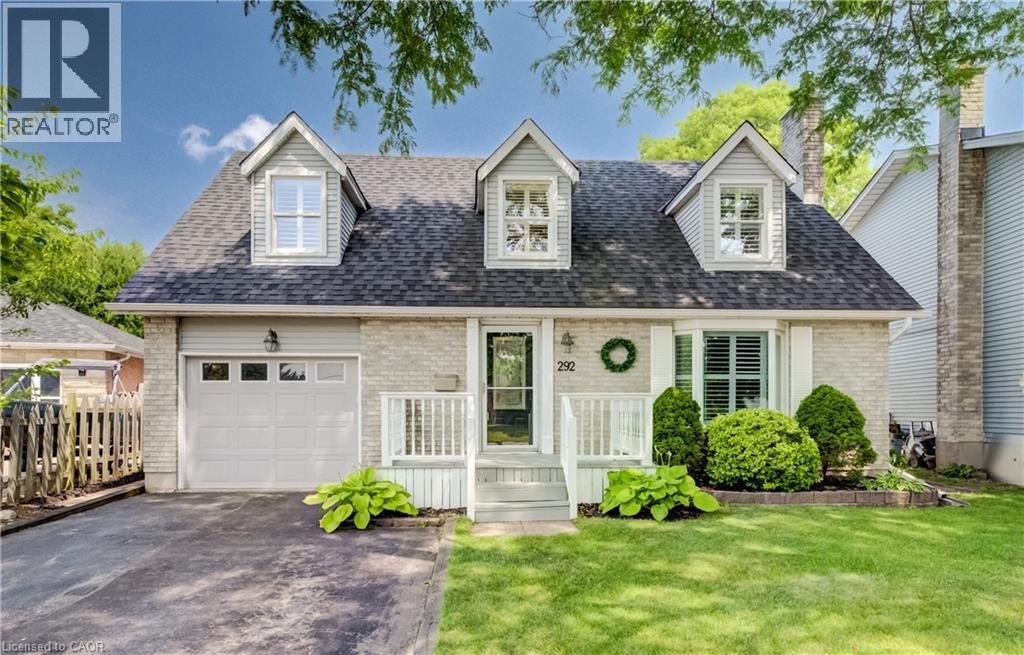
Welcome to this charming 3-bedroom Cape Cod-style home, beautifully updated with fresh paint and tastefully decorated throughout. The spacious main floor offers a warm and inviting layout, complete with California shutters, perfect for both everyday living and entertaining, featuring a stylish kitchen with stainless steel appliances. The impressive primary bedroom provides a peaceful retreat, complete with a cozy fireplace and a walk-in closet. Two additional generously sized bedrooms offer plenty of space for family, guests, or a home office. The finished basement provides even more living space, featuring a versatile workout room that could easily serve as a fourth bedroom, along with a rec room with fireplace for additional living space. Step outside to your own backyard oasis, where stamped concrete surrounds a stunning inground pool—perfect for summer entertaining, relaxing, and creating lasting memories with family and friends. Located in a wonderful family-friendly neighbourhood, this home is conveniently situated close to parks, trails, schools, shopping, restaurants, public transit, and many other everyday amenities. This move-in-ready home offers the perfect combination of comfort, style, and exceptional indoor and outdoor living. (id:15069)