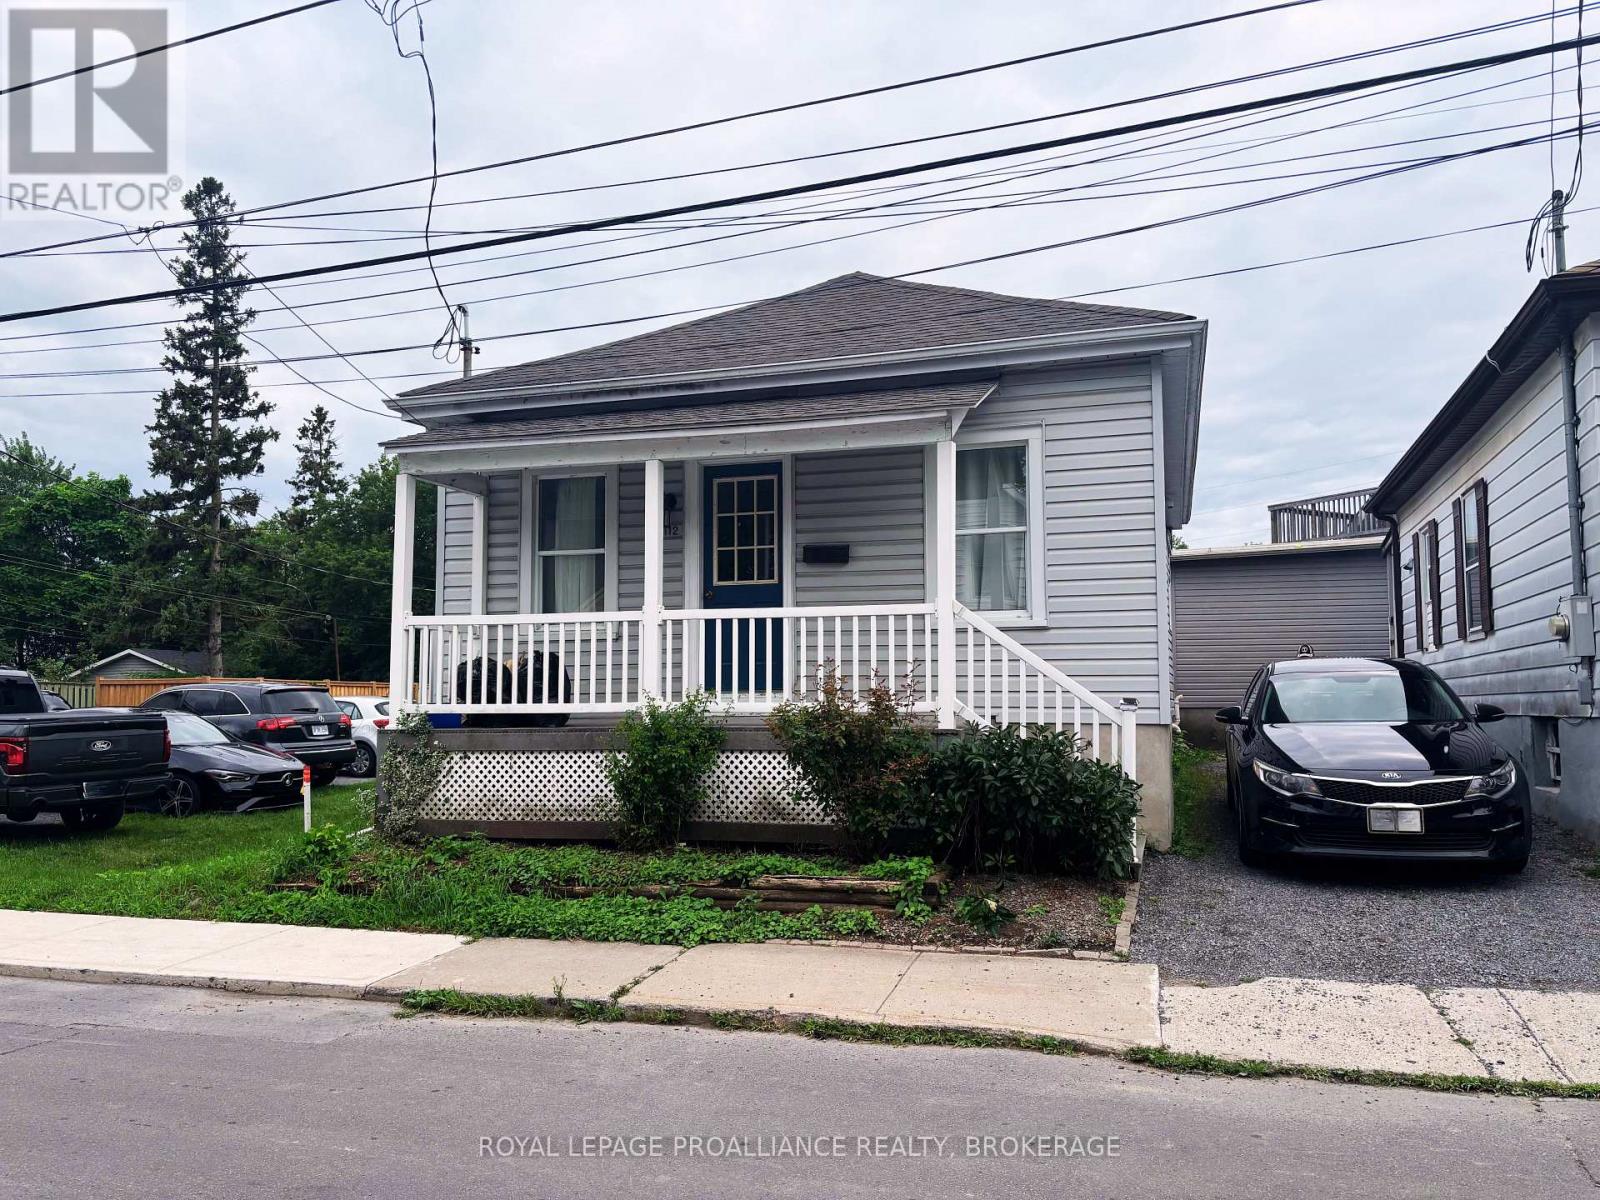
Welcome to this charming bungalow in Kingston's sought after Fruit Belt, offering an exceptional opportunity for first time buyers or downsizers. A welcoming covered front porch creates a wonderful first impression before stepping inside to a living room that flows into the dining area. The updated kitchen showcases quartz countertops, a gas range, tile backsplash & direct access to the spacious rear deck ideal for entertaining. The main level also features two comfortable bedrooms & a beautifully renovated 3pc bathroom with a tiled glass shower. Downstairs, the finished basement adds valuable storage space along with a dedicated laundry area. Ideally located just minutes from Downtown Kingston, parks, restaurants, shopping & public transit. (id:15069)
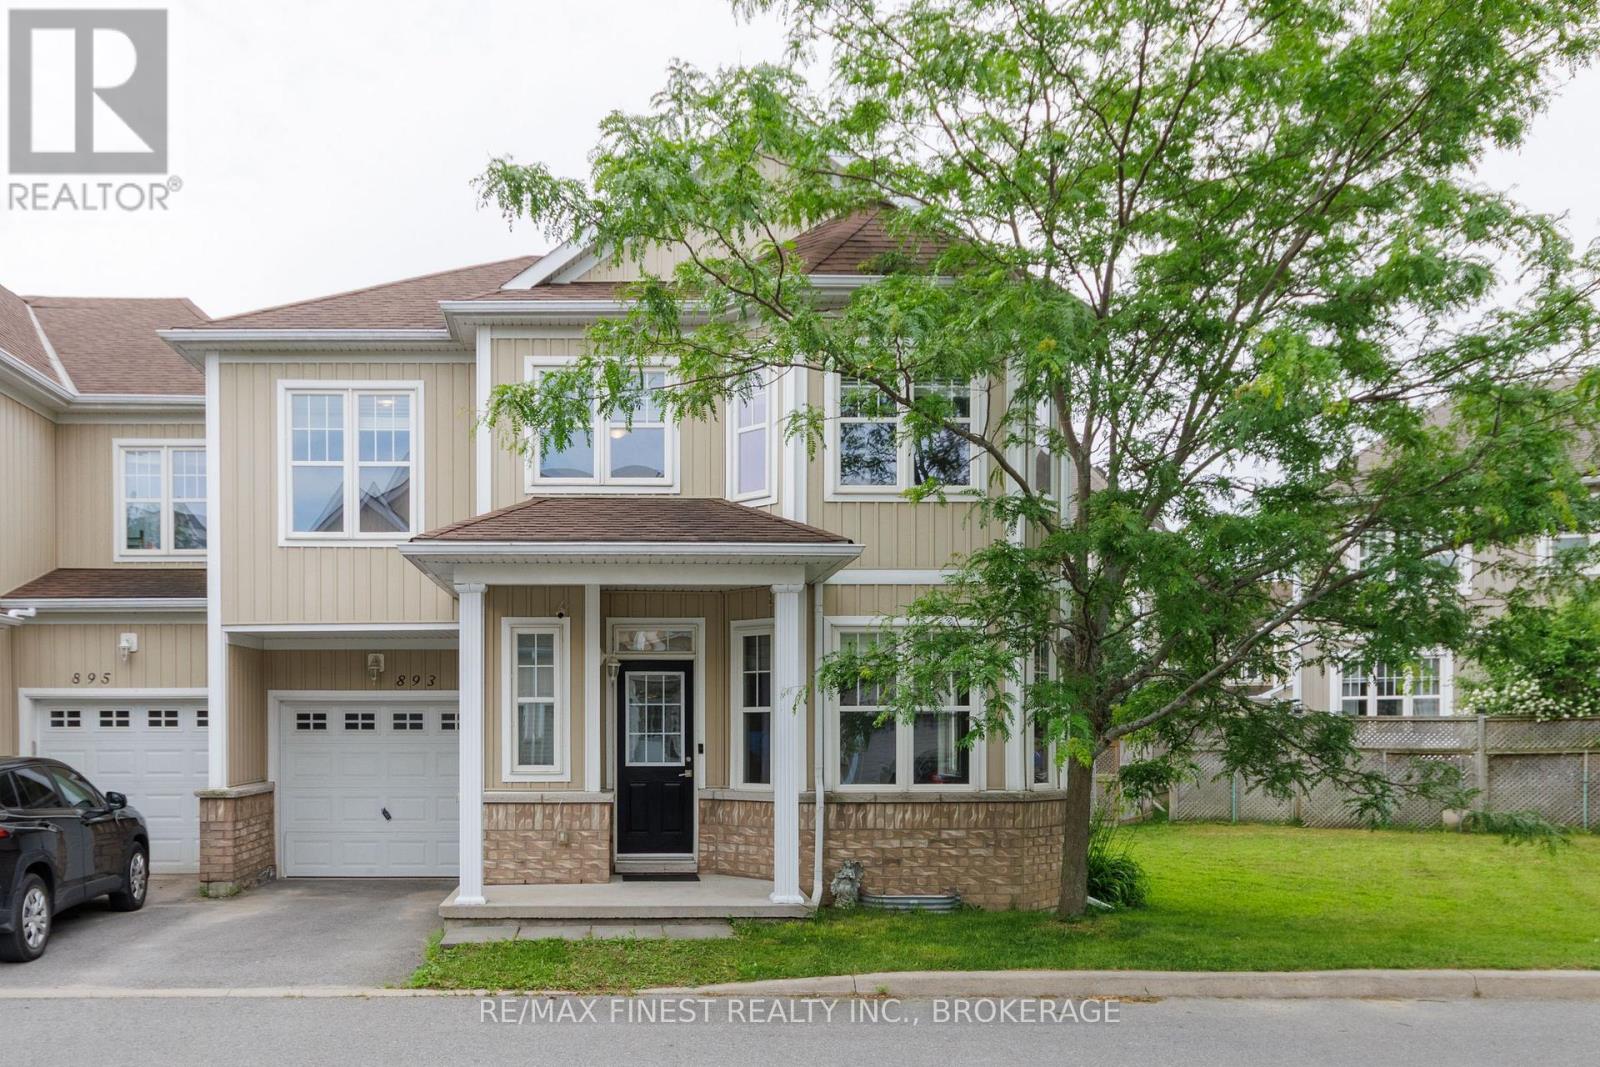
Welcome to this bright and spacious end-unit townhouse in the sought-after River Park community! Featuring 3 bedrooms, 3 bathrooms. The exceptionally large primary bedroom with an extension surrounded by windows, could also be used as a sitting area to read and relax or set up as an office area, plus a full ensuite bathroom and 2 closets. This well-designed home offers an open-concept main level filled with natural light, creating the perfect space for everyday living and entertaining. As an end unit, enjoy the added benefit of a large side yard, providing extra outdoor space rarely found with townhomes. Ideally located just steps from the Waaban Crossing, offering quick access across the Cataraqui River to East Kingston. Commuters and professionals will appreciate the easy access to CFB Kingston, RMC, Downtown Kingston, Queen's University, Kingston Health Sciences Centre (KGH), and Highway 401. Whether you're a first-time buyer, growing family, or investor, this move-in-ready home offers the perfect combination of comfort, convenience, and location. (id:15069)
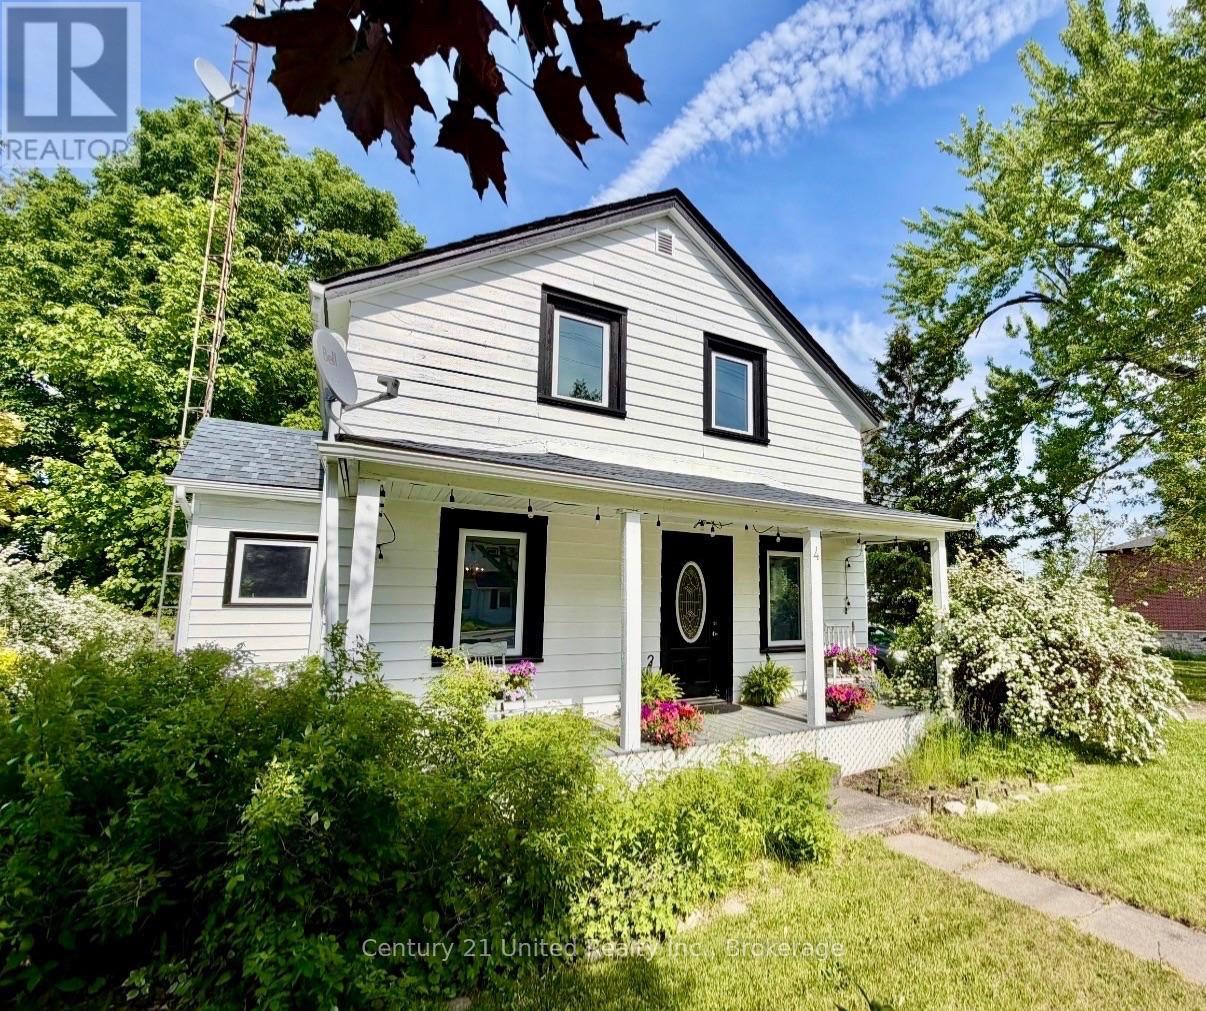
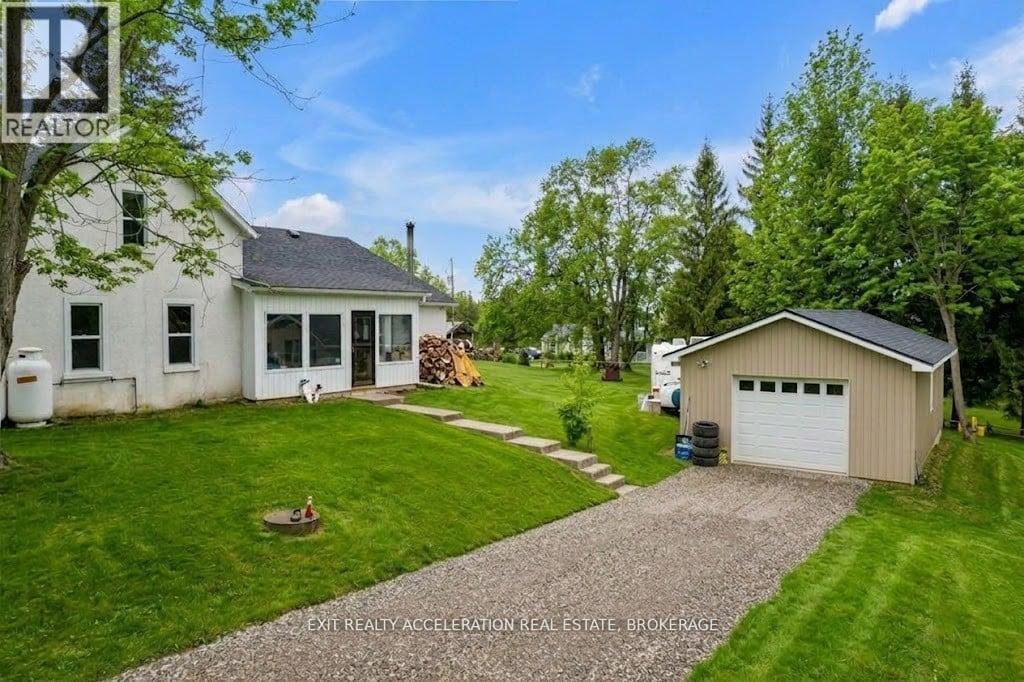
Full of timeless character and thoughtful updates, this charming 1.5-storey home blends classic appeal with modern comfort. Set on a generous 56' x 152' lot in the heart of Marmora, it offers municipal water and sewer, natural gas, and move-in-ready living. The welcoming front porch, and spacious yard create inviting outdoor spaces to relax or entertain. Inside, features a bright family room overlooking the backyard, a comfortable living room, separate dining room, large walk-in pantry, convenient main-floor bedroom, and mudroom with backyard access. Upstairs, you'll find three additional bedrooms, offering plenty of space for family, guests, or a home office. Recent improvements include interior and exterior painting, updated front and side decks, and a newly installed fence along one side of the yard. Additional highlights include vinyl windows, a newer roof, new fridge and stove (2024), a natural gas furnace (2021), central air (2022), and a concrete foundation. A pre-list home inspection is available for added peace of mind.Thoughtfully updated while preserving its charm, this is a wonderful place to call home. (id:15069)
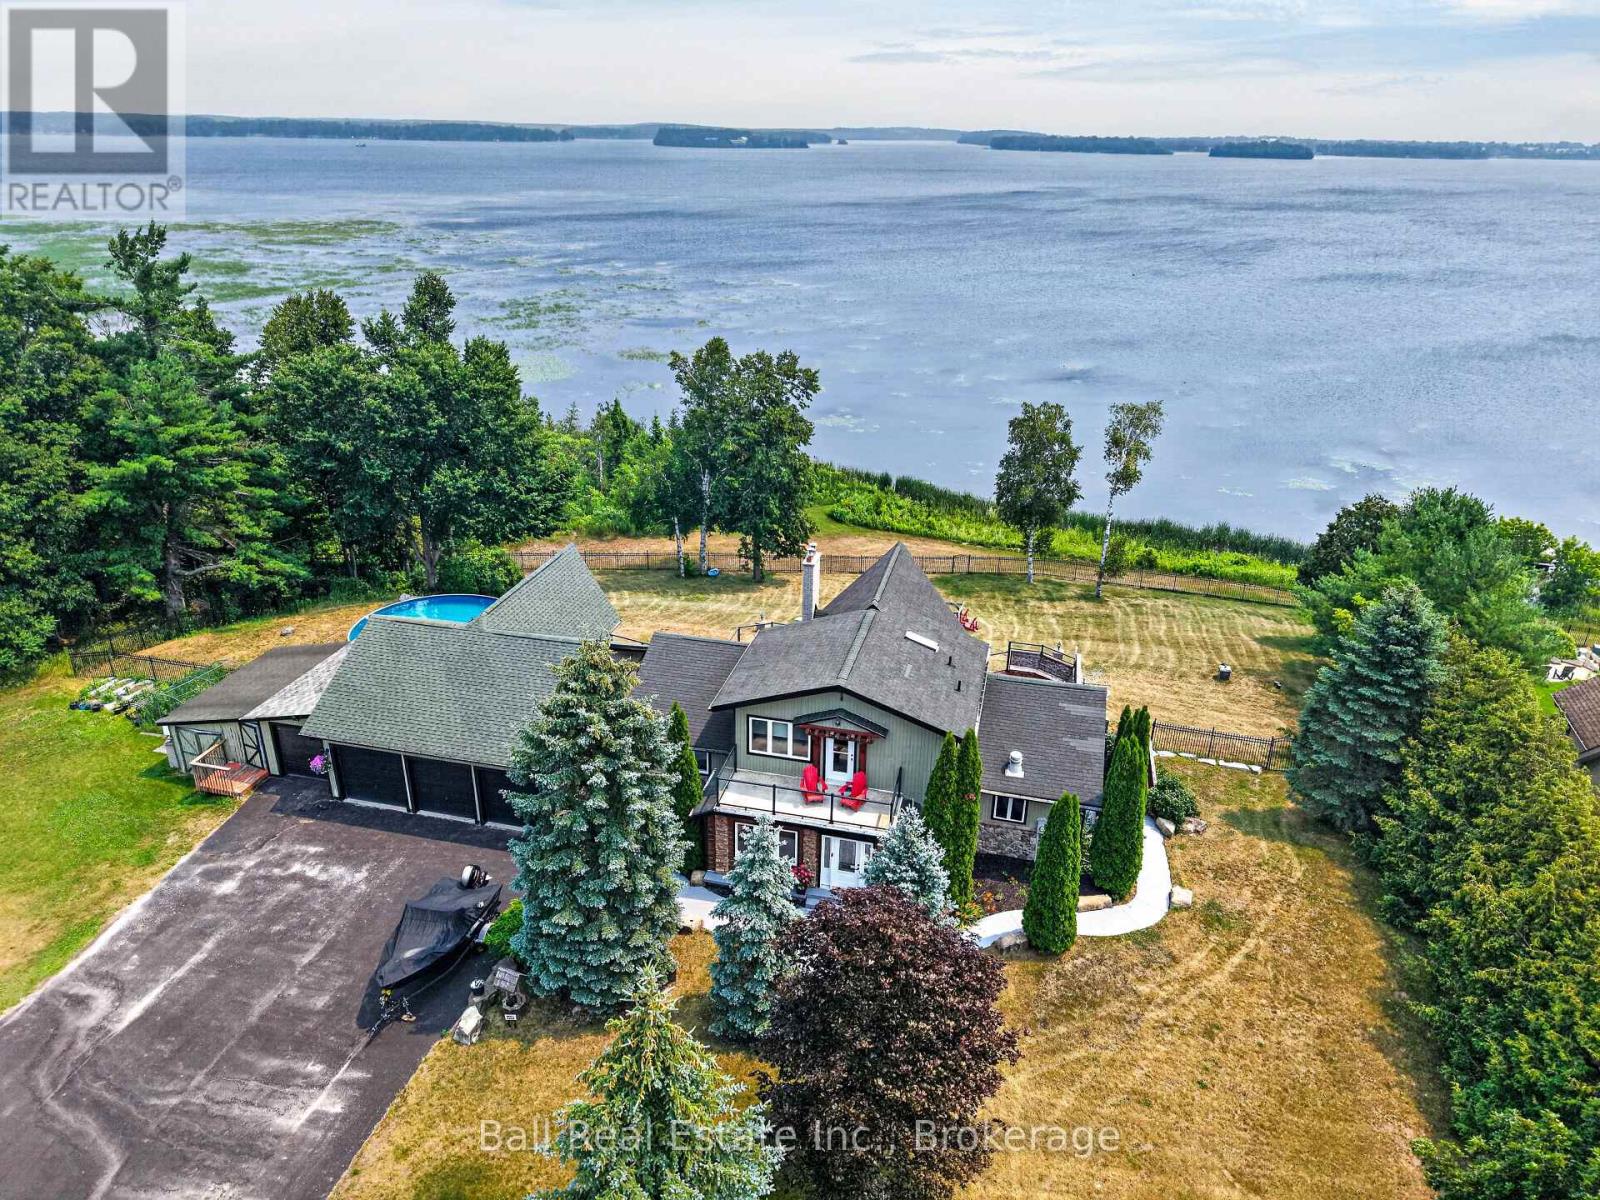
Welcome to 151 Peller Court, an exceptional custom-built estate in the prestigious Rolling Hills Estates community, just minutes south of Bobcaygeon on Pigeon Lake-part of the renowned Trent-Severn Waterway. Nestled on a private 4.8-acre lot surrounded by mature trees, this stunning property offers unparalleled privacy & breathtaking sunrise views over the lake. Boasting over 3,200 sq. ft. of beautifully finished living space across three levels, plus a separate 359 sq. ft. in-law suite, this home is designed for both luxurious living & effortless entertaining. Open-concept main floor features a chef's dream kitchen with high-end appliances, abundant wood cabinetry & a large central island, all flowing seamlessly to an expansive deck overlooking the lake. The kitchen opens into a spectacular dining & living area highlighted by soaring cathedral ceilings, rich hardwood flooring, a striking stone fireplace & floor-to-ceiling windows that capture incredible lake views. The spacious primary suite offers a beautiful en-suite & separate soaker tub room as well as a private balcony-perfect for enjoying peaceful sunsets-while three additional bedrooms & three bathrooms provide ample space for family & guests. The fully finished lower level is an entertainer's dream, complete with two large rec rooms, a stone fireplace, wet bar & multiple walkouts to a lower patio with serene lake views. Outdoors, enjoy a beautifully landscaped setting with a fenced area ideal for children & pets, plus install your own dock on Pigeon Lake. The property also features an oversized detached triple-car garage with a paved driveway, a fourth bay workshop & multiple outbuildings for added functionality. Ownership includes a 1/17th share in the Rolling Hills Estates Association, granting access to the private boat launch, docking facilities, gazebo waterfront strip. Located on a municipally maintained road, this is a rare opportunity to enjoy luxury, privacy, and waterfront living at its finest. (id:15069)
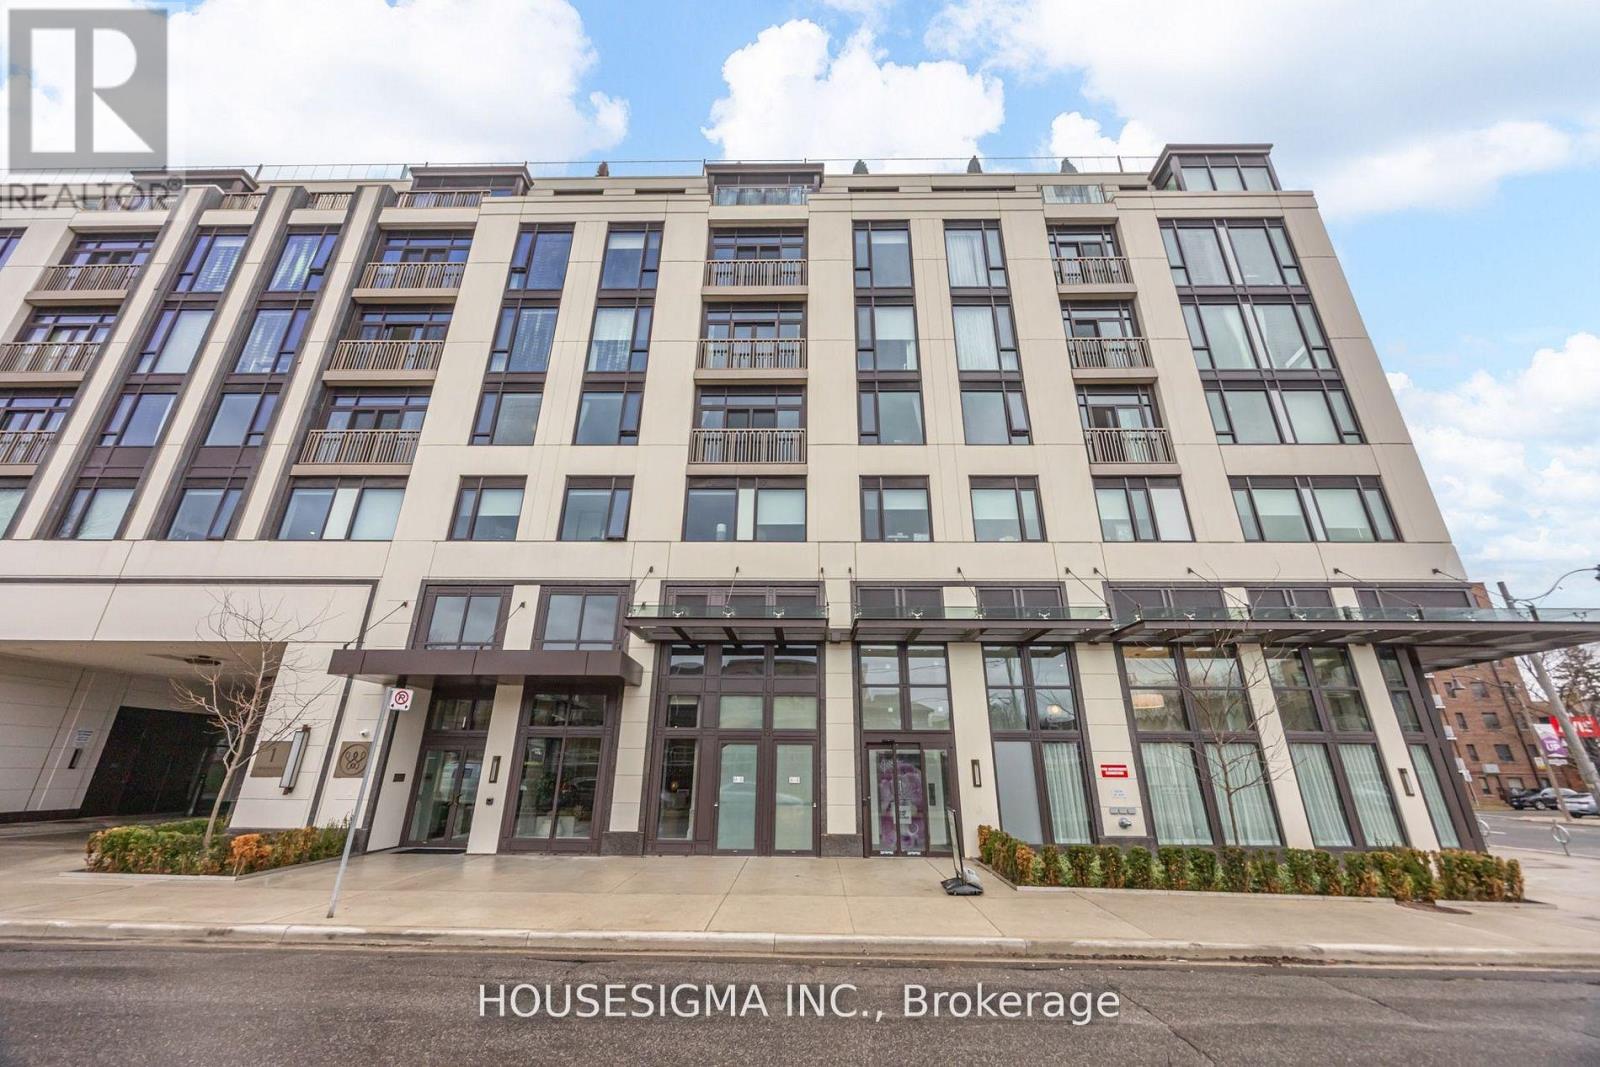
Welcome to Suite 406 at The Winslow, a boutique luxury residence in prestigious Lawrence Park South. This upgraded suite features a desirable split-bedroom floor plan, offering excellent privacy and functionality. Bright open-concept layout with hardwood floors, soaring ceilings, and large windows. Designer kitchen with premium integrated appliances, stone countertops, and custom cabinetry. Numerous Upgrades and motorized blinds throughout. Fabulous Split bedrooms, each with access to upgraded bathrooms, Spacious Primary Bedroom With Spa Like 5 Pc ensuite plus a rare third full bath for added convenience. Includes 2 premium parking spaces and upgraded, a very large locker-a standout offering in this building. Steps to Yonge Street, top schools, parks, transit, and fine dining. (id:15069)
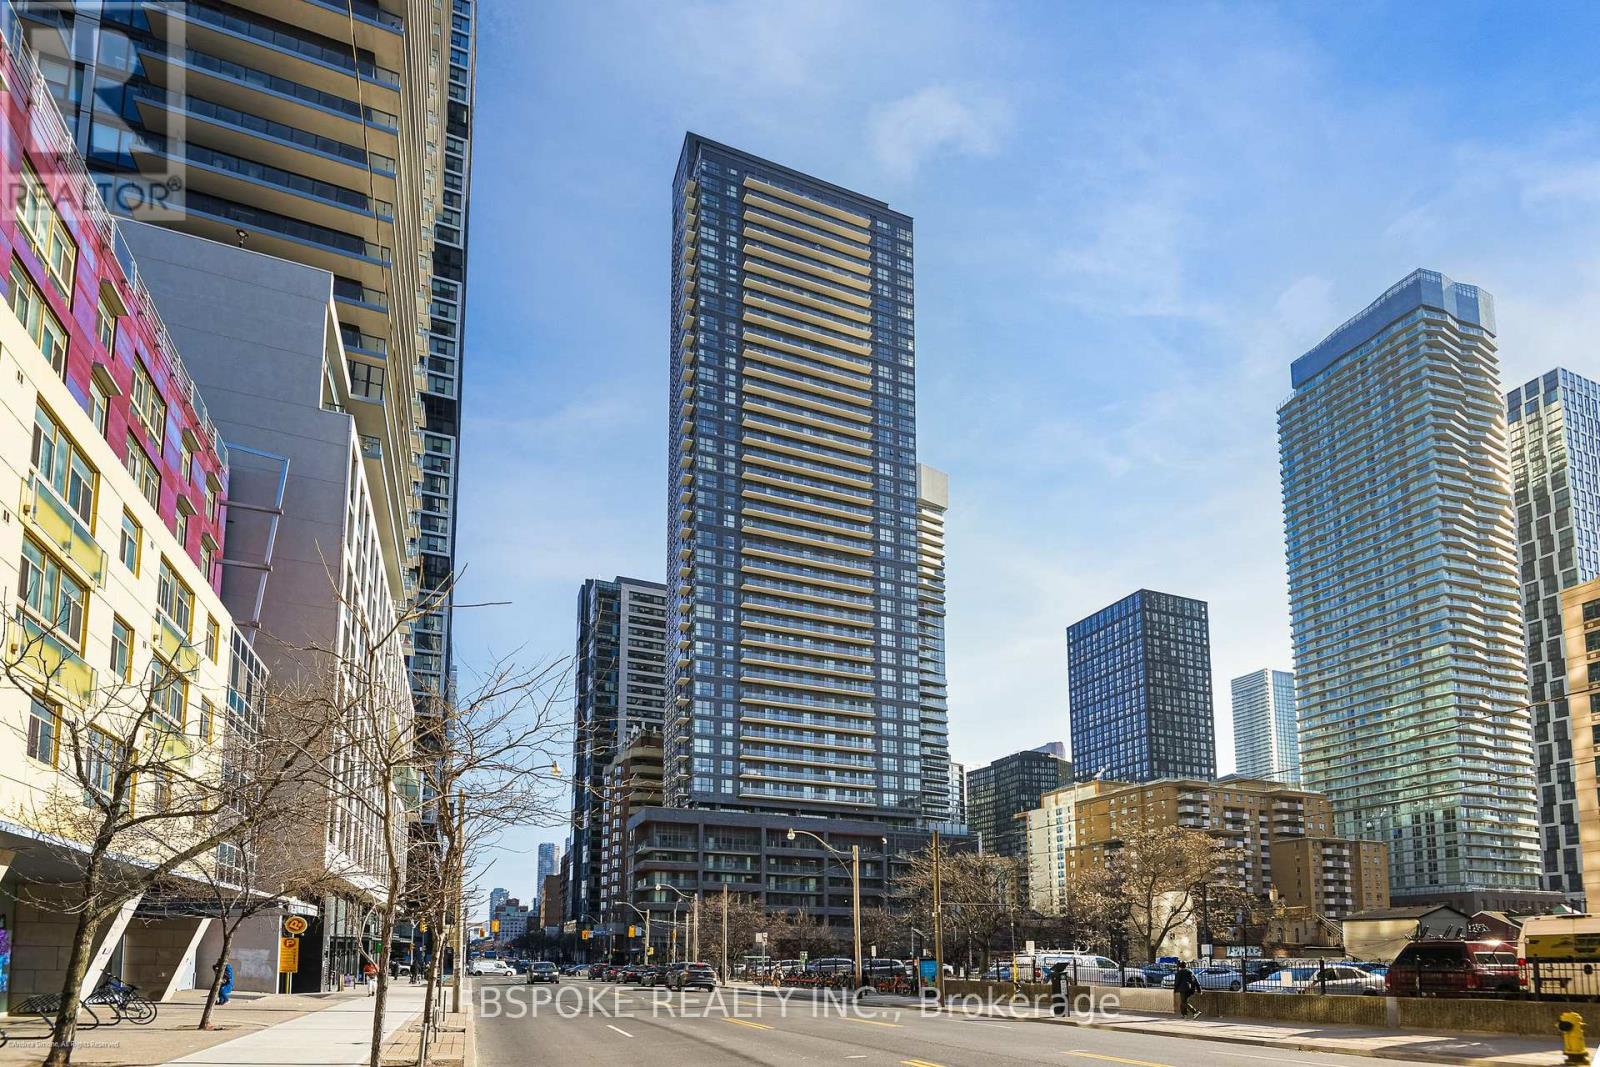
Looking for a true one-bedroom condo in downtown Toronto without stretching your budget? This is one of the best values currently available in the neighbourhood. Offering 537 square feet, this one-bedroom condo stands out in a market where many downtown units are becoming increasingly compact, providing buyers with a little more space to make their own. Whether you're a first-time buyer, young professional, or investor, this is an opportunity to secure a well-sized condo in a central location at a highly competitive price point. The open-concept living and dining area extends seamlessly to a full-length balcony spanning the width of the unit, creating valuable additional living space. The kitchen features built-in appliances, while the bedroom includes double closets and convenient access to the 4-piece bathroom. Residents enjoy access to an impressive range of amenities including 24-hour concierge service, a fully equipped fitness centre, outdoor pool, sundeck, and BBQ area.Located at Jarvis & Dundas, you're steps from TMU, Dundas Square, Eaton Centre, hospitals, grocery stores, restaurants, and multiple transit options. With a Walk Score and Transit Score that are hard to beat, daily errands and commuting are effortless. For buyers seeking affordability without sacrificing location or functionality, this condo represents exceptional value in one of Toronto's most connected downtown neighbourhoods. (id:15069)
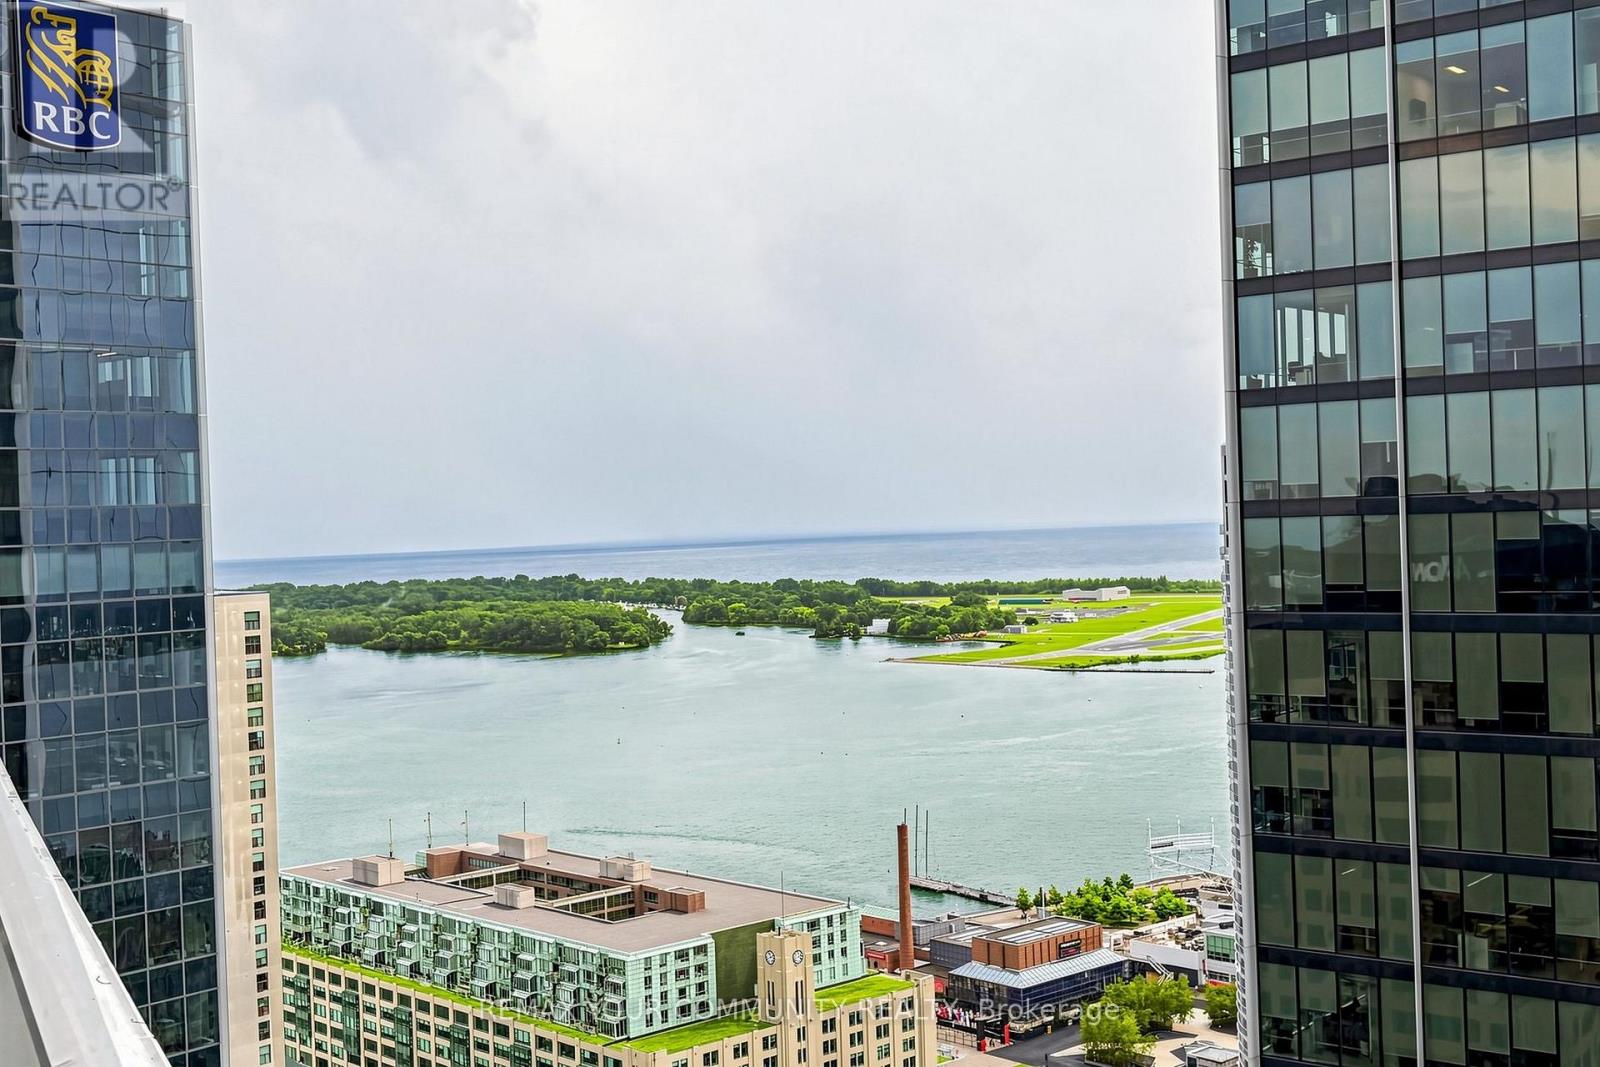
Experience elevated downtown living in this stunning southwest corner 3+1 Bedroom suite. Offering 1,091 sq. ft., this bright and spacious residence features three bedrooms, a versatile den, and floor-to-ceiling windows showcasing panoramic views of Lake Ontario, Toronto Harbour, and the city skyline. The open-concept kitchen features built-in appliances and custom finishes, while the expansive wraparound balcony provides exceptional outdoor space. Enjoy direct indoor access to the PATH and a prime location just steps from Union Station, Scotiabank Arena, the Financial District, and Love Park. Residents enjoy premium amenities, including a 24-hour concierge, indoor pool, fitness centre, and visitor parking. Includes one underground parking space and one owned locker. A must-see! (id:15069)
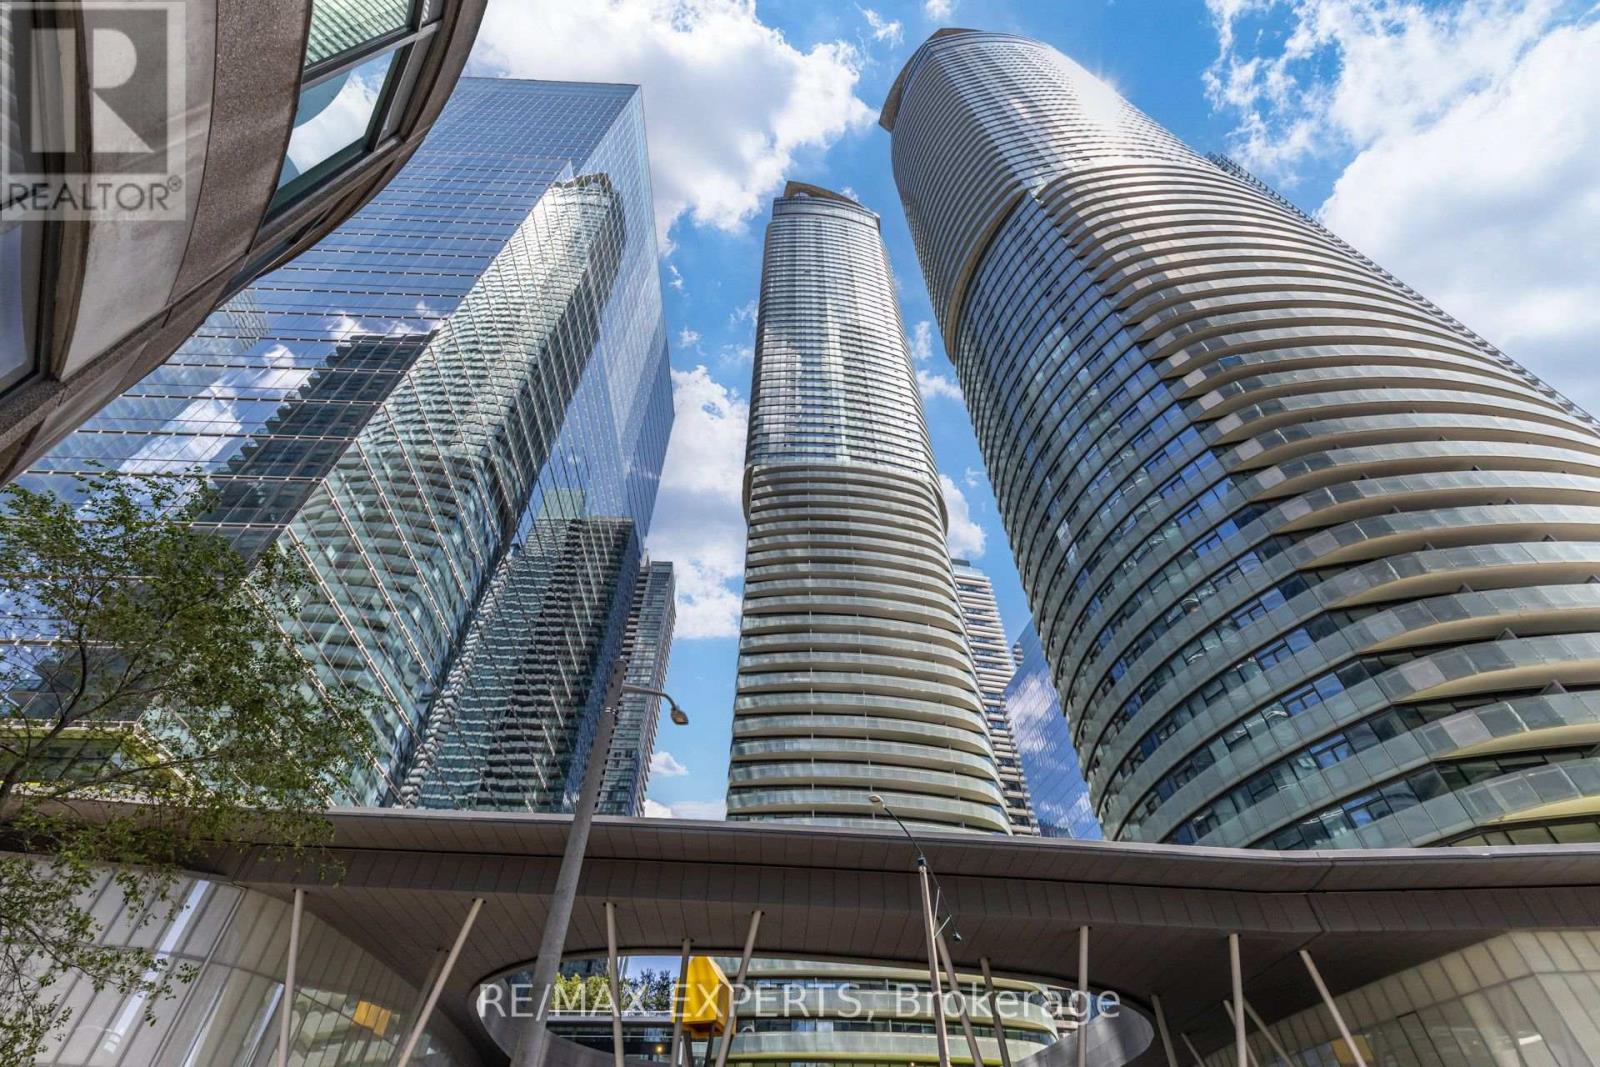
Enjoy the unparalleled convenience of direct indoor access to Toronto's PATH network, Union station, ScotiaBank Arena, subway, GO Transit, restaurants, cafés, shopping, a drugstore, steps to supermarket. A truly exceptional residence offering luxury, convenience, and spectacular views in the heart of downtown Toronto.This stunning high-floor modern corner suite at Harbour Plaza. Boasting a superb open-concept layout, floor-to-ceiling windows, and a spacious open balcony with breathtaking city and water views. The modern kitchen features a centre island, built-in appliances, and cooktop, perfectly designed for both everyday living and entertaining. Experience the ultimate in downtown Toronto living and call this your home. (id:15069)
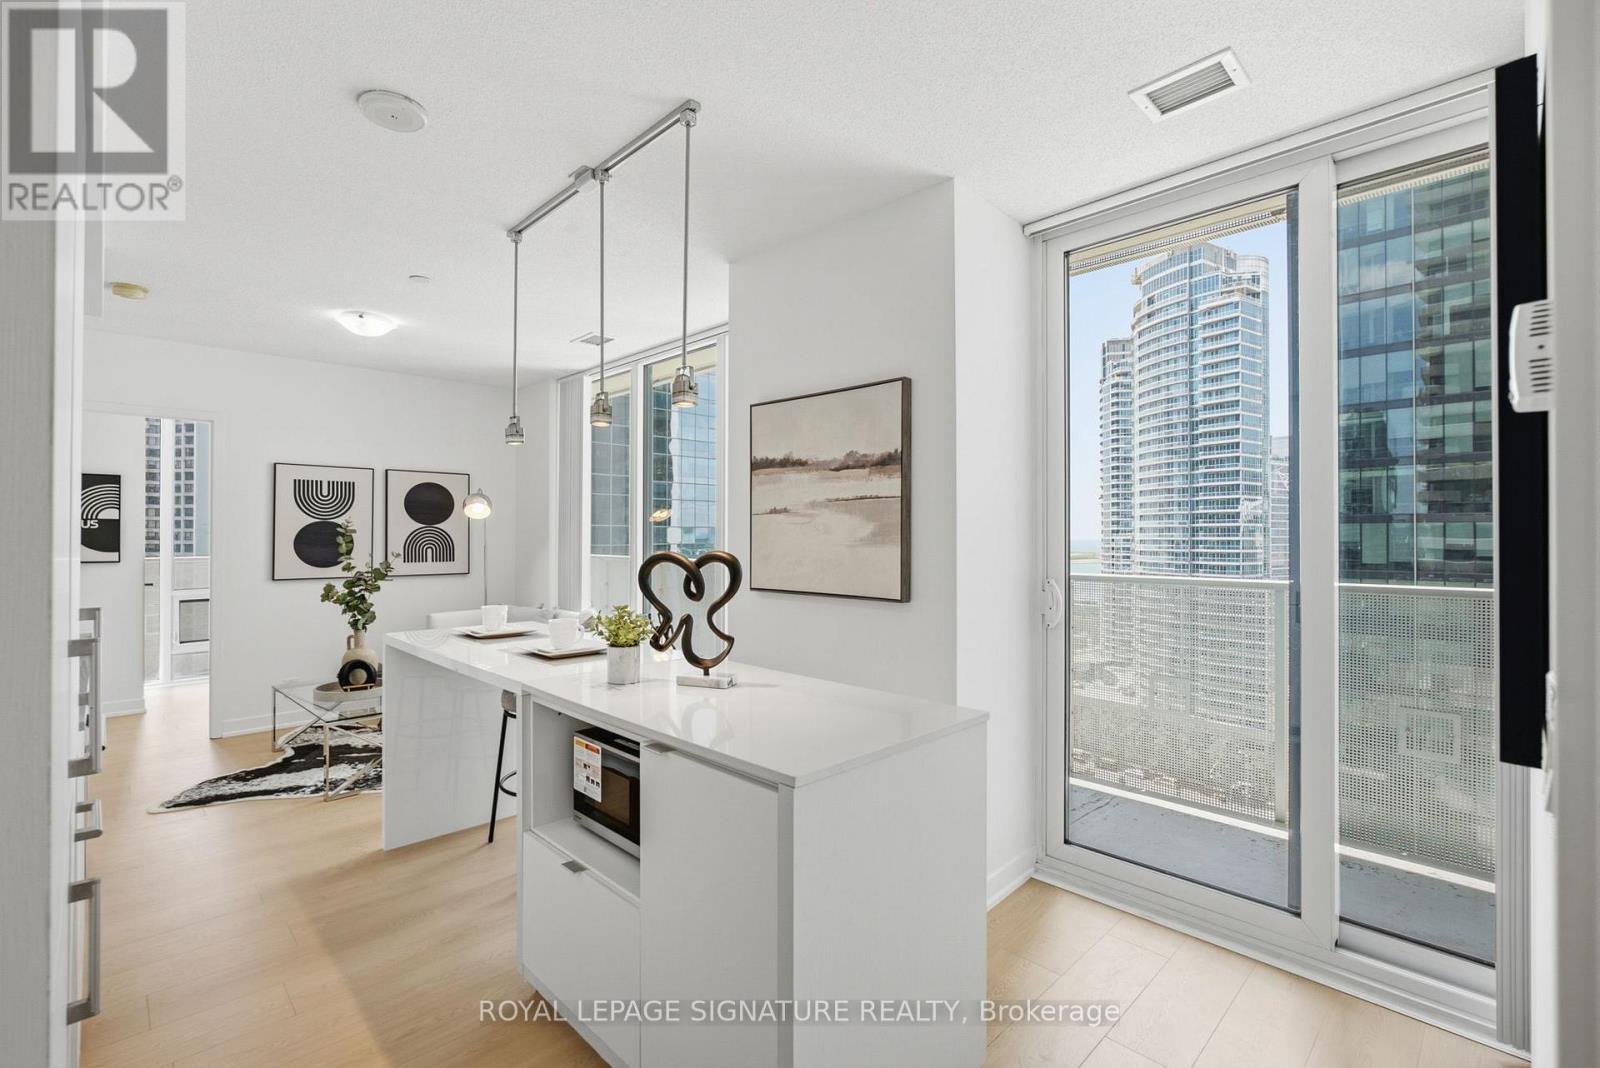
Welcome to elevated living at Harbour Plaza Residences, a rare opportunity to own a newly renovated 3-bedroom, 2-bath southwest corner suite complete with 1 parking space and 1 locker. Positioned on the lake side of the building, this home enjoys beautiful views of Lake Ontario while being sheltered from highway noise. Brand new upgrades include new laminate flooring throughout, custom bathroom vanities, a high-gloss kitchen island, freshly painted walls and doors, and a new stainless steel microwave, creating a truly move-in-ready home. A standout feature of this suite is its expansive balcony, extending from the bedrooms to the living area, allowing all three bedrooms to enjoy natural light and outdoor exposure. Unmatched convenience awaits just outside your door. Winners, Dollarama, HealthOne Medical & Dental Centre (family physicians and dentists), Longo's, LCBO, cafés, and countless restaurants are all within approximately a one-minute walk, while Harbour Square Park and the waterfront are only a short stroll away. What truly sets this residence apart is the seamless indoor connectivity during the winter months. Enjoy direct access to the PATH, linking you to Union Station, hundreds of shops and restaurants, Scotiabank Arena, Sun Life Financial, RBC WaterPark Place, the UP Express to Pearson Airport, and virtually everything downtown Toronto has to offer. Residents also enjoy access to Pure Fitness, a professionally managed fitness facility offering a variety of group classes, along with premium building amenities, elegant common areas, and the peace of mind of a 24-hour concierge. (id:15069)
Welcome to 1069 County Road 9, a warm and inviting 2-storey home set on just under an acre of peaceful countryside with a beautiful water view of the Napanee River. This scenic waterway leads directly to the Bay of Quinte, an area well known for its outstanding Walleye fishing, making this property ideal for nature lovers and outdoor enthusiasts. This 3-bed, 1-bathroom property features an updated kitchen and bathroom, newer windows, and a bright sunroom. The second-floor primary bedroom offers a newly built deck with peaceful views. A large 24' x 38' detached garage provides excellent workspace or storage. Brand new water system installed in 2026 including well lines, well pump, pressure tank, water softener and whole home water filter. Enjoy rural living with great access to fishing, nature, and the conveniences of Napanee just minutes away. (id:15069)
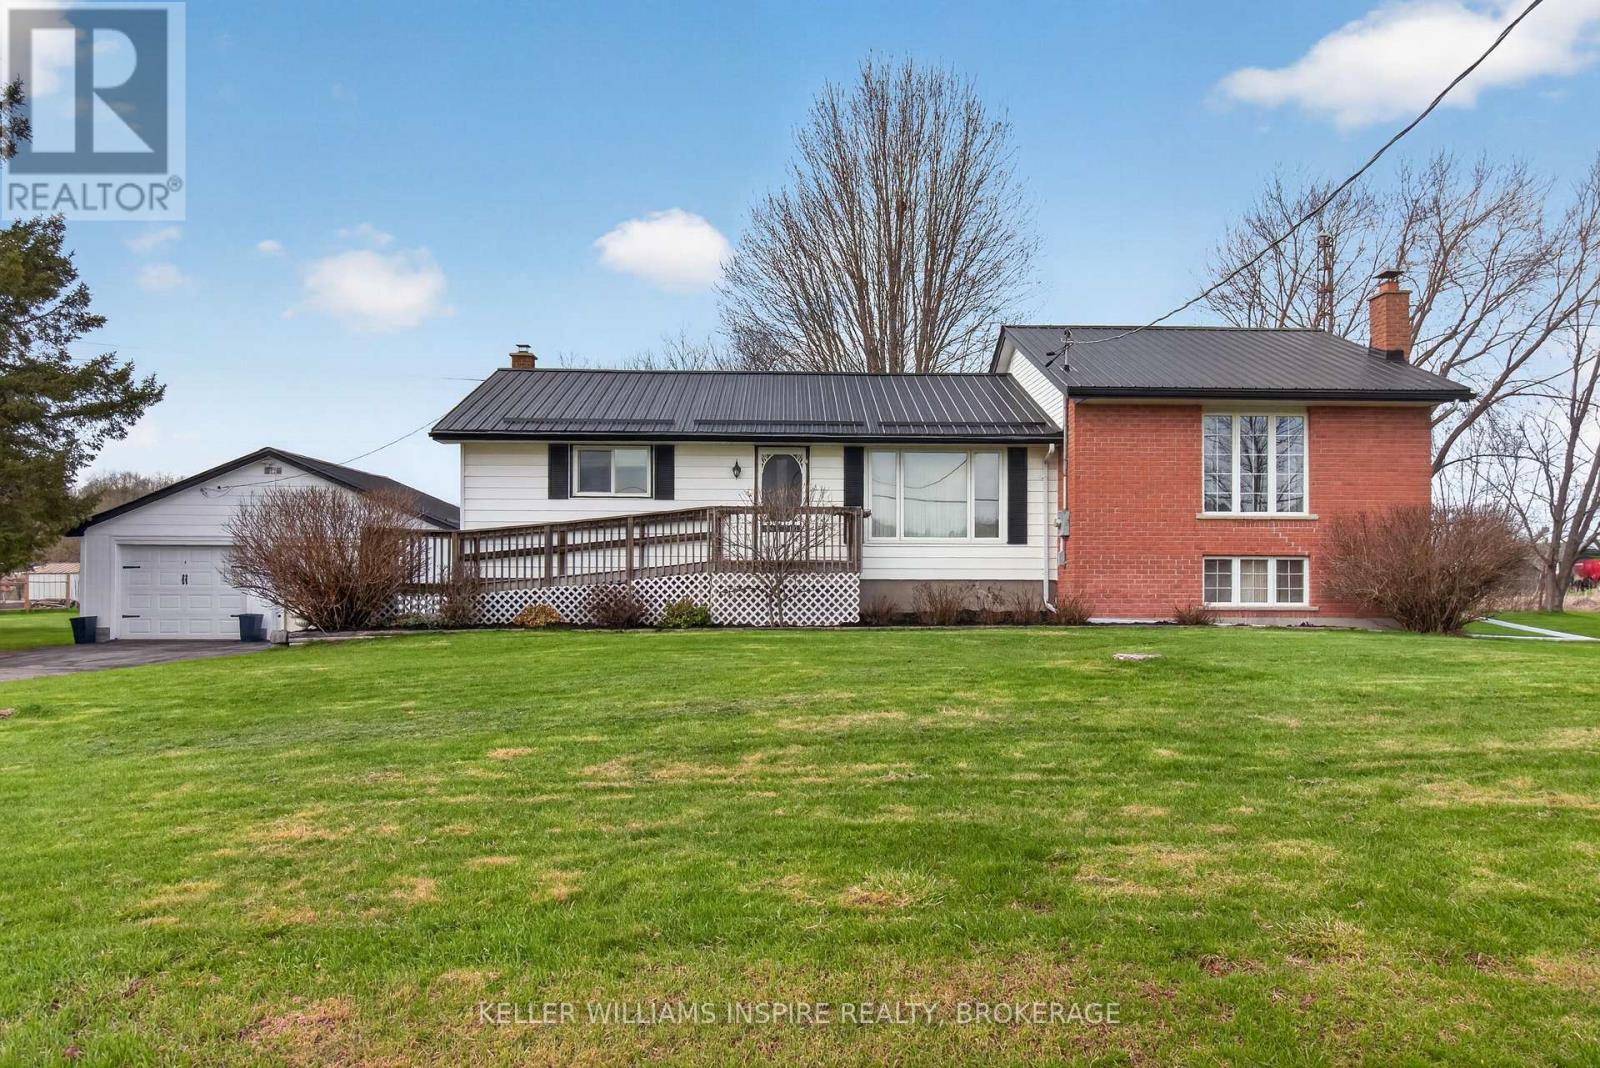
Nestled in the quaint village of Wilton, this inviting raised bungalow offers a wonderful blend of comfort, space, and peaceful rural living. Set on a well-cared-for property, this home has been lovingly maintained by its original owner and features a double garage along with multiple outbuildings, providing exceptional storage and functionality. Inside, you'll find a 3-bedroom, 2-bathroom layout, including a thoughtfully designed addition that enhances the home with a spacious primary bedroom and a 3-piece ensuite bathroom, offering a private and comfortable retreat. The lower level features a warm and welcoming living area highlighted by a wood-burning fireplace, creating the perfect space to unwind. The laundry room is conveniently located on the main floor for added ease and practicality. Numerous updates have been completed, including 200-amp electrical service, a durable steel roof, updated windows and furnace as well as a newly built deck off sliding patio doors. An additional unfinished basement area with a walk-up presents excellent potential for a future secondary living space or extended family accommodation, offering flexibility for a variety of needs.Ideally situated with quick access to the 401 and just a short drive to Kingston and its many amenities, this property offers both convenience and a peaceful rural lifestyle. (id:15069)
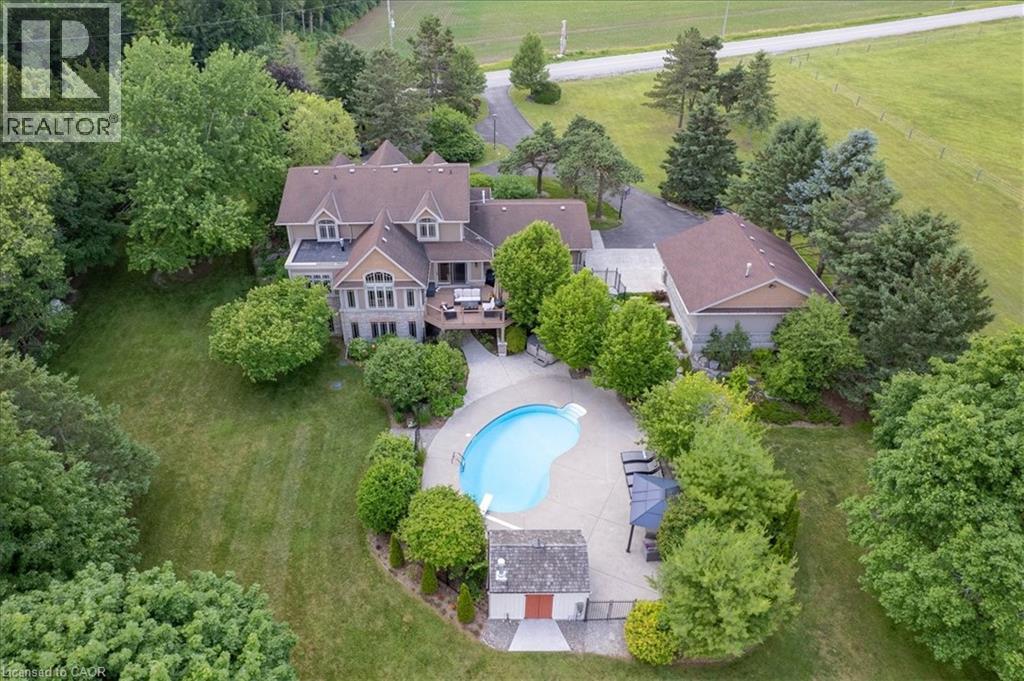
Welcome to 1635 Sandhills Road—where the address says it all and resort-style living begins. This is a once-in-a-lifetime opportunity to own an extraordinary 10-acre equestrian estate just 10 minutes from Kitchener. Offering the feel of a private luxury retreat, this spectacular property seamlessly blends elegance, privacy, and breathtaking natural beauty. The stunning open-concept home features 4 bedrooms, 4 bathrooms, and a spacious walkout basement, perfectly designed for both everyday living and entertaining. Outside, you'll discover a resort-style oasis with an inground pool, exceptional perennial gardens, mature landscaping, and picturesque views that create an unparalleled retreat setting. Equestrian enthusiasts will appreciate the impressive 5-stall horse barn complete with wash stall and tack room, a professionally designed outdoor riding ring, and a separate heated shop offering endless possibilities for hobbies, storage, equipment, or a home-based business. Whether you're pursuing your passion for horses or simply seeking an exceptional country lifestyle, this remarkable property offers it all. A rare and unforgettable offering where every day feels like a vacation. (id:15069)