
4 O'brien Street Marmora And Lake, Ontario K0K 2M0

4 Bedroom
2 Bathroom
1,500 - 2,000 sqft
Central Air Conditioning
Forced Air
$359,900
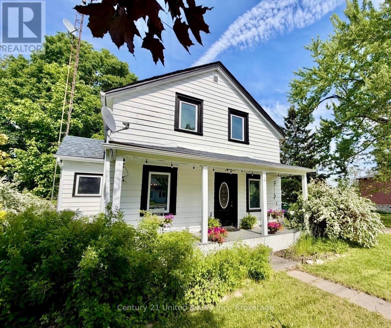
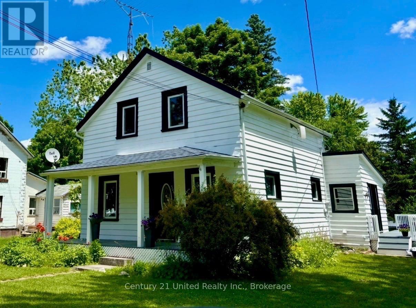
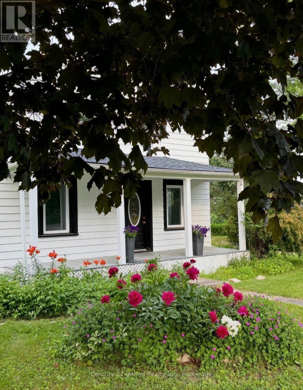
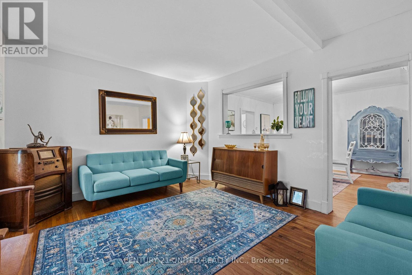
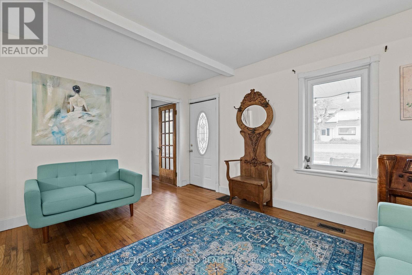
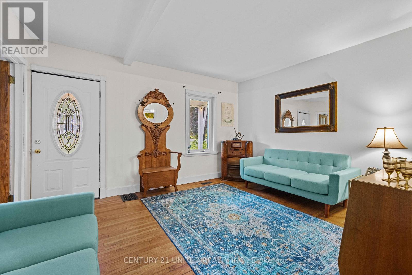
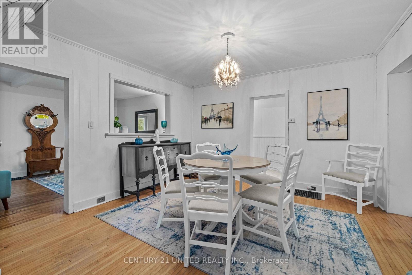
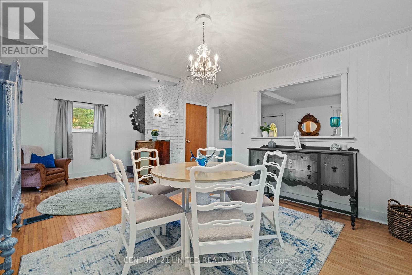
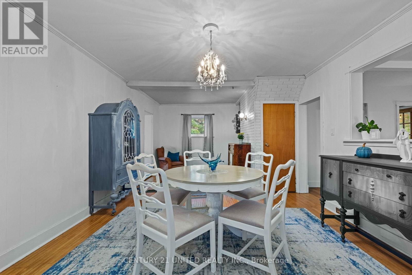
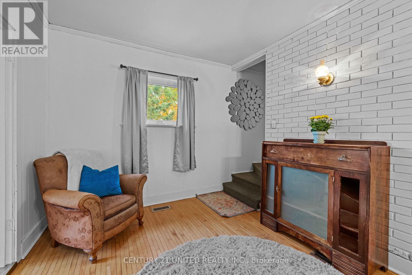
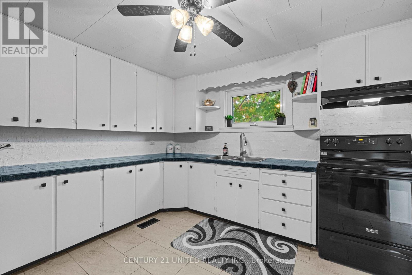
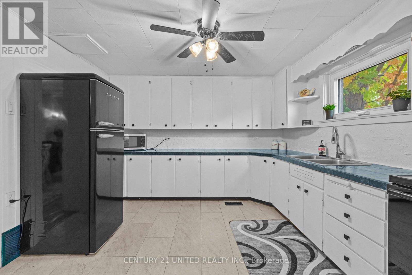
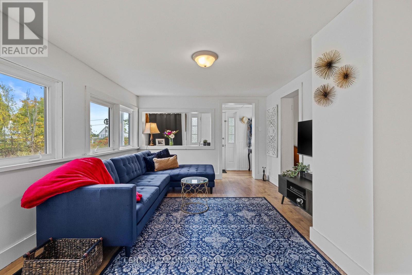
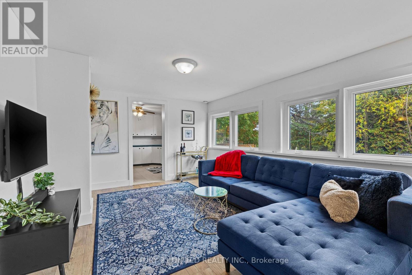
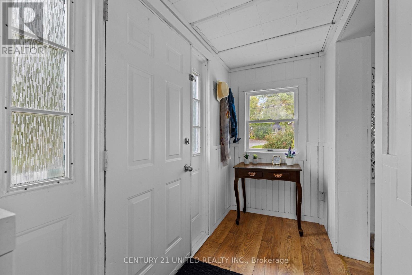
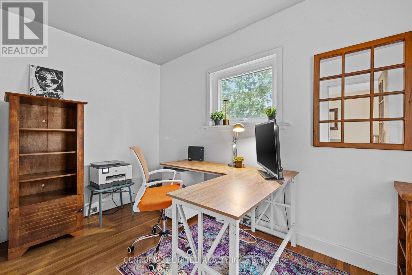
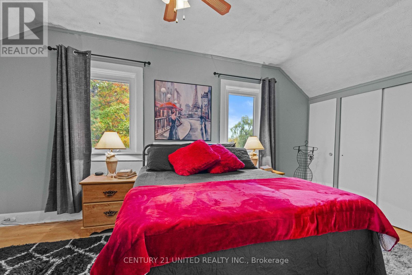
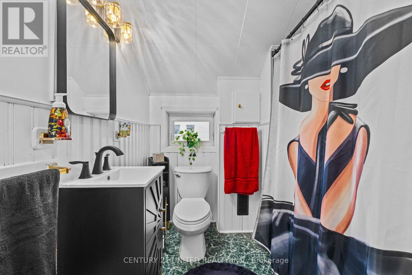
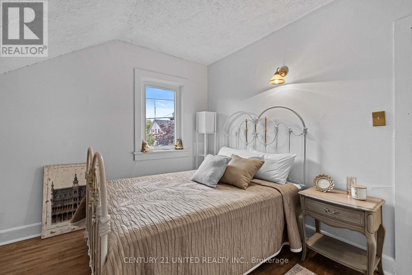
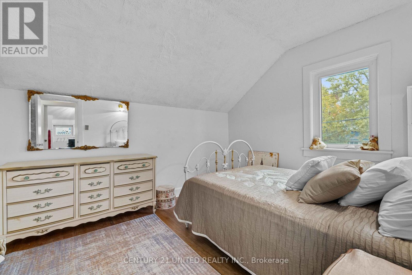
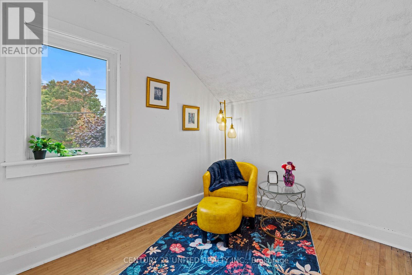
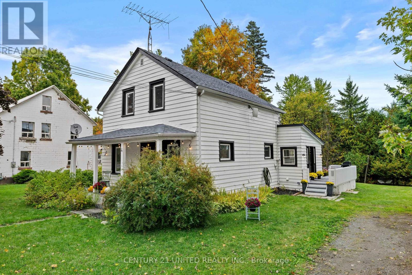
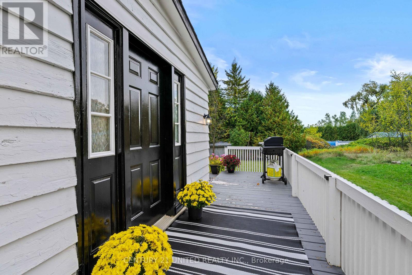
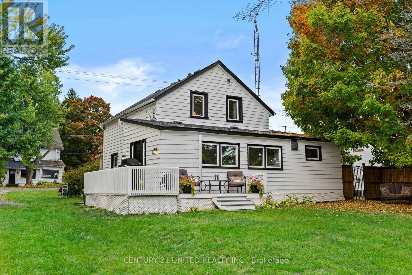
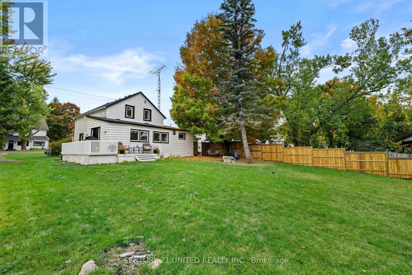
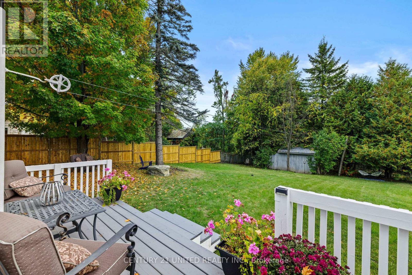
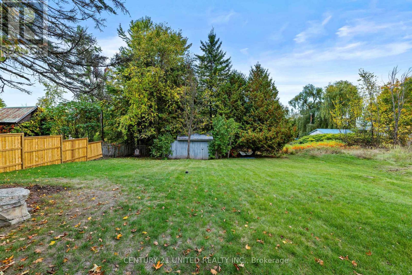
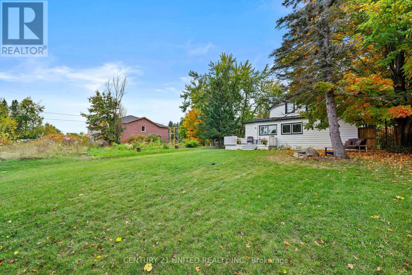
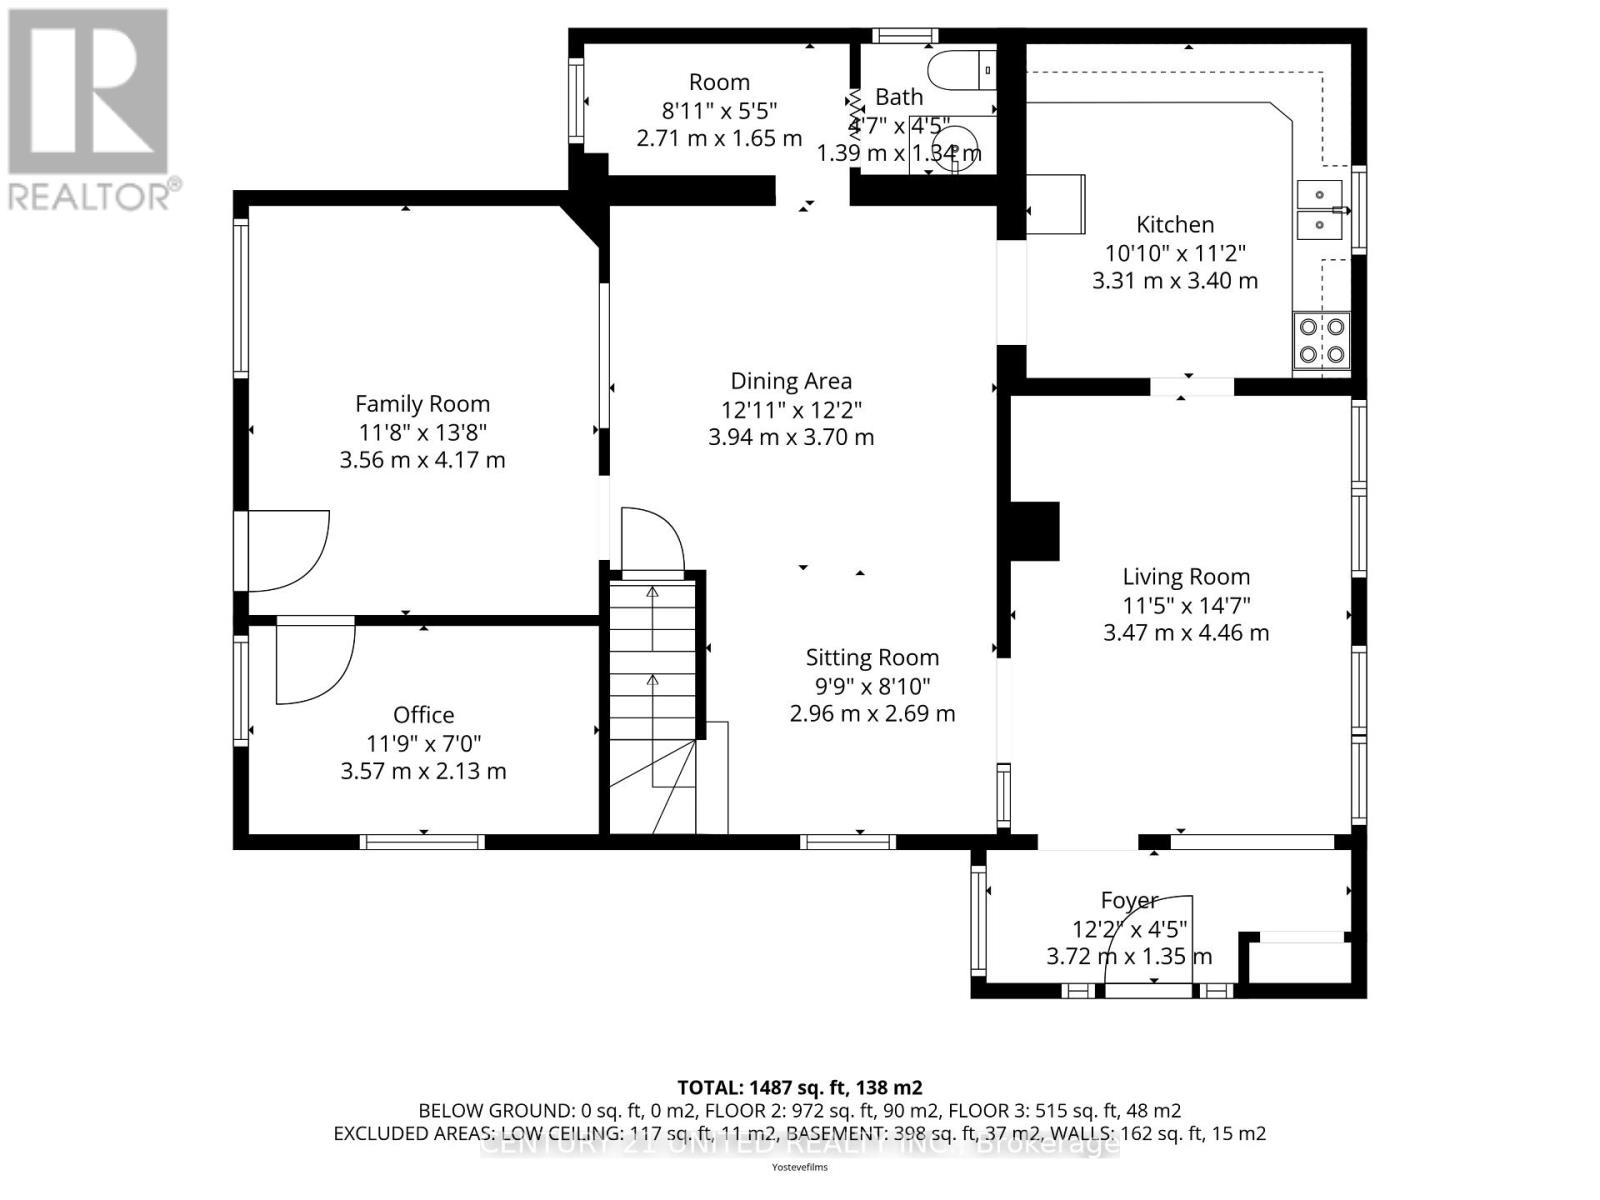
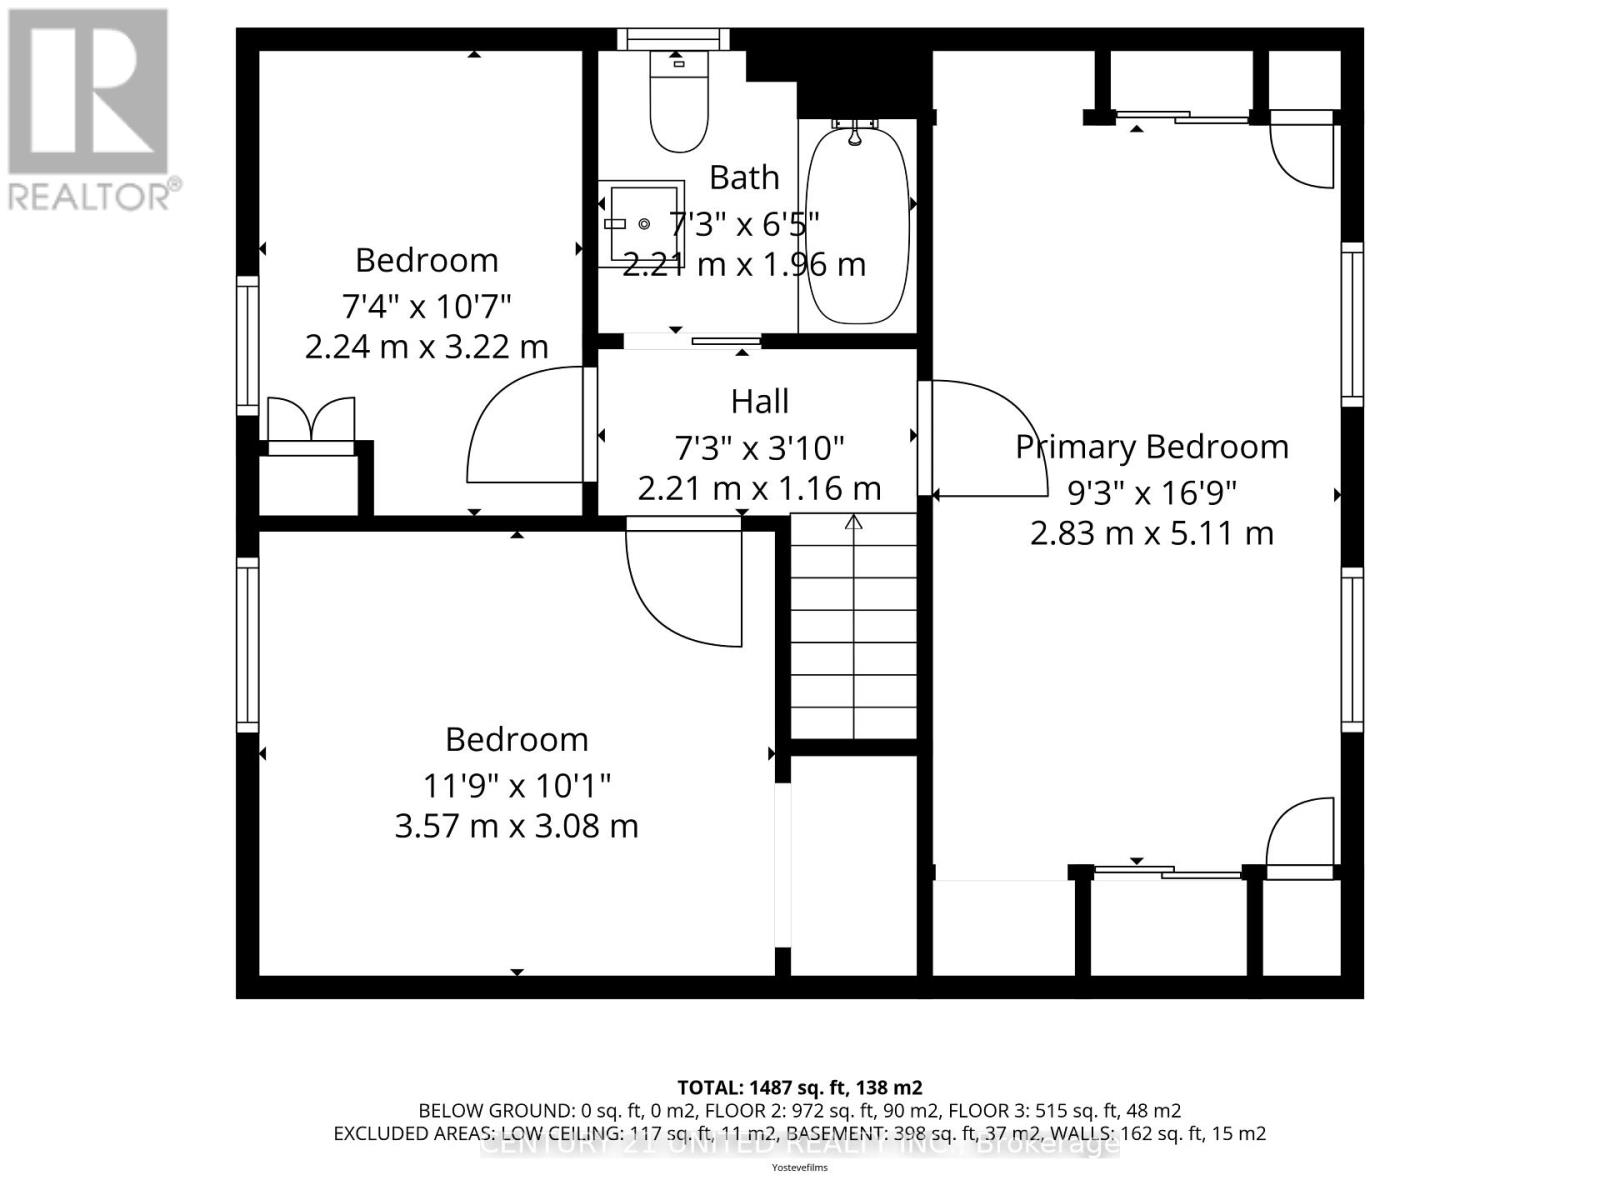
Full of timeless character and thoughtful updates, this charming 1.5-storey home blends classic appeal with modern comfort. Set on a generous 56' x 152' lot in the heart of Marmora, it offers municipal water and sewer, natural gas, and move-in-ready living. The welcoming front porch, and spacious yard create inviting outdoor spaces to relax or entertain. Inside, features a bright family room overlooking the backyard, a comfortable living room, separate dining room, large walk-in pantry, convenient main-floor bedroom, and mudroom with backyard access. Upstairs, you'll find three additional bedrooms, offering plenty of space for family, guests, or a home office. Recent improvements include interior and exterior painting, updated front and side decks, and a newly installed fence along one side of the yard. Additional highlights include vinyl windows, a newer roof, new fridge and stove (2024), a natural gas furnace (2021), central air (2022), and a concrete foundation. A pre-list home inspection is available for added peace of mind.Thoughtfully updated while preserving its charm, this is a wonderful place to call home. (id:15069)
Property Details
| MLS® Number | X13104332 |
| Property Type | Single Family |
| Community Name | Marmora Ward |
| Parking Space Total | 3 |
Building
| Bathroom Total | 2 |
| Bedrooms Above Ground | 4 |
| Bedrooms Total | 4 |
| Appliances | Water Heater, Dryer, Stove, Washer, Refrigerator |
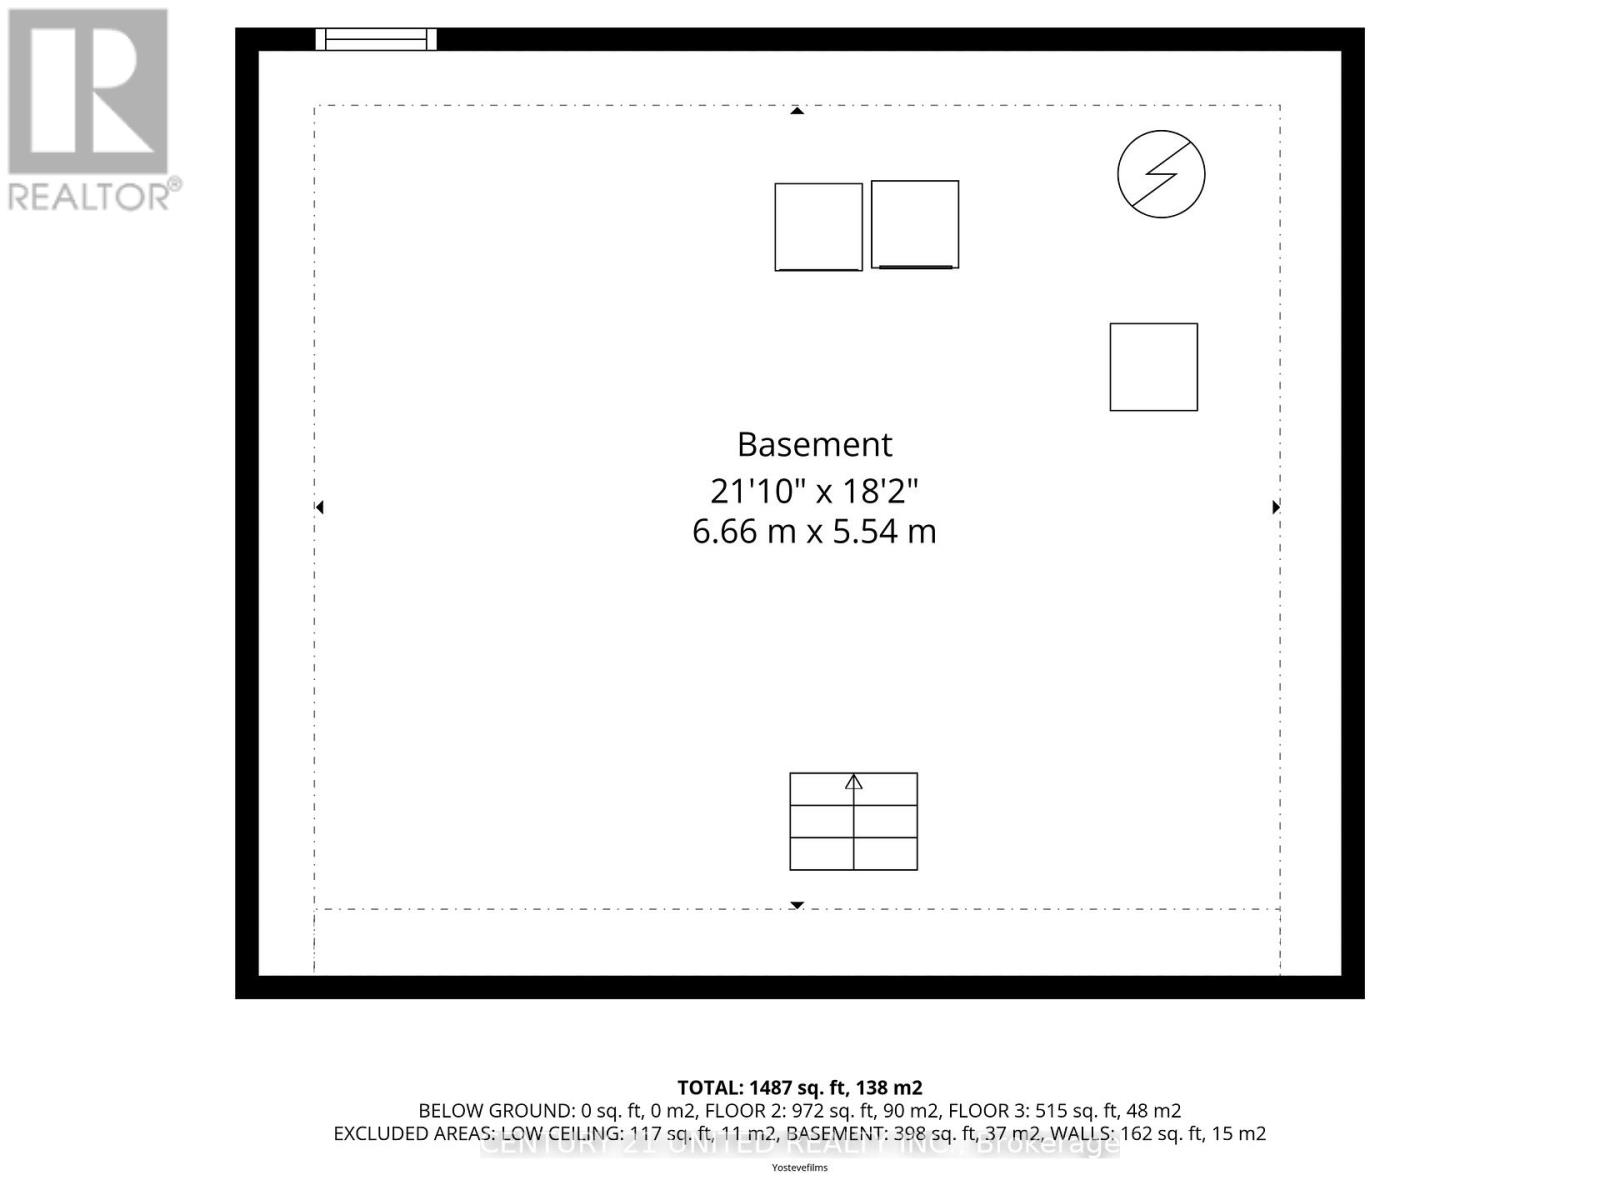
| Basement Development | Unfinished |
| Basement Type | Partial (unfinished) |
| Construction Style Attachment | Detached |
| Cooling Type | Central Air Conditioning |
| Exterior Finish | Wood |
| Foundation Type | Poured Concrete |
| Half Bath Total | 1 |
| Heating Fuel | Natural Gas |
| Heating Type | Forced Air |
| Stories Total | 2 |
| Size Interior | 1,500 - 2,000 Sqft |
| Type | House |
| Utility Water | Municipal Water |
Parking
| No Garage |
Land
| Acreage | No |
| Sewer | Sanitary Sewer |
| Size Depth | 152 Ft ,8 In |
| Size Frontage | 56 Ft ,9 In |
| Size Irregular | 56.8 X 152.7 Ft |
| Size Total Text | 56.8 X 152.7 Ft |
| Zoning Description | R2 |
Rooms
| Level | Type | Length | Width | Dimensions |
|---|---|---|---|---|
| Second Level | Primary Bedroom | 2.9 m | 5.2 m | 2.9 m x 5.2 m |
| Second Level | Bedroom 2 | 2.34 m | 3.25 m | 2.34 m x 3.25 m |
| Second Level | Bedroom 3 | 3.05 m | 3.58 m | 3.05 m x 3.58 m |
| Main Level | Living Room | 4.16 m | 3.56 m | 4.16 m x 3.56 m |
| Main Level | Dining Room | 3.89 m | 3.33 m | 3.89 m x 3.33 m |
| Main Level | Kitchen | 3.33 m | 3.33 m | 3.33 m x 3.33 m |
| Main Level | Family Room | 4.47 m | 3.45 m | 4.47 m x 3.45 m |
| Main Level | Bedroom 4 | 2.08 m | 3.53 m | 2.08 m x 3.53 m |
| Main Level | Pantry | 2.69 m | 1.4 m | 2.69 m x 1.4 m |
Utilities
| Cable | Available |
| Electricity | Installed |
| Sewer | Installed |
Contact Us
Contact us for more information

This REALTOR.ca listing content is owned and licensed by REALTOR® members of The Canadian Real Estate Association
The trademarks REALTOR®, REALTORS®, and the REALTOR® logo are controlled by The Canadian Real Estate Association (CREA) and identify real estate professionals who are members of CREA. The trademarks MLS®, Multiple Listing Service® and the associated logos are owned by The Canadian Real Estate Association (CREA) and identify the quality of services provided by real estate professionals who are members of CREA. The trademark DDF® is owned by The Canadian Real Estate Association (CREA) and identifies CREA's Data Distribution Facility (DDF®)
September 14 2026 01:48:56
Central Lakes Association of REALTORS®
Century 21 United Realty Inc.